10 Genius Extremely Small Bedroom Ideas with Built-Ins
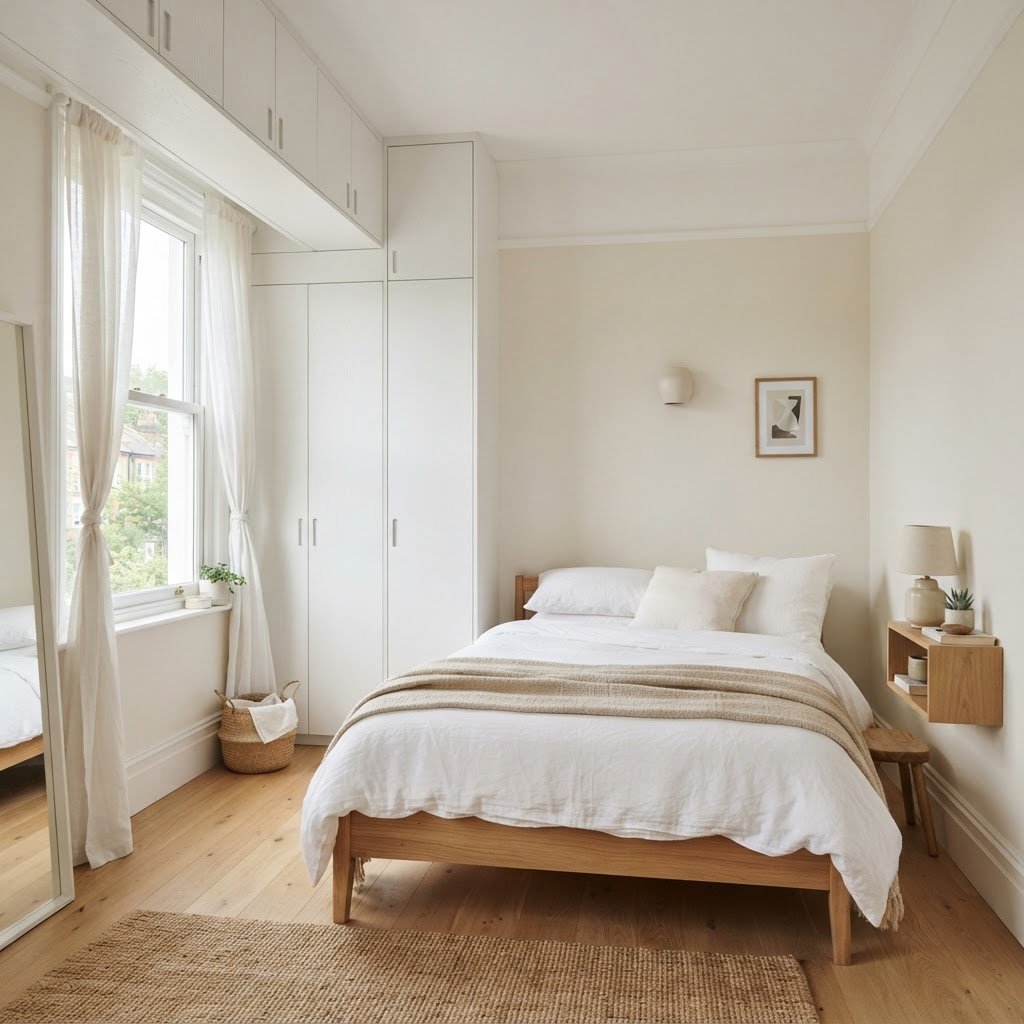
To maximize an extremely small bedroom, install wall-to-wall cabinetry that reaches the ceiling, utilize under-bed hydraulic storage, and incorporate “bridge” shelving around your headboard. These built-in solutions eliminate visual clutter and reclaim floor space by integrating storage directly into the room’s architecture, turning a tiny footprint into a functional sanctuary.
The Philosophy of Vertical Thinking
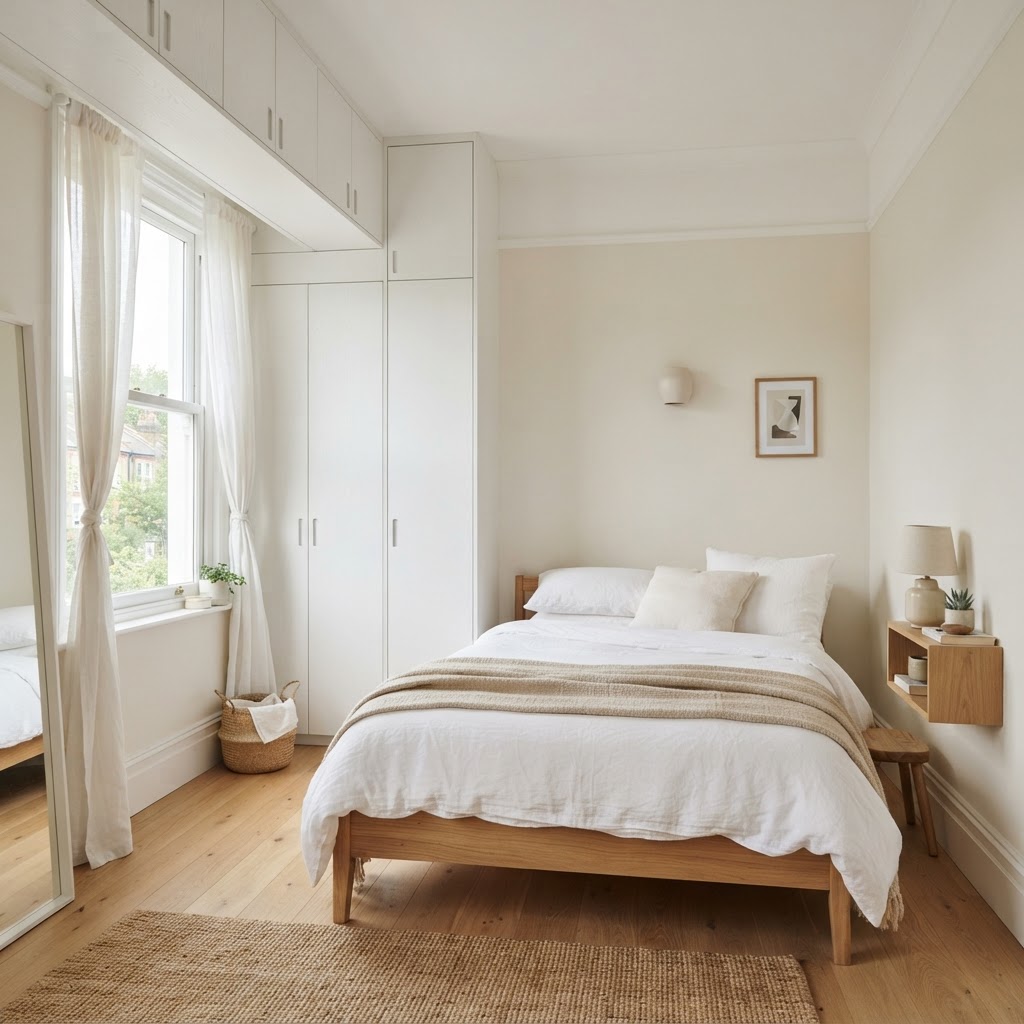
Most homeowners leave 30% to 50% of their vertical wall space underutilized, which is the primary reason small bedrooms feel claustrophobic. By installing floor-to-ceiling cabinetry, you draw the eye upward, creating an optical illusion of height while adding critical square footage for storage. Successful built-in design relies on the “floor-to-ceiling rule,” which suggests that vertical storage units should be flush with both the floor and the ceiling to prevent dust accumulation and visual breaks. This method effectively transforms walls into high-capacity wardrobes that house clothes, linens, and personal electronics without protruding into your walking path. When selecting finishes, use light-reflective materials or high-gloss white lacquers to bounce ambient light around the room, which can make a 100-square-foot space feel 20% larger. Implementing custom wall-to-wall units instead of freestanding furniture can save you approximately 12 to 18 inches of floor depth per wall. By reducing visual noise through seamless, handle-less doors, you create a monochromatic aesthetic that allows the eyes to glide across the room without stopping at bulky dressers or chests.
Strategic Wall-to-Wall Cabinetry
Instead of buying standalone wardrobes that eat up precious inches, consider custom wall-to-wall units. These can house your clothing, seasonal linens, and even a compact workstation, all hidden behind seamless, handle-less doors. The uniformity of the cabinetry reduces visual noise, which is essential for keeping a small room feeling calm and uncluttered rather than chaotic.
Integrating Storage Into the Bed Frame
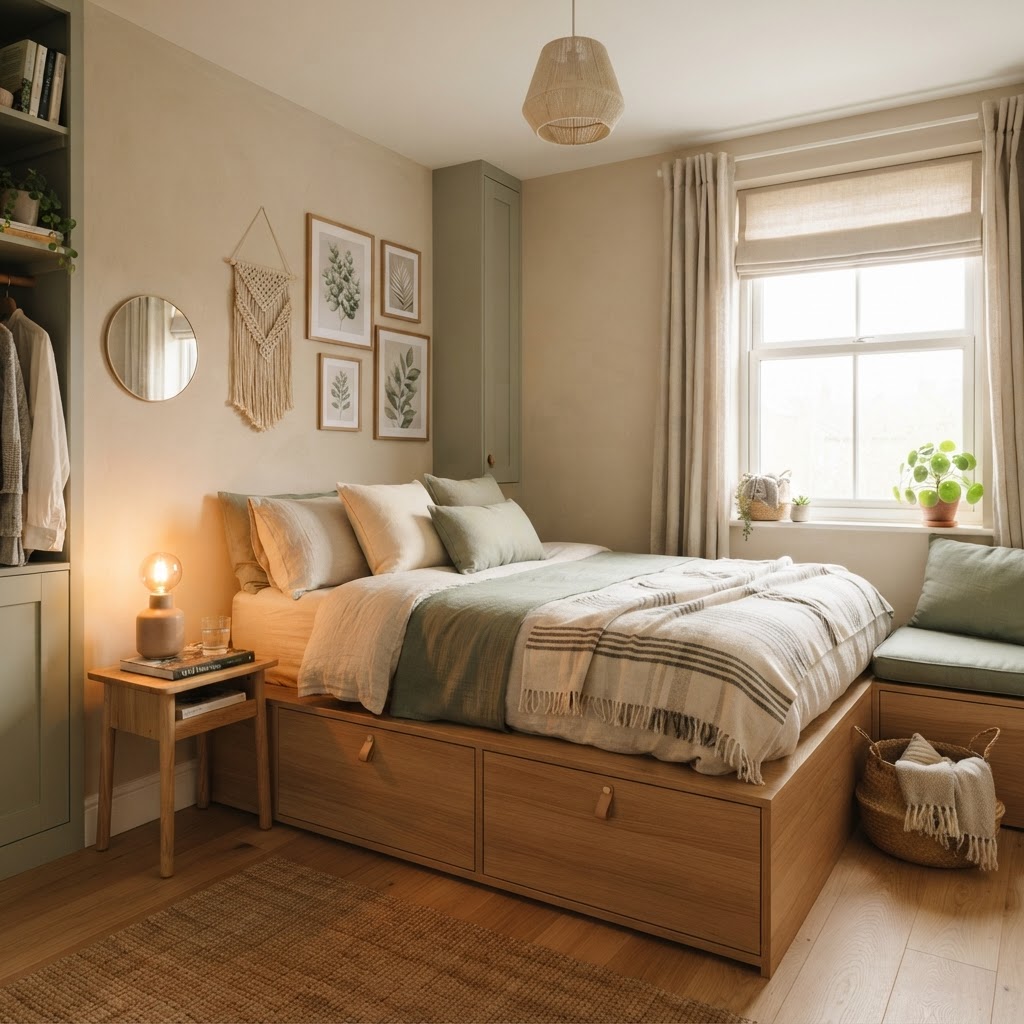
The bed is typically the largest piece of furniture in the room, consuming a massive portion of the floor area, often accounting for 40% of the room’s square footage. By replacing a standard frame with a custom platform bed, you convert dead air space beneath the mattress into a high-density storage reservoir capable of holding up to 20 cubic feet of gear. A hydraulic lift mechanism is the gold standard for small spaces, allowing you to access items like seasonal clothing, luggage, or extra bedding with a single lift, even if the bed is placed against a wall. If a hydraulic lift is not feasible, opt for deep, full-extension drawers installed into the base. These drawers should ideally be 24 inches deep to mimic the capacity of a standard dresser. To ensure longevity, choose drawers with soft-close slides and solid plywood construction, as these will endure the frequent daily use required in a tight living environment. When the bed frame is integrated into a larger millwork unit, the transition between sleeping area and storage feels intentional, effectively anchoring the room’s design and preventing the “cluttered look” associated with scattered storage bins under an exposed frame.
The Power of Drawer Platforms
Deep drawers installed into the base of your bed frame can easily replace a bulky dresser. Think of this as your secondary closet. By choosing a design that integrates the bed into a larger millwork unit, you create a cohesive look that feels intentional and high-end rather than cramped.
Utilizing Alcoves and Nooks
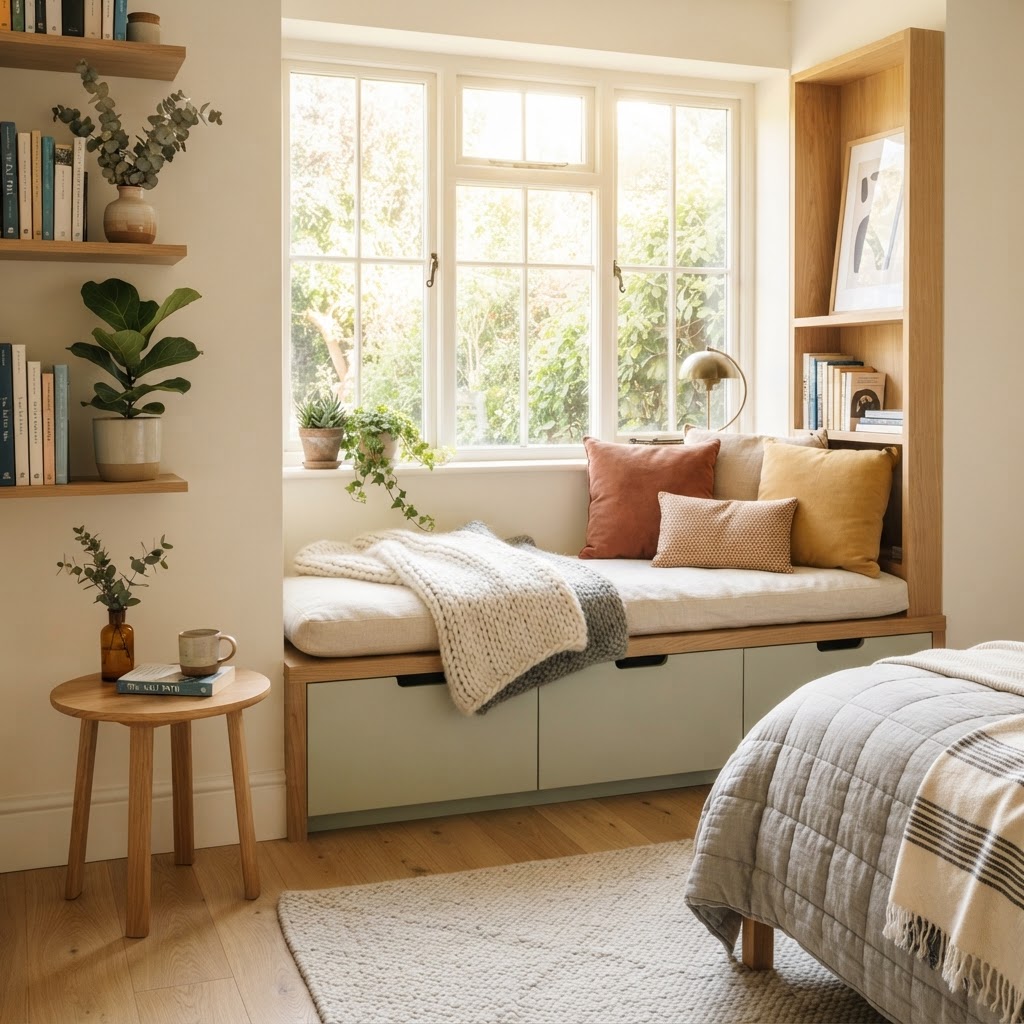
Every tiny bedroom possesses architectural quirks, such as chimney breasts, slanted ceilings, or recessed window alcoves, which are often dismissed as dead space. Converting these odd dimensions into custom shelving can yield 5 to 10 additional square feet of usable storage without encroaching on the central room walkway. For window alcoves, a built-in bench creates a multifunctional zone; the seat provides a comfortable reading area, while the interior cavity functions as a deep chest for blankets, pillows, or winter gear. When designing these nooks, prioritize fixed shelving over adjustable options if you want a cleaner look; using 3/4-inch furniture-grade plywood will support heavier weights for books or media hardware. Slanted ceilings are particularly well-suited for low-profile cabinets that follow the pitch of the roof, effectively hiding items in the lowest part of the room where standing is impossible. By painting these built-ins the same color as the surrounding wall trim—often using a satin finish for durability—you achieve a “built-in” aesthetic that visually recedes rather than projecting into the space, making the room feel larger than it truly is.
Creating Functional Window Seats
If you have a window, don’t waste the space underneath it. A built-in bench with storage bins underneath is one of the most beloved extremely small bedroom ideas. It provides a cozy spot to read and a clever place to tuck away blankets, shoes, or storage baskets, keeping your floors clear of debris.
The Bridge Concept for Bedside Storage
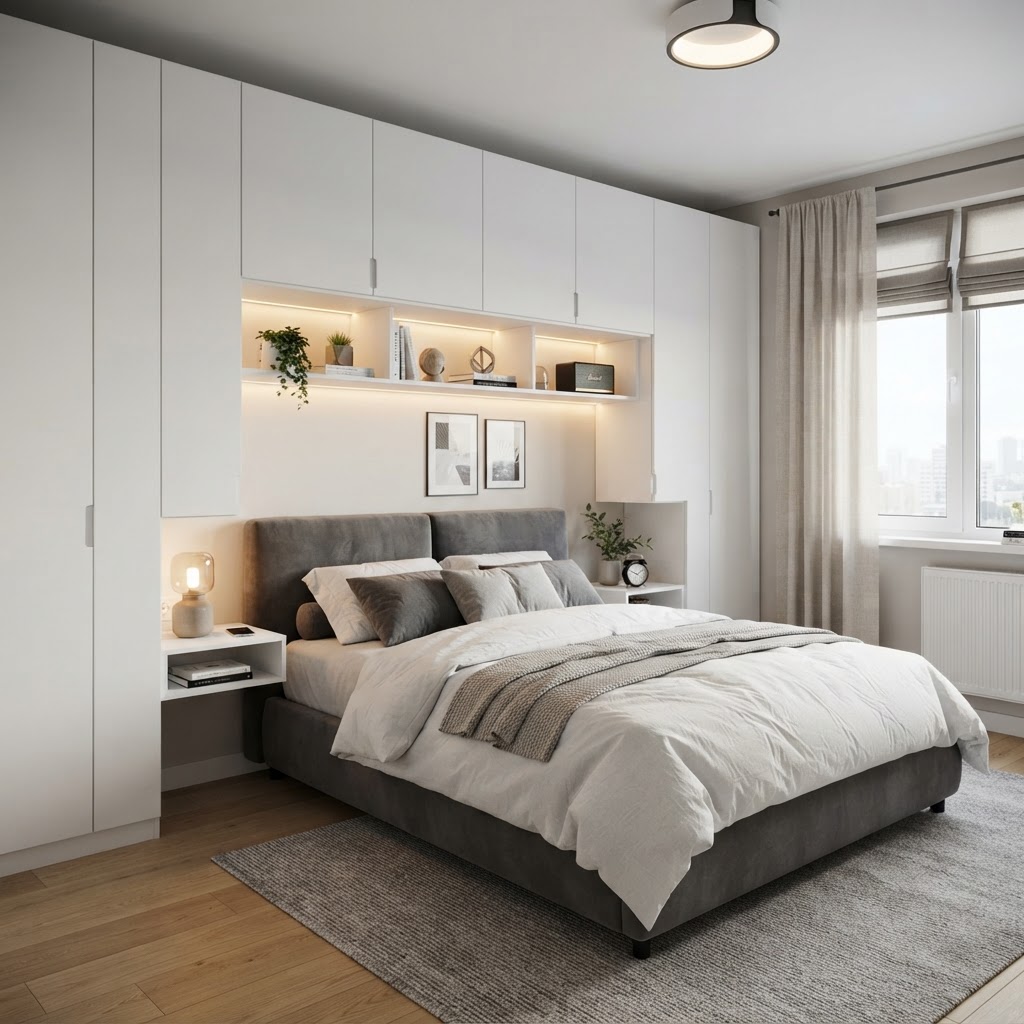
A “bridge” storage unit, which frames the headboard with overhead cabinets and side towers, is the most efficient way to replace standard nightstands and heavy bookshelves in a compact bedroom. Standard nightstands occupy at least 18 inches of floor width on either side of a bed; a bridge unit eliminates this footprint entirely by lifting storage to the wall plane. These units often feature built-in reading lights or recessed outlets, solving the issue of cord management that often leads to visual chaos in small rooms. When planning a bridge unit, ensure the horizontal shelving component is at least 30 inches above the mattress to prevent hitting your head while sitting up. Using this configuration can effectively store up to 50% of your personal daily-use items—such as chargers, books, and glasses—without taking up a single inch of floor space. To maintain an airy feel, incorporate glass-front doors or open shelving in the center section while using closed cabinetry for the side towers to hide bulkier items. This strategic balance ensures that the bridge acts as both a visual focal point and a highly functional storage hub.
Maximizing Corners with Custom Shelving
Corners are notorious “dead zones” in bedroom design. Installing floating corner shelves or a custom corner wardrobe can utilize these awkward gaps effectively. By painting your built-ins the same color as the walls, they will seem to disappear into the background, allowing the room to feel more open and airy.
Lighting and Mirroring Effects
Built-ins serve a dual purpose as both structural storage and ambient lighting platforms, which is essential for creating depth in small rooms. By installing LED strips recessed into the underside of shelving or behind the crown molding of a cabinet unit, you create a sophisticated glow that emphasizes the room’s height. When you pair this lighting with mirrored cabinet doors, the visual expansion is immediate. Mirrors reflect both natural and artificial light, effectively doubling the apparent depth of the space. In rooms under 80 square feet, using mirrored finishes on wardrobe doors can increase perceived spaciousness by as much as 40%. For the best results, place mirrors directly opposite a window to maximize the intake of daylight. Beyond aesthetics, consider the utility of recessed lighting within the built-in itself; using 3000K warm white LEDs provides a cozy, relaxing environment perfect for a bedroom. Ensure all LED drivers are hidden within the cabinetry chassis to maintain a clean, minimalist profile. This design strategy allows you to turn a standard storage wall into a dynamic lighting feature that changes the mood of the room throughout the day and night.
Reflective Surfaces as a Design Strategy
Mirrored finishes on wardrobe doors can hide the bulk of your clothes while simultaneously reflecting light around the room. This is a classic designer trick to make any small space feel more open, and it works exceptionally well when integrated directly into custom millwork.
Choosing the Right Hardware and Finishes
In a tiny bedroom, your choice of finish and hardware will either make the room feel cohesive or fragmented. A monochromatic color palette—where the cabinetry matches the wall color exactly—is the industry standard for making bulky storage disappear into the architectural shell of the room. When choosing hardware, avoid protruding knobs that catch on clothes or bedding; instead, select recessed pulls, push-to-open magnetic latches, or minimalist edge-mount pulls. These options ensure that nothing breaks the visual lines of the room, keeping the focus on your curated items rather than the storage furniture itself. For finish materials, choose matte or satin sheens over high-gloss if you are concerned about dust visibility, as satin is significantly easier to wipe down. If you choose to mix textures, do so within the same color family; for example, a matte-painted wardrobe cabinet paired with a smooth, light-reflecting glass mirror provides visual interest without creating clutter. Keeping your hardware selections consistent—using the same finish throughout the room—will create a unified, professional designer aesthetic that elevates the value of the entire bedroom.
The Importance of Minimalism
Even with great storage, the key to success is keeping surfaces clear. Use your built-ins to hide everything possible. The goal of using extremely small bedroom ideas is to make the room feel curated, not merely packed with stuff. If your built-ins are designed well, you will find that you can live comfortably with less visible furniture.
Budget-Friendly Alternatives
Custom millwork can be expensive, but you can achieve an identical “built-in” look using flat-pack units combined with simple trim carpentry. Purchasing tall, narrow IKEA units (such as the PAX or BILLY systems) and securing them to the wall provides the structural foundation for your project. The secret to making store-bought furniture look custom lies in the filler strips and crown molding. By installing 1-inch wooden filler pieces between units and covering the seams with caulk, you create a seamless wall of cabinetry that appears custom-built to your room’s exact dimensions. Adding a decorative baseboard and crown molding at the ceiling level ties the units to the room’s architecture, making them look like part of the original home design rather than temporary additions. Painting both the units and the trim with a high-quality furniture-grade enamel—using a sprayer for a streak-free finish—will hide the cheaper construction materials. This DIY approach typically costs 60% to 75% less than hiring a custom carpenter, allowing you to invest the savings into higher-end hardware or specialized interior storage organizers like velvet-lined drawers or pull-out shoe racks.
IKEA Hacks for Small Rooms
By taking standard bookcases and raising them on a base, or adding doors to open shelving units, you can create a customized look that fits your specific needs. The key is in the finishing details like handles and paint, which can elevate inexpensive materials into a sophisticated storage wall.
FAQ
Q: What is the most effective way to store clothes in a tiny bedroom?
Use floor-to-ceiling custom cabinets with internal organizing systems like vertical dividers and pull-out trays to maximize every inch. Prioritizing double-hanging rods allows you to store twice as many garments in the same footprint compared to standard wardrobes.
Q: Can built-ins make a small room look smaller?
Built-ins only make a room look smaller if the color creates too much contrast with the walls. Choosing a paint color that matches your walls exactly ensures the cabinetry blends into the architecture, maintaining an airy, open feel while increasing your storage capacity significantly.
Q: How much floor space does a bridge headboard save?
A bridge headboard setup can save approximately 3 to 4 square feet of floor space by eliminating the need for two traditional bedside nightstands. This layout also consolidates your electrical outlets and storage into one centralized, sleek vertical unit.
Q: Are there DIY ways to get a custom built-in look?
Yes, you can use IKEA PAX or BILLY units finished with custom trim, caulk, and matching paint to create a seamless wall-to-wall effect. Adding baseboards and crown molding creates a permanent, professional aesthetic that hides the gaps between the units and the walls.
Q: What hardware is best for tiny room storage?
Push-to-open latches and recessed finger-pulls are the best hardware choices for small bedrooms. These options remove physical protrusions, ensuring your path around the bed remains clear and preventing the “chopped up” look that handles often create in cramped quarters.

Leave a Reply