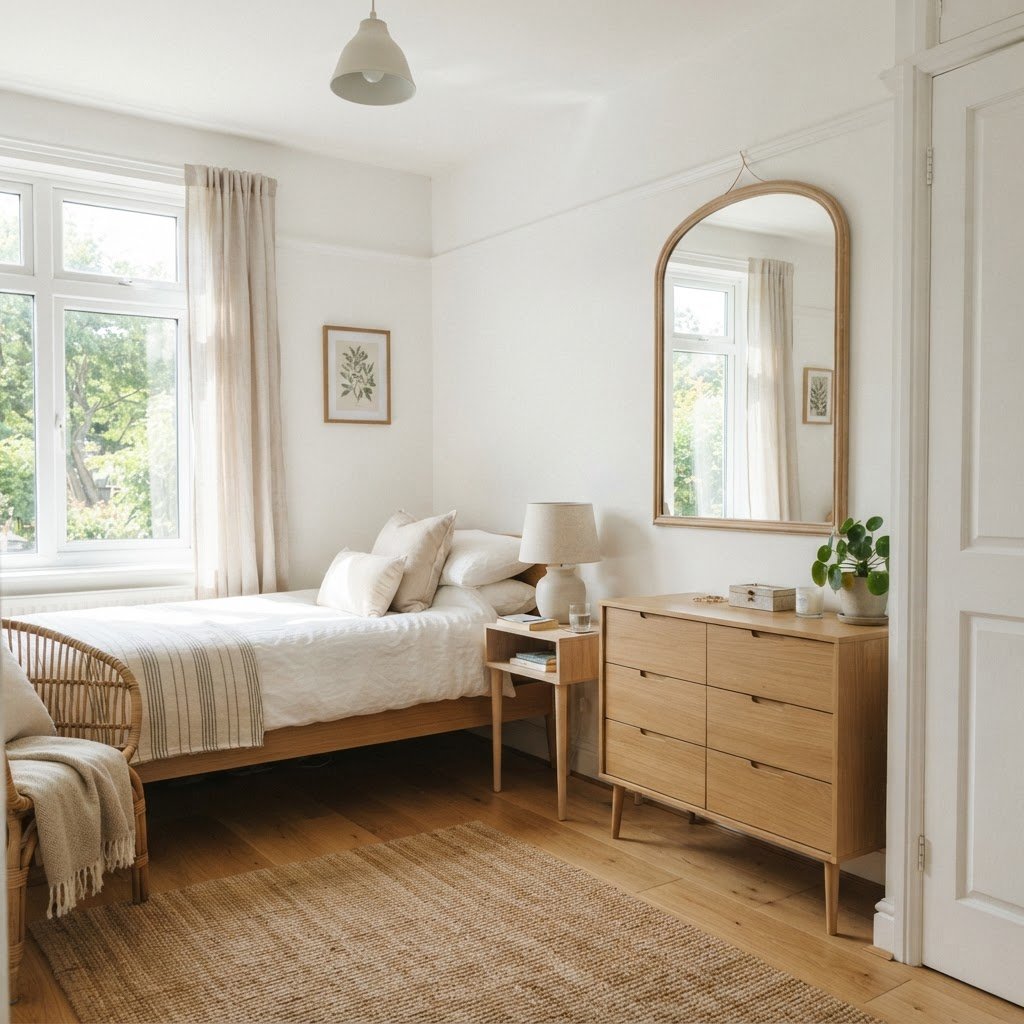
Category Small Apartment Bedroom Ideas

Small Bedroom Transformation Ideas: Create Your Dream Oasis

Living in a smaller home often means facing the challenge of a tiny sleeping space, but small bedroom transformation ideas can help you reclaim your sanctuary without needing an actual room addition. Many people mistakenly believe that limited square footage prevents them from having a stylish or luxurious bedroom, yet the reality is that clever design choices can trick the eye and improve functionality significantly. By focusing on smart storage, light optimization, and intentional decor, you can turn any cramped area into a serene retreat that feels open and airy.

The Philosophy of Space Perception
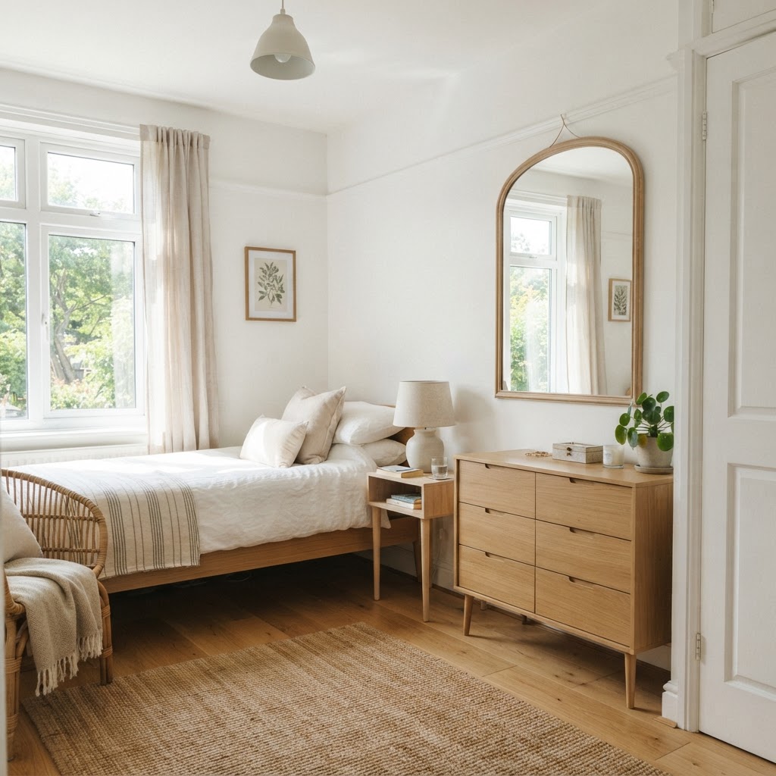
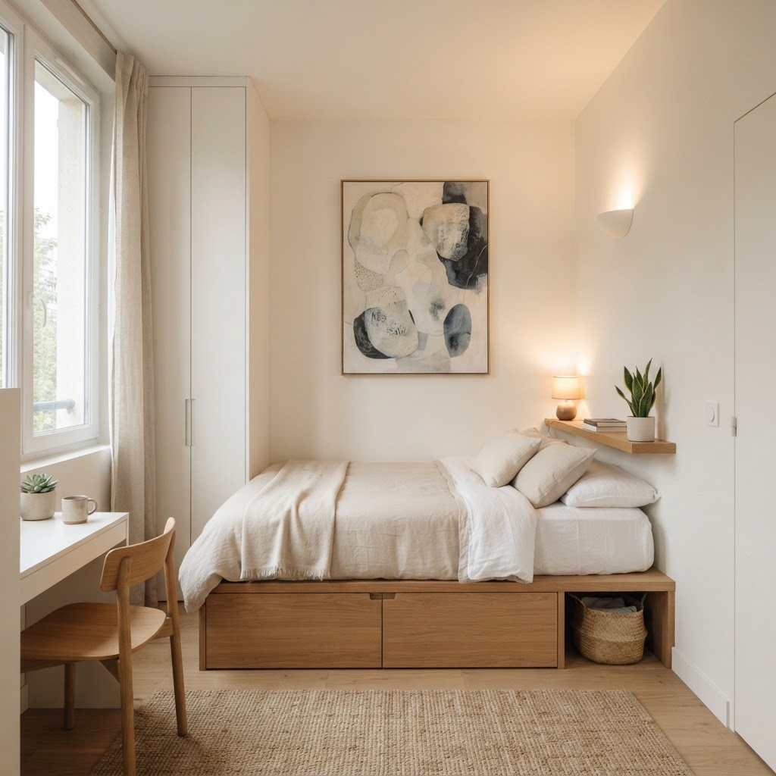
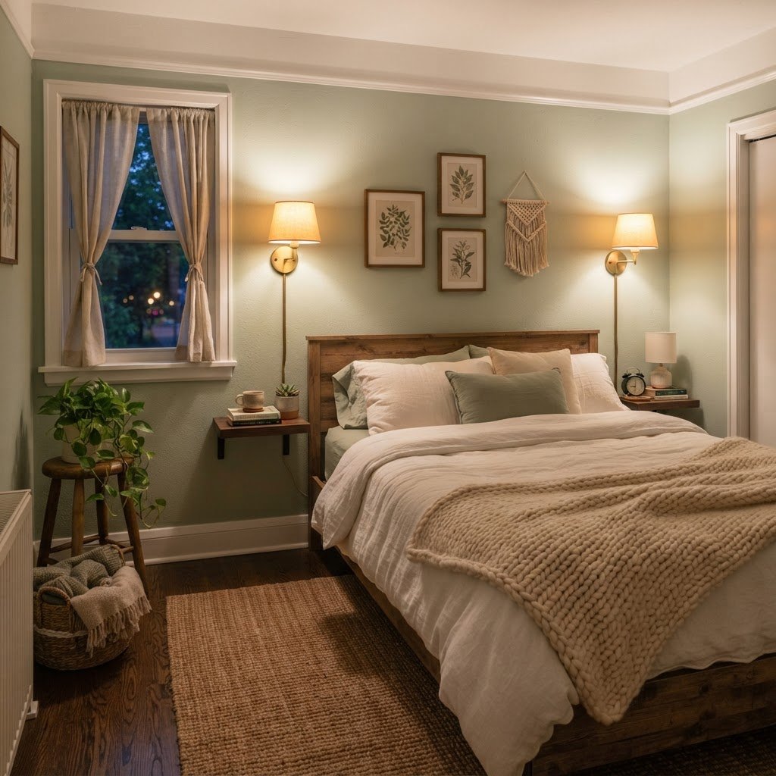
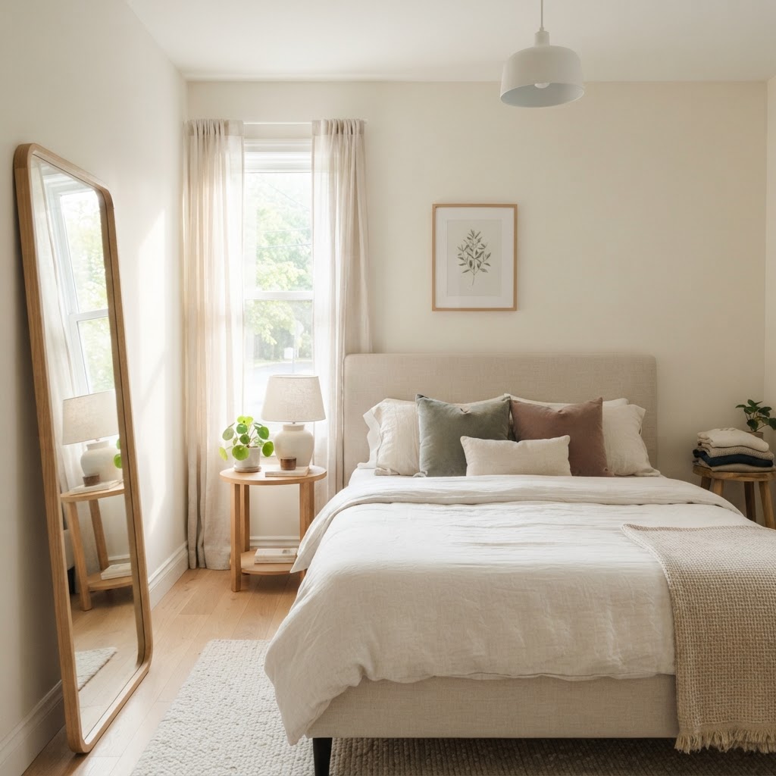
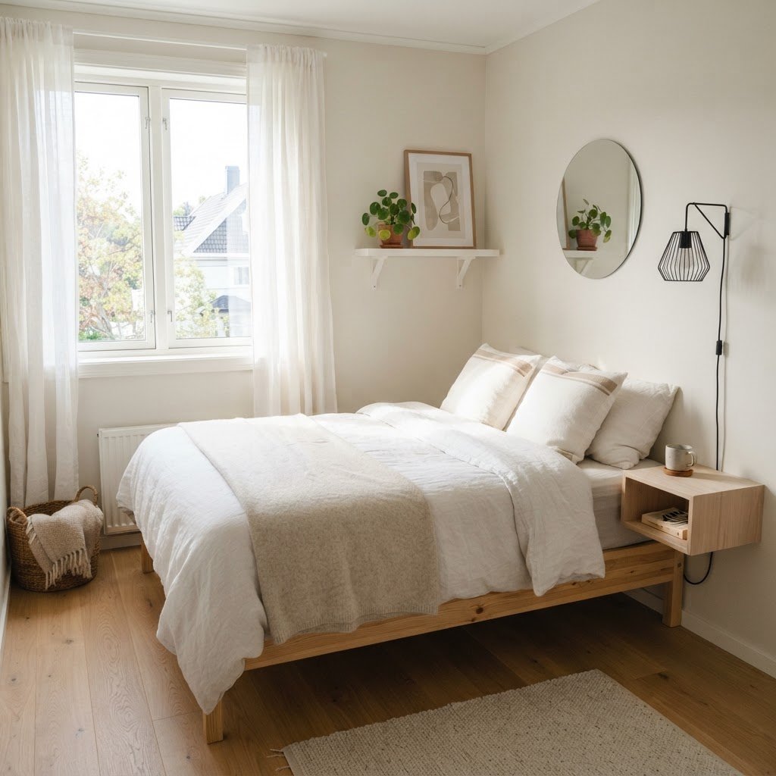
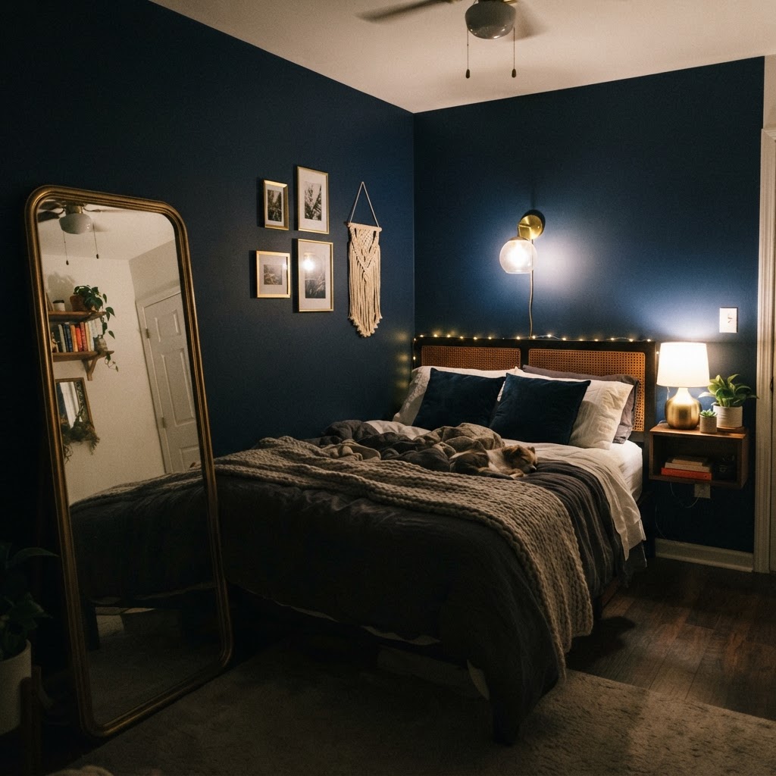
Using light colors and mirrors creates an instant illusion of extra space.

To understand how to make a small bedroom look bigger, you must first master the art of visual weight. Heavy furniture, dark colors, and excessive clutter weigh down a room, making it feel suffocating rather than cozy. Instead, focus on creating a sense of flow and openness that allows your eyes to travel freely around the space.

Playing with Light and Color

Light is your greatest ally when working with limited dimensions. Painting your walls in crisp white, soft beige, or cool light blue helps reflect natural light, effectively pushing back the walls to create a sense of expansion. Avoid dark, moody colors if your primary goal is to make the room feel larger, as these shades tend to absorb light and draw surfaces inward.

Mirrors as Design Tools

Mirrors are the oldest trick in the designer’s handbook for a reason. By placing a large floor mirror or installing mirrored wardrobe doors, you can double the perceived depth of your bedroom. Position your mirrors so they reflect windows or lighter areas of the room to amplify the brightness and sense of open space.

Rethinking Furniture Placement
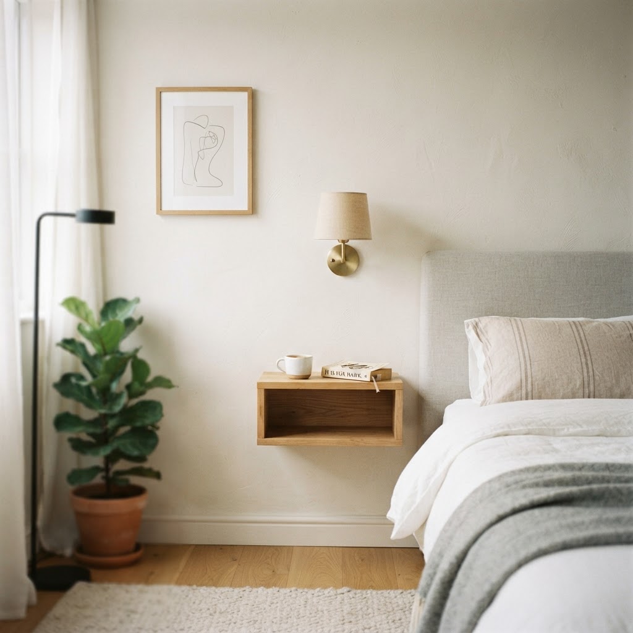
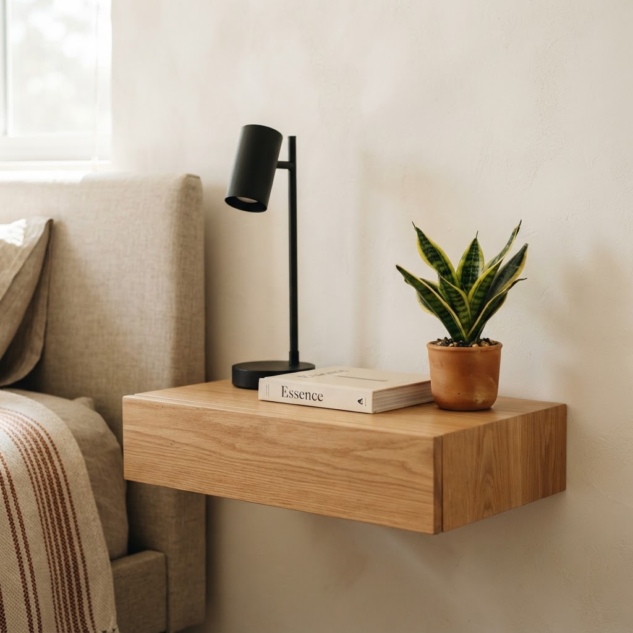
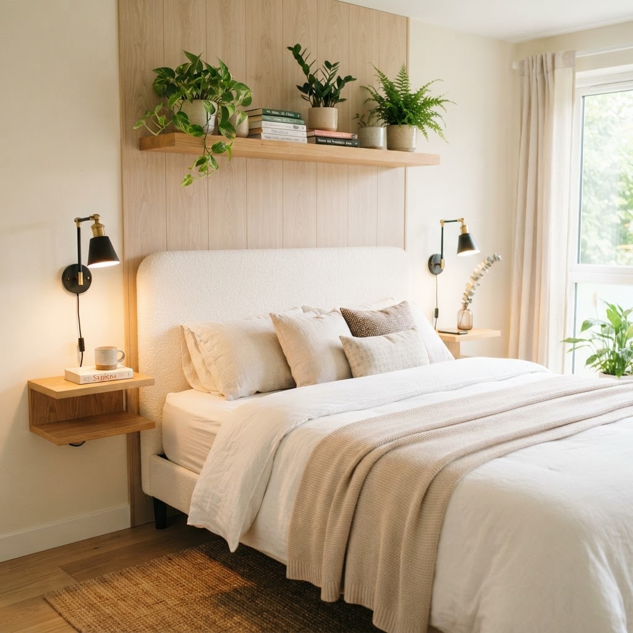
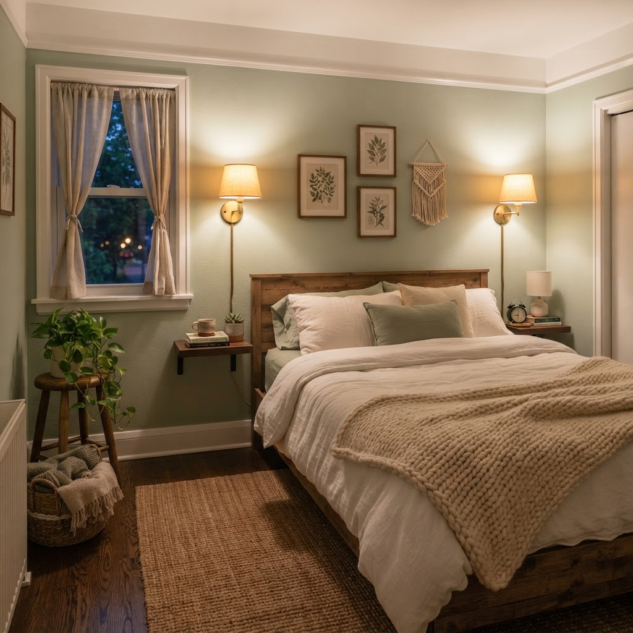
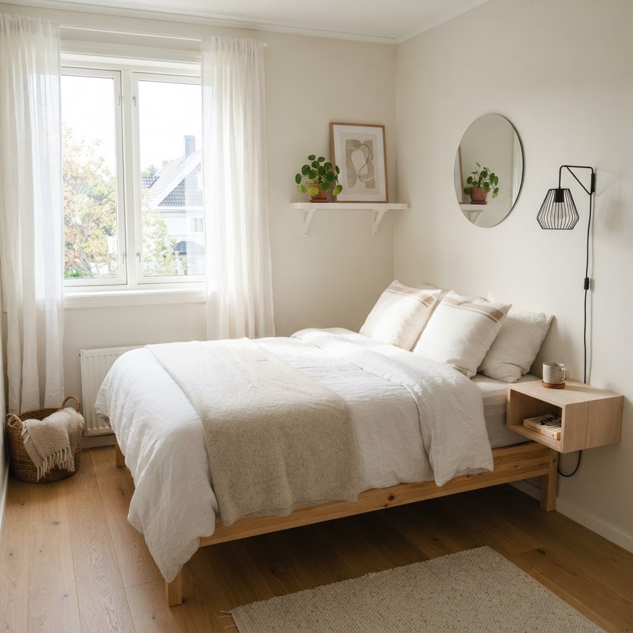
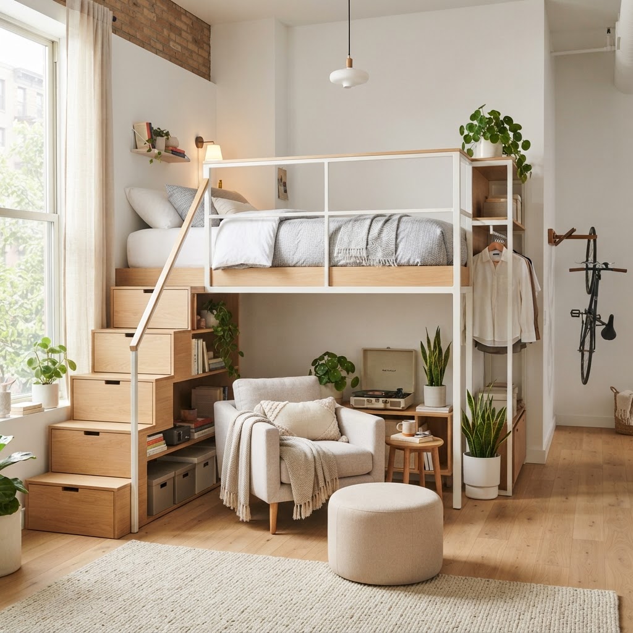
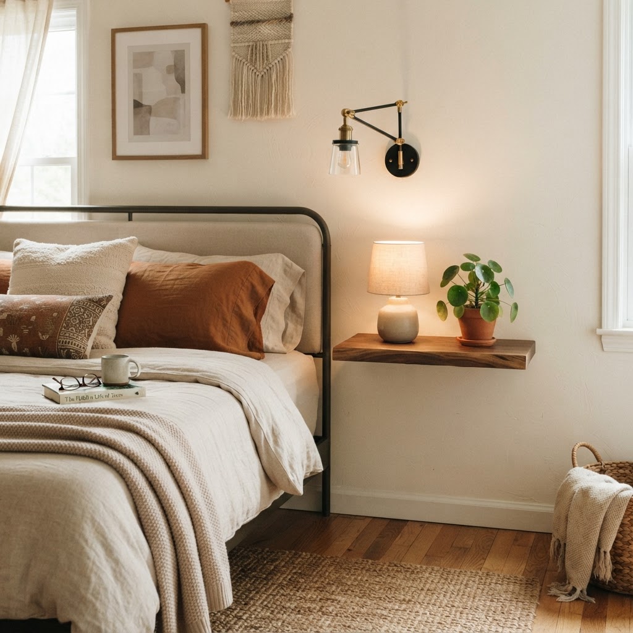
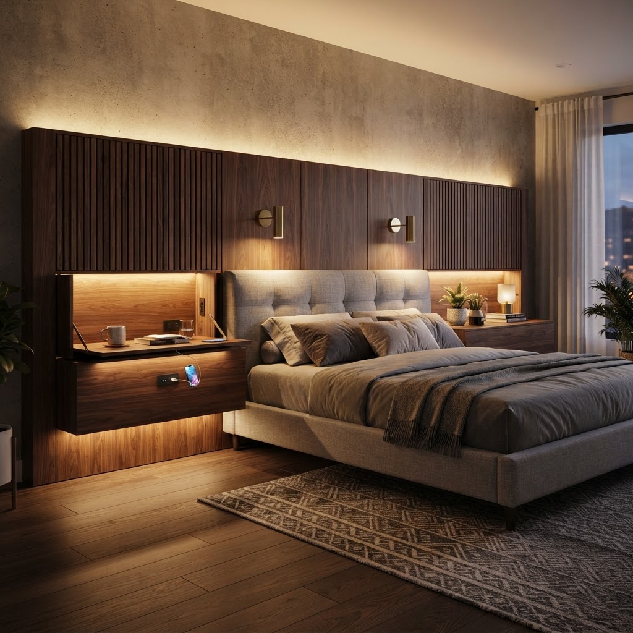
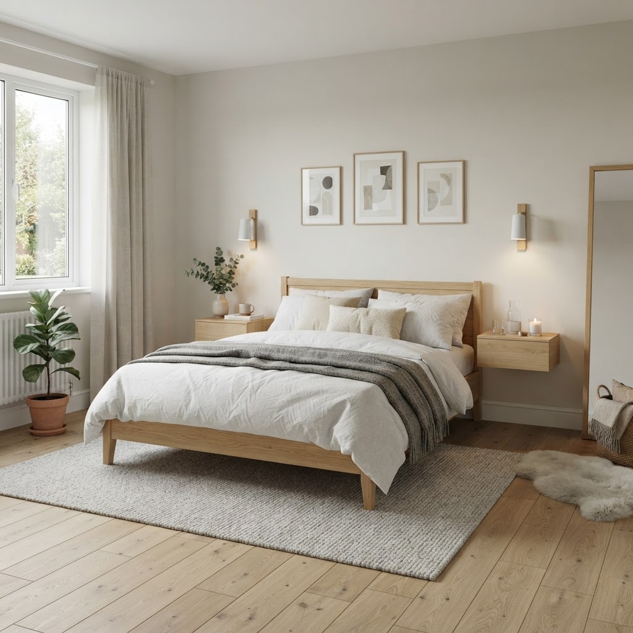
Wall-mounted fixtures help keep floor space open and clutter-free.

Your choice of furniture and its placement is the most critical element of any small bedroom transformation. Large, bulky pieces like queen-sized headboards or heavy nightstands often consume valuable floor area that you simply cannot afford to lose. The goal is to select pieces that offer functionality without dominating the room’s visual landscape.

The Power of Floating Furniture

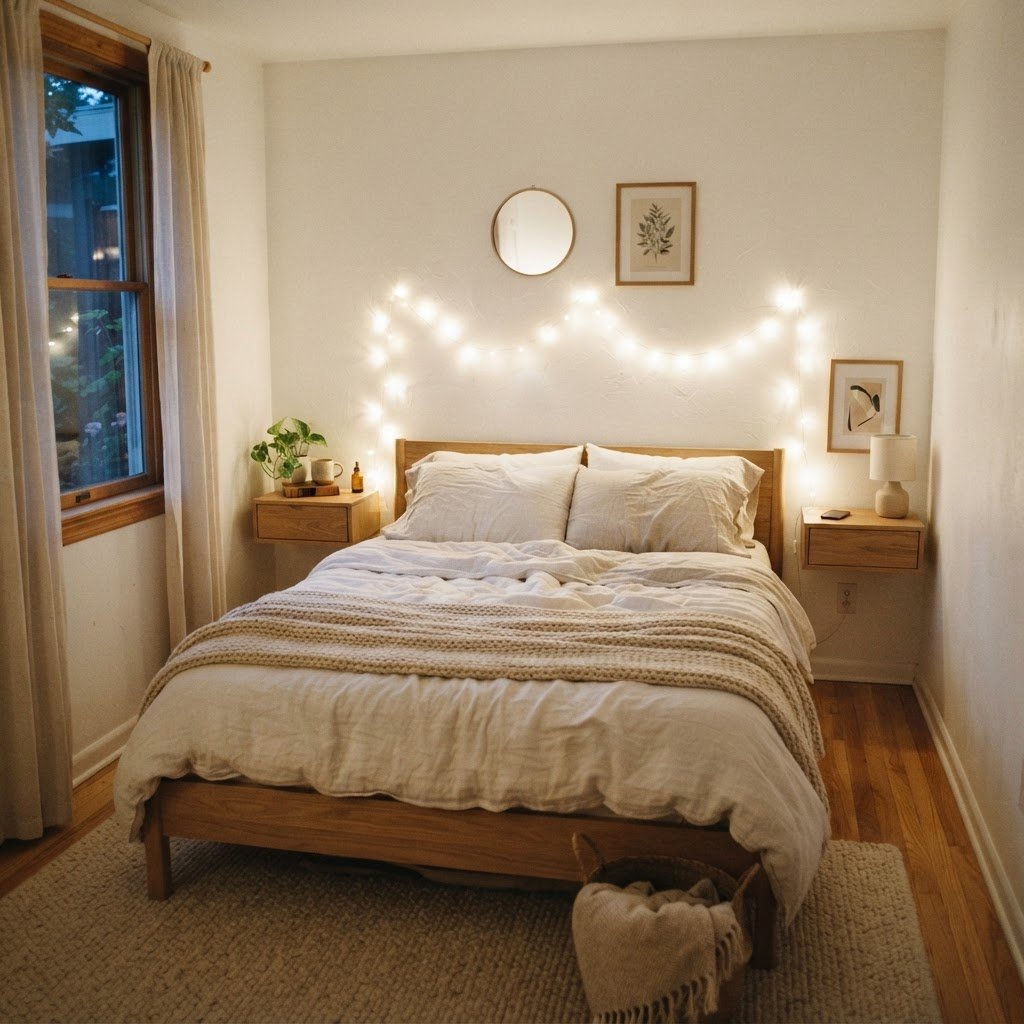
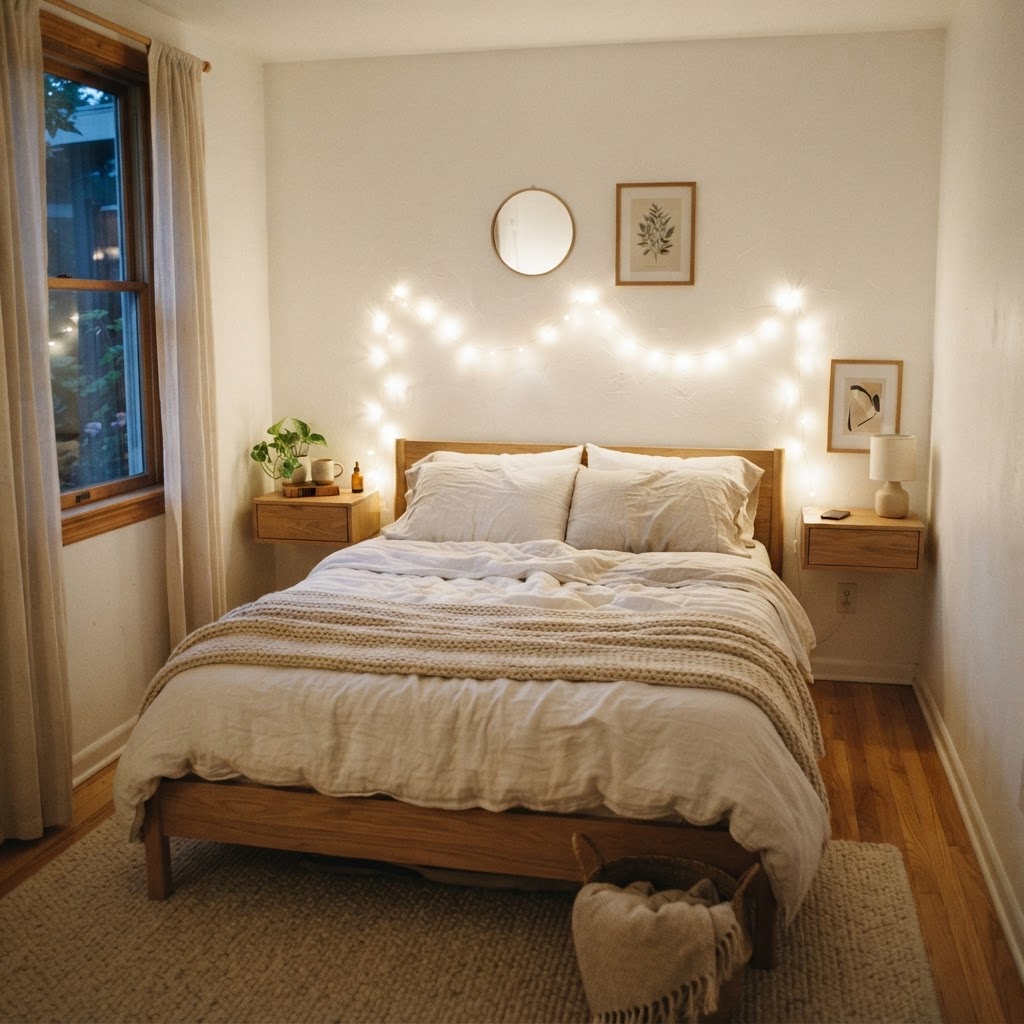
Floating shelves and wall-mounted bedside tables are game-changers. By lifting your storage off the floor, you expose more square footage beneath, which creates an illusion of a larger, lighter footprint. This technique allows you to utilize vertical wall space effectively without sacrificing the necessary storage for your nighttime essentials.

The Right Bed Frame

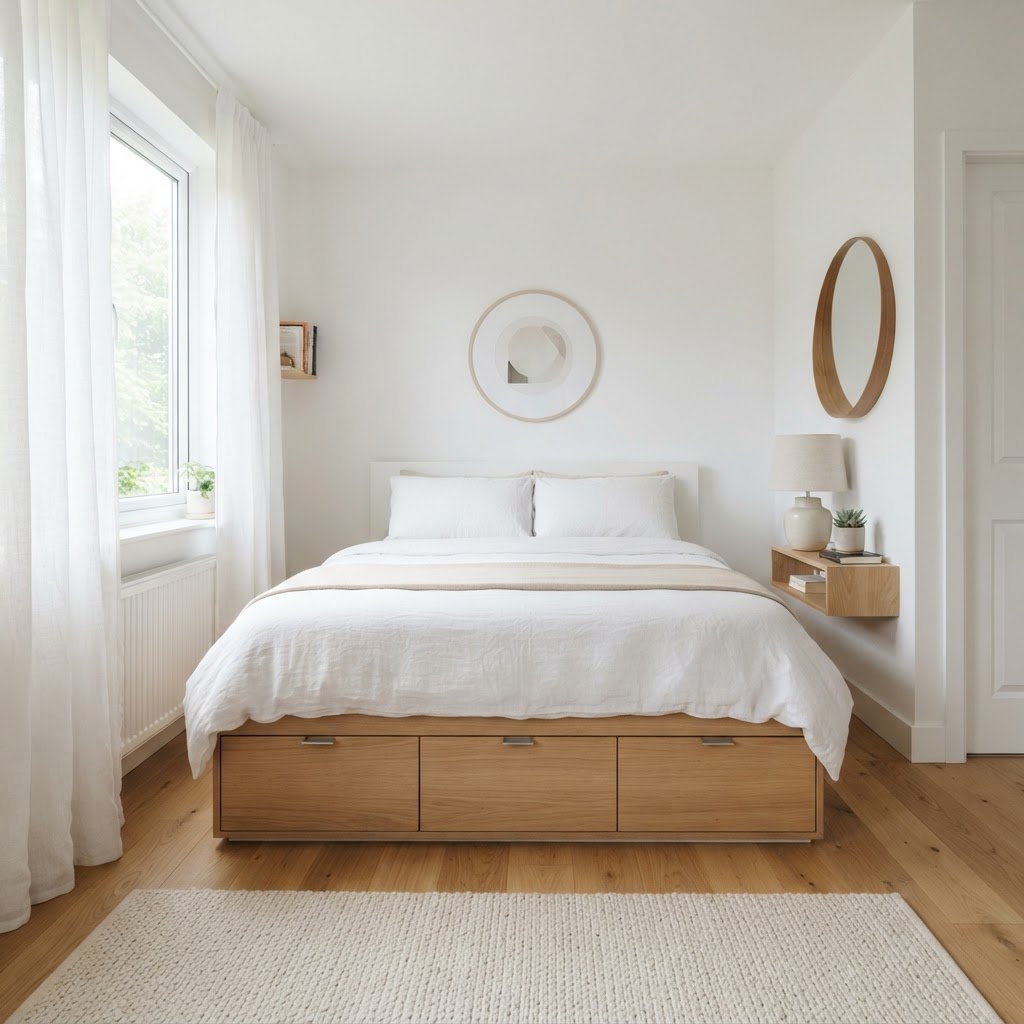
Avoid bed frames with deep, floor-touching storage boxes if they feel visually heavy. Opt for an elevated frame with slender legs that allows light to pass underneath. This small detail prevents the room from feeling blocked or partitioned, helping you maintain an airy, cohesive environment.

Maximizing Vertical Storage Solutions
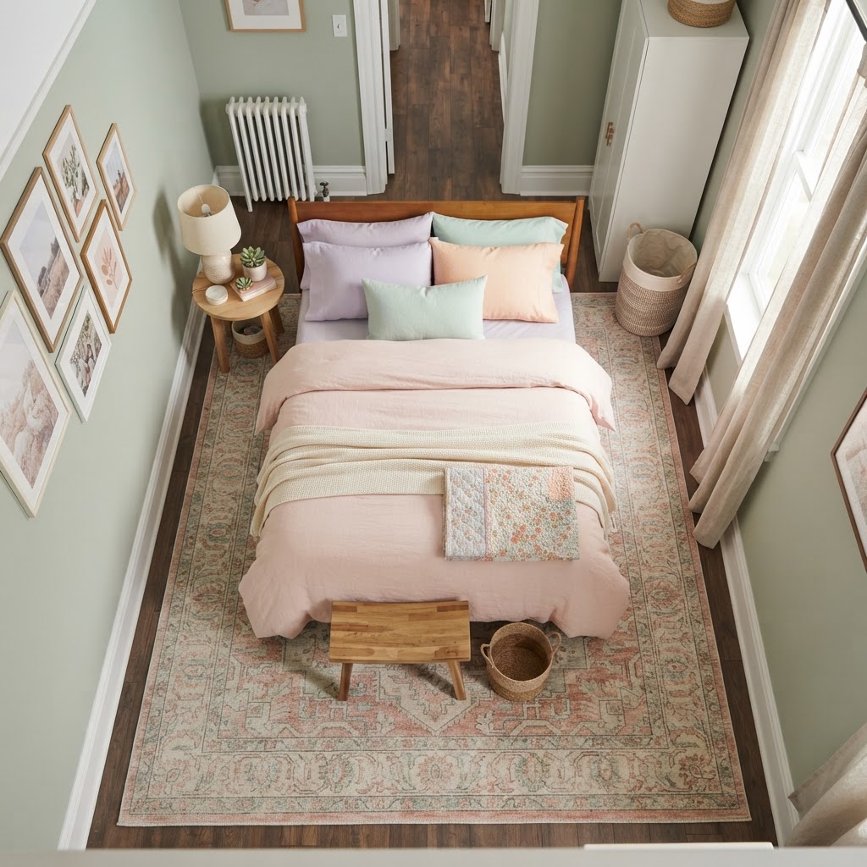
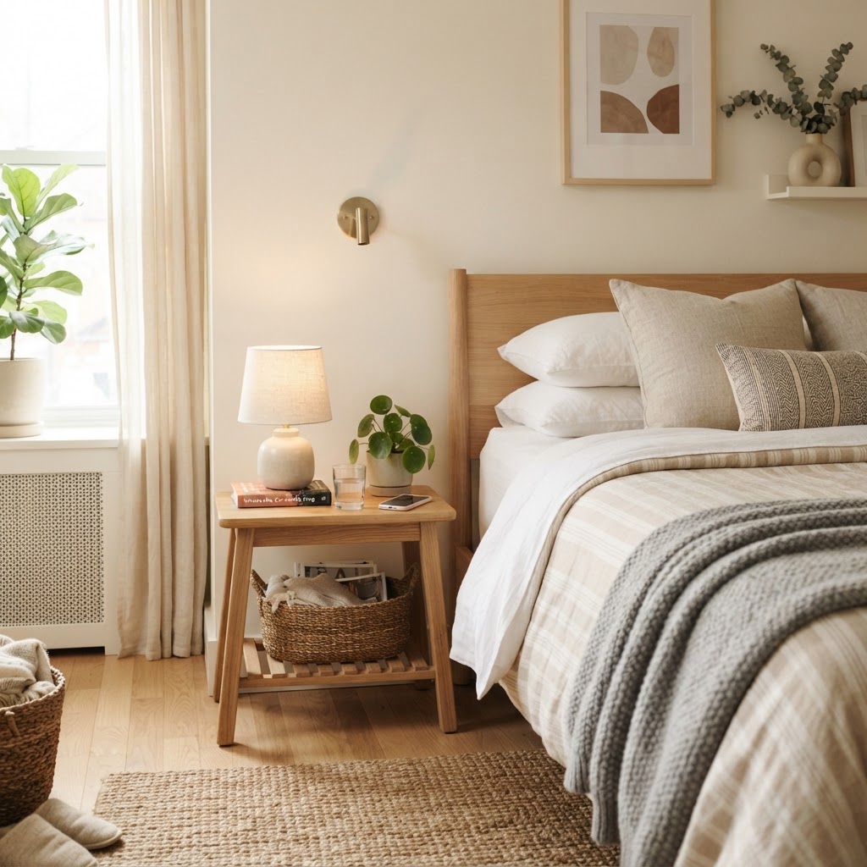
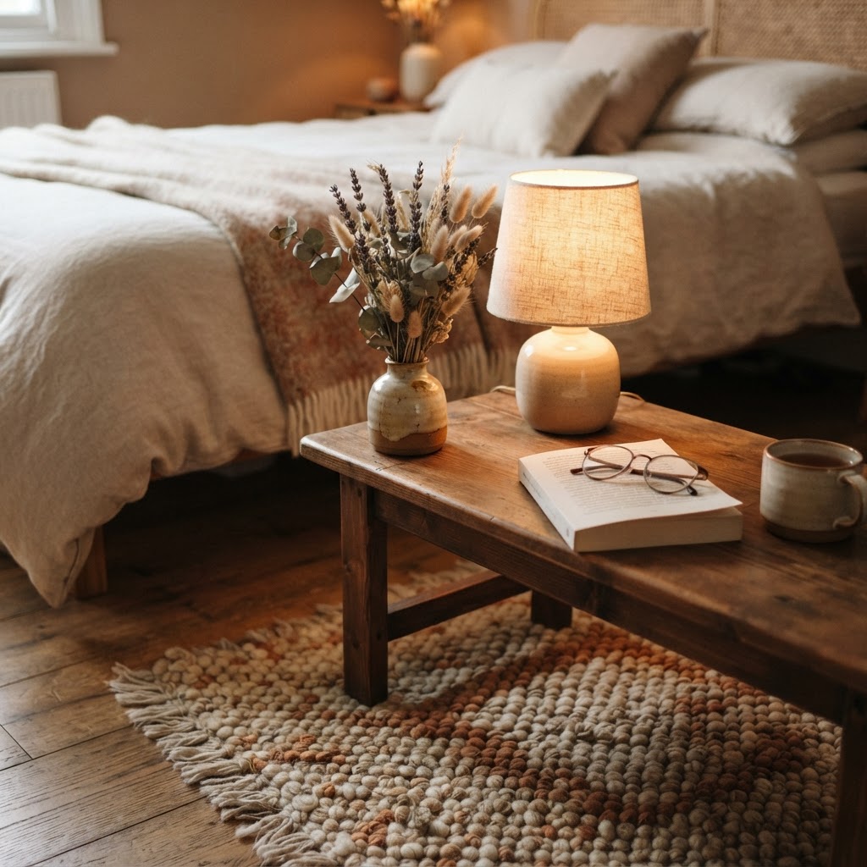
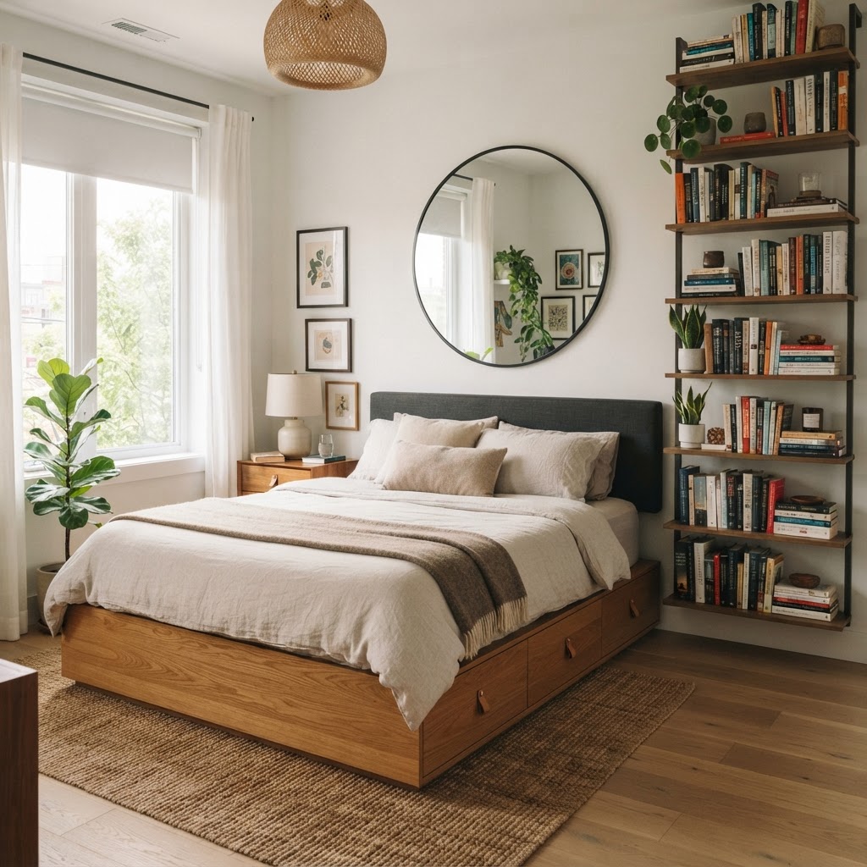
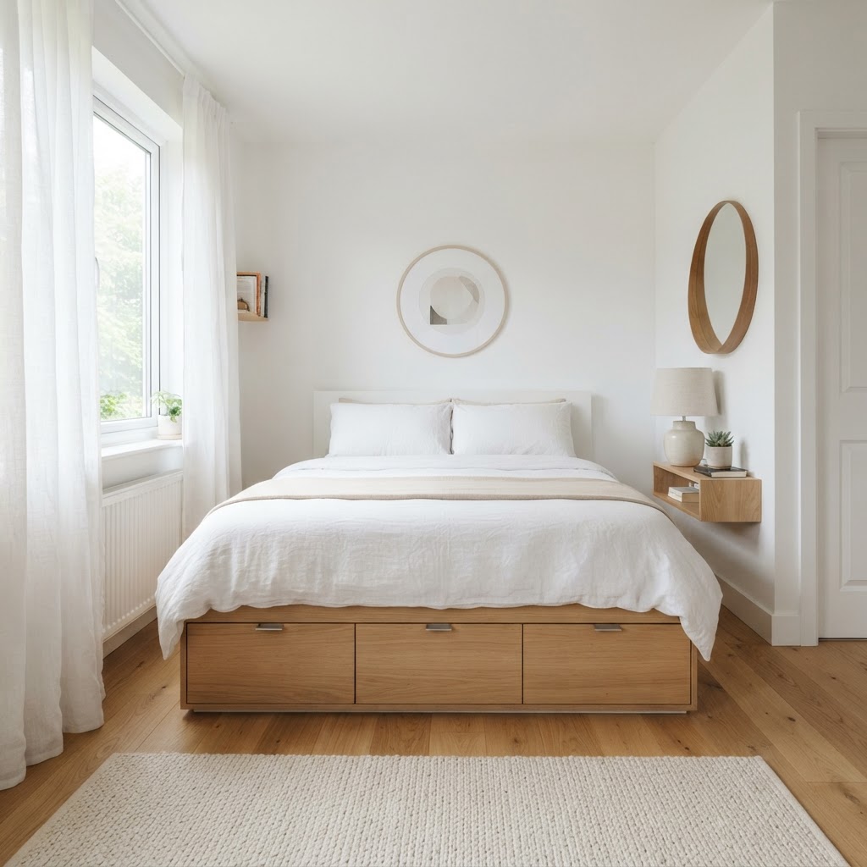
A large rug unifies the room and makes the floor area feel larger.

When you cannot grow outward, you must grow upward. Utilizing your vertical space is essential for keeping the room clutter-free. Clutter is the primary enemy of calm, and in a small room, even a few stray items can make the environment feel chaotic and stressful.

Layered Lighting Options

Use wall-mounted sconces on either side of the bed to free up table space and provide task lighting. Add a floor lamp in a corner for ambient mood lighting. By distributing light sources throughout different levels, you eliminate dark corners and create a warm, inviting glow that makes the room feel much larger than its actual dimensions.

Multifunctional Furniture Pieces

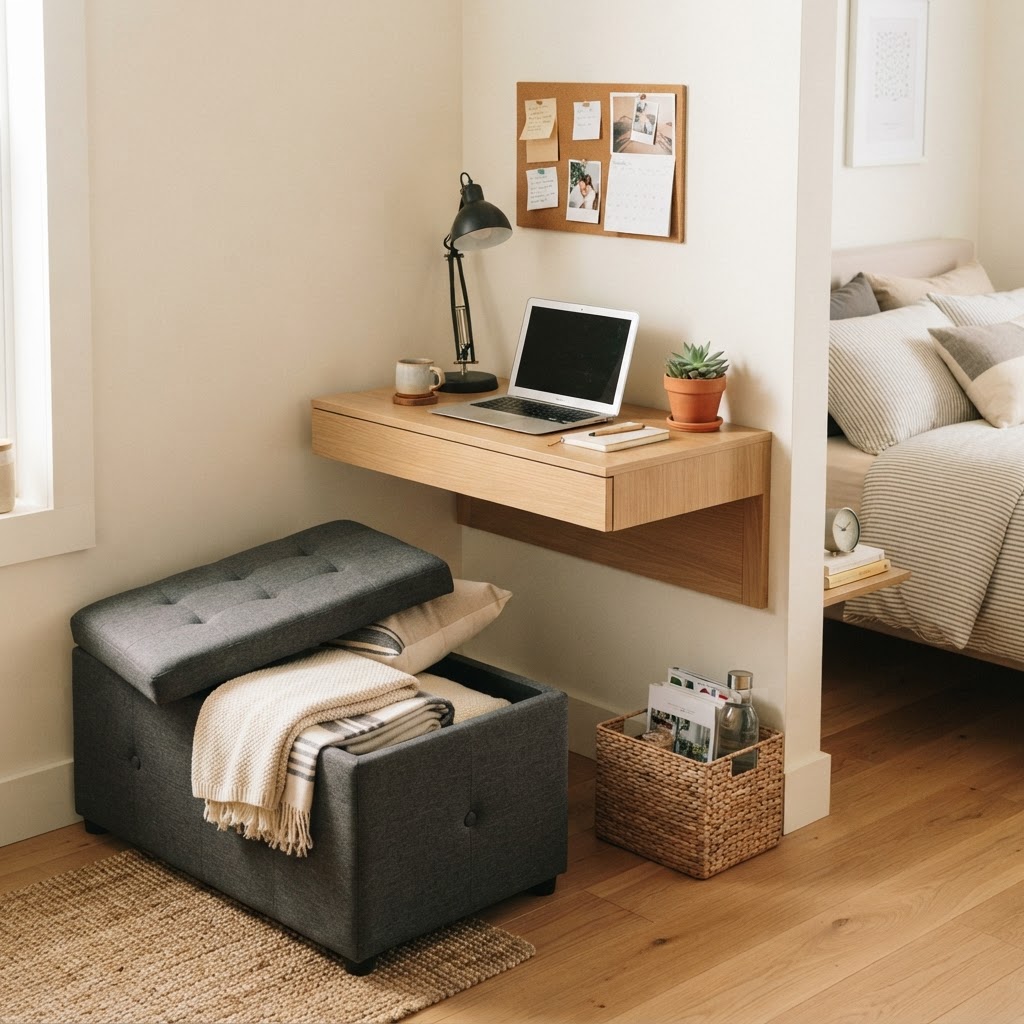
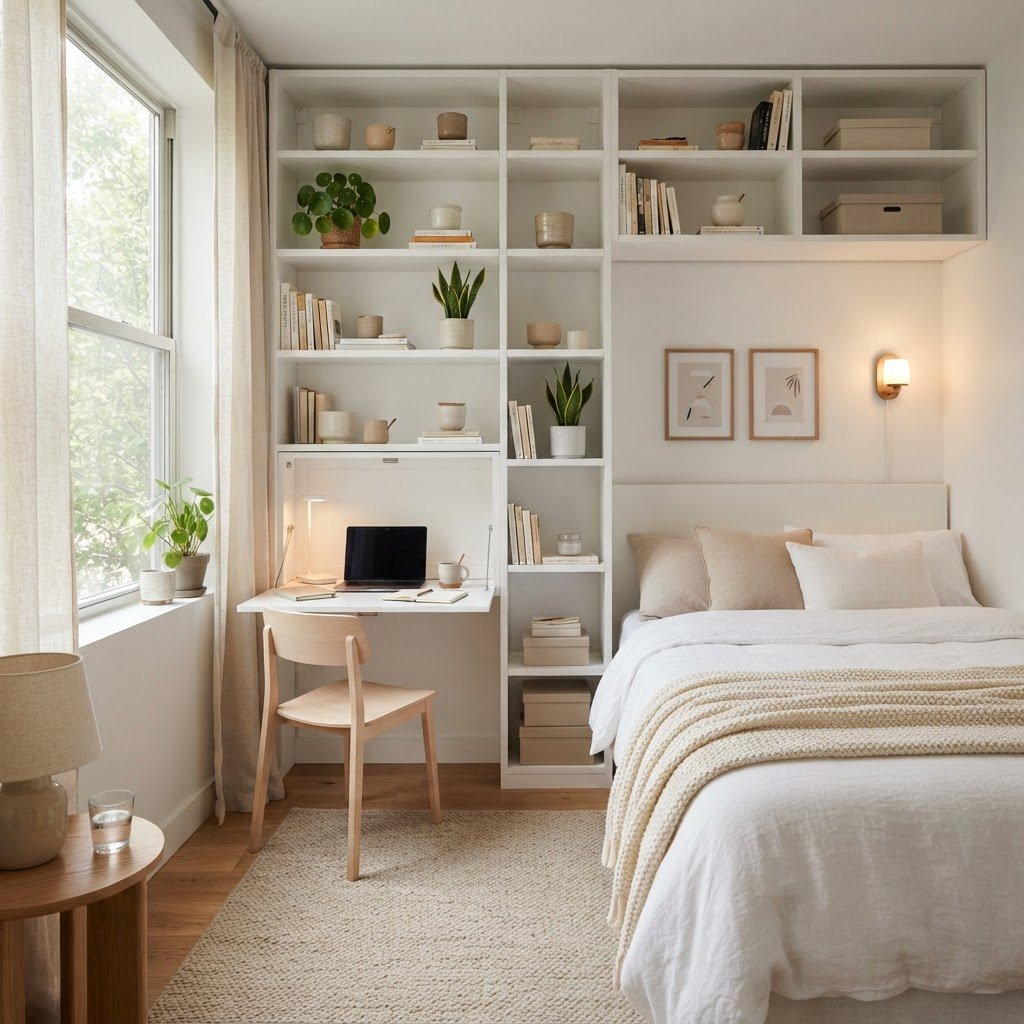
Investing in pieces that perform double duty is one of the most effective small bedroom transformation ideas. Whether it is an ottoman that doubles as storage or a desk that folds into the wall, multifunctional design allows you to live large in a tiny footprint.

Hidden Storage Opportunities

Look for ottomans with removable tops for blanket storage or bed frames with integrated hydraulic lifts. These hidden storage solutions keep your essentials out of sight while maintaining a clean, minimalist aesthetic. When your room stays organized, it stays calm, which is the ultimate goal of any bedroom design project.

Conclusion

Transforming your bedroom into a spacious-looking haven is entirely achievable with the right strategy. By prioritizing light, embracing vertical storage, and choosing furniture that values floor space, you can create a sanctuary that feels both open and deeply personal. Remember that the goal is not to have more, but to have a space that truly serves your need for rest and relaxation. Start small by decluttering your nightstand today, and see how much lighter your room feels! If you are ready to begin, pick one area of your bedroom to optimize this weekend and watch how your mood shifts with your surroundings.
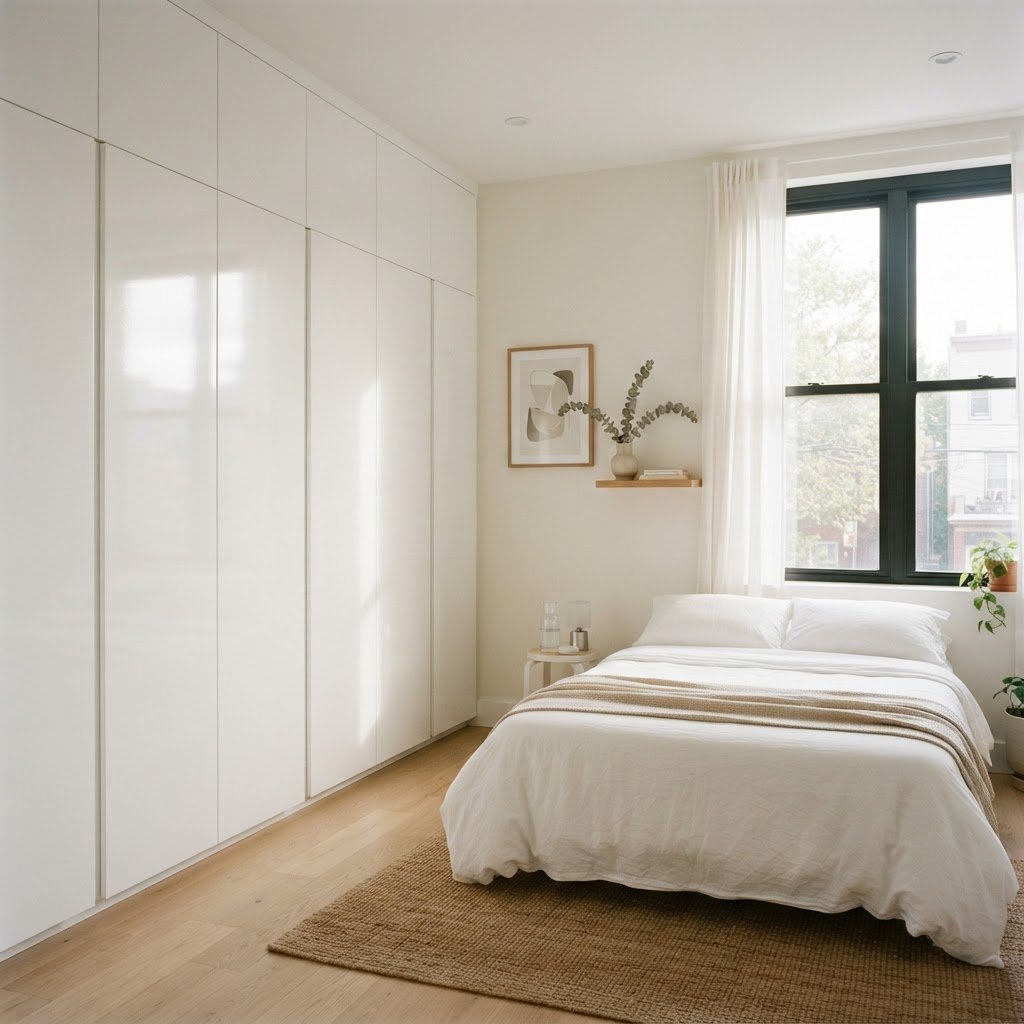
Clever Built-In and Platform Storage Ideas for Small Bedrooms

Clever Built-In and Platform Storage Ideas for Small Bedrooms

Maximize a small bedroom by utilizing vertical wall space with floor-to-ceiling built-ins and replacing traditional bed frames with platform storage systems. These structural modifications turn dead space into functional, hidden storage, effectively clearing floor area and creating the illusion of a larger, more organized living environment.

The Philosophy of Vertical Thinking

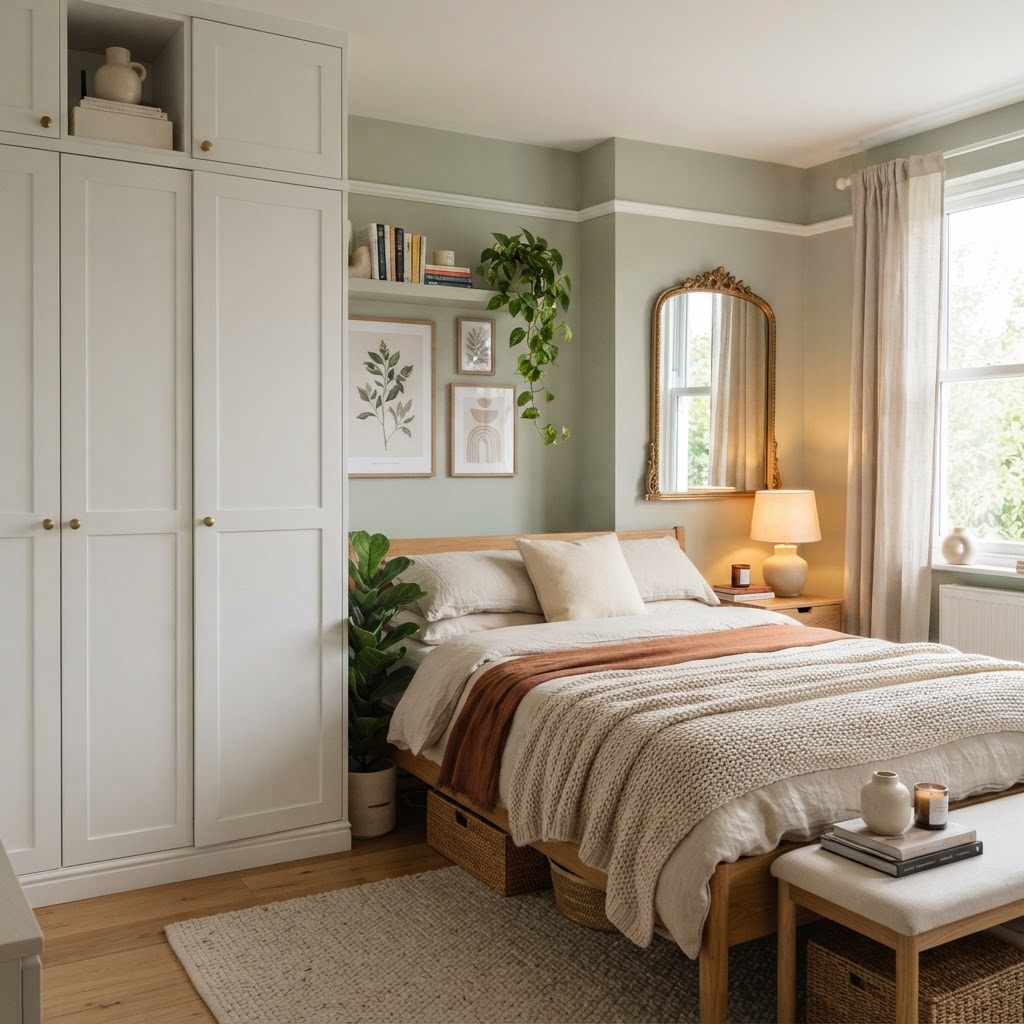
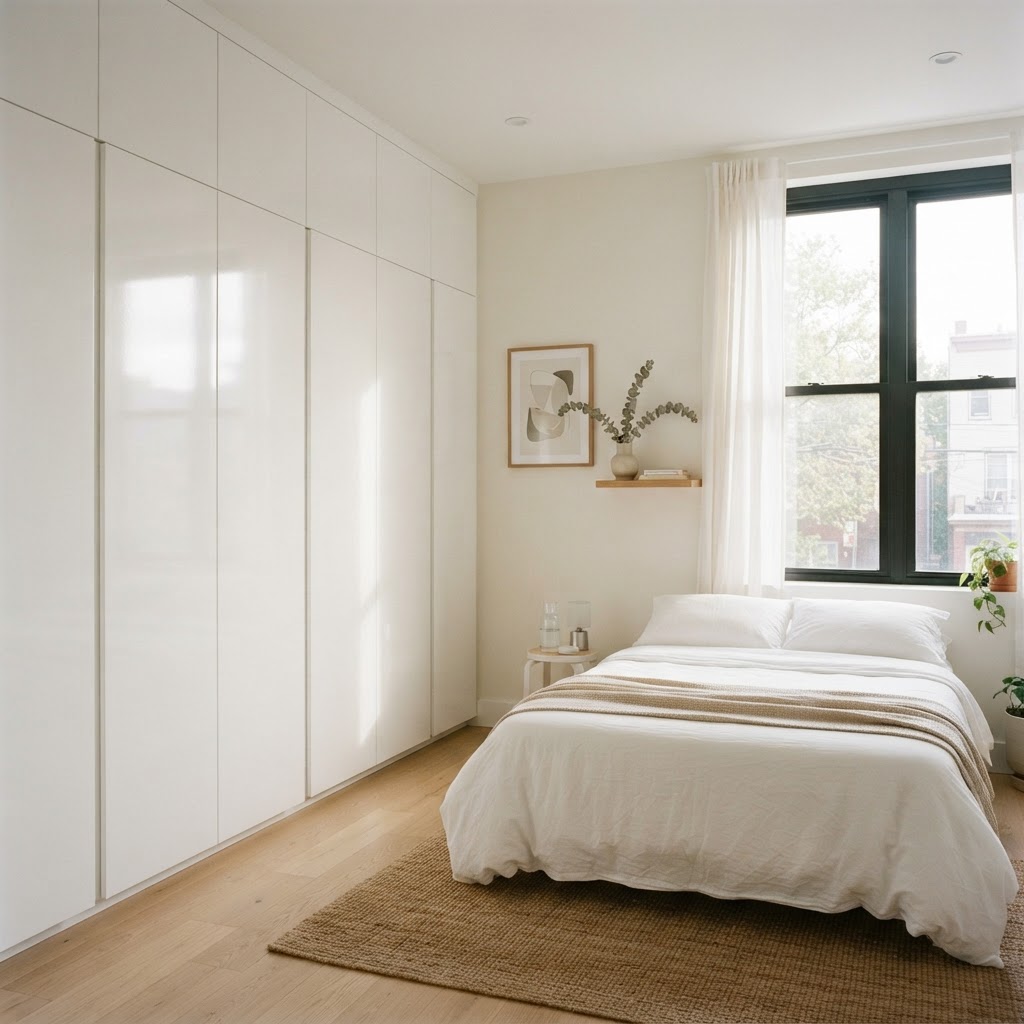
Floor-to-ceiling built-ins maximize vertical space while maintaining a clean, modern aesthetic.

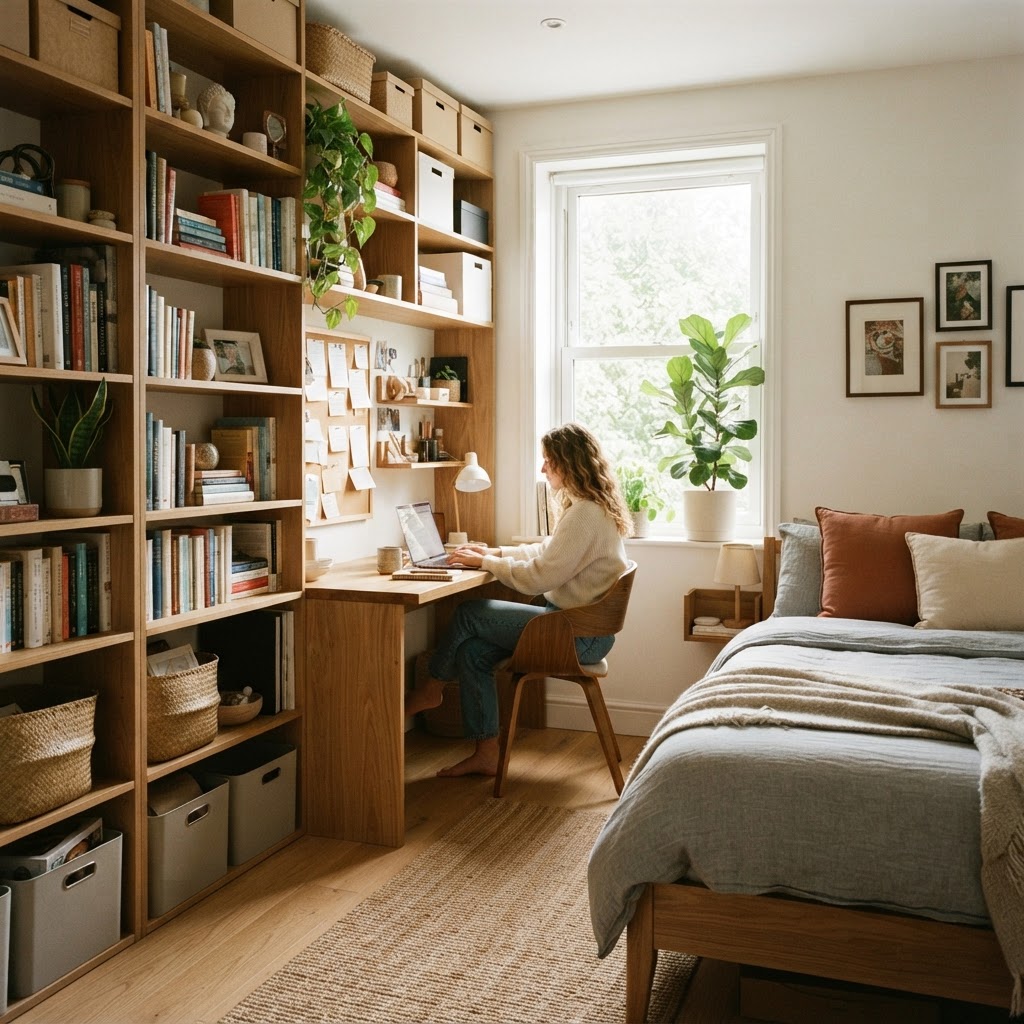
When your square footage is limited, the only way to increase storage without sacrificing floor area is to extend your footprint vertically to the ceiling. Many homeowners ignore the upper 3-4 feet of wall space, yet floor-to-ceiling built-ins can increase total bedroom storage capacity by up to 40%. By extending cabinetry or shelving to the ceiling, you draw the eye upward, which creates an architectural illusion of height that makes the room feel airy. Integrating these units directly into the wall allows you to remove standalone dressers, which typically consume 6-10 square feet of floor space each.

Customizing Your Vertical Storage

Custom built-in storage solutions can be tailored to the exact quirks of your bedroom architecture, such as sloped ceilings or narrow alcoves. If you have an awkward alcove, custom carpentry ensures that not a single inch is wasted, often turning a “dead” corner into a storage unit with 20% more efficiency than standard furniture. Consider a wrap-around bookshelf that frames the headboard, turning your bed into the central feature of a library-inspired storage wall. This approach provides accessible space for books and decorative items while keeping the nightstands clear for essentials only. By using custom-cut shelves, you can accommodate items up to 24 inches deep, which is ideal for storing larger bins that standard store-bought bookshelves cannot fit.

Mastering Platform Bed Storage

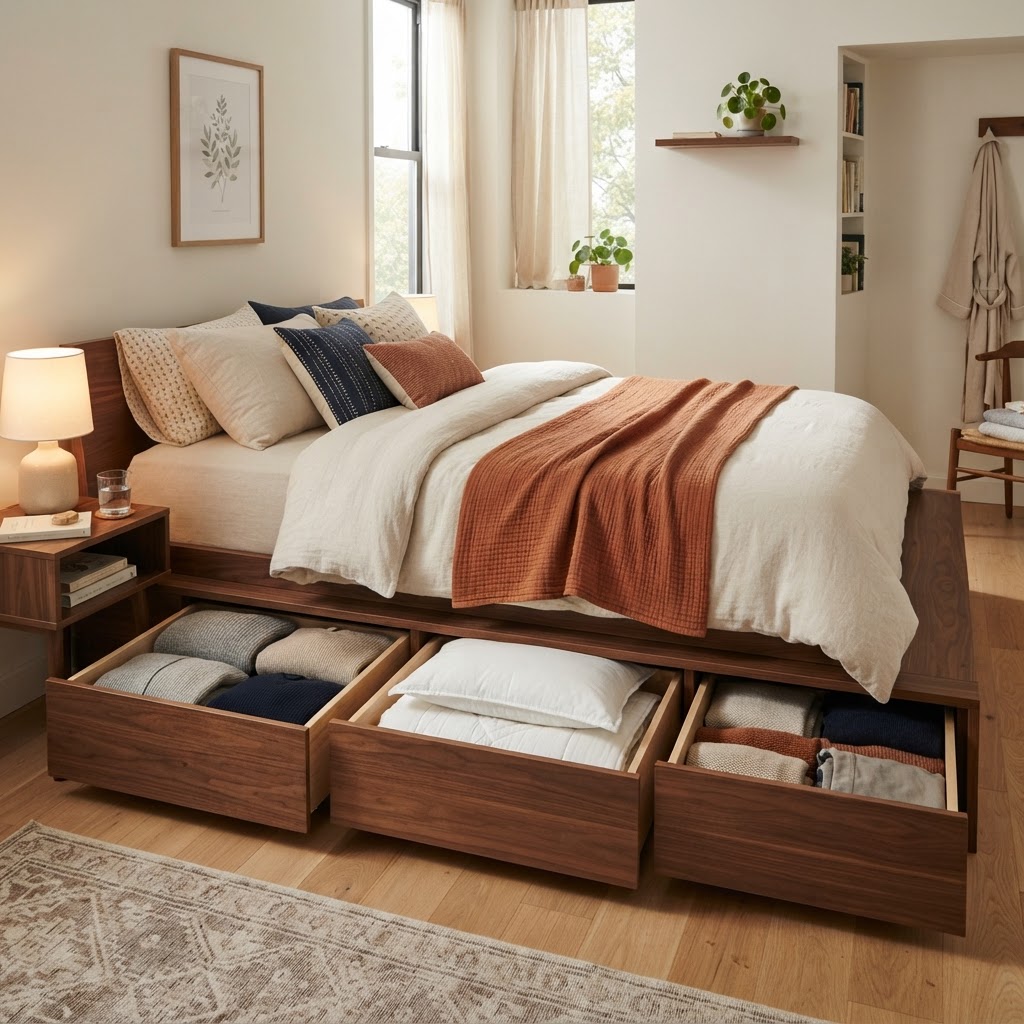
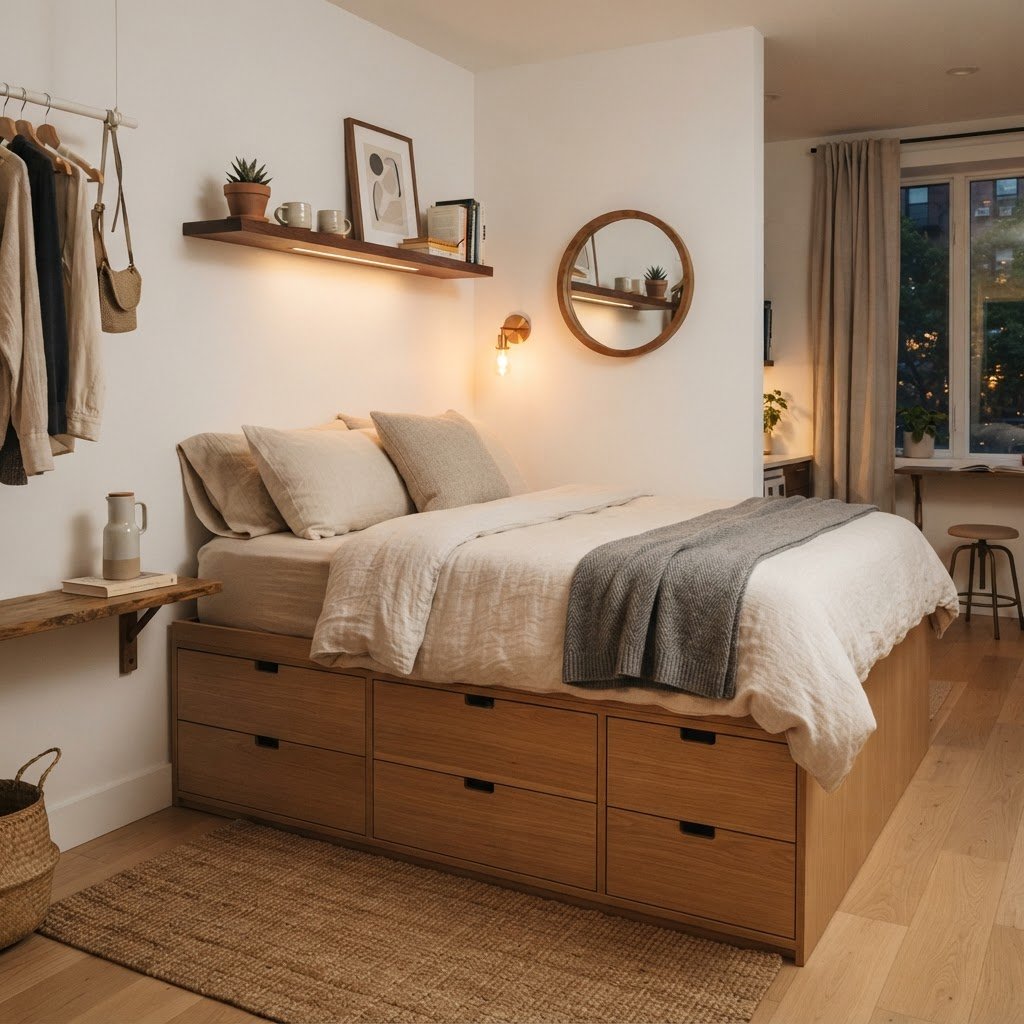
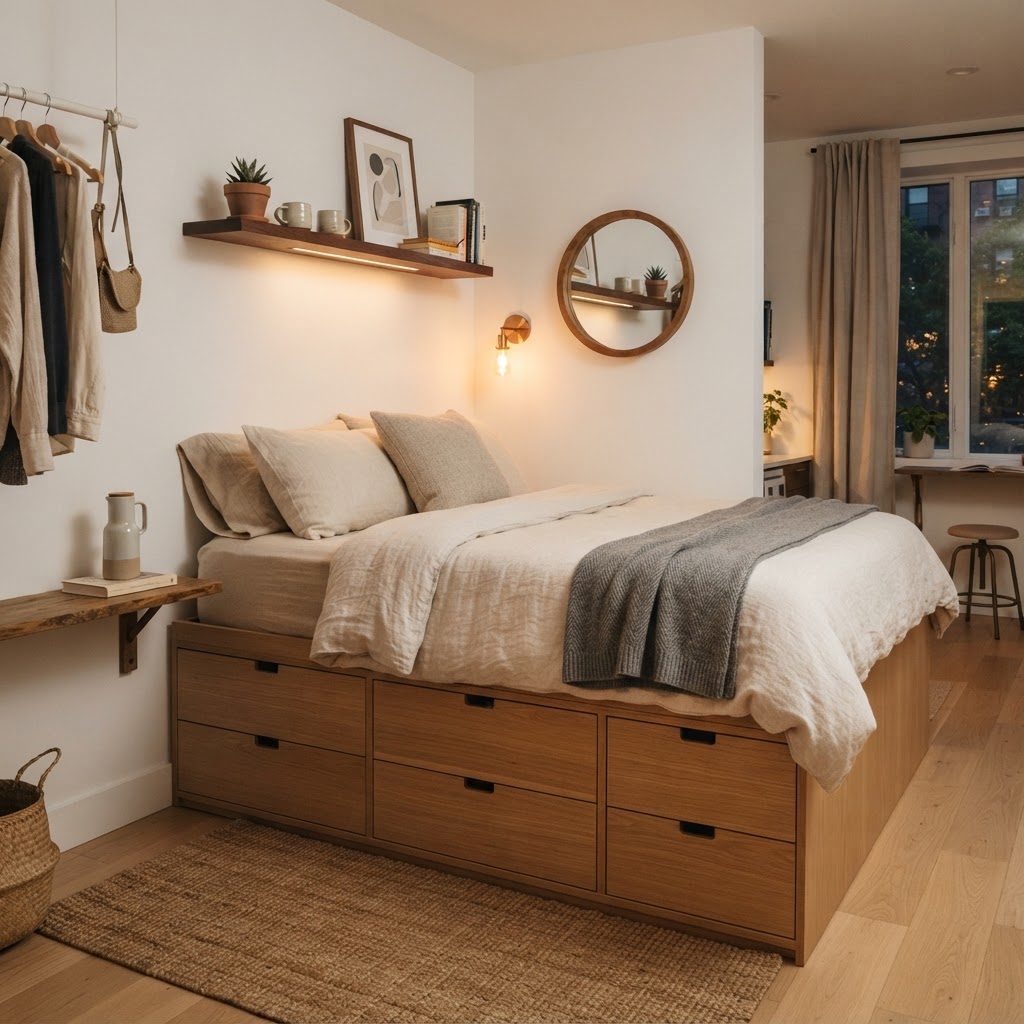
Platform beds with integrated drawers provide hidden, organized storage for seasonal items.

Your bed is the largest piece of furniture in the room, and a well-designed platform bed converts the typically empty void beneath the mattress into a highly functional storage system. Traditional frames leave roughly 15-20 cubic feet of unusable space; however, a platform bed with drawers or hydraulic lift mechanisms allows you to reclaim this for bulky seasonal items, linens, or overflow clothing. Most hydraulic lift frames are rated to support mattresses weighing up to 150 pounds, ensuring you can access your storage easily even with a heavy memory foam or hybrid mattress.

Comparison: Platform Bed Storage Types

Feature Drawer-Based Systems Hydraulic Lift Systems
Access Speed Immediate access to specific items Full-compartment access
Capacity Segmented, organized sections Large, open storage space
Best For Daily items, socks, t-shirts Large bins, seasonal bedding, suitcases
Complexity Lower, easier to build/install Higher, requires mechanical hinges

Why Drawer Systems Excel

Drawers are superior to simple open-box storage because they prevent dust accumulation and keep your belongings categorized. By segmenting the base of your bed into deep drawers (typically 12-18 inches deep), you can organize items by frequency of use. Place daily items in the top drawers and seasonal items toward the back, ensuring your room remains functional throughout the year. This transition helps in keeping surface clutter to a minimum, which is vital for maintaining a peaceful bedroom environment.

Architectural Integration for Hidden Utility

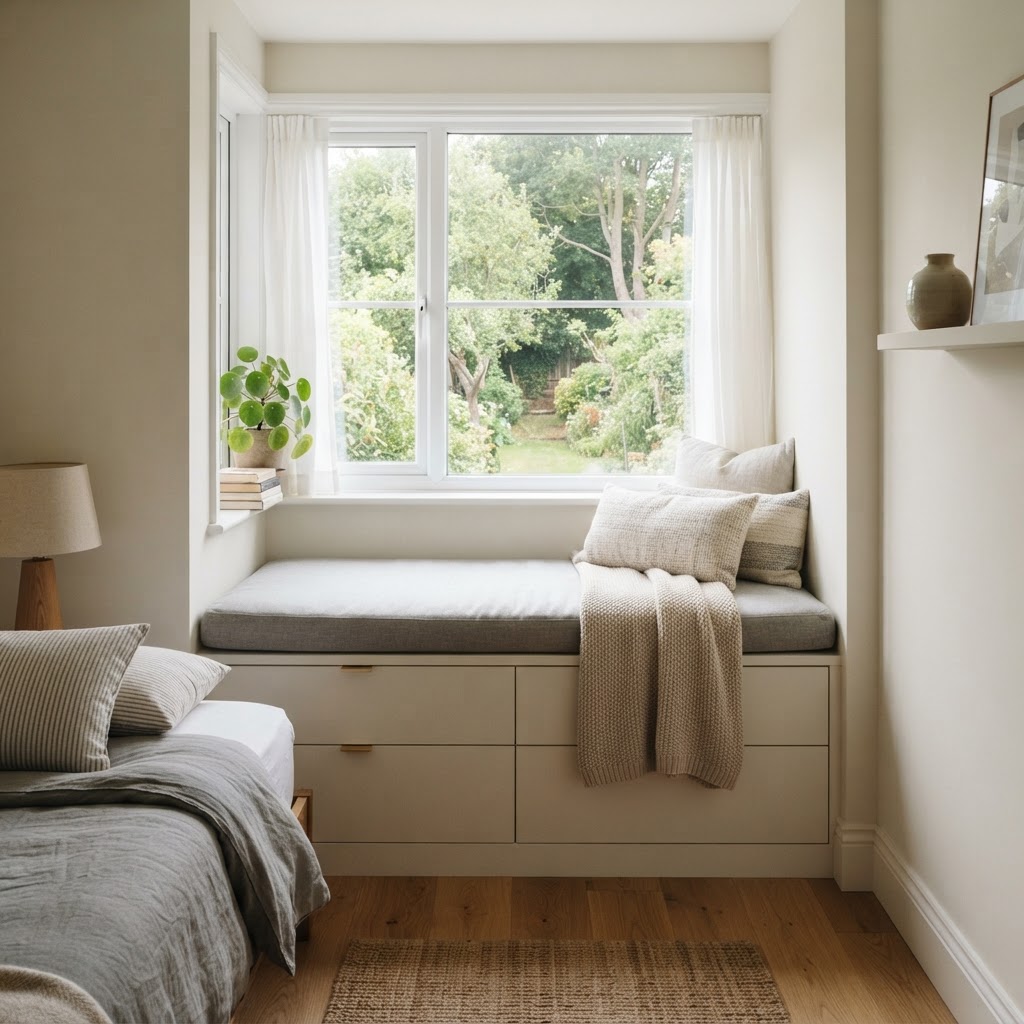
Transforming a window into a storage bench adds functionality to underutilized architectural nooks.

Architectural integration is the gold standard for small bedrooms because it mimics wall colors and textures to make storage units feel invisible. By building wardrobes that match the wall color and using touch-latch hardware, you eliminate the visual “noise” of handles, which can make a room feel cramped. This method of “camouflaging” your storage can reduce the perceived visual clutter by up to 50%, significantly calming the aesthetic of a small room. When the storage blends into the room, it reduces the complexity of the space, which is essential for making a tiny room feel larger and more serene.

The Power of Multi-Functional Headboards

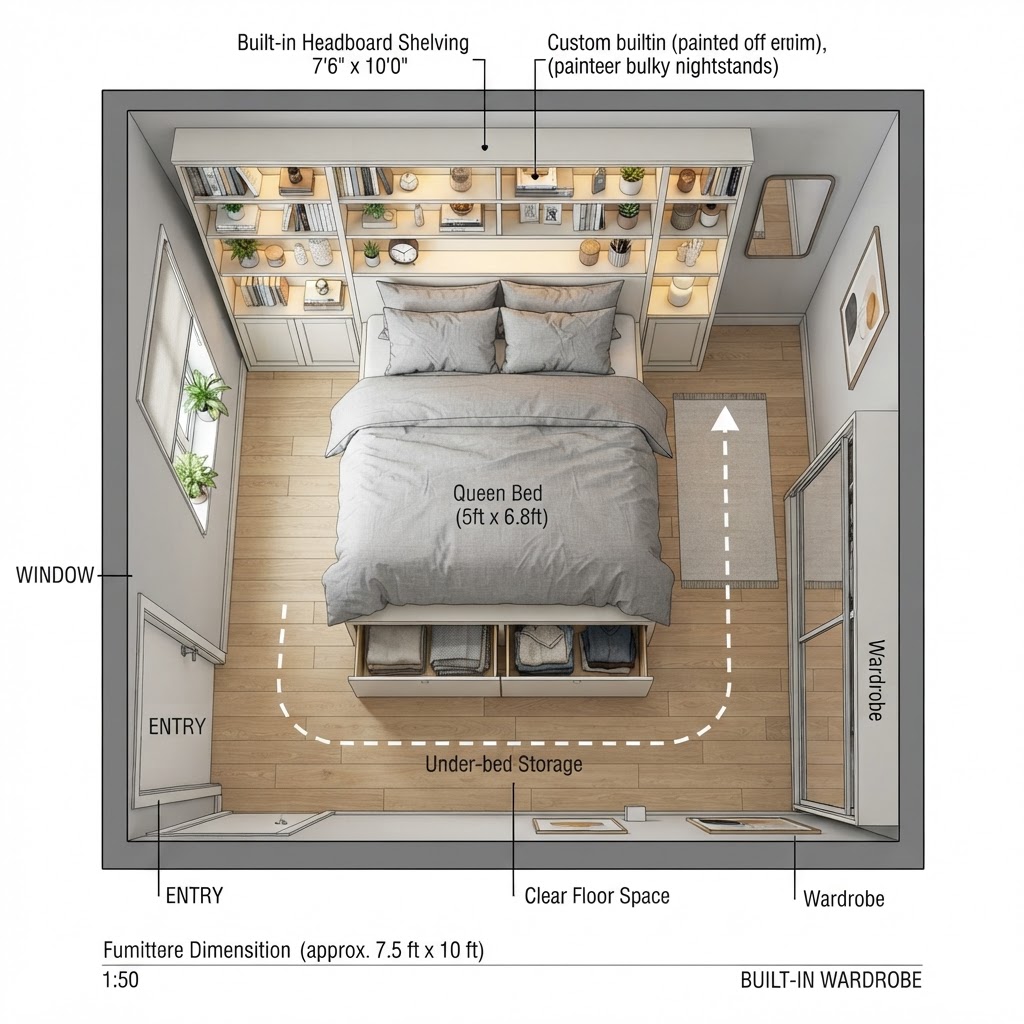
A deep, wide headboard can serve as a hidden shelf or a series of small, recessed cubbies, effectively replacing the need for bulky side tables. By installing a custom headboard 8-10 inches deep, you gain a dedicated zone for charging stations, glasses, or nighttime reading materials. This integrated approach saves roughly 4 square feet of floor space per side of the bed. When you build the headboard into the wall structure, you gain a sense of cohesion that defines the sleeping zone while providing utility that standard standalone nightstands cannot match.

Optimizing Closets with Smart Inserts

Smart layouts turn small footprints into highly efficient, clutter-free sleeping quarters.

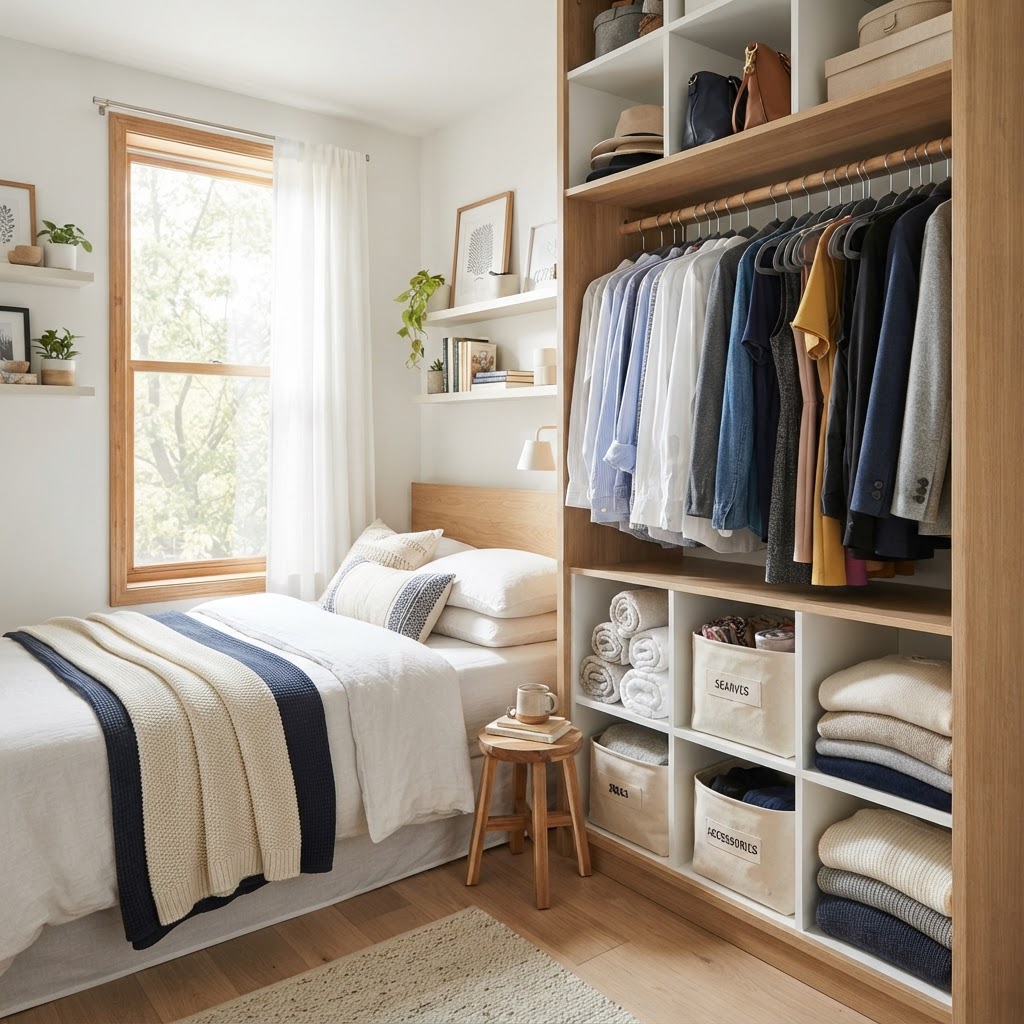
If you cannot build outward, you must build inward by converting a standard reach-in closet into a high-efficiency modular system. Standard closets often suffer from poor spatial design, utilizing only 60% of the potential vertical wall volume; by installing double-hang rods and pull-out shelves, you can increase your usable hanging capacity by nearly 100%. Aim to set your upper rods at 80 inches from the floor to accommodate long garments, while the lower rod sits at 40 inches to create two distinct tiers for shirts, pants, and skirts.

The Benefits of Modular Systems

Modular closet inserts allow you to adjust the height of shelves as your needs change, often featuring shelf brackets with 1-inch increment holes. If you purchase a new set of long boots or need more space for folded sweaters, you can simply move the shelf brackets without needing tools. This flexibility ensures your storage remains useful for years, accommodating changing lifestyles and inventory without requiring a full renovation or new construction.

Creating Functional Nooks and Alcoves

Every small room has dead corners that can be reclaimed using window seats, corner shelving, or floating desks. A window seat is particularly brilliant because it offers both a comfortable place to sit and a deep internal bin for storing heavy items like blankets or winter coats. When constructing a window seat, ensure the depth is at least 18 to 24 inches for proper seating ergonomics. By adding a lid on soft-close hinges, you can protect the floor and ensure the storage remains accessible and safe to use daily.

Decluttering to Make Space for Storage

Storage solutions work best when they aren’t filled with items you no longer use, making a purge necessary before installation. Apply the “one-in, one-out” rule, where every new item brought into the room necessitates the donation or disposal of an old one. Choose light colors for your storage finishes—white or light oak can reflect up to 70% of natural light—to prevent the room from feeling closed in by the new cabinetry. For a high-end finish, add internal LED motion-sensor lighting to your units; this typically costs less than $50 to install but adds significant luxury and ease of access to deep shelves.

FAQ

Q: What is the best way to maximize vertical storage in a small bedroom?

Install floor-to-ceiling built-ins that match your wall color to draw the eye upward and utilize the entire vertical surface. This approach maximizes storage capacity while maintaining a clean, minimalist aesthetic that makes the room feel physically larger.

Q: How much space does a platform bed save?

A platform bed with integrated storage saves approximately 15-20 cubic feet of floor space that would otherwise be wasted under a traditional frame. This allows you to remove bulky dressers and reclaim valuable floor area in tight rooms.

Q: How deep should a window seat be for storage and comfort?

A window seat should be between 18 and 24 inches deep to ensure it is comfortable for sitting while providing enough internal volume for storing bulky items. Always use heavy-duty hinges to support the weight of the lid and its contents.

Q: Are modular closet systems worth the cost?

Yes, modular systems are highly cost-effective because they allow you to customize your storage layout based on your specific inventory, such as adding pull-out racks or adjustable shelving. This prevents the need for future renovations as your storage needs evolve over time.

Q: How do I make built-in storage look less bulky?

Paint your built-in storage the same color as the surrounding walls and use touch-latch doors instead of hardware to create a seamless, invisible look. This reduces visual noise and prevents the room from feeling cluttered or overwhelmed by the furniture.

Modern Minimalist Small Bedroom Ideas: Warm & Cozy Tips

Modern minimalist small bedroom design relies on maximizing floor space, utilizing warm neutral color palettes, and layering organic textures to create an inviting sanctuary. By prioritizing multifunctional furniture and intentional, high-quality decor, you can transform limited square footage into a peaceful, airy retreat that promotes restful sleep and personal comfort.

The Philosophy of Warm Minimalism

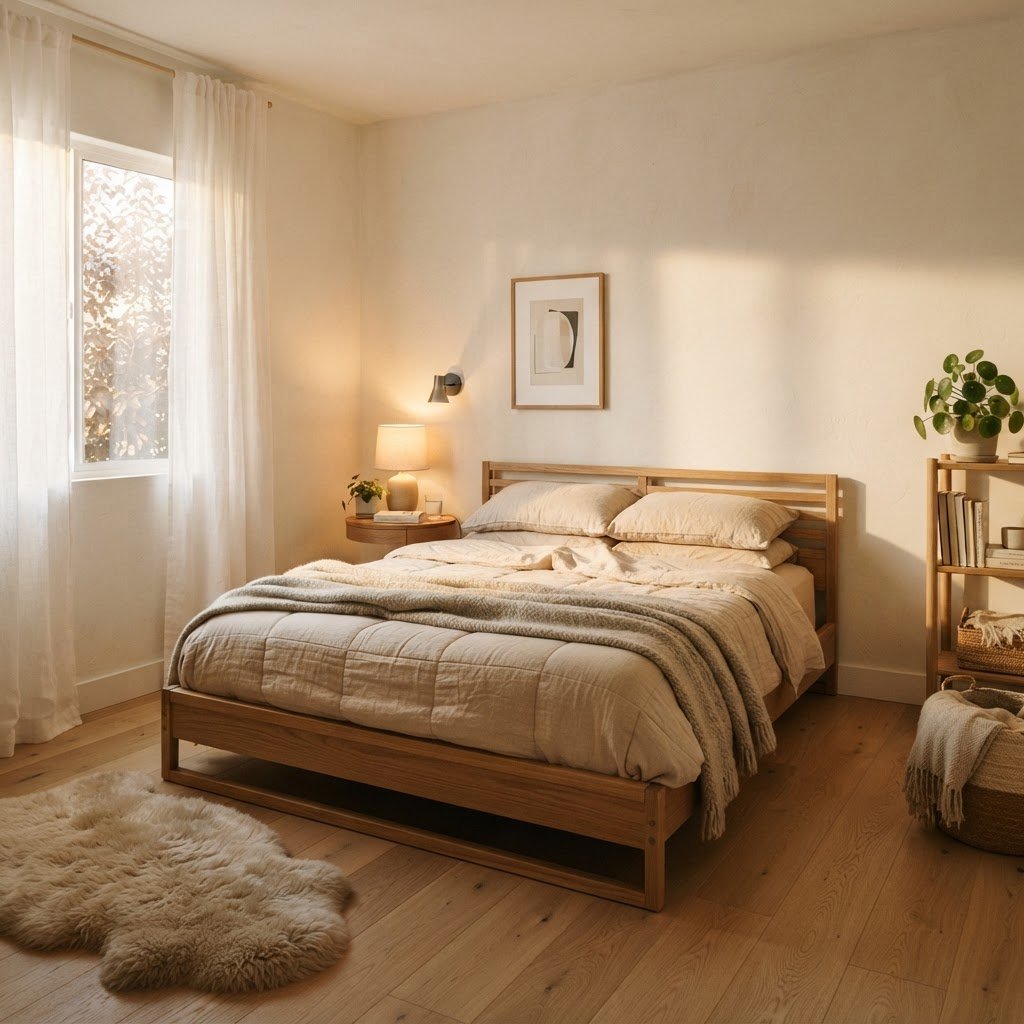
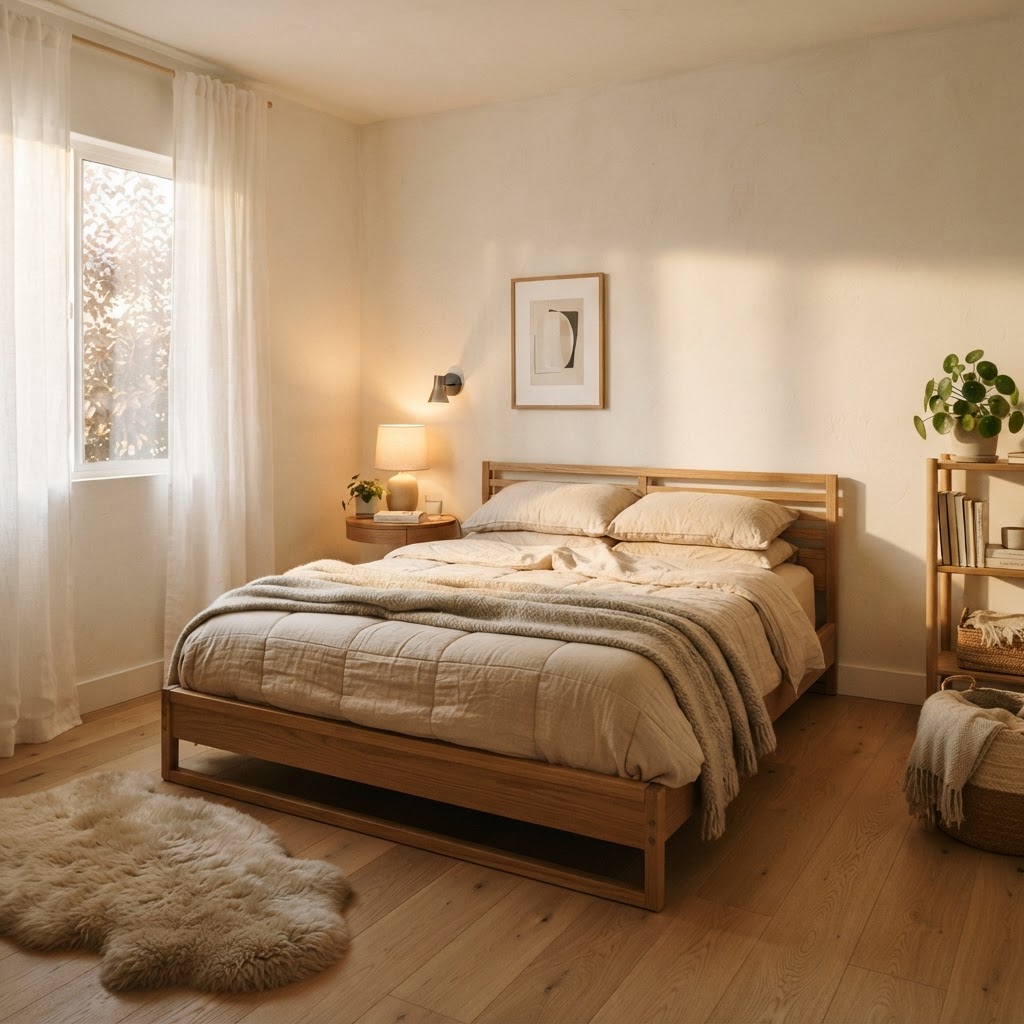
Layering textures like linen and sheepskin adds warmth to a minimalist bedroom.

Warm minimalism rejects the clinical, stark aesthetics of traditional minimalism by balancing clean lines with rich, tactile materials that evoke comfort. To achieve this, design your bedroom around organic materials like wool, cashmere, linen, and solid wood, which provide natural grounding and prevent the room from feeling like an icebox. This philosophy centers on the intentional curation of space, ensuring that every element—from the weave of a rug to the finish of a nightstand—serves a dual purpose of both aesthetic beauty and physical comfort. By stripping away non-essential clutter, you allow high-quality textures to define the room’s atmosphere.

Element Cold Minimalism Warm Minimalism
Palette Stark white, grey Cream, taupe, terracotta
Material Metal, glass, plastic Wood, wool, linen
Lighting Bright blue-tinted Soft, golden 2700K

Why Texture Matters in Small Spaces

In a room with limited color and minimal furniture, your eyes naturally gravitate toward the surfaces of objects. If everything in your room is smooth and matte, the space may feel flat. Introduce depth by layering textures. A chunky knit throw over a crisp linen duvet, or a sheepskin rug beside a polished wood nightstand, adds visual complexity without clutter. This tactile approach turns a sparse room into a cozy haven, proving that you do not need more stuff to feel more comfort.

Optimizing Furniture for Limited Square Footage

Wall-mounted furniture keeps the floor clear, making small spaces feel larger.

Effective furniture selection in a small bedroom requires prioritizing vertical storage and pieces that serve multiple roles to keep the floor clear. Opt for wall-mounted nightstands or floating shelves, which provide necessary surface area for essentials while maintaining an open line of sight across the floor. Design psychology indicates that exposing 30% more floor space can make a room appear significantly larger. When selecting larger pieces, avoid bulky frames; instead, choose low-profile, sleek designs that draw the eye upward and utilize vertical space for decor, effectively tricking the brain into perceiving a higher volume of space.

The Power of Multi-Functional Pieces

Look for a bed frame that offers built-in storage underneath. Hidden drawers allow you to tuck away seasonal clothing or extra linens, which is crucial for maintaining a clean aesthetic. When you remove visual noise from the floor, you immediately reduce stress levels. Remember, in small space interior design, the more floor you can see, the more spacious the room will feel. Avoid heavy, ornate bed frames that dwarf the room, and instead opt for low-profile, sleek designs that keep the line of sight clear.

Mastering the Minimalist Color Palette

One large focal point can make a small room feel sophisticated and intentional.

Moving away from clinical white toward a warm neutral palette creates a more sophisticated and cohesive bedroom environment. Utilize a color scheme anchored by shades like oatmeal, taupe, soft greys, or muted terracotta to provide an airy quality while retaining a sense of organic warmth. A professional strategy involves using a 60-30-10 color rule: 60% for the dominant neutral wall color, 30% for secondary textures like bedding or rugs, and 10% for dark accent pieces. This layering of tones creates depth, ensuring the room remains cozy and intentional rather than washed out.

Creating Contrast Without Clutter

While neutrals are your base, you should introduce subtle contrast to prevent the room from feeling washed out. Use darker tones for grounding elements, such as a black metal lamp base or charcoal pillow shams. These darker accents act as punctuation marks in your design, drawing the eye and adding a professional, sophisticated finish to the overall bedroom aesthetic.

Strategic Lighting to Soften the Atmosphere

Strategic lighting design is the most effective way to eliminate harsh shadows and establish a serene, warm ambiance in a confined bedroom. Avoid relying on a single overhead light, which can create flat, clinical lighting; instead, implement a layered lighting scheme using a combination of bedside lamps, wall-mounted sconces, and hidden LED strips. For optimal results, ensure all bulbs fall within the 2700K to 3000K color temperature range. This golden-hour spectrum suppresses cortisol production, making it physiologically easier to transition into sleep compared to the 4000K+ blue-tinted light common in standard household bulbs.

The Warmth of Golden Hour Lighting

Focus on lampshades made from fabric or paper, which diffuse light and create a soft, golden glow. Avoid blue-tinted cool LEDs at all costs, as they contribute significantly to that unwanted ‘cold’ feeling. By selecting bulbs with a color temperature between 2700K and 3000K, you mimic the natural light of sunset, which promotes relaxation and prepares your mind for sleep.

Decluttering as a Design Tool

Maintaining a minimalist bedroom requires a strict ‘one-in, one-out’ policy to prevent the accumulation of visual noise that elevates cortisol levels. Studies suggest that cluttered environments can reduce focus and increase anxiety, particularly in small spaces where every object occupies a significant percentage of the total visual field. Dedicate time each week to clear off horizontal surfaces, ensuring that only items that provide daily utility or profound personal joy remain in view. Utilizing storage organizers inside closets or drawers is the most effective way to keep essential, yet unappealing, items hidden from sight while preserving a calm design aesthetic.

Item Type Storage Solution Benefit
Bedding Under-bed bins Clears floor space
Books Floating wall shelves Keeps surfaces empty
Clothing Closet organizers Reduces visual noise
Tech cords Cable management boxes Prevents tangled messes

Bringing the Outdoors In

Nature is inherently warm and grounding. Adding a single, well-placed plant can completely change the mood of a minimalist room. A snake plant or a hanging pothos adds a vibrant splash of green that breathes life into the space. Not only do plants improve indoor air quality, but they also act as living decor that doesn’t feel like ‘stuff.’ Avoid overwhelming the room with a jungle of pots; choose one or two sculptural plants that complement your design theme.

Personalization Through Meaningful Art

Minimalism is often mistaken for a lack of personality, but it should actually be the opposite. A truly successful minimalist space reflects your identity by highlighting only your most meaningful possessions. Instead of a gallery wall covered in dozens of small frames, choose one large, impactful piece of art that speaks to you. A single, high-quality print or a piece of local craft can serve as a focal point. This maintains the clean, airy aesthetic of the room while ensuring it feels like your home rather than a staged catalog room.

FAQ

How can I make a small minimalist bedroom feel warmer?

To make a small room feel warmer, replace cool white tones with warm neutrals like cream, oatmeal, or taupe. Layering textiles such as wool throws, linen curtains, and sheepskin rugs adds tactile depth that prevents the space from appearing sterile or cold.

What are the best colors for a small minimalist bedroom?

Stick to a monochromatic palette of warm neutrals, including soft greys, mushroom, beige, and warm white. These colors bounce light around the room, creating an illusion of space while maintaining an inviting, cozy atmosphere that feels intentional rather than empty.

Should I use large furniture in a small bedroom?

Generally, no; however, one large, well-scaled piece of furniture can sometimes anchor a room better than several small, cluttered items. Prioritize low-profile furniture with clean lines to keep the line of sight clear and maintain an open, airy feeling in limited square footage.

How much lighting do I need in a small bedroom?

Layer your lighting by using at least three light sources, such as a bedside lamp, a dimmable wall sconce, and subtle ambient accent lighting. Always choose warm bulbs between 2700K and 3000K to avoid the harsh, clinical feel of cooler, blue-toned LED lighting.

How do I store items in a small minimalist room?

Utilize vertical space with floating shelves and choose furniture with hidden storage, such as bed frames with integrated drawers. The ‘one-in, one-out’ rule is essential: for every new item you introduce to the room, remove one item to storage or donation to maintain a clean aesthetic.

Space-Saving Bedroom Ideas for Tiny Apartments

Space-Saving Bedroom Ideas for Tiny Apartments

To maximize a tiny bedroom, prioritize vertical storage, multi-functional furniture like hydraulic beds, and light-layering techniques to create an illusion of space. By replacing bulky nightstands with floating shelves and keeping surfaces clear, you can transform a cramped footprint into an efficient, sophisticated, and comfortable sanctuary.

Rethinking Your Layout for Maximum Flow

The most effective way to improve flow in a small bedroom is to avoid pushing every piece of furniture against the walls, which creates a dead, cavernous center. By pulling the bed away from the wall even just a few inches, you create a “floating” effect that makes the room feel airier. If your bedroom must double as a workspace, utilize a visual divider like a tall open-back bookshelf or a folding screen. This strategy defines zones without sacrificing natural light. According to interior design standards, keeping at least 24 inches of clearance around the bed is ideal for traffic, though in tiny apartments, 18 inches is a functional minimum to maintain accessibility.

Prioritizing Your Bed Placement

Your bed is the room’s anchor, so its position determines whether your space feels claustrophobic or intentional. Placing the bed in a corner is a popular technique to reclaim square footage for a desk or lounge chair, but it requires styling to avoid a dorm-room look. Use a floor-to-ceiling oversized headboard to add professional structure. This creates a visual “anchor” that makes the corner placement look like a deliberate design choice rather than a necessity.

Layout Strategy Primary Benefit Best For
Floating Bed Increased airflow and depth Square bedrooms
Corner Placement Maximum floor space gain Rectangular/narrow rooms
Window-Centered Symmetrical, balanced look Rooms with feature windows

Maximize your footprint with a bed that offers hidden storage.

The Magic of Vertical Storage Solutions

When floor space is exhausted, your walls become your most valuable square footage for storage. Installing floating shelves above the bed, desk, or doorway allows you to store books, plants, and decorative items that would otherwise clutter limited nightstand or dresser surfaces. Aim for tall, floor-to-ceiling wardrobes; when furniture reaches the ceiling, it draws the eye upward, effectively “tricking” the brain into perceiving more height in the room. A common design rule is to mount curtains as high as possible near the ceiling to further emphasize verticality and add a layer of perceived luxury.

Creative Wall-Mounted Hacks

Don’t limit yourself to shelves; mount your lighting directly to the walls to eliminate the need for bulky floor lamps or traditional side tables. Wall sconces provide a high-end, hotel-like aesthetic while freeing up every square inch of your nightstand. Consider using swing-arm sconces, which provide adjustable task lighting for reading without the footprint of a table lamp. By clearing your nightstand, you reduce visual clutter, which is essential for making a tiny room feel larger and more serene.

Wall-mounted lights and shelves save precious floor space.

Investing in Multi-Functional Furniture

Every piece of furniture in a tiny apartment must perform at least two functions to justify its place in the room. Beds with built-in storage—specifically hydraulic lift-up frames—are the gold standard for small spaces, as they provide the equivalent of a dresser’s worth of storage inside the footprint of the mattress. This internal cavity is ideal for storing heavy winter coats, extra bedding, or travel suitcases that would otherwise dominate your closet. When shopping, look for furniture that is elevated on legs; seeing the floor underneath a piece of furniture creates a sense of openness that “solid-base” furniture destroys.

The Versatile Nightstand Replacement

If floor space prohibits a standard nightstand, switch to a wall-mounted floating shelf. These can be installed at the exact height you need, saving space while offering a clean, modern look. Alternatively, a small, multi-purpose stool can act as a nightstand during the day and provide an extra seat when guests arrive. This “fluid” approach to furniture prevents the room from feeling static or over-crowded, allowing you to adapt the room’s function based on the time of day.

Vertical wardrobes and mirrors create the illusion of extra space.

Brightening the Space with Strategic Lighting

Lighting is the most significant factor in changing the perceived dimensions of a room. Avoid relying on a single, harsh overhead light, which casts deep shadows in corners and makes the room feel boxed in. Instead, use a layered lighting approach by combining ambient ceiling lights, task-oriented wall sconces, and warm accent lighting like LED strips behind headboards. Placing mirrors opposite a window is a proven interior design tactic that reflects natural light deep into the room, creating an illusion of depth that can make a 100-square-foot room feel significantly larger.

Small furniture can still make a bold, personal style statement.

Keeping it Personal Through Textures

Small rooms often suffer from feeling “sterile” or “cheap” if they are too minimalist, so you must introduce texture to create warmth and personality. Incorporate tactile elements like chunky-knit wool blankets, velvet cushions, or natural jute rugs. These materials draw the eye and create a cozy, “cocoon” effect that feels intentional rather than small. Regarding your color palette, you do not have to stick to white; deep, moody colors like forest green or navy can actually make a bedroom feel more sophisticated. Just ensure the ceiling remains a crisp, matte white to prevent the room from feeling like it is closing in on you.

Organizing the Hidden Spaces

Clutter is the primary enemy of a functional small bedroom. Utilize the back of your bedroom door for over-the-door organizers to manage shoes, scarves, or beauty products. For under-bed storage, use clear, lidded bins with labels to ensure you can find items quickly without dumping contents on the floor. The goal is to ensure every item has a “home,” which prevents surface creep—the accumulation of daily items on dressers and nightstands that makes a small room feel chaotic.

Minimalist Habits for Small Living

Adopting a minimalist mindset is the most sustainable way to live in a tiny apartment. Conduct a quarterly audit of your belongings, keeping only items that serve a daily purpose or have significant emotional value. A curated collection of art or a few high-quality meaningful mementos will always look more “designed” than an overabundance of random decor. Remember that in a small space, less is always more; every item you own takes up valuable visual and physical space that could otherwise contribute to your comfort.

FAQ

Q: What is the best bed size for a very tiny bedroom?

A: A full-size bed is generally the best balance for small spaces, as it fits two people while leaving more floor room than a queen. If you are single, a twin XL or a daybed with trundle storage is often more functional than a larger bed that consumes the entire room.

Q: Can I use dark paint in a small bedroom?

A: Yes, dark paint can make a small bedroom feel like a luxurious, cozy “cocoon” rather than a small box. To succeed with dark colors, ensure your ceiling is painted a bright, clean white and that you have ample layered lighting to prevent the room from feeling like a cave.

Q: How do I store clothes without a large closet?

A: Invest in a vertical wardrobe unit that reaches the ceiling or use an open-concept clothing rack combined with under-bed storage bins. Prioritizing clothing storage that utilizes wall height rather than floor space is the most effective way to manage a limited wardrobe area in a small apartment.

Q: Should I put my bed against the wall in a tiny room?

A: Placing a bed against a wall or in a corner is a great way to save space, but you should anchor it with a headboard to make the placement look intentional. Adding wall sconces and floating shelves nearby will help frame the bed and make the corner feel like a deliberate sanctuary.

Q: How can I make a tiny bedroom look bigger instantly?

A: You can make a small bedroom look bigger by adding large mirrors, using floor-to-ceiling curtains, and choosing furniture with legs that expose the floor underneath. Keeping the floor as clear as possible and maximizing vertical wall space are the two fastest ways to increase the sense of room size.

Cozy Relaxing Small Bedroom Ideas: Lighting, Texture & Color

Cozy Relaxing Small Bedroom Ideas: Lighting, Texture & Color

To create a cozy, relaxing small bedroom, prioritize a monochromatic light color palette, layered warm-toned lighting, and tactile textures like velvet or chunky knits to maximize comfort without visual clutter. Strategic furniture placement and vertical storage allow you to maintain an open, tranquil atmosphere that promotes deep rest in limited square footage.

The Power of a Soft Color Palette

A serene and cozy bedroom corner.

Color is the primary driver of a room’s atmosphere, and in a small space, selecting the right palette can visually expand the dimensions of your sanctuary. A cohesive color scheme minimizes visual friction, allowing the eye to rest rather than jump between contrasting hues. For a professional finish, aim for a 60-30-10 color ratio: 60% as your neutral base, 30% as a secondary tone, and 10% as an accent.

Selecting Calming Hues

Soft, muted tones work best when aiming for relaxation, as they reflect natural light and minimize shadows that make rooms feel smaller. Think of misty grays, soft sage greens, dusty blues, or creamy off-whites with an LRV (Light Reflectance Value) of 50 or higher. Darker, moody colors like charcoal or navy can create a “cocoon” effect for intimacy, but these require high-quality lighting to prevent the room from feeling cave-like. Research indicates that cool-toned blues and greens can actively lower heart rate and reduce stress, making them ideal for high-pressure bedrooms.

Painting Techniques for Small Spaces

Paint your baseboards, window trim, and crown molding the exact same color as your walls to eliminate visual breaks. This professional design trick effectively hides the boundaries of the room, creating an illusion of seamless depth. In rooms under 100 square feet, using a matte finish on walls and an eggshell finish on trim provides a sophisticated contrast that adds dimension without creating a busy, distracting environment.

Color Approach Best For Visual Impact
Monochromatic Light Tight, dark rooms Increases perceived size
Deep Moody Hues Creating intimacy Adds luxurious depth
Warm Neutrals Sun-starved spaces Boosts physical comfort

Mastering Bedroom Lighting Design

Using mirrors to expand a small room.

Layering lighting is the most effective way to turn a functional small bedroom into a relaxing retreat by providing adjustable brightness levels for different times of the day. Clinical overhead lighting creates harsh shadows that accentuate tight corners, whereas a tiered lighting plan creates soft focal points that distribute light evenly throughout the space.

Layering for Ambiance

Start your lighting plan with a 3-point system: ambient lighting for general navigation, task lighting for reading, and accent lighting to highlight room architecture or texture. Always install dimmable switches, as they allow you to transition the room from a productive space in the morning to a restorative wind-down zone at night. Aim for at least three light sources placed at different heights to ensure the corners of the room are not left in darkness, which visually shrinks the square footage.

Types of Cozy Lighting

  • Warm-toned LED bulbs (2700K or lower) are essential to mimic sunset hues and support melatonin production.
  • Wall-mounted sconces are ideal for small rooms as they preserve nightstand surface area and clear visual space.
  • Draped fairy lights or hidden LED strips along a headboard provide ambient glow without taking up floor space.
  • Floor lamps tucked into corners soften shadows and draw the eye toward unused vertical edges, making the room feel wider.

Introducing Texture for Depth

Layered textures for maximum comfort.

In a small space where bold colors might overwhelm, texture provides necessary depth and a luxurious, sensory-rich experience. When you limit your color palette, the visual focus shifts to how surfaces feel to the touch, creating an inviting environment that compensates for a lack of physical space.

Bedding and Linens

Invest in high-quality bedding that utilizes a blend of finishes to prevent the room from looking flat. Pair crisp, high-thread-count cotton sheets with a heavy chunky-knit throw, velvet accent pillows, or a high-pile faux-fur runner to anchor the bed as the room’s focal point. Using at least three different textile textures creates a sophisticated, multi-dimensional look that makes the bed feel like a curated, comfortable haven. Keep in mind that natural fibers like linen and wool breathe better, contributing to temperature regulation for better sleep quality.

Incorporating Organic Materials

Wood, rattan, and wool bring nature indoors, grounding the space and adding essential organic warmth. A solid oak side table, a woven jute rug, or a wool-upholstered headboard can break up the monotony of standard drywall and synthetic finishes. These elements provide a softer, more forgiving aesthetic that feels intentional. Integrating at least one organic, tactile element per 50 square feet of bedroom space is a recommended benchmark for achieving a “spa-like” sensory balance.

Maximizing Space with Smart Furniture

Every piece of furniture in a small bedroom must provide high utility while maintaining a “light” visual silhouette to keep the floor plan from feeling crowded. When choosing furniture, prioritize pieces with legs rather than solid bases, as exposing the floor underneath creates a subconscious sense of expanded space.

The Illusion of Space

Select nightstands with open legs or wall-mounted floating shelves to maintain a sense of airy flow. Mirrors are a classic, scientifically backed tool for spatial expansion; placing a floor-length mirror opposite a window can double the amount of natural light entering the room, effectively doubling the perceived depth. Consider a headboard with integrated shelving to replace the need for extra furniture like bookcases, which reduces visual clutter and increases your usable floor area by up to 15%.

Multipurpose Pieces

Space-efficient design relies on items that serve dual purposes, such as an ottoman at the end of the bed that offers hidden storage for seasonal linens. A drop-leaf desk or a vanity that doubles as a laptop workspace can be a game-changer in compact bedrooms. By reducing the total number of individual items, you prevent the visual noise that triggers stress, keeping the room atmosphere focused solely on relaxation and recovery.

Curating a Peaceful Sanctuary

Your bedroom must function as a sensory-controlled environment designed to lower your heart rate and facilitate deep recovery. By removing visual noise and integrating calming sensory cues, you transform a sleeping space into a holistic retreat that actively supports your mental well-being.

Decluttering for Clarity

Visual clutter acts as a constant stressor, keeping the brain in a state of high-alert stimulation. Utilize under-bed storage containers for seasonal items and aim to clear all surfaces of decorative items that do not serve a daily purpose. Implementing a ‘one-in, one-out’ rule for bedroom decor helps maintain a curated, intentional aesthetic that remains calm and orderly over time.

Sensory Integration

Engage multiple senses to anchor your brain in a state of rest. Use essential oil diffusers with lavender or cedarwood, which are proven to promote relaxation and deeper sleep stages. Placing a plush, high-pile rug underfoot ensures your first contact in the morning is gentle, setting a positive tone for the day. These sensory-focused details elevate the room from a utilitarian sleeping area into a holistic sanctuary.

Common Mistakes to Avoid

Avoiding common layout and design pitfalls is crucial for maintaining a cozy, relaxing environment without inadvertently making the room feel stressful. The most frequent errors involve scale, light positioning, and failing to utilize the room’s full three-dimensional potential.

Oversized Furniture

Never prioritize a king-sized bed if it compromises the ability to walk comfortably around the room’s perimeter. A general design rule is to maintain at least 24 to 30 inches of walking clearance around the sides and foot of the bed. If your furniture dominates the room, the space will feel claustrophobic regardless of the decor; opt for a Queen or Full size if it means reclaiming floor space for comfort.

Poor Lighting Placement

Direct, high-intensity overhead lighting located directly above your pillow creates harsh glare that disrupts melatonin production. Always position primary reading lights so they are directed toward your book or nightstand, rather than shining toward your eyes. Proper positioning combined with warm-toned bulbs is the difference between a clinical room and a restorative one.

Ignoring Vertical Space

If you lack floor space, treat the walls as your most valuable asset for storage and visual interest. Install wall-mounted shelves, hang curtains floor-to-ceiling to draw the eye upward, and place art slightly higher than eye level. By maximizing the vertical plane, you add personality and function without sacrificing a single square inch of floor space, making the room feel significantly larger.

FAQ

How do I make a tiny bedroom look bigger?

Use monochromatic light color schemes and paint your trim the same color as the walls to remove visual borders. Additionally, incorporate mirrors to bounce light and choose furniture with exposed legs to create the illusion of more open floor space.

What are the best colors for a relaxing small bedroom?

Soft, muted tones like sage green, dusty blue, misty gray, and creamy off-whites are best for relaxation. These colors have high light reflectance values, which keep the room feeling airy, bright, and calm while minimizing the sense of being enclosed.

Should I use dark colors in a small bedroom?

Yes, dark colors like charcoal or navy can work if you lean into the ‘cocoon’ effect for intimacy and comfort. However, you must pair dark walls with excellent, layered lighting to prevent the room from feeling too small or cave-like.

What is the 60-30-10 rule in interior design?

This rule suggests using 60% of a neutral base color for walls and large items, 30% of a secondary color for bedding or curtains, and 10% of a bold accent color for decor. This balance ensures a small space looks intentionally designed rather than cluttered.

How can I improve my bedroom’s lighting for sleep?

Switch to warm-toned LED bulbs (2700K or lower) and install dimmable switches to regulate light intensity. Layer your lighting using sconces, task lamps, and accent lights to avoid the harsh, clinical glare of a single overhead fixture.

Small Bedroom Furniture Arrangement: Maximize Flow & Style

Small Bedroom Furniture Arrangement: Maximize Flow & Style

To maximize a small bedroom, center your bed against the longest wall to anchor the space, maintain 24 to 30 inches of walking clearance around furniture, and prioritize multi-functional pieces like storage ottomans or wall-mounted shelving to keep floor area clear. These strategies create a balanced, functional, and visually expansive sanctuary.

The Foundation of Your Small Bedroom Layout

Using a corner layout and floating shelves helps maximize floor space.

Assessing the bed as the primary focal point is the most critical step in professional interior space planning. Because the bed is typically the largest item, positioning it against the longest wall creates a sense of architectural symmetry and psychological grounding. In rooms under 100 square feet, this placement is essential for maintaining natural “flow” or traffic patterns. If your space is restricted, utilizing a corner arrangement can reclaim up to 15 square feet of floor space, though it requires specific styling—such as layering textiles and installing dimmable wall-mounted lighting—to ensure the corner feels intentional rather than neglected. Professional designers recommend keeping heavy furniture at least 24 inches away from door swings and closet paths to prevent “bottlenecking,” which makes small rooms feel claustrophobic. By securing a clear 30-inch clearance on primary walking paths, you ensure that the room remains navigable even when storage solutions are in use. Remember that while symmetry provides balance, asymmetry can sometimes be the only solution for tight, awkward, or non-rectangular footprints; in these instances, prioritize accessibility over visual perfection to improve daily quality of life.

Prioritizing Walkways and Accessibility

When planning your furniture arrangement, you must account for traffic patterns. Aim for at least 24 to 30 inches of space around the sides of the bed if possible. If your room is too narrow, consider pushing the bed into a corner, which can actually feel quite cozy and intentional if styled correctly with layered textiles and ambient lighting.

Choosing Multi-Functional Furniture Pieces

Built-in storage beneath the bed is a secret weapon for small rooms.

Multi-functional furniture is the most effective way to eliminate clutter in bedrooms under 120 square feet, effectively doubling your usable storage without adding a single square foot of footprint. By choosing pieces that serve dual roles—such as a storage ottoman that functions as both a bench and a dresser substitute, or a bed frame with built-in hydraulics—you can hide up to 20 cubic feet of seasonal bedding or rarely used items. Modern interior design standards suggest that for every 10 square feet of floor space, you should have no more than three primary furniture pieces to maintain an “open” feel. When evaluating furniture, apply the “70% Rule”: ensure that no more than 70% of the room’s floor is covered by furniture to keep the pathways visually clear. Investing in high-quality, dual-purpose items often pays for itself by removing the need for a separate bulky dresser, which can cost $300-$800 and occupy significant floor real estate. For optimal flow, select low-profile furniture with tapered legs; this “floating” look exposes more of the floor, creating a cognitive illusion that the room is larger than its physical dimensions. Always verify that your multi-functional items feature quiet-close hardware to prevent noise issues in intimate spaces.

Investing in Vertical Storage

When floor space is at a premium, look toward the ceiling. Tall bookshelves or wall-mounted floating shelves draw the eye upward, making the room feel significantly taller than it actually is. By moving items off the floor, you create the illusion of a larger, more airy environment while keeping your essentials within arm’s reach.

Visual Tricks to Increase Space

Strategic furniture placement ensures clear pathways and better flow.

Color, light, and reflective surfaces are the fundamental tools for manipulating depth perception in restricted bedroom layouts. A monochromatic color palette—specifically using shades of off-white, light gray, or soft beige—reduces the visual contrast between the walls and furniture, making the boundaries of the room seem to recede. Scientific studies on space perception indicate that placing a mirror directly across from a light source, such as a window, can increase the perceived ambient brightness of a room by up to 30%, which physically alters how we measure the room’s “openness.” To maximize this effect, ensure the mirror surface area covers at least 20% of the primary wall. Additionally, using sheer window treatments instead of heavy blackout curtains allows natural light to permeate the space, effectively connecting the room to the outdoors. Beyond mirrors, the strategic use of glass or acrylic furniture (such as a ghost chair or glass-topped side table) can provide functional surfaces that are “invisible” to the eye, preventing the heavy, cluttered look that solid wood furniture often introduces in tight quarters. Aim for a unified color scheme where at least 80% of the decor shares the same undertone to prevent a “choppy” visual experience.

The Power of Negative Space

One common mistake in design is trying to fill every nook and cranny. Sometimes, the most stylish choice is to leave a corner empty or keep a wall clear of art. This allows the room to ‘breathe.’ Practice editing your belongings regularly; if a piece of furniture doesn’t contribute to either function or joy, it might be time to remove it to reclaim your floor space.

Vertical Design and Wall Treatments

Multi-functional furniture allows for a streamlined, clutter-free look.

Maximizing vertical design is the gold standard for small-scale interior architecture, focusing on the “unused” wall space that extends from waist height to the ceiling. Installing wall-mounted sconces instead of traditional table lamps is a high-impact renovation that saves approximately 1.5 square feet of surface area per side of the bed. When mounting shelves, aim for an eye-level or higher installation; this forces the eye to scan vertically rather than horizontally, which enhances the perception of ceiling height. Furthermore, using floor-to-ceiling drapery panels rather than window-frame-length curtains makes the room appear significantly taller by creating uninterrupted vertical lines. If your budget allows, built-in cabinetry that spans from wall-to-wall and floor-to-ceiling is the ultimate space-saving hack, as it removes visual “gaps” where dust accumulates and keeps the room looking clean. Avoid small, fragmented wall art; instead, use one large piece of art centered at 57 inches from the floor, which is the professional standard for gallery placement. This minimizes visual noise and prevents the walls from feeling crowded, allowing the space to remain serene and sophisticated regardless of its total square footage.

Feature Small Bedroom Strategy Traditional Approach Result
Nightstand Wall-mounted shelf Bulky floor-based table Saves 2 sq ft floor
Bed Frame Storage-integrated base Standard wooden frame Adds storage capacity
Lighting Wall-mounted sconces Floor or table lamps Reduces visual clutter
Shelving Ceiling-height units Eye-level bookcases Maximizes vertical space

Curating Your Wall Decor

When hanging art, avoid cluttering walls with many small, mismatched frames. Instead, opt for one large, impactful piece of artwork or a coordinated gallery arrangement that keeps the eye moving vertically. This technique keeps the room feeling structured and intentional rather than chaotic and busy.

Common Mistakes to Avoid

Avoiding common proportion errors is essential for ensuring your bedroom doesn’t feel cramped or dysfunctional. The most frequent mistake is buying furniture based on online aesthetics rather than room dimensions; an oversized bed with a massive headboard will suffocate a room under 120 square feet, leaving zero space for nightstands or walking lanes. Always measure your space using a laser tool and create a 2D floor plan before purchasing. Another critical error is improper lighting distribution; relying on a single overhead light creates harsh shadows in corners, which visually shrinks the room. Instead, use a “layered” lighting approach, incorporating ambient, task, and accent lighting at different heights. Furthermore, avoid “under-bed” chaos; if you use the space under your bed for storage, ensure it is organized in uniform, lidded bins rather than loose items, which look disorganized and trap dust. Finally, avoid over-decorating; too many pillows, throws, and decorative objects consume physical space and create a “busy” aesthetic. If you have to move items to walk through your room, your furniture layout is failing. Reduce, consolidate, and prioritize only those items that serve a clear daily function or provide significant emotional value to keep your sanctuary peaceful.

Table: Quick Small Space Fixes

Item Traditional Method Small Space Solution
Nightstand Bulky bedside table Wall-mounted shelf
Bedding Oversized comforter Low-profile frame with storage
Lighting Floor lamp Dimmable wall sconce
Storage Floor-based dresser Vertical shelving units

Maintaining Flow and Organization

Arrangement is only half the battle; maintenance is the other. A room can look perfectly designed on paper, but if there is clutter on every surface, the flow will be broken. Use storage bins under the bed to hide items that aren’t used daily. Keeping the floors as clear as possible is the single most effective way to ensure the room feels open.

The Importance of Lighting Design

Layered lighting is essential for making a small room feel cozy rather than dark. Incorporate a mix of overhead lighting, task lighting for reading, and soft accent lighting to create depth. By highlighting specific areas like a corner chair or a piece of wall art, you create ‘pockets’ of interest that make the space feel multifaceted and well-designed.

FAQ

Q: What is the ideal clearance around a bed in a small room?

You should aim for at least 24 to 30 inches of clearance on all sides of the bed to ensure easy movement. If your room dimensions prevent this, consider placing the bed against a wall to optimize traffic flow while keeping one side accessible.

Q: Can a large bed fit in a small room?

A large bed can fit, but you must sacrifice other furniture to maintain balance. If you choose a king or queen bed, use slim wall-mounted nightstands and vertical shelving to prevent the room from feeling completely overwhelmed by furniture.

Q: How do I make a tiny bedroom look bigger?

Use a monochromatic color palette, incorporate large mirrors to bounce natural light, and maximize vertical storage to keep floor surfaces clear. These steps reduce visual clutter and draw the eye upward, creating the illusion of more space than exists.

Q: Should I use rugs in a small bedroom?

Yes, using a large area rug can actually anchor the room and make it feel more cohesive. Avoid small rugs, which can visually “cut up” the floor; instead, choose one large rug that fits at least two-thirds of the bed to create a unified foundation.

10 Aesthetic Tiny Bedroom Ideas for Small Apartments

Living in a small apartment or your first home often means working with limited square footage, but that does not mean you have to sacrifice style. Discovering the right aesthetic tiny bedroom ideas can help you transform a cramped, dull room into a sanctuary that feels both open and uniquely yours. Whether you are dealing with a studio apartment or a cozy nook, creative design choices can maximize every inch of your space effectively. Achieving a functional yet beautiful room is entirely possible with the right approach to lighting, furniture, and storage.

The Philosophy of Small Space Living

Minimalist decor with soft lighting makes this tiny bedroom feel tranquil.

Designing for a small room starts with changing how you view your floor plan. The goal is to prioritize utility while maintaining a cohesive visual theme that keeps the room from feeling cluttered. When you embrace the limitations of your room, you can actually design a more intentional, high-quality environment. It is about choosing pieces that serve a purpose while looking beautiful, effectively doubling your efficiency.

Instead of viewing small dimensions as a burden, consider them an opportunity for intimate design. A tiny bedroom should be your escape, a place where every item is curated and purposeful. By keeping your surfaces clear and choosing a consistent color palette, you can create the illusion of a larger, more airy space. This approach is fundamental to mastering any aesthetic tiny bedroom ideas.

Maximizing Vertical Space and Storage

Utilizing wall space for shelving is key for small apartment storage.

When your floor space is limited, your walls become your best friend. Vertical storage is a game-changer, as it draws the eye upward and frees up valuable walking paths. Think about installing floor-to-ceiling shelving units, wall-mounted bedside tables, or hanging organizers to keep your essentials off the ground.

Creative Storage Solutions

  • Floating Nightstands: These save floor space and make the room feel larger.
  • Under-bed Storage: Utilize bins or built-in drawers to tuck away out-of-season clothing.
  • Wall Hooks and Pegboards: Great for hanging bags, accessories, or even a small mirror.
  • Lofting Your Bed: If ceiling height permits, a loft bed creates an entire room underneath for a desk or reading nook.

Maximizing these hidden areas allows you to maintain a clean aesthetic. When items have a designated home, your bedroom stays organized, contributing to a calmer environment. A clutter-free space is the cornerstone of a successful small-bedroom design.

Lighting Techniques for Small Rooms

A bold accent wall adds character to a small sleeping nook.

Proper lighting is one of the most effective aesthetic tiny bedroom ideas available. Good lighting can completely change the mood of a room and make it feel significantly larger than it actually is. Avoid using only a single harsh overhead light; instead, layer your light sources to add depth and warmth.

In a tiny bedroom, focus on installing sconces or pendant lights rather than bulky table lamps. These options keep your nightstand clear while providing targeted task lighting for reading or getting ready. Mirror placement is also crucial; by positioning a mirror across from a window, you can bounce natural light into the darker corners of your room.

Warm-toned bulbs generally create a more inviting and cozy atmosphere. Combine this with sheer curtains that allow natural light to filter in while maintaining your privacy. The balance of soft, diffused light and focused lamps is what gives professional designers their edge.

Choosing the Right Color Palette

Loft beds are a perfect solution for maximizing square footage in studios.

Color is the primary tool for manipulating visual perception in interior design. Lighter colors, such as soft whites, creams, light greys, or muted pastels, are generally best for small rooms. They reflect light and make walls feel as though they are receding, providing the illusion of more space.

However, do not be afraid of moodiness if you prefer a darker aesthetic. A deep navy or forest green accent wall can add incredible character to an aesthetic tiny bedroom. The trick is to pair these darker shades with light-colored bedding and bright metallic accents to keep the space from feeling like a cave. Cohesion is the most important factor when selecting your color scheme.

Selecting Furniture for Small Layouts

When you are shopping for furniture, think in terms of scale. A massive bed frame will overwhelm a tiny bedroom, making the room feel like it consists of nothing but a mattress. Instead, opt for low-profile beds or headboards that don’t take up visual bulk. If you love the idea of a statement headboard, choose one that is sleek and minimalist.

Consider furniture with dual purposes. A storage ottoman can act as a seat and a place to hide blankets, while a desk can double as a bedside table if space is at an absolute premium. Choosing pieces with exposed legs also helps, as seeing more of the floor beneath a piece of furniture tricks the eye into thinking the room is bigger.

Creating Zones in a Tiny Bedroom

Even in a tiny room, you can create distinct zones for different activities. This adds functionality and makes the bedroom feel more like a multi-purpose living area. You might have a sleeping zone, a small vanity area, and a tiny reading corner.

Use rugs to visually define these areas. A rug underneath your bed clearly separates the sleeping space from the rest of the room. If you need a workspace, place a slim desk against a wall with a task chair that can be tucked underneath when not in use. This level of zoning keeps your tiny apartment from feeling like one big, confusing pile of furniture.

Personal Touches and Decor

Your bedroom should feel personal, even if it is small. Decor is what makes your space feel like home. Choose a few meaningful pieces of art, a plant that thrives in your lighting conditions, or a textured throw blanket to add personality.

Avoid over-decorating with too many knick-knacks, as this leads to visual fatigue. Instead, select a few large pieces that make an impact rather than a dozen small ones that create clutter. A gallery wall of carefully spaced prints can be a beautiful focal point that doesn’t sacrifice any functional floor space.

Conclusion

Mastering the art of small-space living is all about being selective and creative. By utilizing vertical storage, layering your lighting, and choosing multi-functional furniture, you can easily implement these aesthetic tiny bedroom ideas to transform your home. Your bedroom, no matter how small, can be a stylish and serene oasis that supports your lifestyle. Start with one area, declutter, and let your personal style shine through. Ready to give your room a refresh? Choose one tip from this guide and start your bedroom transformation today!

Small Bedroom Ideas: Solve Clutter and Layout Problems

Living in a home with limited square footage often leaves homeowners feeling like they have to sacrifice style for functionality, especially when it comes to the master suite or guest room. Implementing smart small bedroom ideas can turn a cramped, chaotic space into a peaceful sanctuary that feels significantly larger than it actually is. By rethinking how you approach your furniture, lighting, and vertical storage, you can solve common clutter issues and improve your room’s flow at the same time.

The Psychology of Space and Visual Clutter

Maximize your footprint by utilizing the space beneath your bed for hidden storage.

One of the biggest hurdles in small room design is the psychological impact of visual clutter. When every surface is covered with items, your brain constantly processes that information, preventing you from truly relaxing before bed. The goal is to create a sense of ‘visual rest’ by hiding the items you don’t use daily and keeping the surfaces as clear as possible.

The Rule of Three for Surfaces

A simple way to manage your nightstand and dresser is to apply the rule of three. Keep only three items on any flat surface—perhaps a lamp, a book, and a small plant. Everything else belongs in a designated drawer or bin. This intentional restriction automatically makes the room feel less busy and more curated.

Rethinking Your Furniture Layout

Wall-mounted lighting keeps surfaces clear and makes small rooms feel open.

When working with a tight footprint, your furniture placement dictates the success of the entire room. Many people instinctively push all their furniture against the walls, thinking this creates the most open space. In reality, this can make the room look like a box. Sometimes, pulling the bed just a few inches away from the wall or angling a dresser can create a more dynamic and usable layout.

Maximizing Under-Bed Real Estate

Your bed is likely the largest object in your room, and it is usually a wasted storage opportunity. By using bed risers or upgrading to a frame with built-in drawers, you can reclaim several cubic feet of storage. This is the perfect home for seasonal clothing, extra bedding, or travel luggage that would otherwise end up cluttering your closet.

Vertical Storage Solutions for Small Rooms

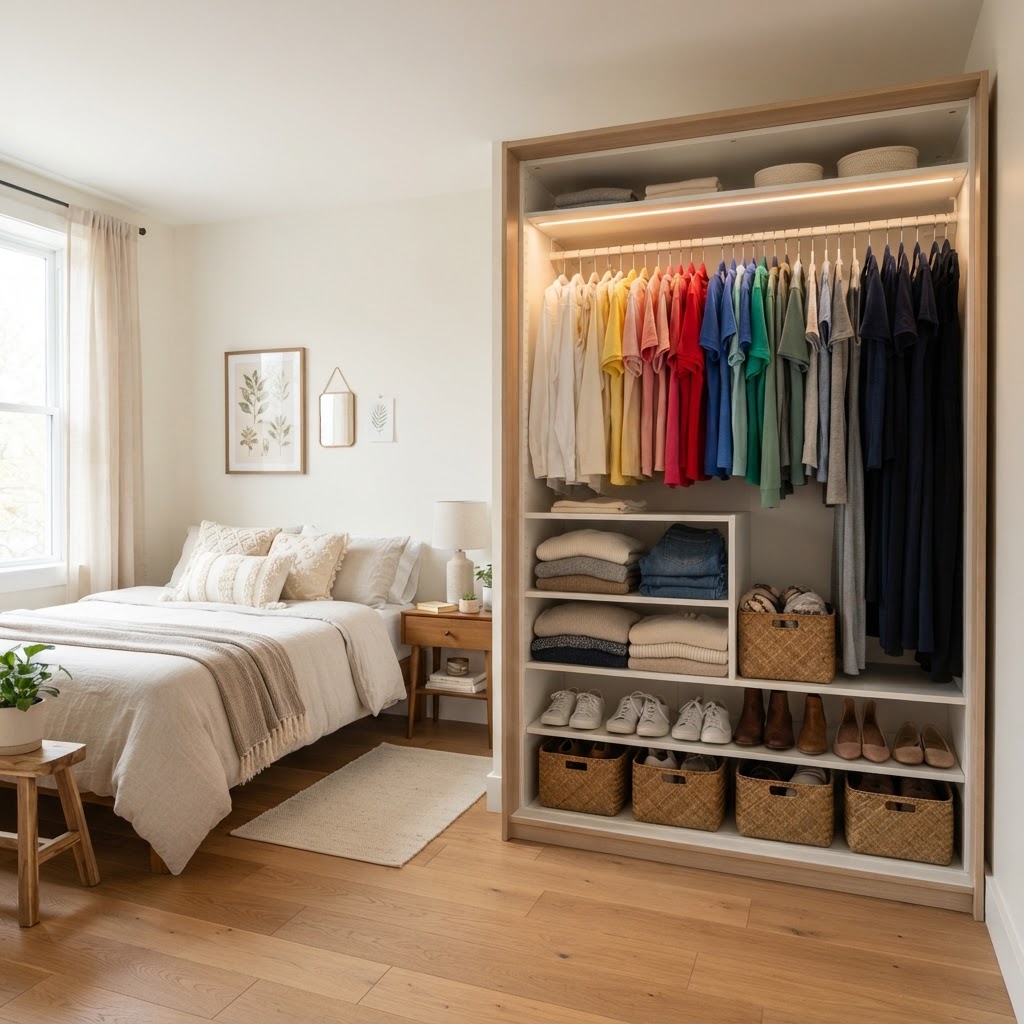
A color-coordinated closet helps reduce visual clutter in tight spaces.

If you cannot build out, you must build up. Walls are your best friend when your floor is covered. Installing floating shelves above your headboard or using tall, narrow bookcases can draw the eye upward. This technique makes the ceiling feel higher and provides ample space for personal decor without sacrificing precious floor space.

Strategic Shelving Placement

Avoid heavy, dark shelves that make a room feel closed in. Instead, use light-colored or glass shelving to keep the aesthetic feeling airy and open. Place these shelves high enough so that they don’t interfere with your movement, but keep them accessible enough to hold your most-used books or evening essentials.

Lighting Techniques to Expand Your Room

Lighting is perhaps the most underrated tool for designers working with small bedroom ideas. Poorly lit corners make a room look like a dark, shrinking cave. Instead of relying on one central overhead fixture, use layers of light to wash the walls and brighten the corners.

The Benefits of Sconces

Wall-mounted sconces are a game-changer because they eliminate the need for nightstands if space is at a premium. Even if you do have nightstands, removing the lamp from the tabletop surface instantly provides more space for your bedtime essentials, reducing that ‘too small’ feeling immediately.

Curating Your Closet for Efficiency

If your closet is packed to the brim, your bedroom will inevitably feel cluttered. The secret to a tidy room starts with a tidy closet. Invest in matching hangers to reduce visual noise and use slim, velvet-covered options to save space. You should also consider implementing a ‘one-in, one-out’ policy to keep your inventory manageable.

Organizing by Color and Category

Take the time to group items by color or category. This isn’t just for aesthetics; it helps you see exactly what you own, preventing you from overbuying and keeping the storage zones organized. A clean, organized closet allows you to keep other furniture pieces in your room much simpler.

Textiles and Colors That Create Illusion

Color theory plays a massive role in how we perceive the size of a room. Lighter, cooler tones—like soft grays, whites, or pale blues—help walls recede, making the space feel more expansive. Conversely, bold, dark colors can add depth if used correctly, but if you are looking to create a sense of maximum space, stick to a monochromatic color palette.

Playing with Mirrors

Mirrors are a classic trick for a reason: they double the visual depth of a room. A floor-length mirror or a large mirror placed across from a window can reflect light and greenery, effectively ‘adding’ a window to a room that may have poor natural light. This is one of the easiest, most affordable ways to make a bedroom feel larger instantly.

Common Pitfalls to Avoid

Many people make the mistake of choosing furniture that is simply too large. A king-sized bed in a tiny room leaves no space for flow. If you live in a small space, prioritize proportions. Choose a queen or double bed if it allows for actual walking space around the perimeter. Another common trap is excessive decor; keep accessories minimal to avoid making the room look like it is bursting at the seams.

Conclusion

Transforming your bedroom doesn’t require a major renovation or a massive budget. By focusing on smart, vertical storage, optimizing your furniture layout, and using light to your advantage, you can create a space that feels like a serene sanctuary. Small bedroom ideas are really about editing; it is about choosing only what you love and finding clever homes for everything else. Take one of these tips—perhaps clearing off your nightstand or rearranging your bed—and try it today to start reclaiming your space. Your peaceful, organized room is closer than you think.

Bedroom Storage Solutions That Disappear Into the Design

Creating a sanctuary in your home starts with the bedroom, but maintaining that peaceful atmosphere is often derailed by unsightly clutter. If you are struggling with limited space, integrating clever bedroom storage solutions that disappear into the design is the perfect way to maintain order without sacrificing style. By utilizing custom cabinetry, hidden compartments, and multi-functional furniture, you can reclaim your space and focus on rest rather than messes.

The Power of Built-In Cabinetry

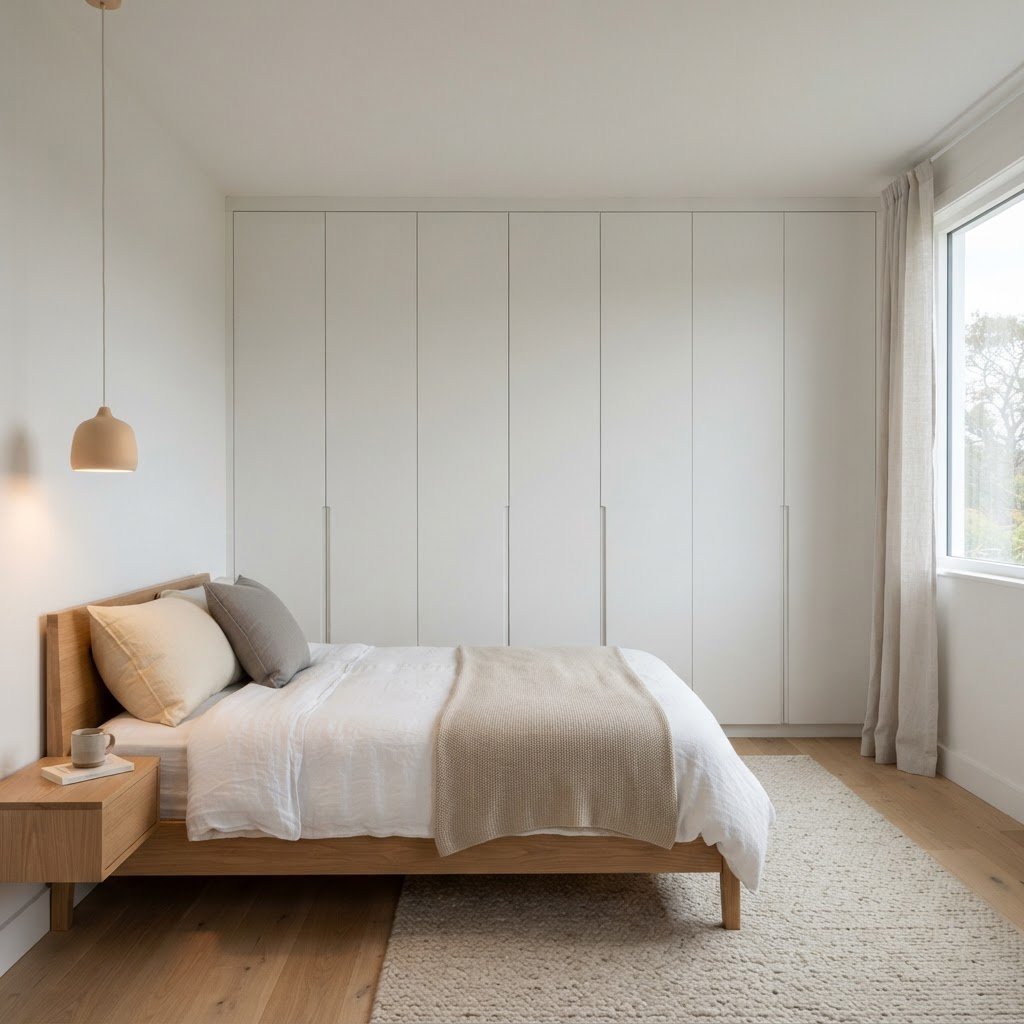
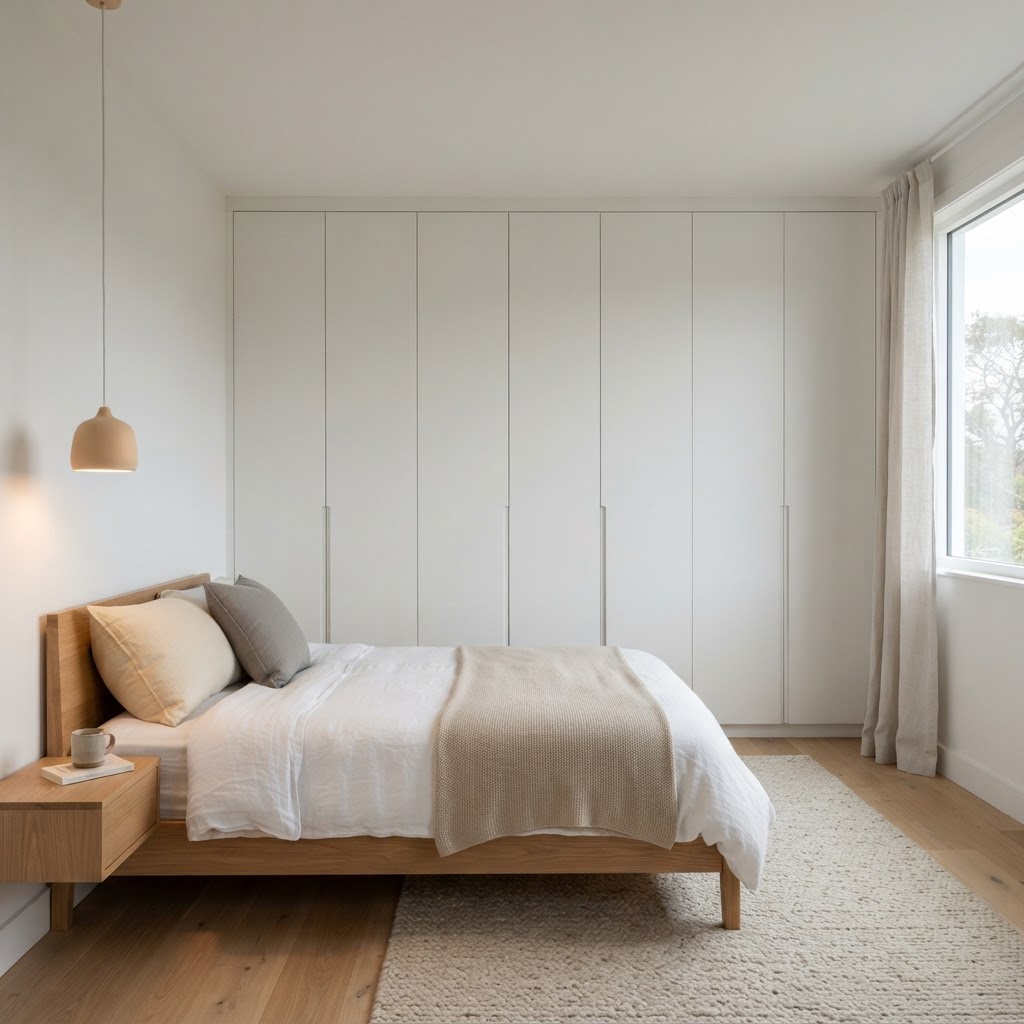
Seamless built-in cabinetry helps storage disappear into the walls.

One of the most effective ways to hide storage is to make it look like a permanent architectural feature. Built-in wardrobes that extend from floor to ceiling can be finished in the same color as your walls, effectively allowing them to vanish into the room’s backdrop.

Matching Wall Colors for Seamless Integration

When you paint your storage unit the same shade as your wall—whether it is a moody charcoal or a soft off-white—the visual weight of the furniture is drastically reduced. This technique draws the eye upward, making the room feel taller while keeping your belongings securely tucked away behind handleless, push-to-open doors.

Customizing Interior Configurations

Inside these cabinets, you can install pull-out shoe racks, jewelry drawers, and double hanging rods to maximize every inch of available space. Because the exterior is seamless, the room maintains a minimalist aesthetic, even if the interior is packed with clothes.

Under-Bed Storage Realized

Integrated drawer units keep the under-bed area functional and hidden.

The area beneath your bed is often an untapped goldmine for organizational potential. While simple bins are a start, true design integration involves choosing a platform bed with built-in drawers that mirror the design of the headboard or side tables.

Choosing Platform Beds with Integrated Drawers

Opting for a platform bed that features concealed drawers allows you to store seasonal bedding, heavy sweaters, or extra pillows without needing a bulky dresser. Ensure the finish matches your other bedroom furniture to keep the aesthetic cohesive and calm.

Hydraulic Lift Beds

If you prefer a cleaner look without visible drawer seams, consider a hydraulic lift mattress base. This mechanism allows you to lift the entire top of the bed, exposing a massive storage cavity underneath that remains completely hidden when the bed is closed.

Utilizing Dead Space with Headboard Storage

Custom headboards provide discreet storage and a polished look.

Most people treat their headboard as a purely aesthetic element, but it can be one of the most brilliant bedroom storage solutions available. A custom-built headboard unit can extend to the width of the wall, providing hidden niches, pull-out shelves, or even side cabinets.

Hidden Bedside Tables

Integrating your nightstands into a larger headboard unit eliminates the need for extra legs and surfaces. By creating flush panels that reveal shelving for books or charging stations, you minimize the “visual noise” that keeps the bedroom from feeling like a true retreat.

Discreet Mirror and Wall Panel Storage

Walls provide significant real estate that is often underutilized. By installing mirrored panels that conceal shallow shelving, you can turn a functional necessity into a storage powerhouse. This is particularly effective for storing smaller items like perfumes, skincare, or accessories.

Mirror-Fronted Jewelry Cabinets

Full-length floor mirrors that pivot or slide to reveal a hidden cabinet are perfect for the fashion-conscious individual. Because they look like decorative elements, they maintain the design integrity of the room while keeping your jewelry safe and organized.

Sliding Wall Panels

For those who prefer a modern look, consider sliding wall panels that hide a shallow closet or open shelving. These can be finished with fabric or wood veneer to match the room’s decor, making the storage component look like a sophisticated design choice rather than a utilitarian box.

Multi-Functional Furniture Pieces

To keep a room feeling spacious, every piece of furniture should pull its weight. Multi-functional pieces, such as ottomans with interior storage or vanity tables that fold down into slim consoles, are essential tools for a clutter-free lifestyle.

The Versatile Storage Ottoman

An ottoman placed at the foot of the bed offers a place to sit, a surface to put a tray, and deep storage for blankets. By selecting a fabric or material that complements your bedding, you ensure it feels like a deliberate design element.

Convertible Desks and Vanities

If you use your bedroom as a workspace, a fold-down desk that mimics a wall cabinet is a game-changer. Once the workday is over, you simply close the desk, tuck away the chair, and the “office” completely disappears into the room’s architecture.

Mastering Closet Organization Systems

Even with the most clever external storage, the actual closet remains the heart of bedroom organization. A truly “disappearing” design approach focuses on interior systems that eliminate the need for overflow furniture in the rest of the room.

Decluttering Before Organizing

Before installing any new system, take a hard look at what you own. Use this simple process to maintain a clutter-free closet:

  1. Categorize all items into Keep, Donate, and Toss piles.
  2. Utilize vertical space with double-hanging rods to double your capacity.
  3. Install pull-out baskets for loose items like belts and scarves.
  4. Designate a specific spot for off-season items using vacuum-seal storage bags.

Lighting as a Design Feature

Incorporating LED strip lighting inside your closet or storage units doesn’t just make it easier to find clothes; it adds a layer of luxury. When the lighting is automated to turn on when doors open, it makes the experience of accessing your storage feel seamless and high-end.

Conclusion

Achieving a peaceful, organized bedroom does not mean you have to embrace a sparse, empty look. By choosing bedroom storage solutions that disappear into the design, you can keep all your necessary belongings close at hand while maintaining a sleek, serene aesthetic. Whether you opt for custom built-ins, clever under-bed storage, or hidden vanity units, the key is consistency in color, texture, and materials. Start by identifying one area in your room that feels cluttered and apply one of these strategies to reclaim your peace of mind. Your bedroom should be your sanctuary—make sure your storage works for you, not against you.

Extremely Small Bedroom Ideas: Maximizing Your Tiny Space

Living in a home with a cramped sleeping area can feel restrictive, but implementing extremely small bedroom ideas can turn a tiny footprint into a luxurious sanctuary. The key to successful small-room design lies in shifting your perspective from floor square footage to the total volume of your room. When you lack horizontal room to spread out, your walls and ceiling become your greatest assets for storage and style. By rethinking how you organize, choose furniture, and utilize vertical planes, you can craft a space that feels open, airy, and incredibly efficient.

The Philosophy of Vertical Thinking

Maximizing vertical space with floor-to-ceiling shelving.

When floor space is at a premium, the most common mistake is ignoring the vast potential of your walls. Vertical storage is the secret weapon for anyone researching extremely small bedroom ideas, as it clears the floor and draws the eye upward to create the illusion of height. Think of your walls as a canvas for functional art, incorporating open shelving, wall-mounted desks, and tall, slim cabinets.

Installing Floor-to-Ceiling Shelving

One of the most effective ways to maximize utility is installing floor-to-ceiling shelving units. These units act as both storage and a design feature, forcing you to use the entire height of the wall for books, decor, or seasonal items. By keeping your most frequently used items at eye level, you maintain ease of access while tucking away clutter on the high, harder-to-reach shelves.

Choosing the Right Hardware

Always opt for wall-mounted shelving rather than bulky standing bookcases. This prevents the room from feeling “boxed in” and keeps the floor visible, which is a major psychological trick for making a room look larger. If you are renting, look for tension-rod shelving systems that provide the same sleek look without damaging the walls.

Rethinking Your Bed and Base

The power of mirrors in expanding a tiny bedroom.

Your bed is likely the largest piece of furniture in the room, making it the most significant variable in your space-saving equation. Choosing a bed frame that offers hidden utility is essential. Consider beds with integrated drawers, under-bed cubbies, or even hydraulic lift-up frames that reveal a massive storage compartment underneath the mattress.

Why a Lift-Up Bed is a Game Changer

If you have a very limited closet, a lift-up storage bed is indispensable. It essentially functions as a shallow closet for off-season clothing, extra linens, or luggage. Since this space is completely hidden from view, your bedroom will instantly appear more organized and tranquil.

Multipurpose Furniture for Small Spaces

Minimalist furniture design helps the room breathe.

In a tiny bedroom, every piece of furniture must earn its keep by serving at least two functions. If a nightstand is just a surface for a lamp, it is missing an opportunity. Swap traditional bedside tables for wall-mounted floating shelves or narrow, tall dressers that can double as a vanity station.

Folding and Disappearing Desks

With remote work becoming standard, finding space for a desk is difficult. Use a wall-mounted fold-down desk that can be tucked away against the wall when not in use. This transforms your sleeping area into a functional office during the day, maintaining the “reset” button for your evening sleep cycle.

Illusion Techniques and Visual Expansion

Efficient closet storage for a perfectly organized room.

Even with the best storage solutions, a room can feel small if it is cluttered visually. Light and color play a massive role in how we perceive scale. Stick to a monochromatic or light-toned color palette to blur the boundaries of the walls, effectively pushing them back in the viewer’s eye.

The Magic of Mirrors

Mirrors are a classic trick for a reason: they double the perceived depth of your room. Placing a large mirror across from a window will reflect natural light, brightening even the darkest corners. For a high-impact look, try a floor-to-ceiling mirror or a mirrored closet door to expand the room’s footprint instantly.

Intelligent Closet Organization

If your closet is small, you are likely not using the vertical space within it effectively. Most closets come with one bar and one shelf, leaving half the space wasted. Doubling your hanging rods, adding floor-to-ceiling cubbies, or using velvet slim-line hangers can double your storage capacity immediately.

Categorizing Your Storage

Use this simple system to organize your space:

  1. High shelves: Off-season items and luggage.
  2. Mid-level: Daily clothing and frequently used accessories.
  3. Lower level: Shoes, folded items in baskets, or laundry hampers.
  4. Door: Hooks for bags, belts, or hats.

Lighting and Decorating Wisely

Lighting is often an afterthought, but it is critical for creating an atmosphere in small spaces. Avoid large, heavy floor lamps that steal valuable floor space. Instead, opt for wall-mounted sconces on either side of the bed or sleek pendant lights that hang from the ceiling.

The “Less is More” Decor Rule

When exploring extremely small bedroom ideas, remember that a few large, bold pieces of art or decor are better than a dozen small trinkets. Too many small objects create visual clutter, which makes a room look crowded. Pick one focal point, such as a large statement headboard or a unique lighting fixture, and keep the rest of the room clean and minimal.

Maintenance and Daily Habits

Maintaining a small space requires more discipline than a large one because a single misplaced item can make the entire room feel like a mess. Establish a “one-in, one-out” rule for your belongings. Every time you bring a new item into the room, something else must be donated or moved to another part of the home.
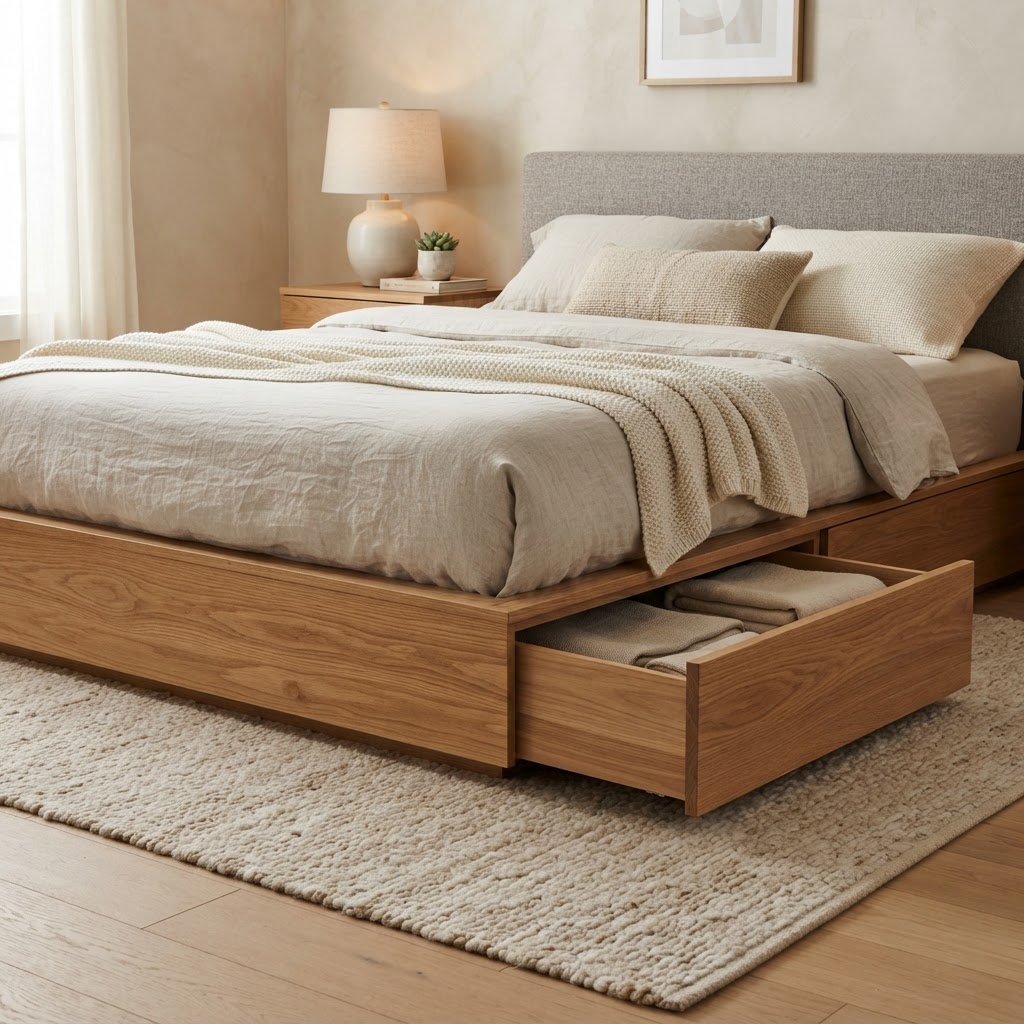
Daily Reset Rituals

Spend five minutes every evening clearing your surfaces. By waking up in a clean space with clear surfaces, you start your day feeling refreshed rather than overwhelmed. Use organizers for your cables, chargers, and small items to ensure they always have a home.
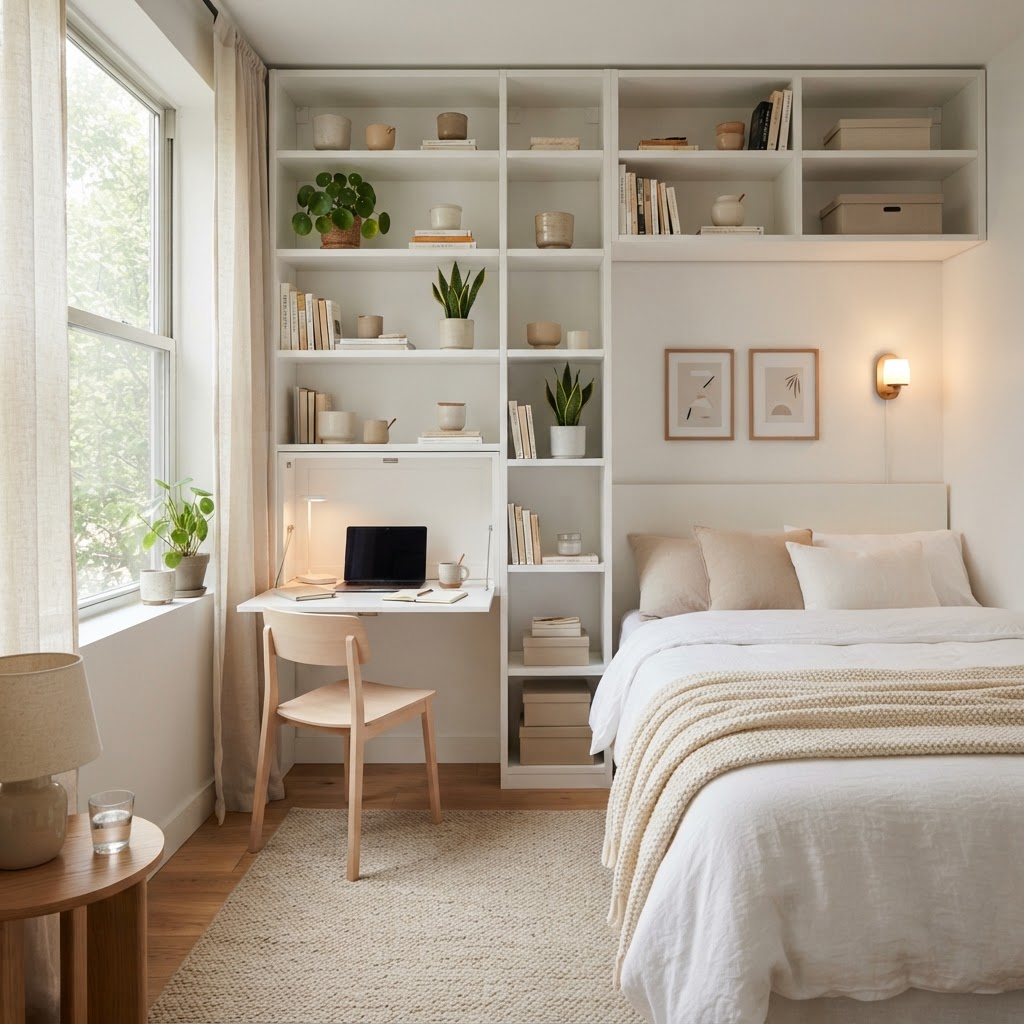
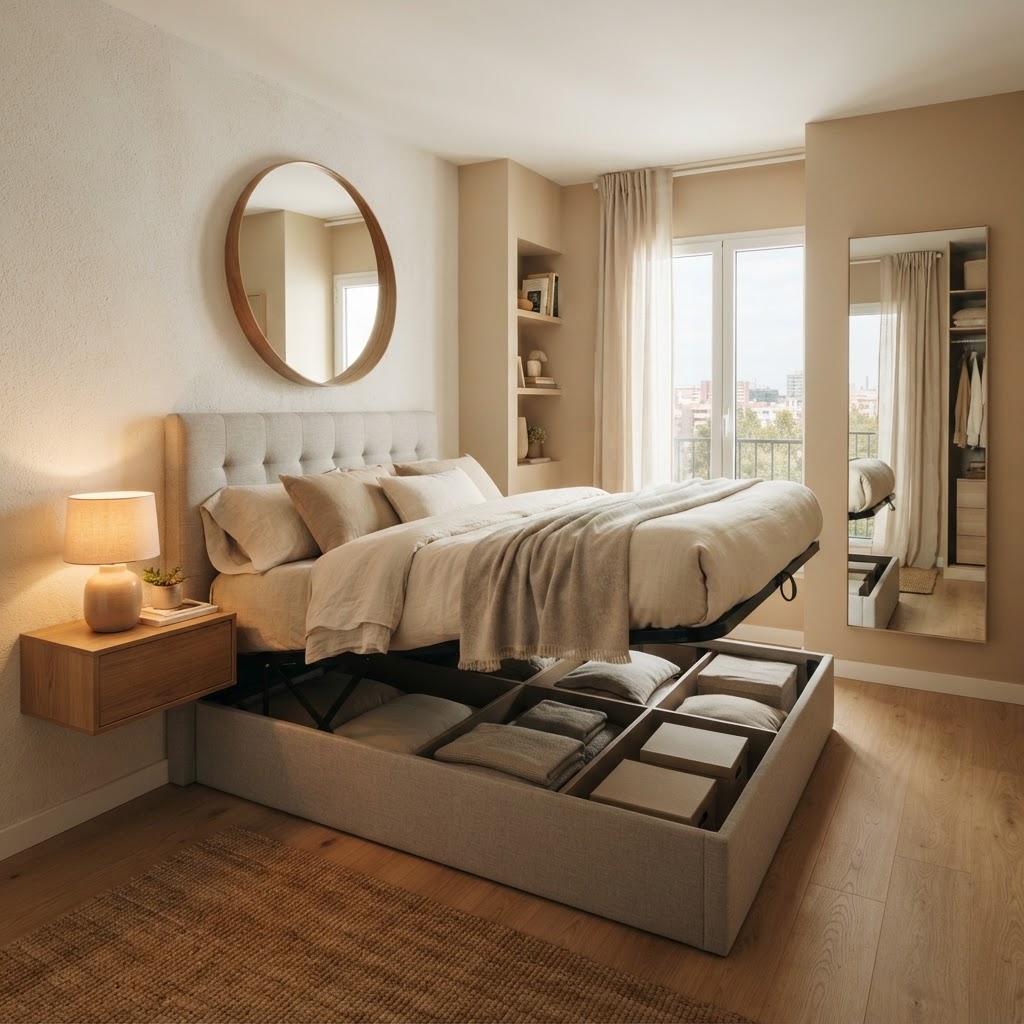
Conclusion

Transforming your tiny room into an efficient, beautiful space is entirely possible when you stop viewing limitations as obstacles and start seeing them as design challenges. By prioritizing vertical storage, selecting multifunctional furniture, and keeping your visual footprint minimal, you can craft a home environment that feels larger than life. Start with one of these extremely small bedroom ideas today—perhaps installing a floating nightstand or decluttering your closet—and enjoy the immediate sense of freedom that comes with a well-organized, optimized space. Which area of your room will you tackle first?