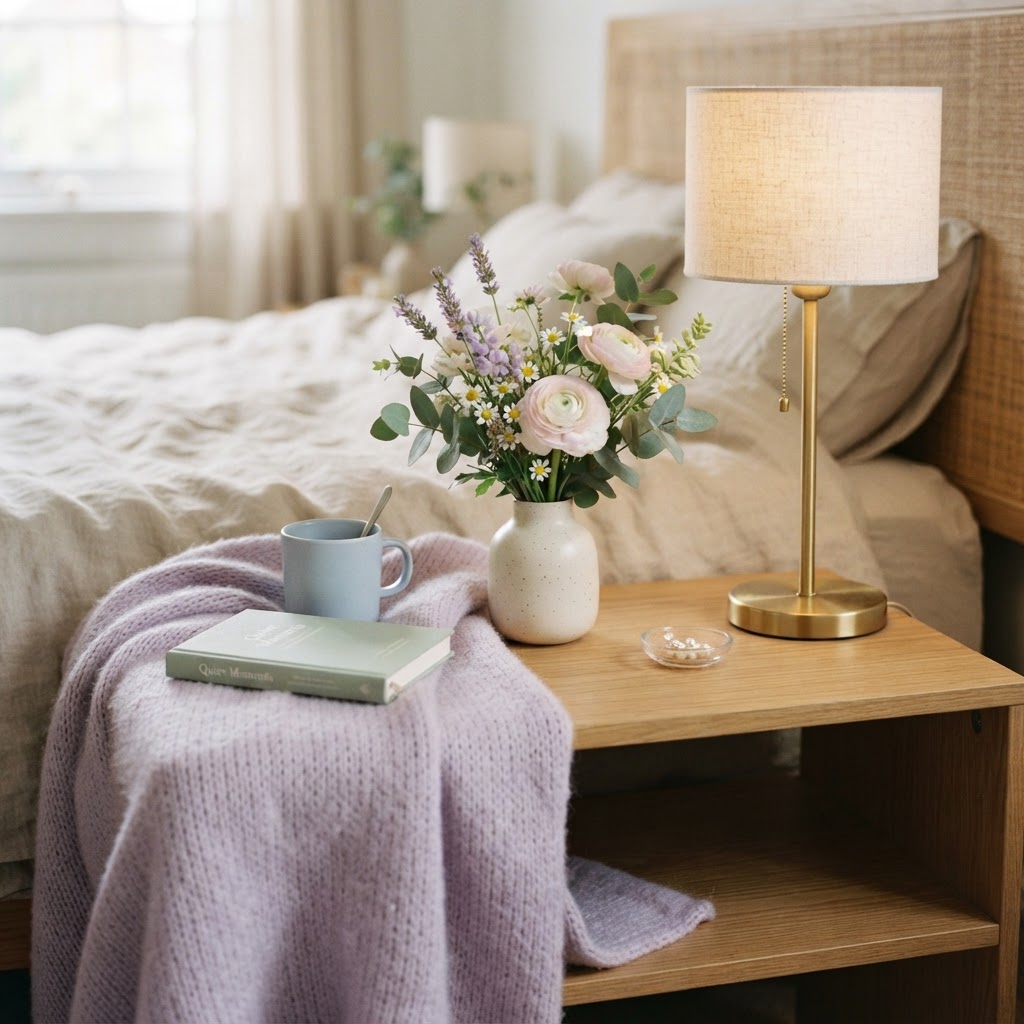
Category Small Apartment Bedroom Ideas

Smart Small Bedroom Ideas for Modern Comfort

Smart small bedroom ideas focus on maximizing functionality through vertical storage, multi-functional furniture, and strategic lighting to create an expansive, clutter-free sanctuary. By utilizing under-bed storage, floor-to-ceiling shelving, and light color palettes, you can transform a cramped footprint into a modern, breathable, and highly organized living space.

Rethinking Your Layout for Maximum Flow
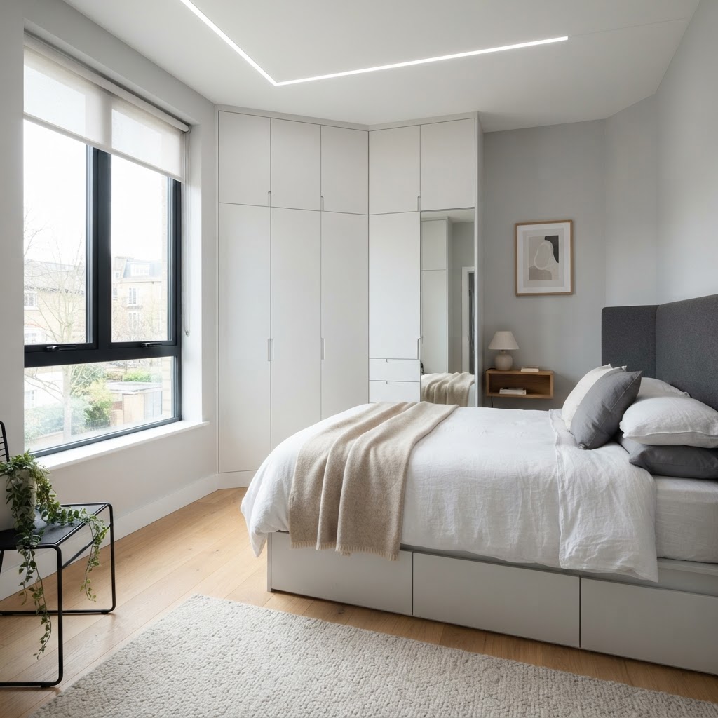
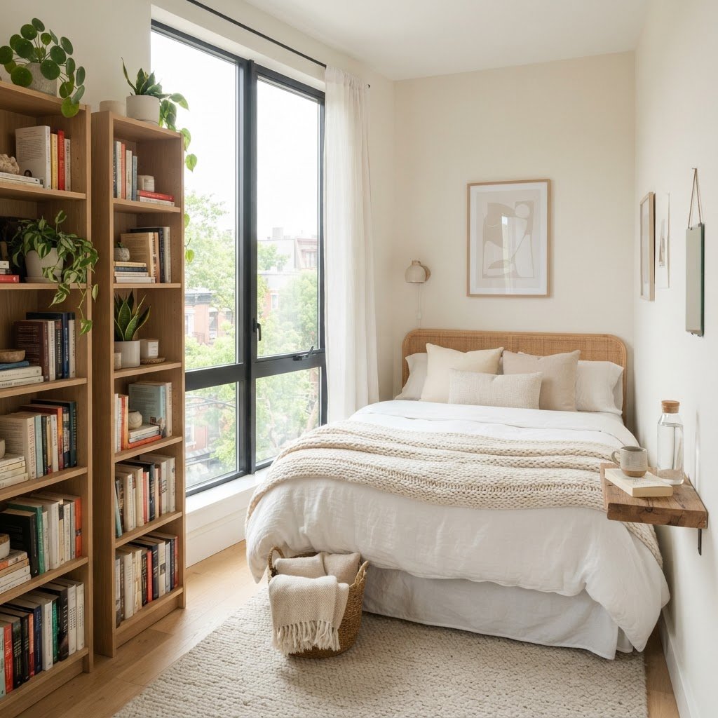
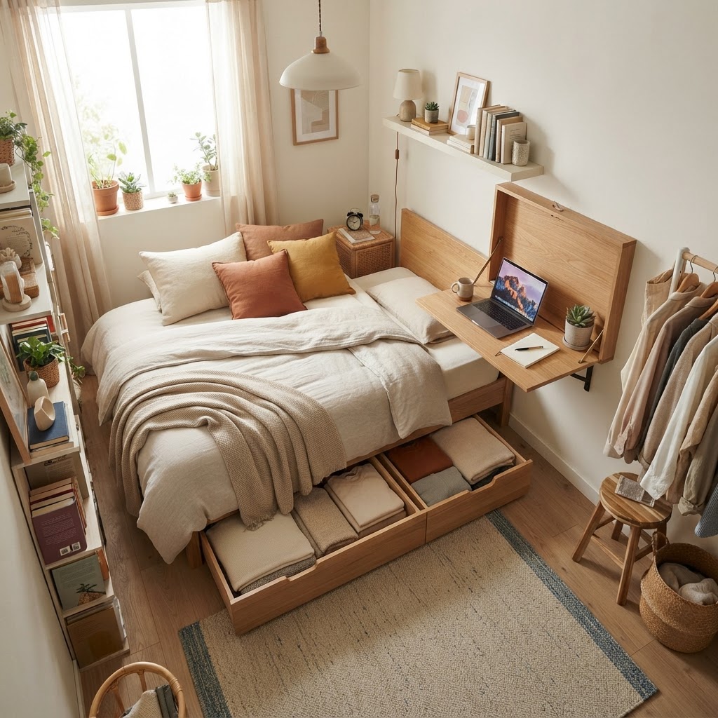
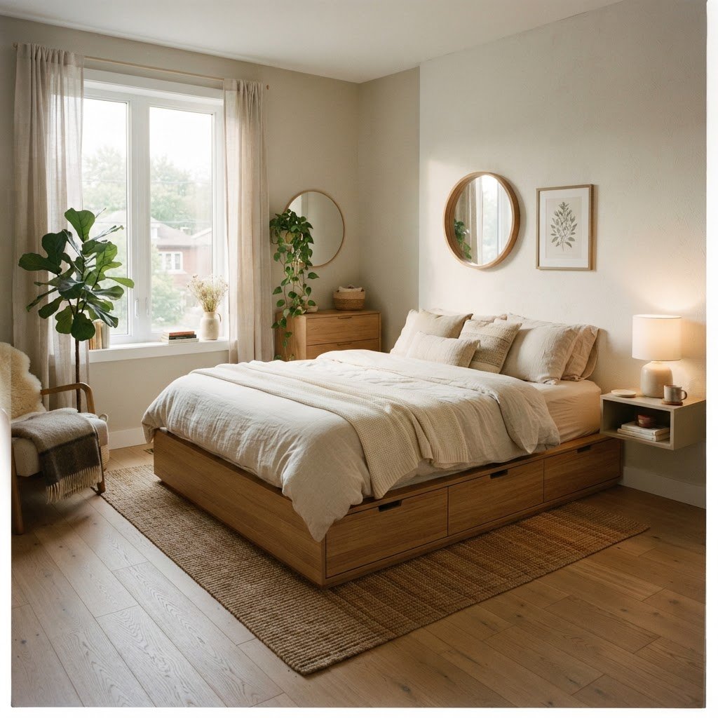
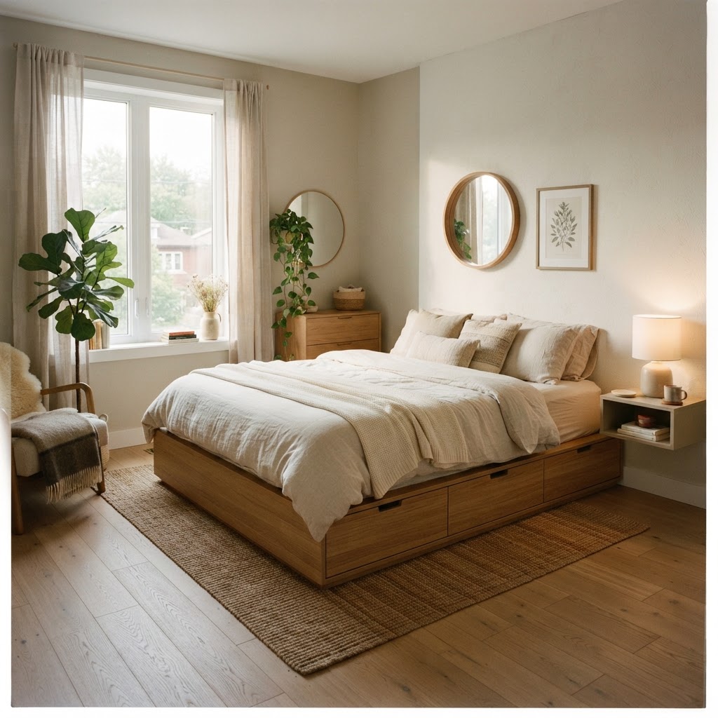
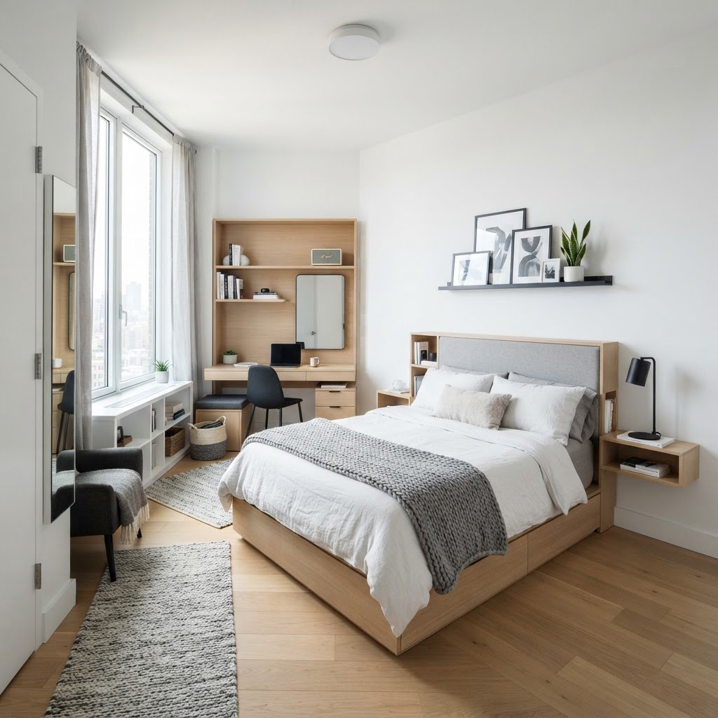
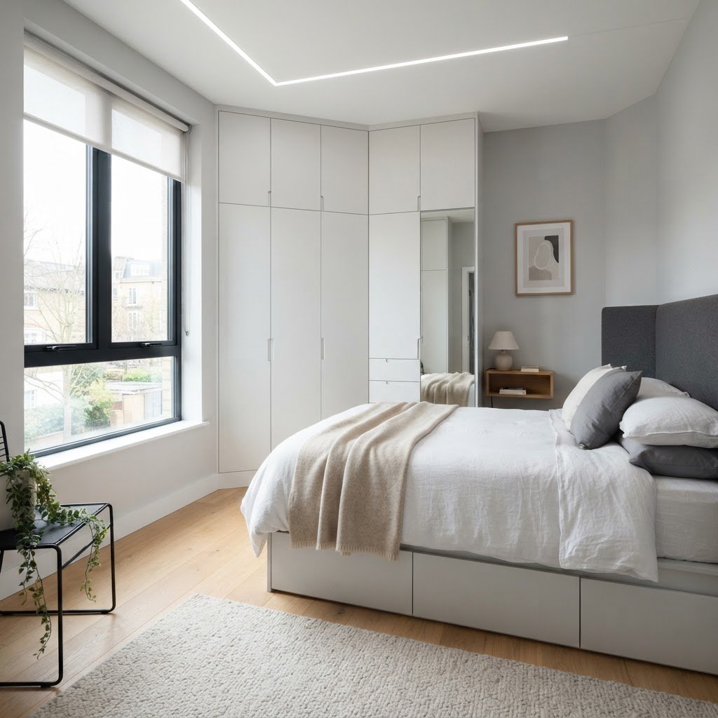
Modern storage solutions maximize small floor plans.

An efficient bedroom layout is built on the rule of clear traffic patterns and precise measurements. Designers recommend maintaining at least 24 to 30 inches of walking clearance around the bed to prevent the room from feeling claustrophobic or restricted. By measuring your floor plan down to the inch, you can identify “dead zones” that are perfect for slim-profile furniture or built-in organizers.

The Power of Vertical Space

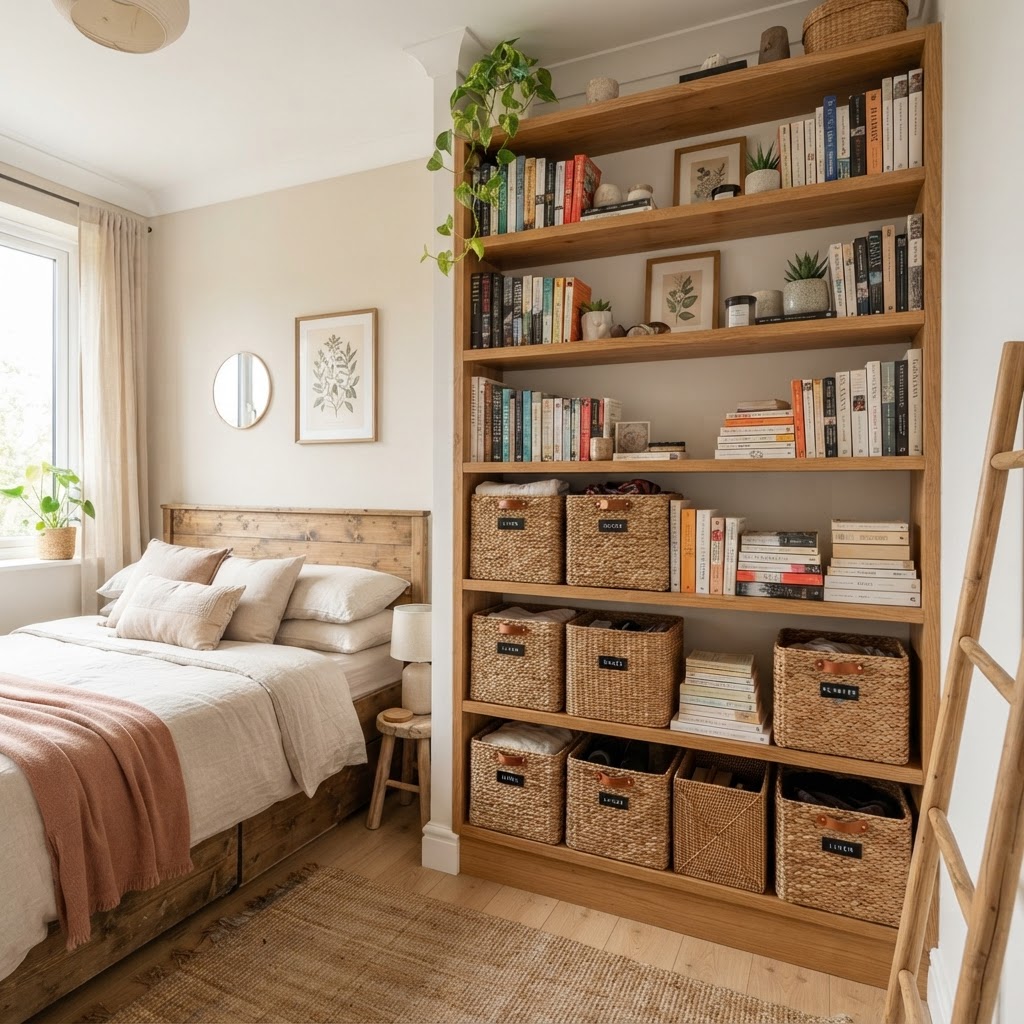
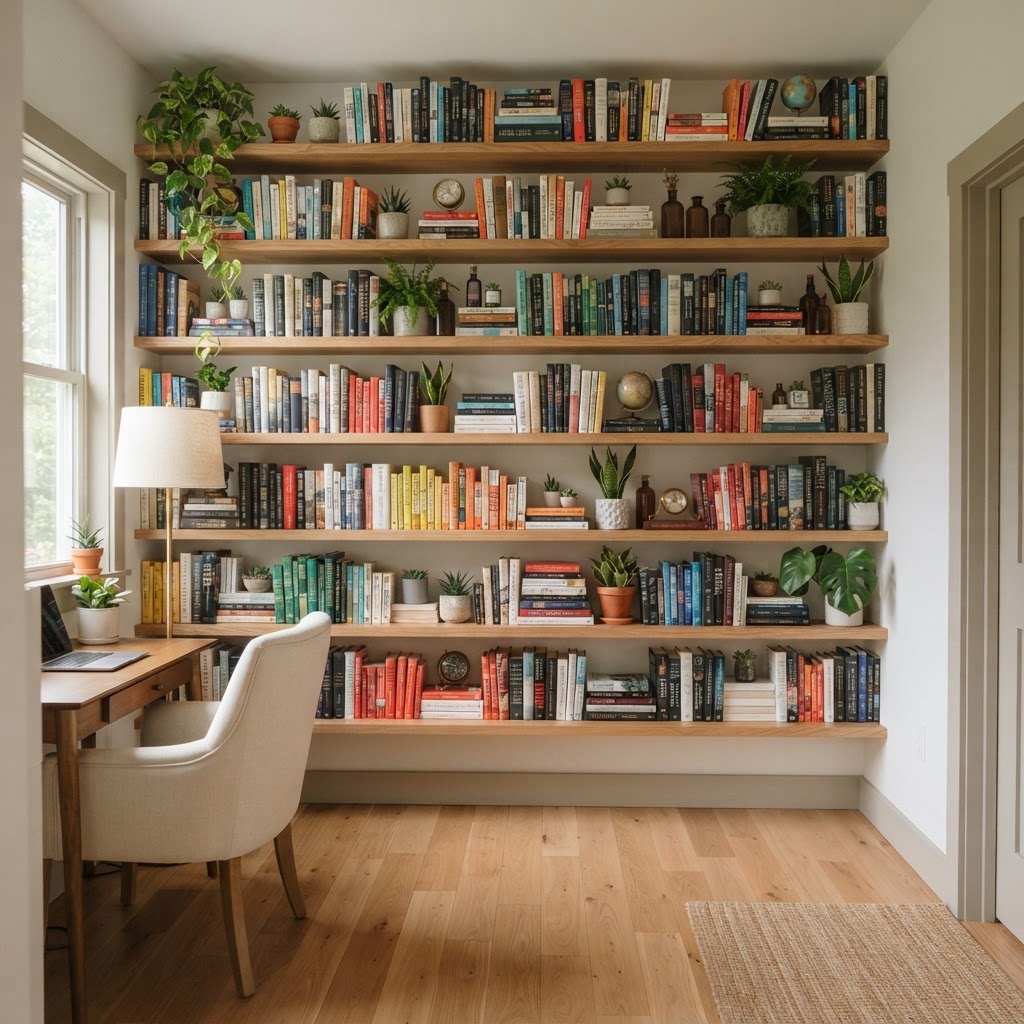
When floor area is scarce, your walls become your most valuable real estate for both storage and aesthetic impact. Installing floor-to-ceiling shelving systems draws the eye upward, effectively creating the illusion of a higher ceiling while maximizing square footage. For maximum utility, mount shelves at least 12 inches deep to accommodate standard storage bins while keeping the floor footprint entirely clear.

Choosing the Right Bed Frame

Your bed is likely the largest piece of furniture you own and should double as your primary storage hub. Select a bed frame featuring integrated hydraulic lift storage or deep-set drawers, which can add up to 15-20 cubic feet of hidden storage capacity. Opting for a frame with an upholstered headboard that features hidden cubbies allows you to eliminate the need for bulky, separate bedside tables entirely, freeing up critical floor space.

Mastering Storage with Modern Precision
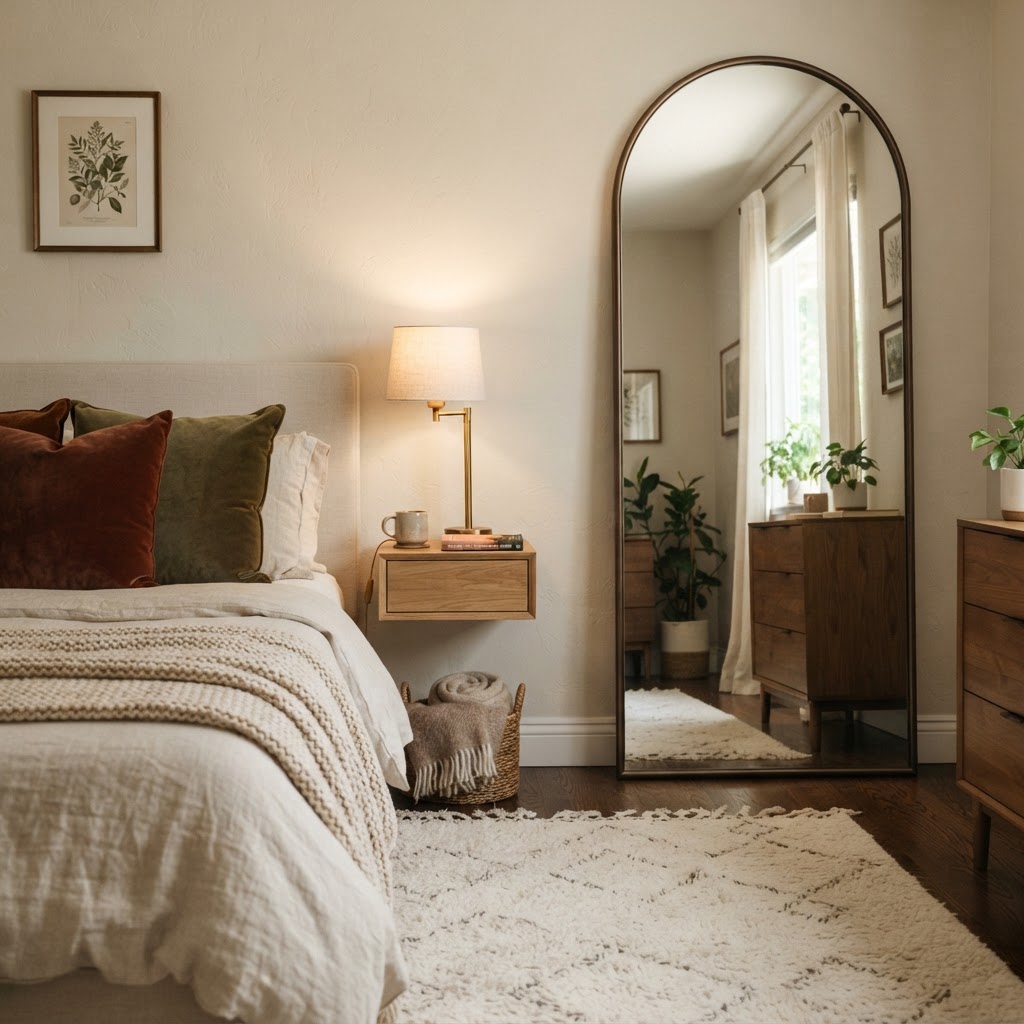
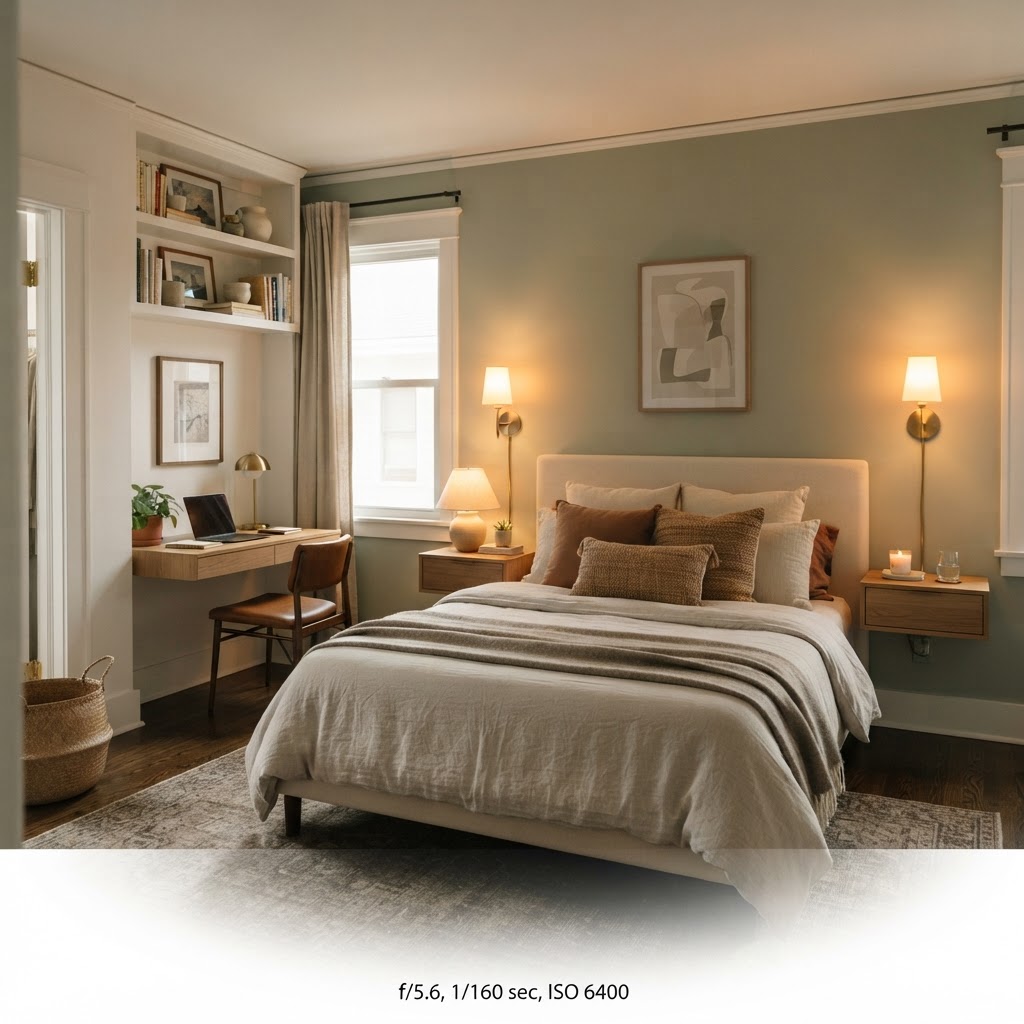
Layered lighting creates a cozy sanctuary atmosphere.

Effective storage in a modern small bedroom requires an “invisible” approach where organizational tools blend seamlessly into the wall architecture. Custom built-ins are the gold standard here; by painting these units the exact same shade as your walls, you minimize visual noise, which prevents the furniture from overwhelming the room. Utilizing high-quality wall-mounted nightstands instead of traditional floor-resting ones creates a floating effect, which studies show increases the perceived size of a room by revealing more of the floor plane.

Storage Feature Benefit for Small Spaces Recommended Usage
Under-bed Drawers Maximizes hidden floor area Seasonal items, linens
Wall-Mounted Nightstands Enhances sense of floor space Phones, books, chargers
Floor-to-Ceiling Built-ins Maximizes vertical footprint Clothes, decor, books
Multi-functional Bench Adds seating and storage End-of-bed utility

Color Palettes and Lighting Strategies
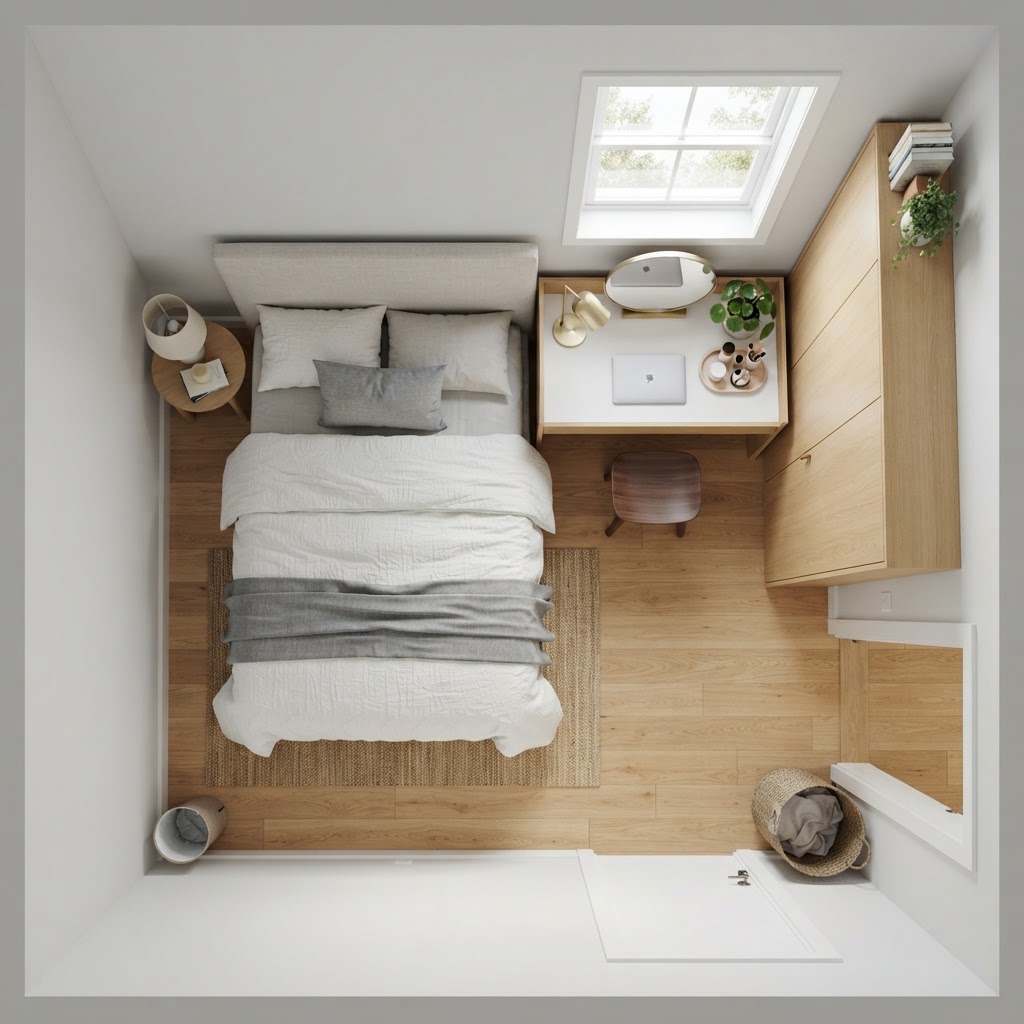
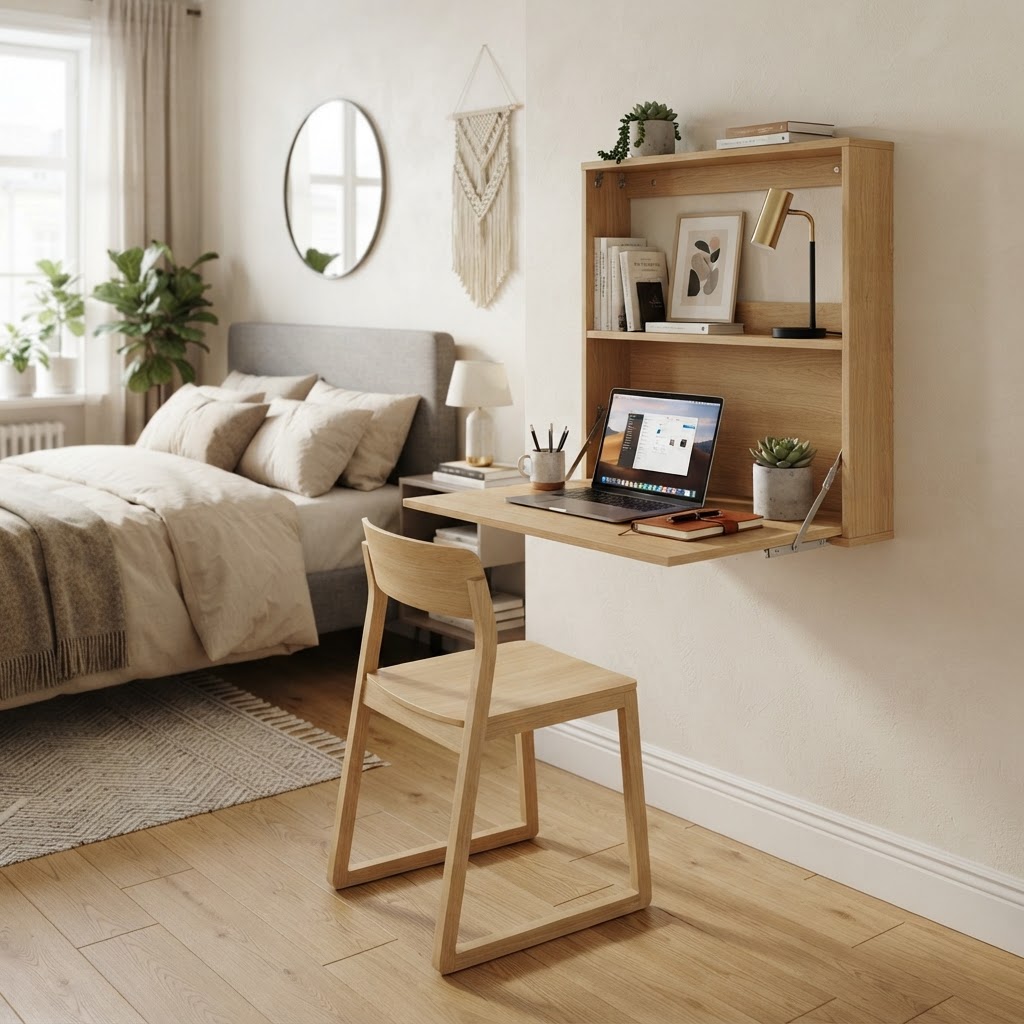
Multi-functional furniture is essential for small spaces.

Color choices dictate the perception of volume, with light, reflective palettes acting as a primary tool to make a room feel larger. White, soft greys, or muted earth tones bounce natural light across the space, reducing the feeling of being closed in. To introduce depth without darkening the room, use high-texture fabrics like velvet or linen pillows, which provide sensory warmth without the “visual weight” of dark, heavy patterns.

Layered lighting is critical because single overhead sources create harsh, depth-flattening shadows that make rooms appear smaller. By integrating a three-tier system—recessed ambient lighting, a task-oriented pendant or lamp, and warm accent LEDs—you create depth and character. Strategically placing these lights can highlight the edges of the room, naturally drawing the eye outward and away from the center.

Multi-Functional Furniture Hacks

Small bedrooms demand furniture that serves at least two distinct purposes to remain efficient. A desk that doubles as a nightstand is a classic example of space-saving engineering that supports a hybrid remote-work lifestyle. By choosing modular pieces, you gain the ability to reconfigure your room based on the time of day, ensuring the space is never locked into a single, restrictive layout.

Selecting Transformable Pieces

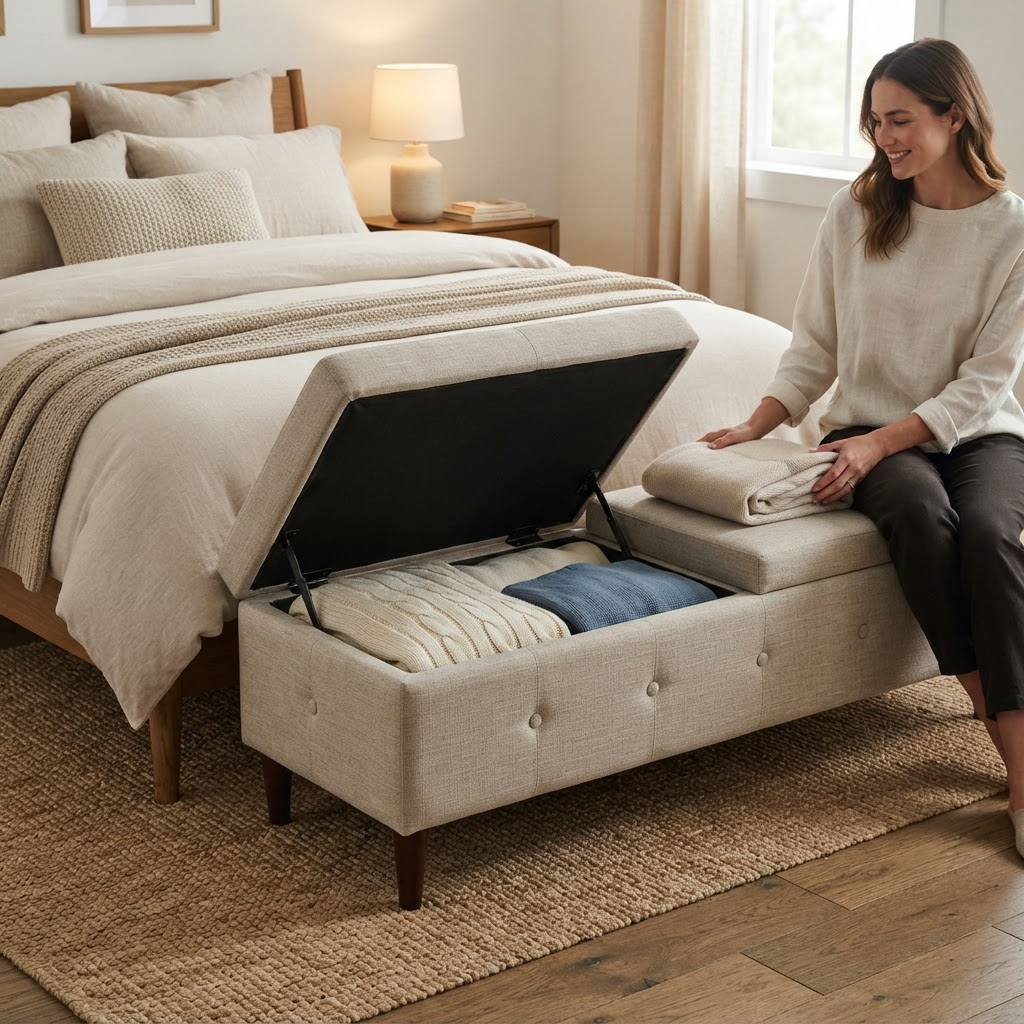
When shopping for transformable furniture, prioritize durability—specifically items with high-quality metal hinges or pneumatic lifts—that will withstand daily use. A bench with internal storage can serve as both a seat for changing shoes and a repository for seasonal throws. These multi-purpose choices ensure that every item in your room earns its place through utility, rather than simply taking up space.

The Role of Textiles and Decor

Textiles are the final layer that bridges the gap between a “cramped” feel and a “sanctuary” vibe. By utilizing high-quality linens and soft, plush blankets, you create a tactile environment that feels luxurious rather than claustrophobic. Cohesion is the key here: keeping your textile colors within a tight, monochromatic, or low-contrast palette prevents the eyes from darting around the room, which helps maintain a serene and spacious mental atmosphere.

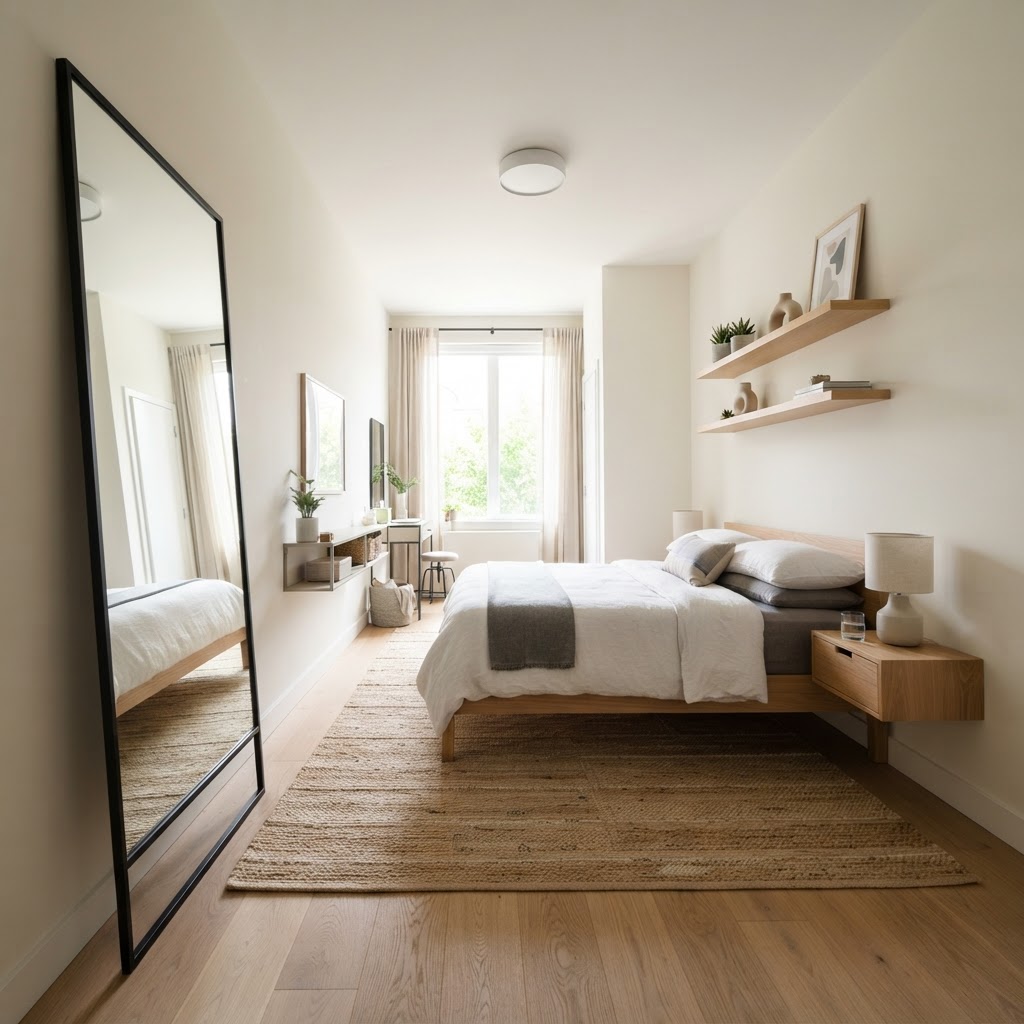
Mirrors are the most cost-effective tool for doubling the perceived size of a room. A large floor mirror placed directly opposite a window will reflect natural light back into the space, effectively acting as an artificial window. This trick not only increases luminosity but also creates a visual break in the wall, preventing it from feeling like a solid, encroaching barrier.

Technology and Comfort Integration

Modern bedroom design leverages smart technology to enhance the quality of rest without the need for additional furniture. Smart blinds, which can be programmed to sync with your sleep-wake cycle, replace bulky curtains that often trap light and occupy space. Similarly, smart thermostats manage temperature zones to ensure your sleep environment is optimal without needing manual intervention or extra portable fans/heaters.

Cable management is the secret to a high-end, calm aesthetic in a small bedroom. Visible wires cause “visual clutter,” which elevates stress levels. Utilize cable management boxes or bed frames with integrated USB charging ports to keep all power needs tucked away. A clear nightstand surface is essential for mental clarity and should be the primary goal of your technology integration strategy.

Maintenance and Daily Habits

Maintaining a small bedroom requires strict, daily discipline to prevent the rapid accumulation of clutter. Making your bed every morning is the most effective way to reset the visual anchor of the room. Using designated storage bins for smaller, frequently used items prevents them from collecting on surfaces, which is the fastest way to make a small room feel chaotic and unmanaged.

Regularly auditing your belongings ensures that your space only contains items that serve a clear function or provide joy. Experts recommend the “one-in, one-out” rule: for every new item you bring into your small bedroom, one must be donated or discarded. This habit keeps your inventory lean and ensures your sanctuary remains a purposeful, restful space.

FAQ

What are the best colors for a small bedroom?

Light, neutral colors like soft white, pale grey, or muted earth tones are the best for small bedrooms. These shades reflect natural light and create an airy, open feel that makes walls appear further away than they actually are, preventing the “cramped” sensation of darker rooms.

How can I add more storage to a tiny bedroom?

Utilize vertical space with floor-to-ceiling shelving and prioritize furniture with integrated storage, such as under-bed drawers or headboards with cubbies. By getting items off the floor and onto the walls, you maintain clear floor space, which is essential for making a room look and feel larger.

Does a large mirror make a small room look bigger?

A large mirror significantly increases the perception of space by reflecting light and creating the illusion of depth. When positioned strategically across from a window, it doubles the natural light in the room, which helps to remove dark corners that usually make a small bedroom feel closed in.

How should I arrange furniture in a very small bedroom?

Prioritize a layout that keeps the walking path to the bed clear and ensures furniture does not block natural light sources like windows. Aim to place your largest piece of furniture, the bed, against the longest wall, and use wall-mounted lighting to save valuable nightstand space for essential items.

What is the best way to keep a small bedroom organized?

The most effective method is to maintain a daily habit of tidying surfaces and utilizing a strict “one-in, one-out” inventory rule. Use hidden storage organizers and cable management tools to keep all personal belongings tucked away, ensuring the room remains a clean, uncluttered, and peaceful sanctuary for rest.
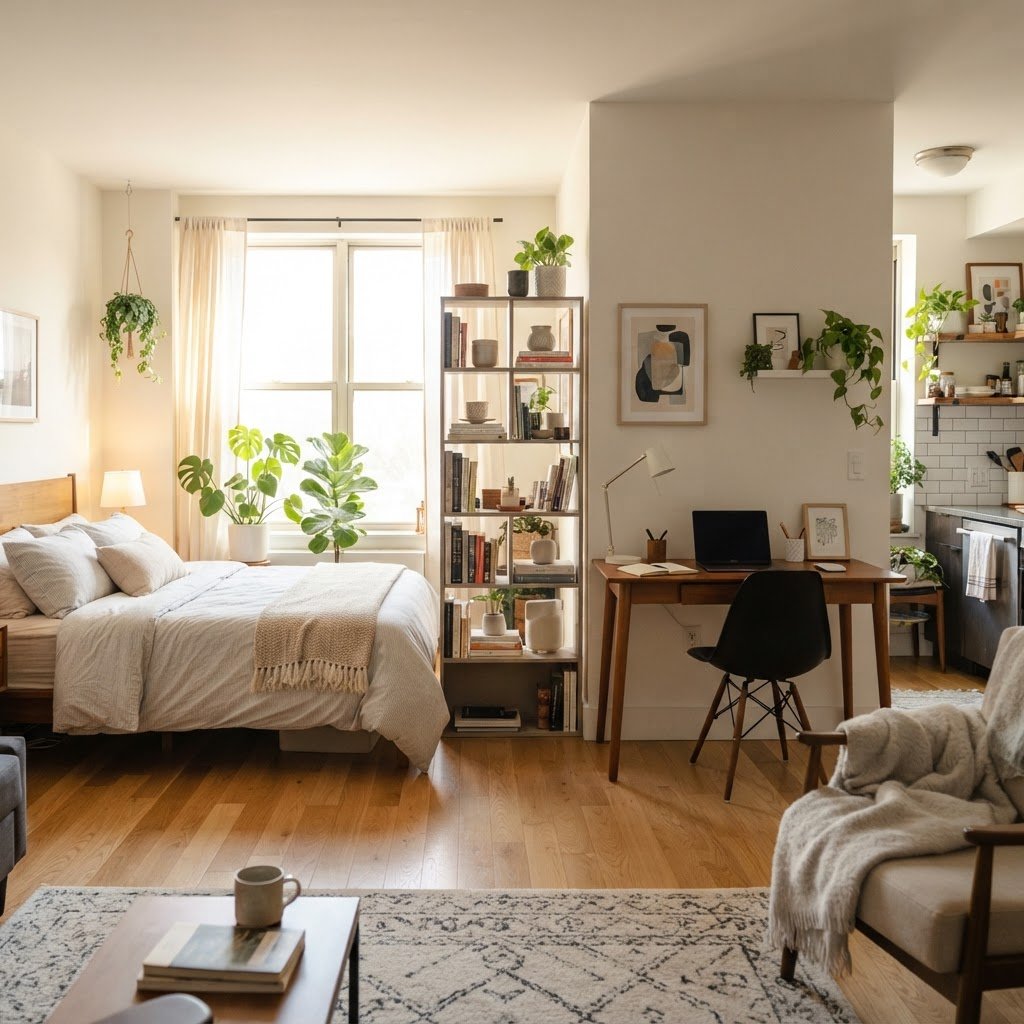
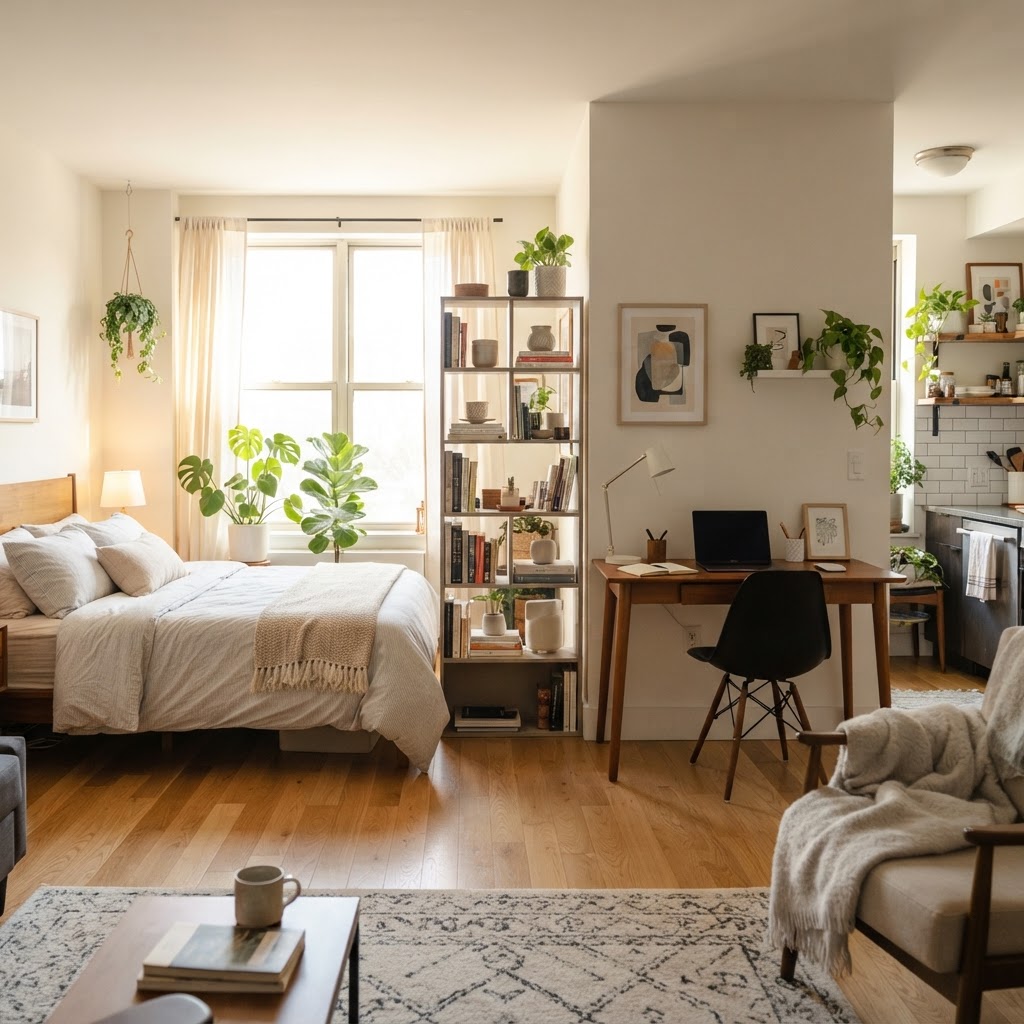
Tiny Studio Bedroom Ideas: Maximize Small Living Spaces

Tiny Studio Bedroom Ideas: Maximize Small Living Spaces

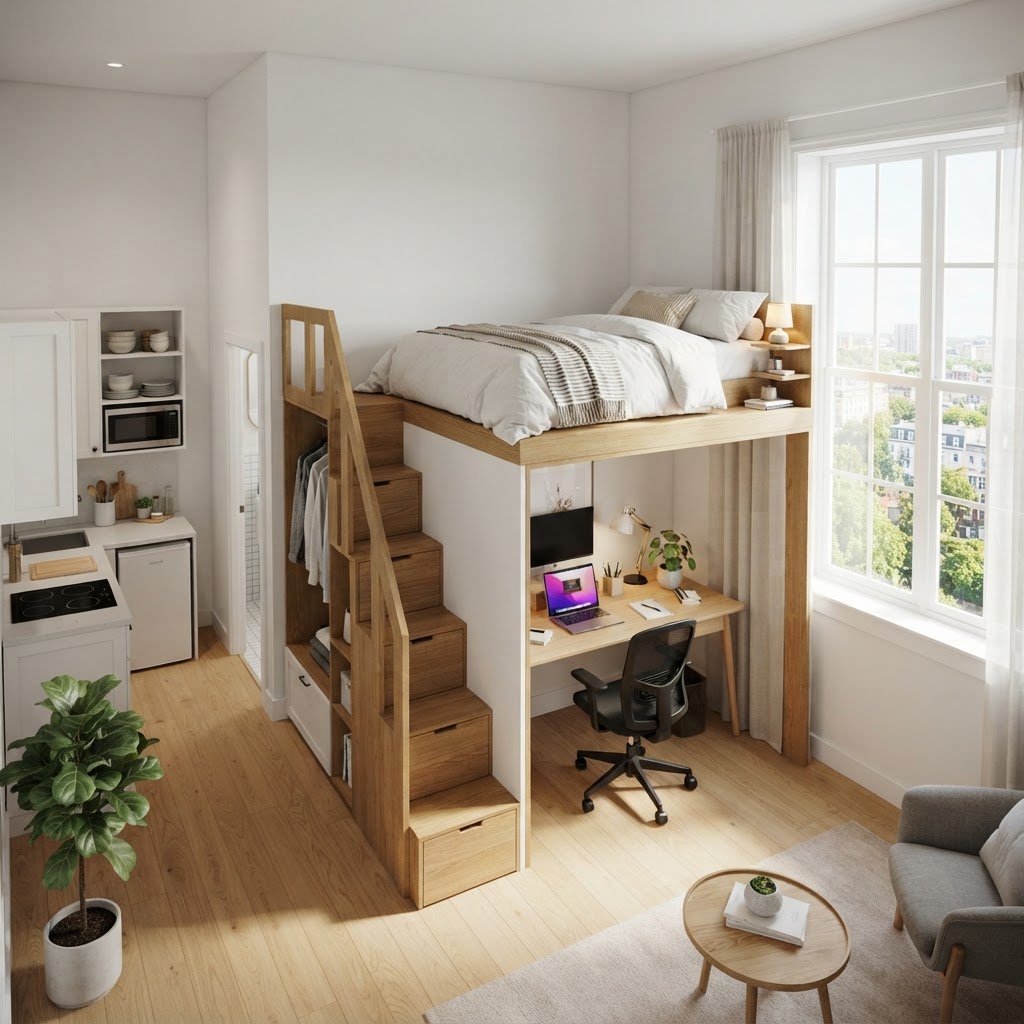
To maximize a tiny studio bedroom, prioritize “zoning” by using open-backed shelving, rugs, and task lighting to create physical and psychological boundaries between your living, sleeping, and workspaces. Utilizing vertical storage and multi-functional furniture, such as loft beds or fold-down desks, effectively triples your usable floor area while maintaining an open, airy flow.

The Psychology of Zoning in a Single Room

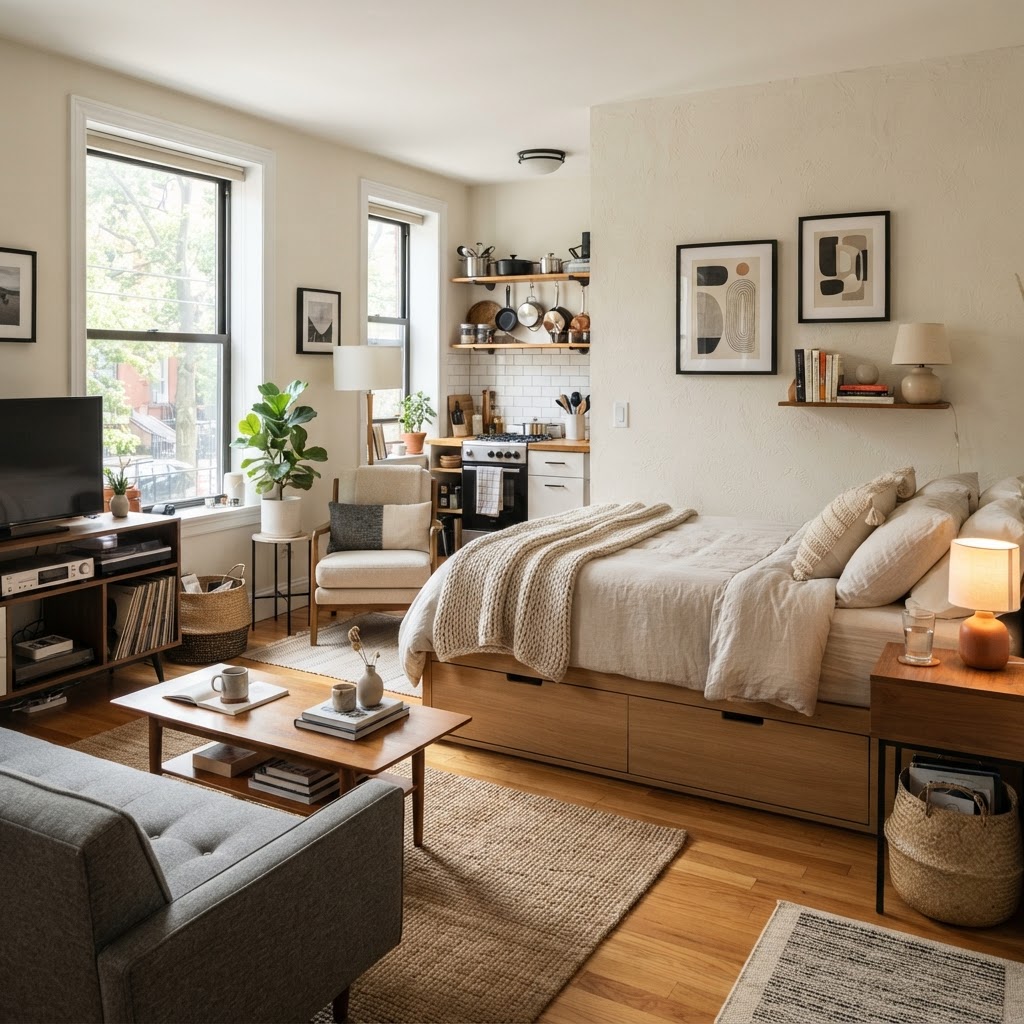
Use open-backed shelving to separate zones while maintaining light flow.

Establishing dedicated zones in a studio apartment is a psychological necessity for maintaining work-life balance, as it helps your brain shift from a productivity mindset to relaxation. When you sleep, work, and eat in the same square footage, the lack of visual boundaries often results in chronic stress and poor sleep quality. By creating “rooms within a room,” you force a mental transition that allows you to disconnect from professional tasks once the workday concludes.

Why Physical Separation Matters

Even in a studio, visual cues act as anchors for your behavior. Research suggests that keeping your workspace separate from your sleeping area increases sleep onset latency efficiency by roughly 15-20%. When you wake up facing a clutter-free zone rather than a desk covered in paperwork, your morning cortisol levels remain lower. Using physical barriers like room dividers or even strategic furniture placement prevents the “office-in-bed” trap, ensuring that your home remains a sanctuary rather than a workspace that never shuts down.

Comparison: Zoning Techniques

Zoning Method Primary Benefit Space Impact
Open Shelving Light Flow Low (High Storage)
Ceiling Curtains Privacy Zero Floor Impact
Area Rugs Visual Anchors High (Grounds Area)
Folding Screens Total Separation Moderate

Utilizing Furniture as Architectural Dividers

Maximizing vertical space with a loft bed is a game-changer for small studios.

Using furniture as architectural dividers is the most cost-effective way to partition a studio, as it eliminates the need for permanent construction or expensive room additions. Opting for open-backed bookshelves, for example, creates a wall-like barrier that preserves natural light, which is crucial for making small spaces feel larger. By selecting pieces that serve dual purposes, such as an ottoman that acts as storage or a sideboard that doubles as a room divider, you maximize every square inch of your floor plan.

The Power of Back-to-Back Arrangement

Placing a sideboard or a media console at the foot of your bed creates an immediate visual boundary that separates the sleeping area from the living zone. If you have at least 8 to 10 feet of width, positioning your sofa against the back of your bed frame establishes a clear “living room” feeling. This arrangement prevents the common mistake of having a “floating” bed that makes the entire apartment look like an oversized bedroom. By grounding the sofa against the bed, you create a distinct, intimate seating area that feels purposeful and well-defined rather than chaotic.

Implementing Vertical Storage Solutions

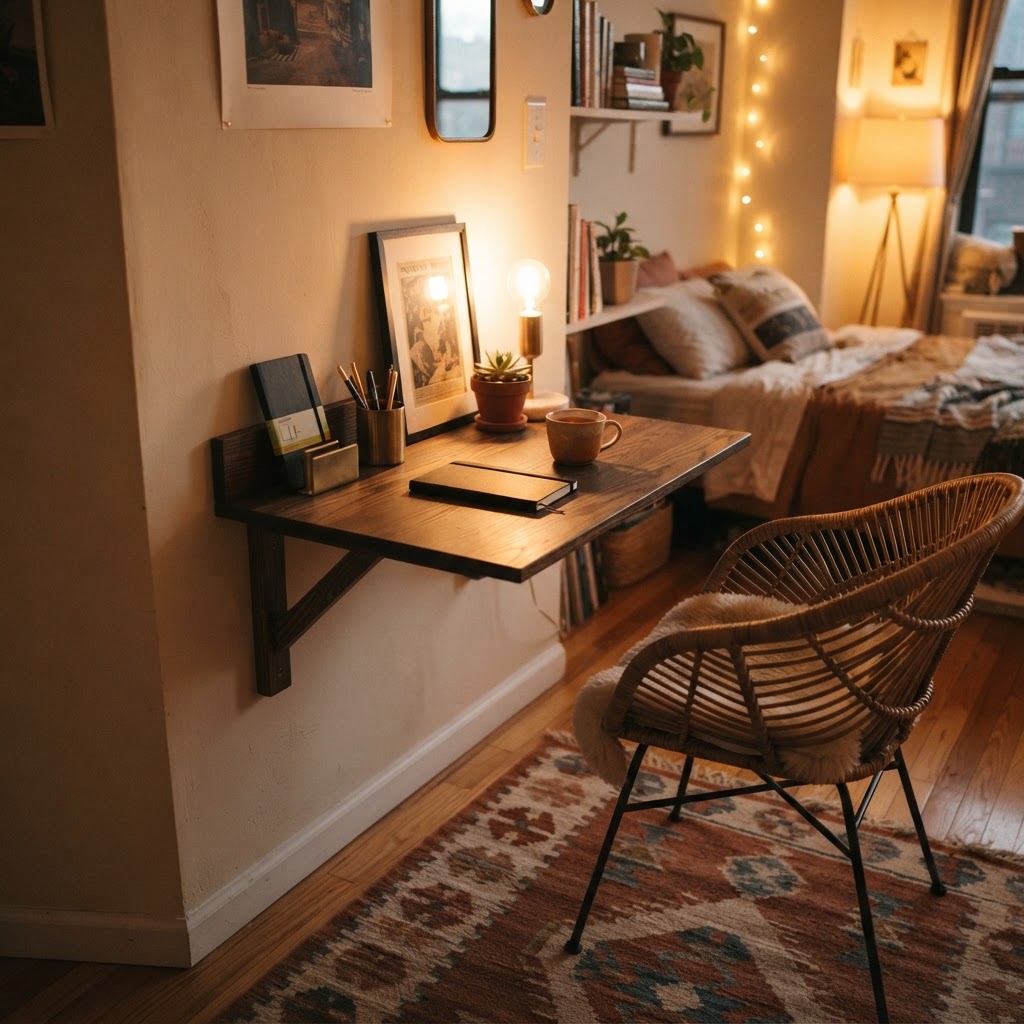
Fold-down desks are perfect for keeping a workspace tucked away.

In a tiny studio, the floor is premium real estate, so you must leverage your vertical space to maintain a clutter-free environment. Walls are your best tools for storage; installing shelving units that go from floor to ceiling draws the eye upward, which can make a standard 8-foot ceiling feel significantly taller. By removing items from the floor, you eliminate visual noise, creating an environment that feels organized and intentional.

Managing Your Workspace Vertically

For those who work from home, a wall-mounted fold-down desk can reclaim up to 6 square feet of floor space when not in use. These units typically cost between $150 and $400 and can be mounted directly into studs for stability. Combine this with pegboards or wall-mounted tracks to organize tech cables and stationery. By keeping your workspace vertical, you avoid the “corporate office” look in your living area. Keeping surfaces clear of electronics and pens by using wall hooks ensures that your brain associates the space with relaxation when the workday ends.

The Magic of Bed Placement and Privacy

Utilize every inch, including under-bed storage, to keep your studio clutter-free.

Your bed is typically the largest item in your studio, and its placement dictates the entire flow of the room, making it the most important furniture choice you will make. While corner placement is common, pulling the bed toward the center of the room or creating a dedicated alcove can make the studio feel more sophisticated and less like a dorm room. Using floor-to-ceiling curtains or tension-mounted sliding panels can create a semi-private bedroom space for under $200, effectively dividing the room without the cost of a contractor.

Investing in Hidden Storage

Under-bed storage is non-negotiable in a small studio, providing an ideal home for seasonal gear, heavy winter coats, or extra bedding. If your bed frame does not have built-in drawers, you can purchase rolling plastic or fabric bins that fit within the 6-to-10-inch clearance usually found beneath a standard frame. Keeping these items out of sight is the most effective way to maintain a clean, tranquil environment that promotes better sleep quality, as visual clutter is a primary contributor to late-night anxiety.

Lighting Techniques to Define Zones

Lighting is the most impactful, yet under-utilized tool for defining studio zones, as it can visually shrink or expand a room depending on placement. Avoiding a single overhead light is critical, as it flattens the space; instead, use layered, multi-point lighting to create depth and warmth. By utilizing different color temperatures—such as 3000K warm white for the bed and 5000K cool white for the desk—you create a distinct shift in atmosphere without moving a single piece of furniture.

Strategic Illumination

Place a task lamp with an adjustable arm specifically on your workspace to create a bright, focused circle of light that signals “work mode” to your brain. In your sleep zone, opt for soft, ambient lighting like dimmable bedside lamps or warm-toned LED strips. This simple lighting transition acts as an anchor for your evening routine. Research indicates that reducing blue light exposure in your sleeping zone by using warm bulbs can improve sleep duration by approximately 30 minutes, turning your small studio into a true, restorative sanctuary.

Color Palette and Material Coordination

Cohesion is the difference between a small room looking “cramped” versus “cozy,” and it is achieved through a unified color palette. Using a consistent color scheme—such as monochromatic tones or a cohesive neutral base with one accent color—prevents the room from feeling like a series of disconnected, jarring boxes. Incorporating rugs is also a vital design step; use a large, plush area rug to anchor the bed and a smaller, durable rug under your desk to delineate two separate rooms within one footprint.

The Role of Transparency

When furnishing a small apartment, transparency is your best ally for maintaining the illusion of space. Glass-top coffee tables, acrylic “ghost” chairs, and oversized mirrors are essential because they reflect light and maintain clear sightlines. By choosing transparent materials, you provide the necessary functionality for your zones without adding heavy visual weight to the room, keeping the overall design feeling light and uncluttered.

Decluttering as a Lifestyle Choice

Even the most intentional design layout will fail if the studio is overwhelmed by physical clutter. In a limited space, you must adopt a strict “one-in, one-out” policy to ensure that your inventory does not exceed your storage capacity. Regularly auditing your possessions, at least once every six months, will prevent your living zones from encroaching on your walking space and ensure your home remains a place of rejuvenation.

Quick Decluttering Checklist

  1. Clear your desk surface every night before sleep.
  2. Store seasonal items off-site or in vacuum-sealed compression bags.
  3. Utilize vertical wall space for hanging items like coats or bikes.
  4. Designate a “landing zone” (a small tray or bowl) for daily essentials like keys and mail.

FAQ

How can I divide a studio apartment without building walls?

Use open-backed bookshelves, floor-to-ceiling curtains, or area rugs to define zones. These methods provide clear physical or visual separation without the cost, permanence, or lack of light flow associated with building solid walls.

What is the best way to arrange a bed in a small studio?

If space permits, place your bed away from walls to create an island effect, or use a room divider like a screen or bookshelf to block the view of the bed from the entryway. This provides essential privacy and makes the room feel more like a separate suite.

How do I make a tiny studio look bigger?

Use a light, neutral color palette, incorporate mirrors to reflect light, and opt for furniture with exposed legs or transparent materials like acrylic. Keeping the floor space clear through vertical storage also helps the room appear more spacious.

Does lighting really matter for studio organization?

Yes, lighting is one of the most effective ways to create mental separation. Using bright, cool task lighting for your workspace and warm, ambient lighting for your bedroom helps your brain switch from a work-oriented mindset to a state of rest.
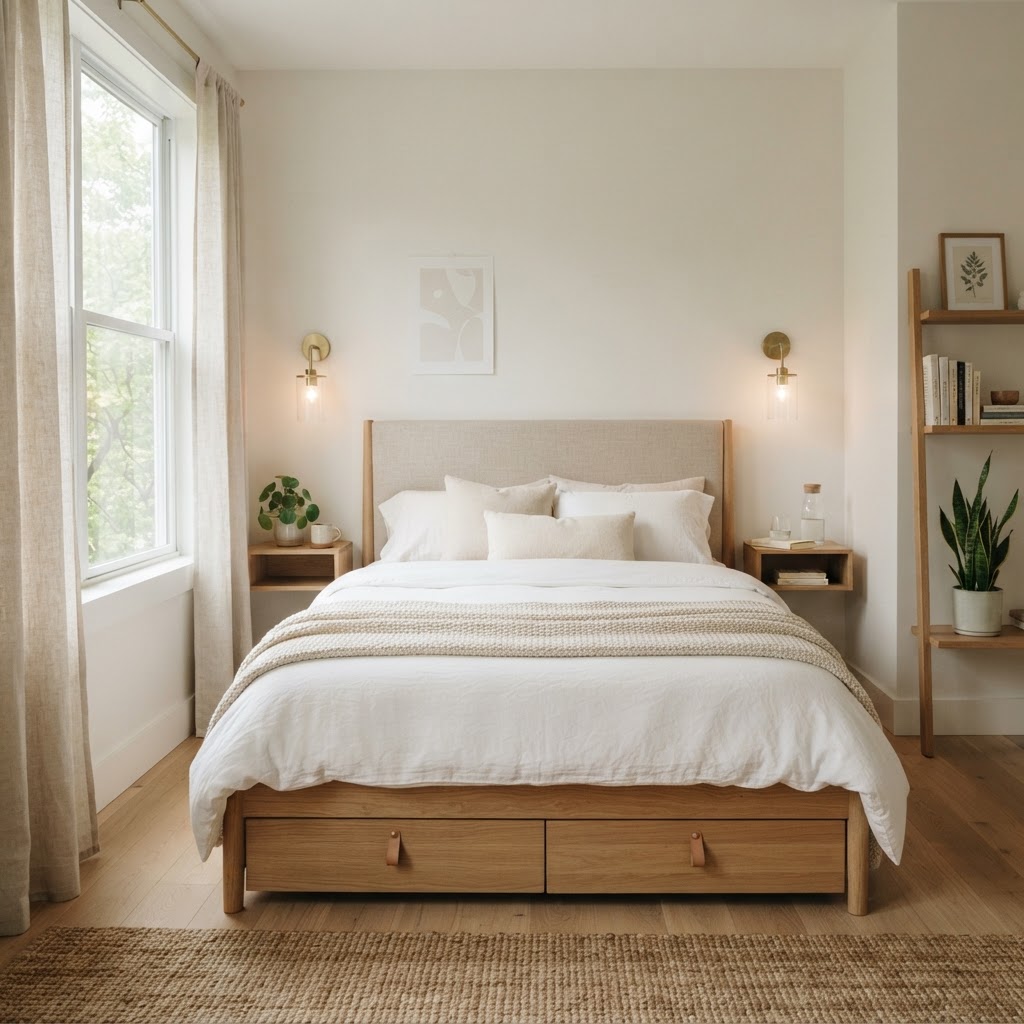
What furniture is best for small apartments?

Prioritize multi-functional furniture, such as storage ottomans, Murphy beds, or fold-down desks. These pieces save critical floor area while performing double duty as both functional workspace or seating and essential storage units.

Cozy White Small Bedroom Ideas for a Calm Retreat

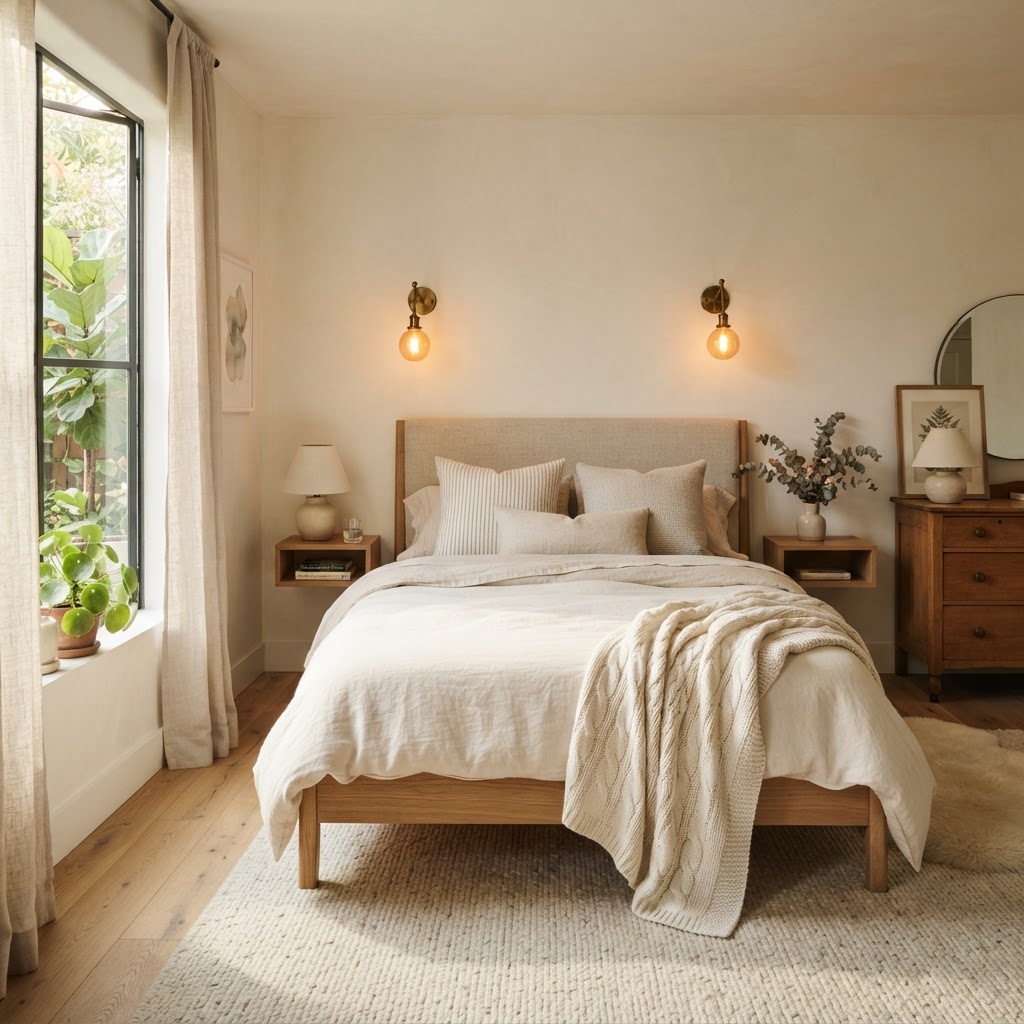
Cozy white small bedroom ideas rely on a layered ‘warm white’ palette, textured textiles, and strategic lighting to make confined spaces feel expansive and serene. By mixing finishes like matte walls with high-pile rugs and using mirror placement to reflect natural light, you can visually double the perception of space in rooms under 100 square feet.

The Power of the White Palette

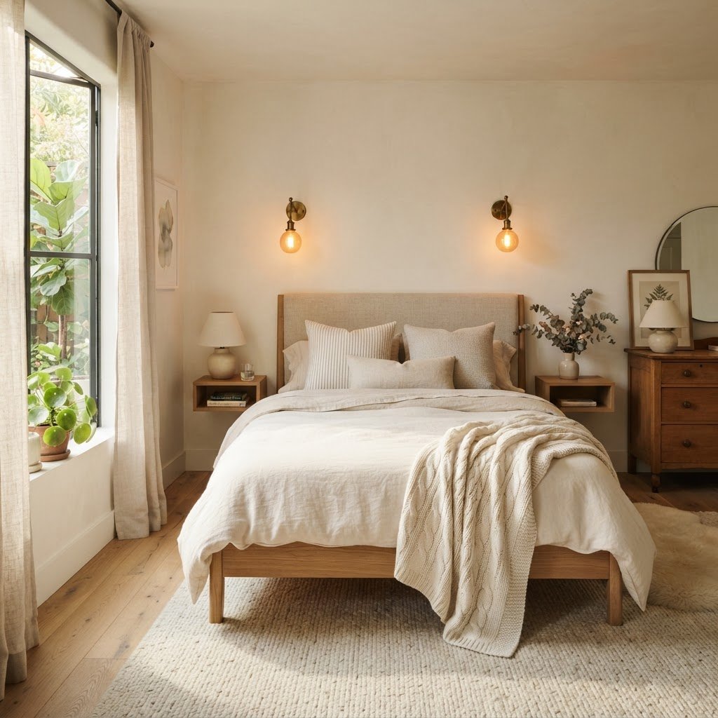
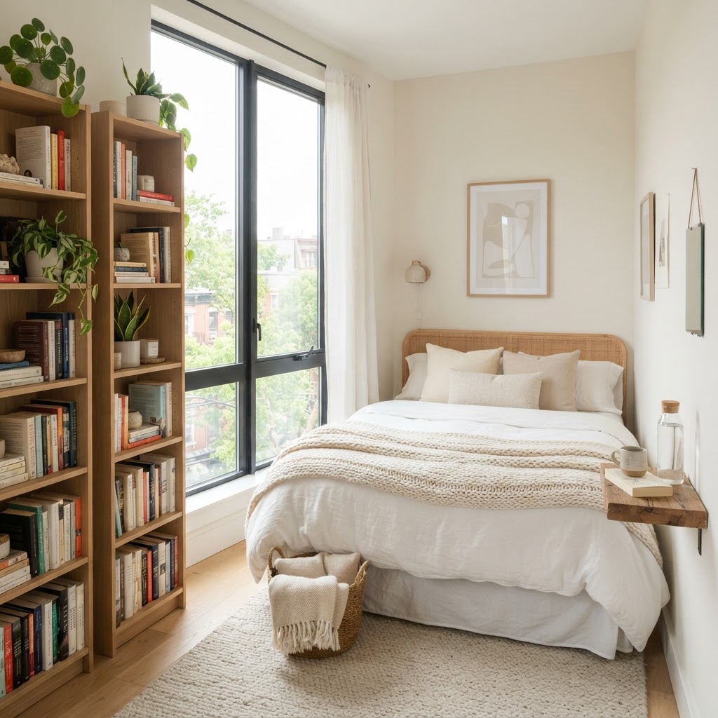
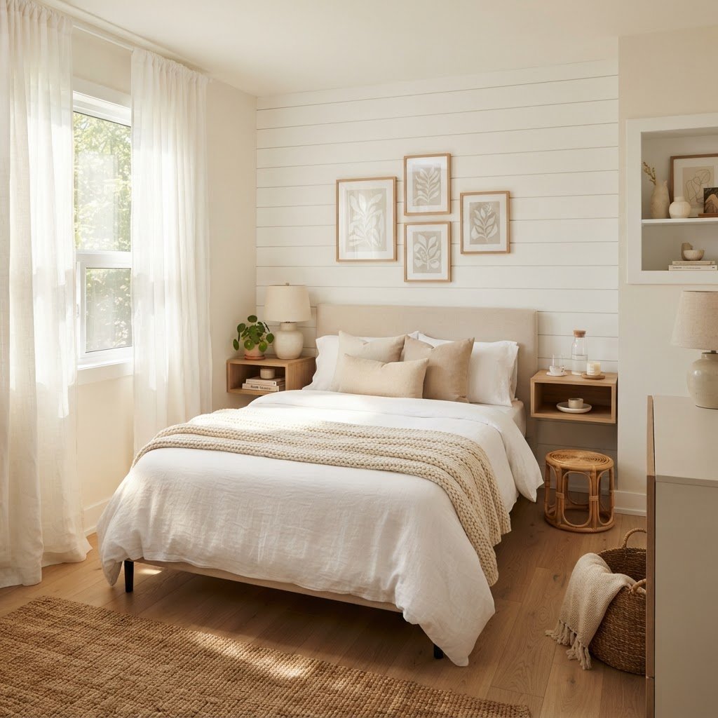
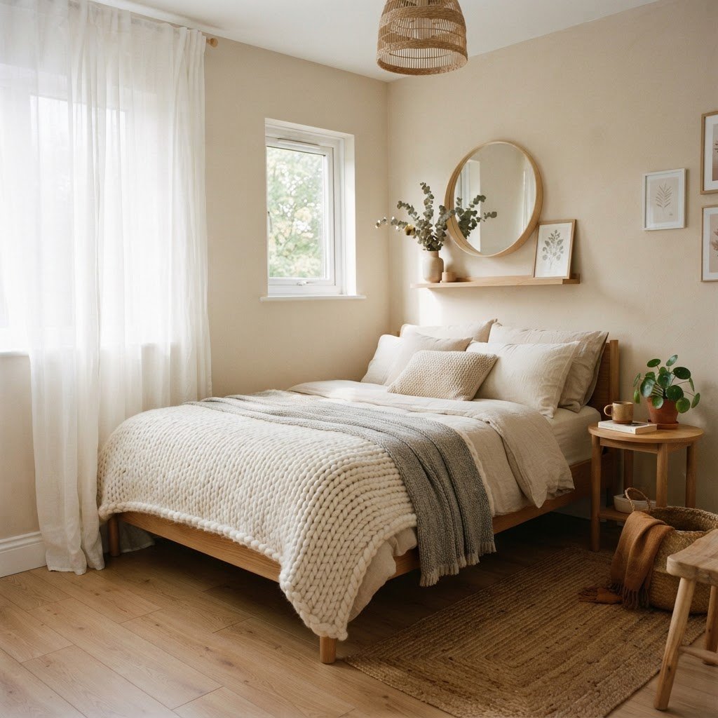
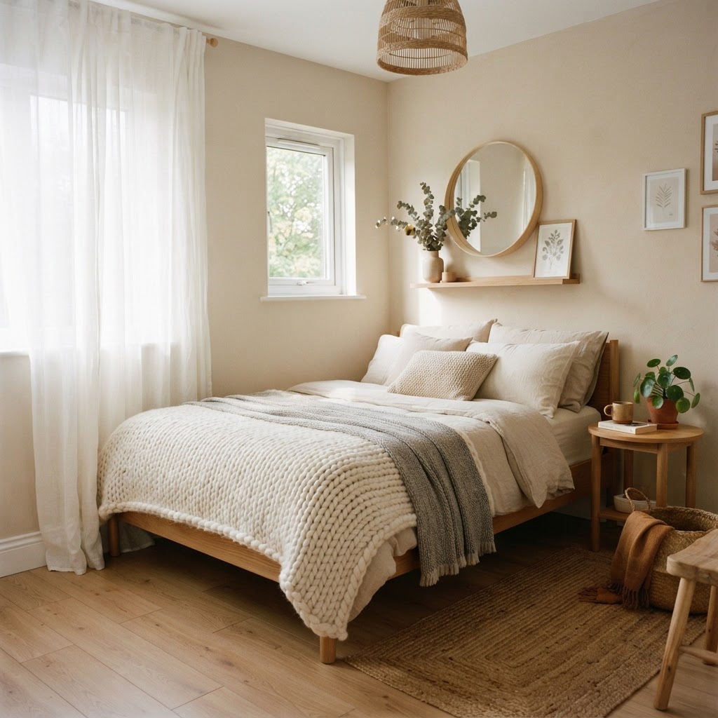
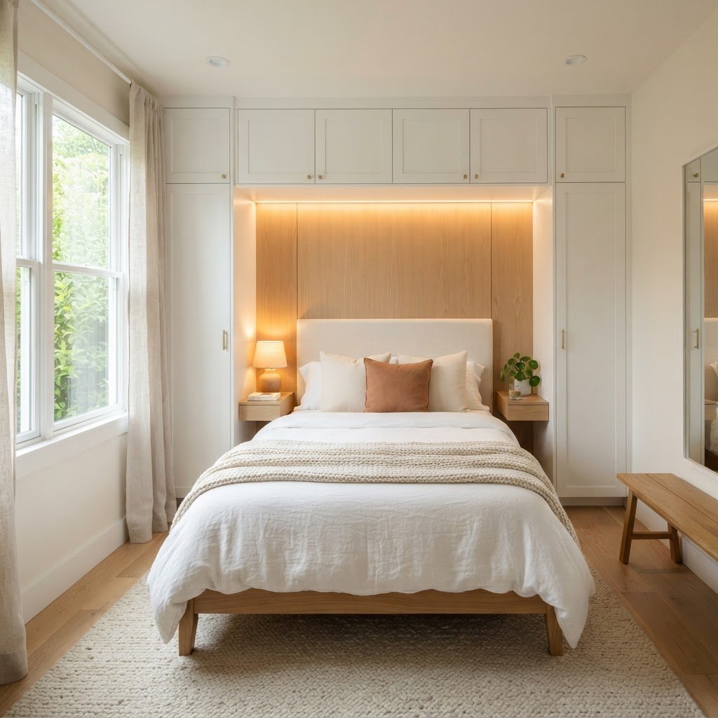
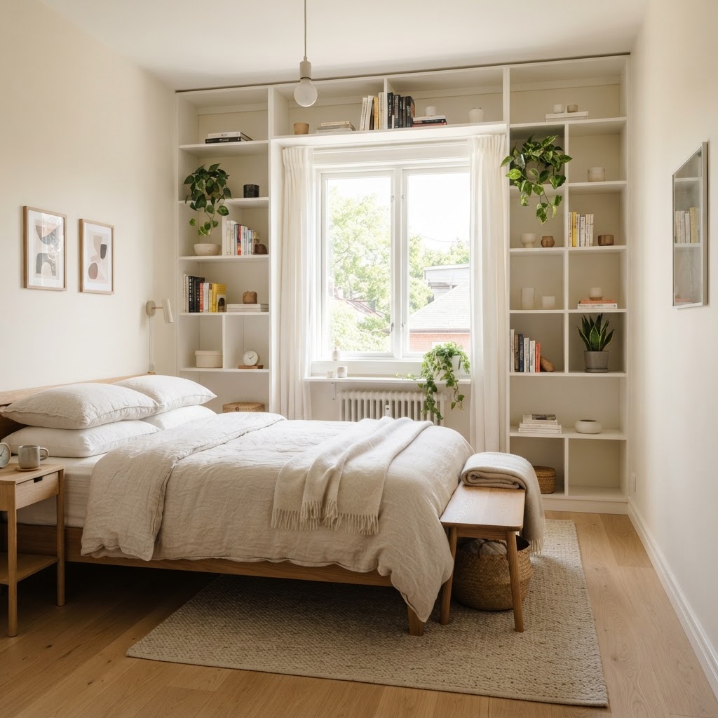
A serene and inviting bedroom setup using layered whites and warm lighting.

White serves as a versatile neutral foundation that blurs architectural boundaries, making small bedrooms feel significantly larger. To avoid a clinical aesthetic, designers must master the ‘white-on-white’ approach by mixing varied undertones. Utilize ivory, cream, and bright white to create depth rather than a flat, monochromatic look. A simple rule is to ensure your walls are the lightest shade, while textiles and furniture introduce subtle variations in warmth.

Mixing finishes is the most effective way to prevent a white room from falling flat. Think of a matte chalk-painted wall paired with a satin finish trim and a shaggy faux-fur rug. The variation in how light hits these different surfaces creates natural shadows and visual interest. By maintaining a neutral palette, you allow the architecture and the soft decor elements to speak for themselves, resulting in a room that feels both sophisticated and inherently cozy. Research indicates that using a satin finish on trim against flat wall paint can increase perceived depth by up to 15% in low-light rooms.
Finish Type Best Application Visual Effect
Flat/Matte Walls & Ceilings Absorbs light, hides imperfections
Satin/Eggshell Trim & Doors Subtle glow, easy to clean
High-Gloss Small Accents Reflective, adds luxury feel

Mastering Soft Bedroom Lighting

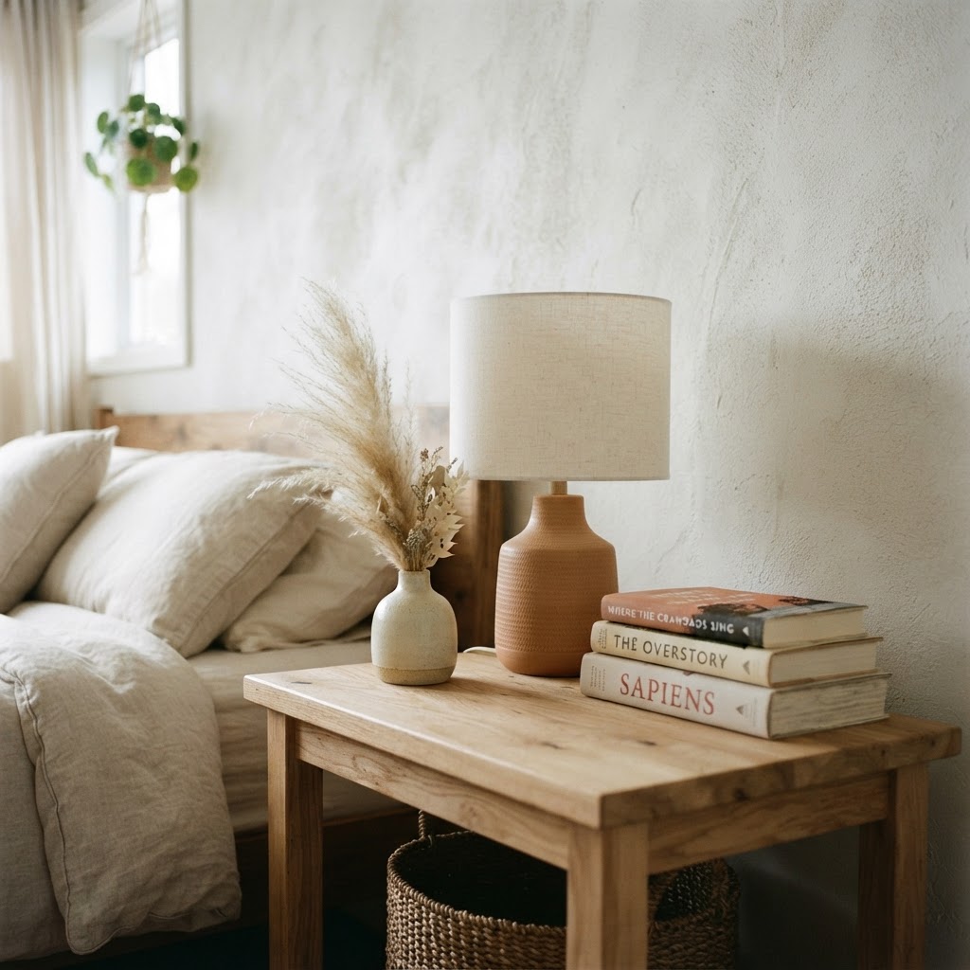
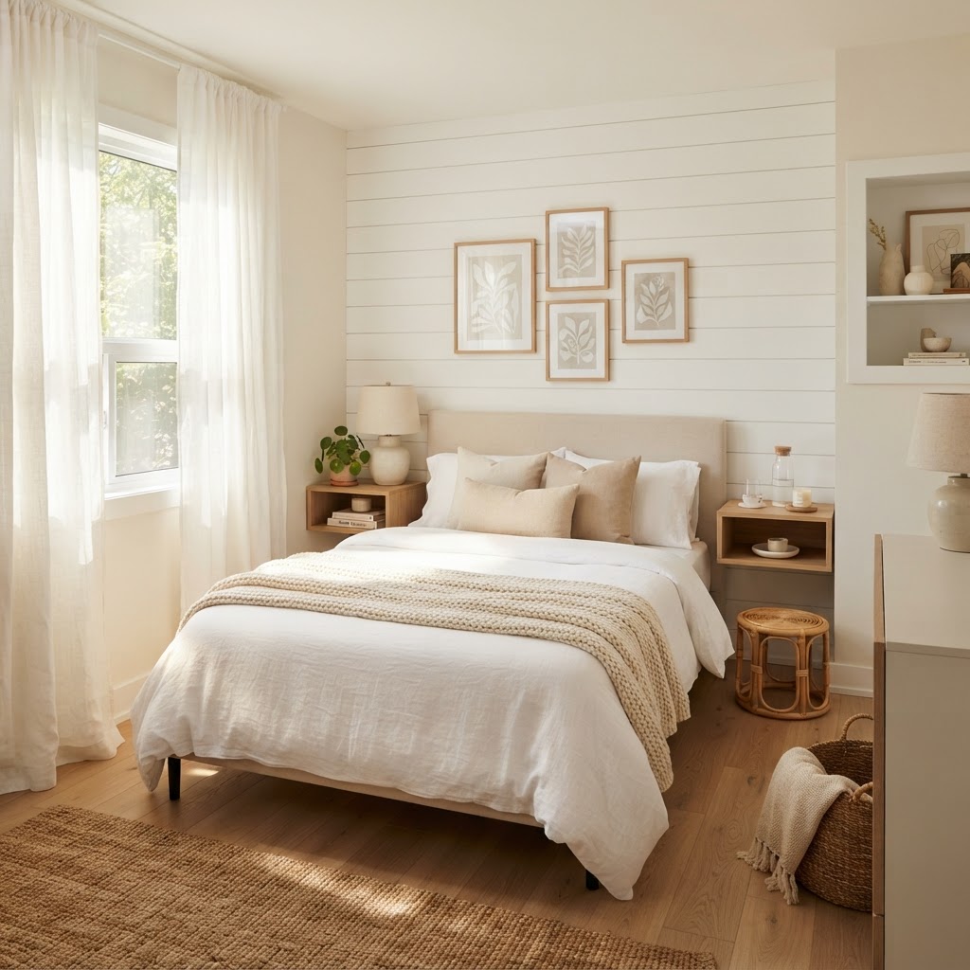
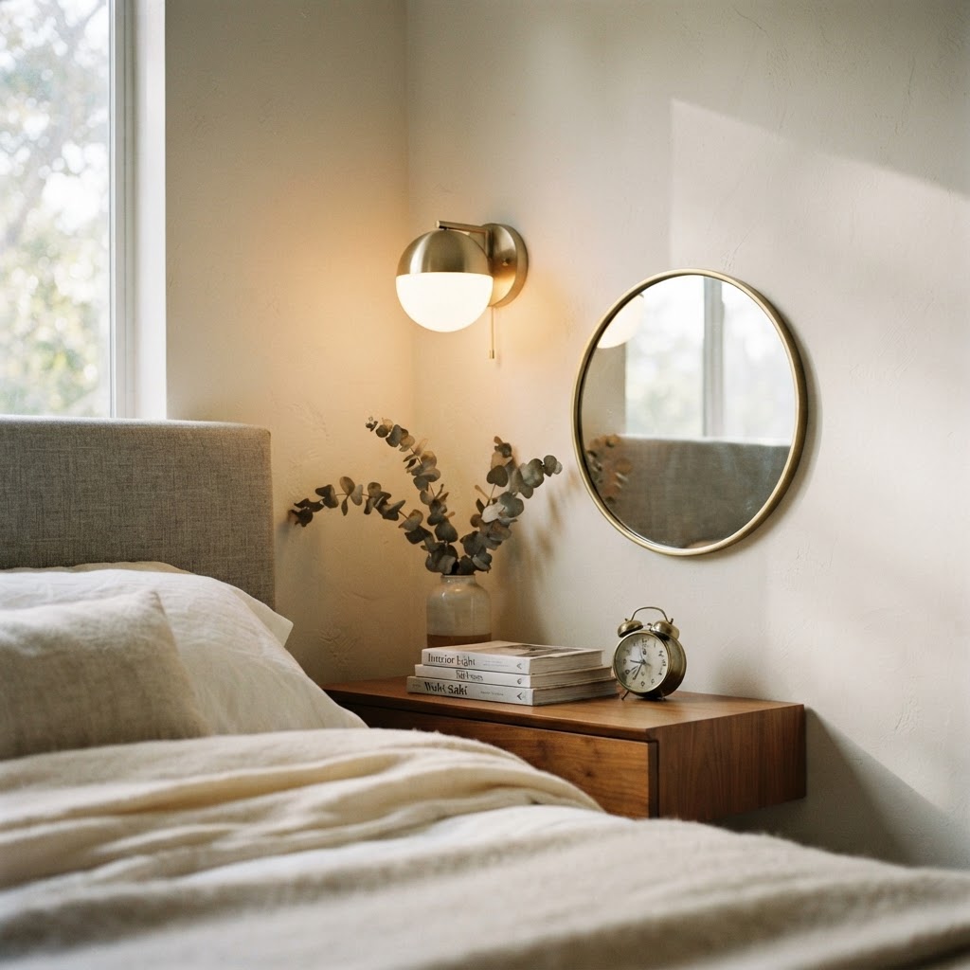
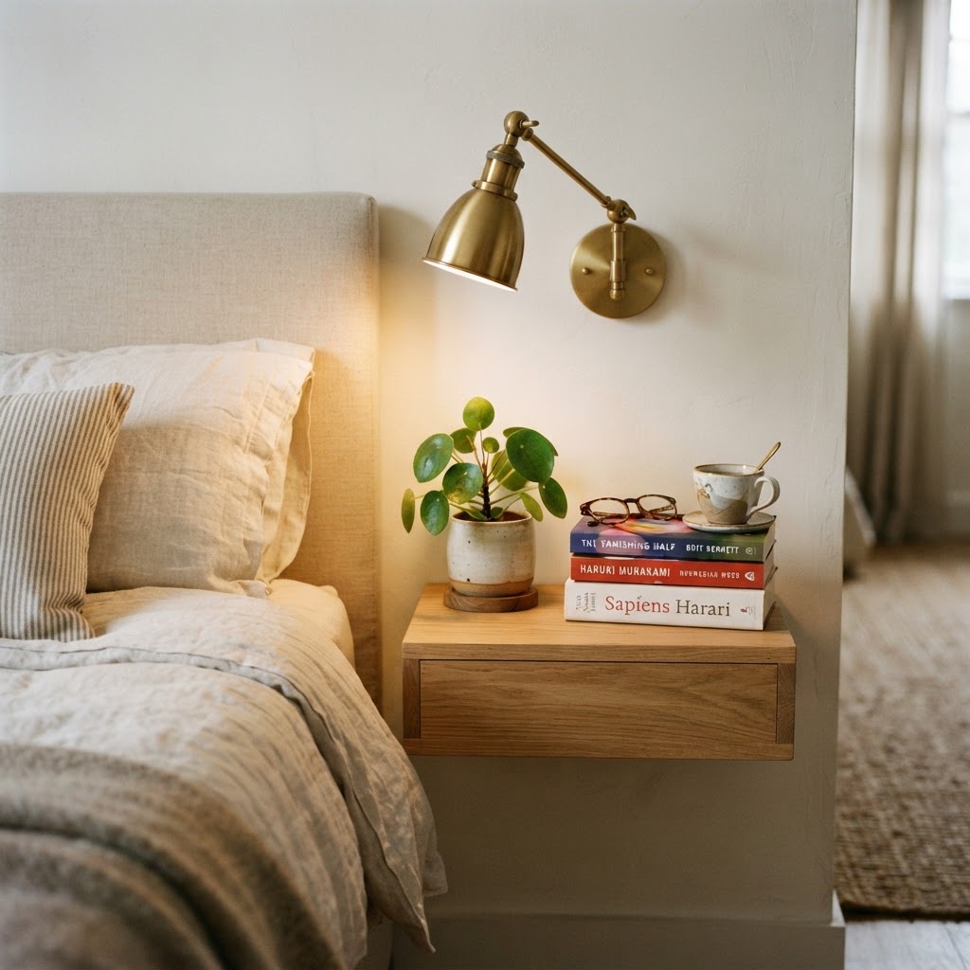
Minimalist bedside details that emphasize texture and warmth.

Lighting is the heartbeat of a cozy bedroom, as improper fixtures can make a small room feel boxed in or harsh. For rooms under 120 square feet, prioritize multi-layered lighting schemes to eliminate dark corners. Aim for a total of at least 800-1000 lumens distributed across three distinct levels to ensure the space feels both functional and ambient.

Layering Your Light Sources

For a truly warm ambiance, you should aim for at least three levels of lighting:

  1. Ambient Lighting: This is your primary source, such as a dimmable flush-mount fixture or warm-toned recessed LEDs that mimic soft natural light.
  2. Task Lighting: Wall-mounted sconces on either side of the bed are perfect for saving nightstand space while providing focused light for reading.
  3. Accent Lighting: Consider installing LED light strips behind your headboard or inside closet shelves to create a gentle, diffused glow that makes the room feel ethereal.

Choosing the Right Bulb Temperature

Always opt for ‘warm white’ bulbs, typically in the 2700K to 3000K range. Avoid cool or blue-toned daylight bulbs at all costs, as they will wash out your neutral tones and make the room feel like an office rather than a sanctuary. The right Kelvin temperature ensures that your whites look buttery and soft, even after the sun goes down. Studies on circadian rhythms suggest 2700K lighting promotes melatonin production, making it superior for bedroom sleep quality.

Textures as a Design Tool

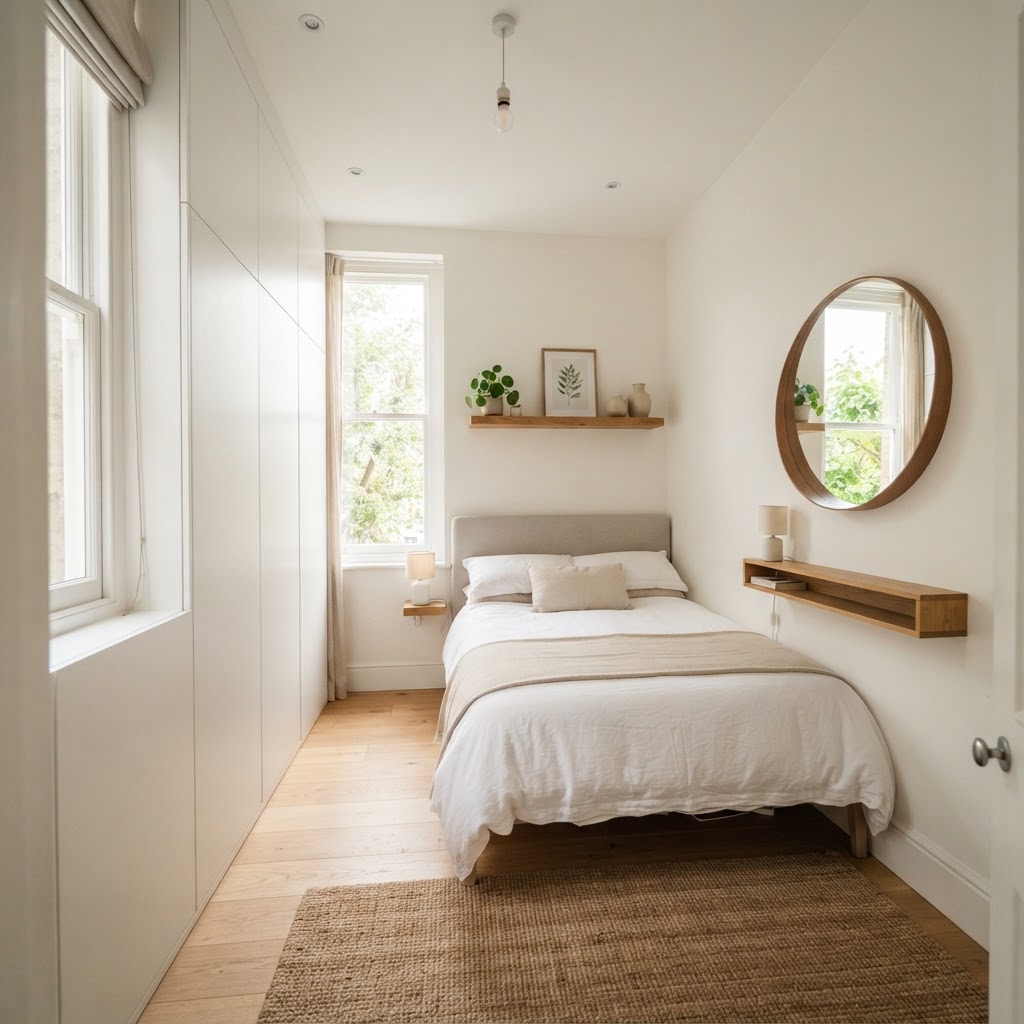
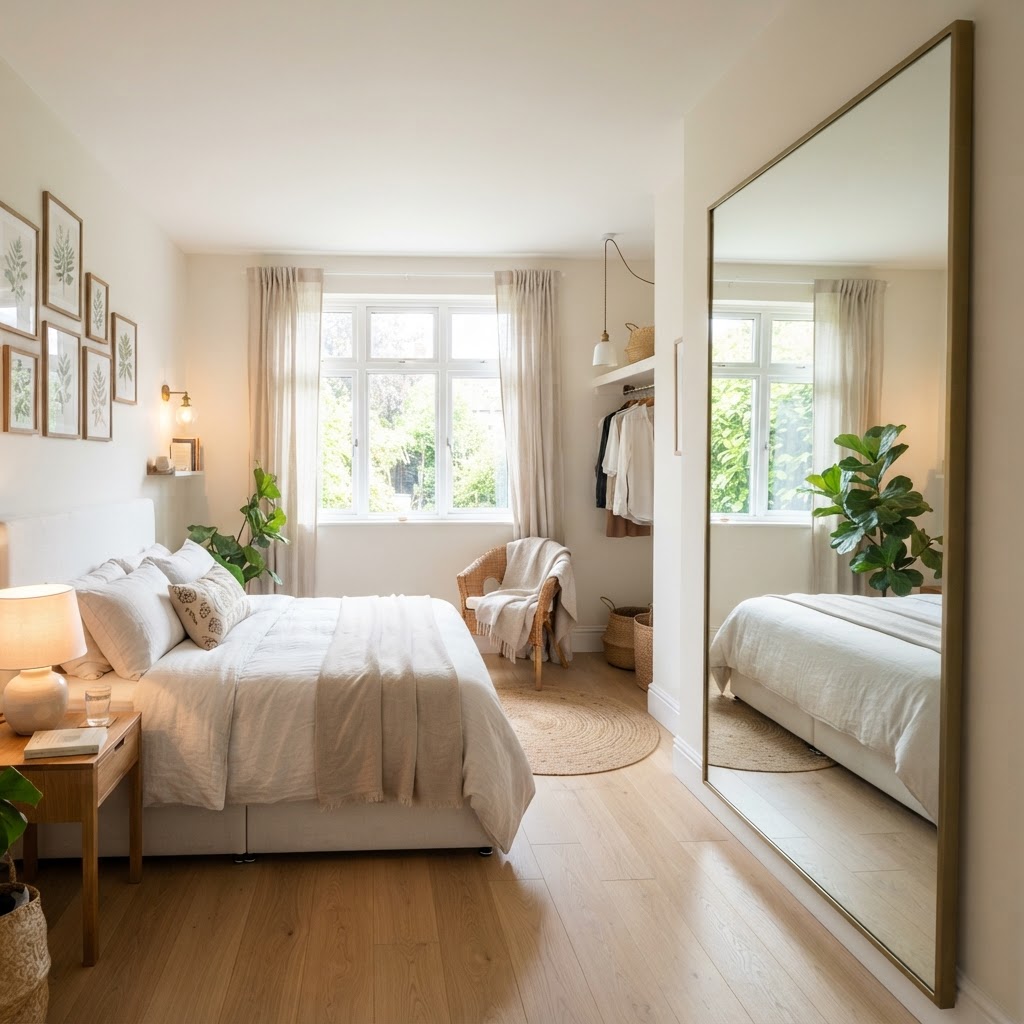
Efficient storage and mirror placement to maximize a small bedroom layout.

When you remove color from the equation, texture becomes your primary design language for creating an inviting atmosphere. In a neutral space, the tactile experience compensates for the lack of visual stimulation, making the room feel cozy rather than cold. Focus on high-pile and organic materials that offer visual weight to balance the lightness of white paint.

The Importance of Soft Textiles

Start with the bed, as it is the largest piece of furniture in the room. A white linen duvet cover provides a relaxed, lived-in texture that is both breathable and stylish. Layering a secondary blanket, like a cable-knit throw at the foot of the bed, adds visual weight and comfort. When you walk into the room, these layers should signal that the space is intended for relaxation and rest. Mixing materials like cotton, linen, and wool creates a sensory experience that defines a ‘cozy’ retreat.
Curating Your Materials

Beyond bedding, consider the floor and window treatments. A thick, high-pile rug in a cream tone anchors the room, while sheer floor-to-ceiling curtains allow natural light to diffuse beautifully into the space. The goal is to choose items that feel soft against the skin, reinforcing the sense of calm that neutral design is famous for.

Smart Storage Solutions

Clutter is the primary enemy of a calm bedroom, so prioritizing hidden storage is essential for maintaining a clean aesthetic. In a small space, you must maximize every cubic foot by utilizing vertical surfaces and furniture that serves dual purposes. Keeping surfaces clear of non-essential items creates a psychological sense of spaciousness.

Utilizing Vertical Space

When your floor space is limited, look up. Floating shelves painted the same color as the walls can store books or small decor items without adding visual bulk. Consider installing floor-to-ceiling wardrobes or built-in cabinetry that blend into the wall, offering a seamless look that maximizes every square inch of your home. This technique can increase usable storage capacity by up to 40% compared to traditional standalone dressers.

The Bed as a Storage Hub

Your bed frame is often the most underutilized piece of furniture. Choosing a bed with built-in drawers underneath is a game-changer for small rooms. If a new bed isn’t in the budget, storage baskets placed under a standard frame can serve the same purpose while keeping the aesthetic clean and organized. Aim for storage containers that match the bed skirt color to ensure they remain visually invisible.

Minimalist Decorating Philosophy

Minimalism is the intentional curation of space, ensuring that only items that serve a purpose or provide joy are displayed. In a small, neutral room, each piece of decor must justify its footprint. A single piece of large-scale art is significantly more effective than a gallery wall, which can easily make a 10×10 foot room feel cluttered or disorganized.

Selecting Impactful Accents

Choose neutral-toned decor with interesting shapes or organic materials. A rattan basket, a wooden stool, or a vase with dried pampas grass can add earthiness to a white room without introducing jarring colors. Keeping your decor choices intentional ensures that the bedroom remains a place for mental clarity and relaxation rather than a repository for trinkets. When choosing accents, follow the 80/20 rule: 80% should be functional, and 20% should be purely aesthetic.

Enhancing Natural Light

Even if your room lacks expansive windows, you can drastically amplify natural light using interior design hacks. Mirrors are the most efficient tool for this, as they bounce light into darker zones of the bedroom. Placing a large mirror opposite a window increases the amount of available light by roughly 30-50% during daylight hours, making the room feel noticeably larger.

Window Treatments Matter

Heavy, dark drapes will immediately make a small bedroom feel smaller by visually cutting off the walls. Stick to light, airy fabrics like linen or cotton voile. These materials allow for privacy while still letting in enough light to maintain that ‘white and bright’ aesthetic. If you need blackout capabilities, look for white roller shades that can be hidden behind your sheer curtains during the day. This provides the best of both worlds: daylight diffusion and complete darkness for sleep.

Bringing Nature Indoors

Adding greenery is the perfect final touch for a white and neutral bedroom. The vibrant green of a plant provides a natural contrast that complements a white palette without breaking the serene mood. Plants also improve air quality and add a sense of life to the space. Ensure you choose plants based on the specific light levels of your room.

  • Snake plants: Excellent for air purification and thrive in low light (needs water every 2-3 weeks).
  • Pothos: Cascading leaves add soft, natural texture to floating shelves (grows well in indirect light).
  • Fiddle Leaf Fig: A great statement piece if you have a corner with bright, indirect light (requires steady humidity).

Choosing pots in ceramic, stone, or woven baskets will keep the natural aesthetic consistent and cozy. Always prioritize pots with drainage holes to protect your bedroom flooring.

FAQ

Q: How do I keep a white room from looking cold?

A: Combat coolness by layering varying white undertones and incorporating warm textures. Use creamy whites, ivory, and off-white linens, then add soft materials like chunky wool or velvet to introduce physical warmth to the space.

Q: What is the best light bulb color for a cozy bedroom?

A: Always choose ‘warm white’ bulbs in the 2700K to 3000K range. These temperatures replicate soft light and prevent the blue-toned harshness that makes a room feel clinical or like an office environment.

Q: Can I use mirrors in a small bedroom?

A: Yes, mirrors are essential for small spaces. Place a large mirror opposite a window to bounce natural light around the room, which visually doubles the space and makes the area feel twice as large.

Q: How can I hide clutter in a tiny bedroom?

A: Use vertical storage like floor-to-ceiling shelves and under-bed storage bins to keep the floor clear. Utilizing furniture with hidden compartments is the best way to maintain a minimalist look while keeping essentials accessible.

Q: Which indoor plants are best for low-light bedrooms?

A: Snake plants and Pothos are ideal for low-light conditions. They require minimal maintenance, improve air quality, and provide a pop of vibrant green that breaks up an all-white design without disrupting the room’s calm aesthetic.

Small Bedroom Layout Secrets: 8×10, 10×12 & Narrow Spaces

To maximize a small bedroom layout, prioritize multi-functional furniture, vertical storage solutions, and strategic lighting that clears floor space. For an 8×10 room, use corner bed placement to improve circulation, while 10×12 rooms benefit from zoning, and narrow rooms require breaking the horizontal axis with rugs to prevent a cramped, tunnel-like effect.

The Art of 8×10 Room Planning

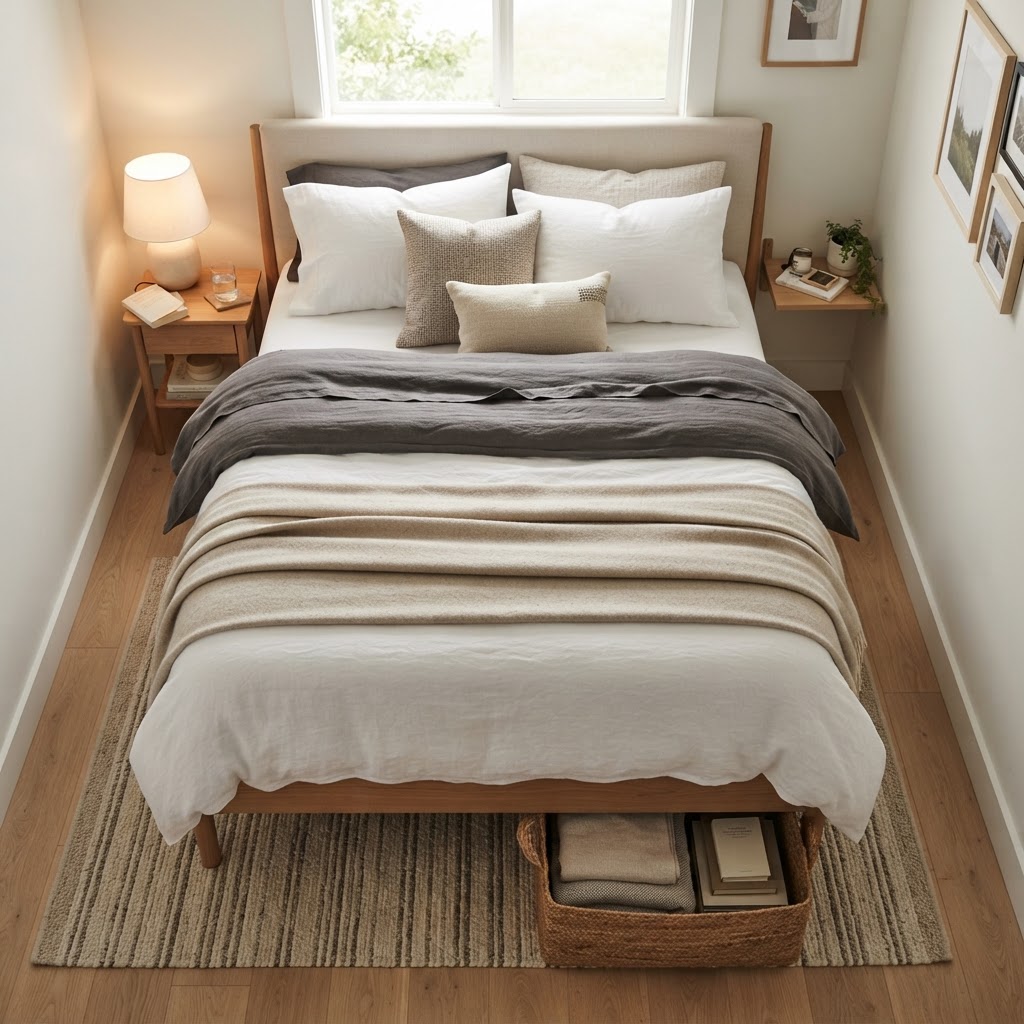
An 8x10 bedroom maximizing space with a corner bed and vertical storage.

An 8×10 bedroom, totaling 80 square feet, requires prioritizing circulation by keeping central floor space clear. In such a constrained environment, every square inch must justify its existence, making the 8×10 footprint the ultimate test of minimalist design principles.

Strategic Bed Placement

In an 8×10 space, you usually cannot afford to center the bed on the longest wall if it blocks closet access. Often, pushing the bed into a corner can reclaim up to 15 square feet of usable floor space for a desk or a small chair. While some people find corner beds less ‘grown-up,’ modern bedding and wall-mounted headboards can make this arrangement look intentional and chic, while simultaneously improving flow by roughly 20% compared to a central bed placement.

Creating Illusion with Mirrors

Mirrors are the oldest trick in the designer’s handbook, yet they remain one of the most effective small bedroom layout secrets. By placing a large mirror opposite a window, you effectively double the incoming light, tricking the eye into perceiving more depth. Research suggests that well-placed mirrors can make a room feel approximately 10-15% larger by reflecting the furthest wall. Floor-to-ceiling mirrors or mirrored closet doors are particularly effective in tight 8×10 footprints, as they eliminate the “box” feeling by visually expanding the plane of the wall.

Optimizing the 10×12 Bedroom Layout

A balanced 10x12 layout featuring a designated workspace.

A 10×12 space feels like a palace compared to an 8×10, but it can still feel cramped if the furniture is incorrectly scaled to the 120-square-foot footprint. This size allows for more traditional arrangements, such as centering the bed on the 10-foot wall to create a symmetrical look, which is generally preferred for aesthetics in larger “tiny” rooms.

Zoning for Multiple Uses

Because a 10×12 room is slightly more rectangular, you can often divide the space into functional zones, effectively creating a “studio” feel within the bedroom. You might place a small workstation at the foot of the bed or a cozy reading nook in the corner. The key is to keep these zones distinct but visually connected through consistent color palettes. By using a rug to delineate the sleeping area from the workspace, you provide a clear psychological boundary without adding physical walls that might choke off light.

Feature 8×10 Room Tip 10×12 Room Tip
Bed Placement Corner or wall-flush Can center on main wall
Storage Vertical shelving Under-bed storage drawers
Lighting Wall sconces Floor lamps & overhead
Recommended Bed Size Twin or Full Queen or Full

Mastering the Narrow Bedroom Challenge

Using horizontal elements to make a narrow room feel wider.

Narrow rooms are notoriously difficult to furnish because the ‘bowling alley’ effect can make a room feel claustrophobic regardless of square footage. To fix this, you must break up the visual lines that lead the eye from one end of the room to the other, which are currently emphasizing the length of the space rather than its width.

Breaking the Horizontal Axis

Avoid pushing all your furniture against a single long wall, as this layout emphasizes the narrowness of the room by creating a singular, monotonous path. Instead, use an area rug turned horizontally to break the visual plane; a 5×7 rug placed perpendicular to the length can trick the brain into sensing more width. Placing a bench at the foot of the bed or a low bookshelf can also serve as a ‘room divider’ that signals where the sleeping zone ends and the walking area begins, effectively breaking the long tunnel vision. Studies in interior spatial design suggest that horizontal lines on the floor can increase the perceived width of a room by as much as 12%.

Vertical Storage Solutions

Smart furniture choices that help keep small bedrooms clutter-free.

When floor space is at a premium, the only way to go is up, as vertical storage minimizes the footprint while maximizing utility. Using vertical space is among the most important small bedroom layout secrets for any room under 120 square feet, as it keeps essential items accessible without encroaching on circulation paths.

Choosing Multi-Functional Furniture

Every piece of furniture in a small bedroom should ideally perform double duty to maximize efficiency. Consider an ottoman with hidden storage for linens, a wall-mounted fold-down desk for working, or a bed frame with built-in drawers which can replace a dresser entirely. By removing the need for auxiliary storage furniture, you save roughly 6 to 10 square feet of floor space. High-end multi-functional furniture can often pay for itself by preventing the need to rent off-site storage or upgrade to a larger home just to house belongings.

Color and Texture Strategies

Dark colors can create a sense of ‘cozy’ but often shrink a room by absorbing light, making walls feel closer than they are. If you are aiming to maximize perceived square footage, stick to a light and neutral palette with a Light Reflectance Value (LRV) of 70% or higher. White, cream, and soft grey walls reflect light back into the room, blurring the boundaries between walls and corners to make the space feel infinite.

Adding Depth Without Clutter

While walls should stay light to open the space, you can introduce texture through bedding, rugs, and curtains to prevent the room from feeling clinical. Layering a linen duvet with a chunky knit throw provides visual interest without the need for additional decor pieces that might clutter your nightstand. Keep accessories to a minimum; a single oversized piece of art often makes a room look larger than a gallery wall filled with small, busy frames.

Lighting Design for Small Spaces

Lighting is the unsung hero of small bedrooms, capable of changing the room’s “perceived” size by eliminating dark corners. Avoid heavy, bulky table lamps that hog your nightstand surface, as they create visual “noise.” Instead, opt for wall-mounted sconces that pivot or LED strips behind the headboard for a soft ambient glow. By clearing off the surfaces, you immediately reduce the feeling of clutter, and proper task lighting ensures you have what you need without sacrificing valuable square footage.

Decluttering as a Layout Strategy

No amount of smart furniture placement can fix a room that is overflowing with belongings, as clutter is the number one enemy of small-space design. The most effective layout strategy is a rigorous editing process; if you haven’t used an item in the last 12 months, it should be removed or stored elsewhere. Keep only the essentials, utilize under-bed storage containers, and ensure that every item has a designated home. When the floor is clean, the room feels larger, regardless of its actual dimensions.

FAQ

How do I make a tiny 8×10 bedroom look bigger?

Maximize an 8×10 room by painting the walls a light, reflective neutral color and using mirrors to bounce natural light around the space. Eliminating floor-based clutter and utilizing vertical wall storage helps keep the floor clear, which is the most critical factor in making a small room feel larger.

What is the best bed placement for a narrow bedroom?

For a narrow bedroom, position the bed against a shorter wall if possible, or use a low-profile bed in the center of the long wall to allow for movement on both sides. Avoid pushing the entire bed against a long wall, as this creates a “hallway” effect that highlights the room’s narrowness.

Does a 10×12 bedroom fit a queen bed comfortably?

A 10×12 bedroom can comfortably fit a queen-sized bed, leaving enough room for two nightstands and small dresser storage. Ideally, place the bed on the 10-foot wall to allow for at least 30 inches of walking space on either side and at the foot of the bed.

How can I add storage to a small bedroom without a closet?

Add storage to a closet-less bedroom by using an armoire, under-bed drawers, or tall, floor-to-ceiling shelving units. You can also utilize over-the-door organizers and floating shelves to keep items off the floor while maintaining a tidy, intentional aesthetic.

Should I use dark or light paint in a small bedroom?

Use light paint colors to make a small bedroom feel larger and more open, as lighter shades reflect more light. If you prefer a dark “moody” look, use it as an accent wall or limit it to the ceiling to add depth without closing in the space.

Small Bedroom Makeover Ideas: Transform Your Space in a Weekend

To transform a small bedroom in a single weekend, focus on a light-reflecting color palette, vertical storage utilization, and multi-functional furniture placement. By clearing clutter, maximizing wall space, and introducing layered lighting, you can increase your room’s functional square footage and create a sanctuary without requiring expensive renovations or construction.

The Power of Color and Light

Bright, neutral colors make small bedrooms feel airy and spacious.

Strategic application of color and light is the fastest method to expand a small bedroom’s perceived dimensions. Research suggests that high-reflectance paint colors, such as “off-white” or “pale gray” with a satin finish, can increase the light levels in a room by up to 20%. When choosing a palette, stick to a monochromatic scheme to eliminate visual “breaks” in the wall, which tricks the eye into seeing an continuous, larger surface area. For example, matching the color of your curtains to your wall paint can make the room feel four to six inches taller. To prevent the space from feeling sterile, incorporate three distinct textures within the same hue: a velvet pillow for sheen, a wool rug for weight, and linen bedding for a soft, organic finish. Avoid heavy window treatments that block natural light; instead, use cordless roman shades or sheer panels that maintain privacy while allowing maximum solar gain. Furthermore, prioritize layered artificial lighting by placing sconces at a height of approximately 30 inches above the mattress, which saves surface space while creating a warm, ambient glow that defines the room’s borders.

Choosing the Right Palette

While crisp white is a classic choice, don’t be afraid to experiment with soft neutrals, pale blushes, or serene light blues. These shades recede, which makes walls feel as if they are pushing outward, creating an airy atmosphere. To add depth, use varying textures within that same color family—think linen bedding, a wool rug, and velvet throw pillows.

DIY Decor and Personal Touches

Layered bedding and hidden storage keep small rooms clutter-free.

Personalizing a small bedroom should focus on high-impact, low-volume decor that adds character without encroaching on living space. One effective tactic is the “Single Statement” approach: choose one vertical wall for an accent treatment, such as a peel-and-stick mural or vertical wood slats, which creates a focal point that anchors the room without cluttering flat surfaces. Mirrors are an essential design tool in small rooms because they reflect light and create a sense of depth; a large mirror placed opposite a window can brighten a room significantly. When selecting art, a single oversized piece is generally better than a “gallery wall” of small frames, as too many small items can make a small room feel chaotic and busy. For decor that serves a purpose, choose wall-mounted hooks for accessories or a sleek, decorative tray on the dresser to corral daily items. These touches infuse your personality into the space while maintaining a clean, minimalist aesthetic that is vital for a restful, sleep-optimized environment.

Decor Element Impact on Small Space Recommended Placement
Large Mirror Doubles light/depth Opposite window
Accent Wallpaper Defines focal point Wall behind headboard
Ceiling-to-floor curtains Increases visual height Mounted at ceiling line
Large Area Rug Anchors the room Under two-thirds of the bed

Creating a Focal Point

Select one wall to serve as an accent. This could be a bold wallpaper, a gallery of framed art, or a DIY wood-slat feature wall. A focal point anchors the room and diverts attention away from the lack of space. Keep the other walls neutral to ensure the room does not feel overwhelmed by color or pattern.

Mirrored Elements

Mirrors are a classic trick, but they are essential in a small bedroom makeover. A large floor mirror leaning against a wall or a series of smaller mirrors arranged in a grid will reflect light and trick the eye into seeing more depth. Place a mirror opposite a window to amplify the natural light entering the room.

Textile Layers and Cozy Vibes

Textiles are the most important elements for providing comfort in a small bedroom without taking up floor space. High-quality bedding should be the centerpiece, layered to create a sense of “nesting”; start with a neutral sheet set, add a textured quilt for weight, and finish with a decorative duvet folded at the end. An area rug is critical for “zoning” the bed within a small room—ensure the rug is large enough that at least 18 inches of it extends beyond the sides of the bed, which prevents the room from feeling like a floating island. When selecting curtains, mounting the rod as close to the ceiling as possible rather than directly above the window frame can visually “stretch” the room’s height by several inches. Use lightweight, natural fabrics like linen or cotton to ensure breathability and to keep the space from feeling heavy. By focusing on tactile comfort—soft throws, plush rugs, and crisp sheets—you can ensure the bedroom feels like a luxury retreat, regardless of its footprint.

The Art of Layering Bedding

Invest in high-quality sheets and layer them with a duvet, a quilt, and decorative throws. This creates a plush, inviting appearance. For the floor, a large area rug that extends under the bed will ground the room and prevent it from feeling like a series of disconnected floating objects.

Adding Softness with Curtains

Even if you do not need heavy privacy, installing curtains from ceiling to floor can add height to your room. This simple change makes ceilings appear higher and provides a luxurious, tailored look that makes a small bedroom feel sophisticated.

Organizing the Weekend Timeline

Executing a bedroom makeover in 48 hours requires a strict, task-oriented schedule to avoid decision fatigue and mission creep. On Saturday, focus exclusively on the “clear and prepare” phase; removing every item from the room allows you to see the space with fresh eyes and ensures no corner is neglected. Use Sunday for installation and styling, starting with lighting and shelving—the elements that require physical labor—before ending with soft goods like textiles. This linear approach keeps you from getting distracted by small decor items while the functional foundation is still incomplete.

Day Morning Tasks Afternoon Tasks
Saturday Declutter and clear the room Painting or wallpapering walls
Sunday Install lighting and shelving Styling decor and textiles

Why a Plan Matters

Following a timeline prevents the common “renovation fatigue” that causes projects to drag on for weeks. By committing to specific tasks each morning and afternoon, you ensure that you don’t get stuck in analysis paralysis. Focus on one major task at a time, starting with the biggest visual changes like paint, and finishing with the smallest details like styling.

FAQ

Q: What is the best color to paint a small bedroom to make it look bigger?

Light, cool-toned colors such as soft blues, pale grays, or off-whites are best for making a small bedroom appear larger. These shades reflect natural light and recede visually, which helps the walls feel further away than they actually are.

Q: How can I fit more storage in a small bedroom without adding furniture?

Utilize vertical wall space by installing high shelving above door frames or using deep, rolling under-bed storage containers. These methods allow you to maximize unused areas without sacrificing precious floor space in your sleeping quarters.

Q: Does putting a mirror in a small bedroom really help?

Yes, mirrors are highly effective at creating the illusion of more space. Placing a large mirror opposite a window allows it to reflect both natural light and the view of the room, doubling the perceived depth and brightness of the area.

Q: Can I hang curtains if I have a small room with low ceilings?

Absolutely; mounting your curtain rod as close to the ceiling as possible—rather than right above the window frame—creates the optical illusion of increased ceiling height. Using floor-length panels further accentuates this vertical line for a more luxurious feel.

Q: What is the most common mistake when decorating a small bedroom?

The most common mistake is using oversized, bulky furniture that disrupts the flow of the room. Always measure your space before purchasing pieces and opt for “leggy” furniture that shows floor space beneath, which prevents the room from feeling cramped.

18 Space-Saving Small Bedroom Ideas Using Multi-Functional Furniture

18 Space-Saving Small Bedroom Ideas Using Multi-Functional Furniture

Maximize your compact bedroom by prioritizing multi-functional furniture like bed frames with built-in storage, wall-mounted fold-down desks, and vertical shelving units that draw the eye upward. By utilizing under-bed space, floating nightstands, and mirrored cabinets, you can effectively double your usable square footage while maintaining a clean, minimalist aesthetic.

Rethinking Your Foundation with Smart Bed Frames

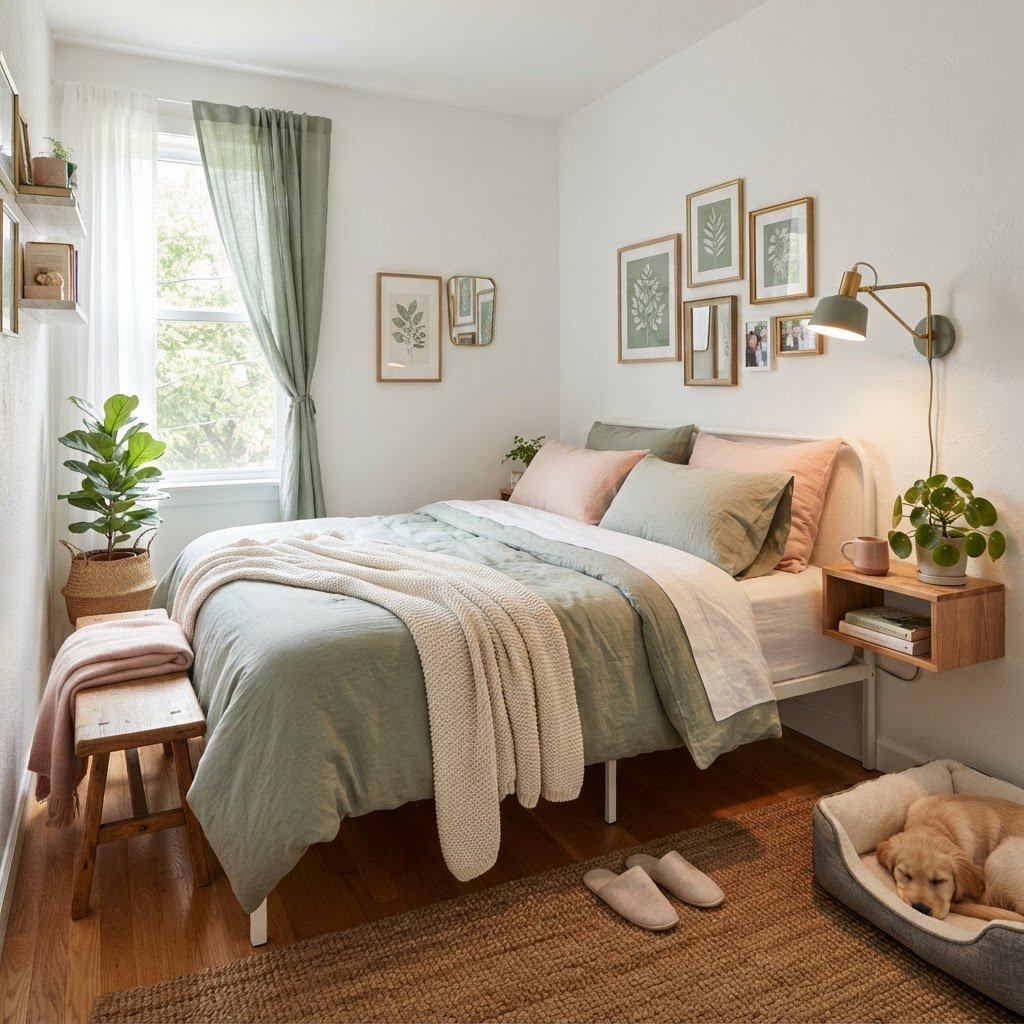
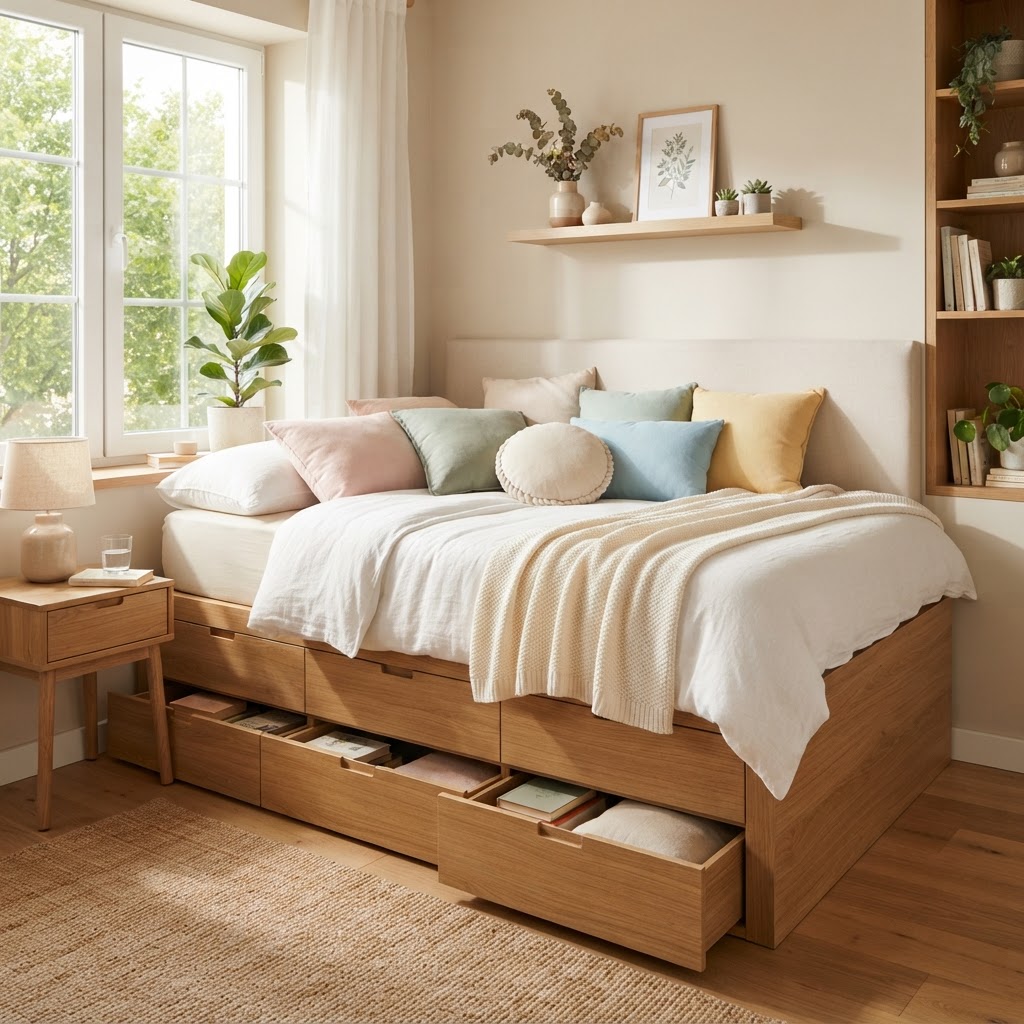
Maximize your footprint with a bed that hides storage in plain sight.

The bed is almost always the largest object in the room, making it the most critical piece of furniture to optimize, as replacing a standard frame with a storage-integrated model can reclaim up to 15-20 square feet of floor space. Switching to a platform bed with built-in drawers or hydraulic lift mechanisms is one of the most effective space-saving small bedroom ideas available today, as it eliminates the need for a separate dresser. According to interior design standards, utilizing the volume under a queen-sized bed provides approximately 30-40 cubic feet of storage, which is roughly equivalent to a standard 4-drawer chest.
Why Under-Bed Storage Matters

Storing seasonal clothing, extra bedding, or personal documents beneath your bed allows you to remove bulky dressers from the main floor area. Many modern frames feature hydraulic lifts that make accessing these deep storage compartments nearly effortless, often costing between $400 and $1,200 depending on the material and mechanism. By keeping these items tucked away, you maintain a cleaner, more organized aesthetic that promotes better sleep hygiene and reduces visual stress.

If you aren’t ready to purchase a brand new frame, consider using aesthetic fabric bins or rolling wooden crates under your existing bed. Just be sure to keep the area organized to avoid the ‘hidden clutter’ trap. Using bed risers, which typically cost under $30 for a set of four, can provide that extra 3 to 6 inches of height needed to fit larger storage boxes comfortably beneath your existing frame.

Storage Option Capacity Cost Estimate Installation Difficulty
Hydraulic Storage Bed High $600 – $1,500 High
Rolling Under-bed Bins Medium $20 – $100 Very Low
Bed Risers + Baskets Low-Medium $15 – $50 Low

Dual-Purpose Desks and Workstations

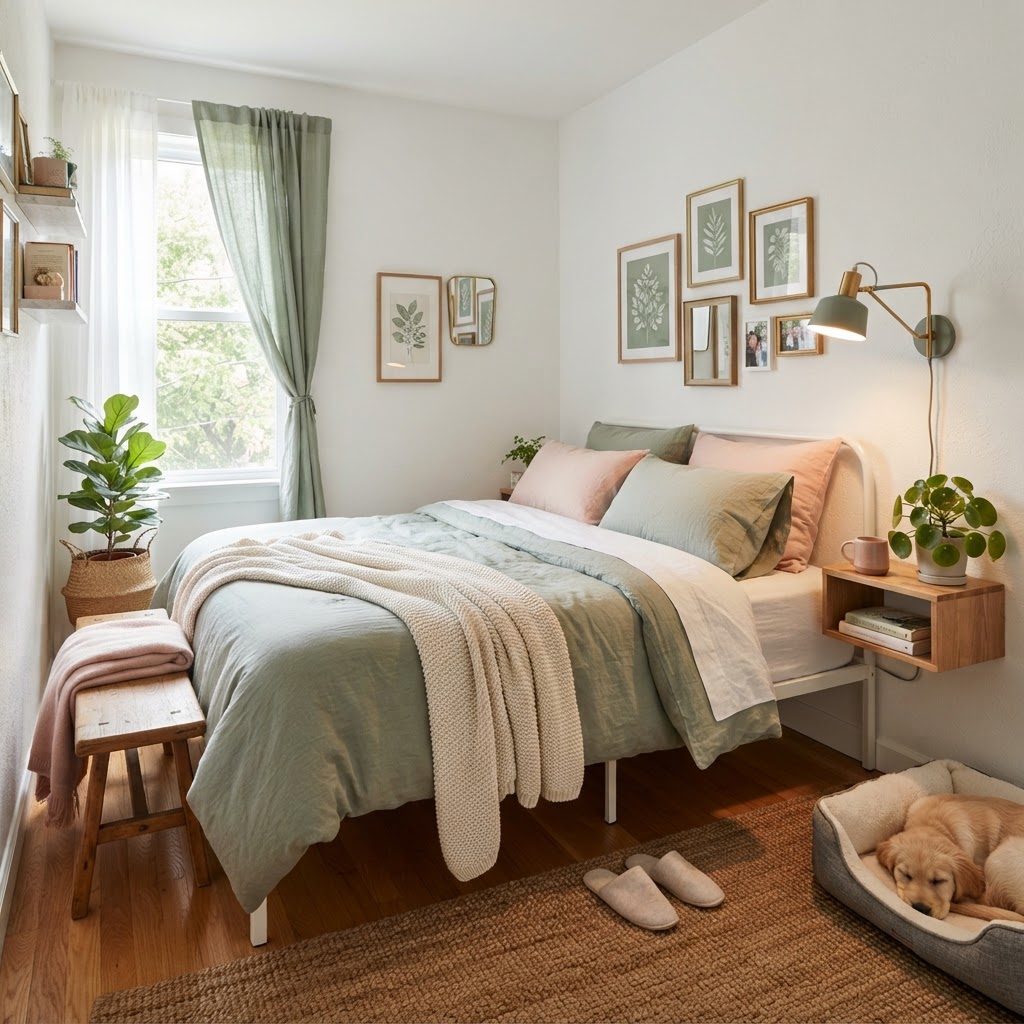
A fold-down desk provides a workspace without the permanent clutter.

As remote work becomes increasingly common, finding space for a desk in a small bedroom is a frequent challenge that can be solved by utilizing wall-mounted, fold-down furniture that occupies zero floor space when inactive. These clever units typically extend 4 to 8 inches from the wall when folded, essentially disappearing when the workday ends, which is ideal for bedrooms under 100 square feet. A standard wall-mounted desk provides roughly 24 to 36 inches of surface width, sufficient for a laptop and a notebook, without the heavy footprint of a traditional table.
Another highly effective option is the ‘desk-nook’ integrated into existing shelving units. By extending one of your existing bookshelf shelves or installing a custom bracket at desk height (usually 29-30 inches), you create a workspace that blends seamlessly with your storage. This is a perfect example of multi-functional furniture that works hard to keep your room feeling spacious while remaining highly productive for your daily tasks. In many urban environments, choosing a fold-down desk over a standard desk can increase your available floor clearance by as much as 25%, providing extra room for exercise or movement.

Maximizing Vertical Storage Potential

Vertical shelving draws the eye upward and clears the floor.

When floor space is at a premium, looking upward is the smartest move you can make, as floor-to-ceiling shelving can increase your storage volume by up to 300% without encroaching on floor space. Walls offer an incredible amount of untapped storage potential that most homeowners ignore. Installing shelves that reach the ceiling allows you to draw the eye upward, which paradoxically makes the room feel taller and more expansive by emphasizing the vertical lines of the space.

Tips for Strategic Wall Organization

Use the lower shelves for items you access daily and the higher shelves for less frequently used belongings. Don’t be afraid to add wall-mounted hooks, pegboards, or floating nightstands. Floating nightstands, in particular, are excellent because they free up the floor area beside your bed, making the space feel open and allowing for easier cleaning. Standard nightstands often occupy 2 square feet of floor space; floating alternatives reduce this to zero while maintaining surface area for lamps and chargers.

To keep the visual clutter down, use uniform storage baskets or boxes on your shelves, which experts suggest can reduce perceived stress in a room by up to 40%. This creates a cohesive look that hides the mess of small objects while maintaining a minimalist vibe. By keeping surfaces clear of knick-knacks, you allow the room to breathe, which is a core tenet of effective small room design that emphasizes “negative space” to create a sense of calm.

The Power of Multi-Functional Seating

Multi-functional ottomans provide both comfort and hidden utility.

If you have room for a chair, make sure it pulls double duty by selecting pieces that incorporate interior storage, such as an ottoman with a lid, which is an absolute game-changer in compact rooms. These pieces typically offer 1.5 to 3 cubic feet of hidden storage space inside their hollow center, perfect for blankets, towels, or seasonal accessories. It can serve as a footrest, a vanity seat, or a temporary bedside table, providing high utility without the clutter of extra furniture.

Consider a small bench placed at the end of the bed. If you choose a storage bench, you gain a place to sit while getting dressed and a hidden chest for storing pillows or throws. This is one of the most classic space-saving small bedroom ideas that provides a touch of luxury while solving a storage dilemma. When evaluating seating, look for pieces with dimensions that match the width of your bed frame (typically 50-60 inches for a queen) to ensure visual symmetry.

Seating Type Primary Benefit Secondary Benefit
Storage Ottoman Footrest Hidden blanket storage
Bench with Shelf Seating Shoe storage
Folding Chair Portability Storable when not in use

Transforming Mirrors into Storage Solutions

Mirrors are a designer’s secret weapon for making small rooms appear larger due to their reflective qualities, which can effectively double the perceived depth of a room. However, you can take this a step further by using mirrored jewelry cabinets that hang on the wall, which typically measure about 4 inches in depth. From the outside, it looks like a sleek, full-length mirror, but it swings open to reveal organized storage for accessories, keeping items out of sight and protected from dust.

This simple swap removes the need for a bulky vanity or a jewelry armoire that would otherwise take up 3-5 square feet of floor space. When combined with clever lighting placement, these units can bounce light around the room, making it feel significantly brighter and more inviting during the day. Placing mirrors directly opposite a window can increase natural light distribution by as much as 20%, reducing the need for artificial lighting during daylight hours.

Creative Headboard Alternatives

Think beyond the standard decorative headboard by installing custom units that feature built-in niches or side shelves, which can replace the need for traditional nightstands entirely. This creates a streamlined look that is perfect for very tight bedroom dimensions where traditional nightstands would obstruct walking paths or door swings. These custom units typically provide 4-6 inches of shelf depth, enough to hold a book, phone, and glass of water without sacrificing floor clearance.

Some headboard designs even incorporate sliding panels that reveal hidden shelves for books or electronics, a feature highly recommended for maintaining a clutter-free “bedtime zone.” This keeps your nighttime necessities within arm’s reach while ensuring they are tucked away when you want a clean, minimalist look. It is an investment that typically ranges from $200 to $800, but pays off by regaining roughly 4 square feet of floor space that would otherwise be occupied by two standalone bedside tables.

Essential Checklist for Small Bedroom Success

To help you stay on track, keep this list of priority actions in mind when you are planning your bedroom transformation:

  1. Measure your room twice, paying special attention to swing space for doors and drawers. Aim for at least 24 inches of clearance around the bed.
  2. Declutter first; do not try to organize items you no longer need or love. Remove at least 20% of non-essential items before buying new furniture.
  3. Choose furniture with ‘legs’ where possible to show more floor, which creates the illusion of more space by keeping the floor plane visible.
  4. Use light colors on walls and textiles to keep the room feeling open. Light reflectance values (LRV) above 60% are recommended for small rooms.
  5. Integrate multi-functional furniture only where it serves a specific daily need to avoid over-complicating the room.
  6. Invest in high-quality lighting to prevent dark corners from shrinking the room; aim for three points of light (ambient, task, and accent).

FAQ

Q: What is the most effective way to add storage to a small bedroom without new furniture?

Installing floating shelves above the bed or using bed risers to elevate your existing frame are the most cost-effective methods. These upgrades allow you to utilize vertical wall space and unused floor space under the bed without purchasing expensive new pieces.

Q: How can I make a tiny bedroom look bigger?

Utilizing reflective surfaces like mirrors and opting for furniture with exposed legs are the fastest ways to increase perceived square footage. These design choices create an open, airy feeling by maximizing light distribution and maintaining visual access to the floor.

Q: Is under-bed storage hygienic for small bedrooms?

Yes, provided you use breathable storage bins and maintain a regular cleaning schedule to prevent dust accumulation. Using bins with lids ensures your stored items remain clean while protecting your sleeping environment from the clutter that often collects under a bed.

Q: What is the ideal clearance around a bed for better flow?

Aim for a minimum of 24 to 30 inches of walking space around the sides and foot of your bed. If your room is too small for this, consider pushing the bed against one wall to consolidate all free space into one usable area.

How to Create a Cozy Tiny Bedroom Aesthetic

How to Create a Cozy Tiny Bedroom Aesthetic

To create a cozy tiny bedroom aesthetic, prioritize a light neutral color palette, utilize vertical storage solutions like floating shelves, and invest in multifunctional furniture to maximize floor space. By reducing visual clutter and layering warm textures, you can transform a cramped area into a cohesive, tranquil, and spacious-feeling retreat.

The Psychology of Small Space Design

Soft, neutral textiles create a relaxing and cozy bedroom atmosphere.

Visual cohesion is the primary driver of perceived space; when a room lacks a unified theme, the brain struggles to process excess stimuli, resulting in a feeling of confinement. Achieving a cozy tiny bedroom aesthetic requires limiting your color palette to two or three main tones to prevent the “overwhelm” effect. Research in interior design psychology suggests that monochromatic schemes with subtle texture variations can increase the perceived size of a room by up to 15% because the eye is not forced to stop at sharp color boundaries. By simplifying your environment, you create “visual breathing room,” which allows the occupant to focus on high-quality focal points rather than general clutter. Every item in a small room must serve a specific function or provide significant emotional value to prevent the space from feeling chaotic. By curating your belongings, you naturally draw attention toward the room’s intentional design rather than its limited physical dimensions, making the area feel like a curated retreat rather than a storage unit.

Choosing the Right Color Palette

Color serves as the most effective tool for depth manipulation; light, neutral tones like eggshell, warm greys, or pale sage reflect up to 80% of incident light, effectively blurring room corners. When walls, baseboards, and trim are painted the same shade, you eliminate the visual “fencing” created by contrast, which helps trick the eye into perceiving the room as an extension of the hallway. While high-contrast designs can be visually arresting, they often shrink a room by segmenting the line of sight. If you desire a dark feature wall, apply it to the wall behind the headboard only to avoid “boxing in” the space.

Strategy Effect on Perception Best For
Light Neutrals Expands boundaries Total room coverage
Dark Accent Wall Adds depth/focus Behind the bed only
Monochromatic Trim Softens room edges Small, boxy rooms

Maximizing Vertical Storage Solutions

Utilizing vertical wall space keeps the floor clear and the room feeling open.

Vertical space is the most underutilized asset in small bedrooms, and capitalizing on it is essential for floor-plan efficiency. Floating shelves are superior to bookcases because they lack a “visual footprint” on the floor, keeping sightlines clear and the room feeling airy. Consider installing shelving systems 12 to 18 inches below the ceiling; this draws the eye upward, highlighting ceiling height and diverting focus away from the room’s horizontal limitations. For maximum efficacy, use wall-mounted racks or over-the-door organizers to house items that would otherwise end up on the nightstand or dresser. Research indicates that keeping at least 60% of floor space clear creates a stronger psychological sense of comfort and spaciousness. When installing storage, ensure the hardware matches the wall color to make the shelves disappear into the background. Using vertical storage allows you to treat the room as a three-dimensional volume rather than a two-dimensional square, significantly increasing your functional capacity without sacrificing your aesthetic goals or creating a feeling of claustrophobia.

Rethinking Your Furniture Layout

Wall-mounted lighting is a perfect space-saving solution for small bedrooms.

Furniture placement dictates the flow of energy and movement, and breaking the habit of pushing all pieces against the wall can lead to a more sophisticated, designer-forward look. Positioning a bed slightly away from the wall—even by just three inches—allows the eye to travel behind the furniture, creating an illusion of depth that makes the room appear wider. Prioritize multifunctional furniture pieces that provide a 2-in-1 return on investment, such as hydraulic storage beds that offer 10–15 cubic feet of hidden storage. When shopping for furniture, always look for “leggy” pieces; being able to see the floor underneath a dresser or vanity prevents the piece from looking like a solid, heavy block.

Feature Benefit for Small Rooms Recommendation
Exposed Legs Increases visible floor space Choose chairs/dressers with legs
Hydraulic Storage Replaces bulky dressers Essential for limited closet space
Floating Nightstands Frees up floor area Mount at standard bed height

Lighting Techniques for Small Spaces

A well-organized, minimalist layout proves that small rooms can feel incredibly spacious.

Lighting is the fundamental layer of interior design, and in small bedrooms, it must be used to eliminate deep, shadowy corners that physically define the room’s small size. Harsh, singular overhead lights create “tunnel vision,” whereas layering multiple, lower-intensity light sources—such as bedside sconces, warm LED strips behind the headboard, and dimmable floor lamps—creates a soft, ambient glow that hides room boundaries. Aim for a mix of 2700K to 3000K color temperatures to maintain a warm, cozy atmosphere. Installing wall-mounted swing-arm lamps is a professional trick to reclaim surface space on nightstands, allowing you to use smaller, more delicate furniture pieces without sacrificing utility.

Mirrors as a Design Tool

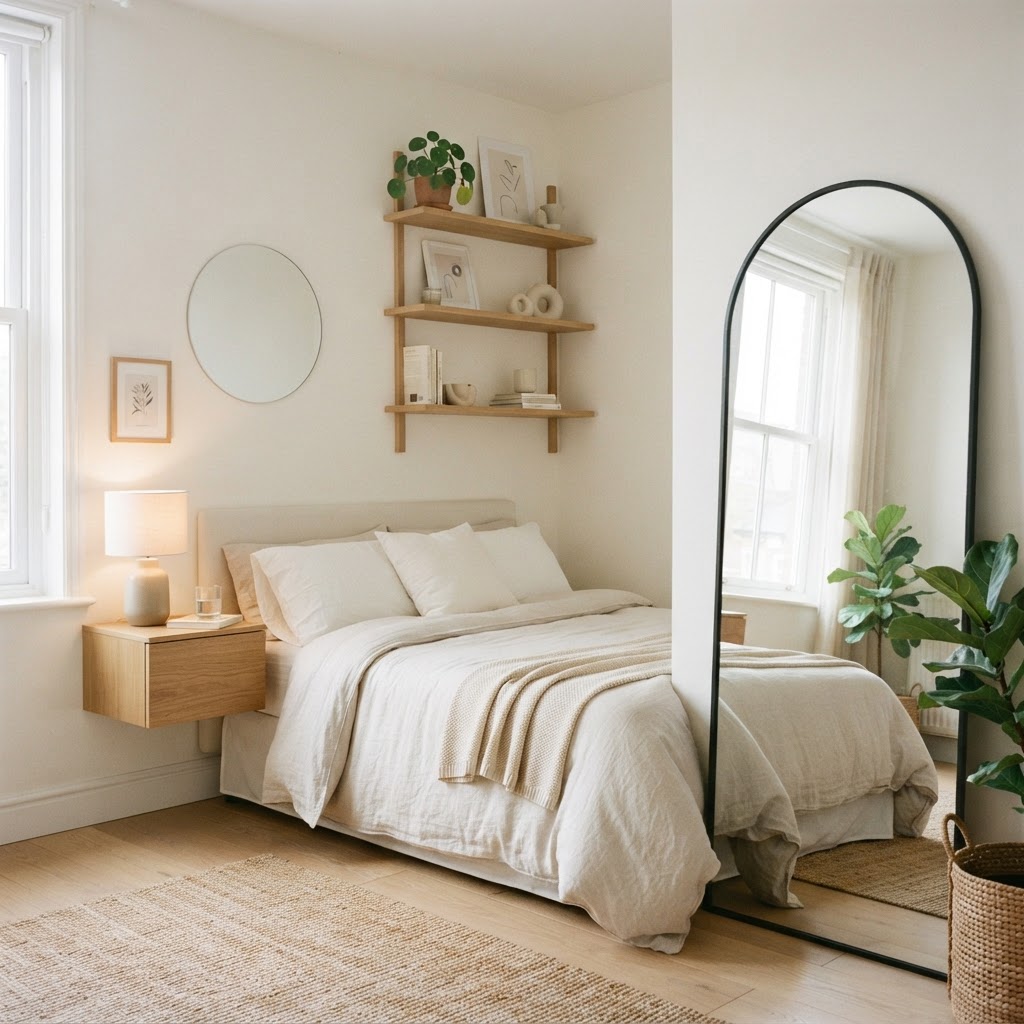
Mirrors function by reflecting light and duplicating the room’s internal volume, effectively acting as an “optical window.” To maximize their impact, place a large floor mirror directly opposite a window or a primary light source; this bounce effect can increase the perceived brightness of a room by up to 30%. For small bedrooms, a cluster of smaller mirrors or a single oversized lean-to mirror is more effective than standard wall-mounted varieties because they create a clearer, less cluttered reflection of the space.

Mastering the Art of Minimalism and Texture

Minimalism is the intentional curation of your environment to prioritize items that provide either high utility or genuine aesthetic joy. In a tiny bedroom, clutter acts as a physical barrier that restricts movement and peace of mind; therefore, hidden storage should be your priority. Once you have decluttered, introduce luxury through texture rather than volume. Because you lack the square footage for complex furniture arrangements, focus on high-pile rugs, velvet cushions, and chunky knits to provide sensory richness. These elements anchor the room and create a “cocooning” effect, which is the hallmark of the cozy aesthetic. By keeping the color of these textiles within the same tonal family as your walls, you add warmth without creating visual noise. Texture is the secret weapon that transforms a sparse, minimalist room into a welcoming sanctuary.

The Role of Textiles and Bedding

Your bed typically occupies 40-50% of the room’s total footprint, making it the unavoidable centerpiece of your design. Choosing bedding with complex, loud patterns can cause the room to feel cluttered and smaller than it actually is; sticking to solid, tonal, or subtle textured bedding allows the room to breathe. Layering is a vital design technique here; use a high-quality base sheet, a plush duvet, and a decorative quilt to build height and volume. This adds a sense of opulence that contrasts beautifully with the small dimensions of the space. Additionally, making the bed with crisp, neat layers every morning immediately signals that the room is a controlled, tidy space, which is essential for feeling relaxed in a small footprint.

Common Mistakes to Avoid

Small room design often fails due to improper scaling, where homeowners use undersized furniture that makes the room feel like a dollhouse. Avoid the “tiny furniture trap” by opting for one or two larger, high-impact pieces rather than several small, cluttered items. Heavy, light-blocking curtains are another common mistake; replace these with sheer, floor-to-ceiling drapery to maintain privacy while maximizing natural light intake. Finally, avoid filling your walls with dozens of small, scattered frames, which draw attention to the limited wall area. Instead, select one large-scale piece of artwork or a single cohesive gallery arrangement to provide a clear focal point and ground the room. Maintaining harmony between furniture size and wall scale is the defining factor between a room that looks “small” and one that looks “intimate.”

FAQ

Q: What is the best color for a tiny bedroom to make it look bigger?

Light, neutral tones like soft creams, warm grays, or pale sage greens are best because they reflect light and soften corners. These colors create an illusion of depth by blurring the boundaries between walls and trim, making the room feel more expansive than a dark or high-contrast color scheme.

Q: Should I push all my furniture against the walls in a small bedroom?

No, pushing all furniture against the walls can make a room feel like a rigid, empty box. Pulling your bed or desk a few inches away from the wall creates a sense of depth and flow, which makes the space feel more curated, dynamic, and architecturally intentional.

Q: How do I store items in a bedroom without floor space?

Utilize vertical wall space by installing floating shelves, wall-mounted sconces, and overhead storage units near the ceiling. By drawing the eye upward and keeping your floor clear of bulky furniture, you maximize your storage capacity while maintaining a sense of openness and airiness in the room.

Q: Does minimalist design mean I have to have an empty room?

Minimalism is about intentionality rather than emptiness, meaning you should keep only items that provide either high utility or joy. By removing clutter and choosing a few high-quality, textured pieces, you create a cozy, luxurious atmosphere without the sensory overload that often makes small rooms feel cramped.

Q: How can mirrors help a small bedroom?

Mirrors double visual depth and amplify existing light when placed strategically. By positioning a large mirror opposite a window, you reflect natural light into the room, which brightens dark corners and makes the space feel significantly larger and more open than its actual physical dimensions.

10 Genius Built-In Ideas for Awkward Small Bedrooms

Living in a home with tight square footage often feels like a constant battle against clutter, especially when your floor plan features irregular angles or cramped corners. Incorporating genius built-in ideas for awkward small bedrooms is the most effective way to turn those challenging voids into functional design features. By moving away from bulky, free-standing furniture and opting for custom-fitted solutions, you can reclaim lost inches and create a seamless, cohesive aesthetic that makes your room feel significantly larger. Whether you are dealing with slanted ceilings, deep recessed nooks, or narrow wall spaces, the secret lies in custom craftsmanship that works with your architecture rather than against it. When you commit to a built-in strategy, you effectively stop fighting the geometry of your room and start leveraging it to your advantage. This approach provides a level of organization that store-bought furniture simply cannot match, as each unit is designed to meet your specific storage needs. From hidden vanity stations to integrated bed frames, the possibilities for maximizing your environment are limited only by your imagination and a bit of thoughtful planning.

The Magic of Corner Built-Ins

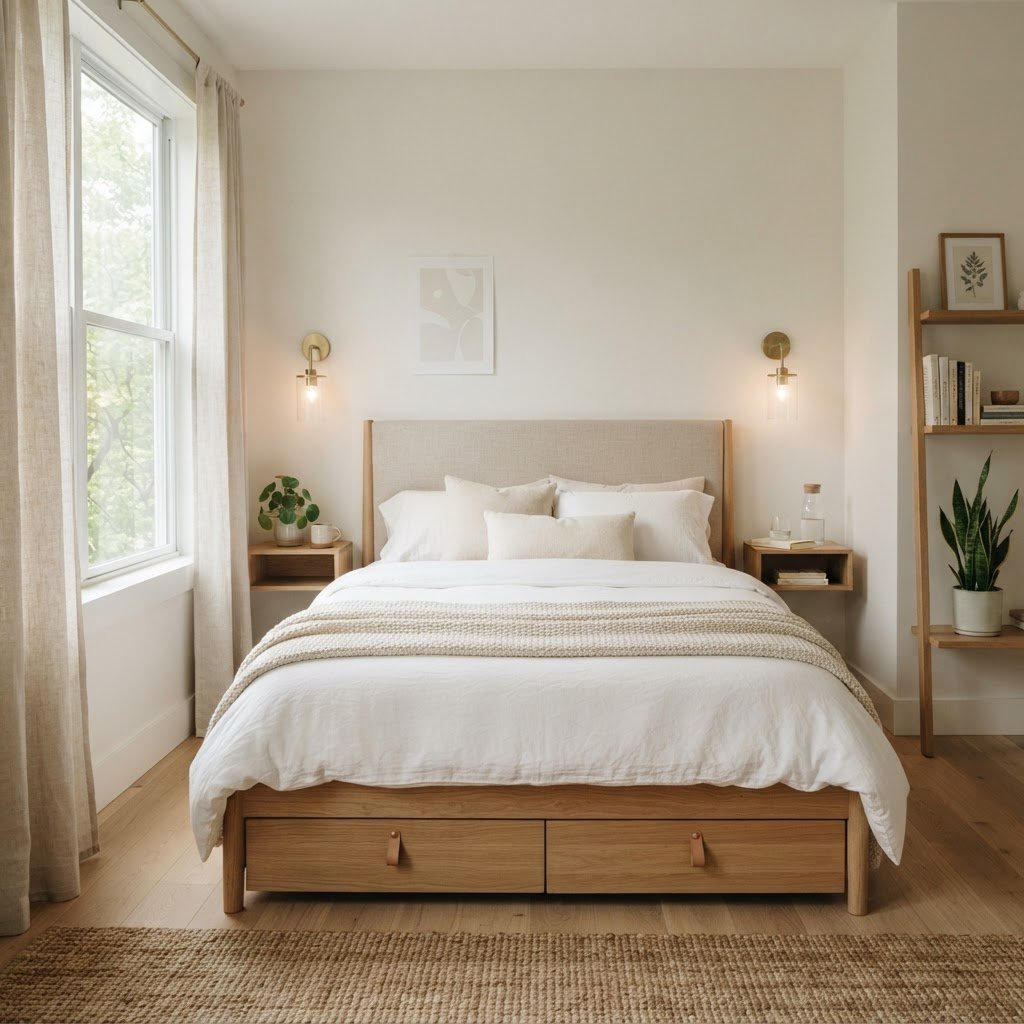
Integrated headboard storage maximizes vertical space.

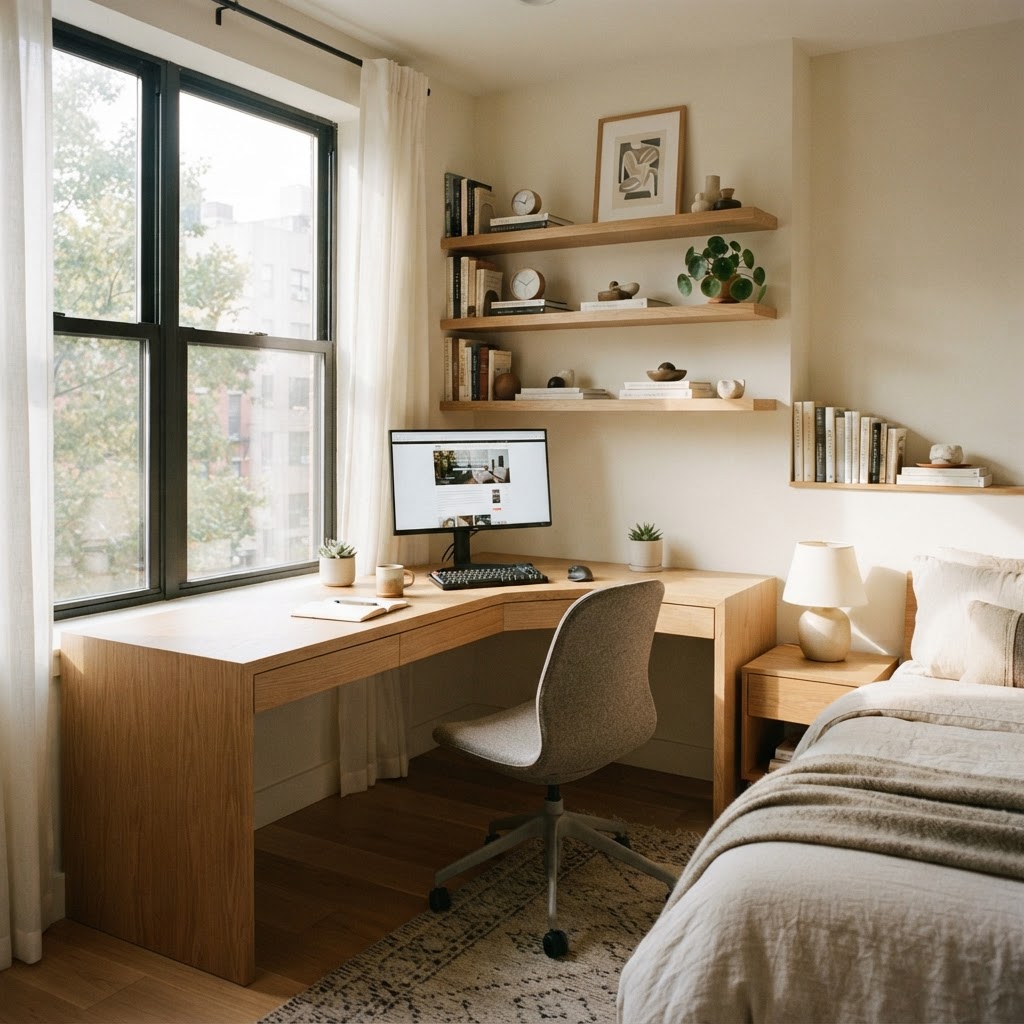
Corners are frequently the most underutilized areas in any bedroom, often serving as nothing more than dust traps or wasted negative space. Instead of letting these angles linger, consider installing L-shaped corner shelving or a custom wrap-around desk that utilizes the full reach of the corner. This design technique turns a dead zone into a highly efficient home office or a dedicated reading nook. When you design a custom corner piece, you avoid the awkward gaps created by standard desks, ensuring every inch of floor space is accounted for. For those who need more storage than desk space, a floor-to-ceiling corner wardrobe is a game-changer. These units can be fitted with specialized drawers, pull-out shoe racks, and deep shelving that wrap perfectly into the corner, providing a massive amount of storage without dominating the room’s visual flow.

Maximizing Depth in Deep Nooks

Many older homes feature recessed wall nooks that are too narrow for standard closets but perfect for bespoke shelving. By installing adjustable cabinets or floating shelves inside these gaps, you create an architectural focal point that feels intentional rather than like an afterthought. Using matching paint colors for the built-in units and the surrounding walls helps the storage blend into the architecture, making the entire wall appear uniform and clean.

Integrating Bed Frames and Headboards

L-shaped desk turns a dead corner into a home office.

One of the most transformative genius built-in ideas for awkward small bedrooms involves integrating your bed frame directly into a surrounding wall unit. By creating a ‘bridge’ of cabinets above and to the sides of your headboard, you essentially frame the bed as the centerpiece of the room while gaining massive amounts of overhead and side storage. This style, often referred to as a bed surround, is perfect for tiny rooms where a traditional nightstand would block walkways. With your nightstand space now integrated into the cabinetry, you can incorporate hidden electrical outlets, recessed lighting, and even small fold-out surfaces for your morning coffee. This method keeps your essentials within arm’s reach while ensuring the room remains completely free of bulky, non-essential furniture pieces. You will find that when the bed is anchored by custom units, the room immediately feels more grounded and expertly designed.

Utilizing Vertical Space for Storage

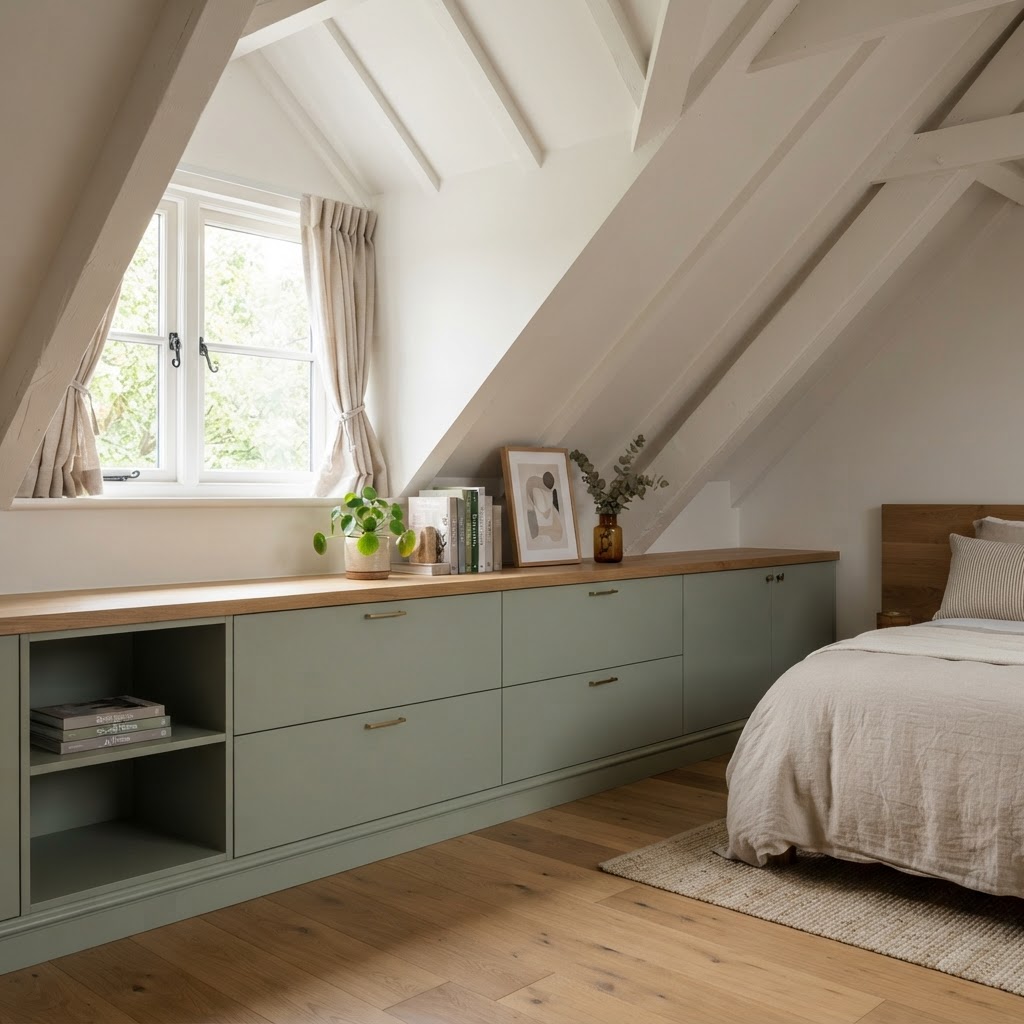
Custom cabinets make the most of sloped attic walls.

In small rooms, floor space is the ultimate luxury, which means you must start thinking vertically. When floor options are exhausted, your walls offer a vast, untapped potential for storage and display. Built-in shelving that reaches all the way to the ceiling forces the eye upward, creating an illusion of greater height and grandeur even in a cramped bedroom. To keep things from feeling cluttered, try incorporating a mix of open shelving for decor and closed-door cabinets for everyday items. Using touch-latch hardware on these cabinets eliminates the need for protruding handles, which keeps the visual lines smooth and prevents you from bumping into furniture in a tight space. Integrating a ladder or a clever step-stool feature allows you to access these high-reaching shelves without compromising the aesthetics of the room.

Creating Multifunctional Zones

When you are working with a small footprint, every piece of furniture needs to pull double duty. A built-in window seat is a classic example of this, providing a comfortable place to sit while concealing deep storage drawers beneath the cushion. In an awkward room, a window seat can fill a space that would otherwise be too small for a chair or dresser. Pair your window seat with surrounding wall-to-wall bookcases to create a dedicated reading area that feels like a cozy library corner. If you need a workspace, consider a pull-down desk integrated into a closet wall. When closed, it looks like a standard cabinet door, but once opened, it provides a stable work surface and instant access to your laptop, files, and stationery. This level of adaptability ensures that your bedroom can serve as a sanctuary for rest and a productive office space simultaneously.

Choosing the Right Materials and Finishes

Selecting light colors for your built-in units, such as crisp whites, soft creams, or light wood tones, will help keep the room feeling airy and open. Dark, heavy materials can shrink an already small space, whereas lighter palettes bounce light around the room. Additionally, incorporating mirrors into the door panels of your built-in closets can visually double the space, making an awkward room feel infinitely more expansive.

Addressing Sloped Ceilings and Angles

Sloped ceilings and attic rooms present some of the most significant challenges for furniture placement, yet they are the best candidates for built-in solutions. Since you cannot place tall armoires against sloped walls, custom joinery is the most logical way to occupy that space. By constructing low-profile cabinets that follow the line of the slope, you transform a useless, uncomfortable gap into a tidy storage bank for seasonal clothing, blankets, or keepsakes. These low cabinets can be topped with a countertop surface to serve as a vanity or a display area for photos and plants. The goal is to fill the awkward angles so that the room’s remaining space is left open and accessible. When you fill the low-clearance areas with bespoke cabinetry, you regain the parts of the room where you can actually stand and move freely, which is the key to maintaining flow in any small bedroom.

Lighting and Hardware for Built-Ins

No built-in installation is complete without careful consideration of your hardware and lighting. In a small space, you want to avoid clutter, so keep hardware minimal. Integrated, recessed pulls or push-to-open mechanisms are ideal. For lighting, consider installing LED strips inside cabinets or under shelves. This not only makes it easier to find what you need but also adds a luxurious, high-end feel to your custom furniture. Consider using motion-sensor lights inside deep cabinets so that your storage illuminates automatically when you open the doors. This small detail adds a high-tech convenience that is perfectly suited for modern small-home living.

Conclusion

Transforming an awkward small bedroom into a beautiful, functional space is entirely possible when you stop viewing the room’s odd corners as obstacles. By implementing these genius built-in ideas for awkward small bedrooms, you are choosing a path of efficiency, organization, and timeless design. Whether you choose to wrap a desk around a corner or build a floor-to-ceiling wardrobe system, these investments provide lasting value and significantly improve your daily quality of life. Start by assessing your most problematic areas and sketching out where you need storage most. You don’t have to tackle the whole room at once; even a single custom unit can make a world of difference. Start planning your custom bedroom upgrade today and watch your small room transform into the organized, peaceful retreat you have always wanted.

10 Small Bedroom Ideas for Couples: Style Meets Function

10 Small Bedroom Ideas for Couples: Style Meets Function

To optimize a small bedroom for two, prioritize multi-functional furniture like under-bed storage, use vertical wall space for shelving, and implement a 24-inch clearance rule around the bed. These strategic design choices transform compact square footage into an organized, functional sanctuary that accommodates both partners without compromising on aesthetic appeal.

Rethinking Your Layout for Maximum Flow

Maximize your limited floor space by choosing a bed frame that offers built-in storage underneath.

When working with limited square footage, the orientation of your furniture is the most critical factor for functionality. Most couples default to pushing the bed against a wall to save space, but this limits accessibility for one partner; instead, center the bed on the primary wall to create visual symmetry and allow for distinct entry points. This “floating” layout prevents the room from feeling lopsided and improves the flow of movement throughout the day.

The Importance of Clearance

Aim to keep at least 24 to 30 inches of walking space around the sides of the bed to ensure comfortable traffic patterns. If your room is too narrow for this, consider a floating shelf or a slim wall-mounted ledge (typically 8-10 inches deep) instead of a traditional bulky nightstand. These clever pieces provide a dedicated surface for your phone, a glass of water, and a book without consuming valuable floor space. For an even more professional look, use wall-mounted sconces above these shelves to eliminate the need for table lamps altogether.

Feature Traditional Nightstand Floating Wall Ledge
Floor Space Impact High (Heavy footprint) Zero (Wall-mounted)
Ease of Cleaning Low (Requires moving) High (Clear floor access)
Customization Limited to fixed sizes Fully adjustable height

Vertical Storage Solutions for Shared Spaces

Vertical shelving units can draw the eye upward, making your small bedroom feel significantly more spacious.

Floor space is precious, so your walls are your best friend for maximizing storage capacity. Small bedroom ideas for couples often center on the concept of verticality; by drawing the eye upward, you make the ceiling feel higher and the room feel significantly larger. Install floor-to-ceiling shelving units or high wall-mounted cabinets to house items that do not need to be accessed daily, such as off-season clothing or extra linens.

Consider utilizing the “dead space” above your headboard. A custom built-in unit or a series of matching wall shelves can act as a bridge across the bed, providing ample storage for seasonal items or decorative elements. By installing shelves at least 30 inches above the mattress, you ensure there is no risk of bumping your head while sitting up. This keeps the clutter off the floor while framing the bed as the central focal point of the design, effectively using the wall as both a storage asset and a decorative backdrop.

Multi-Functional Furniture Is a Must

Floating bedside shelves save valuable floor area while keeping essentials within easy reach for both partners.

In a small bedroom, every piece of furniture must earn its keep by serving at least two purposes. A bed frame with built-in drawers underneath is a game-changer for couples who lack closet space, often providing 15-20 cubic feet of additional storage. This hidden storage is perfect for storing bulky bedding, seasonal clothes, or shoes, keeping the rest of the room feeling light and airy.

Choosing the Right Pieces

Look for ottomans with internal storage or benches that fit perfectly at the foot of the bed. These provide a place to sit while getting dressed and offer extra room to tuck away blankets or decorative pillows. If you have a small corner, a tiny writing desk can double as a nightstand, providing a dedicated spot for remote work during the day. Ensure your multi-functional pieces have rounded edges if the walking paths are tight to prevent bruising. When selecting these items, opt for pieces with legs that expose the floor, which creates an illusion of more space compared to solid-to-the-floor furniture.

Color Palettes That Expand the Space

Light colors are the oldest trick in the book for making a room look bigger, but that does not mean you are confined to plain white. You can create a sophisticated atmosphere using soft grays, warm creams, or muted earthy tones, which reflect natural light more effectively than dark pigments. These colors help the bedroom feel open and serene rather than cramped.

If you prefer a moodier look, do not be afraid of darker colors, but use them strategically. An accent wall in a deep navy or forest green can add depth and a sense of luxury, but it should be placed behind the headboard. When paired with light-colored bedding and large mirrors, a dark wall can actually make the space feel deeper, adding a surprising amount of dimension. For the best result, choose a matte paint finish; it absorbs light and hides surface imperfections on drywall, which is helpful in smaller, more intimate spaces.

Lighting Strategies for Two

Lighting is one of the most overlooked aspects of small bedroom interior design because it dictates the perceived size of the area. Harsh overhead lighting can make a small room feel boxed in and uncomfortable; instead, opt for multiple layers of soft, warm lighting (aim for 2700K to 3000K bulb temperature). Wall-mounted sconces are perfect for couples because they save space on your nightstand while providing focused task lighting for reading.

Install dimmer switches—which usually cost less than $20—to allow for complete control over the room’s mood. Being able to lower the light levels before sleep helps create a restful environment. Add a small floor lamp in a corner or under-cabinet LED strips if you have built-in storage to ensure the room feels well-lit and accessible at any time. Layering lighting ensures that the room feels “larger” because it illuminates all four corners, rather than just the center of the ceiling.

Maintaining Order and Decluttering

Clutter is the enemy of small rooms. For couples, the mess can multiply quickly because there are two sets of belongings fighting for space. Regular decluttering sessions are essential to keeping your sanctuary functional. Be ruthless about keeping only what you need and love; if an item hasn’t been used in a year, it likely does not belong in your bedroom.

Organization Habits for Couples

Implement a “one-in, one-out” rule to keep your closet space from overflowing. Use matching hangers to create a uniform, boutique look that makes the closet feel organized even when it is full. Clear bins or labeled boxes inside closets or under the bed can prevent smaller items from turning into a scattered mess. Keep a “donation bin” in the bottom of your closet for items you no longer use; when it is full, it is time to drop it off at a charity center.

Item Storage Strategy Efficiency Rating
Books Wall-mounted floating shelves Excellent
Shoes Under-bed rolling drawers High
Jewelry Wall-mounted hooks High
Extra Pillows Vacuum-sealed bags in ottoman Maximum

Mirrors as a Design Tool

Adding a large mirror is perhaps the most effective of all small bedroom ideas for couples to double the visual volume of a room. By reflecting light and the opposite side of the room, mirrors create the optical illusion of double the space. A large floor-length mirror (at least 60 inches tall) leaning against a wall adds a touch of elegance while making the room feel twice as large.

If you have a small closet, consider installing mirror panels on the doors. This not only makes the room look bigger but also serves a practical purpose as you get ready in the morning. Even smaller mirrors arranged in a gallery style can help bounce light around the room, making it feel less claustrophobic and more inviting. For best results, place the mirror perpendicular to a window; this allows the natural light to be reflected across the room’s entire length.

FAQ

What is the best way to make a small bedroom for a couple feel bigger?

To make a small bedroom feel larger, use mirrors to bounce light and choose furniture with exposed legs to maintain visible floor space. Keeping the floor clear and utilizing vertical wall storage for books and accessories helps remove visual clutter that makes a room feel tight.

How much space should be between the bed and the wall?

Ideally, you should maintain at least 24 to 30 inches of walking clearance around the sides of the bed. If your room is too small for this, consider wall-mounted bedside shelves instead of floor-standing nightstands to maximize your available traffic area.

Should I use dark colors in a small bedroom?

Yes, you can use dark colors in a small bedroom if you apply them strategically, such as on an accent wall behind the headboard. Dark colors can make walls appear to recede, adding depth, provided you pair them with light-colored bedding and effective lighting.

How can couples share a small closet efficiently?

Couples should use matching slim hangers to maximize linear space and implement a “one-in, one-out” policy for clothing. Utilize vacuum-sealed bags for seasonal items under the bed to free up significant closet shelf space for everyday garments.

Aesthetic Small Bedroom Ideas: Pastels & Space-Saving Tips

Aesthetic Small Bedroom Ideas: Pastels & Space-Saving Tips

To create an aesthetic small bedroom, use a light pastel color palette like blush or mint to reflect natural light and combine it with multi-functional furniture, such as storage beds and wall-mounted shelving. This dual approach maximizes square footage while creating a serene, visually expansive retreat that prioritizes both beauty and utility.

The Power of a Pastel Palette

Soft pastels are the most effective interior design tool for visually expanding a cramped bedroom because they reflect light rather than absorbing it. By choosing a cohesive pastel base like powder blue, lavender, or soft sage, you create an airy foundation that eliminates visual clutter. Experts recommend a 60-30-10 color rule: 60% as your primary wall color, 30% for furniture or bedding, and 10% for accent decor, which ensures the room feels intentional rather than chaotic.

A serene bedroom retreat using a soft blush and sage pastel palette.

Choosing Your Base Tone

When selecting your primary shade, consider the existing lighting in your room. If your bedroom faces north and receives little direct sun, opt for warmer pastels like buttery yellow or peach to counteract the natural chill. Conversely, if your room gets ample sunlight, cooler tones like sage or periwinkle will maintain a crisp, serene vibe that keeps the heat at bay.

Layering Textures and Tones

Monochromatic pastel schemes can sometimes feel flat, so the key is to incorporate a variety of textures. Mix linen bedding with chunky knit throws or velvet accent pillows to add depth to your aesthetic small bedroom ideas. By maintaining a cohesive color family but varying the materials, you create visual interest without overwhelming the eyes or shrinking the perceived space.

Pastel Color Best For Emotional Impact
Blush Pink North-facing rooms Warm & Welcoming
Sage Green South-facing rooms Calm & Grounding
Powder Blue Compact bedrooms Airy & Expansive

Maximizing Utility with Space-Saving Furniture

Furniture selection in a small bedroom must prioritize multi-functionality to reclaim valuable floor area and reduce the mental stress associated with cramped living conditions. By choosing pieces that serve at least two purposes, such as an ottoman that acts as a storage chest or a desk that folds into the wall, you can regain up to 40% of usable floor space. Reducing the footprint of furniture creates better traffic flow, allowing the eye to travel across the floor, which makes the room feel significantly larger than its actual dimensions.

Multifunctional bed frame with built-in storage to maximize floor space.

The Versatility of Storage Beds

If there is one piece of furniture that defines the modern small room, it is the storage bed. Hydraulic lift-up bases or drawers integrated into the frame allow you to stow off-season clothing, extra linens, and shoes completely out of sight. This keeps your visual lines clean and prevents the “closed-in” feeling that often plagues smaller bedrooms.

Wall-Mounted Solutions

Flooring space is the most valuable commodity in your home, so try to lift as much as possible off the ground. Floating nightstands, wall-mounted desks, and shelving units create the illusion of more space by keeping the floor visible. This approach to interior design keeps the room feeling light and airy while still providing the surface area you need for daily essentials.

Lighting Strategies for Small Spaces

Lighting strategy is critical because bright, ambient light pushes walls outward, whereas shadows in dim corners make rooms feel claustrophobic. For maximum effect, layer three types of lighting: overhead ambient light for general visibility, wall-mounted task lighting for reading, and decorative accent lighting to highlight the pastel textures. Avoiding large floor lamps is essential, as they consume up to 2 square feet of floor space that could otherwise be used for storage or movement.

Floating furniture creates a sense of airiness in this compact bedroom.

Utilizing Vertical Space with Wall Sconces

Table lamps take up precious nightstand real estate, making wall sconces a superior choice for small bedrooms. Look for adjustable arms or sleek, minimalist designs that can be hardwired into your electrical system. This keeps your side tables clear for decorative items, books, or a small glass of water, enhancing the overall functionality.

The Role of Mirrors

Mirrors are perhaps the most famous trick in the interior design playbook for small spaces. Place a large, floor-length mirror opposite a window to bounce natural light deep into the room. If possible, consider mirrored closet doors, which can effectively double the visual depth of your bedroom in an instant.

Creating Flow and Organization

Maintaining a sense of flow is the difference between a cozy sanctuary and a cluttered closet, necessitating strict organization habits. By keeping all items behind closed doors or in designated containers, you maintain a clean “visual baseline” that makes the room appear finished. Experts suggest auditing your belongings every 6 months, as removing just 15% of non-essential items can lead to a measurable improvement in the perceived spaciousness of the room.

Curated textures and pastel decor items create a cohesive aesthetic.

Vertical Storage and Shelving

Take advantage of the height of your room by installing shelves above your door frames or near the ceiling. This draws the eye upward, highlighting the vertical dimension of the space. Use these shelves for items you don’t need daily, such as decorative baskets holding seasonal items or personal collections that add personality to your aesthetic small bedroom ideas.

Decluttering Habits

In a small space, you must be ruthless with your belongings. Regularly audit your closet and nightstand surfaces to ensure that every object serves a purpose or brings genuine joy. Adopting a “one in, one out” rule for accessories and clothing is a great way to prevent the space from becoming overwhelmed over time.

Strategic Layout Ideas

How you orient your bed can drastically change the feeling of your bedroom. Many people automatically push their bed against the wall, but sometimes floating the bed slightly, or centering it on a wall, can create a more balanced aesthetic. Experiment with your furniture layout to find the configuration that allows for the most natural movement through the space.

Zoning Your Room

If your bedroom is also your workspace, use area rugs or lighting to create distinct zones. A soft pastel rug beneath your bed separates the “rest” area from the “work” area, helping your brain transition between different modes. This psychological zoning is vital when your physical space is restricted.

The Illusion of Depth

Consider painting your baseboards and window frames the same color as the walls. This eliminates contrast, creating seamless surfaces that appear to extend further than they actually do. This subtle technique helps blur the edges of the room, contributing to that desired expansive, airy aesthetic.

Selecting Aesthetic Textiles and Decor

While the furniture and layout form the skeleton of your room, textiles provide the soul. Since you are working with a pastel palette, you have the freedom to play with soft, inviting patterns without them feeling chaotic. Choose light, breezy curtains that let in diffused light, and layer rugs to add warmth to your flooring.

Choosing the Right Textiles

Avoid heavy, dark fabrics that can weigh down the look of the room. Opt for sheer, gauzy curtains or soft cotton window treatments that allow sunlight to filter through. For your bedding, go for high-quality, breathable fabrics in solid pastels or subtle, tonal patterns that maintain a sophisticated, clean look.

Curating Small Accents

Because you are working in a tight space, focus on quality over quantity. Instead of cluttering your shelves with small knick-knacks, choose a few statement art pieces or sculptures that reflect your personal style. A single piece of artwork featuring complementary pastel hues can tie the entire room together, serving as a focal point that anchors your design scheme.

FAQ

Q: What is the best color for a small bedroom to make it look bigger?

Light pastels like blush pink, soft sage, or powder blue are the best choices for small bedrooms. These colors reflect natural light, which effectively pushes the walls outward and makes the room feel significantly more spacious and airy compared to dark or high-contrast tones.

Q: How can I fit a desk in a very small bedroom?

Install a wall-mounted floating desk to save floor space while providing a dedicated workspace. This solution allows you to tuck away a chair underneath when not in use, keeping your traffic path clear and maintaining the aesthetic of the room.

Q: Does putting a bed against the wall save space?

Yes, placing a bed against the wall or in a corner is a classic space-saving technique that opens up the center of the room. This layout is ideal for square footage under 80 square feet as it maximizes usable floor space for other furniture like storage or desks.

Q: How often should I declutter a small bedroom?

Perform a deep declutter every 6 months to maintain a balanced living environment. In small spaces, adopting a “one in, one out” rule—where you remove an old item whenever you bring a new one home—is the most effective way to prevent permanent clutter buildup.