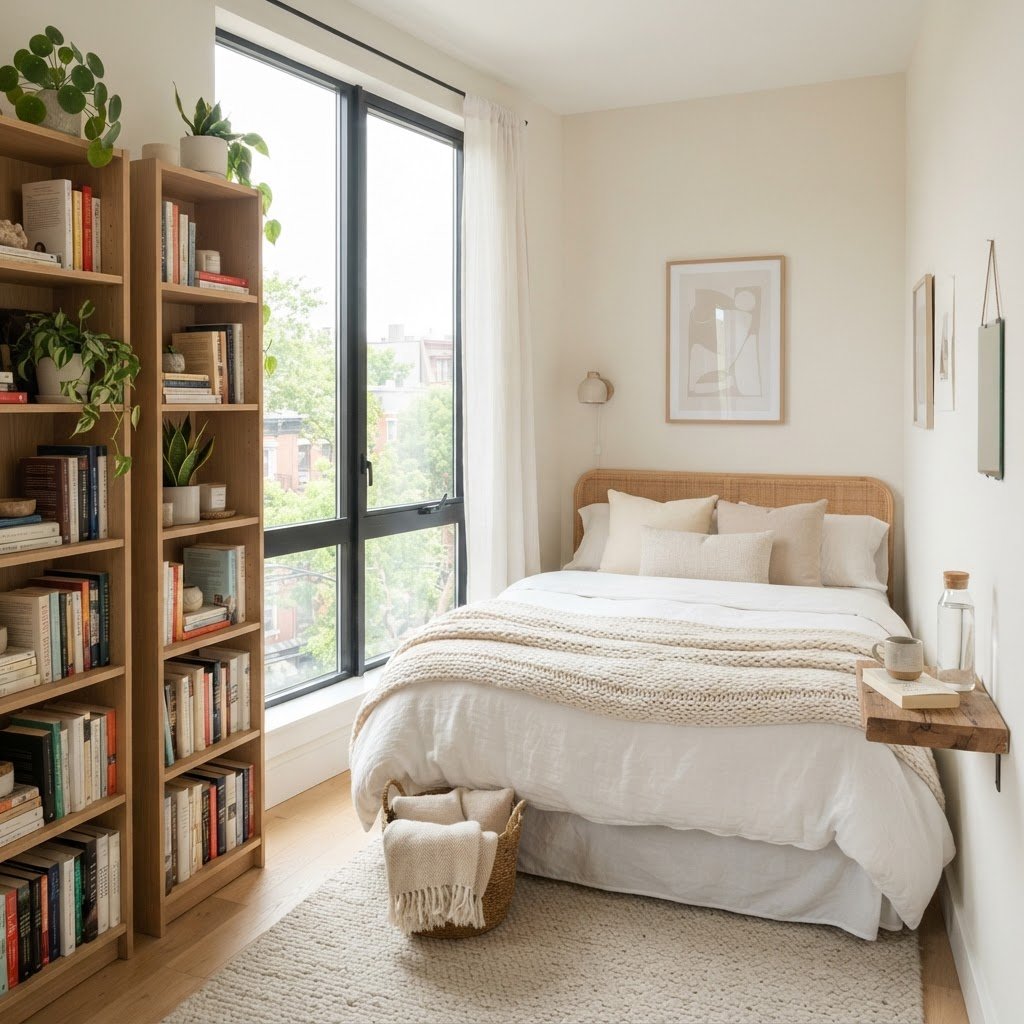
To maximize a small bedroom layout, prioritize multi-functional furniture, vertical storage solutions, and strategic lighting that clears floor space. For an 8×10 room, use corner bed placement to improve circulation, while 10×12 rooms benefit from zoning, and narrow rooms require breaking the horizontal axis with rugs to prevent a cramped, tunnel-like effect.
The Art of 8×10 Room Planning
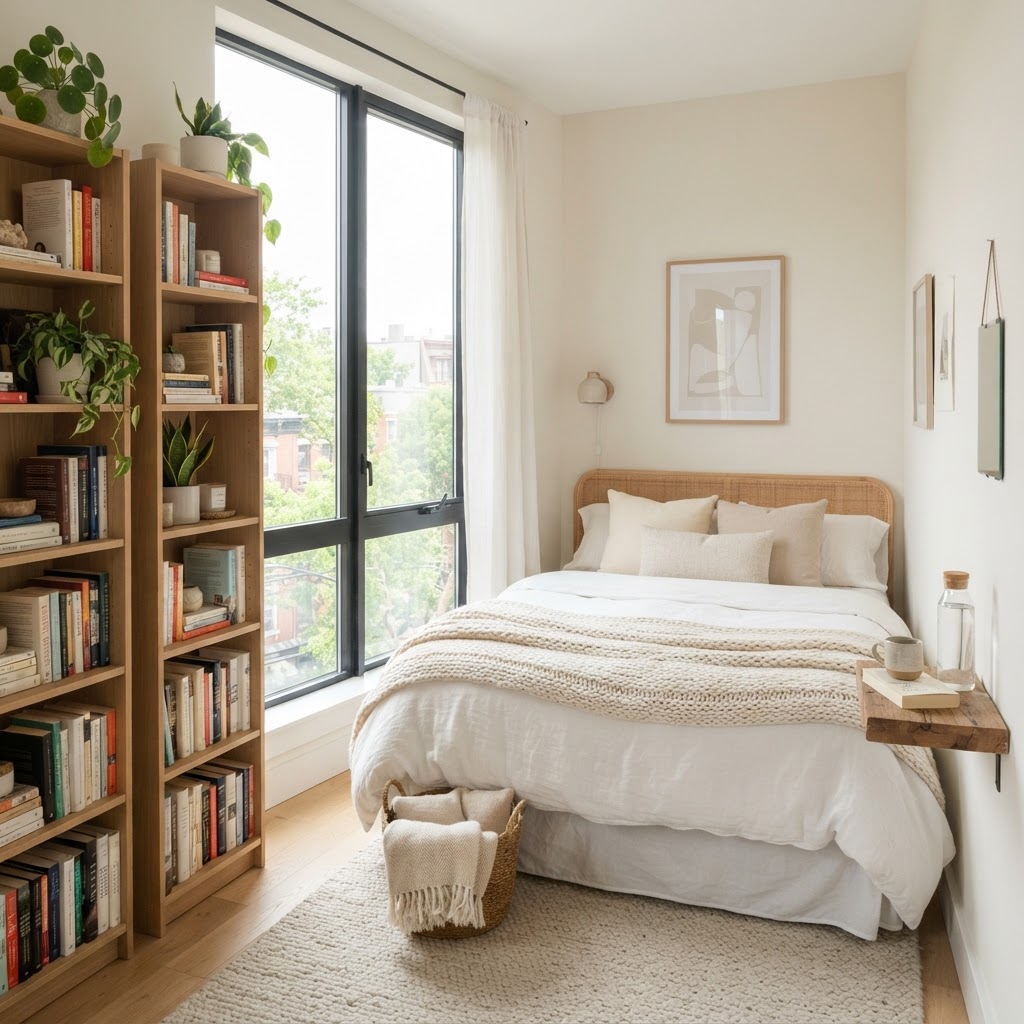
An 8×10 bedroom, totaling 80 square feet, requires prioritizing circulation by keeping central floor space clear. In such a constrained environment, every square inch must justify its existence, making the 8×10 footprint the ultimate test of minimalist design principles.
Strategic Bed Placement
In an 8×10 space, you usually cannot afford to center the bed on the longest wall if it blocks closet access. Often, pushing the bed into a corner can reclaim up to 15 square feet of usable floor space for a desk or a small chair. While some people find corner beds less ‘grown-up,’ modern bedding and wall-mounted headboards can make this arrangement look intentional and chic, while simultaneously improving flow by roughly 20% compared to a central bed placement.
Creating Illusion with Mirrors
Mirrors are the oldest trick in the designer’s handbook, yet they remain one of the most effective small bedroom layout secrets. By placing a large mirror opposite a window, you effectively double the incoming light, tricking the eye into perceiving more depth. Research suggests that well-placed mirrors can make a room feel approximately 10-15% larger by reflecting the furthest wall. Floor-to-ceiling mirrors or mirrored closet doors are particularly effective in tight 8×10 footprints, as they eliminate the “box” feeling by visually expanding the plane of the wall.
Optimizing the 10×12 Bedroom Layout
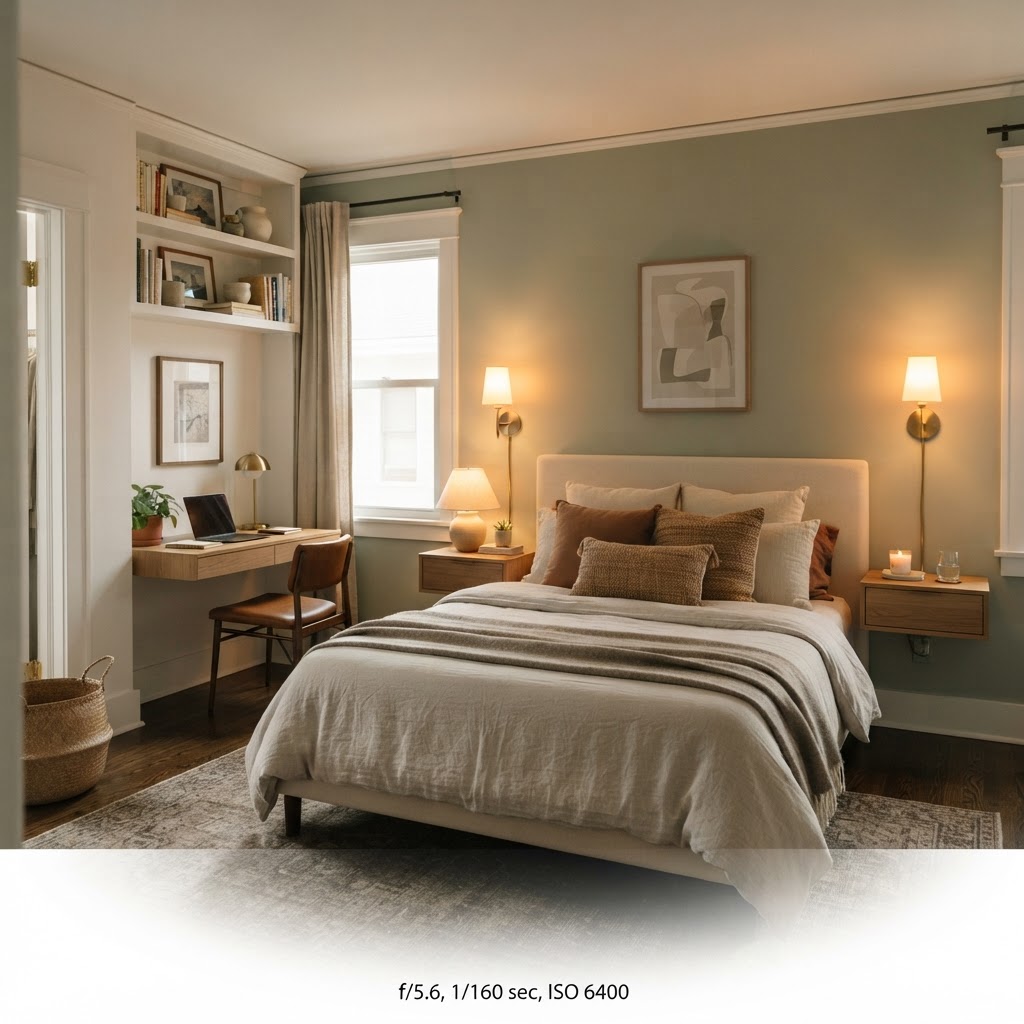
A 10×12 space feels like a palace compared to an 8×10, but it can still feel cramped if the furniture is incorrectly scaled to the 120-square-foot footprint. This size allows for more traditional arrangements, such as centering the bed on the 10-foot wall to create a symmetrical look, which is generally preferred for aesthetics in larger “tiny” rooms.
Zoning for Multiple Uses
Because a 10×12 room is slightly more rectangular, you can often divide the space into functional zones, effectively creating a “studio” feel within the bedroom. You might place a small workstation at the foot of the bed or a cozy reading nook in the corner. The key is to keep these zones distinct but visually connected through consistent color palettes. By using a rug to delineate the sleeping area from the workspace, you provide a clear psychological boundary without adding physical walls that might choke off light.
Mastering the Narrow Bedroom Challenge
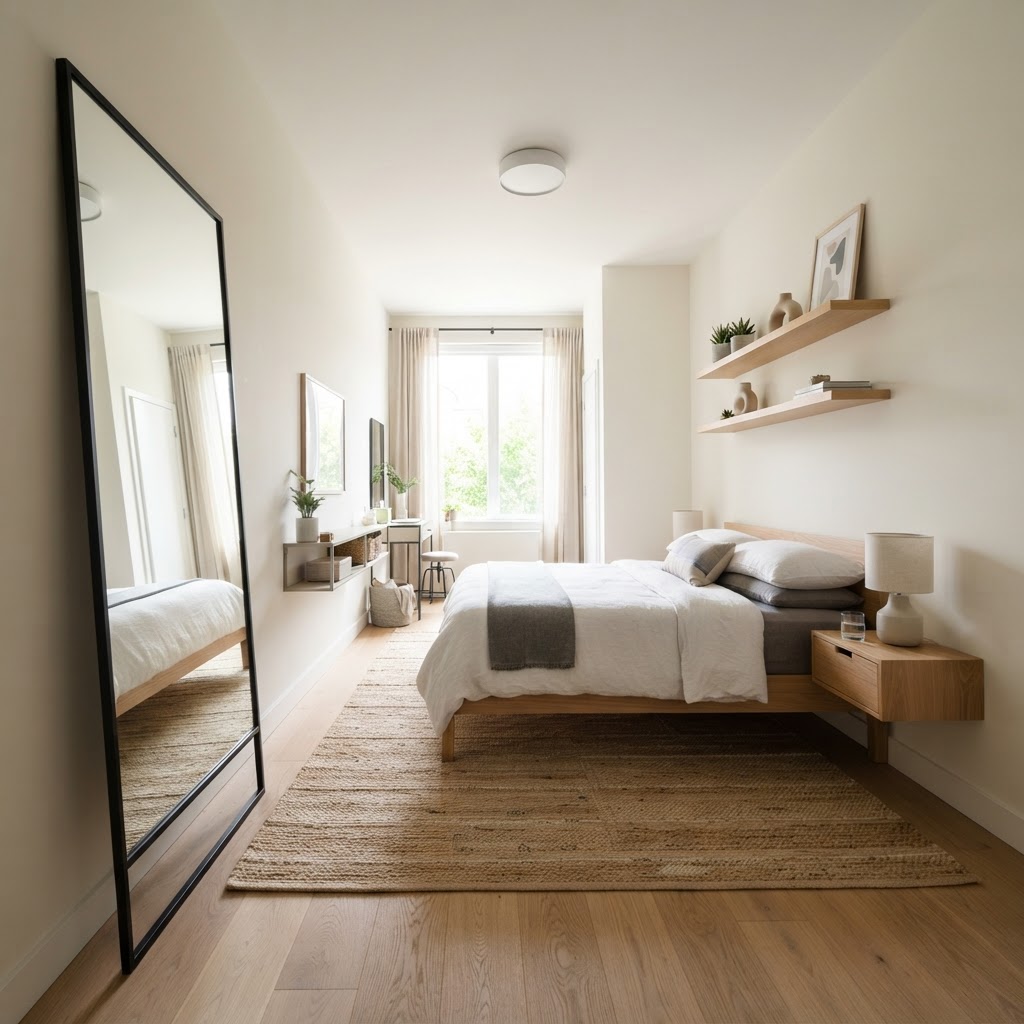
Narrow rooms are notoriously difficult to furnish because the ‘bowling alley’ effect can make a room feel claustrophobic regardless of square footage. To fix this, you must break up the visual lines that lead the eye from one end of the room to the other, which are currently emphasizing the length of the space rather than its width.
Breaking the Horizontal Axis
Avoid pushing all your furniture against a single long wall, as this layout emphasizes the narrowness of the room by creating a singular, monotonous path. Instead, use an area rug turned horizontally to break the visual plane; a 5×7 rug placed perpendicular to the length can trick the brain into sensing more width. Placing a bench at the foot of the bed or a low bookshelf can also serve as a ‘room divider’ that signals where the sleeping zone ends and the walking area begins, effectively breaking the long tunnel vision. Studies in interior spatial design suggest that horizontal lines on the floor can increase the perceived width of a room by as much as 12%.
Vertical Storage Solutions
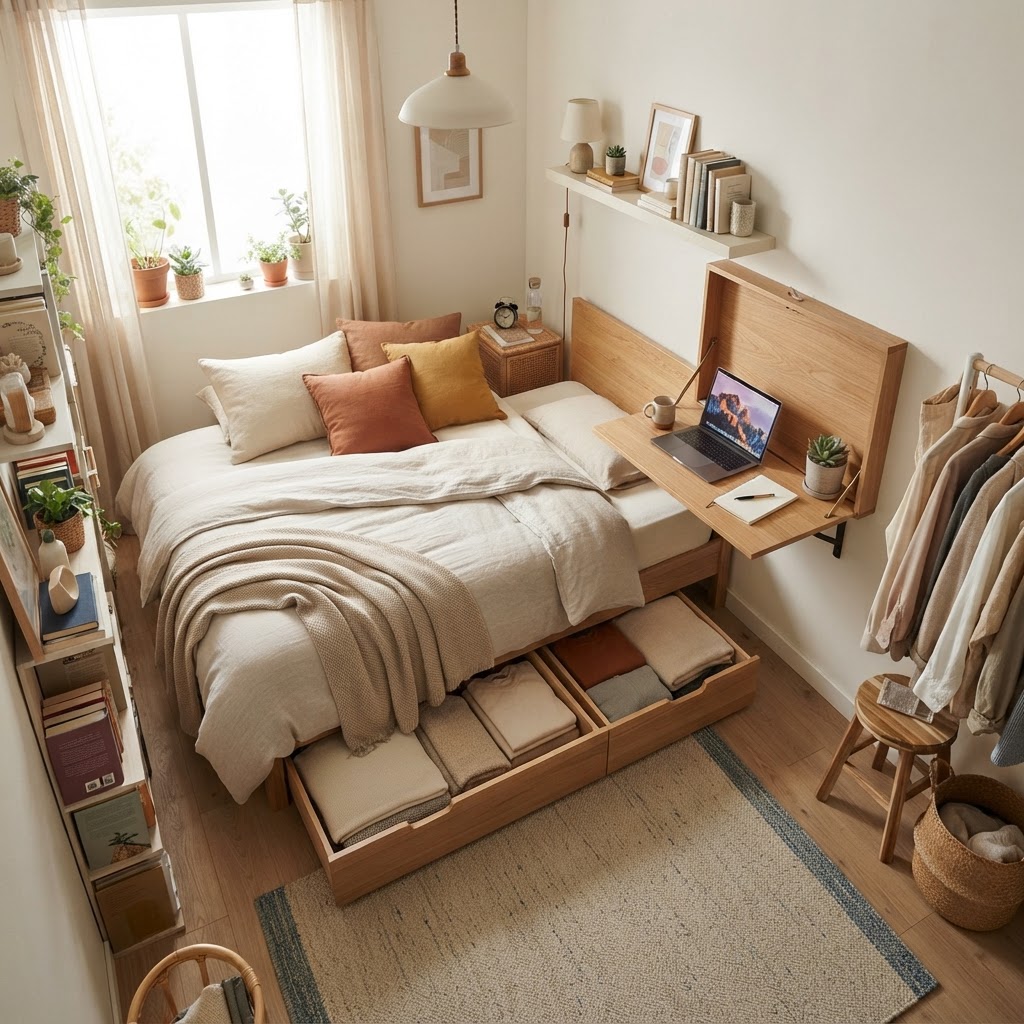
When floor space is at a premium, the only way to go is up, as vertical storage minimizes the footprint while maximizing utility. Using vertical space is among the most important small bedroom layout secrets for any room under 120 square feet, as it keeps essential items accessible without encroaching on circulation paths.
Choosing Multi-Functional Furniture
Every piece of furniture in a small bedroom should ideally perform double duty to maximize efficiency. Consider an ottoman with hidden storage for linens, a wall-mounted fold-down desk for working, or a bed frame with built-in drawers which can replace a dresser entirely. By removing the need for auxiliary storage furniture, you save roughly 6 to 10 square feet of floor space. High-end multi-functional furniture can often pay for itself by preventing the need to rent off-site storage or upgrade to a larger home just to house belongings.
Color and Texture Strategies
Dark colors can create a sense of ‘cozy’ but often shrink a room by absorbing light, making walls feel closer than they are. If you are aiming to maximize perceived square footage, stick to a light and neutral palette with a Light Reflectance Value (LRV) of 70% or higher. White, cream, and soft grey walls reflect light back into the room, blurring the boundaries between walls and corners to make the space feel infinite.
Adding Depth Without Clutter
While walls should stay light to open the space, you can introduce texture through bedding, rugs, and curtains to prevent the room from feeling clinical. Layering a linen duvet with a chunky knit throw provides visual interest without the need for additional decor pieces that might clutter your nightstand. Keep accessories to a minimum; a single oversized piece of art often makes a room look larger than a gallery wall filled with small, busy frames.
Lighting Design for Small Spaces
Lighting is the unsung hero of small bedrooms, capable of changing the room’s “perceived” size by eliminating dark corners. Avoid heavy, bulky table lamps that hog your nightstand surface, as they create visual “noise.” Instead, opt for wall-mounted sconces that pivot or LED strips behind the headboard for a soft ambient glow. By clearing off the surfaces, you immediately reduce the feeling of clutter, and proper task lighting ensures you have what you need without sacrificing valuable square footage.
Decluttering as a Layout Strategy
No amount of smart furniture placement can fix a room that is overflowing with belongings, as clutter is the number one enemy of small-space design. The most effective layout strategy is a rigorous editing process; if you haven’t used an item in the last 12 months, it should be removed or stored elsewhere. Keep only the essentials, utilize under-bed storage containers, and ensure that every item has a designated home. When the floor is clean, the room feels larger, regardless of its actual dimensions.
FAQ
How do I make a tiny 8×10 bedroom look bigger?
Maximize an 8×10 room by painting the walls a light, reflective neutral color and using mirrors to bounce natural light around the space. Eliminating floor-based clutter and utilizing vertical wall storage helps keep the floor clear, which is the most critical factor in making a small room feel larger.
What is the best bed placement for a narrow bedroom?
For a narrow bedroom, position the bed against a shorter wall if possible, or use a low-profile bed in the center of the long wall to allow for movement on both sides. Avoid pushing the entire bed against a long wall, as this creates a “hallway” effect that highlights the room’s narrowness.
Does a 10×12 bedroom fit a queen bed comfortably?
A 10×12 bedroom can comfortably fit a queen-sized bed, leaving enough room for two nightstands and small dresser storage. Ideally, place the bed on the 10-foot wall to allow for at least 30 inches of walking space on either side and at the foot of the bed.
How can I add storage to a small bedroom without a closet?
Add storage to a closet-less bedroom by using an armoire, under-bed drawers, or tall, floor-to-ceiling shelving units. You can also utilize over-the-door organizers and floating shelves to keep items off the floor while maintaining a tidy, intentional aesthetic.
Should I use dark or light paint in a small bedroom?
Use light paint colors to make a small bedroom feel larger and more open, as lighter shades reflect more light. If you prefer a dark “moody” look, use it as an accent wall or limit it to the ceiling to add depth without closing in the space.

Leave a Reply