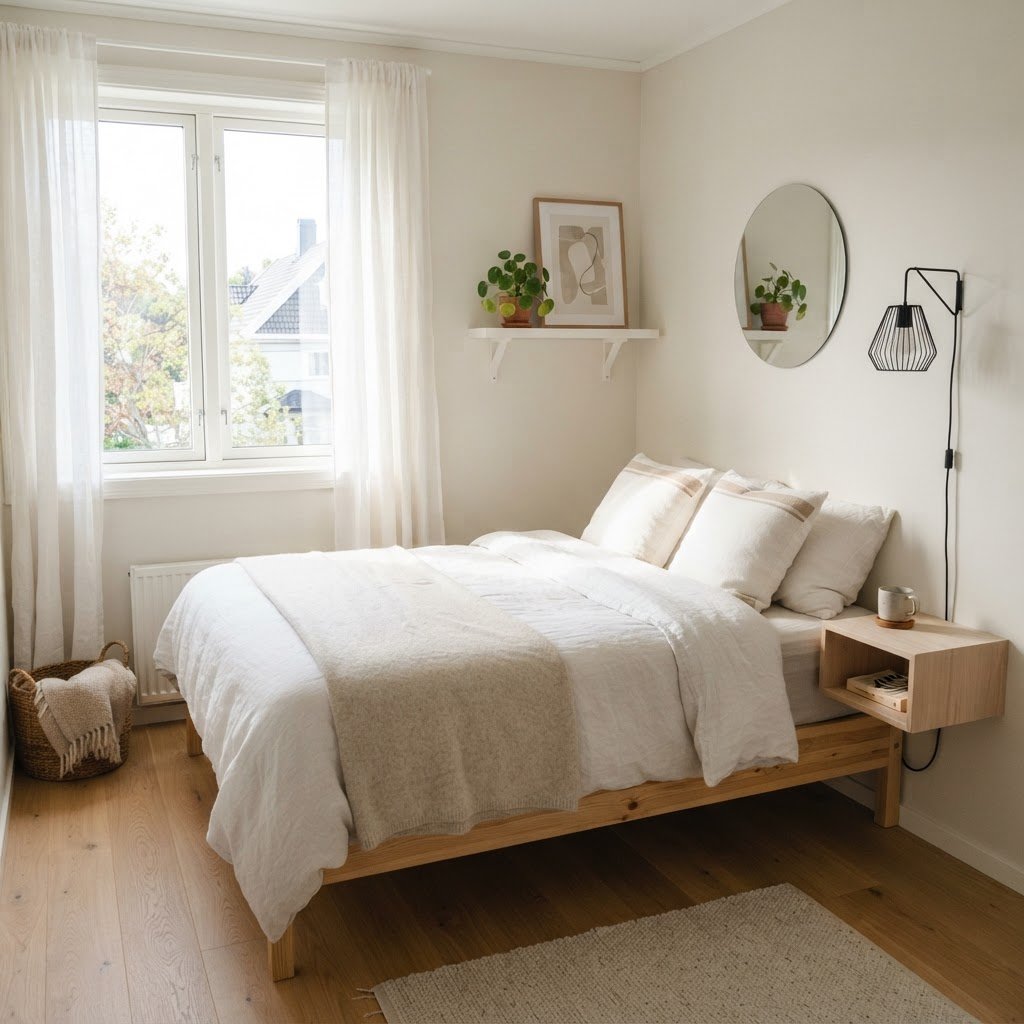
Small Bedroom Furniture Arrangement: Maximize Flow & Style
To maximize a small bedroom, center your bed against the longest wall to anchor the space, maintain 24 to 30 inches of walking clearance around furniture, and prioritize multi-functional pieces like storage ottomans or wall-mounted shelving to keep floor area clear. These strategies create a balanced, functional, and visually expansive sanctuary.
The Foundation of Your Small Bedroom Layout
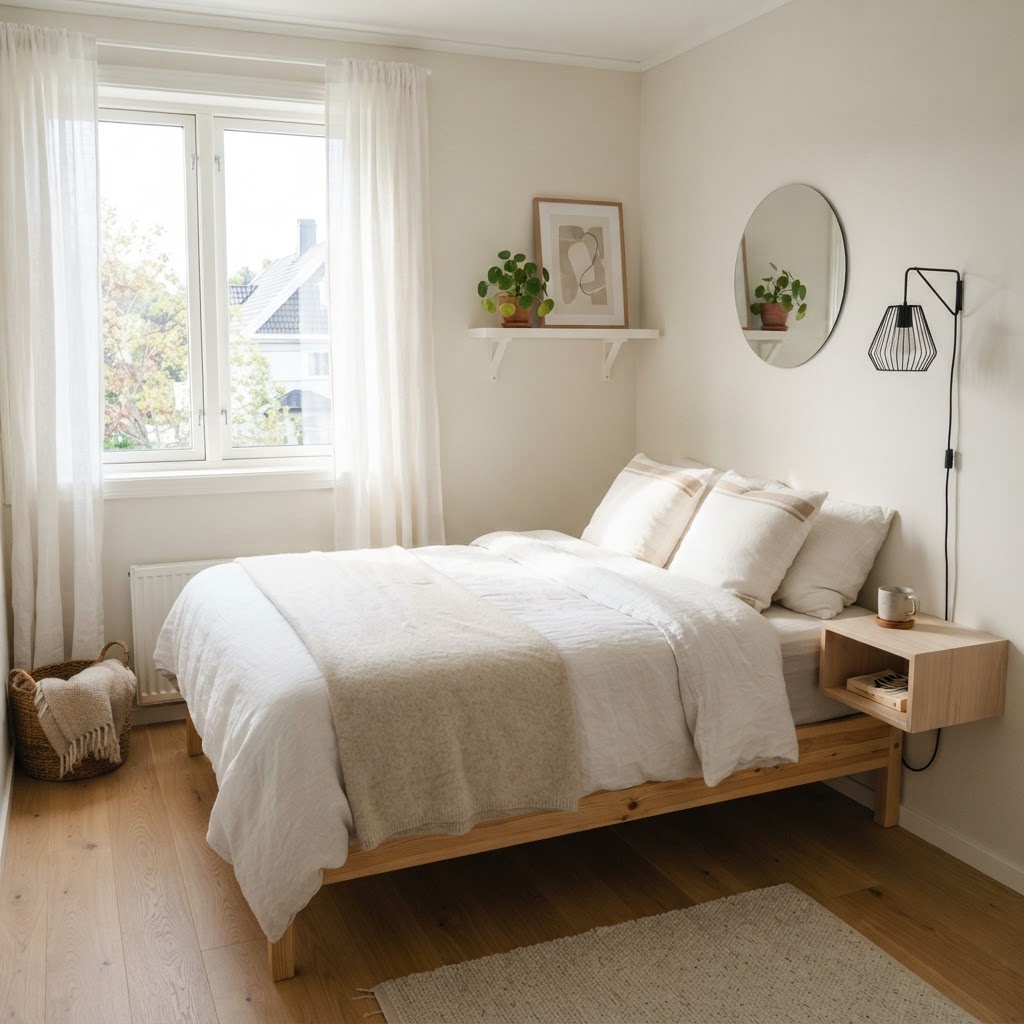
Assessing the bed as the primary focal point is the most critical step in professional interior space planning. Because the bed is typically the largest item, positioning it against the longest wall creates a sense of architectural symmetry and psychological grounding. In rooms under 100 square feet, this placement is essential for maintaining natural “flow” or traffic patterns. If your space is restricted, utilizing a corner arrangement can reclaim up to 15 square feet of floor space, though it requires specific styling—such as layering textiles and installing dimmable wall-mounted lighting—to ensure the corner feels intentional rather than neglected. Professional designers recommend keeping heavy furniture at least 24 inches away from door swings and closet paths to prevent “bottlenecking,” which makes small rooms feel claustrophobic. By securing a clear 30-inch clearance on primary walking paths, you ensure that the room remains navigable even when storage solutions are in use. Remember that while symmetry provides balance, asymmetry can sometimes be the only solution for tight, awkward, or non-rectangular footprints; in these instances, prioritize accessibility over visual perfection to improve daily quality of life.
Prioritizing Walkways and Accessibility
When planning your furniture arrangement, you must account for traffic patterns. Aim for at least 24 to 30 inches of space around the sides of the bed if possible. If your room is too narrow, consider pushing the bed into a corner, which can actually feel quite cozy and intentional if styled correctly with layered textiles and ambient lighting.
Choosing Multi-Functional Furniture Pieces
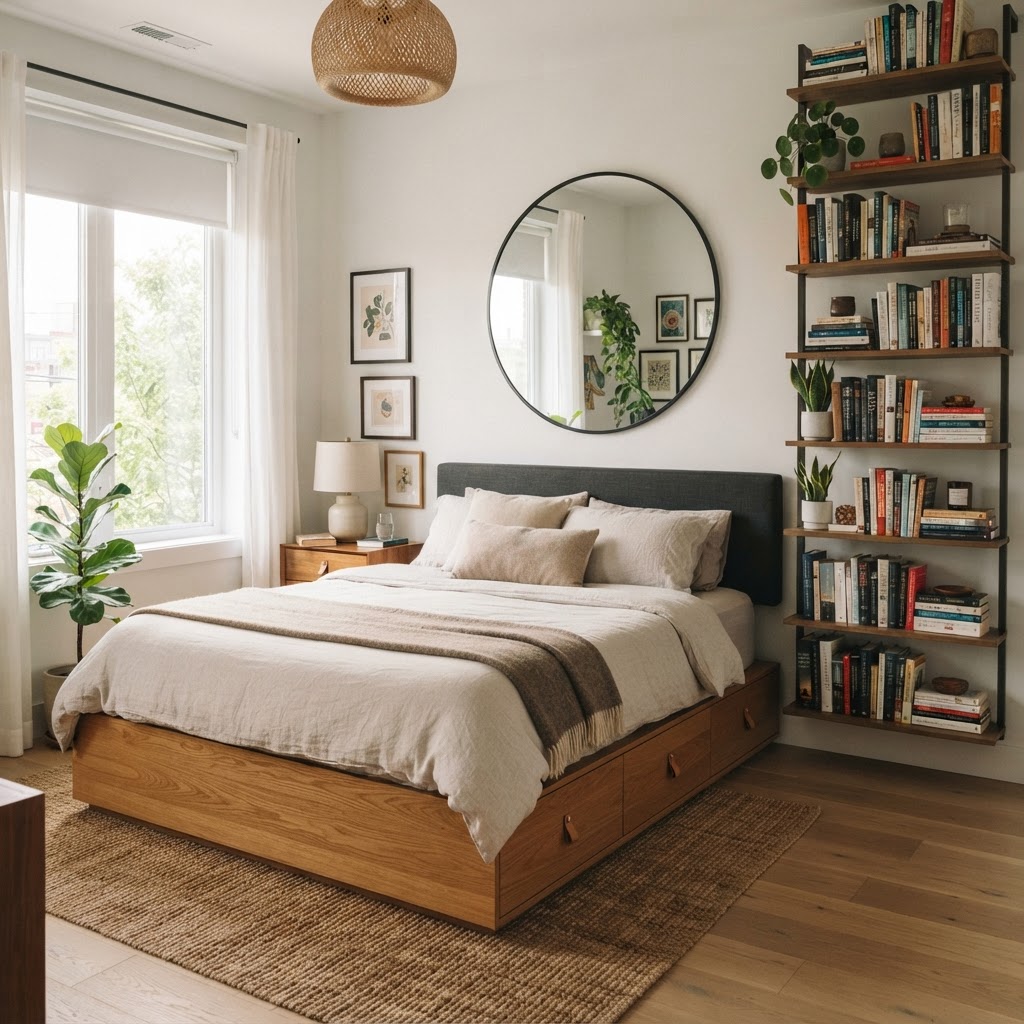
Multi-functional furniture is the most effective way to eliminate clutter in bedrooms under 120 square feet, effectively doubling your usable storage without adding a single square foot of footprint. By choosing pieces that serve dual roles—such as a storage ottoman that functions as both a bench and a dresser substitute, or a bed frame with built-in hydraulics—you can hide up to 20 cubic feet of seasonal bedding or rarely used items. Modern interior design standards suggest that for every 10 square feet of floor space, you should have no more than three primary furniture pieces to maintain an “open” feel. When evaluating furniture, apply the “70% Rule”: ensure that no more than 70% of the room’s floor is covered by furniture to keep the pathways visually clear. Investing in high-quality, dual-purpose items often pays for itself by removing the need for a separate bulky dresser, which can cost $300-$800 and occupy significant floor real estate. For optimal flow, select low-profile furniture with tapered legs; this “floating” look exposes more of the floor, creating a cognitive illusion that the room is larger than its physical dimensions. Always verify that your multi-functional items feature quiet-close hardware to prevent noise issues in intimate spaces.
Investing in Vertical Storage
When floor space is at a premium, look toward the ceiling. Tall bookshelves or wall-mounted floating shelves draw the eye upward, making the room feel significantly taller than it actually is. By moving items off the floor, you create the illusion of a larger, more airy environment while keeping your essentials within arm’s reach.
Visual Tricks to Increase Space
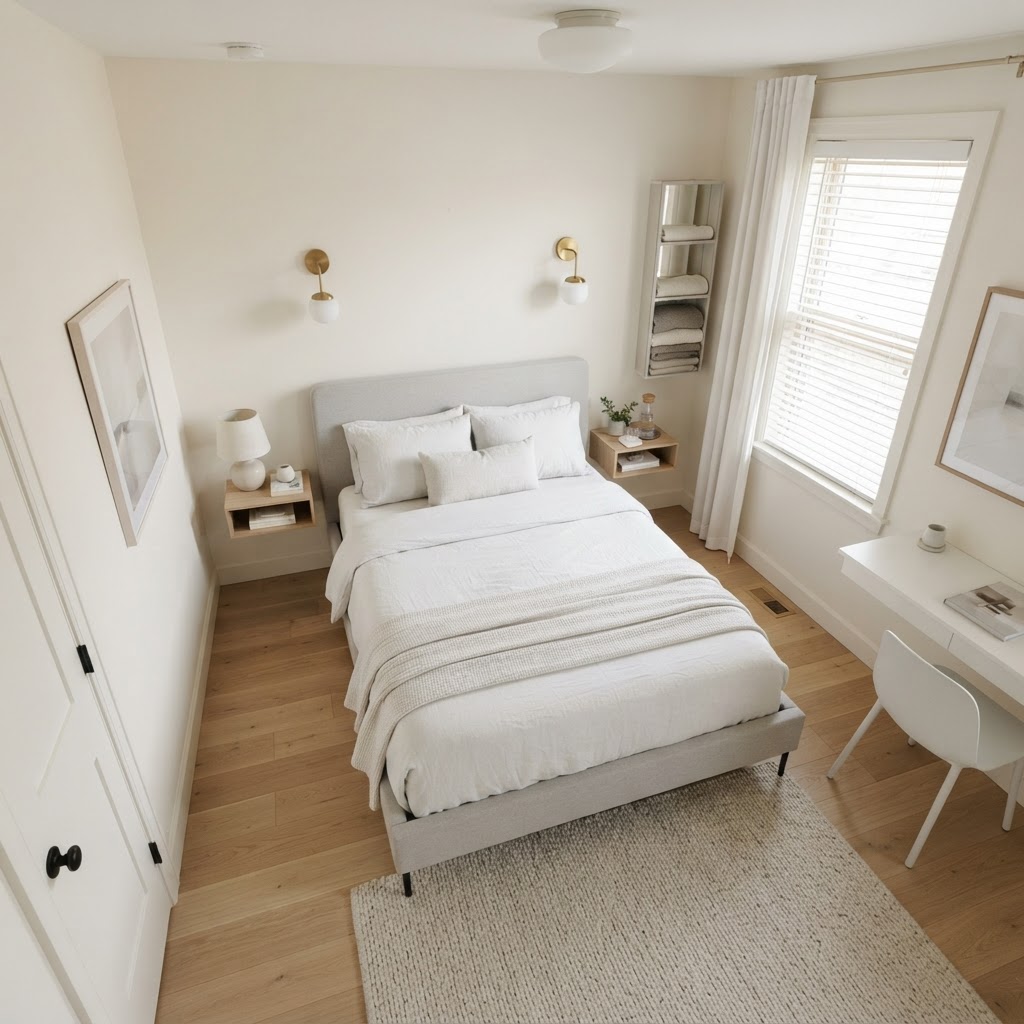
Color, light, and reflective surfaces are the fundamental tools for manipulating depth perception in restricted bedroom layouts. A monochromatic color palette—specifically using shades of off-white, light gray, or soft beige—reduces the visual contrast between the walls and furniture, making the boundaries of the room seem to recede. Scientific studies on space perception indicate that placing a mirror directly across from a light source, such as a window, can increase the perceived ambient brightness of a room by up to 30%, which physically alters how we measure the room’s “openness.” To maximize this effect, ensure the mirror surface area covers at least 20% of the primary wall. Additionally, using sheer window treatments instead of heavy blackout curtains allows natural light to permeate the space, effectively connecting the room to the outdoors. Beyond mirrors, the strategic use of glass or acrylic furniture (such as a ghost chair or glass-topped side table) can provide functional surfaces that are “invisible” to the eye, preventing the heavy, cluttered look that solid wood furniture often introduces in tight quarters. Aim for a unified color scheme where at least 80% of the decor shares the same undertone to prevent a “choppy” visual experience.
The Power of Negative Space
One common mistake in design is trying to fill every nook and cranny. Sometimes, the most stylish choice is to leave a corner empty or keep a wall clear of art. This allows the room to ‘breathe.’ Practice editing your belongings regularly; if a piece of furniture doesn’t contribute to either function or joy, it might be time to remove it to reclaim your floor space.
Vertical Design and Wall Treatments
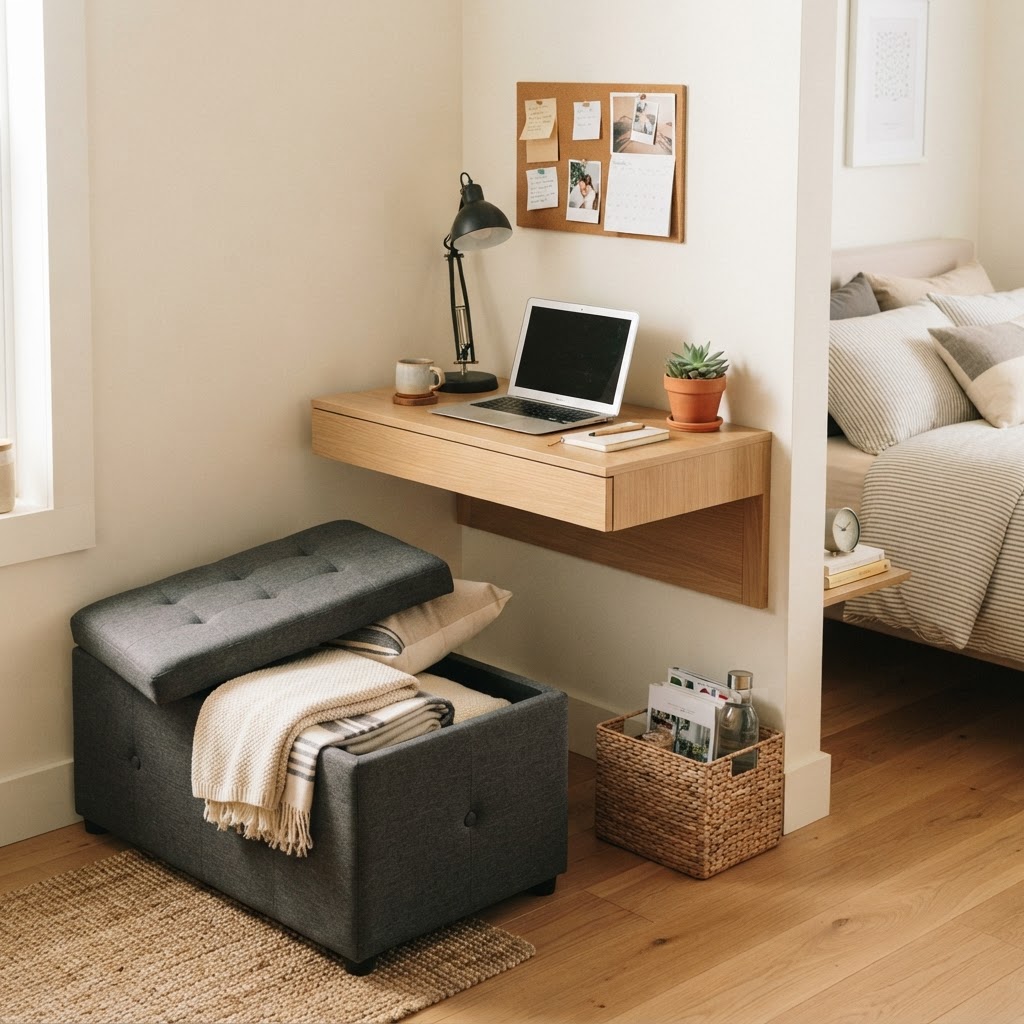
Maximizing vertical design is the gold standard for small-scale interior architecture, focusing on the “unused” wall space that extends from waist height to the ceiling. Installing wall-mounted sconces instead of traditional table lamps is a high-impact renovation that saves approximately 1.5 square feet of surface area per side of the bed. When mounting shelves, aim for an eye-level or higher installation; this forces the eye to scan vertically rather than horizontally, which enhances the perception of ceiling height. Furthermore, using floor-to-ceiling drapery panels rather than window-frame-length curtains makes the room appear significantly taller by creating uninterrupted vertical lines. If your budget allows, built-in cabinetry that spans from wall-to-wall and floor-to-ceiling is the ultimate space-saving hack, as it removes visual “gaps” where dust accumulates and keeps the room looking clean. Avoid small, fragmented wall art; instead, use one large piece of art centered at 57 inches from the floor, which is the professional standard for gallery placement. This minimizes visual noise and prevents the walls from feeling crowded, allowing the space to remain serene and sophisticated regardless of its total square footage.
Curating Your Wall Decor
When hanging art, avoid cluttering walls with many small, mismatched frames. Instead, opt for one large, impactful piece of artwork or a coordinated gallery arrangement that keeps the eye moving vertically. This technique keeps the room feeling structured and intentional rather than chaotic and busy.
Common Mistakes to Avoid
Avoiding common proportion errors is essential for ensuring your bedroom doesn’t feel cramped or dysfunctional. The most frequent mistake is buying furniture based on online aesthetics rather than room dimensions; an oversized bed with a massive headboard will suffocate a room under 120 square feet, leaving zero space for nightstands or walking lanes. Always measure your space using a laser tool and create a 2D floor plan before purchasing. Another critical error is improper lighting distribution; relying on a single overhead light creates harsh shadows in corners, which visually shrinks the room. Instead, use a “layered” lighting approach, incorporating ambient, task, and accent lighting at different heights. Furthermore, avoid “under-bed” chaos; if you use the space under your bed for storage, ensure it is organized in uniform, lidded bins rather than loose items, which look disorganized and trap dust. Finally, avoid over-decorating; too many pillows, throws, and decorative objects consume physical space and create a “busy” aesthetic. If you have to move items to walk through your room, your furniture layout is failing. Reduce, consolidate, and prioritize only those items that serve a clear daily function or provide significant emotional value to keep your sanctuary peaceful.
Table: Quick Small Space Fixes
Maintaining Flow and Organization
Arrangement is only half the battle; maintenance is the other. A room can look perfectly designed on paper, but if there is clutter on every surface, the flow will be broken. Use storage bins under the bed to hide items that aren’t used daily. Keeping the floors as clear as possible is the single most effective way to ensure the room feels open.
The Importance of Lighting Design
Layered lighting is essential for making a small room feel cozy rather than dark. Incorporate a mix of overhead lighting, task lighting for reading, and soft accent lighting to create depth. By highlighting specific areas like a corner chair or a piece of wall art, you create ‘pockets’ of interest that make the space feel multifaceted and well-designed.
FAQ
Q: What is the ideal clearance around a bed in a small room?
You should aim for at least 24 to 30 inches of clearance on all sides of the bed to ensure easy movement. If your room dimensions prevent this, consider placing the bed against a wall to optimize traffic flow while keeping one side accessible.
Q: Can a large bed fit in a small room?
A large bed can fit, but you must sacrifice other furniture to maintain balance. If you choose a king or queen bed, use slim wall-mounted nightstands and vertical shelving to prevent the room from feeling completely overwhelmed by furniture.
Q: How do I make a tiny bedroom look bigger?
Use a monochromatic color palette, incorporate large mirrors to bounce natural light, and maximize vertical storage to keep floor surfaces clear. These steps reduce visual clutter and draw the eye upward, creating the illusion of more space than exists.
Q: Should I use rugs in a small bedroom?
Yes, using a large area rug can actually anchor the room and make it feel more cohesive. Avoid small rugs, which can visually “cut up” the floor; instead, choose one large rug that fits at least two-thirds of the bed to create a unified foundation.

Leave a Reply