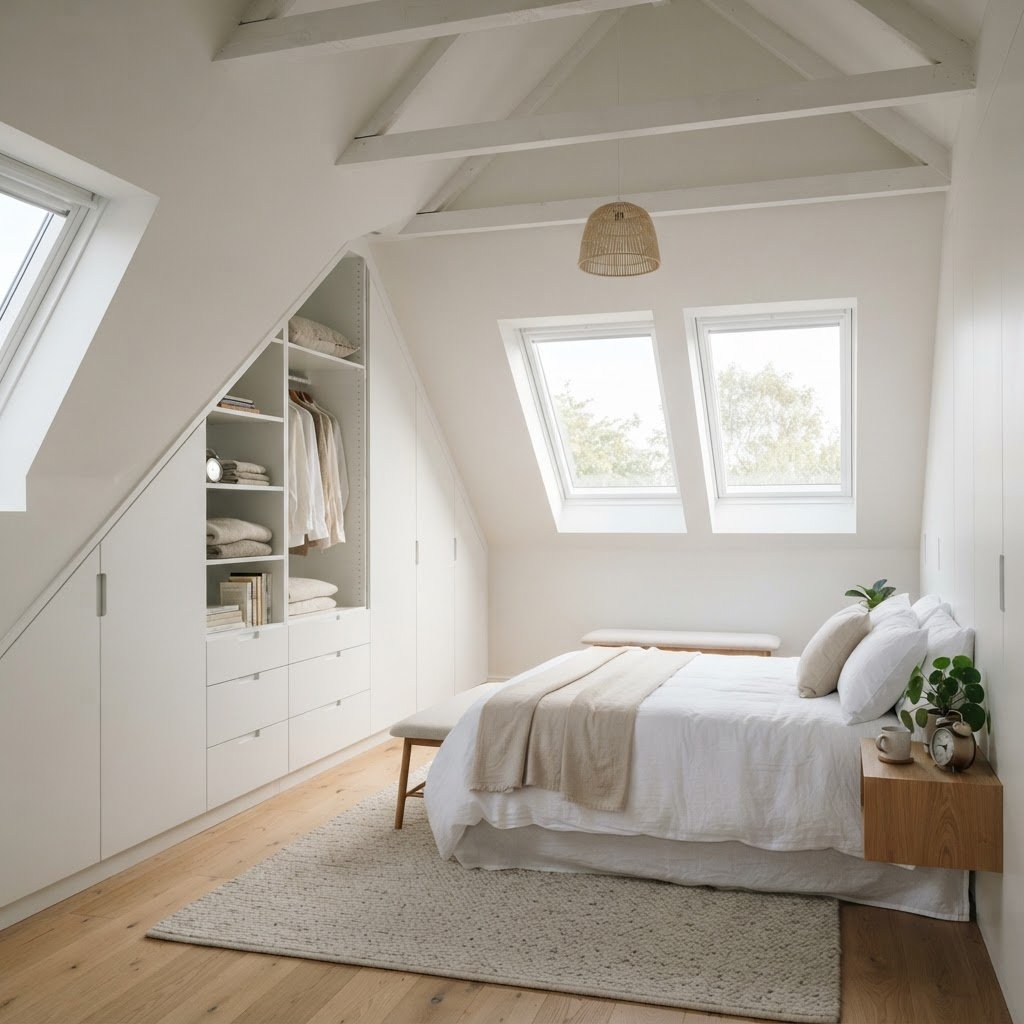
Living in a home with limited square footage often feels like a constant battle against clutter. When your sleeping quarters are extremely small or located in the tight confines of an attic, finding effective built-in storage ideas becomes essential rather than just a luxury. A well-organized room isn’t just about aesthetics; it is about reclaiming your peace of mind and creating a functional environment where you can truly rest. By thinking vertically and utilizing custom cabinetry, you can turn even the most challenging architectural oddities into assets that serve your lifestyle.
The Philosophy of Custom Built-In Storage
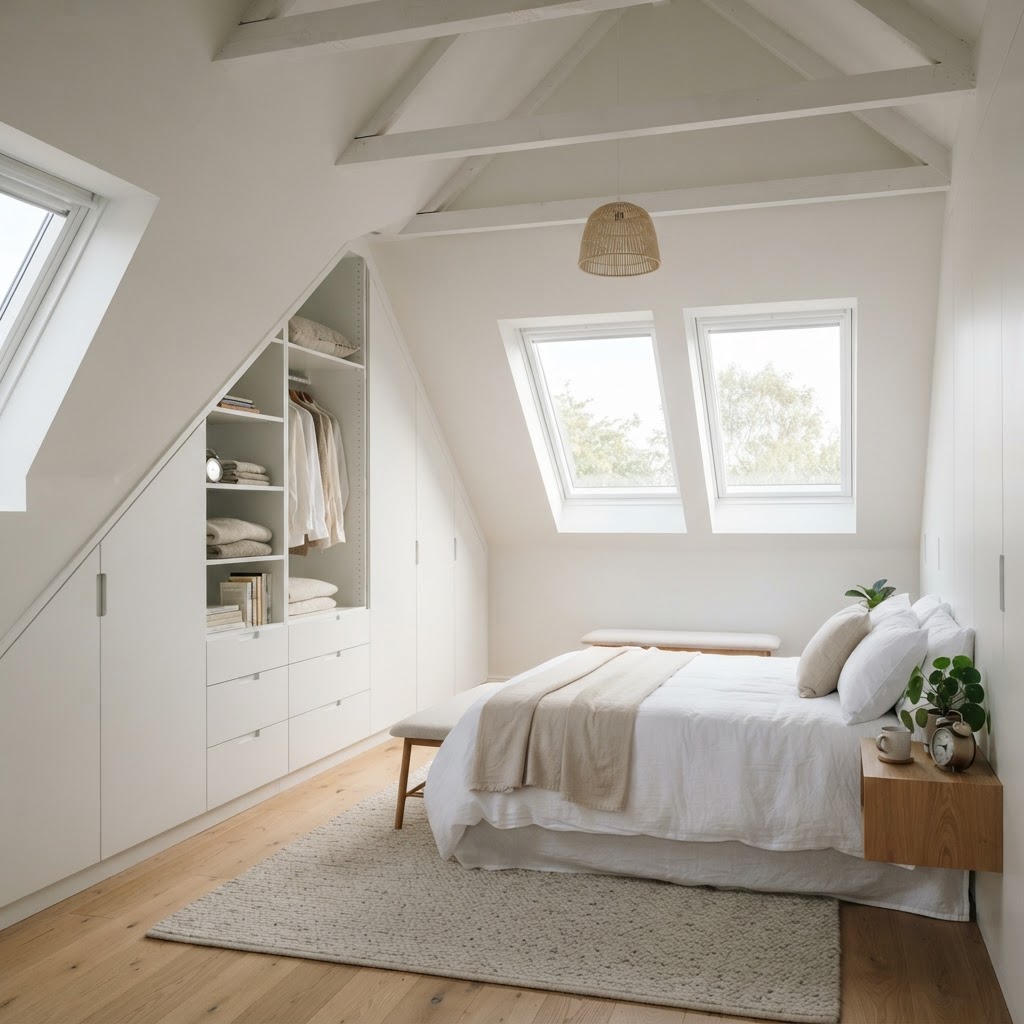
When standard furniture fails to fit the unique geometry of your home, custom built-in storage solutions become the ultimate hero. Unlike freestanding wardrobes or chests of drawers that eat up precious floor space, built-ins are designed to blend seamlessly into the walls. This creates a cohesive look that makes small rooms feel significantly larger by removing visual noise. Whether you are dealing with sloped ceilings in an attic or narrow walls in a box bedroom, custom carpentry allows you to capture every square inch of usable volume that would otherwise be lost to “dead space.”
Why Built-Ins Outperform Freestanding Furniture
Freestanding furniture creates gaps between pieces and walls, which inevitably turn into dust traps or useless voids. In contrast, built-ins provide a continuous, clean appearance that visually expands the room. By extending cabinetry from floor to ceiling, you draw the eye upward, making the ceiling feel higher. This is particularly vital in attic rooms where the height is often compromised by rafters and angles. Furthermore, built-ins offer superior stability and are tailored to hold exactly what you need, from hanging space for long coats to shallow drawers for accessories.
Maximizing Attic Slopes with Clever Cabinetry
Attic rooms are notorious for their awkward angles and knee walls. These spaces are often left empty because people struggle to find furniture that fits underneath the incline. However, these low-height areas are perfect for shallow cupboards or deep drawers. By installing custom joinery that follows the pitch of the roof, you transform an inaccessible corner into an ideal storage hub for seasonal clothing, bedding, or hobby supplies.
Creating Integrated Drawer Systems
Deep drawers are far more efficient than shelves when placed under a low slope. You don’t have to crawl into the back of a cabinet to see what you have; instead, the entire contents of the drawer slide out to greet you. Consider installing a “push-to-open” mechanism to maintain a sleek, handle-free facade that keeps the room feeling minimal. This approach effectively hides your belongings while keeping the visual profile of the room as clean as possible.
Vertical Thinking for Small Bedrooms
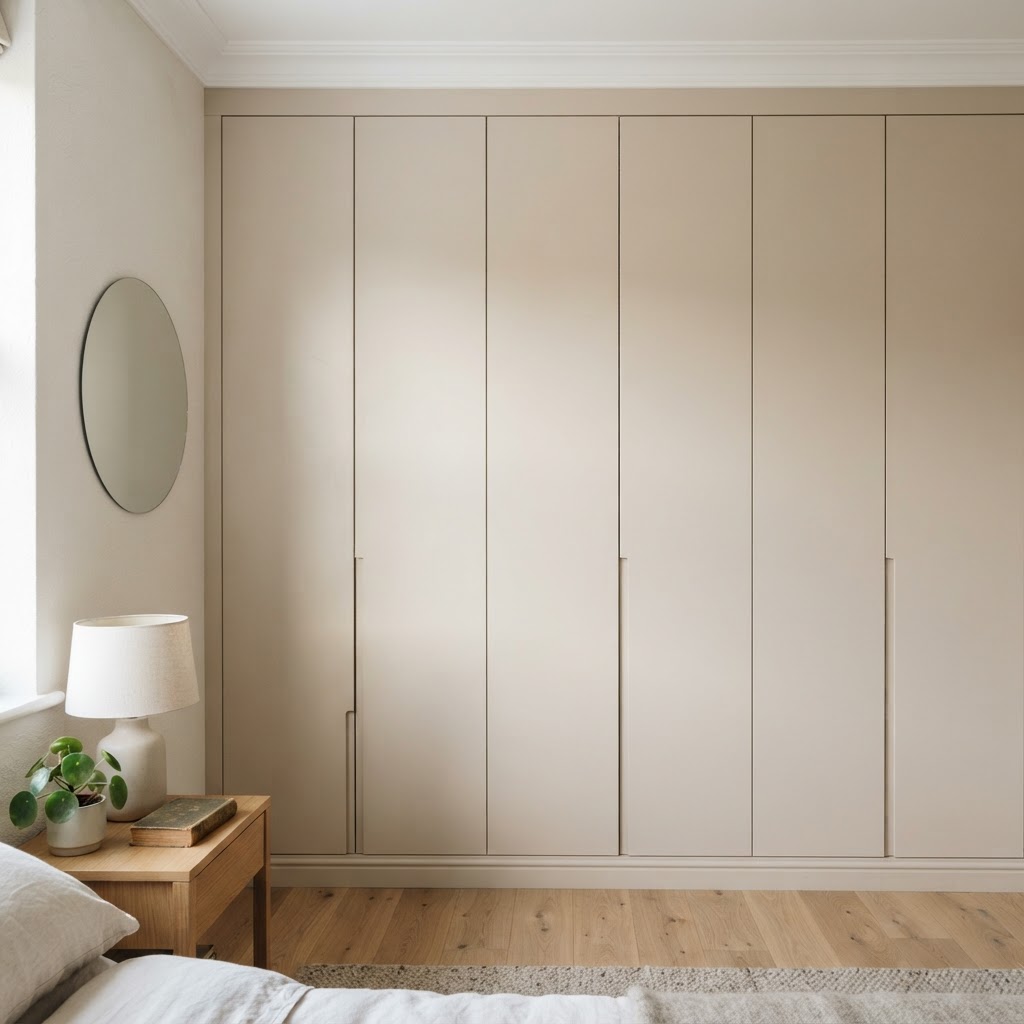
If you lack floor space, the only way is up. The walls of your small bedroom are your most valuable real estate. Floor-to-ceiling closets are the gold standard for small bedroom organization because they maximize the storage capacity of a single footprint. By treating the entire wall as a storage unit, you eliminate the need for secondary storage pieces like nightstands or tallboys, which can clutter up the narrow walking paths around your bed.
Utilizing Recessed Shelving and Nooks
Sometimes, structural elements like chimney breasts or awkward corners provide an opportunity to create recessed shelving. Instead of building out into the room, you build into the wall itself. This is a brilliant way to incorporate open storage for books, decorative items, or daily essentials. Using light colors inside these recesses can add depth to the room, preventing the storage from feeling like a heavy, encroaching block.
Multi-Functional Furniture Design
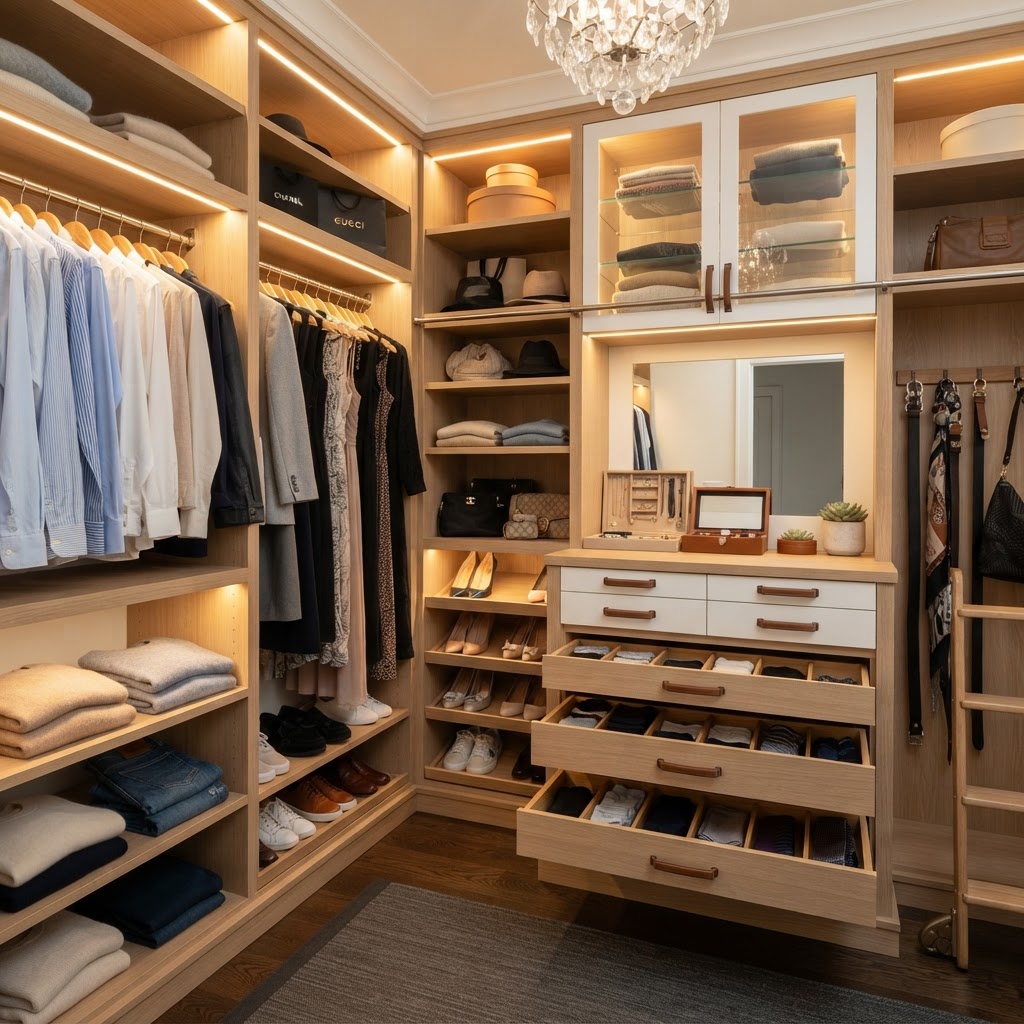
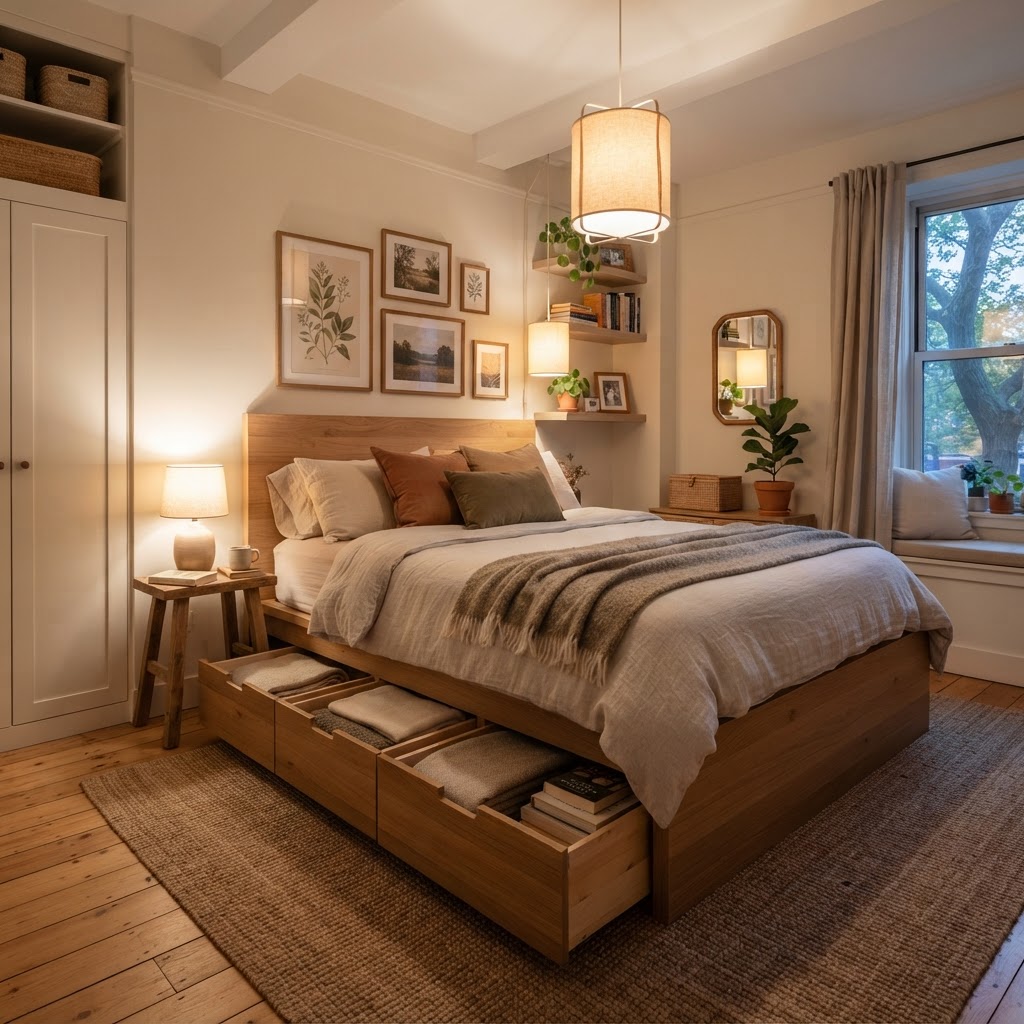
In a tiny bedroom, every piece of furniture must work twice as hard. Built-in storage should ideally be integrated with other functions, such as your bed frame or vanity. For example, a captain’s bed with deep, built-in under-bed drawers eliminates the need for a separate dresser. By combining your bed frame with storage, you essentially “delete” a large piece of furniture from the room’s layout, making it feel airy and spacious.
Assessing Your Storage Needs
Before you start designing your built-ins, you must perform a strict audit of what you actually own. Small bedrooms cannot afford to house clutter. Follow this hierarchy of organization:
- Active Storage: Items you use daily (hangers for current season clothes, nightstand essentials).
- Passive Storage: Items used weekly (bedding, towels, gym gear).
- Long-term Storage: Items used annually (winter coats, holiday décor, keepsakes).
Focus your built-in storage ideas on the active and passive categories, and utilize the “hard-to-reach” areas of the attic for long-term items. This ensures your most accessible cabinet space is dedicated to the items that improve your day-to-day efficiency.
Choosing the Right Materials and Finishes
For small, tight spaces, the finish of your cabinets is just as important as the design. High-gloss finishes are excellent for reflecting light, which helps bounce natural rays around a small room and makes it feel brighter. Conversely, matching the paint color of the cabinetry exactly to the wall color creates a “monochromatic” effect. This tricks the eye into thinking the cabinets are part of the wall architecture, making them effectively disappear.
Lighting and Internal Organization
Storage is only useful if it is accessible. In deep or dark built-in wardrobes, consider installing motion-activated LED strips. These are inexpensive, battery-operated, and make a massive difference in attic spaces where natural light might be limited. Inside your cabinets, use drawer dividers and specialized pull-out racks. The more organized the interior, the less likely you are to over-buy and accumulate extra “stuff” that your small room simply cannot accommodate.
Practical Organization Tips for Tiny Rooms
- Use double hanging rails to double your clothing capacity.
- Install pull-out mirrors behind cabinet doors to save wall space.
- Use vertical dividers for scarves, belts, or ties inside shallow drawers.
- Keep floor space clear of boxes; if it can’t go on a shelf or in a drawer, it shouldn’t be there.
Conclusion
Mastering built-in storage in an extremely small bedroom or attic space requires a shift in perspective. You are not losing space; you are simply refining how you use it. By opting for custom solutions, embracing vertical storage, and keeping your design clean and monochromatic, you can create a bedroom that feels like a peaceful retreat rather than a cramped box. Don’t let your room size dictate your comfort. Start planning your custom storage project today, and watch as your small space transforms into an organized, beautiful, and highly functional sanctuary. Ready to take the next step? Start by measuring your available wall space and sketching out your dream storage layout this weekend!

Leave a Reply