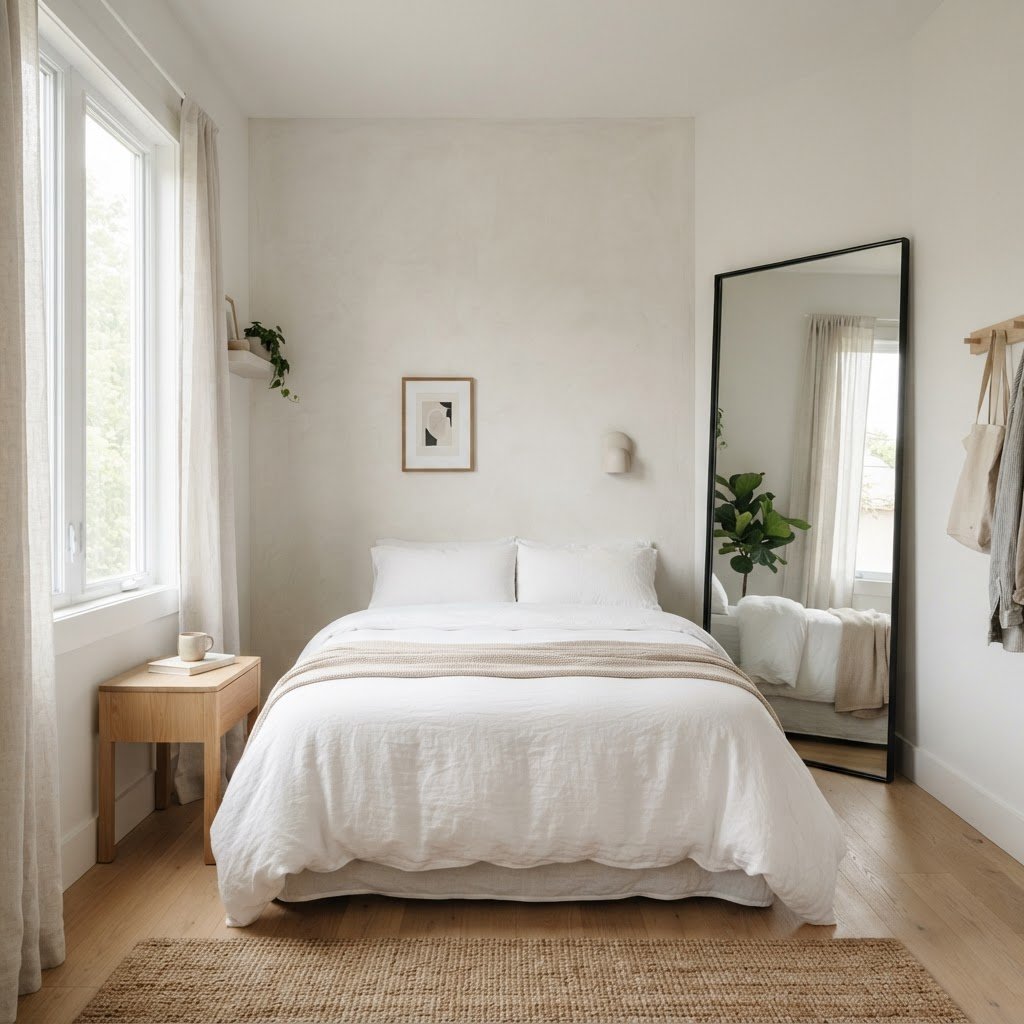
To maximize a tiny bedroom layout and increase usable floor space, prioritize vertical storage solutions, utilize multi-functional furniture like bed frames with built-in drawers, and implement optical illusions such as strategic mirror placement. These targeted adjustments transform cramped quarters into organized, airy sanctuaries by optimizing every square inch of available surface area.
Rethink Your Bed Placement
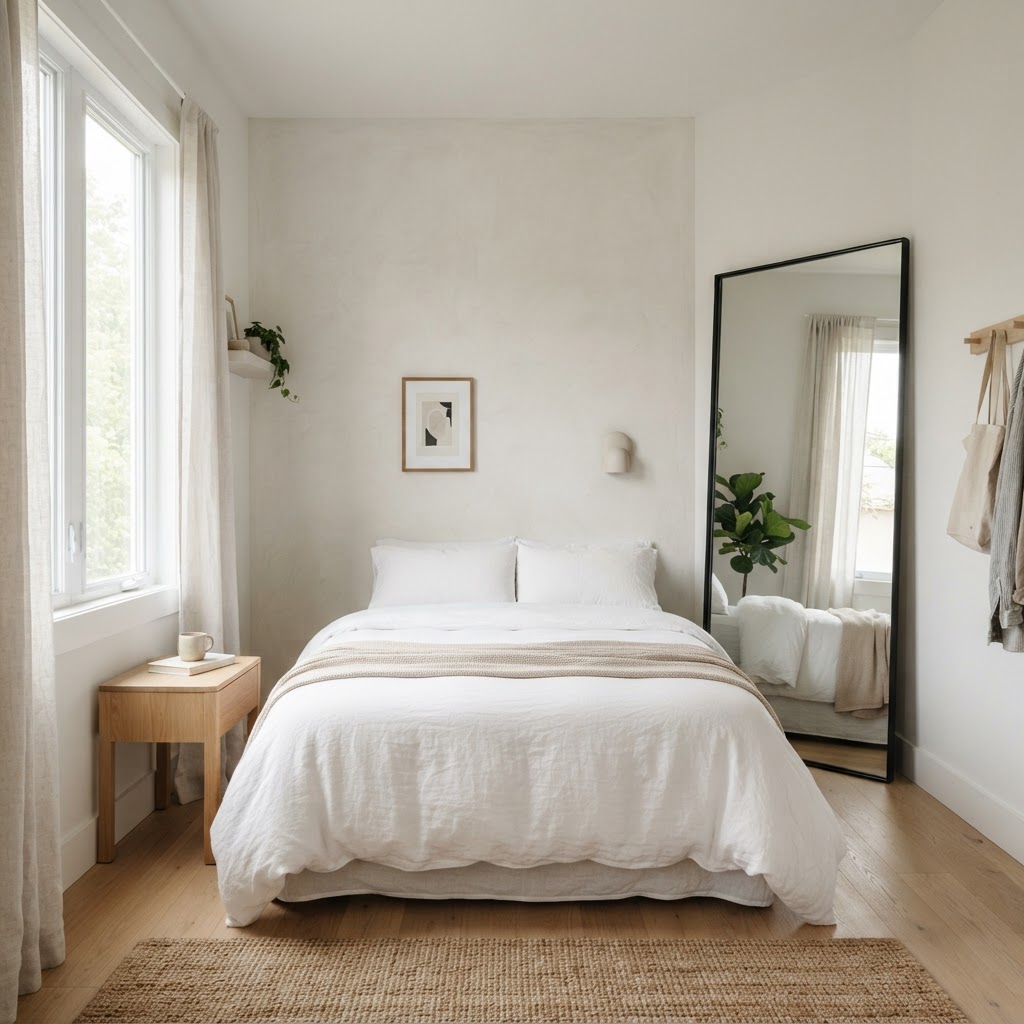
The bed is the largest piece of furniture in your room, and its position dictates the entire flow of your space. Most people default to pushing the bed against a wall to save room, but this isn’t always the most efficient choice for visual flow. To determine the best layout, compare the two primary approaches:
The Corner Approach
For extremely tight spaces, tucking the bed into a corner can free up a significant amount of floor area. This layout works best for single beds or daybeds, creating a cozy nook that leaves the rest of the room open for a desk or a small chair. By moving the bed away from the center, you can potentially reclaim 10 to 15 square feet of usable floor area.
Centering for Symmetry
If you have enough room to walk around both sides of the bed, centering it on the main wall can make a tiny room feel like a hotel suite. This layout allows for small nightstands on either side, which improves functionality without sacrificing style. This symmetrical approach anchors the room, making it appear more intentional rather than crowded.
Utilize Vertical Storage Solutions
When your floor space is at a premium, look up because walls are your best friend for maximizing small areas. Installing shelving units that go from the floor to the ceiling draws the eye upward, making the room feel taller. By using vertical space, you can effectively triple the storage capacity of a single wall without reducing your walking path.
Floating Shelves
Floating shelves are ideal for small rooms because they lack the bulky frame of traditional bookshelves. They provide a place to store books, plants, and decor items without eating up valuable square footage on the floor. Install these 60 to 72 inches above the floor to ensure they don’t impede movement while keeping items accessible.
Over-the-Door Organizers
Don’t let the back of your bedroom door go to waste. Use over-the-door organizers to store shoes, accessories, or even rolled-up clothing. This is one of the easiest ways to keep small items off the floor, instantly making the room feel more organized. A standard 12-pocket organizer can typically hold up to 20 pounds of accessories, effectively acting as an invisible closet extension.
Invest in Multi-Functional Furniture
In a tiny bedroom, every item you own needs to earn its keep. Opting for multi-functional furniture is a game-changer for anyone trying to maximize their living space. Look for pieces that offer hidden storage or double as different types of furniture to reduce the count of standalone items required.
Bed Frames with Built-in Drawers
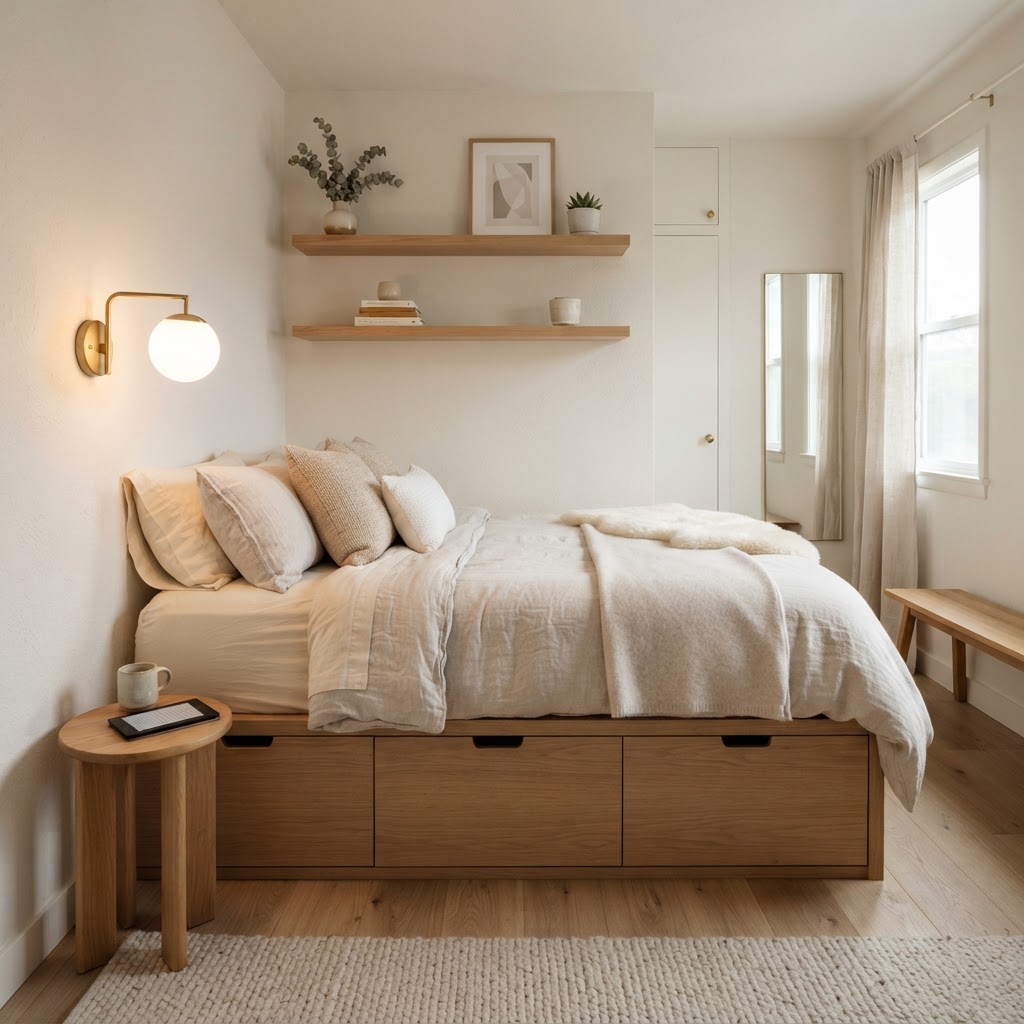
If you are in the market for a new bed, skip the traditional frame and choose one with built-in storage drawers beneath the mattress. This allows you to tuck away seasonal clothes, extra bedding, or shoes without the need for an additional dresser. Using under-bed storage can reclaim an average of 12 square feet of floor space that would otherwise be wasted.
Convertible Desks
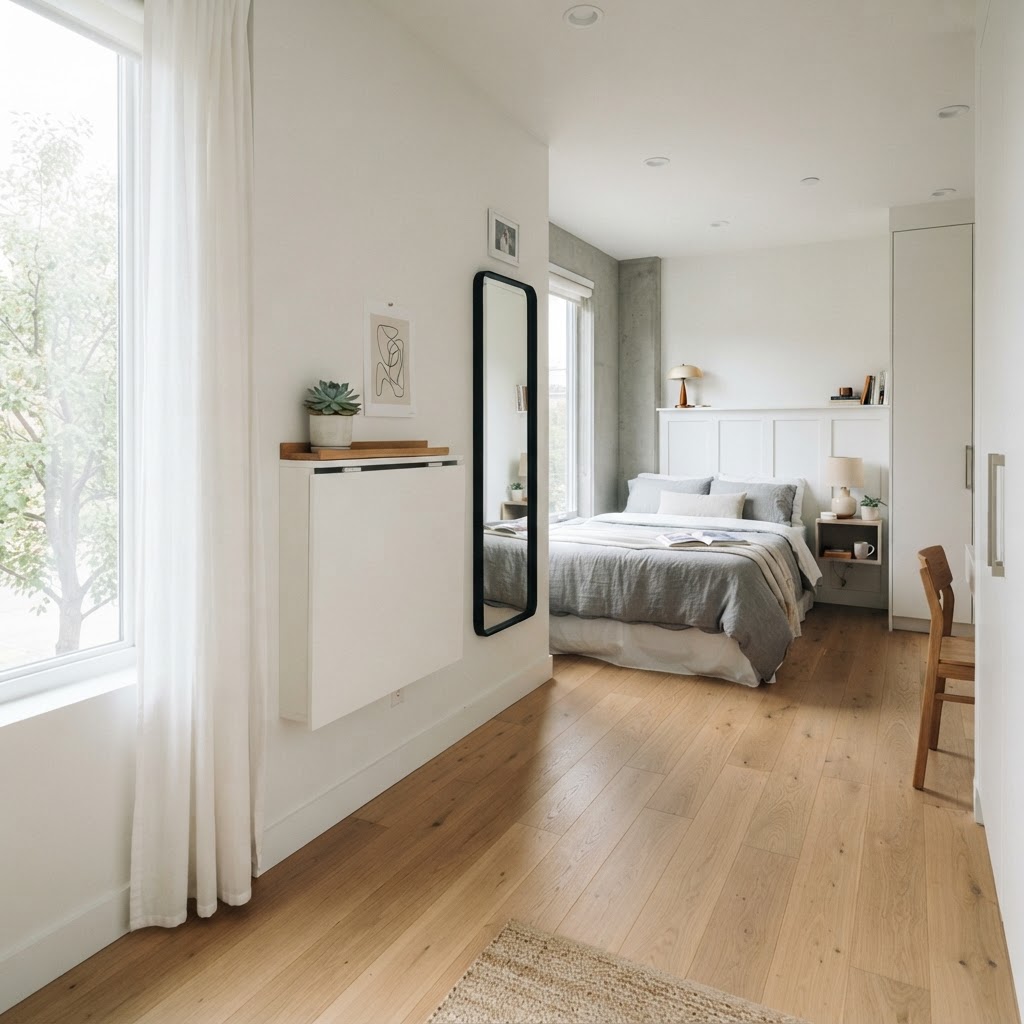
If you work from home, a dedicated desk might feel like a luxury you can’t afford. Consider a wall-mounted fold-down desk that disappears into the wall when you are done with your work. This creates a clean look and keeps your floor clear. Most wall-mounted units protrude only 4 to 6 inches when folded, offering a massive advantage over standard desks that require at least 20 inches of depth.
Create the Illusion of More Space
Sometimes, making your room feel bigger is all about optical illusions. Using the right design techniques can trick the eye into thinking the room is much larger than it actually is. Implementing these techniques, such as proper color selection, can increase the perceived volume of a room by up to 20%.
Strategic Mirror Placement
Mirrors are the oldest trick in the designer’s handbook for expanding space. A large, floor-length mirror or a gallery wall of smaller mirrors reflects light and creates depth, effectively doubling the perceived size of your room. Position your mirrors opposite a window to amplify natural light and brighten dark corners.
Light and Neutral Color Palettes
Dark colors can make small spaces feel cave-like, so you should stick to light, neutral tones like whites, soft creams, or pale grays on your walls and bedding. These colors reflect light and soften the edges of the room, making it feel more expansive and inviting. Studies show that white-walled rooms with high-gloss trim can appear brighter and larger than those with matte, dark finishes.
Declutter for a Better Layout
The best furniture arrangement in the world won’t save a room that is overcrowded with “stuff.” Before you move a single piece of furniture, take an honest inventory of your belongings and declutter ruthlessly. A clear space reduces cortisol levels, directly impacting your sleep quality and relaxation in a small room.
The One-In-One-Out Rule
Adopt the one-in-one-out rule to keep your space from becoming overwhelmed. If you buy a new pair of shoes, consider donating or selling an old pair. Keeping your wardrobe and accessories in check is essential for maintaining the layout you’ve worked hard to create. This rule keeps your clutter baseline at zero growth.
Capsule Wardrobe Approach
Consider adopting a capsule wardrobe to reduce the number of items requiring closet space. By focusing on quality over quantity, you create more room in your closet, which might allow you to remove a bulky dresser entirely. A typical capsule wardrobe consists of 30 to 40 essential items, potentially freeing up 50% of your current closet storage requirements.
Lighting Techniques for Small Rooms
Poor lighting can make a small room feel dingy and cramped, so avoid relying on a single, harsh overhead light. Instead, layer your lighting to create a warm and cozy atmosphere that defines different zones. Proper lighting design adds texture and depth, preventing a small room from feeling flat.
Wall-Mounted Sconces
Free up space on your nightstands by installing wall-mounted sconces. This gives you high-quality task lighting for reading without cluttering your surfaces. Choose models that swing on an arm to add an extra layer of functionality, allowing you to direct light exactly where you need it for reading or working.
Smart Ambient Lighting
LED strips behind headboards or under low-profile furniture can add a modern, soft glow to the room. This type of lighting adds depth to your room, making it feel more high-end and spacious simultaneously. Installing LED strips under a bed frame can create a “floating” effect, which adds a sense of lightness to the design.
FAQ
Q: How can I make a 100-square-foot bedroom feel larger?
Using light, neutral color palettes and floor-to-ceiling mirrors is the most effective way to expand a 100-square-foot bedroom. These elements maximize light reflection and minimize visual clutter, tricking the eye into perceiving a more expansive space.
Q: What is the best furniture for a very small bedroom?
Multi-functional furniture, specifically bed frames with integrated storage drawers and fold-down wall-mounted desks, is best for small bedrooms. These items minimize the need for additional storage furniture, effectively keeping your floor space clear and open.
Q: Should I push my bed against the wall in a tiny room?
Pushing a bed into a corner is recommended for rooms under 80 square feet to maximize open floor space. However, if your room is larger, centering the bed on a wall improves symmetry and traffic flow, which makes the layout feel more intentional and luxurious.
Q: How do I store items in a small bedroom without a closet?
Utilize vertical space by installing floor-to-ceiling shelving and using over-the-door organizers for accessories. Additionally, invest in under-bed storage bins or a storage-optimized bed frame to keep essentials out of sight while maintaining a clean, clutter-free environment.
Q: Does painting a small bedroom white really make it bigger?
Yes, painting a small bedroom white or in soft neutral tones helps reflect natural light and obscures wall edges. This creates a cohesive, airy look that makes the room feel significantly larger and less claustrophobic compared to using dark or busy wallpaper patterns.

Leave a Reply