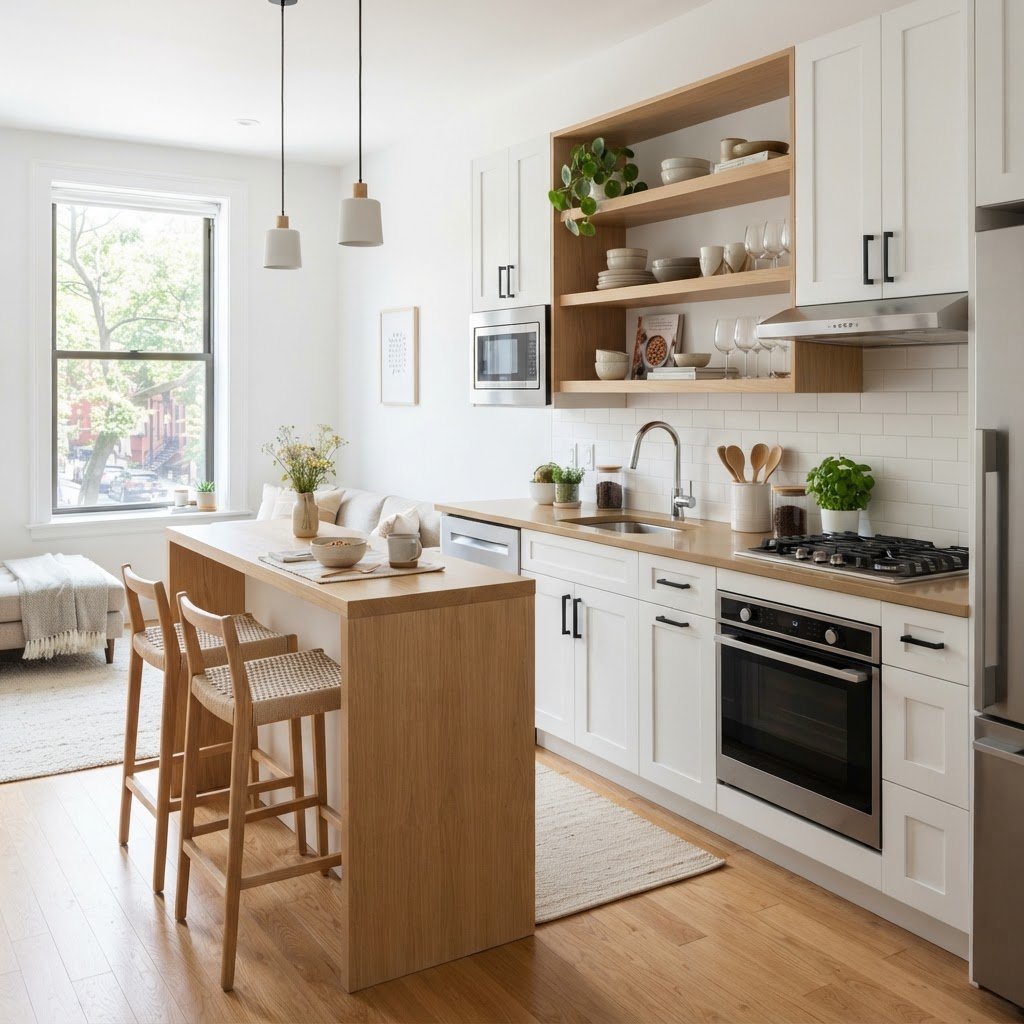
19 Single-Wall Kitchen Layouts for Rental Properties
Single-wall kitchens maximize rental property value by consolidating appliances, plumbing, and storage into a linear footprint that creates an open-concept feel. This layout minimizes renovation costs by concentrating utilities on one plane while boosting rental appeal for studio apartments and urban units through streamlined, space-saving design efficiency.
The Strategic Advantage of Single-Wall Kitchens
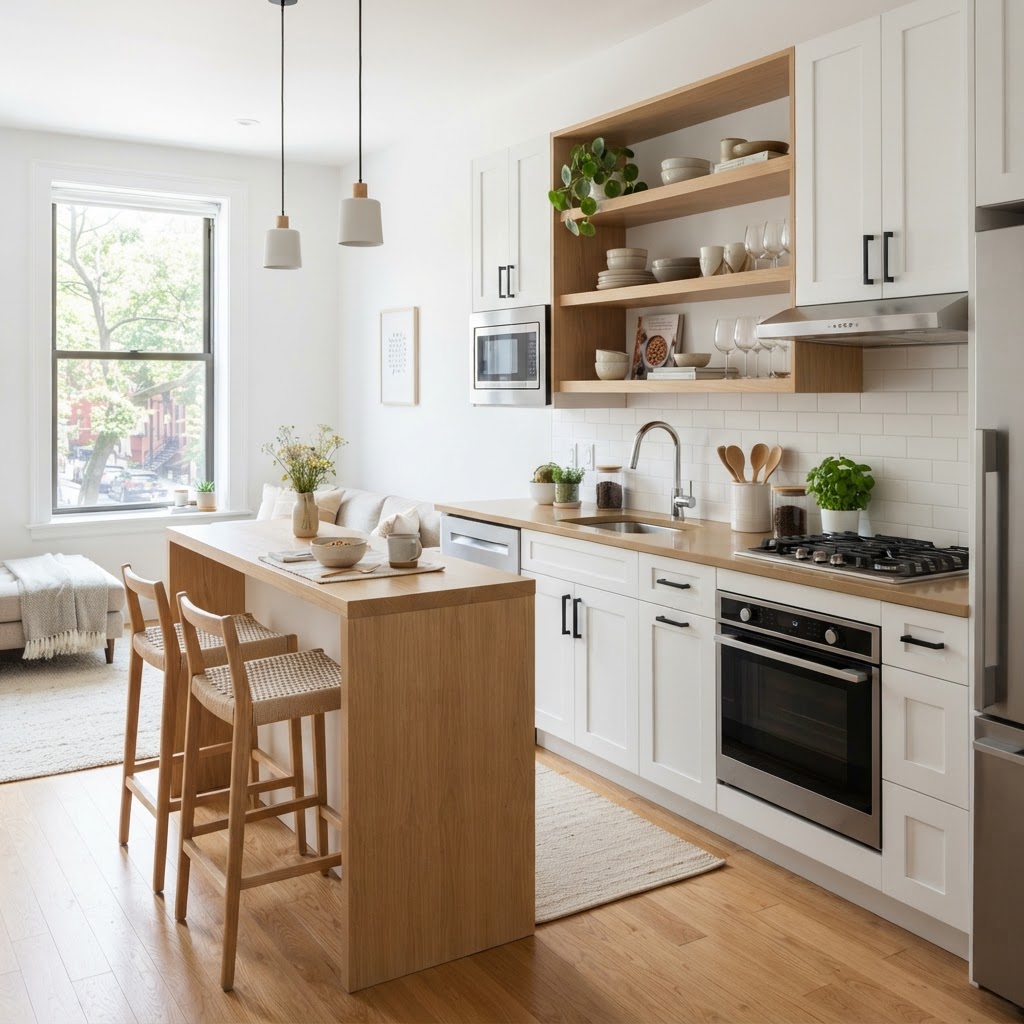
Single-wall kitchens, or linear kitchens, serve as the ultimate space-saving solution for landlords, allowing you to maximize leasable square footage in small properties. By aligning the stove, sink, and refrigerator along a single wall, you liberate the remainder of the floor plan for living or dining, which is highly preferred by modern tenants. According to real estate trends, properties with open-concept living areas command a rental premium of 5-10% over partitioned layouts.
Beyond marketability, the renovation cost-to-value ratio is superior. Consolidating plumbing and electrical hookups on one wall significantly reduces labor costs—often by 15-20%—compared to L-shaped or U-shaped kitchens. By minimizing structural modifications, you protect your return on investment (ROI) while achieving a high-end, uncluttered look that photographs well for listing sites.
Maximizing Vertical Space and Storage
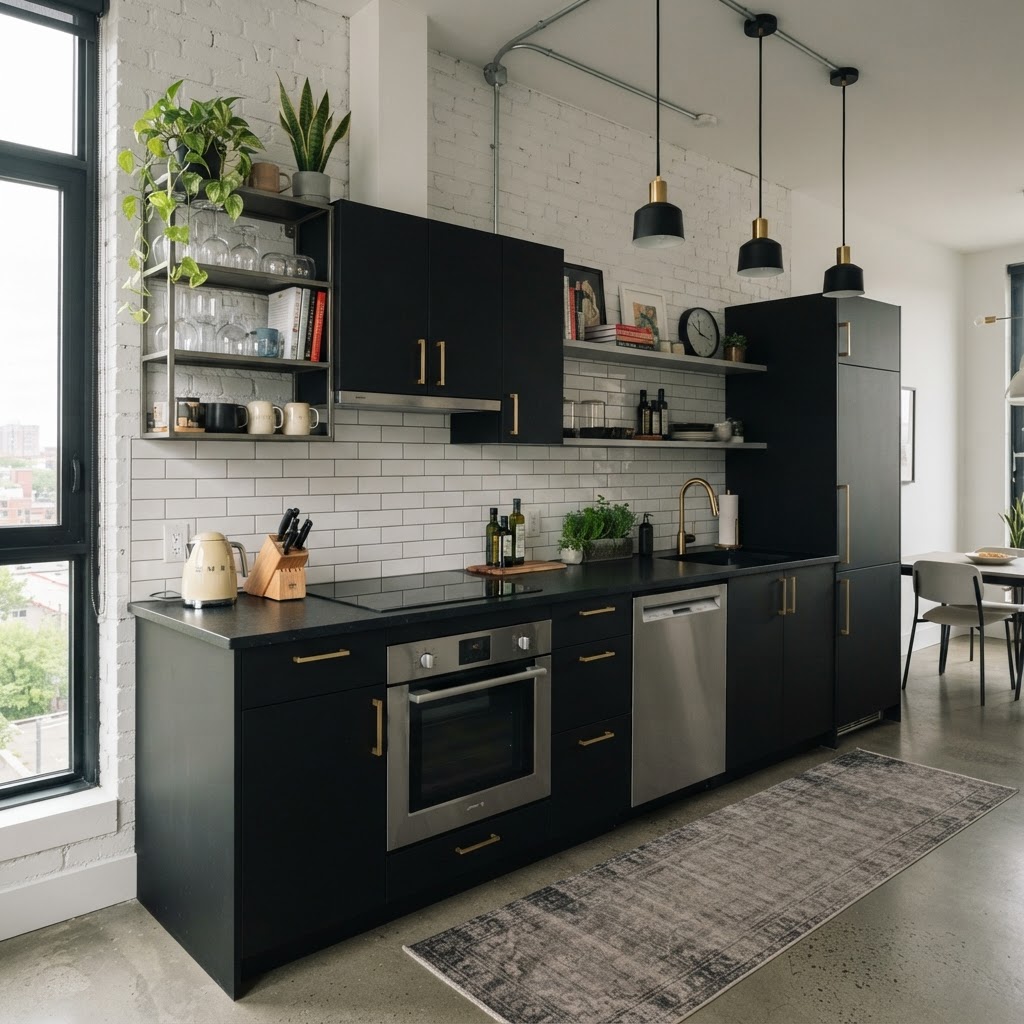
In a single-wall configuration, the vertical plane is your primary asset for storage; failing to utilize the space above eye level results in cluttered countertops. Installing floor-to-ceiling cabinetry creates a seamless, built-in aesthetic that makes small units feel taller and more luxurious. To maximize utility, include dedicated pantry cabinets or appliance garages that conceal toasters, blenders, and coffee machines.
Integrating Smart Appliance Placement
For a truly functional kitchen, the “work triangle” concept—traditionally a U or L shape—must be adapted for a linear layout. Place the refrigerator at one end, the sink in the middle, and the stove at the other. This sequence minimizes unnecessary movement while cooking. Ensure that the dishwasher is placed adjacent to the sink to simplify plumbing connections and keep the workflow logical.
Consider utilizing slim-line or apartment-sized appliances. Many brands now manufacture 24-inch wide dishwashers and refrigerators that are perfect for smaller footprints without sacrificing the capacity needed by a single occupant or a couple. This approach keeps the kitchen looking proportional to the room size.
Aesthetics That Increase Rental Value
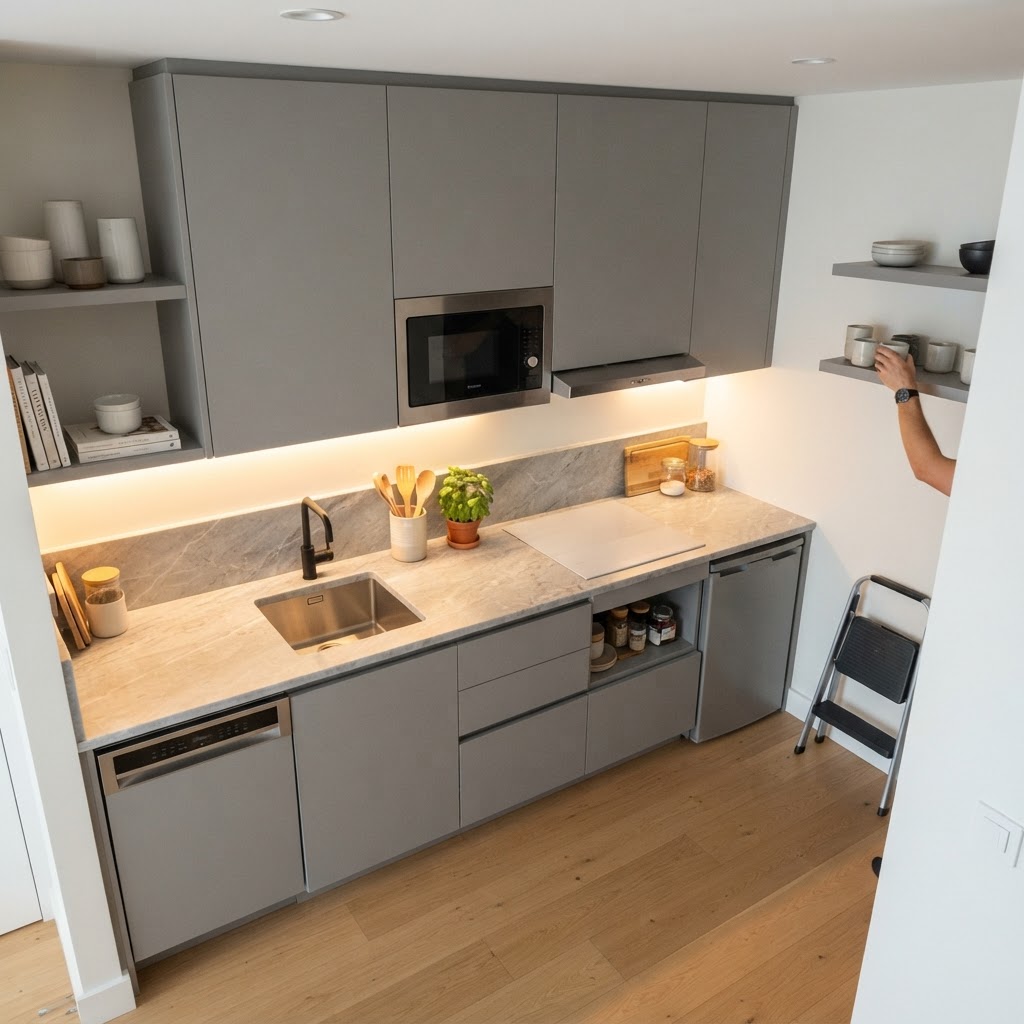
High-end aesthetic choices are the difference between a standard rental and one that justifies a premium monthly rate. Instead of basic builder-grade finishes, invest in durable quartz countertops and glass subway tile backsplashes, which are easier to clean and visually elevate the space. A high-quality backsplash costs roughly $500-$800 but can increase perceived value by thousands.
Lighting is an equally critical, low-cost differentiator. Under-cabinet LED strips, which cost under $100 for a DIY kit, provide task-oriented lighting that makes the space feel custom-designed. For a touch of sophistication, install two or three pendant lights above a portable kitchen island or a drop-leaf table. These features serve to visually zone the kitchen area from the living room, creating a sophisticated boundary that appeals to professional tenants looking for a “home office”-ready environment.
Designing for Durability in Rentals
Investment properties require materials engineered for high turnover, specifically targeting resistance to moisture, heat, and physical impact. For cabinetry, avoid solid wood which can warp; instead, select high-pressure laminates or thermofoil. These finishes are essentially non-porous, making them resistant to the inevitable nicks and spills that occur during tenant transitions.
Regarding countertops, durability must supersede luxury finishes like marble, which is highly porous and prone to staining in rental settings. Opt for quartz, which is 99% non-porous and resists heat up to 300°F. If quartz exceeds your current capital expenditure budget, choose a premium solid-surface laminate with a beveled edge. These modern materials mimic the look of natural stone while requiring zero sealing and lasting 7-10 years under heavy use, ensuring the kitchen remains in top condition for multiple lease cycles.
Incorporating Versatile Furniture
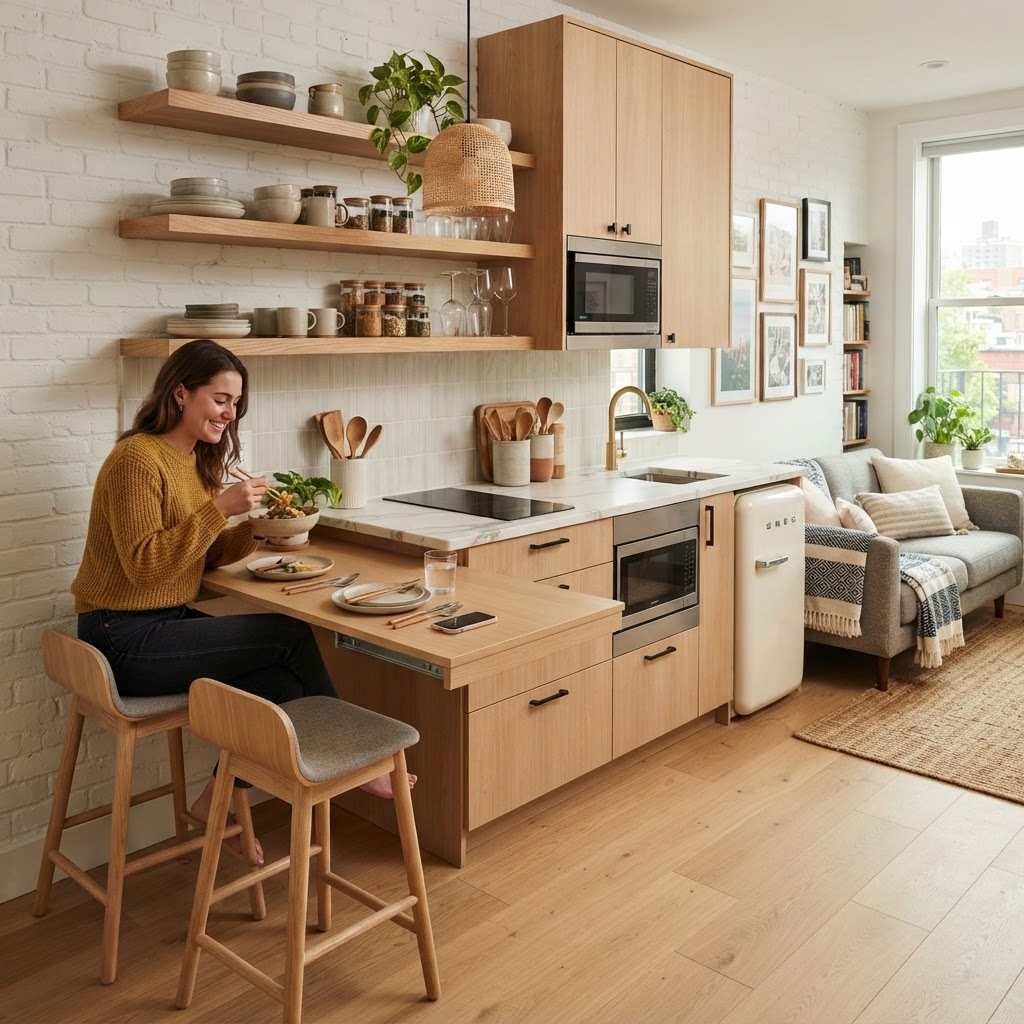
Integrating multifunctional furniture is the best way to compensate for limited square footage in small rental units. A pull-out breakfast bar or a wall-mounted drop-leaf table can serve as a dual-purpose dining area and workstation, which is a major draw for remote workers. Research shows that units with dedicated workspace areas receive 30% more inquiries from prospective tenants.
Another innovative solution is the inclusion of “hideaway” furniture integrated into the cabinetry. Some modern design systems allow a dining table or an extra prep surface to slide directly into the kitchen wall panels. For micro-units under 400 square feet, this flexibility is non-negotiable. By providing these space-saving pieces, you convert a narrow, single-wall strip into a comprehensive living zone that feels much larger than its actual dimensions, effectively justifying higher rent.
Safety and Legal Considerations for Landlords
Compliance with safety codes is non-negotiable, as illegal configurations create massive liability and insurance risks. You must adhere to the National Electrical Code (NEC) regarding outlet placement near water sources; all outlets near the kitchen sink must be Ground Fault Circuit Interrupter (GFCI) protected to prevent shock hazards.

Furthermore, fire safety and ventilation are paramount for rental safety. Most local building codes require a minimum of 18-30 inches of clearance between the stove and the lower edge of an overhead cabinet or range hood. If you are installing an oven, ensure you use a range hood with at least 300 CFM (cubic feet per minute) of air movement. Vented hoods are superior for removing cooking odors, which prevents residual smells from lingering in soft furnishings and reducing the overall property appeal. Regularly inspect these systems as part of your annual preventative maintenance check.
Planning Your Project for ROI
Successful kitchen renovations rely on rigorous budgeting and the use of modular, off-the-shelf components. To maximize ROI, categorize your spending into ‘Structural Musts’ (plumbing, electrical, cabinets) and ‘Aesthetic Wins’ (hardware, lighting, backsplash). By using standard-sized cabinets—typically available in 3-inch increments—you avoid the 50-70% markup associated with custom cabinetry.
Use a spreadsheet to monitor your cost-per-square-foot. Prioritize high-wear items; a heavy-duty, deep stainless steel sink is significantly more durable and easier to clean than an enamel-coated one. By allocating savings from standard cabinetry toward durable, high-impact finishes, you create a kitchen that feels premium while remaining within a tight investment budget. This calculated approach ensures that your capital improvements directly reflect in your property’s increased valuation and monthly rental income.
FAQ
What is the ideal length for a single-wall kitchen?
The ideal length for a functional single-wall kitchen is between 8 and 12 feet. This length provides enough linear space to arrange the refrigerator, sink, and stove in the proper ergonomic sequence without making the kitchen feel cramped or overcrowded.
Are single-wall kitchens good for rental ROI?
Yes, single-wall kitchens provide a high ROI because they require less plumbing and electrical work than other configurations. By saving on labor and using standard cabinet sizes, landlords can achieve a modern, sleek appearance that attracts tenants and supports a higher monthly rent.
How can I make a small one-wall kitchen look bigger?
You can make a small kitchen look bigger by using light-colored, reflective finishes and installing floor-to-ceiling cabinetry. Adding under-cabinet LED lighting and keeping countertops clear of appliances creates a minimalist, uncluttered aesthetic that makes the entire living space appear more open and airy.
Which materials are most durable for rental kitchen cabinets?
High-pressure laminates and thermofoil are the most durable materials for rental kitchens due to their moisture and scratch resistance. These surfaces are easy to clean between tenant turnovers and are far more resilient than painted wood or standard wood stains.
Is it necessary to vent a range hood in a small rental?
Yes, venting a range hood is highly recommended for rentals to prevent cooking odors and moisture from damaging the living area. Effective ventilation is a key feature that tenants look for, helping to keep the unit fresh and reducing the maintenance needed for your soft furnishings.

Leave a Reply