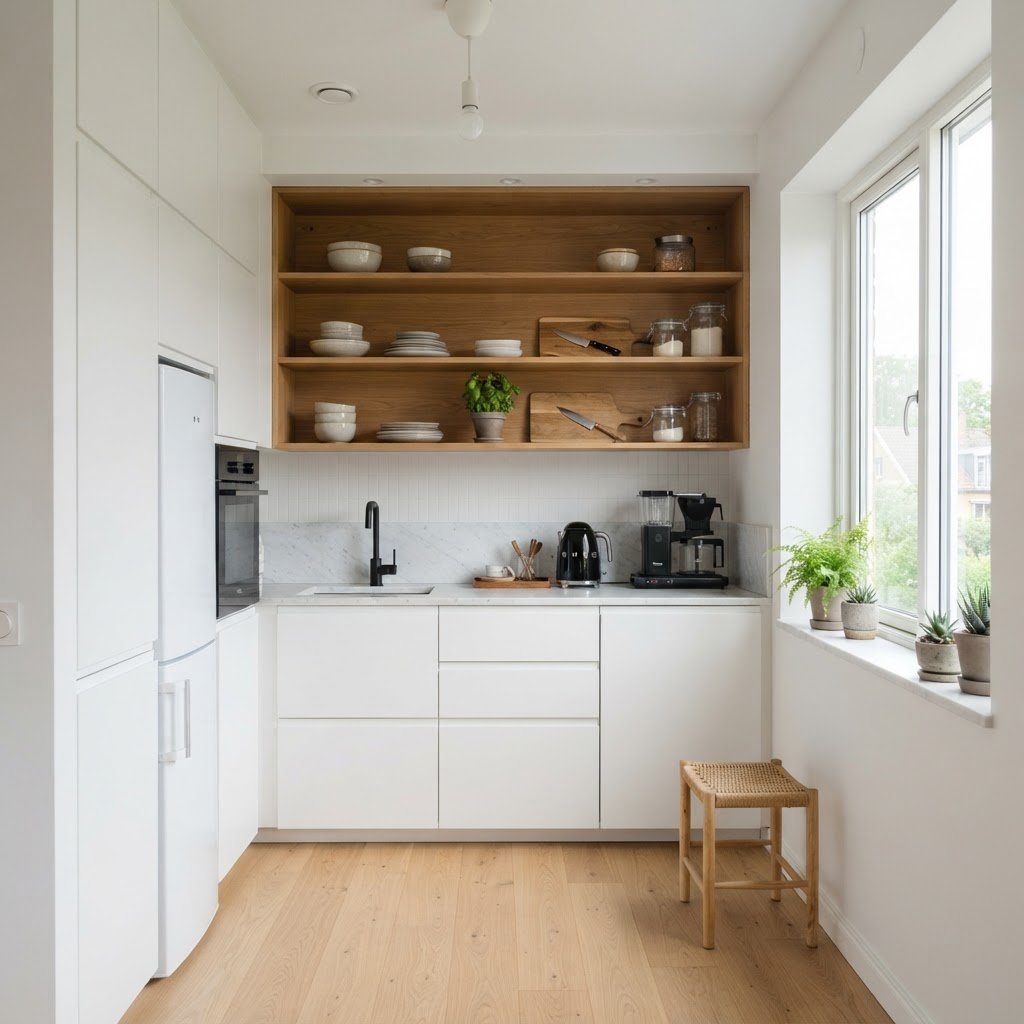
25 Mini Kitchen Ideas for Small Spaces 2025
To optimize a mini kitchen in 2025, prioritize floor-to-ceiling vertical cabinetry, high-efficiency compact appliances, and multi-functional furniture like rolling islands to maximize every square inch. These design strategies create essential storage and workspace, allowing even the smallest urban kitchen to function like a professional culinary environment.
The Philosophy of Vertical Space Utilization
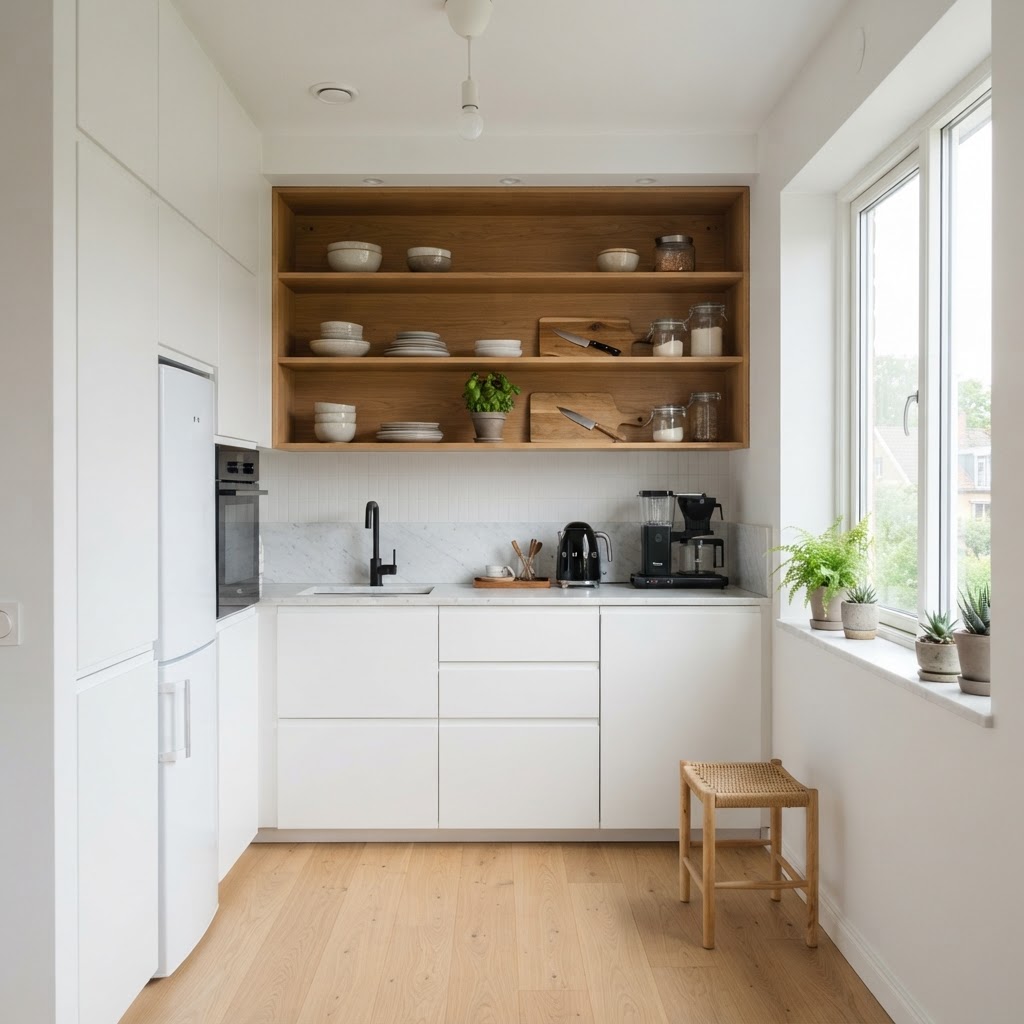
When floor space is limited, your best design asset is the vertical plane. Installing custom floor-to-ceiling cabinetry ensures that every vertical inch is utilized, providing roughly 20-30% more storage capacity than standard wall-mounted units. In 2025, this approach is the gold standard for transforming cramped galleys into high-functioning spaces. By extending cabinets to the ceiling, you create a dedicated “dead zone” storage area for seasonal items, holiday dishware, and specialized appliances that aren’t required for daily tasks, effectively clearing your lower, accessible zones for essential tools.
Open Shelving vs. Closed Cabinetry
While closed cabinetry maintains a tidy appearance, open shelving reduces the visual ‘weight’ of the kitchen walls. A hybrid design is often the most effective: reserve bulky, utilitarian items for closed cabinets and use floating shelves to display aesthetic pieces like ceramic mugs or artisanal jars. This curated balance prevents the room from feeling like a claustrophobic tunnel while maximizing the functionality of every exposed wall surface.
The Power of Wall-Mounted Rails
Don’t underestimate the utility of a backsplash rail. By hanging your most frequently used tools—spatulas, whisks, and measuring cups—directly on the wall, you free up roughly 15% of your drawer space. This is a classic trick used in professional kitchens to ensure everything is within arm’s reach without cluttering the countertops, promoting a cleaner workflow.
Rethinking the Appliance Layout
Standard appliance dimensions are the primary cause of kitchen congestion, which is why 2025 design trends emphasize high-performance, compact hardware. Choosing a 24-inch wide refrigerator instead of the standard 36-inch model saves 12 inches of precious floor space without sacrificing critical food storage. Modern induction cooktops are also a game-changer; a slim, two-burner portable or drop-in unit provides professional-grade heat control while remaining low-profile, allowing for a drawer to be installed directly underneath where a standard oven would typically be located.
Integrating Appliances into Cabinetry
Appliance integration is the ultimate secret to visual continuity. By using cabinet-front refrigerators and dishwashers, you create a seamless “wall of furniture” appearance that tricks the eye into perceiving the room as larger than its actual square footage. Removing the visual noise of stainless steel or black plastic interfaces prevents the kitchen from feeling like a collection of separate metal boxes, which is essential for maintaining a high-end, uncluttered aesthetic in compact footprints.
Smart Storage Solutions for Tiny Areas
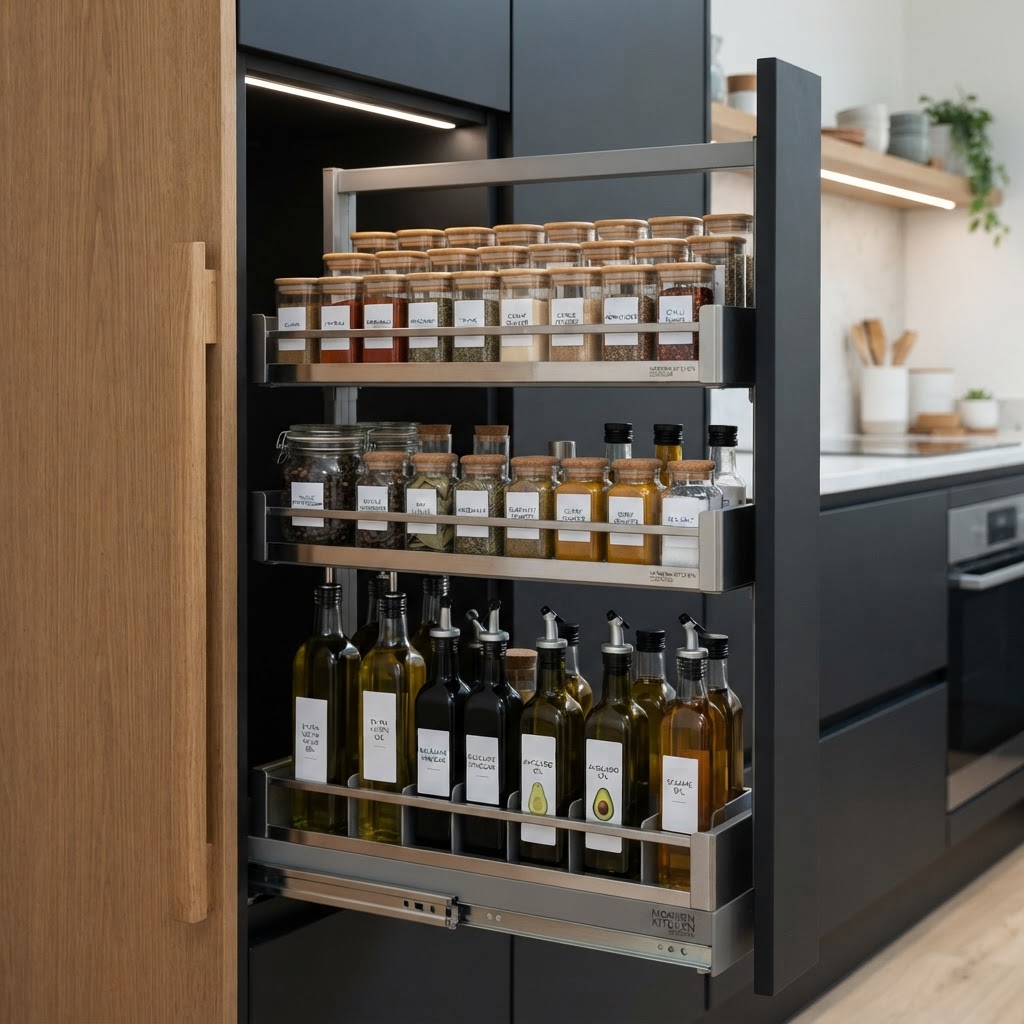
Organization is the foundation of a successful mini kitchen, and without a modular system, even the best designs will feel chaotic. You must treat every square inch as a resource. Start by investing in drawer dividers, pull-out spice racks, and corner carousels (often called ‘lazy susans’ or ‘magic corners’) that turn otherwise inaccessible dead space into highly organized storage. Every cabinet should have a defined, specific purpose to prevent the ‘junk drawer’ phenomenon, where loose items accumulate and create clutter.
The Magic of Pull-Out Pantries
One of the most effective mini kitchen ideas for small spaces 2025 is the inclusion of narrow pull-out pantries. These vertical drawers can fit into gaps as thin as 6 inches, utilizing the awkward void between a refrigerator and a wall. They are ideal for oils, vinegars, and canned goods, ensuring you don’t lose items in the back of deep, unreachable cupboards where they might expire unnoticed.
Creating Visual Illusions of Space
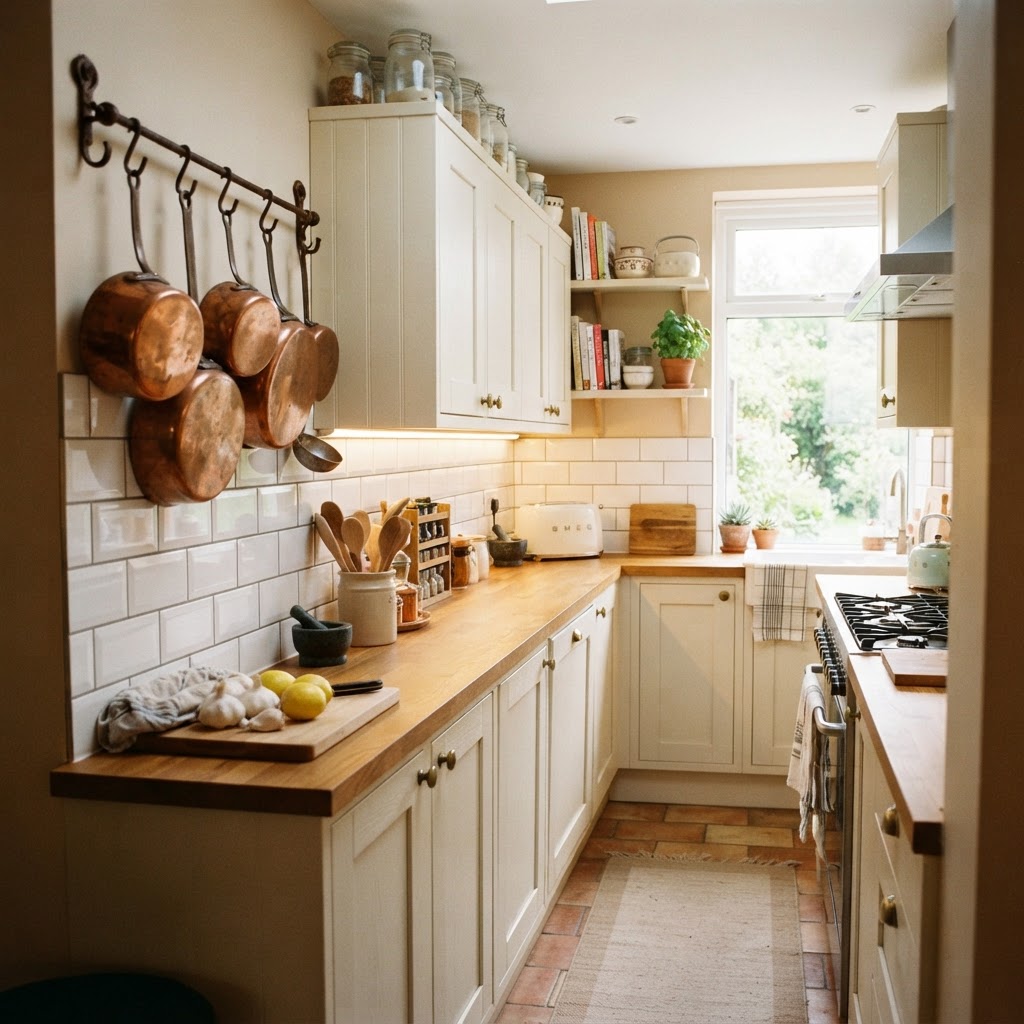
Strategic use of color and light is a fundamental technique for expanding the perceived size of a room. Light, reflective colors such as off-white, soft taupe, or pale pastels on your cabinetry and walls reflect natural light, which effectively makes the walls appear further apart. Beyond color, integrating high-gloss finishes on surfaces or backsplash tiles acts like a mirror, adding depth to the room and bouncing light into otherwise dark corners, creating a sense of openness.
Lighting Strategy
Lighting should be layered to define zones within your compact kitchen. Never rely on a single central fixture. A professional-grade layout requires three tiers: task lighting (LED strips under cabinets) to illuminate your prep area, ambient lighting (recessed ceiling lights) for general coverage, and accent lighting (under-shelf or toe-kick lighting) to highlight architectural features. Proper lighting makes a kitchen feel cleaner, more intentionally designed, and functionally superior to a dimly lit space.
Multi-Functional Furniture Hacks
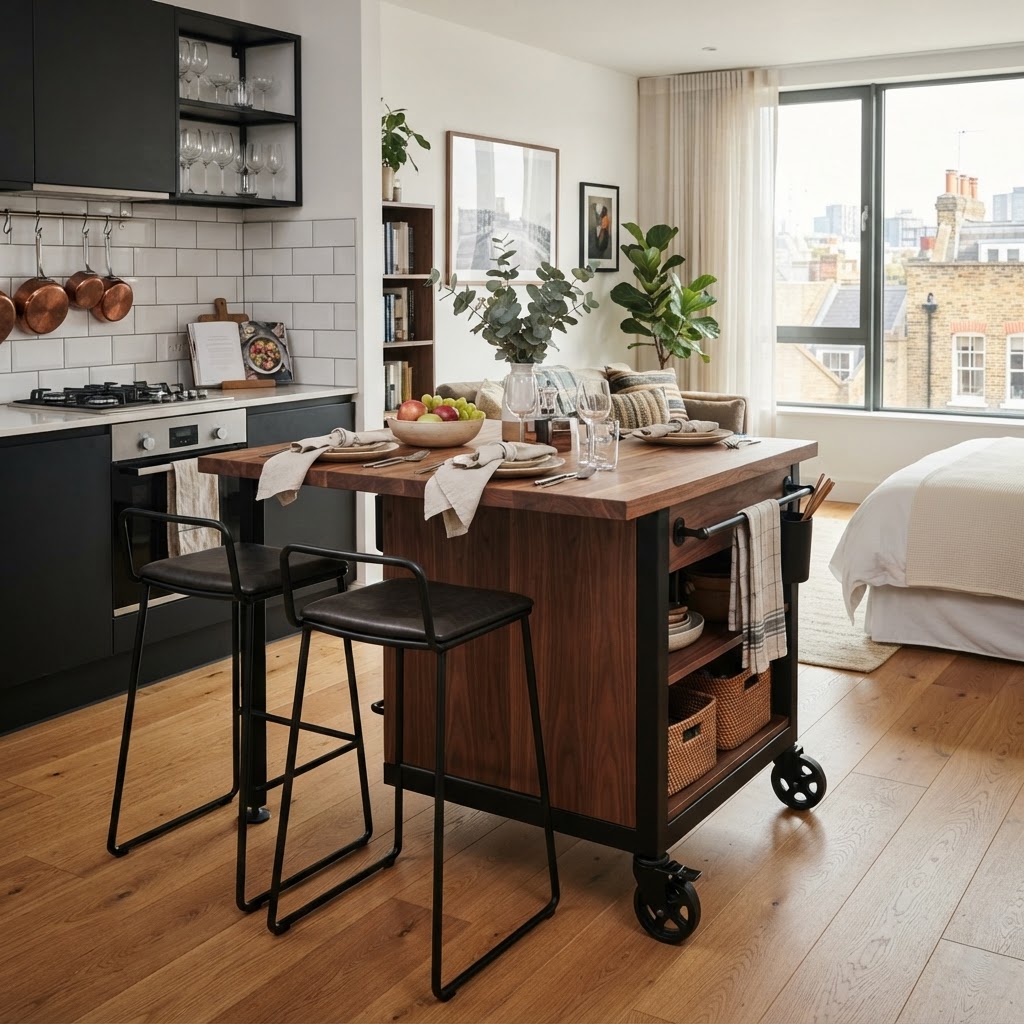
In a tiny home, furniture must pull double duty to be considered a viable investment. A kitchen island can be reimagined as a dining table, a prep station, and a home office combined. Look for mobile islands equipped with locking casters that can be tucked away when not in use, or utilize wall-mounted drop-leaf tables that fold completely flat against the wall. These flexible, multi-functional pieces allow your kitchen to adapt to your shifting needs throughout the day.
Hidden Prep Surfaces
Consider adding a pull-out cutting board or a folding shelf extension at the end of your primary counter. This provides a temporary extra surface when you are chopping vegetables or plating food, then disappears instantly when the work is done. These hidden, mechanical features are the true hallmark of modern compact kitchen layouts designed for efficiency.
Keeping it Clutter-Free
Clutter is the primary enemy of the small space. To maintain a functional environment, adopt a strict ‘one-in, one-out’ policy for all gadgets and dishware. If an item has not been used in the past 12 months, it does not belong in your kitchen. Minimalism in this context is a practical, survival-based necessity for anyone navigating a mini kitchen, as every square inch of counter space impacts your ability to perform daily cooking tasks.
Countertop Maintenance
Keep your countertops as clear as possible by storing everything except absolute essentials like a coffee maker or a knife block. When surfaces are clear, the brain perceives the room as cleaner and significantly larger. Aim to store at least 90% of your tools in cabinets or drawers to minimize visual chaos and maintain a serene, inviting atmosphere.
FAQ
Q: How can I make a tiny kitchen look bigger?
Use light color palettes for cabinets and walls, incorporate high-gloss reflective surfaces, and install under-cabinet lighting. Keeping countertops clear of appliances and choosing floor-to-ceiling cabinetry also helps create a seamless, expansive look that avoids visual clutter.
Q: What are the best appliances for small kitchens?
Focus on compact, slim-profile appliances such as 24-inch refrigerators, 18-inch dishwashers, and two-burner induction cooktops. Integrating these appliances behind custom cabinet fronts creates a clean, unified aesthetic that prevents the kitchen from feeling like a crowded storage area for metal boxes.
Q: How do I increase storage in a small kitchen?
Utilize vertical space by installing floor-to-ceiling cabinets, adding wall-mounted magnetic strips or rails for tools, and incorporating pull-out organizers in narrow gaps. Every cabinet should feature customized inserts like pull-out shelves or carousels to ensure no ‘dead’ corner space goes to waste.
Q: What is the most efficient kitchen layout for small spaces?
A galley or ‘L-shaped’ layout is typically the most efficient for small footprints. These designs prioritize the work triangle—the path between your stove, sink, and refrigerator—ensuring minimal walking distance while maximizing the available counter space for meal preparation.

Leave a Reply