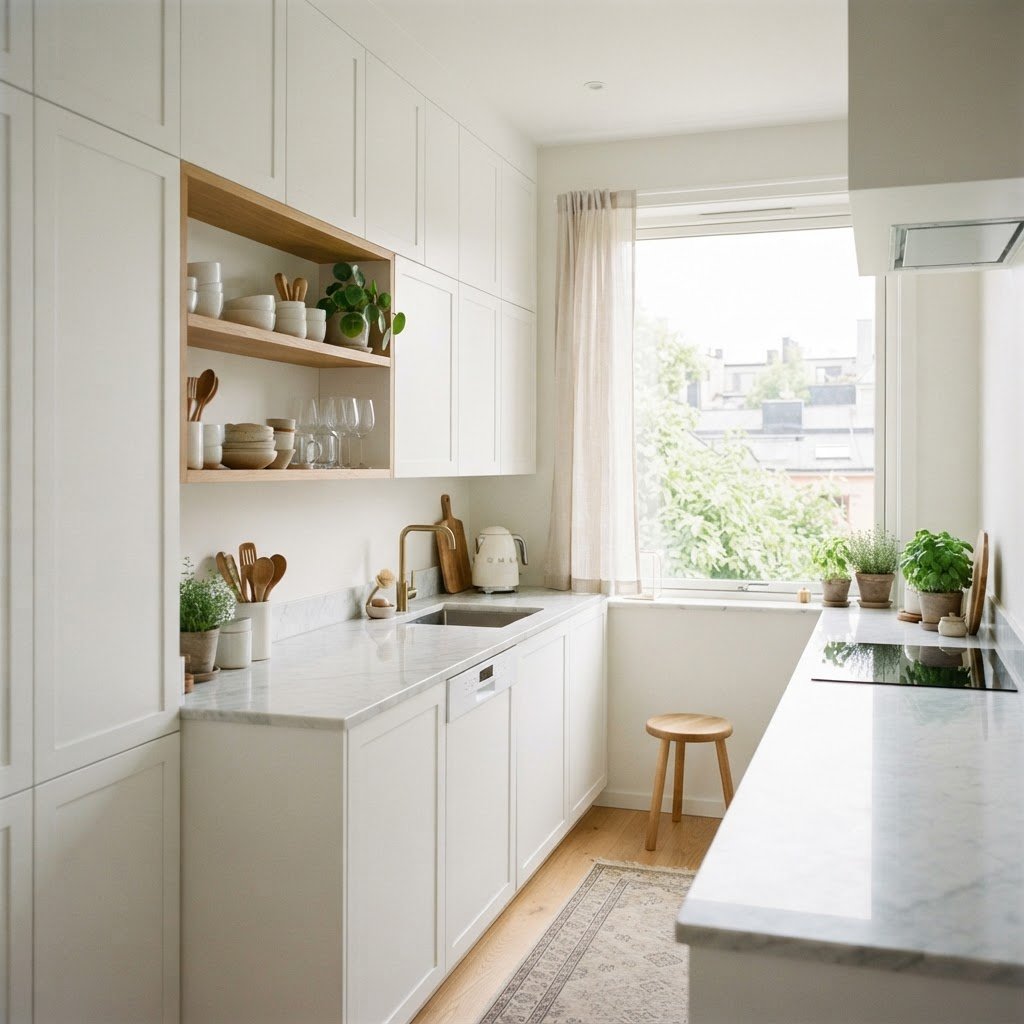
10 Must-Try Modern Small Kitchen Decor Ideas for Maximum Style
Modern small kitchen decor revolves around maximizing vertical storage, utilizing reflective color palettes, and installing multi-functional furniture to transform cramped areas into high-functioning, luxurious culinary hubs. By prioritizing integrated appliances and minimalist organizational systems, you can visually expand your square footage while maintaining a sophisticated, clutter-free aesthetic regardless of your kitchen’s size.
Rethink Your Vertical Storage Options
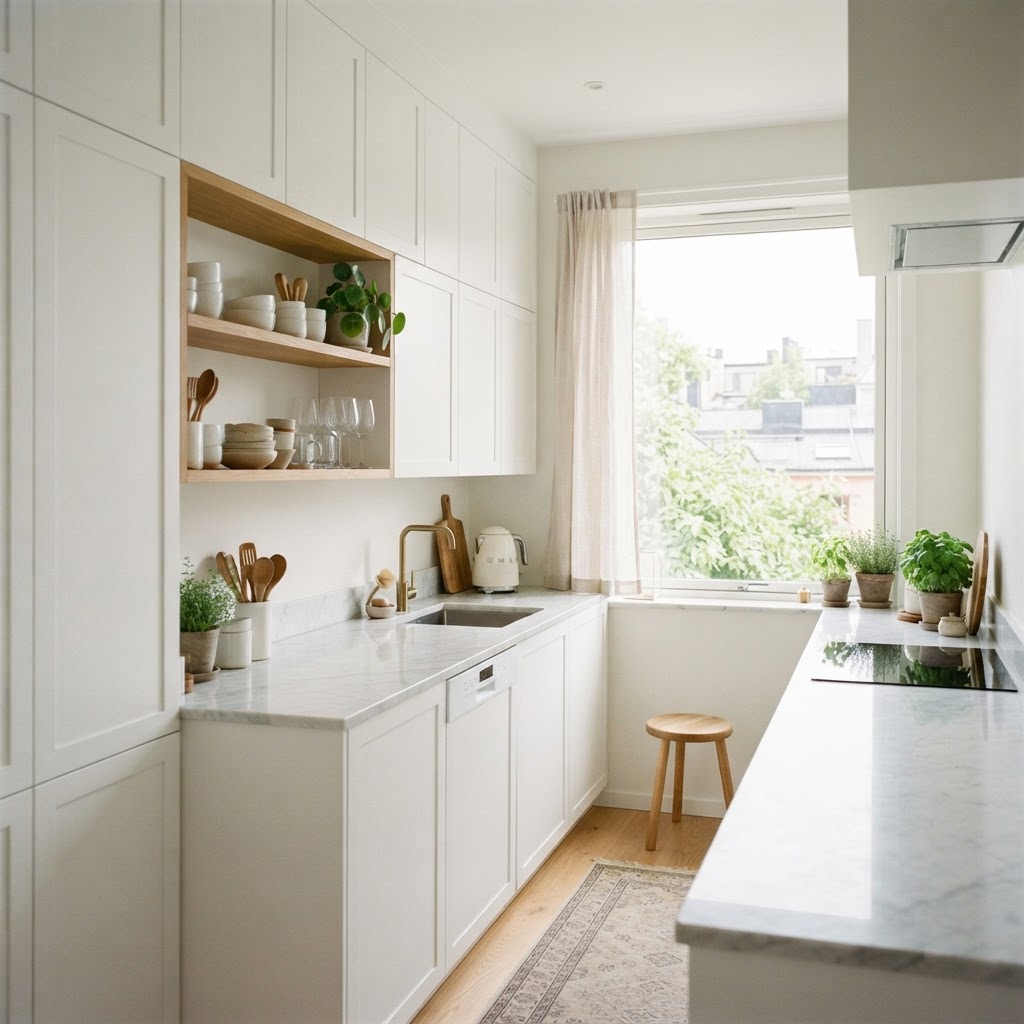
When floor space is at a premium, the only direction to go is up. Utilizing vertical space is a cornerstone of effective modern small kitchen decor ideas. By installing cabinetry that stretches all the way to the ceiling, you immediately draw the eye upward, creating an illusion of height while providing essential storage for rarely used items. Data suggests that extending upper cabinets to the ceiling can increase your total storage capacity by up to 25% compared to standard-height wall cabinets. When planning this upgrade, prioritize items you use less than once a week for the highest shelves, such as seasonal bakeware or specialty appliances.
Incorporating Open Shelving
Open shelving is a fantastic way to make a kitchen feel airier. By removing heavy upper cabinets, you can break up the visual weight of the walls and display your favorite kitchenware. This approach forces you to stay organized and keeps your daily essentials within easy reach.
Choosing the Right Materials
Consider glass shelves or thin floating wood shelves to maintain a minimalist look. Combining these with a cohesive backsplash keeps the aesthetic clean and modern, preventing the walls from looking cluttered. Always ensure your hardware matches the rest of your kitchen fixtures for a seamless transition between storage and style. For those on a budget, high-quality 2-inch thick floating shelves in white oak typically cost between $40 and $80 per linear foot, providing a premium look for a fraction of a full cabinet remodel.
Embrace a Light and Reflective Color Palette
Color plays a pivotal role in how we perceive size by manipulating light reflection. Light, airy tones—such as crisp whites with high Light Reflectance Values (LRV), soft greys, or pale pastels—bounce light around the room, making your kitchen feel significantly larger and more inviting. According to interior design research, kitchens utilizing a monochromatic color scheme with a glossy finish can improve perceived brightness by up to 40% compared to matte, dark-toned kitchens.
To keep the space from feeling sterile, introduce tactile texture. A glossy glass backsplash or polished quartz countertops act as a mirror, reflecting light deep into the room’s corners. If you prefer bold colors, reserve them for smaller accents like cabinet hardware, a statement faucet, or bar stools. This allows you to show personality without overwhelming the room. Consider the following comparison of reflective materials for small kitchens:
The Power of Multi-Functional Furniture
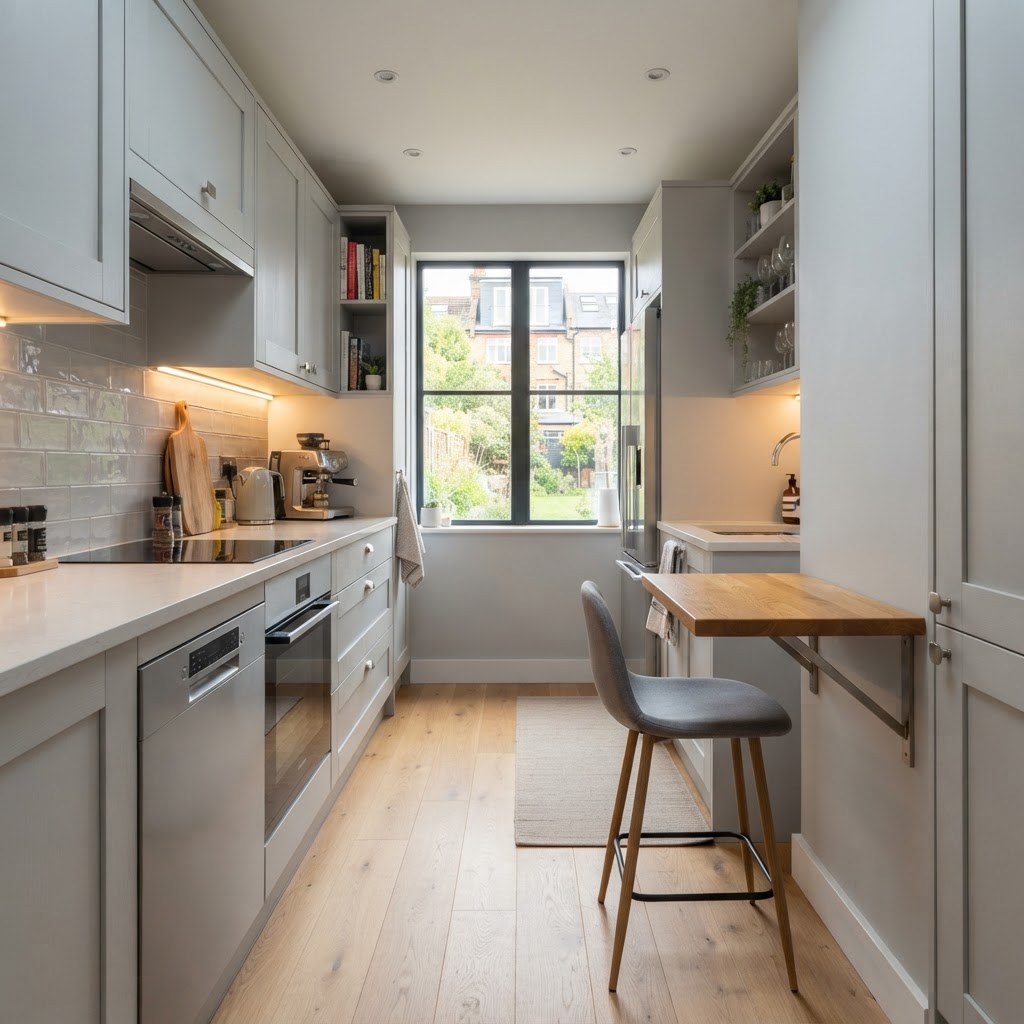
In a compact home, every piece of furniture must serve at least two purposes to justify its footprint. Modern small kitchen decor ideas rely on modular pieces, such as rolling kitchen islands that provide extra counter space during prep and serve as a breakfast bar when guests arrive. These pieces are highly effective, often saving 6-10 square feet of floor space by replacing a permanent, bulky dining table.
Choosing Folding and Nested Designs
Look for breakfast bars that fold down against the wall using heavy-duty brackets. Similarly, nesting stools that slide completely under a counter can clear your floor space in seconds, making the kitchen feel open and unobstructed when you are not actively working. Modern wall-mounted drop-leaf tables can support up to 50 lbs, providing a sturdy dining surface that occupies zero floor space when folded.
Invest in Integrated Appliance Technology
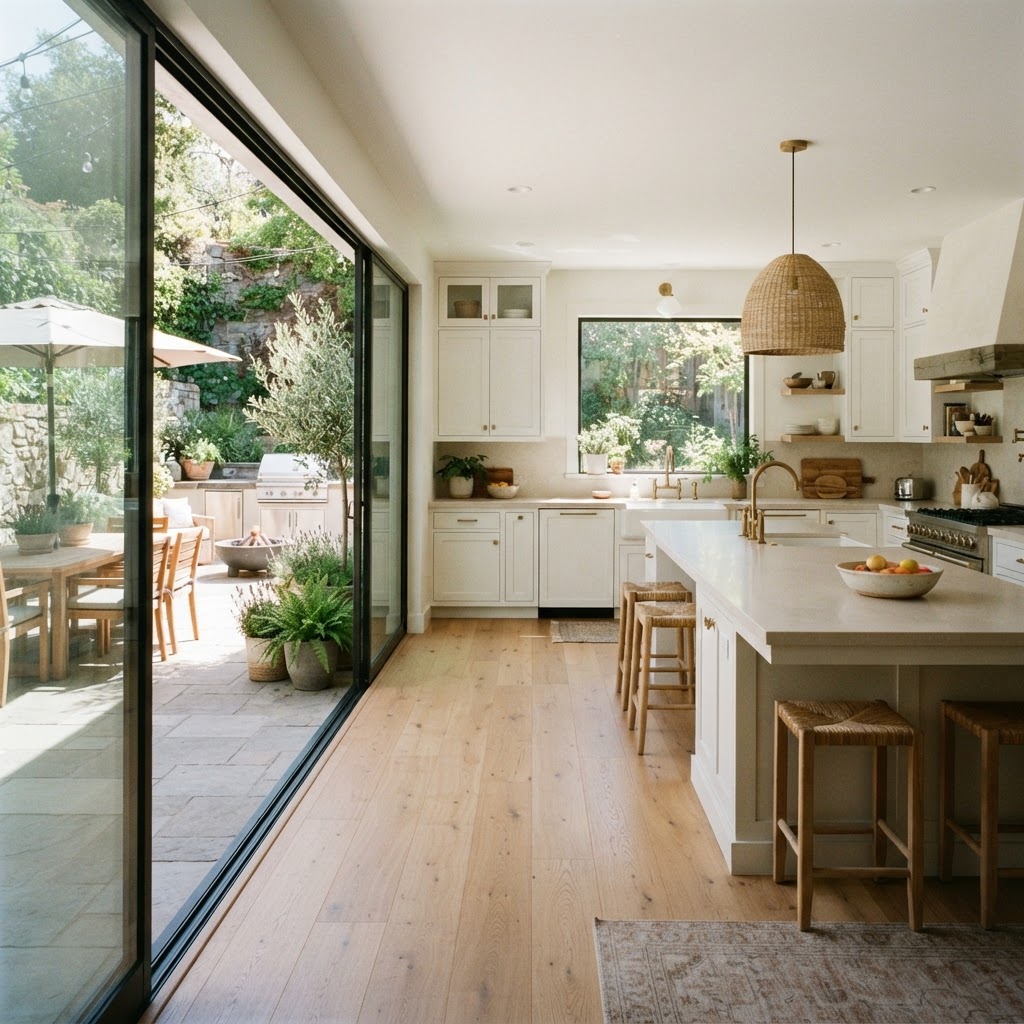
Appliances dominate a small kitchen’s visual field, but integrated technology masks these bulky items to create a cohesive architectural flow. By using panel-ready appliances, your refrigerator, dishwasher, and trash pull-outs vanish behind cabinetry, which eliminates visual noise. Research indicates that “hidden” appliance designs can make a kitchen appear 15% larger by creating a continuous horizontal line across the cabinetry.
For those who cannot afford a total renovation, look for compact, high-efficiency appliances. A standard 24-inch dishwasher is the industry benchmark for compact kitchens, but 18-inch slim-profile models are gaining popularity and save 6 inches of valuable cabinet width. A microwave-convection oven combo is another space-saving essential, combining two appliances into the footprint of one while providing pro-level cooking flexibility.
Lighting Strategies to Maximize Depth
Proper lighting is the most cost-effective way to prevent a small kitchen from feeling like a dark, cramped room. You must layer your light, starting with high-output ambient overhead lights, then adding dedicated task lighting for prep zones. Integrating 3000K-3500K LED strips under upper cabinets is essential; this specific color temperature provides a clean, neutral glow that highlights task areas while eliminating the deep, aging shadows in cabinet corners.
For an extra touch of style, consider a statement pendant light above the island or sink area. This focal point draws the eye upward and anchors the design, effectively distracting from the room’s limited square footage. When choosing light fixtures, aim for “slim-profile” or recessed designs to avoid visual clutter. Proper lighting schemes typically improve the perceived functionality of a kitchen by making counters easier to clean and navigate.
Master the Art of Minimalist Organization
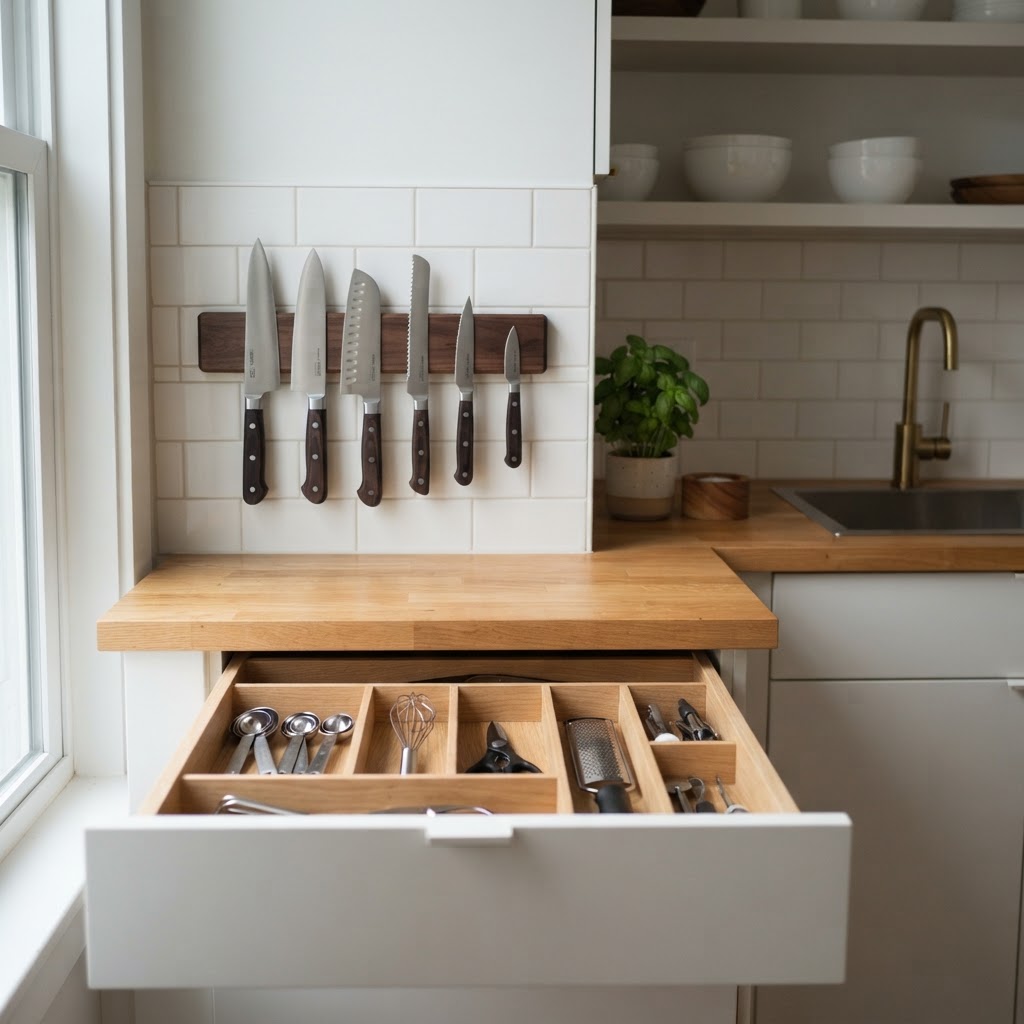
Clutter is the primary enemy of small spaces, necessitating a strictly minimalist approach to visible surfaces. The most successful modern small kitchen decor ideas prioritize high-density internal organization so that counters remain empty. By using wall-mounted magnetic knife strips or pegboards, you move essential tools off your workspace, reclaiming approximately 2-4 square feet of prep area.
- Utilize adjustable drawer dividers to prevent utensil migration and wasted space.
- Install “toe-kick” drawers beneath your base cabinets to store flat items like baking sheets or platters.
- Use tiered organizers in corner cabinets, which can reclaim up to 50% of the unusable space in “blind” corners.
- Decant dry goods into matching clear glass jars to create a uniform, aesthetically pleasing display that avoids the “visual noise” of branded packaging.
By keeping surfaces clean, you allow the architecture and design features of the kitchen to take center stage. This sense of order creates a calm, spa-like atmosphere that makes even the smallest kitchen feel like a high-end culinary suite.
Create a Seamless Indoor-Outdoor Flow
Visual continuity is the hallmark of sophisticated small kitchen design, especially when connecting to adjacent areas. If your kitchen leads to a patio or living room, use the same flooring material throughout to trick the brain into perceiving a larger, continuous footprint. Large glass doors or floor-to-ceiling windows act as a “borrowed light” source, expanding the visual boundary of your kitchen far beyond its actual walls.
Even without outdoor access, maintaining a consistent color scheme between your kitchen and living area removes the “visual chops” that shrink small homes. By treating your kitchen and living room as a unified space with a shared palette, you effectively double the perceived size of the cooking area. This design strategy is a top choice for urban apartment dwellers looking to maximize property value.
FAQ
Q: What is the best color to make a small kitchen look bigger?
White and light-reflective neutrals are the best choices because they bounce light across the room. Using high-gloss finishes for your cabinets or backsplashes further increases this effect by acting like a mirror, which makes the space feel more open and airy.
Q: Are open shelves better than cabinets for small kitchens?
Open shelves make a small kitchen feel larger by removing visual blocks and adding depth to the walls. However, they require consistent organization to prevent a cluttered appearance, whereas cabinets provide hidden storage to keep messy items out of sight.
Q: How can I fit a dining area in a tiny kitchen?
Utilize multi-functional furniture such as wall-mounted drop-leaf tables or rolling islands that double as prep stations and eating areas. Nesting stools that tuck completely under the counter are also essential for saving floor space when you are not eating.
Q: How do I hide appliances in a small kitchen?
Use panel-ready or integrated appliances that allow you to attach custom cabinetry fronts to your refrigerator and dishwasher. This creates a uniform look that hides the utilitarian nature of the appliances and makes the kitchen feel more like a cohesive living space.
Q: Does lighting really change the size of a kitchen?
Yes, layered lighting—combining ambient, task, and accent lights—eliminates dark corners and harsh shadows that make small rooms feel smaller. Adding under-cabinet LED lighting is the most effective way to brighten work zones and add depth to your backsplash area.

Leave a Reply