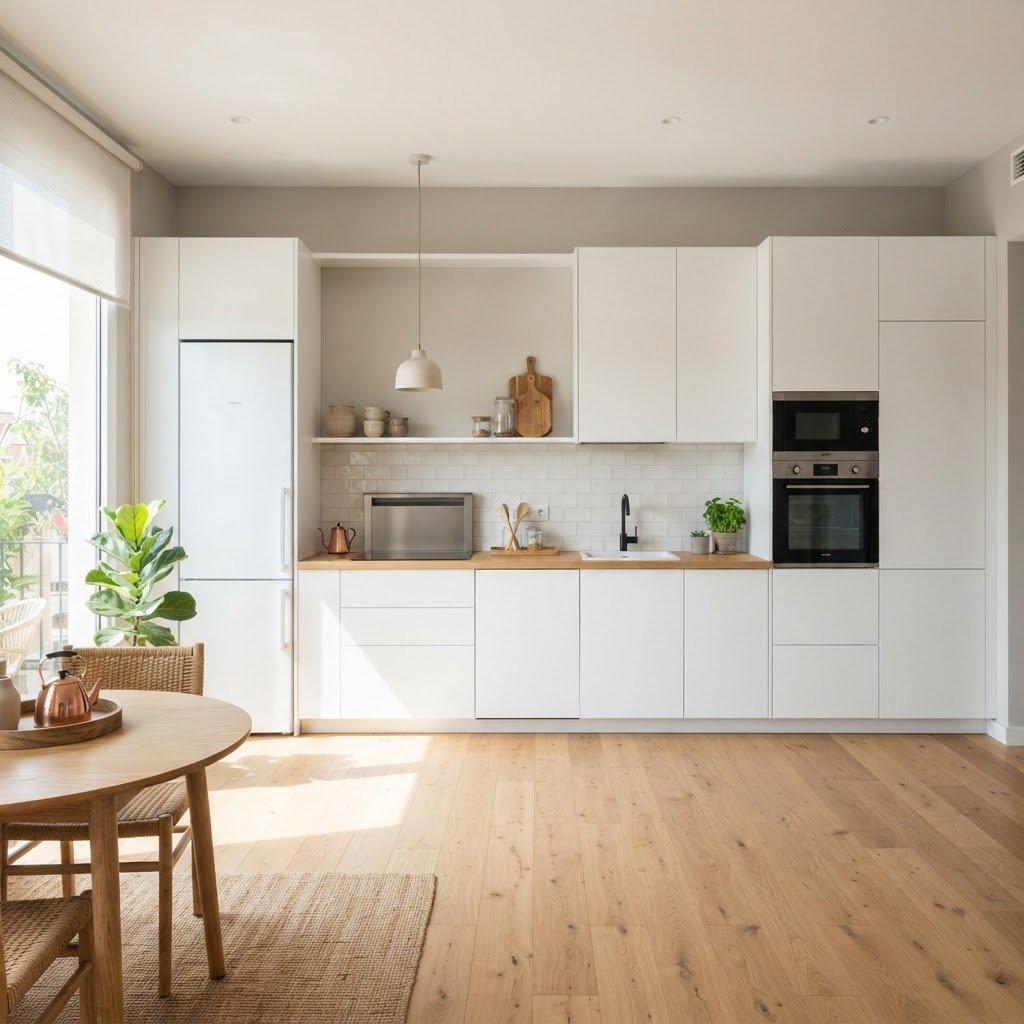
Living in a compact apartment or a cozy cottage often forces us to compromise on space, but it does not mean you have to sacrifice style or functionality. One-wall kitchen design ideas are the ultimate solution for those looking to maximize limited square footage without sacrificing the utility of their cooking space. By aligning all your appliances, storage, and workspaces along a single wall, you create a streamlined, efficient, and visually expansive environment that makes small spaces feel much larger than they actually are.
The Philosophy of One-Wall Kitchen Efficiency
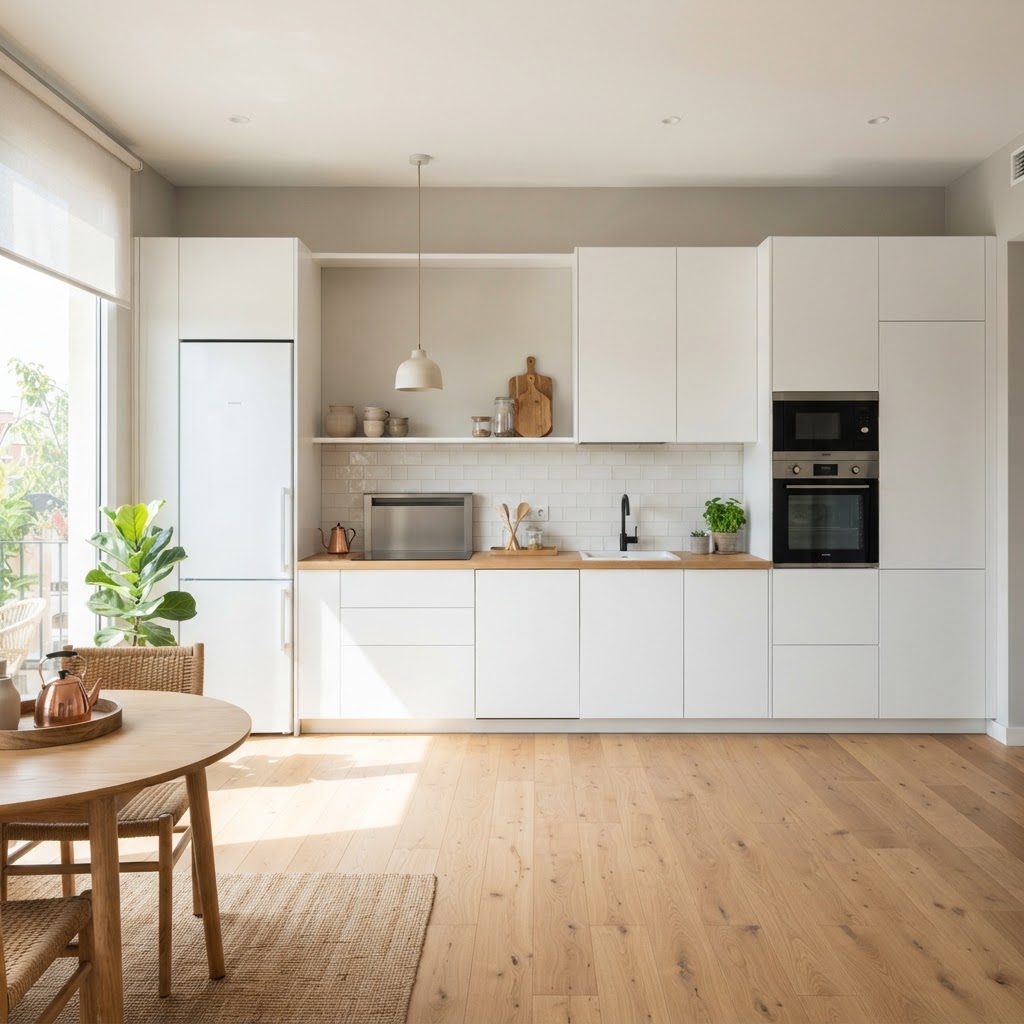
The secret to a successful single-wall layout lies in the “work triangle” adaptation. While traditional layouts prioritize a triangle shape for the sink, fridge, and stove, one-wall kitchens must optimize linear movement. A well-designed kitchen of this type removes clutter and focuses on verticality.
Embracing Vertical Space
When your footprint is limited, the only way to go is up. Using floor-to-ceiling cabinetry is one of the most effective one-wall kitchen design ideas to trick the eye. By extending cabinets all the way to the ceiling, you eliminate the “dust-catching” gap and create a sense of height, drawing the viewer’s gaze upward and making the room feel taller.
Choosing Your Cabinetry Wisely
Opt for handleless cabinets or push-to-open mechanisms to achieve a seamless, minimalist look. When doors are flush and uncluttered, the kitchen wall looks like a decorative paneling feature rather than a cramped storage area. This visual continuity is key to preventing a small kitchen from feeling chaotic or busy.
Color Palettes That Expand the Room
Color psychology plays a massive role in interior design, especially in restricted areas. To make a small kitchen feel larger, designers almost always recommend lighter tones. White, soft cream, pale grey, or even light pastels reflect natural light, effectively pushing the walls back visually.
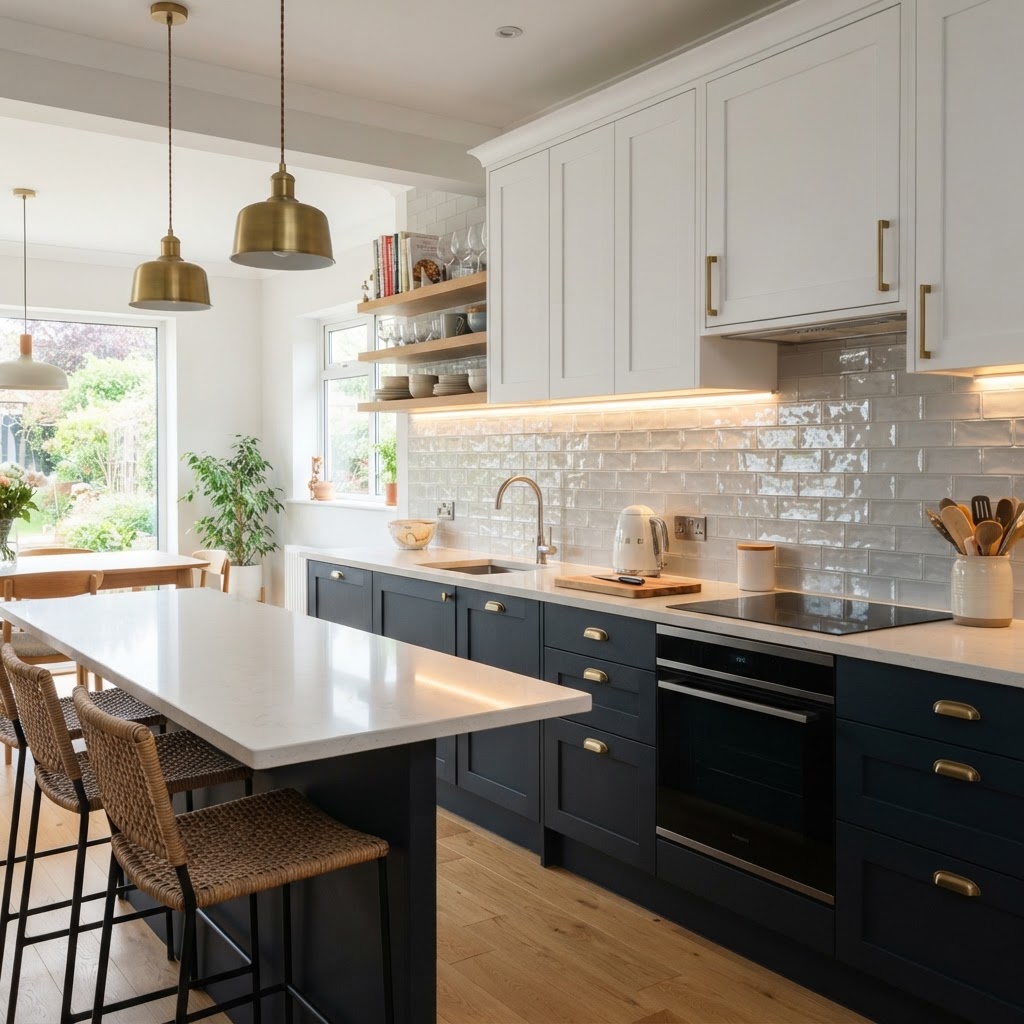
If you prefer a darker aesthetic, consider a tone-on-tone approach. Painting your base cabinets, wall cabinets, and even the backsplash in the same deep hue, like a dark navy or charcoal, can blur the edges of the units. This creates a sophisticated, moody atmosphere that feels intentional rather than restrictive.
Smart Appliance Integration
In a small layout, every square inch of counter space is precious. The primary goal is to integrate appliances so they blend perfectly into the cabinetry. Built-in, paneled refrigerators are non-negotiable for a sleek look. By covering the fridge door with a matching cabinet panel, you remove a major visual break in your kitchen’s linear flow.
Consider multi-functional appliances to save space. For instance, a combination microwave-convection oven can replace two separate bulky units. Additionally, induction cooktops are excellent for one-wall setups; when not in use, the smooth glass surface can double as an additional prep area.
Backsplash and Lighting Strategies
Lighting is perhaps the most underrated element of interior design. In a one-wall layout, layered lighting is essential to prevent deep shadows that can make a space feel enclosed. Install under-cabinet LED strips to illuminate your workspace effectively while creating a soft glow that makes the kitchen feel more “open” in the evening.
The Power of Reflective Surfaces
A mirrored or high-gloss backsplash can work wonders. Glass or metallic tiles reflect light and depth back into the room, creating an illusion of space. Keep the pattern simple to avoid a busy, cluttered appearance, which is the enemy of a small-space layout.
Creating a Functional Prep Zone
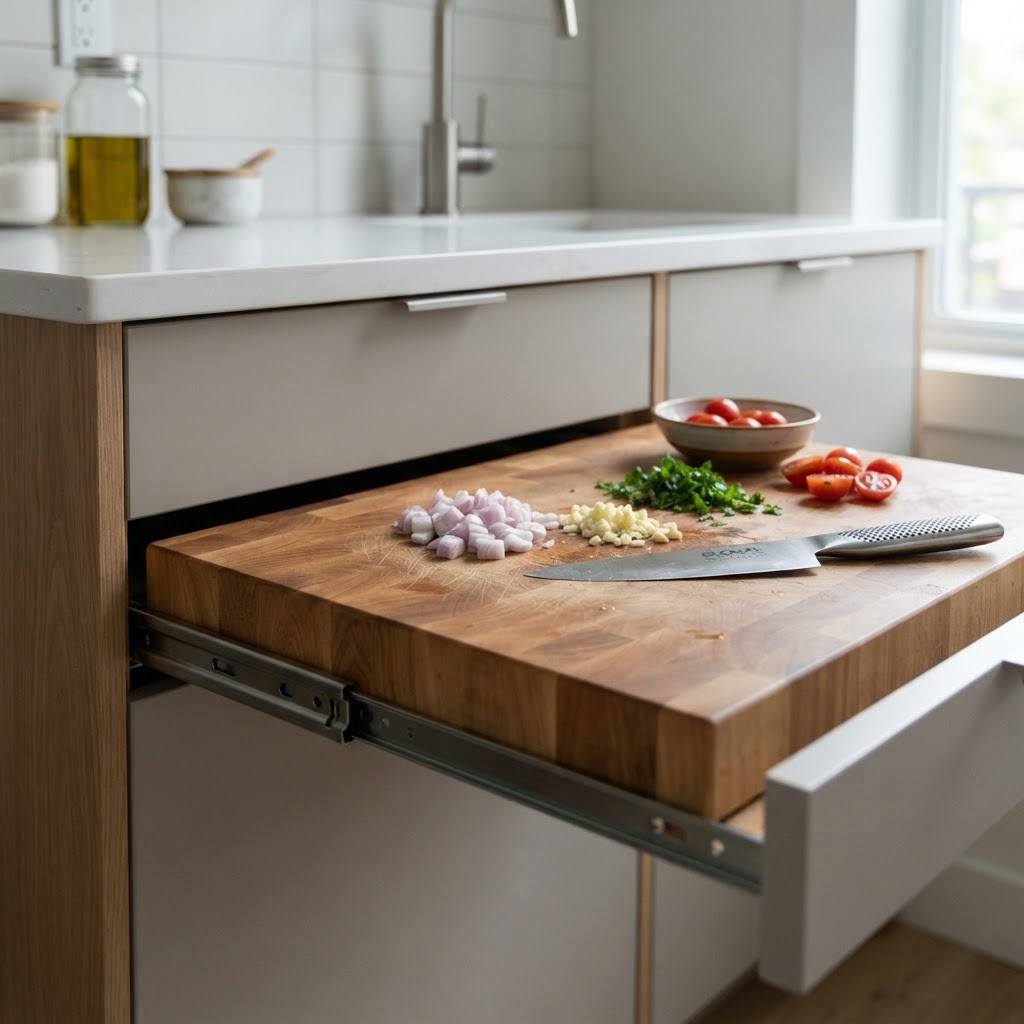
Even in a one-wall setup, you need space to chop, slice, and assemble ingredients. If your wall is long enough, prioritize a continuous run of countertop. If space is incredibly tight, look into clever solutions like foldable breakfast bars or pull-out chopping boards that hide inside your cabinetry.
Pro-Tip: The Island Alternative
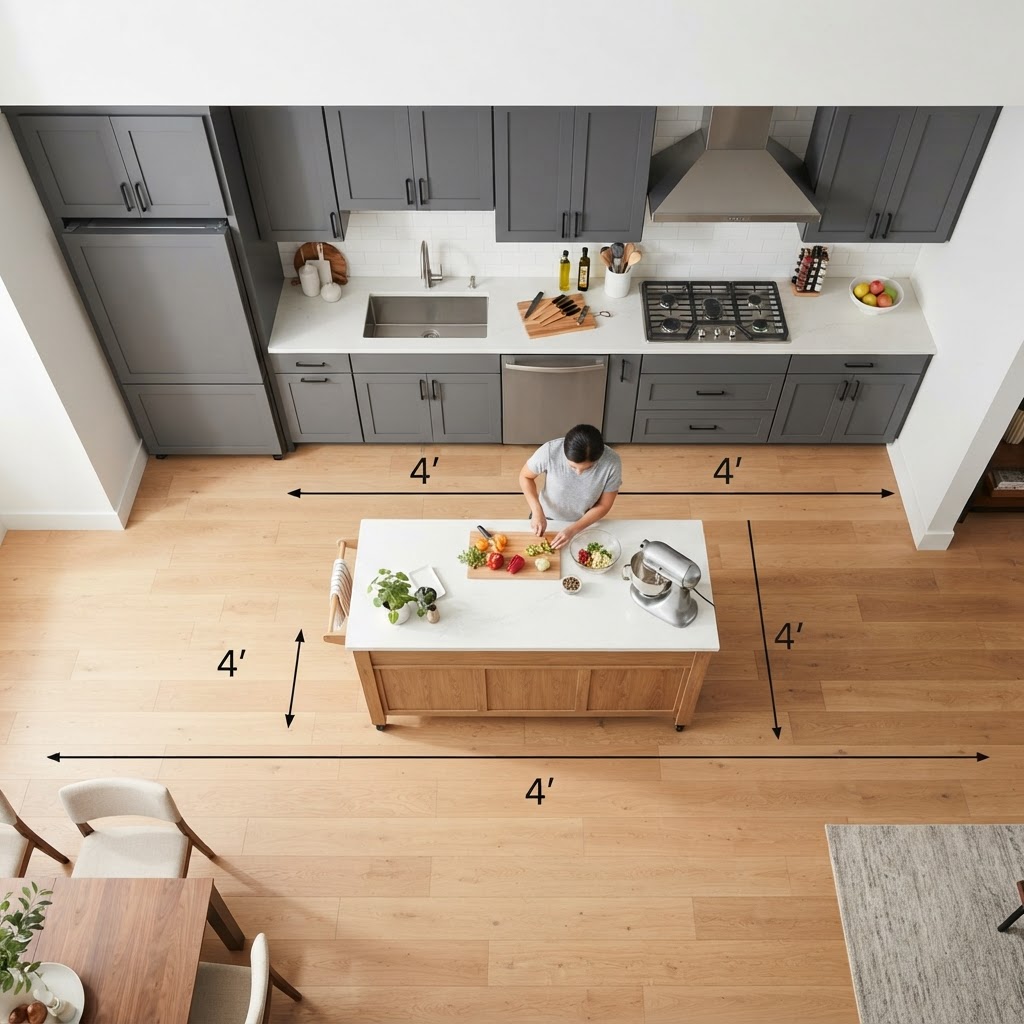
If your floor plan allows, consider adding a mobile kitchen island. This can be tucked away when not in use or pulled out to provide extra prep surface and casual seating. A mobile island is a versatile tool that adapts to your needs without permanently shrinking your available floor space.
Storage Hacks for Maximum Utility
Minimalism does not mean you have to discard your kitchen tools; it means you need better organization. Utilize the inside of your cabinet doors for spice racks or utensil hangers. Drawer organizers are also essential to ensure that your limited storage space is used with surgical precision.
Decluttering for Visual Peace
Adopt a strict “one-in, one-out” policy for your kitchen gadgets. In a one-wall kitchen, visual clutter is amplified. Keep your countertops as clear as possible; store your toaster, coffee maker, and blender inside a dedicated appliance garage. When the surfaces are clear, the kitchen feels larger, calmer, and more professional.
Conclusion
Designing a one-wall kitchen is about balancing high-end function with minimalist aesthetics. By utilizing vertical space, choosing the right color palettes, and integrating appliances seamlessly, you can transform even the smallest corner into a chef-worthy space. Whether you are renovating a studio apartment or updating a compact house, these one-wall kitchen design ideas prove that good things really do come in small packages.
Are you ready to renovate your small kitchen? Start by clearing your space and evaluating your storage needs. If you found these tips helpful, share this guide with a friend who is planning a home makeover!

Leave a Reply