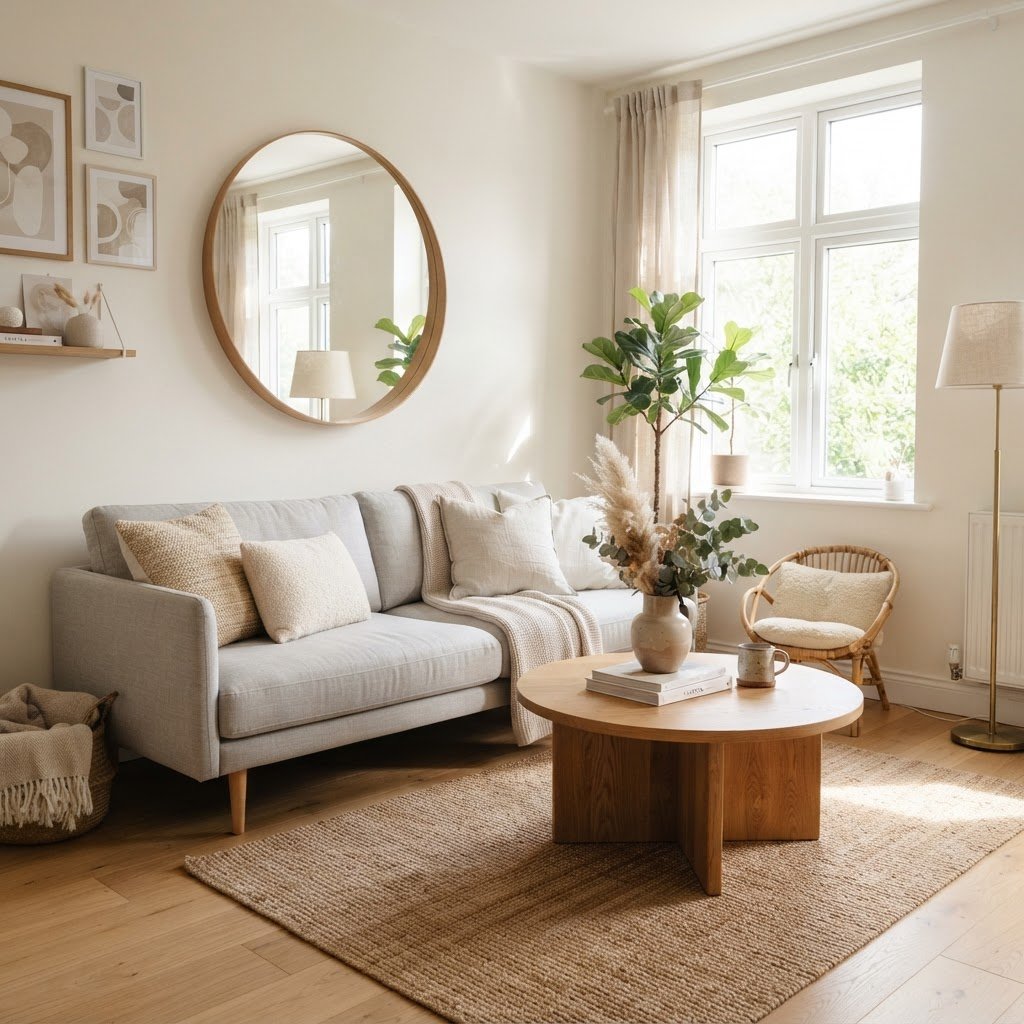
Designing a space that feels both stylish and practical is the ultimate challenge for urban dwellers. If you find yourself staring at four walls in a tiny studio or a one-bedroom unit, you are likely searching for functional living room layout ideas for small apartments that don’t sacrifice comfort for square footage. The key to success isn’t just buying smaller items; it is about strategic placement and multi-purpose design choices that make every inch count.
The Philosophy of Small Space Design
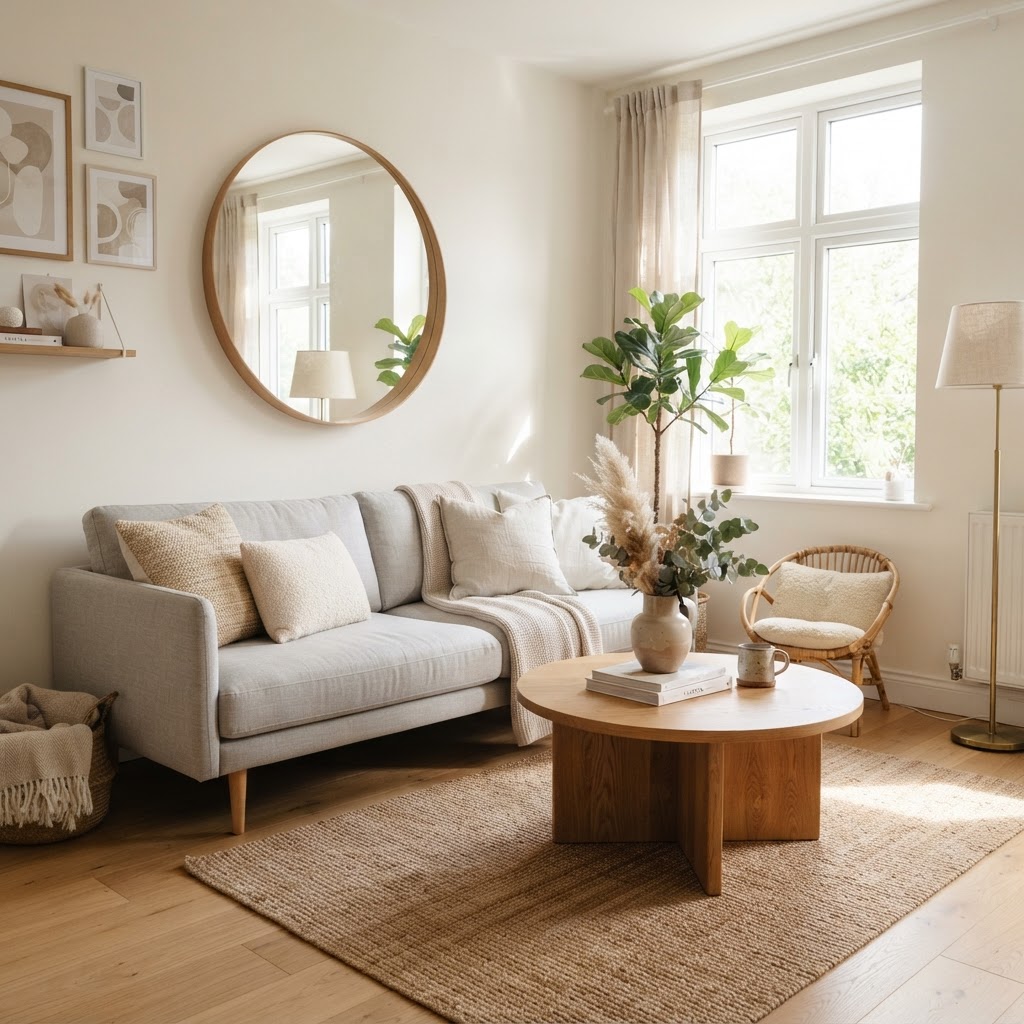
When working with limited floor plans, your mindset must shift from filling space to curating it. A successful small apartment living room thrives on the concept of ‘zoning’—where specific areas serve distinct purposes without cluttering the visual path. By utilizing vertical space, choosing furniture with legs to create an airy feeling, and maintaining clear traffic lanes, you can make any room feel significantly larger than its actual dimensions.
Prioritizing Traffic Flow
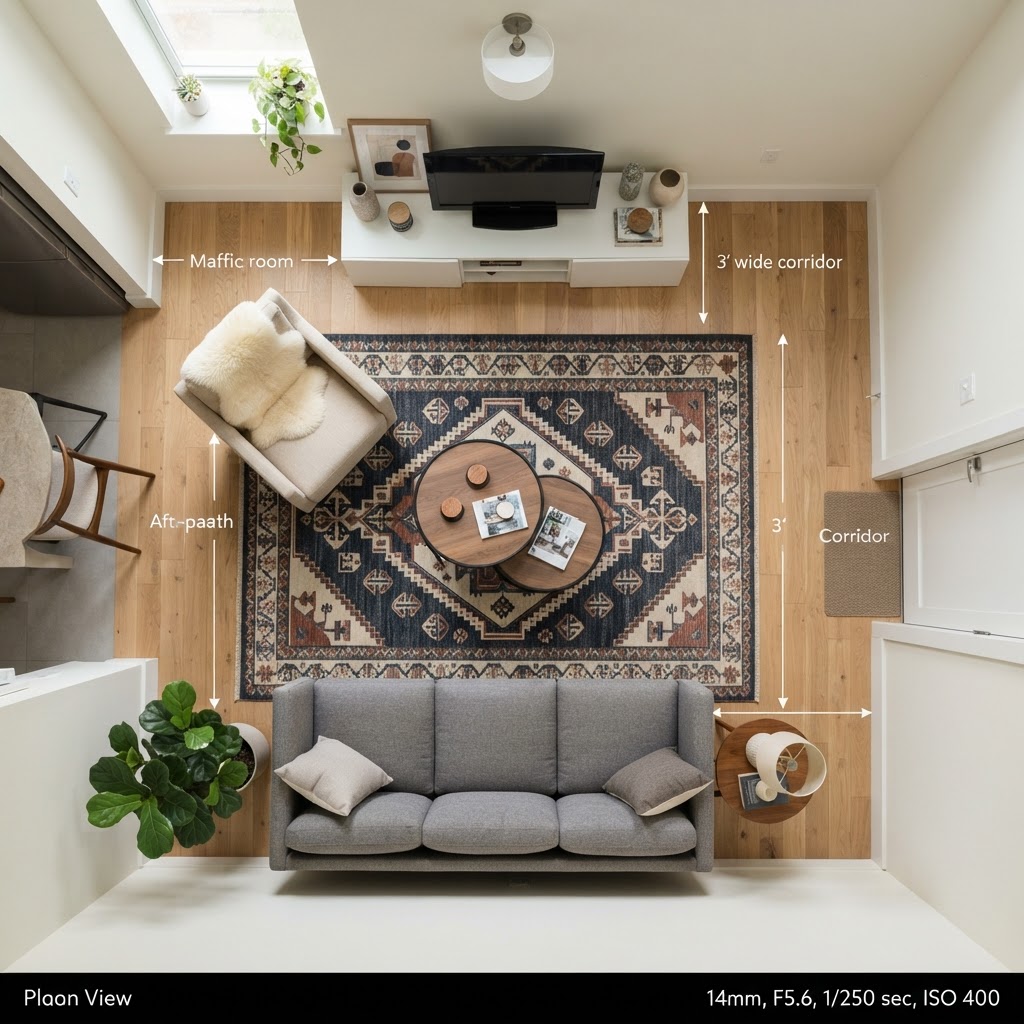
Before you start moving heavy sofas, map out your primary walking path. If your path from the door to the window is blocked by a coffee table, your room will immediately feel claustrophobic. Aim for at least 30 inches of clearance in main walkways to ensure the space remains functional and inviting. If your room is too narrow, consider using a slim console table or a floating wall shelf instead of bulky traditional furniture.
Classic Layouts for Compact Living
The most effective functional living room layout ideas for small apartments often rely on tried-and-true configurations that maximize seating while keeping the center of the room open. One of the most popular strategies is the ‘floating’ arrangement, where furniture is pulled away from the walls. While it sounds counterintuitive, leaving a small gap between the sofa and the wall allows the room to ‘breathe’ and prevents the walls from closing in on you.
The Symmetry Approach
For those who love order, a symmetrical layout works wonders. Placing two matching armchairs opposite a sofa creates a formal, balanced look that anchors the room. Use a round coffee table in the center to soften the sharp edges of the furniture, which helps in preventing the ‘boxed-in’ feeling common in square-shaped apartments. Add a large area rug to define the seating area as a separate island.
Multi-Purpose Furniture Essentials
In a small apartment, every piece of furniture should earn its keep. Look for pieces that offer hidden storage or multiple functions. An ottoman that doubles as a storage chest or a nesting coffee table set can transform your room’s utility in seconds. When you are not using extra surfaces, they can be tucked away, keeping your living room clutter-free.
Investing in Vertical Storage
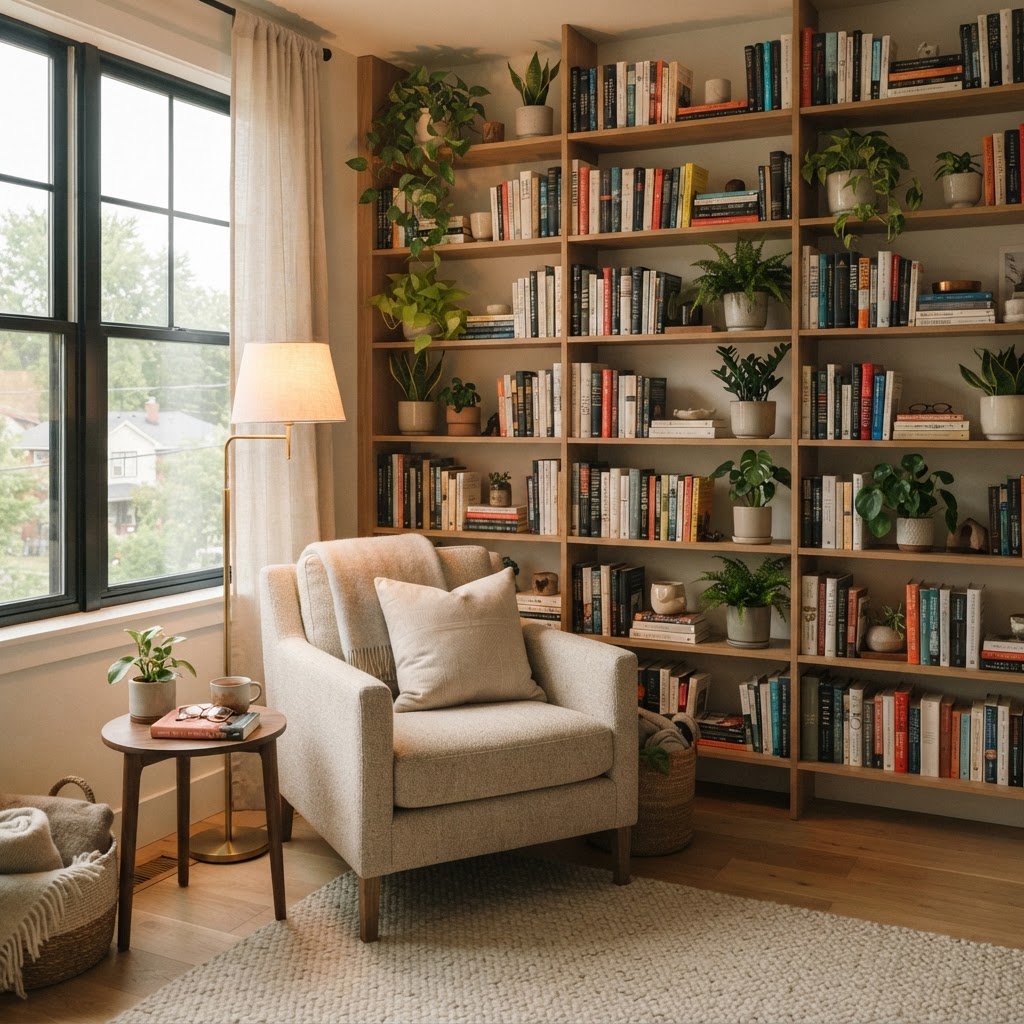
When floor space is at a premium, look up. Installing floor-to-ceiling bookshelves or wall-mounted cabinets draws the eye upward, making the ceiling appear higher. This is a crucial element among functional living room layout ideas for small apartments because it keeps your belongings off the floor and organized in a visually pleasing manner. Keep heavy items on the bottom and lighter, decorative pieces toward the top.
Incorporating Creative Dividers
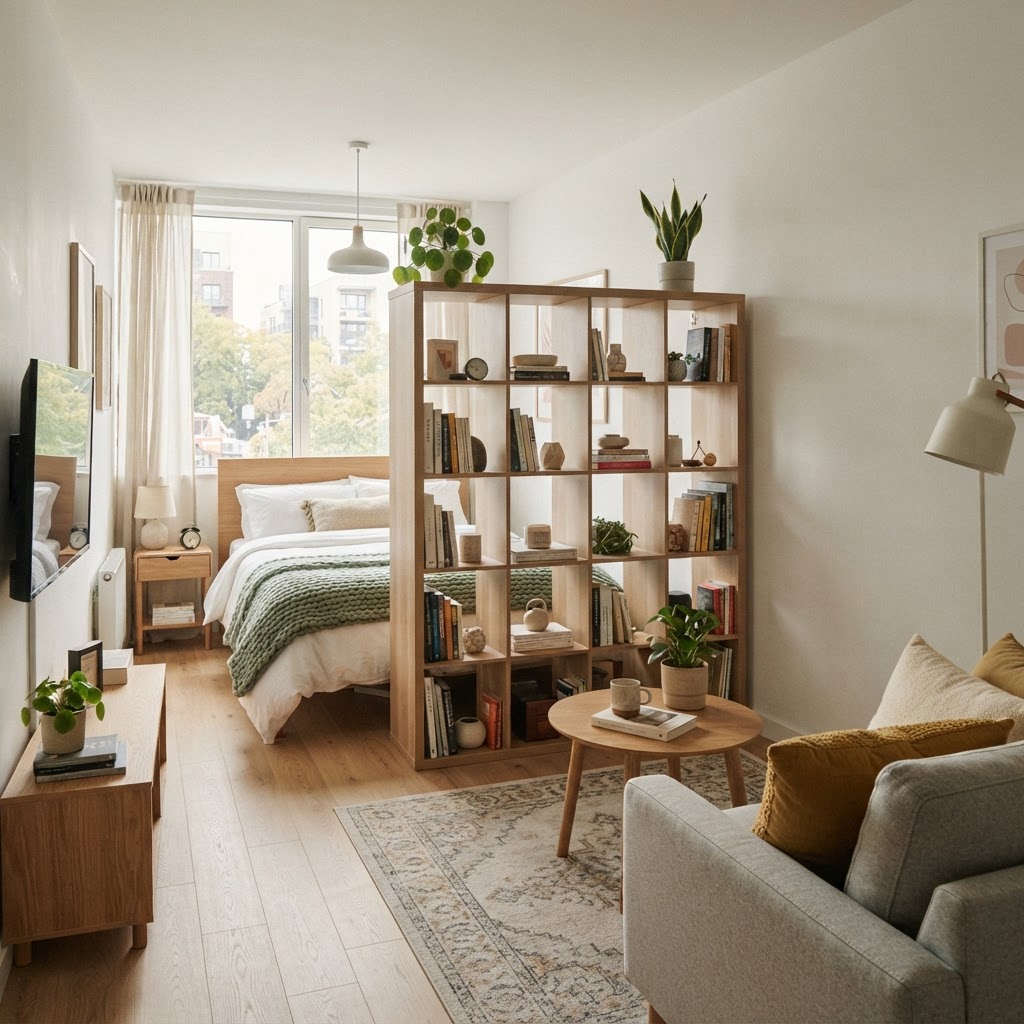
Living in a studio or an open-plan apartment presents unique hurdles, especially when trying to distinguish your living area from your sleeping or dining space. Room dividers are not just for privacy; they serve as a structural backbone for your room layout. Open-backed shelving units are ideal because they provide storage while allowing light to pass through, keeping the apartment feeling open and spacious.
Using Rugs as Anchors
Never underestimate the power of a well-placed area rug. A rug acts as a visual anchor that tells the eye where the living room ends and the rest of the apartment begins. For small rooms, opt for a light-colored or patterned rug that covers most of the seating area. This creates a cohesive focal point that pulls all your furniture together into a single, unified arrangement.
Lighting Strategies for Small Spaces
Lighting can make or break your small apartment living room design. Relying solely on a single overhead light often casts harsh shadows that make the room look smaller. Instead, layer your lighting using floor lamps, table lamps, and wall sconces. This creates warmth and depth, drawing attention to the cozy corners of your room rather than the boundaries of the walls.
The Mirror Trick
Strategically placing mirrors is one of the oldest yet most effective tricks in interior design. Hanging a large, decorative mirror across from a window will reflect natural light and double the perceived space. It creates an optical illusion that there is another room beyond the reflection, making your actual living area feel exponentially more expansive.
Optimizing Corner Spaces
Corners are often dead zones in small apartments, but they hold immense potential. A corner desk, an accent chair with a floor lamp, or a custom built-in shelf can turn a neglected spot into a functional workspace or a cozy reading nook. Utilizing corners correctly is essential when executing functional living room layout ideas for small apartments because it frees up the central area for socializing.
Minimalism vs. Comfort
There is a fine line between a minimalist aesthetic and a cold, uninviting room. You don’t need to empty your home of all personality to make it look bigger. Choose a few meaningful decor pieces rather than cluttering shelves with dozens of small items. This ‘less is more’ approach ensures your small space remains cozy and reflective of your personal style without becoming chaotic.
Maintaining Order and Decluttering
Even the best furniture arrangement won’t save a room that is overflowing with items. Regular decluttering is the hidden secret to maintaining an effective living room layout. If you don’t use it, store it away or donate it. Keep flat surfaces like coffee tables and TV consoles as clear as possible. A clear surface tricks the brain into thinking the room is much tidier and larger than it really is.
The Seasonal Rotation Method
Try rotating your accessories every few months. By swapping out blankets, cushions, and small decor, you keep your space feeling fresh without needing new furniture. This also provides an opportunity to reassess what you actually need, helping you prevent the accumulation of unnecessary items that eat up valuable square footage.
Conclusion
Mastering the art of small apartment living is a journey of trial and error, but by applying these functional living room layout ideas, you can create a sanctuary that feels both open and intimate. Remember that the best layout is one that supports your daily lifestyle—whether that means prioritizing a home office, a cozy TV corner, or a versatile space for entertaining. By focusing on multi-functional furniture, smart vertical storage, and thoughtful traffic flow, your small apartment can become the home of your dreams. Start with one of these ideas today and see how a few simple adjustments can completely transform your living space.
Ready to transform your home? Pick one layout strategy from this list and spend this weekend rearranging your furniture to see the difference for yourself!

Leave a Reply