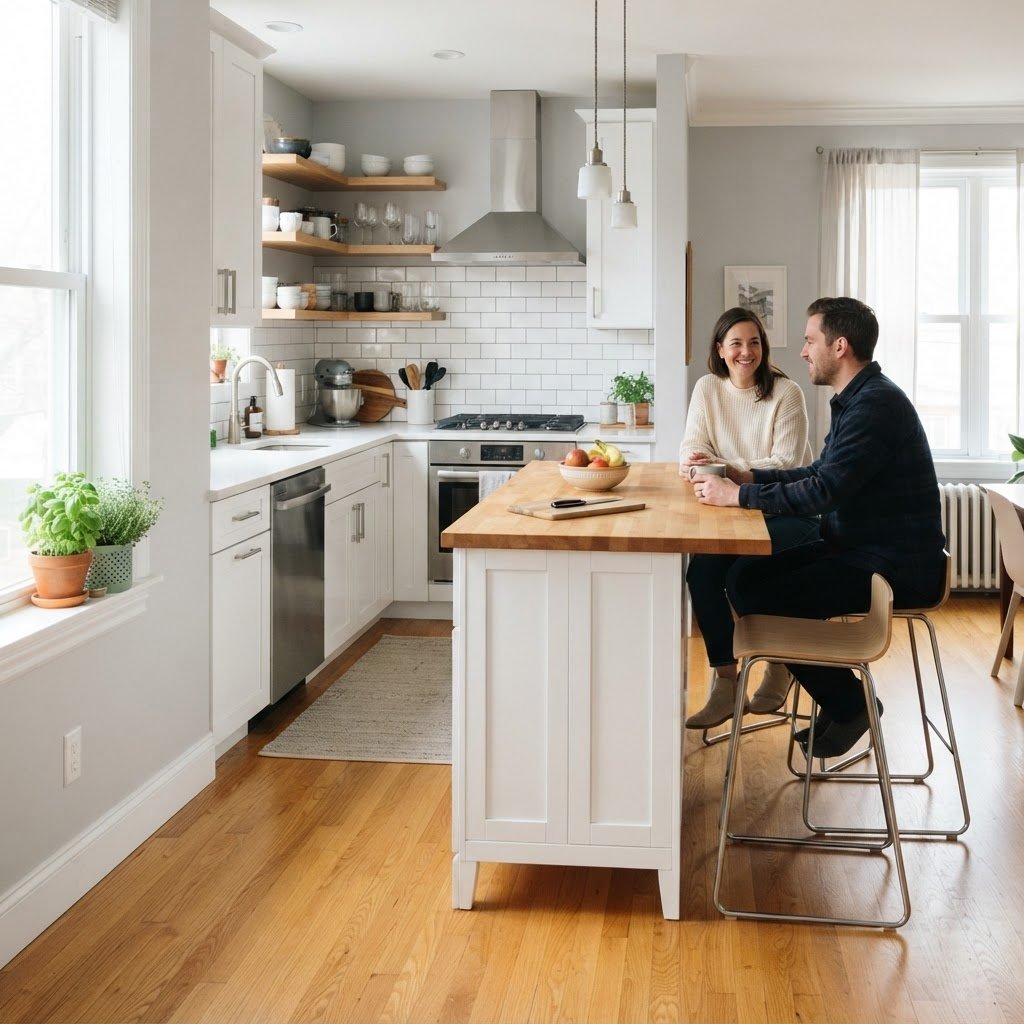
Maximizing efficiency in a small home starts with selecting versatile furniture, and compact kitchen island ideas that double as dining and storage are the ultimate solution. When square footage is at a premium, every piece of cabinetry or furniture must work twice as hard to earn its place in your home. By integrating a flexible workspace that serves as both a meal prep area and a casual breakfast bar, you can fundamentally transform your cooking experience without the need for a full-scale remodel. This guide will walk you through the best design strategies to achieve a high-functioning kitchen that feels spacious, organized, and stylish.
The Benefits of Multi-Functional Islands
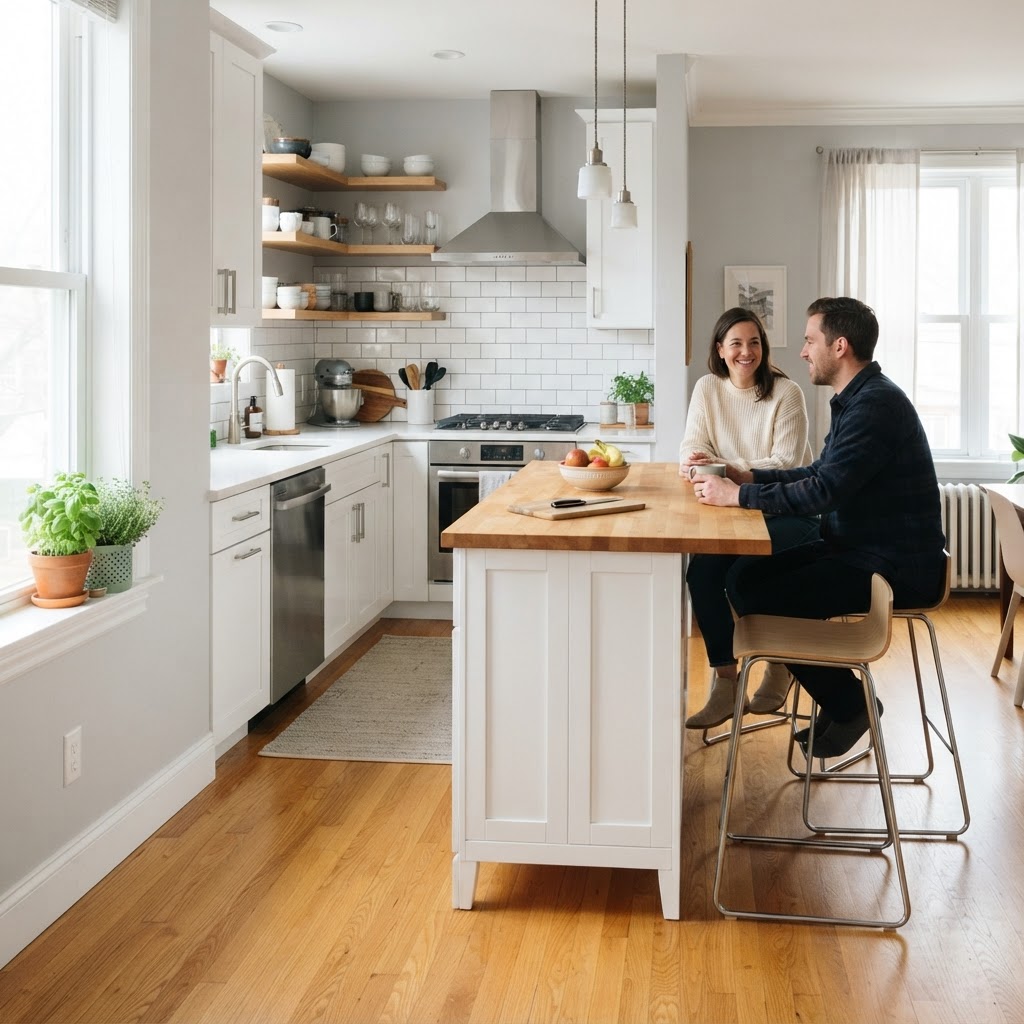
A central island is often considered a luxury reserved for massive culinary spaces, but that is a common misconception. Modern compact kitchen island ideas prioritize the marriage of utility and footprint, proving that you do not need an oversized room to enjoy the benefits of an island. The primary advantage is the consolidation of tasks. Instead of jumping between a cramped counter and a separate dining table, a multi-functional island centralizes your prep, serving, and dining activities into one footprint.
Maximizing Vertical and Hidden Storage
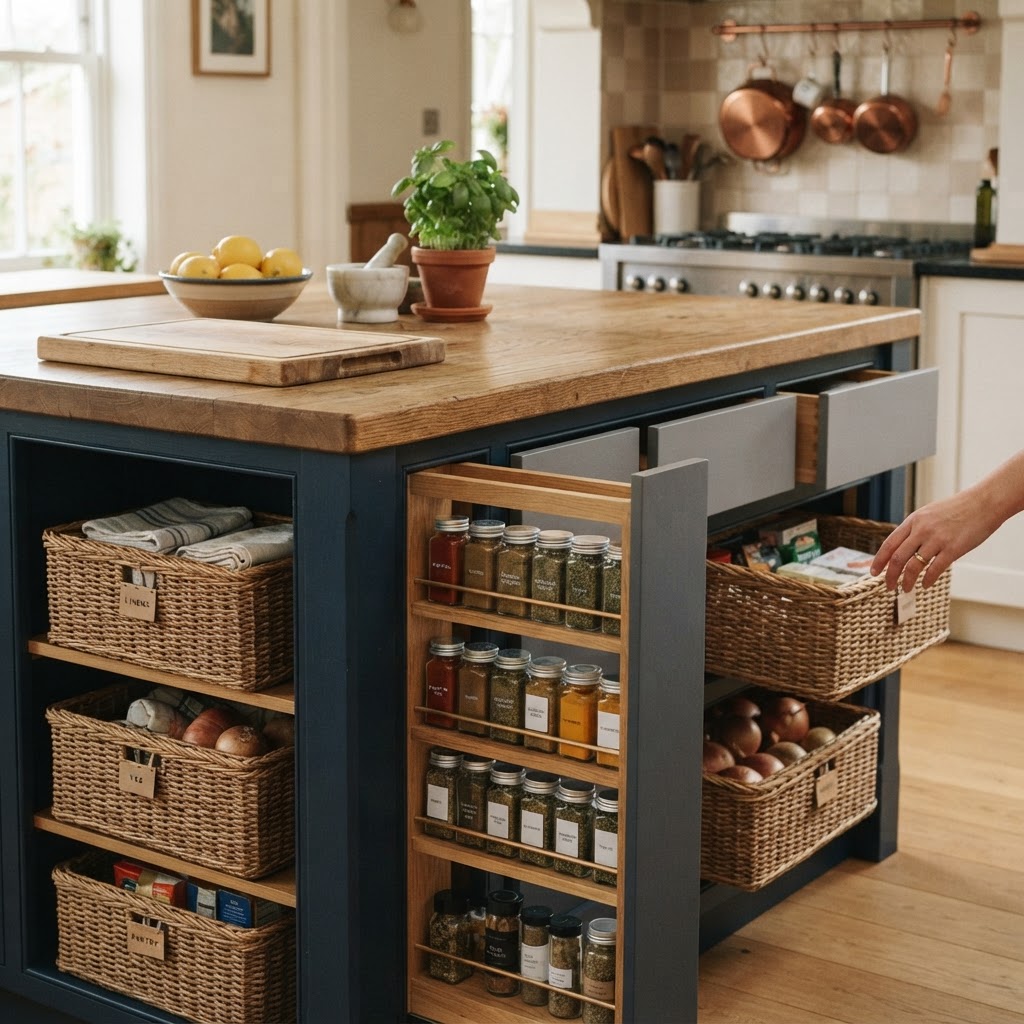
Storage is the backbone of any organized kitchen. In a small space, you cannot afford to waste the hollow volume beneath your countertop. A well-designed island can feature deep pull-out drawers for pots and pans, open shelving for frequently used cookbooks, or even a built-in wine rack. The key is to prioritize accessibility and organization. By utilizing custom cabinetry, you can hide unsightly small appliances, keeping your primary counters clean and inviting.
Choosing the Right Style for Your Layout
Before you commit to a design, you must analyze your existing flow. The best islands are those that complement the ‘work triangle’—the path between your stove, sink, and refrigerator. Your island should never obstruct this flow. For galley kitchens, consider a narrow island with a drop-leaf feature. This allows you to expand your workspace when needed and fold it away to maintain a wide walking path when the kitchen is not in use.
Essential Dimensions and Clearance
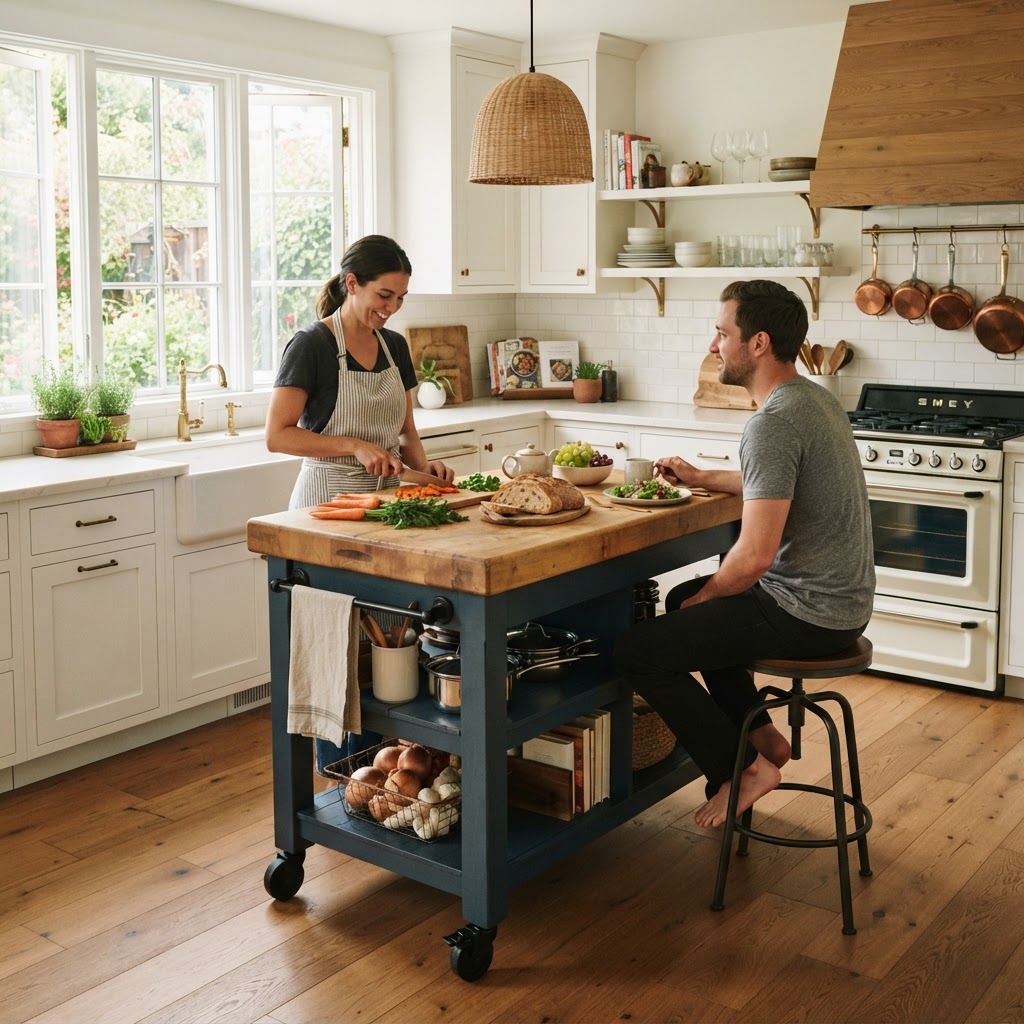
For an island to be functional, it must respect basic ergonomic standards. You generally want at least 36 to 42 inches of clearance around the perimeter of the island to allow for comfortable movement. If your space is too narrow for a permanent fixture, consider a mobile butcher block island. These units are highly effective because they can be pushed against a wall or moved to the center of the room, providing flexibility that fixed cabinetry simply cannot match.
Design Ideas for Integrated Dining
Incorporating dining space into your island is about creating a bridge between the kitchen and the living area. The simplest approach is to include an overhang on one side of the island. By pushing your bar stools underneath, you create a breakfast bar that doesn’t add any extra depth to the unit. If you need more seating, consider a T-shaped island design where the dining portion extends outward, allowing people to sit face-to-face.
Material Selection for Durability and Aesthetics
Your choice of material for the island top will dictate both the look and the longevity of your kitchen. Quartz and granite are industry standards for their resistance to heat and scratches, but butcher block is a warmer alternative that provides a dedicated surface for chopping. For a modern, industrial look, stainless steel tops are excellent, though they do require more frequent cleaning to maintain a streak-free appearance. Mixing materials, such as a wooden dining section paired with a stone prep area, creates visual interest that defines the different zones of the island.
Organization Hacks for Compact Storage
Storage isn’t just about how much space you have; it is about how you use that space. Utilize the ends of your island by installing magnetic knife strips, hooks for towels, or vertical storage for cutting boards. If you choose an island with open shelving, use decorative baskets to contain smaller items. This keeps the space looking uncluttered and cohesive. Remember to keep the most frequently used items at eye level or within easy reach to make the daily routine more efficient.
Creative Pull-Out Solutions
Modern hardware allows for incredible space-saving tricks. Think beyond simple drawers. Consider a pull-out spice rack, a slide-out trash and recycling center, or even a hidden step stool that helps you reach the items stored in your highest cabinets. These small, thoughtful additions contribute to the overall utility of your island, ensuring that every inch is accounted for.
Lighting and Finishing Touches
An island is often the focal point of the room, so it deserves appropriate lighting. Pendant lights are the gold standard here; they provide focused task lighting for prep work while adding a decorative element that draws the eye. If you have low ceilings, consider flush-mount LED track lighting that offers a clean, contemporary aesthetic without overwhelming the room. To complete the look, coordinate your cabinet hardware with your kitchen faucets and drawer pulls for a unified finish.
Maintenance and Long-Term Care
Investing in a high-quality island means you want it to last. If you have chosen a wooden butcher block top, regular oiling is non-negotiable to prevent warping and drying. For stone surfaces, use a gentle pH-neutral cleaner to protect the sealant. If your island is on wheels, check the locking mechanisms periodically to ensure they remain secure. By keeping your island well-maintained, you ensure it remains a reliable centerpiece for years to come.
Conclusion
Implementing compact kitchen island ideas into your home is a transformative way to elevate your space. By balancing clever storage, multi-functional dining options, and durable materials, you can create a kitchen that serves as the heart of your home regardless of its size. Whether you opt for a sleek, permanent custom build or a versatile, mobile island, the key is intentional design. Start by assessing your storage needs and your daily flow, and don’t be afraid to mix styles to make the space your own. If you are ready to upgrade your home, start by browsing our curated selection of kitchen hardware and furniture to bring these design concepts to life today.

Leave a Reply