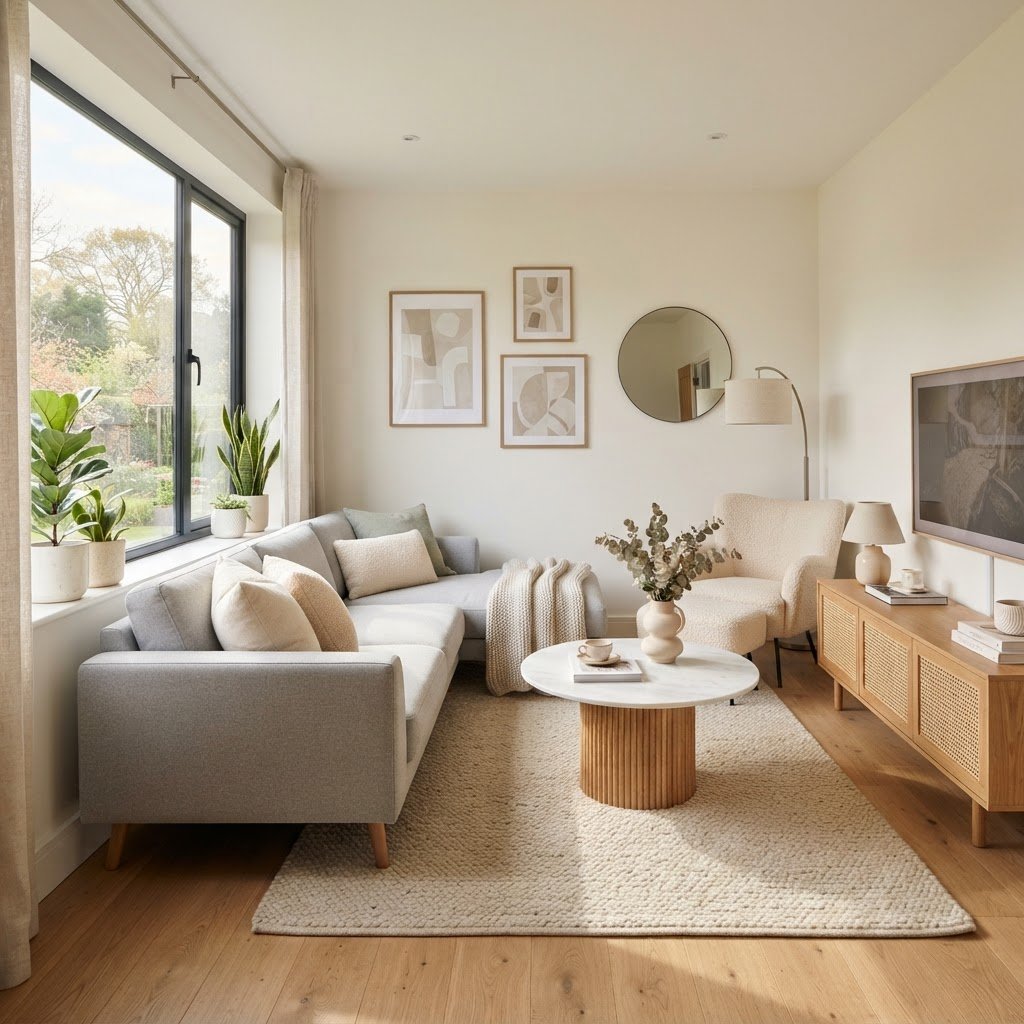
Small Living Room With Sectional: Layout Ideas That Work
To successfully incorporate a sectional into a small living room, anchor the piece in a corner to maximize square footage, prioritize low-profile, leggy silhouettes to maintain an airy feel, and ensure at least 30 inches of walking clearance around the furniture to keep the layout functional and open.
The Golden Rules of Sectional Placement
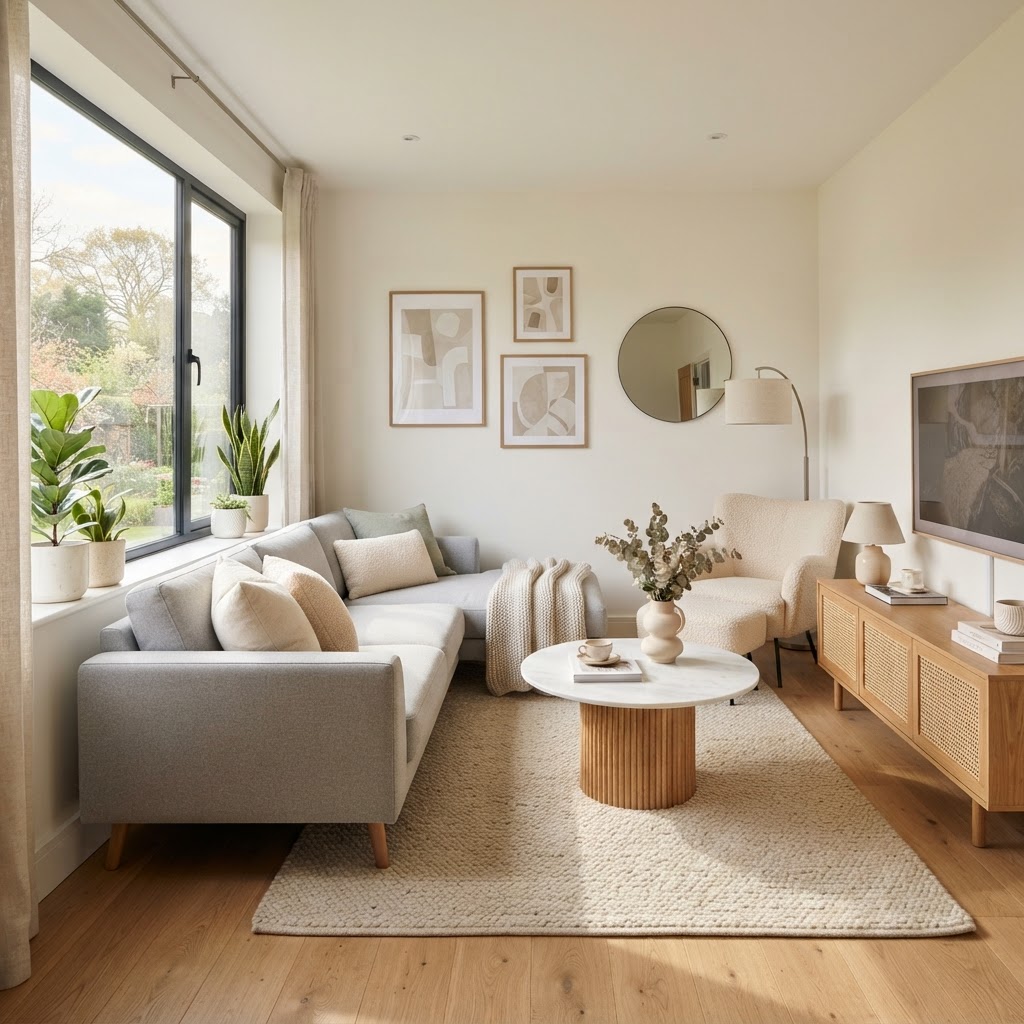
When working with a small living room with sectional sofas, the first rule is to stop thinking that small rooms need small furniture, but you can also explore the best sectional sofa ideas to find the perfect fit for your specific layout. In fact, a single, properly sized sectional often beats a mix of individual pieces, which creates visual clutter. Start by measuring your walls precisely; you require a minimum of 30 inches of walking clearance around major pieces.
Place your sectional against a wall to preserve floor space in the center of the room. By anchoring the sofa in a corner, you maximize seating capacity while leaving the remaining square footage open for movement and auxiliary pieces like ottomans or side tables. Always prioritize sightlines; ensure your sectional doesn’t block windows or natural light sources, as this makes the room feel significantly more cramped.
Choosing the Right Sectional for Your Space
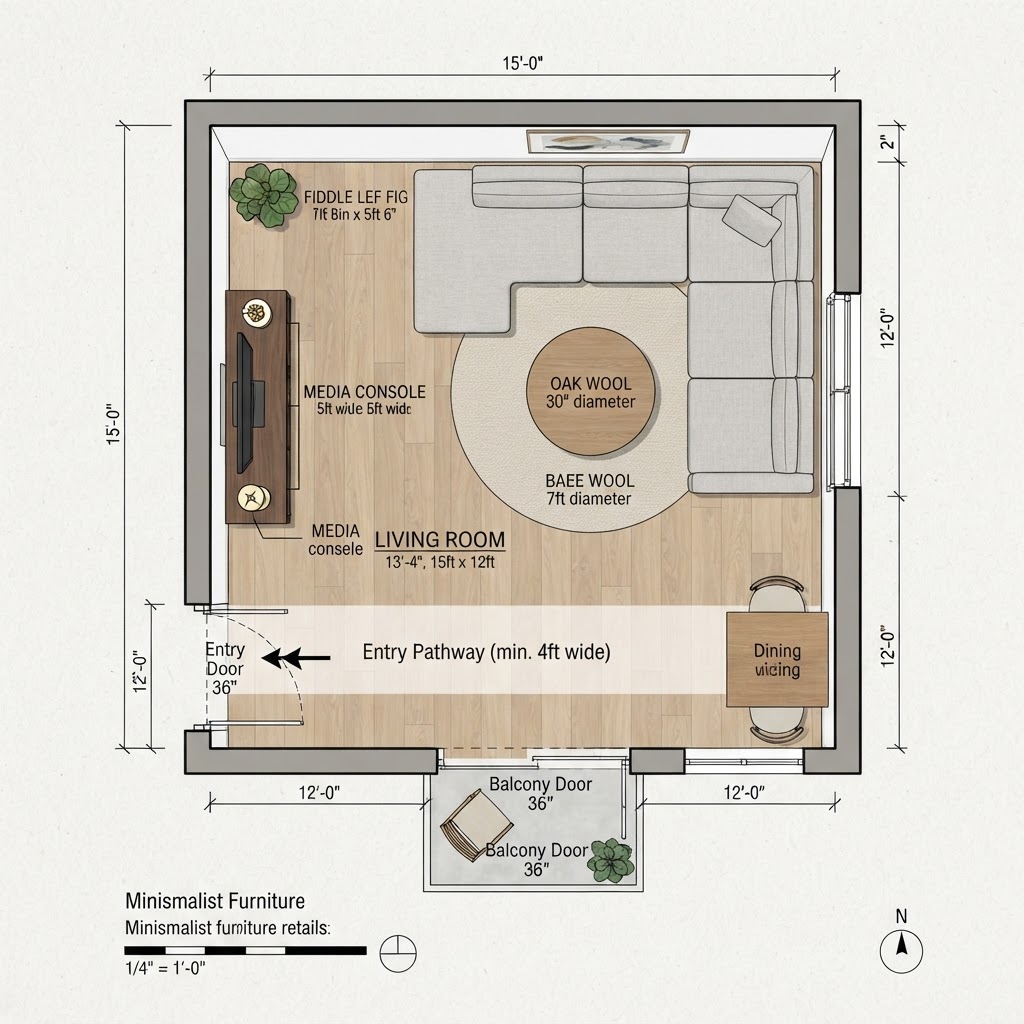
Not all sectionals are created equal; for a small living room with sectional furniture, prioritize “apartment-sized” or “condo-sized” options that feature shallower seats and thinner arms. These models typically measure between 30 to 34 inches in depth, compared to standard 40-inch deep models, which saves nearly a foot of floor space while maintaining comfort. Avoid overstuffed designs that consume visual volume and opt for sleek, low-profile silhouettes instead.
Prioritize Modular Designs
Modular sections are the secret weapon for small spaces. Because they consist of separate pieces, you can customize the configuration to suit your specific room shape. If you move or decide to rearrange, you aren’t stuck with a rigid L-shape. You can break the pieces apart to create a more versatile setup that adapts to your evolving lifestyle.
The Importance of Leggy Furniture
Choose a sectional that sits on exposed legs rather than one that sits directly on the floor. Seeing the floor underneath the furniture creates an optical illusion of more space, making the room feel airier and less heavy. It is a simple design trick that prevents the sectional from feeling like a monolithic block.
Creating Flow with Rugs and Lighting
Defining a room within a room is essential when you have an open floor plan, and a well-placed area rug acts as the anchor for your sectional zone. Ensure the front legs of the sectional are placed on the rug; this creates a cohesive “landing zone” that ties the seating area together visually without forcing it into the corners. For best results, use an 8×10 rug to provide enough coverage to ground the sofa and coffee table.
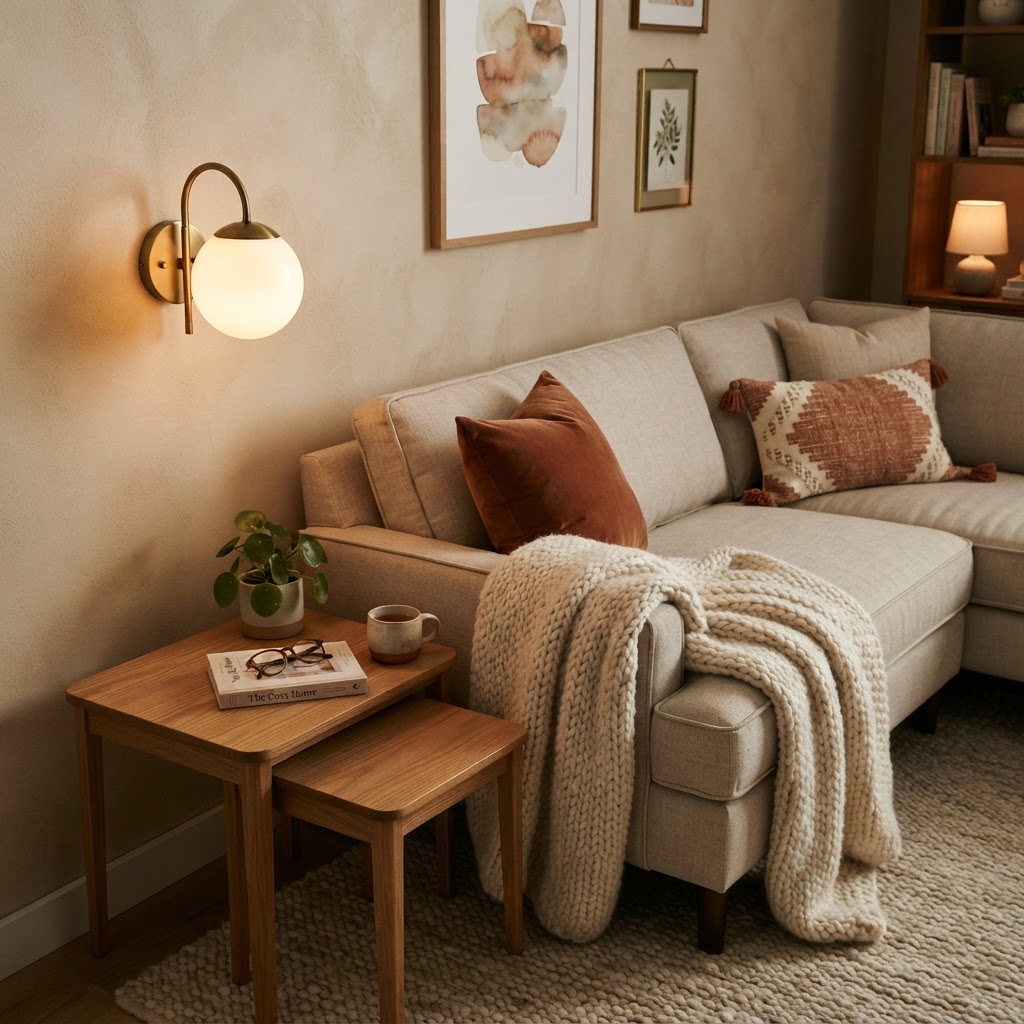
Lighting is equally important in a tight space where floor lamps can become hazards. Avoid large floor lamps that crowd the room; instead, install wall-mounted sconces on either side of the sofa or a single sleek pendant light overhead. These vertical lighting solutions keep the floor clear and draw the eye upward, making ceilings feel taller and the room feel more expansive.
Integrating Multi-Functional Furniture
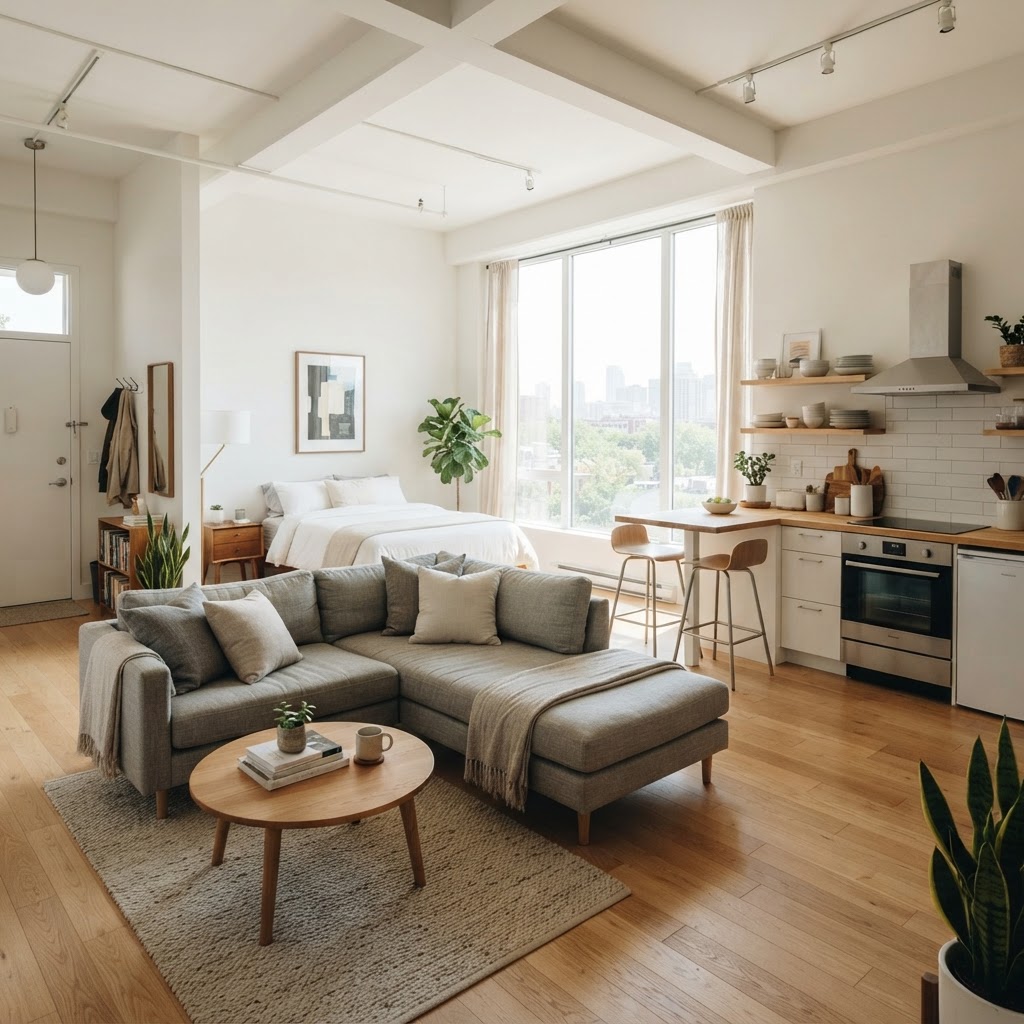
In a small home, every square inch must pull its weight by serving dual purposes to maintain efficiency. If you have a small living room with sectional seating, choose an upholstered storage ottoman instead of a traditional coffee table to provide a footrest, extra seating for guests, and hidden storage for blankets or remotes. When you decide to decorate a small apartment on a budget, look for versatile pieces that offer storage solutions without sacrificing style.
Essential Multi-Function List
- Storage Ottomans: Keep clutter hidden while providing extra seating.
- C-Tables: These slide under the sectional, providing a stable surface for drinks without taking up permanent floor space.
- Wall-Mounted Shelving: Move bookshelves off the floor and onto the walls to maximize vertical storage.
- Nested Tables: Pull them out when needed and stack them away when not in use.
Color Palette and Visual Depth
Color plays a massive role in how large a room feels; lighter shades like cream, soft grey, or pastel blues reflect light and make the room appear larger. If you love a moody aesthetic, don’t fear dark colors, but apply them strategically. A dark-colored sectional can work if the walls are painted in a similar tone, which helps the sofa “blend” into the background and minimizes its visual footprint.
Adding texture is the best way to prevent a neutral room from feeling sterile. Mix materials like wool, linen, and leather in the same color family to create depth without the need for excessive decor items that might make a small living room with sectional feel cluttered. Keeping your decor accessories to a 3:1 ratio (three neutral, one accent) helps maintain a clean, sophisticated look.
Common Mistakes to Avoid
One of the most frequent errors is pushing all furniture against the walls in a way that feels like a waiting room. Even in small spaces, floating the sectional slightly away from the wall—or placing it in the middle of the room as a room divider—can create a more intimate and sophisticated feel. It provides a natural walkway behind the sofa and defines the living space clearly from a kitchen or dining area.
Another mistake is choosing a sectional with a massive chaise that blocks the natural entry path of the room. Always check the swing of your doors and the path to the kitchen. If a chaise blocks traffic, you will regret the purchase quickly, no matter how comfortable it is. Stick to an armless or symmetrical design if your room’s layout is particularly pinched.
FAQ
How much space do you need around a sectional?
You need at least 30 inches of walking clearance around the perimeter of your sectional to ensure comfortable movement. This buffer prevents the room from feeling blocked and allows for easy navigation to doorways or kitchen areas.
Can a sectional make a small room look bigger?
A properly selected sectional can make a room look bigger by eliminating the clutter of multiple separate pieces. Choose a leggy, low-profile design that exposes the floor, which creates an optical illusion of increased square footage.
Should a sectional be pushed against the wall?
Not necessarily; while pushing it into a corner is a space-saving technique, floating the sectional can create a more open, custom-designed feel. If your layout allows, pulling it a few inches from the wall can provide a better flow and definition for your living zone.
What is the best sectional shape for a tiny apartment?
The best shape for a tiny apartment is usually a modular L-shape or a compact sectional with a reversible chaise. These allow you to reconfigure the orientation based on your specific wall lengths and traffic patterns, providing maximum flexibility for small-space living.

Leave a Reply