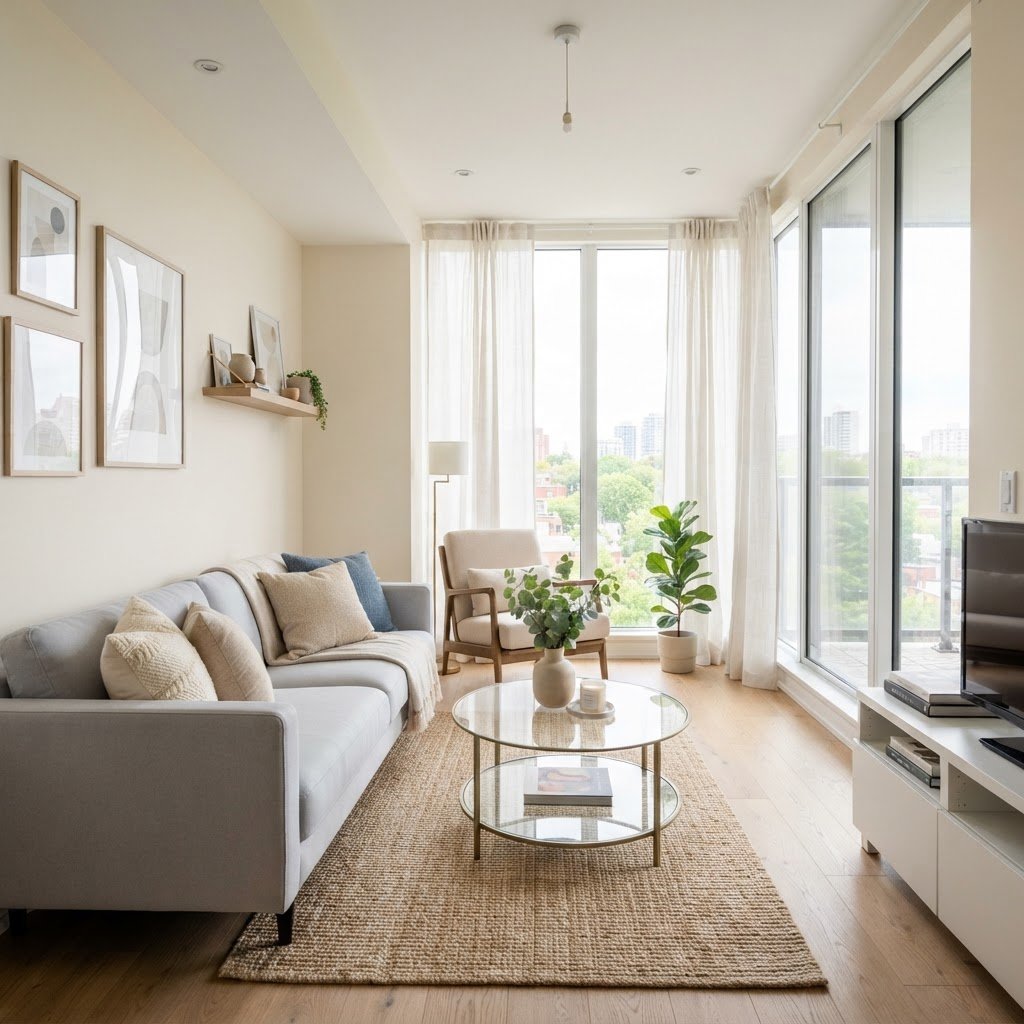
Small Living Room Ideas for Narrow Rooms and Awkward Layouts
To optimize a narrow or awkward living room, prioritize a clear 30-inch primary walkway, choose low-profile furniture with exposed legs to maintain sightlines, and use a monochromatic color palette to blur wall boundaries. These specific design strategies eliminate visual clutter and maximize perceived floor space in challenging, non-traditional home dimensions.
Understanding Your Space Constraints
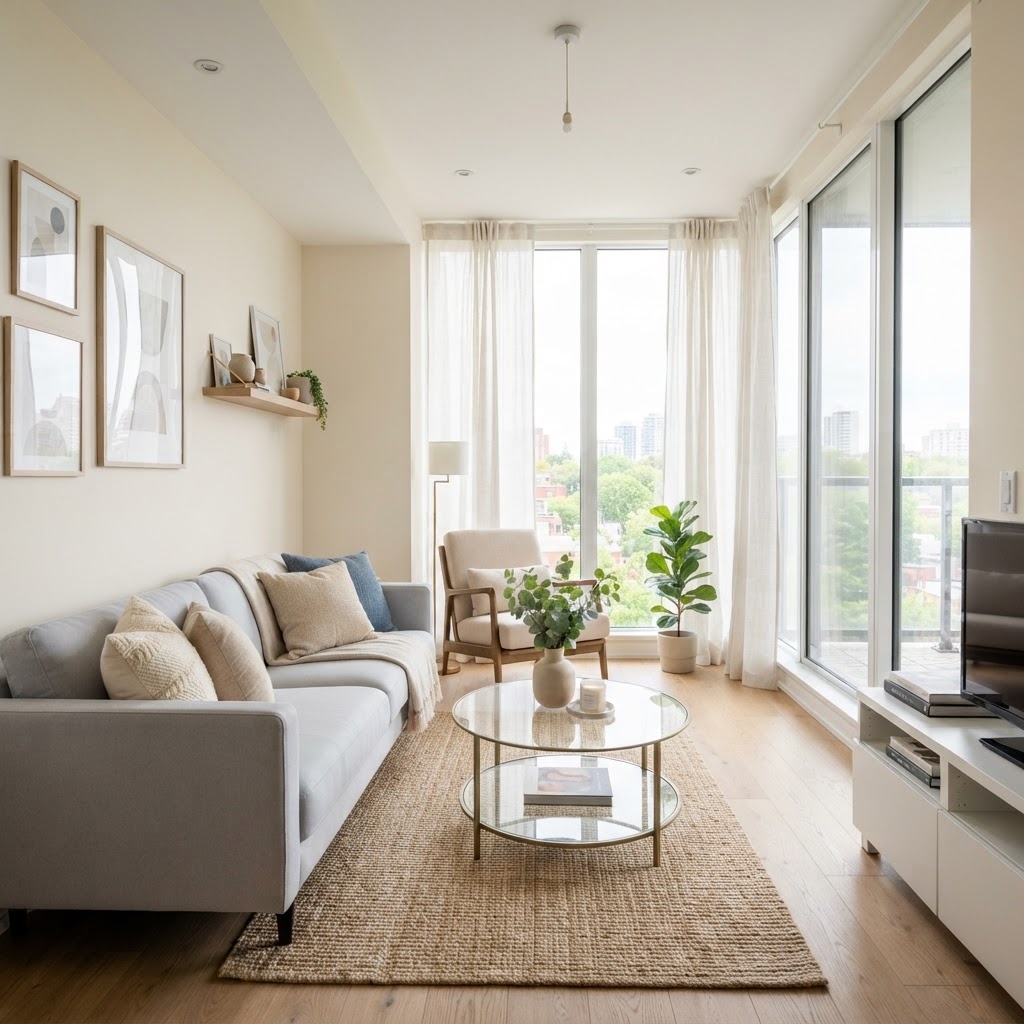
Before you start moving furniture, take a moment to analyze your room and consider the best small living room layouts that can help you overcome the “bowling alley” effect. Most narrow living room layouts suffer from a “bowling alley” effect, where the room is excessively long and thin, typically exceeding a 1:2 width-to-length ratio. Conversely, awkward layouts often involve doorways that interrupt traffic paths or oddly placed windows that prevent wall-to-wall storage. Acknowledging these constraints is the first step toward effective interior design. By mapping your room on a grid, you can identify the exact 10-20% of the area that acts as a bottleneck, allowing you to prioritize functional zones over decorative placement. When analyzing your space, utilize this comparison to determine your best layout strategy:
Identifying Key Traffic Lanes
The most common mistake in small living room design is blocking the natural pathways through the room. If your room is narrow, you must prioritize a clear path from the entry to the windows. Map out your walking route; if your sofa encroaches on this path, it will make the room feel cluttered and cramped regardless of how much floor space you actually have.
The Rule of Thumb for Flow
Always aim for at least 30 inches of space for major walkways. In a very narrow room, this might mean sacrificing a bulky coffee table in favor of slim side tables. Keeping the center of the room open creates a sense of airiness that prevents the walls from feeling like they are closing in on you.
Strategic Furniture Selection
When dealing with tight quarters, every piece of furniture must serve a purpose. Avoid the temptation to buy a massive sectional that fills the entire room. Instead, look for apartment-sized sofas with exposed legs. Seeing the floor underneath the furniture tricks the eye into perceiving more space, which is a classic trick for small living room ideas. If you are looking for ways to maximize impact without overspending, it is important to learn how to decorate a small apartment on a budget using clever DIY strategies. Research indicates that furniture occupying less than 50% of the floor’s total surface area maintains a perceived “open” status. Selecting pieces with a seat depth of 32 inches or less—rather than the standard 38-40 inches—can save nearly 8 inches of valuable floor space per item, which is critical in tight corridors.
Multi-Functional Pieces
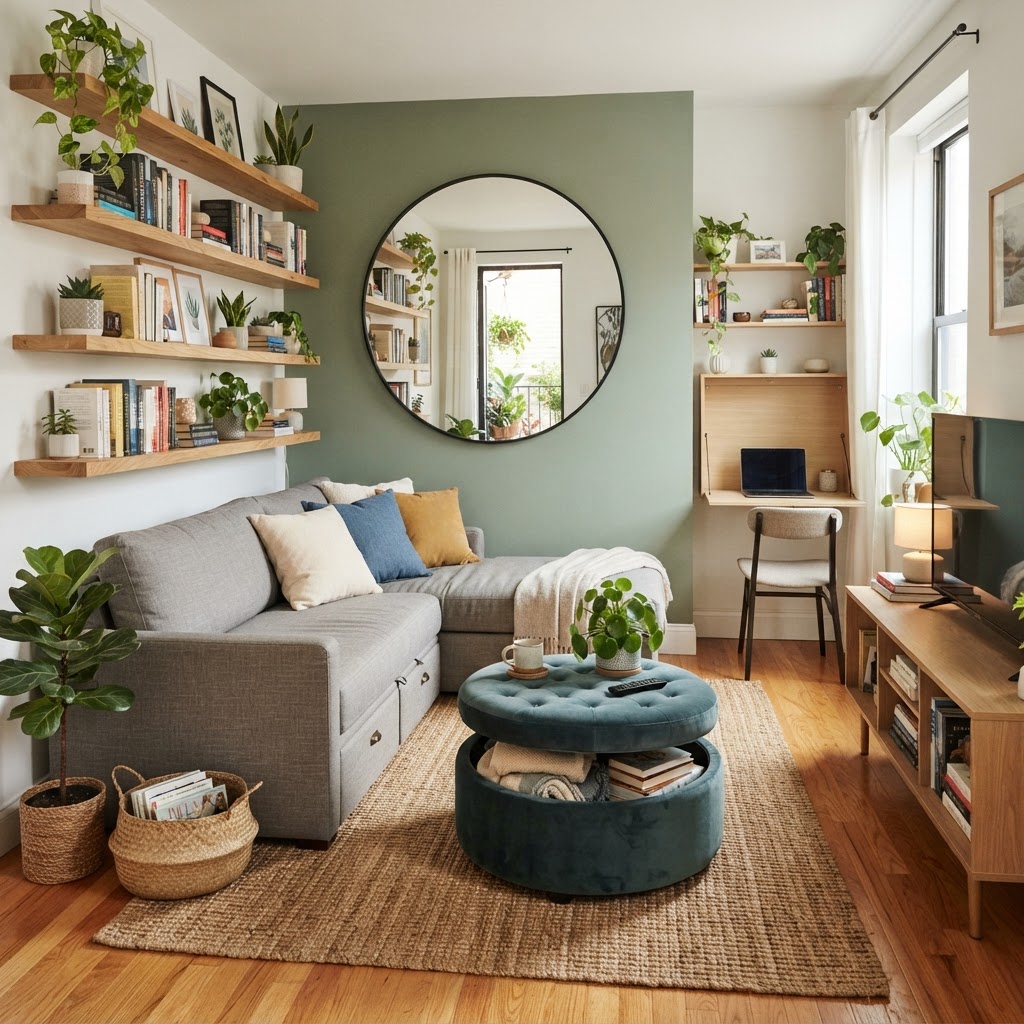
Invest in items that offer hidden storage or double as work surfaces. An ottoman with interior storage can replace a coffee table while providing a place for blankets and remote controls. Similarly, nesting tables are perfect for narrow rooms because they can be tucked away when not in use. Consider high-utility pieces like lift-top coffee tables that adjust from 18 to 28 inches in height, providing an ergonomic surface for remote work while hiding unsightly electronics.
Lighting and Color Psychology
Light is your best friend when attempting to open up an awkward living room layout. Dark colors can make a space feel moody and intimate, but if the room is naturally dark or cramped, stick to a monochromatic color palette. Painting walls, baseboards, and trim the same color can blur the edges of the room, making it harder for the eye to track where the wall ends. Utilizing a 60-30-10 color rule—where 60% is a light neutral base, 30% is a secondary tone, and 10% is an accent—ensures visual harmony. Light-reflective paints with a sheen level of eggshell or satin can increase the bounce-back of light by up to 15% compared to matte finishes, effectively brightening deep-set rooms.
Maximizing Natural Light
If you have a window, keep treatments minimal. Sheer curtains allow light to filter in while maintaining privacy. If you must use blinds, ensure they can pull up completely above the window frame to maximize the view. Mirrors are also essential; placing a large mirror opposite a window will reflect natural light and create the illusion of depth. Installing a mirror that covers at least 30% of your primary wall area can effectively double the perceived window-to-wall ratio.
Zoning for Awkward Layouts
When your room has multiple “dead zones” or odd nooks, zoning becomes critical. Use area rugs to define the living space, separating it from an entry or dining area. Even in a narrow room, a rug serves as a visual anchor that keeps your furniture groupings feeling intentional rather than scattered. A standard rule is that at least the front legs of all major furniture pieces should rest on the rug to tie the “zone” together. For awkward corners, consider using a 45-degree angle for a chair or lamp to redirect the eye toward usable floor space rather than the corner’s sharp, confining edges.
The Vertical Advantage
If floor space is limited, look up. Installing wall-mounted shelving or floor-to-ceiling bookcases draws the eye upward, emphasizing the height of the room rather than its limited width. This is a brilliant way to incorporate storage without sacrificing valuable square footage, especially when managing awkward living room designs. Utilizing shelves at heights between 7 and 9 feet utilizes “dead” vertical space that does not interfere with daily movement lanes.
Tackling Specific Challenges
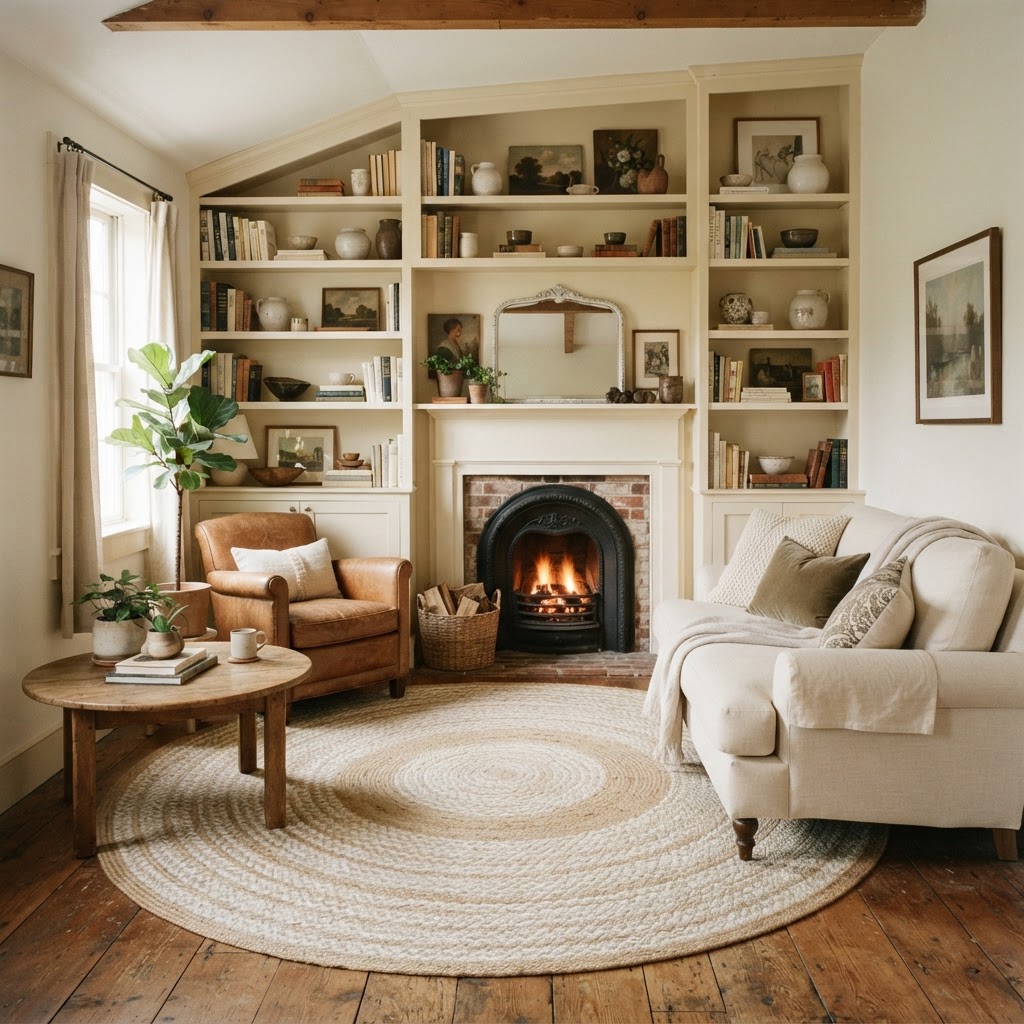
Sometimes, the challenge is a fireplace that takes up half the wall or a room that is essentially a long hallway. In these cases, break the room into smaller, distinct vignettes. You might place a main seating group near the fireplace and a small, secondary reading nook at the other end of the room. By breaking the floor plan into functional quadrants, you reduce the visual impact of the room’s length. Research suggests that dividing a long room into two distinct seating areas can improve the room’s usability by up to 40% for multi-purpose households.
Dealing with Protruding Elements
If a fireplace or column cuts into your space, don’t try to hide it. Lean into it by building custom shelving around it to create a seamless wall of storage. By making the obstruction part of a larger, integrated piece of furniture, you minimize the “bump-out” effect and regain functionality.
Essential Decorating Tactics
Beyond furniture and lighting, the way you style your space significantly impacts how large it feels. Avoid clutter on every surface. A few well-chosen, oversized decorative objects are much more effective at making a room feel expansive than dozens of tiny knick-knacks that create visual noise. Maintaining a “less is more” approach—where items are curated to serve either a practical or aesthetic function—is vital. Research in environmental psychology suggests that reducing surface clutter by 50% can lower stress levels and improve the perceived comfort of an interior space.
The Power of Scale
Don’t be afraid to use large art pieces. A single, oversized canvas can make a wall feel more expansive than a “gallery wall” composed of many small, busy frames. Scale is key when applying these small living room ideas for narrow rooms and awkward layouts effectively. A single piece of art covering roughly two-thirds of the wall width creates a singular focal point, preventing the room from feeling “choppy.”
FAQ
Q: What is the best way to arrange furniture in a long, narrow living room?
Focus on placing furniture away from the walls whenever possible to create a “floating” arrangement, or use a long sofa against one wall paired with two slim chairs opposite. This creates a clear central walkway, typically maintaining a minimum of 30 inches for comfortable flow.
Q: How can I make a tiny, dark living room feel larger?
Use a light-reflective, monochromatic color palette on both walls and baseboards to eliminate visual boundaries. Additionally, install large, wall-mounted mirrors directly opposite your primary window to bounce natural light deep into the room, which can increase the perceived light levels by up to 20%.
Q: Are sectional sofas a bad idea for small rooms?
Small, apartment-sized sectionals can work if they feature exposed legs and a low-profile back. Avoid massive, overstuffed sectionals that block movement; instead, opt for modular pieces that allow for flexible configurations depending on the daily usage of the space.
Q: How do I handle awkward corners in a small living room?
Turn awkward corners into functional “micro-zones” by installing floor-to-ceiling shelving or a corner desk. Using vertical space allows you to store items without occupying valuable floor width, effectively converting a “dead zone” into a high-utility storage or workspace area.
Q: What are the best rugs for small, awkward rooms?
Choose a rug large enough to anchor all main furniture pieces, as this defines the space and creates a cohesive look. In narrow rooms, look for rugs with linear or horizontal patterns, which can visually expand the width of the room by drawing the eye across the shorter dimension.

Leave a Reply