The Only Small Living Room Layouts You’ll Ever Need
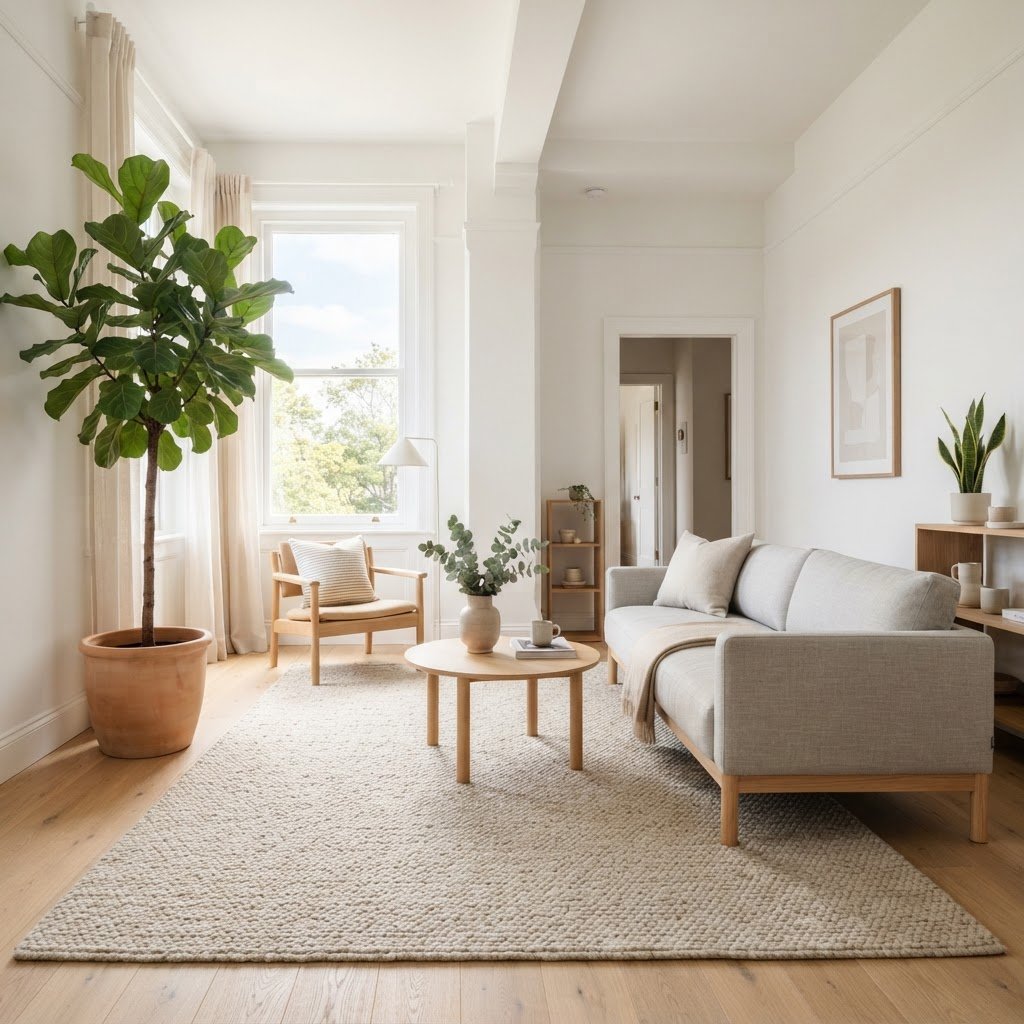
To master small living room layouts, prioritize a clear traffic flow, utilize vertical storage, and select multi-functional furniture with exposed legs to create an illusion of space. By combining these strategic arrangement techniques, you can maximize square footage while ensuring your room remains functional, airy, and visually expansive for everyday use.
Understanding the Basics of Spatial Planning
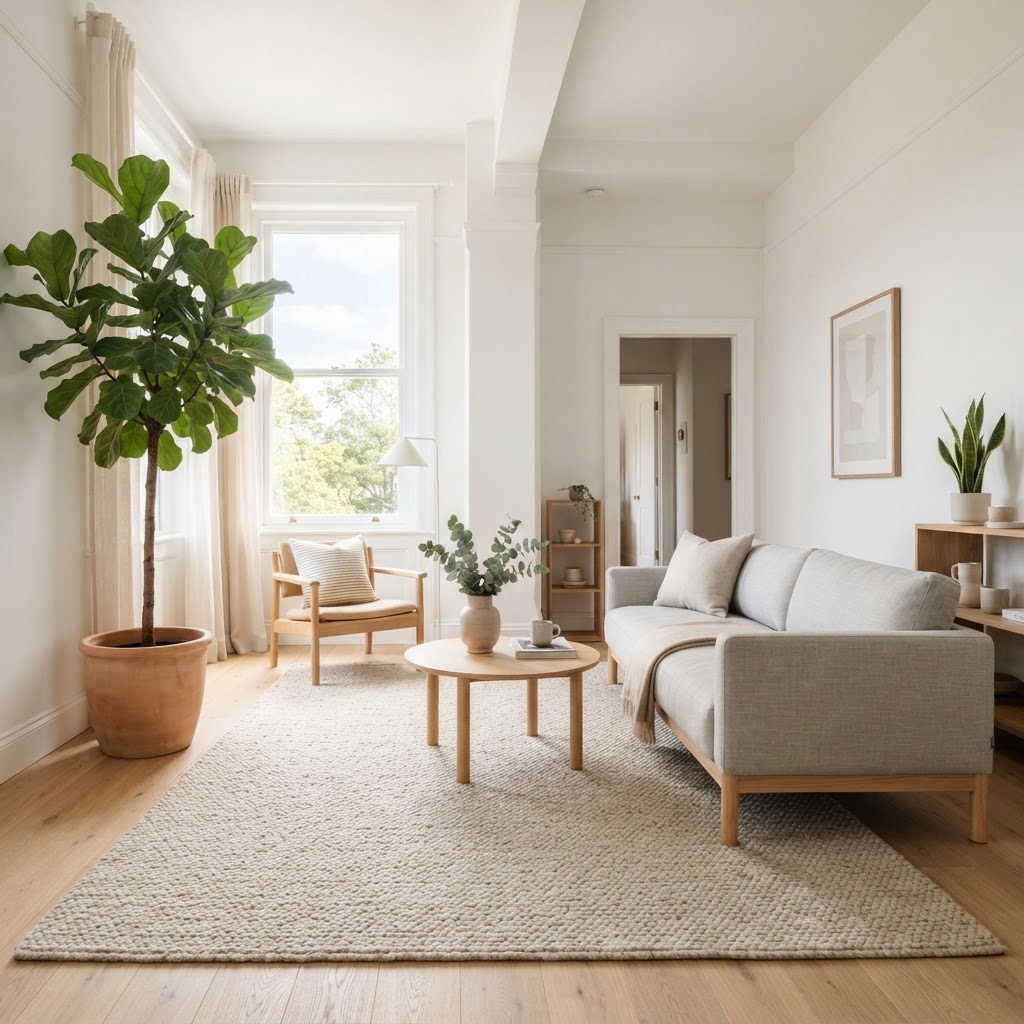
Successful small living room layouts start with identifying and clearing primary traffic paths to ensure the room functions efficiently. If you must maneuver around a coffee table or squeeze past a chair to navigate the space, the room will immediately feel constricted and smaller than its actual footprint. Before you start rearranging your furniture, it is helpful to familiarize yourself with common layout mistakes that hinder flow in compact rooms so you can avoid them entirely. Begin the planning process by clearing the room, or mentally stripping it down to the bare walls to visualize the true potential of the square footage.
The Rule of Primary Sightlines
Prioritizing sightlines is the most effective trick to make a compact room feel expansive. When you walk into your living area, your eyes should be drawn immediately to a clear focal point, such as a fireplace, a piece of artwork, or a large window. Ensure that your furniture does not block these lines. In narrow rooms, place the largest piece of furniture, such as the sofa, against the longest wall to create a clean visual line that stretches the length of the room. This simple alignment trick helps the space feel intentionally designed rather than cluttered.
Zoning for Multipurpose Living
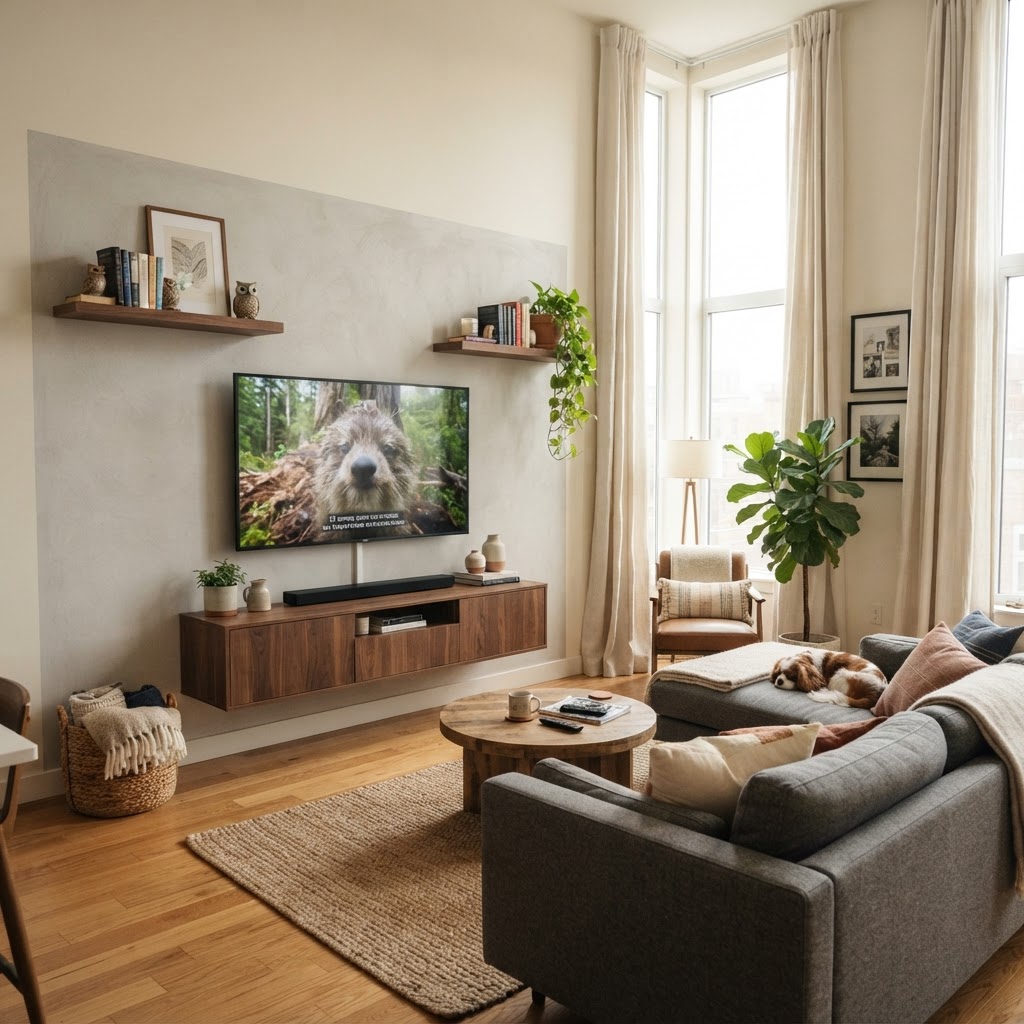
Zoning allows a single living room to function as a lounge, home office, and dining area without the need for physical walls that shrink the space. By using area rugs, lighting, or open shelving, you can define specific functional zones that allow you to switch between activities effortlessly. This modular approach is essential for urban dwellings under 400 square feet where every inch must serve a dual purpose to maintain a sense of organization.
Using Rugs as Room Anchors
Large area rugs serve as the foundation for zoning, preventing a small space from feeling chopped up or chaotic. Many designers recommend choosing a rug that accommodates at least the front legs of all your main seating pieces. This technique anchors the furniture together into a unified island of comfort. By contrast, a small rug can make furniture appear as though it is floating aimlessly, which disrupts the visual flow and makes the entire room feel significantly smaller than it is.
Furniture Placement Strategies for Small Spaces
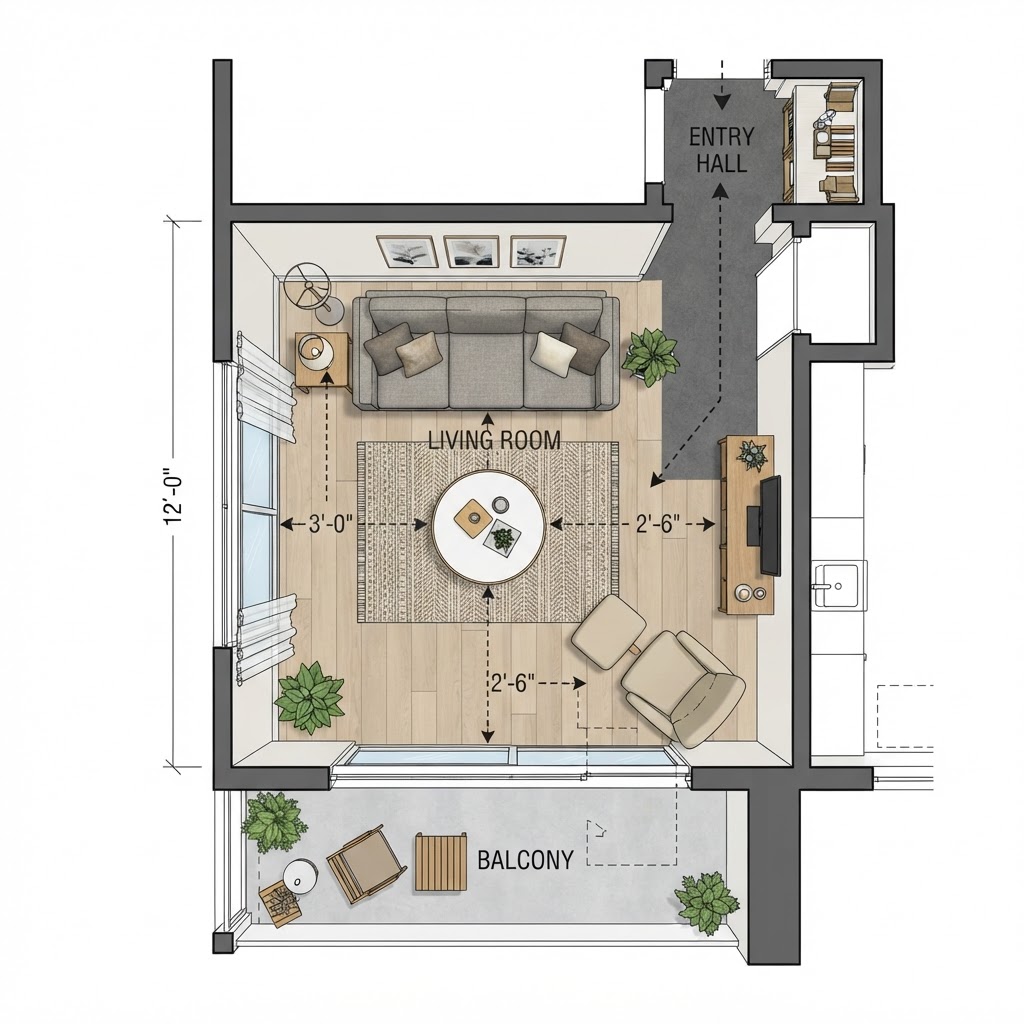
Strategic furniture placement is the key to creating a sense of openness, particularly when choosing pieces with exposed legs rather than boxy, skirted designs. When you can see the floor underneath a sofa or armchair, the eye perceives a continuous surface area, which provides an airy aesthetic that heavy, floor-hugging furniture simply cannot replicate. Opting for light-toned furniture in a monochromatic palette also reduces the visual “weight” of larger pieces in the room.
The Floating Furniture Technique
Contrary to popular belief, pulling furniture away from the walls is a highly effective way to create a more sophisticated and spacious layout. By “floating” your sofa even just 3 to 5 inches away from the wall, you create a shadow gap that adds visual depth and prevents the living area from feeling like a rigid waiting room. In layouts where the floor plan allows, placing a sofa in the center can create a cozy, intimate conversation nook that anchors the room’s primary purpose.
Vertical Thinking and Storage Hacks
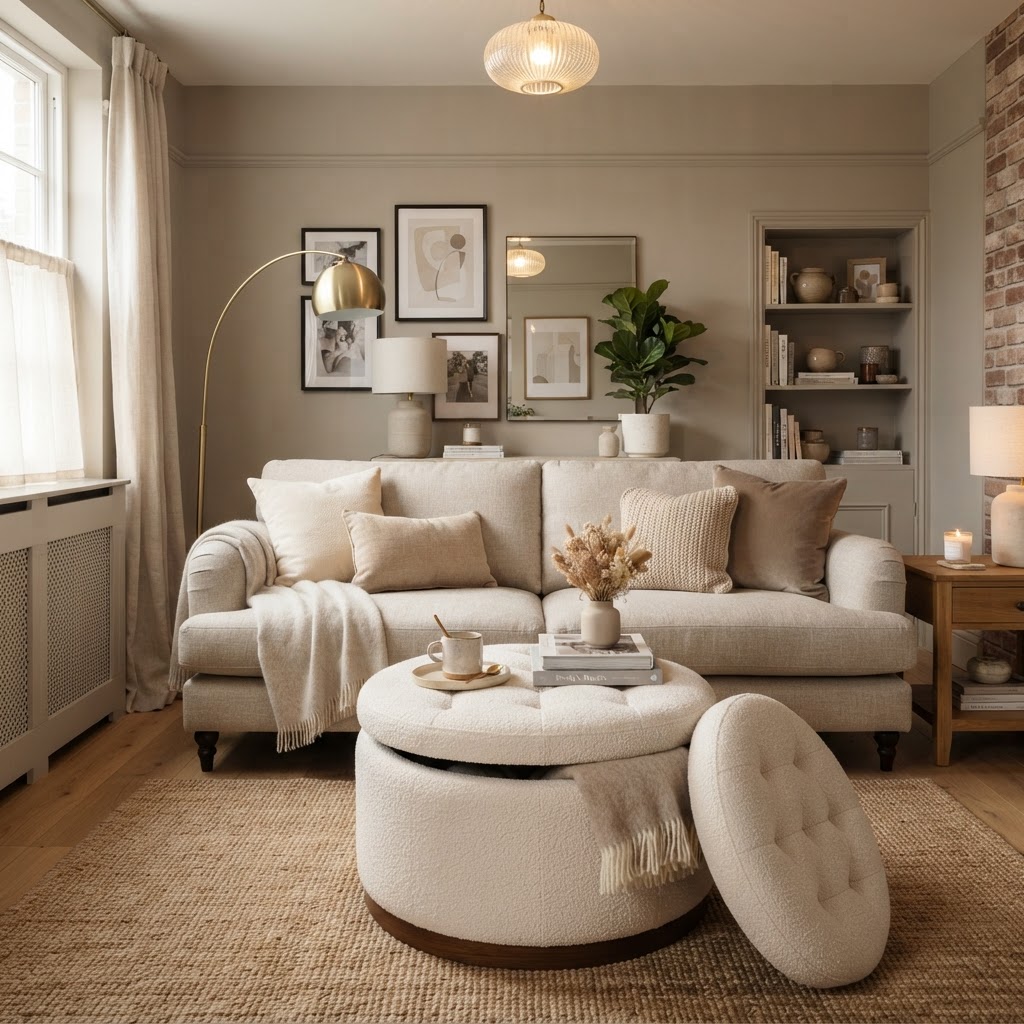
When floor space is at a premium, vertical thinking is the only way to maximize storage without sacrificing movement. Tall bookshelves, floor-to-ceiling curtains, and high-mounted art draw the eye upward, effectively creating the illusion of higher ceilings and a grander room scale. Utilizing wall-mounted sconces instead of floor lamps further clears the floor footprint, ensuring the room remains navigable and clutter-free.
Checklist for Vertical Efficiency:
- Mount your television on the wall rather than placing it on a bulky media console to save roughly 2-3 square feet of floor space.
- Install shelves above doorways to store books or decorative items that would otherwise clutter tabletops.
- Use tall, narrow mirrors to bounce natural light and create a perceived increase in room depth.
- Choose curtains that hang from the ceiling to the floor to elongate the visual height of the wall.
Lighting and Color Palette Magic
Effective lighting is the ultimate tool for visual expansion, as a dark, small room often feels like a cave. A layered lighting scheme—which combines ambient ceiling light, task-oriented floor lamps, and warm accent lighting—works to eliminate dark corners and minimize shadows. When shadows are removed, the boundaries of the room seem to blur, tricking the brain into perceiving a larger space. Aim for a color temperature between 2700K and 3000K for a warm, inviting atmosphere.
The Power of Cohesive Colors
Maintaining a light, neutral color palette keeps the room feeling fresh, cohesive, and intentional. By keeping your wall colors and large furniture items within the same color family, you minimize visual friction, which allows the eye to glide across the room without interruption. If you prefer bold colors, incorporate them through smaller, easily swappable accessories like pillows, throws, or abstract art to keep the aesthetic dynamic without overwhelming the limited square footage.
The Psychology of Less is More
Minimalism is a vital design strategy for small square footage, as visual clutter is the primary enemy of functionality. Every object in the room should either serve a practical purpose or provide significant emotional value. For those looking to achieve a stylish home without overspending, it is important to learn how to decorate a small apartment on a budget using clever DIY tips and space-saving solutions. For those struggling to reduce items, prioritize furniture with hidden storage, such as ottomans that open to reveal blanket storage or coffee tables with built-in drawers. These pieces are essential for keeping everyday items out of sight and maintaining a clean, curated appearance.
Avoiding Common Design Pitfalls
Restraint is the key to successful small-space design; over-decorating is the most common pitfall that makes a room feel stagnant and small. Avoid purchasing “matching sets” of furniture, which can make a room look like a generic showroom rather than a curated home. Instead, focus on mixing textures and materials to add depth and character. In a limited space, you can afford to splurge on one or two high-quality statement pieces that define the room’s personality without overcrowding the area.
FAQ
Should I push all my furniture against the walls in a small room?
No, pushing furniture against the walls often makes a room feel like a waiting area. Floating your furniture slightly away from the walls adds visual depth and creates a more intimate, purposeful conversation space that feels larger than it actually is.
How do I make a small living room feel larger with lighting?
Layer your lighting to eliminate dark corners and minimize harsh shadows. Use a combination of ambient ceiling lights, task-oriented floor lamps, and wall-mounted sconces to brighten the entire perimeter, which blurs the boundaries of the room and makes it feel more expansive.
What is the best way to add storage to a small living room?
Utilize vertical space by installing floor-to-ceiling shelves and wall-mounted storage units. Additionally, choose multi-functional furniture, such as coffee tables with hidden drawers or ottomans with internal storage, to keep clutter off the floor and out of sight.
Does a rug make a small room look smaller?
Only if the rug is too small; using a tiny rug creates a “chopped up” look that shrinks the room. Use a large area rug that accommodates at least the front legs of your furniture to anchor the space and create a unified, open visual feel.
How can I make a narrow living room feel more proportional?
Place your largest piece of furniture, like the sofa, against the longest wall to create a clean visual line. You can also use tall, narrow mirrors on the opposite wall to reflect light and create an illusion of depth that counters the room’s narrow dimensions.

Leave a Reply