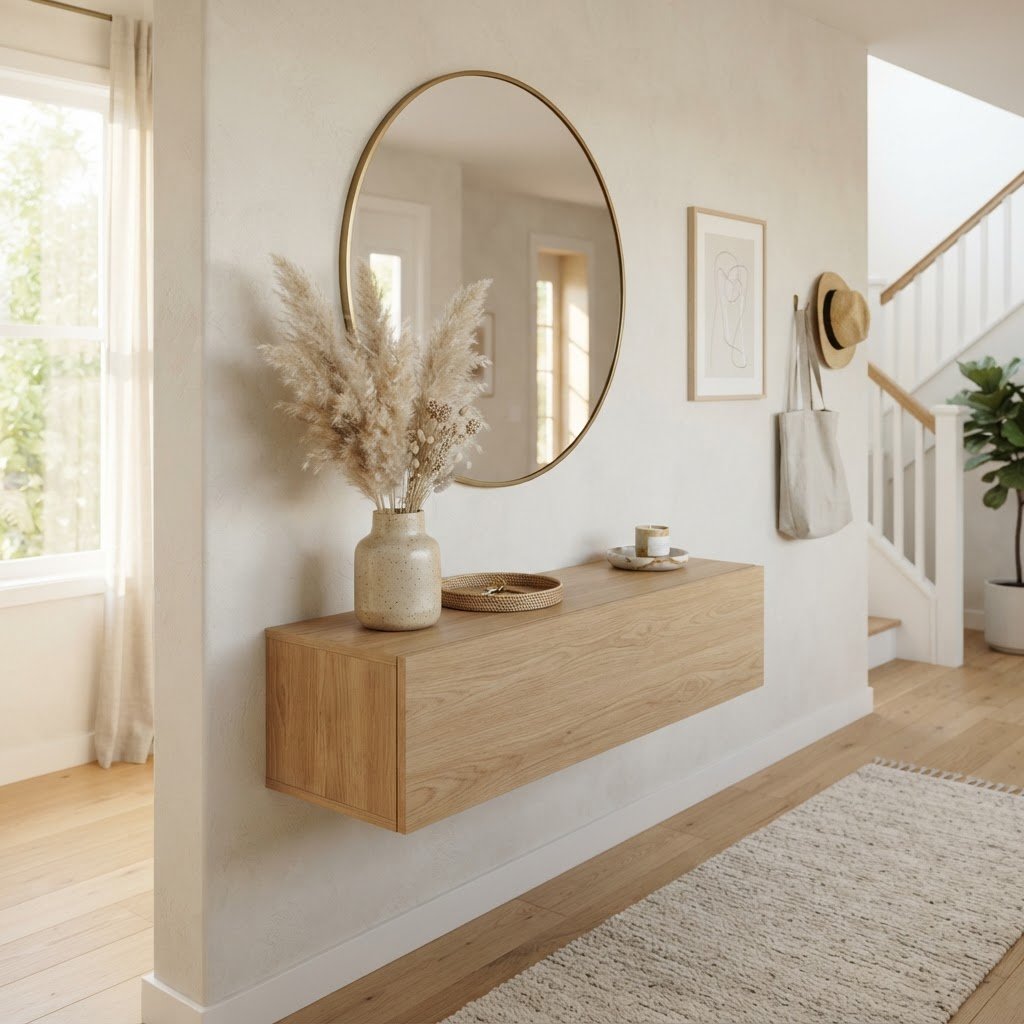
To maximize a small entryway, prioritize vertical storage, multifunctional furniture, and light-reflecting surfaces to create an illusion of space. Effective strategies include installing floating consoles, utilizing peg rails for outerwear, incorporating wall-mounted fold-down seating, and placing mirrors strategically to bounce natural light into windowless corners.
The Psychology of a Well-Designed Entryway
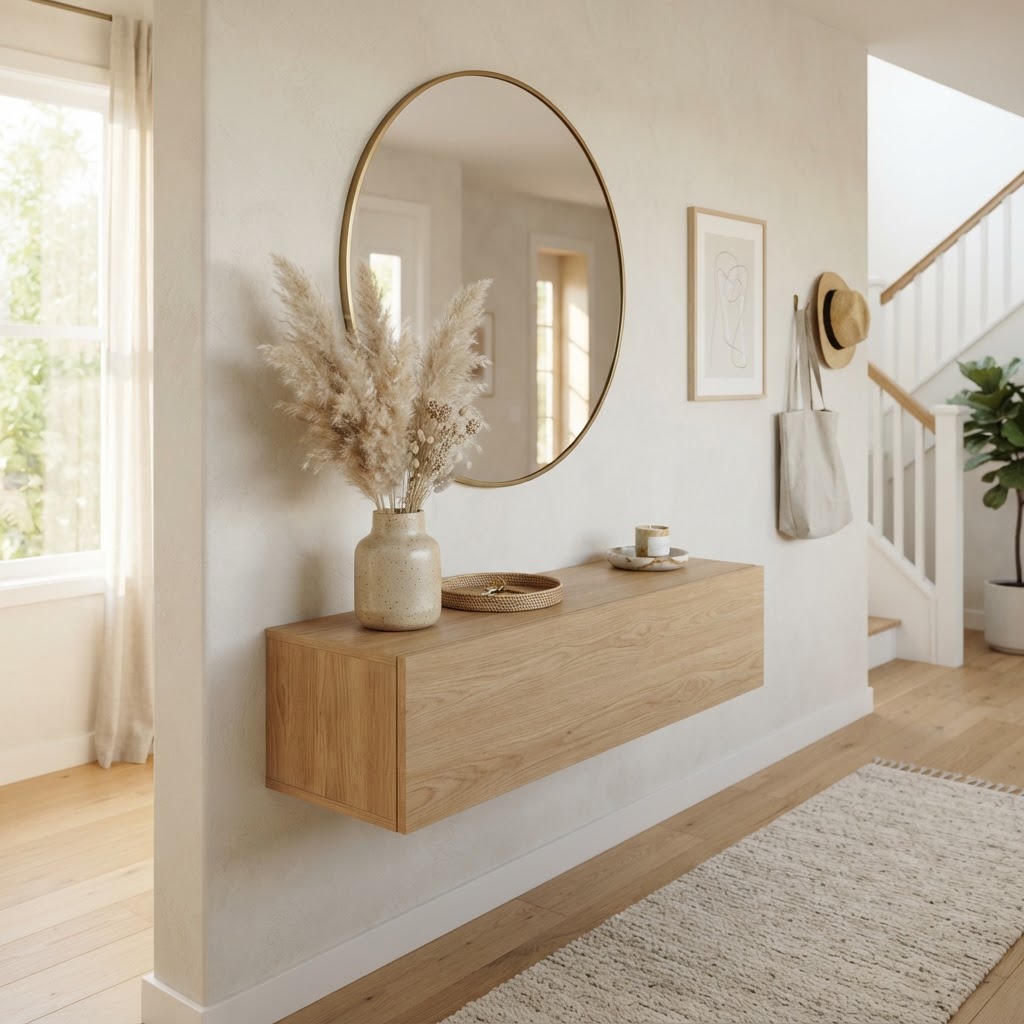
Your entryway acts as the psychological “decompression zone” that separates the external world from your private sanctuary. By keeping the floor clear, you reduce visual noise and prevent the cognitive overload associated with cluttered living spaces. A study by the National Association of Professional Organizers suggests that homeowners with organized entryways reduce daily stress by approximately 20% by eliminating “clutter-induced anxiety” before entering main living areas. When every item has a specific home—keys on a hook, shoes in a bin—the brain stops processing the space as a task list and starts viewing it as a landing pad.
Why First Impressions Matter
The goal of a well-planned foyer is to provide a mental “decompression” zone between the outside world and your sanctuary. Even if you only have a sliver of wall space, vertical orientation becomes your best friend. Creating a designated spot for keys, mail, and outerwear prevents clutter from migrating into your living room or kitchen.
Vertical Storage Solutions for Tiny Footprints
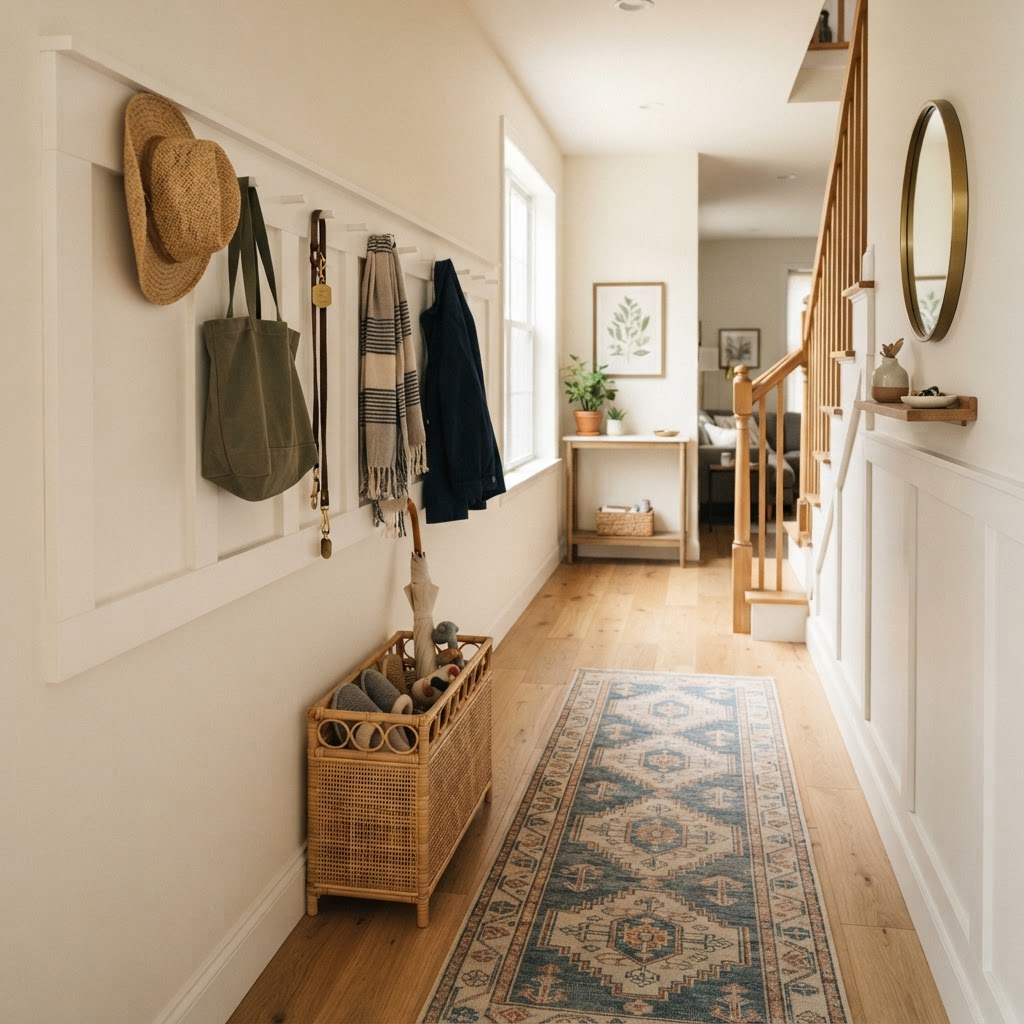
Wall space is the most valuable real estate in a small home, and maximizing it is the most effective way to eliminate floor-level chaos. Installing storage systems that utilize the full height of your wall—often up to 8 or 9 feet—transforms dead space into high-capacity utility areas. For example, a ceiling-height built-in cabinet provides nearly 50% more storage volume than a standard 30-inch console table. If custom cabinetry is out of budget, modular shelving units can be easily scaled to fit narrow hallways, typically costing under $150 compared to professional millwork that can exceed $1,000.
The Power of Wall-Mounted Consoles
A floating console table is a staple for a reason. By removing the legs of a traditional piece of furniture, you instantly create an illusion of more floor space. This visual “lightness” makes a narrow hallway feel wider and more accessible. Pair your floating console with a strategic wall mirror to reflect light and double the sense of depth in the room.
Utilizing Vertical Hooks and Peg Rails
Installing a long peg rail at eye level allows you to hang bags, hats, and jackets without needing a bulky coat closet. For a cleaner look, choose a rail that matches your wall color, letting the items themselves provide the decorative flair. This technique keeps things organized while preventing the “cluttered wall” aesthetic.
Rethinking Seating in Cramped Quarters
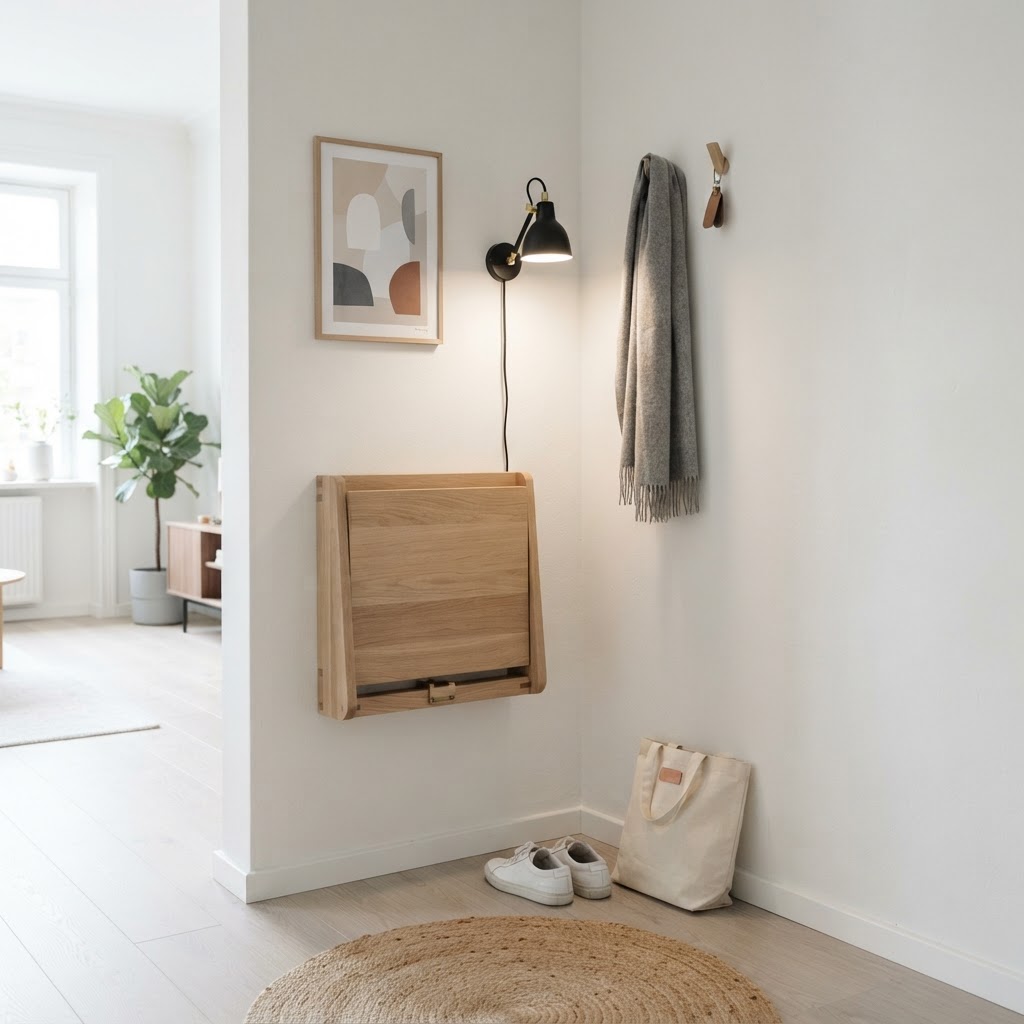
Multifunctional furniture allows you to incorporate essential seating without encroaching on vital circulation paths. When choosing furniture for a foyer under 20 square feet, prioritize pieces that pull double duty, such as ottomans with storage or slim benches that feature internal shoe racks. A wall-mounted fold-down seat is perhaps the most efficient solution, as it projects less than 3 inches from the wall when collapsed. This allows a clearance of 36 inches for walking through the hallway, which meets standard accessibility guidelines while still offering a place to put on shoes comfortably. Investing in a dual-purpose piece typically saves about 4-6 square feet of floor space compared to having separate furniture for seating and shoe storage.
Choosing Furniture That Pulls Double Duty
- Storage benches with flip-top lids for shoes.
- Ottomans that hide internal compartments for umbrellas and accessories.
- Slim entry cabinets that feature both drawers for keys and hidden shoe racks.
- Convertible furniture that folds flat against the wall.
The Role of Lighting and Color
Lighting is the most effective tool to manipulate the perception of space in an otherwise cramped, windowless entry. By using a layered lighting approach—combining 3000K warm-white ambient ceiling lights with a 2700K accent sconce—you can create an inviting atmosphere that makes the space feel larger than its physical boundaries. Mirrors are the oldest trick in the book: placing a mirror directly across from a front door can effectively double the perceived depth of the room by reflecting the light and the view from adjacent rooms. Painting a small entryway in high-gloss white or light gray further amplifies this effect, as light-colored surfaces reflect up to 80% of visible light, whereas dark colors absorb it and make walls feel closer.
Reflective Surfaces to Create Space
Mirrors are the oldest trick in the interior designer’s handbook, and for good reason. They act as windows where there are none, catching and bouncing light around the space. For the best result, place your mirror directly across from a doorway or an existing window to maximize the intake of natural light.
Minimalist Organization Hacks
Clutter is the primary adversary of a small entryway, and adopting a strict “one-in, one-out” policy is essential for maintaining order. Use decorative baskets to corral loose items like dog leashes or scarves, ensuring these items stay contained within specific zones rather than scattering across flat surfaces. For households with multiple people, assigning a dedicated bin or hook to each family member prevents the “pile-up” effect that often occurs on console tables. If a piece of decor or gear doesn’t serve an everyday purpose or rotate seasonally (e.g., winter boots swapped for summer sandals), it shouldn’t occupy your precious entryway square footage. Rotating your inventory every six months can free up to 30% of your available storage space.
Digital and Physical Integration
Consider adding a small magnetic board or a cork strip to your wall for keeping track of appointments or mail. Keeping these items vertically organized ensures they don’t end up piling up on the console table, which is the fastest way to make a space look messy.
Creative Flooring and Decor Ideas
Flooring choices in a small entryway should aim to create a visual bridge between your home’s entrance and the main living area. Using a high-traffic-rated, low-pile runner rug not only protects your primary flooring from dirt but also draws the eye forward, making a hallway appear longer. If your goal is to make the space feel continuous, matching the foyer flooring material to your living room floor is the most effective design choice, as it removes the “visual break” that signals a change in room size. Conversely, if you want the entryway to feel like a distinct, purposeful room, a bold, high-contrast patterned tile can act as a statement piece that distracts from the narrowness of the area, making the tight dimensions feel like a deliberate stylistic choice rather than a lack of space.
Personal Touches for a Welcoming Vibe
Art and decor should not be ignored simply because the space is small. A single, large-scale piece of artwork creates a stronger impact than a gallery of small, cluttered frames. A small potted plant or a vase with fresh greenery adds a touch of life and movement, essential for making any small nook feel like an intentional part of your home design.
FAQ
How do you organize a tiny entryway without a closet?
Use vertical wall storage like mounted peg rails, floating shelves, and slim shoe cabinets to get items off the floor. Installing a mirror above a thin console table adds depth, while wall-mounted baskets can hold mail, keys, and accessories without using any floor footprint.
What colors make a small entryway look bigger?
Light, airy colors like crisp white, soft beige, or pale greys make a small entryway look larger by reflecting light and blurring corner shadows. High-gloss finishes on doors or walls can further increase light reflection, creating an illusion of additional volume in narrow or windowless spaces.
How wide should an entryway be for comfort?
Ideally, an entryway should be at least 36 to 42 inches wide to allow for comfortable movement and the ability to carry bags or groceries. If your space is narrower, use furniture with a depth of 12 inches or less to maintain a clear walking path.
What is the best lighting for a small foyer?
A combination of layered lighting, such as a bright ceiling-mounted flush light and a task-focused wall sconce, works best for small foyers. Using bulbs with a 3000K color temperature creates a warm, inviting glow that makes the space feel welcoming and helps avoid the feeling of a “dark cave.”

Leave a Reply