Small Apartment Kitchen Ideas That Maximize Space
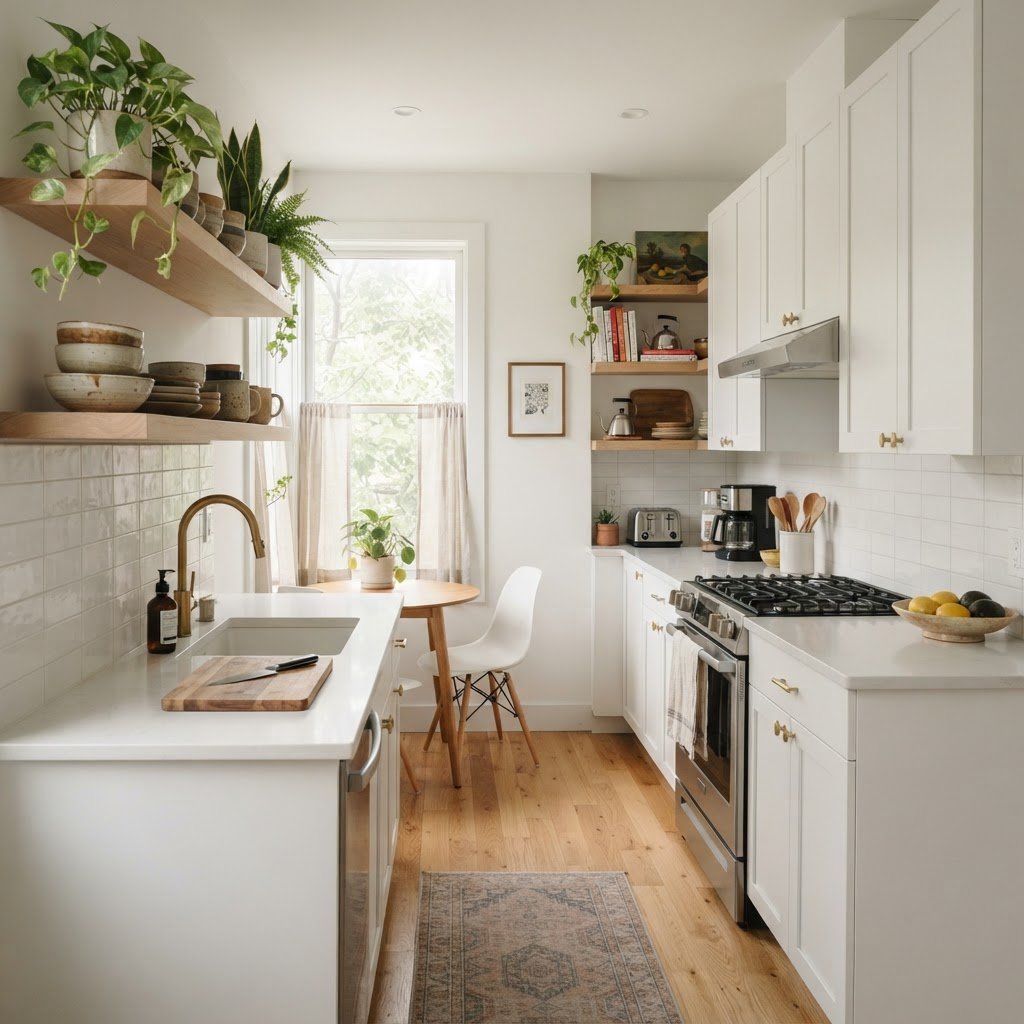
Maximize your small apartment kitchen by utilizing floor-to-ceiling vertical storage, installing under-cabinet lighting, and incorporating multi-functional furniture like fold-down tables or rolling islands. These strategies improve workflow, increase usable surface area, and visually expand tight footprints, turning any compact galley or single-wall kitchen into a highly efficient culinary hub.
Understanding the Basics of a Small Kitchen Layout
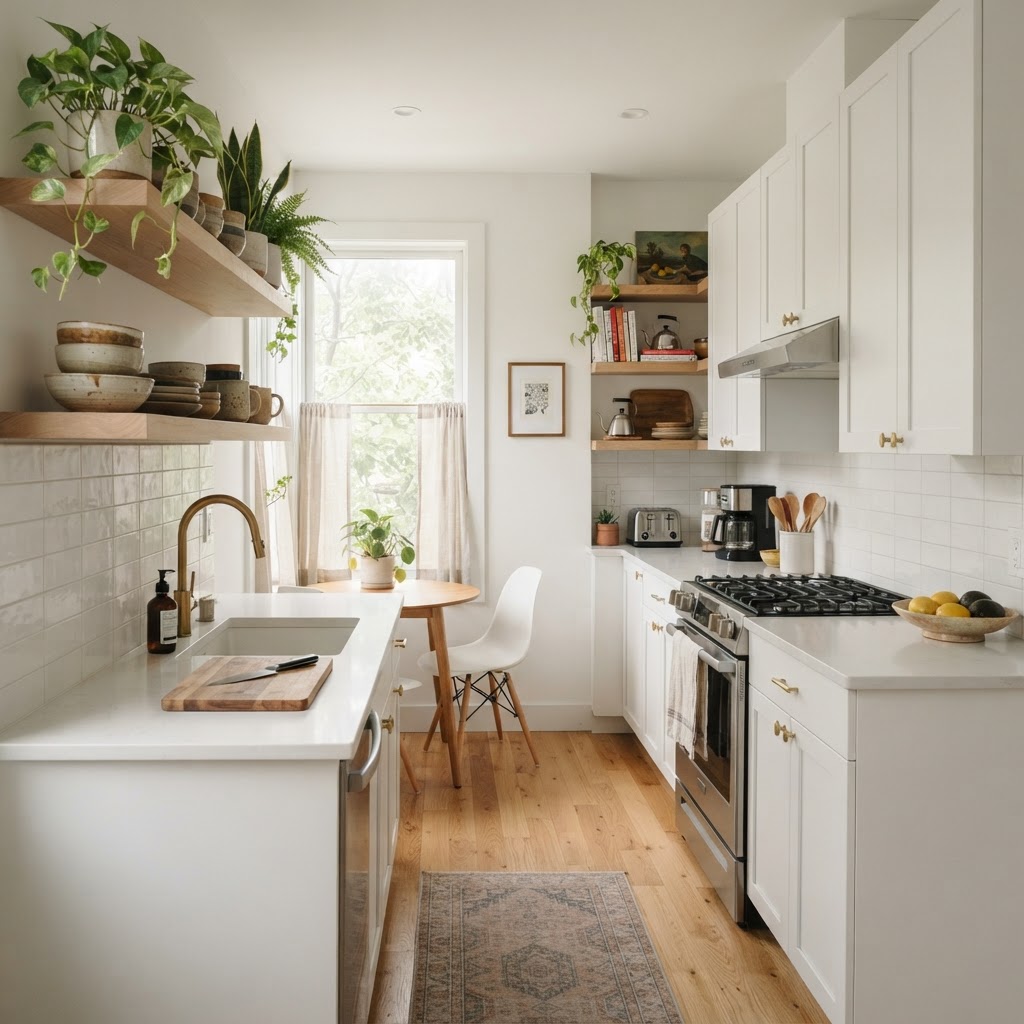
Functional small kitchen layouts hinge on the “work triangle”—the optimal path between your stove, sink, and refrigerator—which should ideally measure between 10 and 26 feet in total distance. For most apartments, the galley layout is the most efficient configuration, placing all essential stations within arm’s reach to minimize movement during meal prep. In extremely tight spaces, designating one side strictly for food preparation and the other for cooking helps prevent congestion.
If you are restricted to a single-wall kitchen, verticality is your best friend. Install cabinets that extend the full height of the wall, reaching up to the ceiling, to capture an additional 20-30% of storage space that would otherwise remain wasted. By storing seasonal items or rarely used appliances on top shelves, you keep daily necessities accessible while maintaining a clean, orderly environment. When planning your layout, avoid placing the sink directly adjacent to the stove, as this limits counter space; aim for at least 24 inches of prep area in between.
Kitchen Layout Comparison
How to Design a Kitchen in a Small Apartment
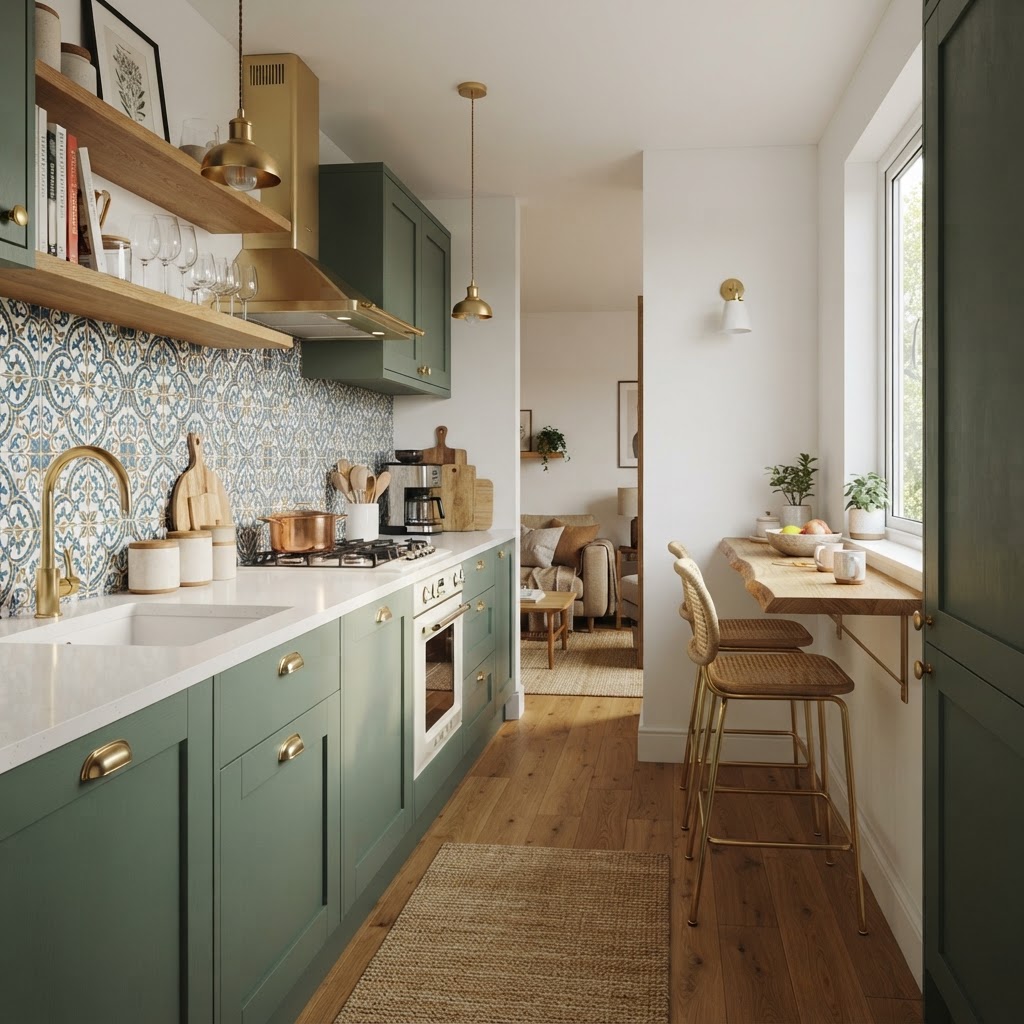
Designing a kitchen in a small apartment requires a focus on light reflection and visual transparency to prevent the room from feeling claustrophobic. Opting for light-colored cabinetry—such as off-white, light gray, or soft pastels—reflects natural light and makes walls appear to recede, creating an illusion of additional square footage. If you desire a bold aesthetic, reserve dark or vibrant colors for a tiled backsplash rather than your entire cabinetry set.
Glass-front cabinet doors are another high-impact design choice; they introduce depth and prevent the solid “blocky” look of opaque doors. Lighting is equally vital, specifically the inclusion of under-cabinet LED strips. These cost-effective, easy-to-install lights (usually priced between $20 and $50) eliminate shadows on your countertops, providing necessary task illumination for safer chopping and prep. By integrating these lighting solutions early in your refresh, you avoid the common mistake of having a dark, uninviting workspace that feels smaller than its actual dimensions. A well-lit kitchen doesn’t just feel larger; it feels cleaner and more professional.
Maximizing Counter Space and Storage
Counter space is often the first casualty in a compact kitchen, but you can double your usable surface area through clever, portable, and modular interventions. A sink-top cutting board, custom-fitted to the dimensions of your basin, allows you to utilize the sink area as a stable prep station. For broader floor management, portable rolling islands or drop-leaf tables offer flexible workspace that can be tucked away or moved to a living area when the kitchen is not in use.
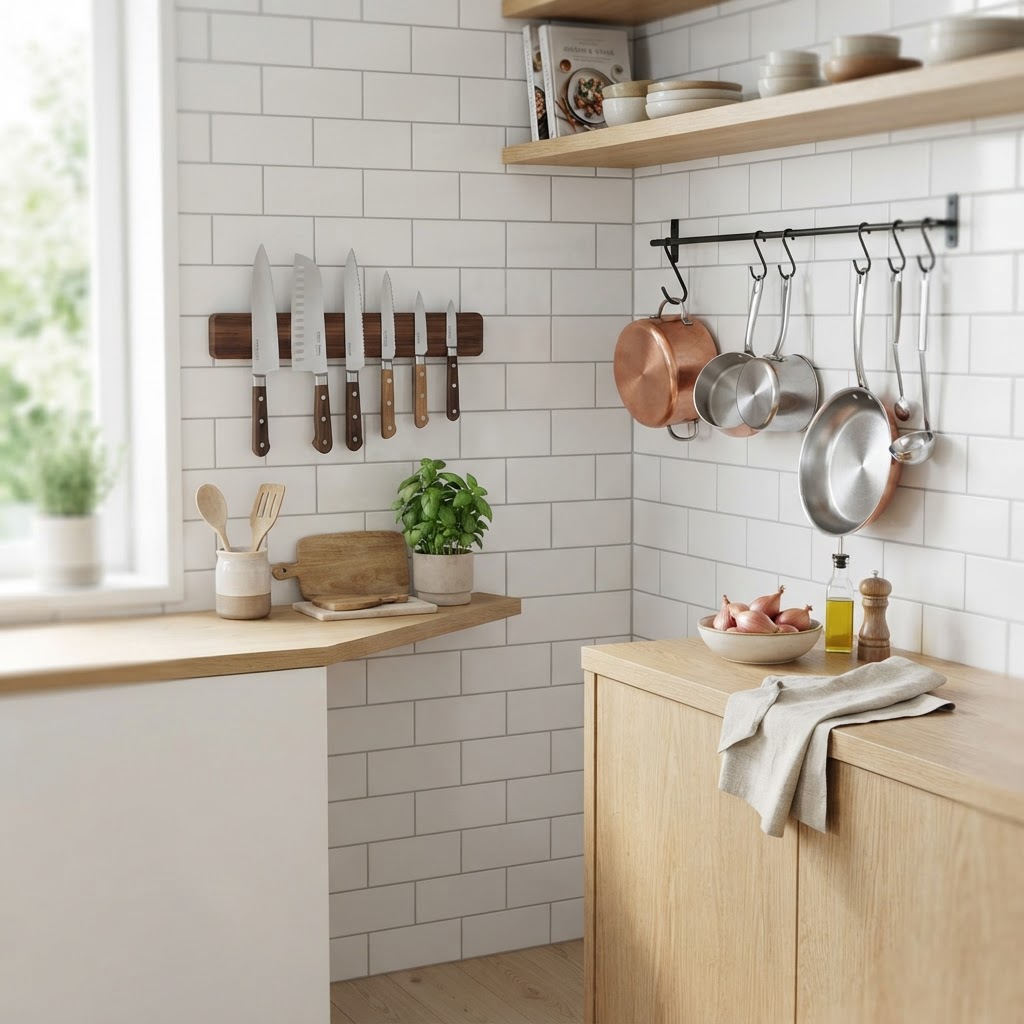
Storage solutions should prioritize accessibility and decluttering; open shelving is an excellent way to store frequently used items while visually “opening up” the kitchen walls. By using a wall-mounted rail system, you can lift utensils, measuring cups, and small pots off the counter and hang them vertically, effectively clearing your workspace for action. This approach keeps essential tools within reach without the need for additional floor cabinets. Always aim to keep 80% of your countertops clear to foster a functional cooking environment.
Avoiding Common Pitfalls in Layout Design
Avoiding common layout mistakes, such as purchasing oversized appliances, is essential to maintaining functionality in a small kitchen. A standard 36-inch wide refrigerator can dominate a tiny footprint; instead, look for apartment-sized fridges (often 24 to 28 inches wide) which provide plenty of storage without sacrificing the necessary clearance for cabinet doors or high-traffic pathways. Precise measurement is your most valuable tool; ensure that every appliance choice fits comfortably within the existing utility hookups to avoid costly plumbing or electrical re-routing.
Another frequent oversight is the “dead zone” found in corner cabinets. Standard corner cupboards often lose half their volume because items get lost in the back. Installing modern rotating tray inserts, or “lazy Susans,” allows you to access 100% of that corner space, turning a wasted void into a functional pantry for heavy appliances or bulk goods. Ensure all door swings have at least 30 inches of clearance to prevent collisions with other fixtures. By maintaining consistent flow, you ensure the kitchen remains safe and efficient even during high-traffic cooking times.
Creative Organization for Your Tiny Kitchen
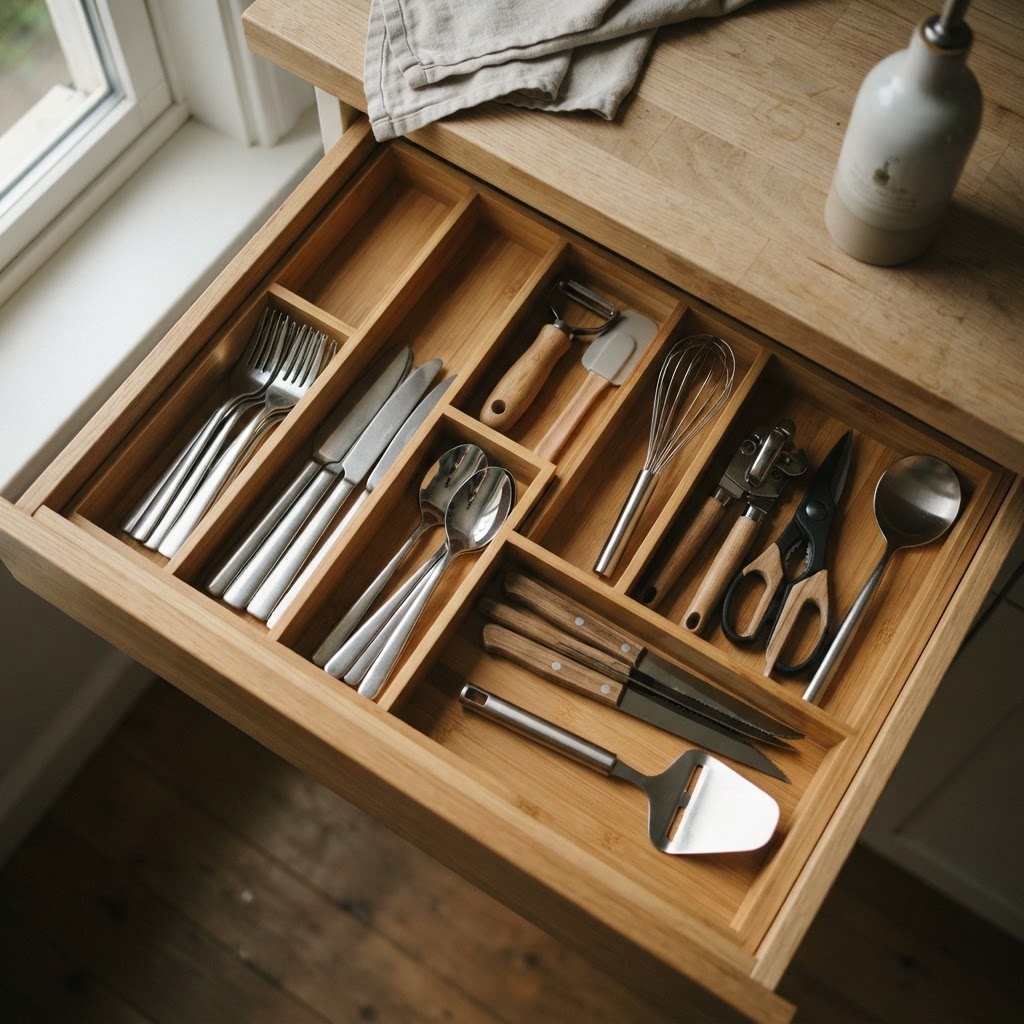
Effective small kitchen organization relies on strict compartmentalization and aggressive use of vertical space. Inside every drawer, use modular organizers to keep cutlery and cooking gadgets in their designated slots; this simple habit prevents the “junk drawer” effect that consumes valuable real estate. In your pantry or cupboards, transition to clear, stackable containers. These provide 360-degree visibility, letting you inventory your stock at a glance and preventing the frustration of hidden, expired items.
Don’t ignore the “unseen” space: use the inside of cabinet doors for spice racks, mount magnetic knife strips on the wall to remove bulky blocks from your counter, or add slim shelving above door frames for cookbooks. If you are a renter and cannot perform major renovations, modular trolleys or IKEA storage carts provide excellent, movable solutions that grow with your needs. When every item has a dedicated home, your kitchen feels less like a storage unit and more like a curated, professional workspace.
Stylish Design Ideas to Enhance Your Space
Small kitchens benefit significantly from cohesive design elements that draw the eye upward and reduce visual friction. Installing large-format tiles or light-colored wood flooring minimizes the number of visible seams on the floor, which tricks the eye into perceiving a larger horizontal expanse. To make your ceilings feel taller, extend your backsplash tiling all the way up to the upper cabinets or even to the ceiling; this creates a vertical focal point that adds a touch of high-end luxury to your design.
Beyond structural changes, personal touches are what elevate a kitchen from a mere workspace to a functional part of your home. A small window-sill herb garden provides fresh, green contrast to industrial materials, while curated hardware—like matte black or brushed gold cabinet pulls—adds a professional finish without taking up physical space. Your goal is to maximize the utility of the room while ensuring the aesthetics reflect your personal style. Choose one or two high-quality “statement” pieces, like a designer faucet or pendant light, to ground the space and tie the aesthetic together.
FAQ
How can I make a tiny kitchen look bigger?
Use light, neutral color palettes and install glass-front cabinetry to create an illusion of depth. Additionally, keep countertops clear by utilizing wall-mounted rails and vertical storage, which prevents visual clutter and makes the space feel more open.
What is the most efficient layout for a small kitchen?
A galley layout is generally considered the most efficient for small spaces because it centralizes the work triangle between the stove, sink, and refrigerator. This configuration reduces unnecessary steps and keeps all essential cooking tools within easy reach.
How do I maximize storage in a small apartment kitchen?
Install cabinets that extend to the ceiling to capture vertical storage and use internal organizers like drawer dividers and rotating corner trays. You can also utilize the sides of cabinets or walls to mount shelves and hanging systems for pots and utensils.
Are portable kitchen islands worth it in small apartments?
Yes, a portable island is an excellent investment for small kitchens, provided it is sized correctly for your floor plan. It serves as extra prep space when needed and can be moved aside to regain floor space when you are finished cooking.
What are the best appliances for a small kitchen?
Prioritize apartment-sized or slim-profile appliances, such as 24-inch wide refrigerators and compact dishwashers. These units offer full functionality while preventing oversized machines from dominating your kitchen footprint and interfering with your workflow.

Leave a Reply