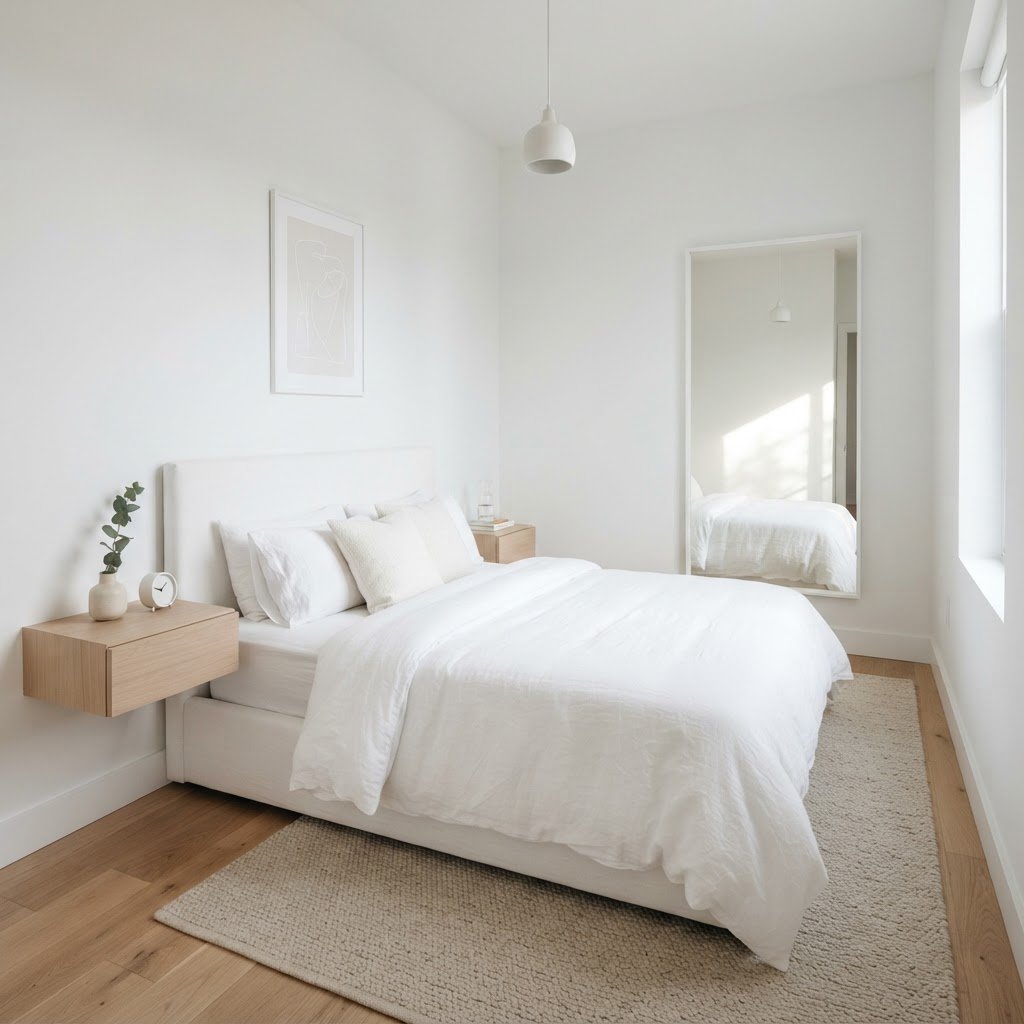
Designing a sanctuary in a limited square footage can feel like solving a complex puzzle, especially when you are working with unconventional dimensions. Implementing the right small bedroom layout ideas is the key to balancing aesthetics with everyday functionality. Whether you are dealing with a long, thin corridor or a boxy, cramped square, there are proven strategies to make your room feel larger, more organized, and infinitely more comfortable.
Understanding Your Room’s Geometry
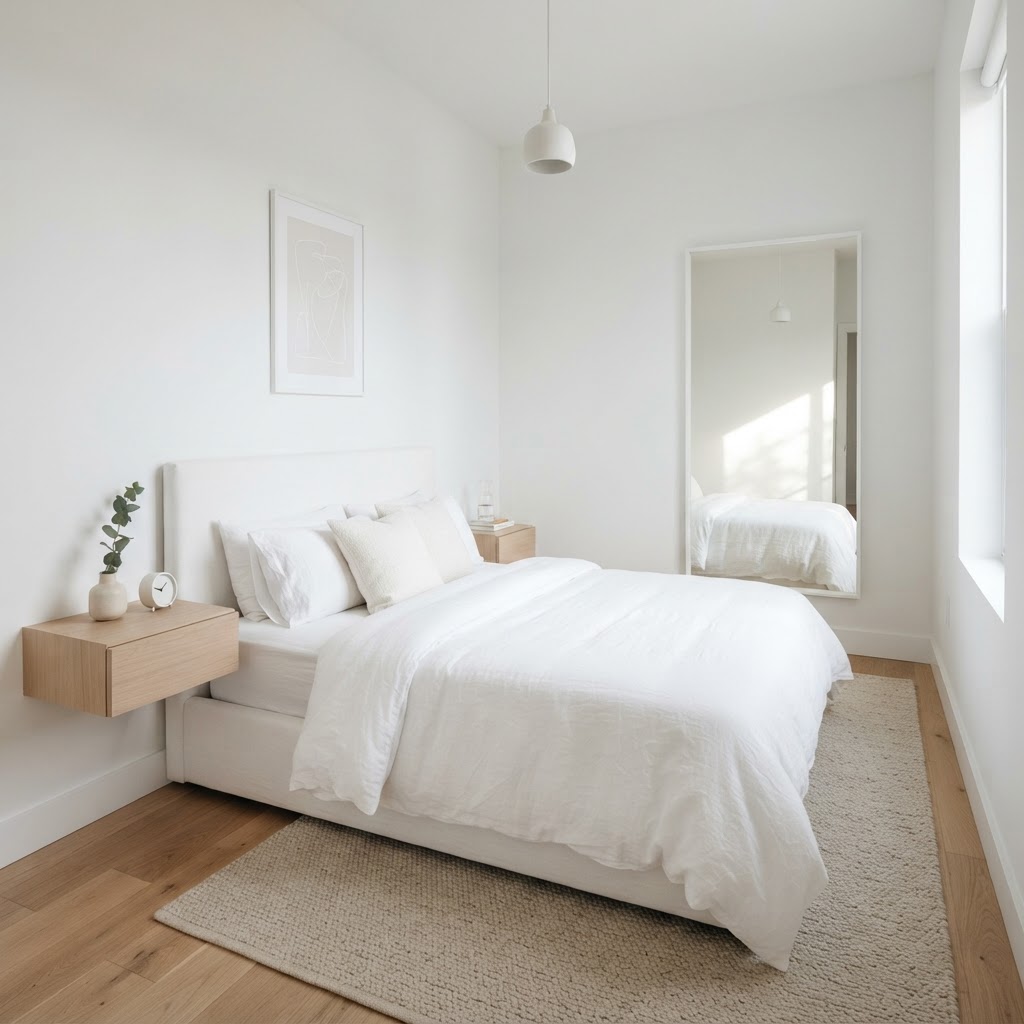
Before you drag your heavy furniture across the floorboards, you must first assess the geometry of your space. Most rooms fall into one of three categories: the narrow rectangle, the rigid square, or the truly awkward space with strange nooks or angled walls. Identifying your room’s specific challenge is the first step toward effective interior design.
The Narrow Bedroom Challenge
Narrow bedrooms often feel like hallways, making it difficult to position a bed without blocking entryways. The trick here is to embrace the length while creating distinct zones. Avoid pushing all your furniture against one wall, as this only accentuates the tunnel-like feel of the space.
Instead, consider placing the bed in the center of one of the longer walls if width permits. If the room is too thin for that, tuck the bed into a corner to save floor space, using a corner headboard or an L-shaped arrangement to add visual interest. Always prioritize walking paths over symmetry to ensure the room remains livable.
Maximizing Efficiency in Square Bedrooms
Square rooms are notoriously difficult because their rigid, equal dimensions often leave dead space in the middle. The goal here is to anchor your furniture to improve flow. A popular tactic is to float the bed on the central wall, leaving enough room for nightstands on either side, which creates a sense of balance.
To break up the boxy shape, use circular elements like round mirrors or curved lighting fixtures. These soft shapes contrast with the square footprint, tricking the eye into perceiving more depth. Additionally, utilizing the vertical space for open shelving can draw the gaze upward and distract from the limited floor area.
Strategic Furniture Placement Techniques
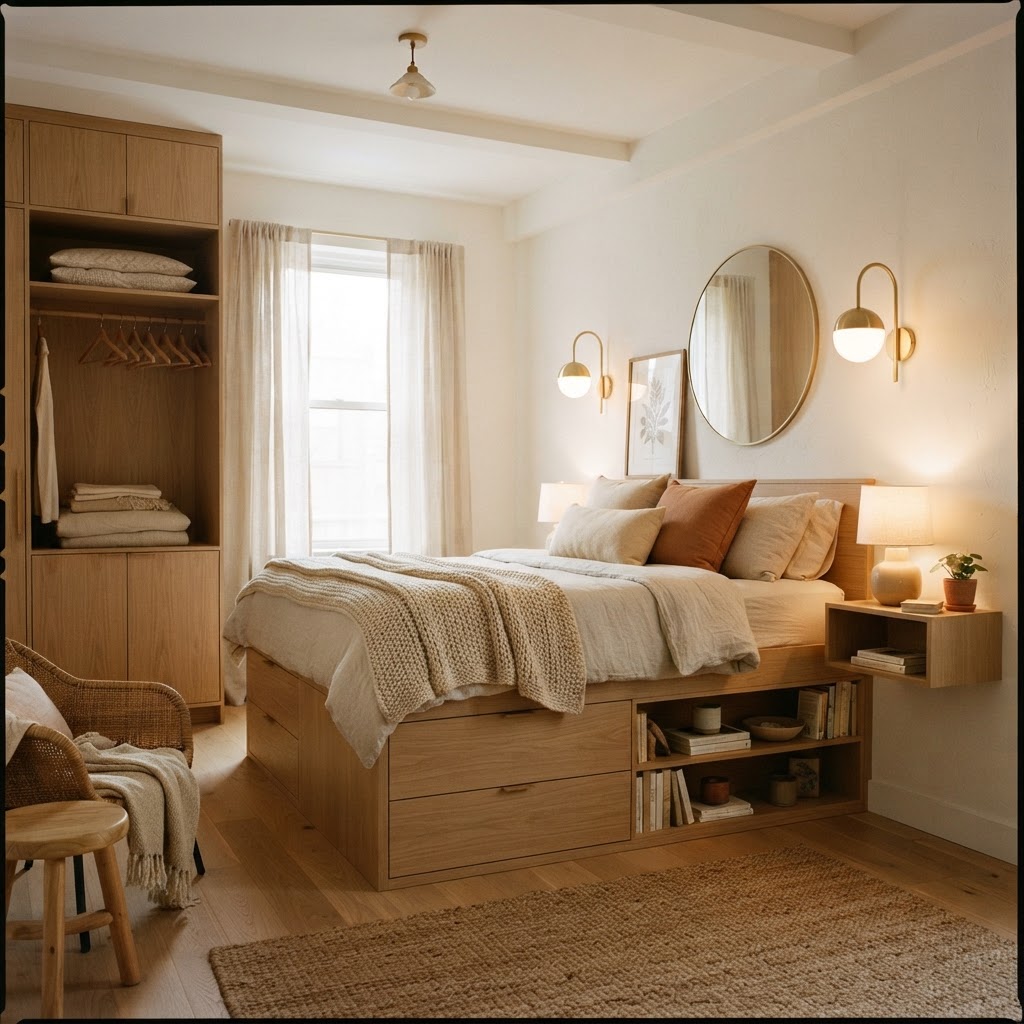
When you are tight on square footage, every inch counts. One of the most effective small bedroom layout ideas involves opting for multi-functional furniture. A bed with built-in storage drawers or a headboard that incorporates hidden cabinets can eliminate the need for bulky dressers.
Scaling Down Your Furniture
Scale is everything in a compact room. Avoid “over-furnishing” by choosing pieces that feel light and airy. Look for items with exposed legs, such as a mid-century modern bed frame, which allows light to pass underneath and creates the illusion of more space. Avoiding heavy, dark wood finishes also helps prevent the room from feeling weighed down.
Another pro-tip is to swap out traditional floor lamps for wall-mounted sconces. By eliminating the footprint of a lamp base on your nightstand, you free up surface area for essentials, making the room feel less cluttered. Consistency in style is also key to preventing visual overwhelm.
Solving for Awkward Nooks and Alcoves
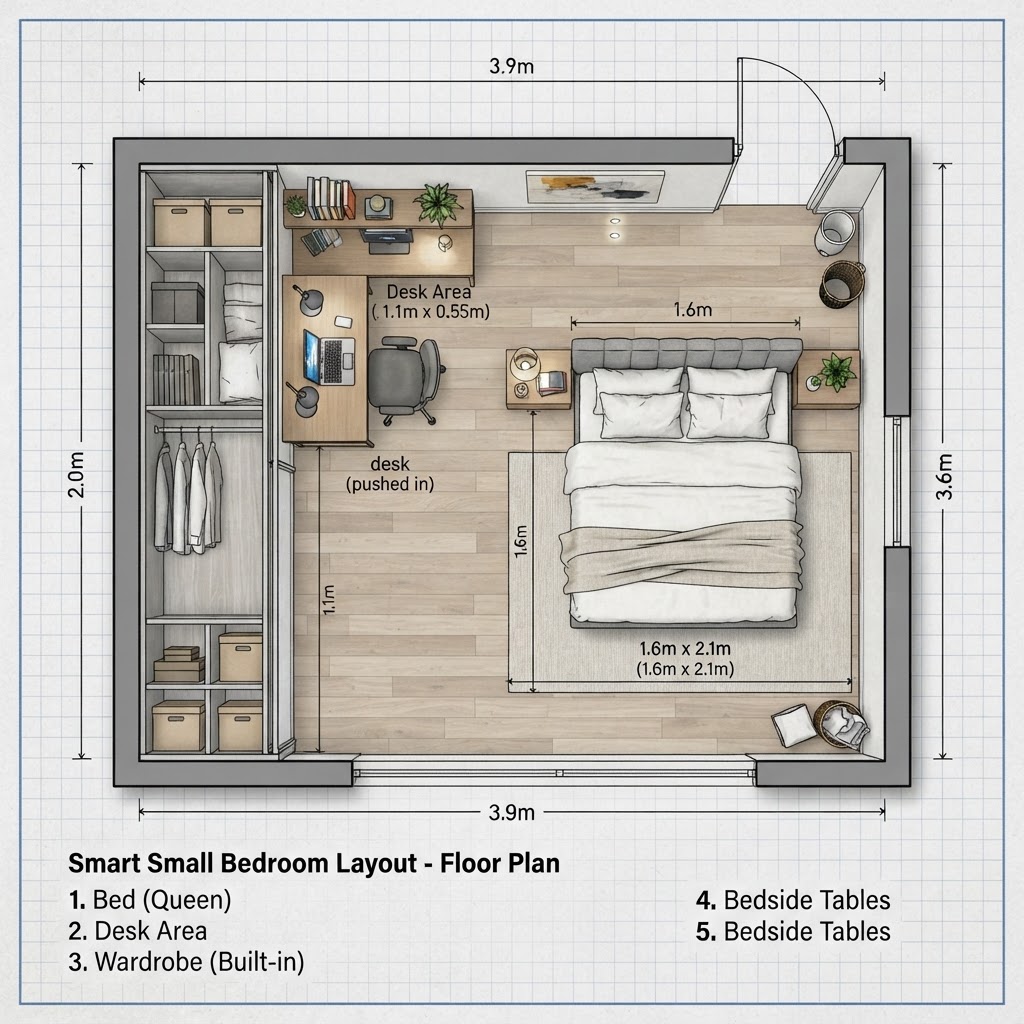
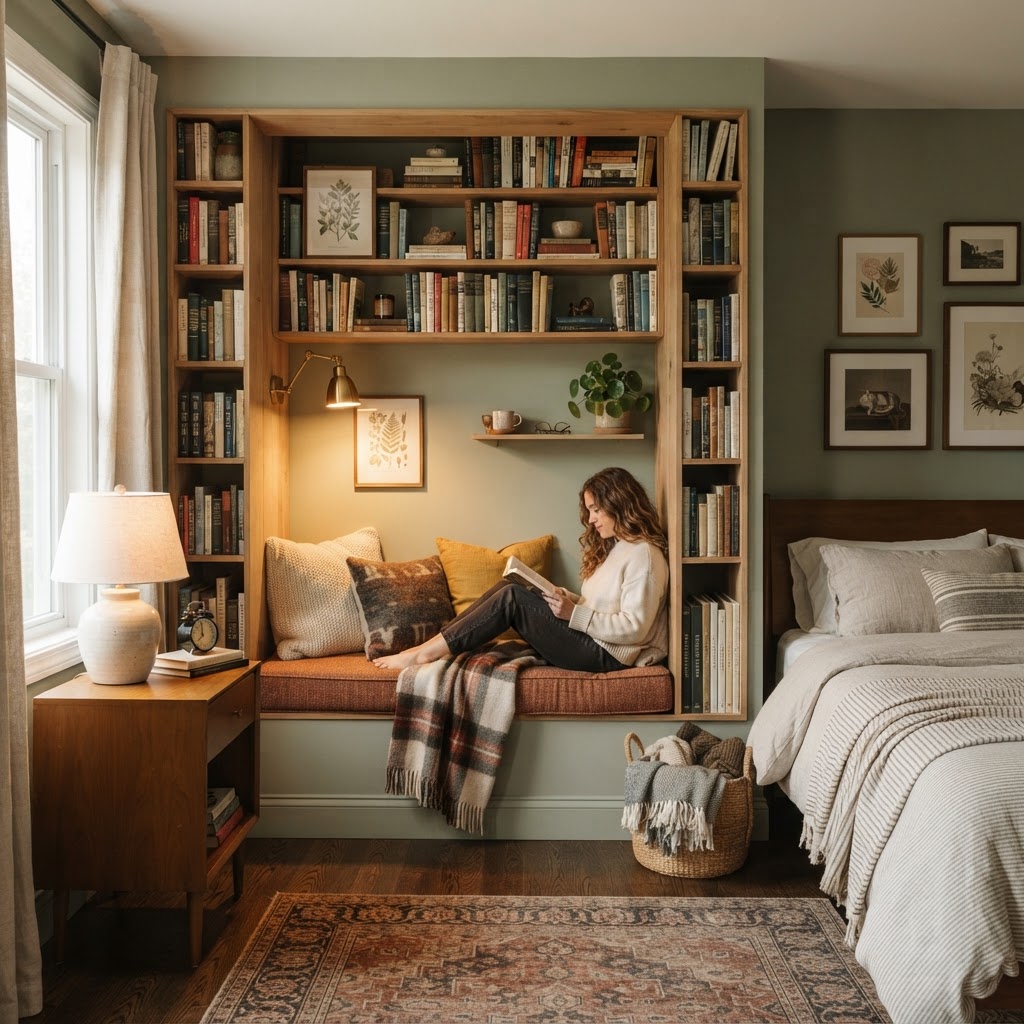
Awkward spaces often have architectural quirks like chimney breasts, slanted ceilings, or irregular alcoves. Instead of fighting these features, turn them into highlights. A recessed alcove can serve as the perfect spot for a custom desk, a built-in bookshelf, or even a cozy reading nook.
If you have a particularly strange corner, custom millwork is often the best investment. A bespoke built-in wardrobe that follows the contour of an angled wall will look intentional rather than haphazard. Using the same color paint on your furniture as the surrounding walls can also help these pieces “disappear” into the background, streamlining the room’s overall aesthetic.
The Power of Light and Mirror Placement
Lighting and mirrors are your best friends when trying to expand a room visually. Large, floor-to-ceiling mirrors can effectively double the perception of space in a narrow bedroom. Position your mirrors opposite a window to capture and reflect natural light, instantly brightening the darkest corners of your room.
When it comes to artificial lighting, avoid relying solely on a central overhead light, which can create harsh shadows in the corners. Layer your lighting with task lamps, ambient floor lamps, and even LED strips tucked behind the headboard for a soft, cinematic glow. This multi-layered approach adds warmth and luxury, regardless of the size of the room.
Creative Storage Solutions for Tiny Spaces
Clutter is the enemy of any small bedroom layout. If you want to keep your space feeling serene, you must have a “home” for every object. Utilize the space under your bed for long-term storage of seasonal clothing or linens by using slim, rolling bins.
If you lack closet space, consider installing a floor-to-ceiling wardrobe system on one wall. By incorporating hanging rods, shelves, and drawers into one cohesive unit, you maximize every inch of vertical volume. Don’t forget the back of your doors; installing a hook rack or an over-the-door organizer can store accessories like scarves, handbags, or belts without taking up a single inch of floor space.
Designing for Comfort and Flow
Ultimately, a bedroom should feel like an escape. Do not get so caught up in the math of the floor plan that you lose sight of comfort. Ensure there is enough clearance to walk around the bed comfortably, ideally at least 24 inches on all sides if possible. If you must prioritize, ensure one side is completely accessible and the other side provides enough space for your nightstand essentials.
Consider the texture of your bedding and curtains to add comfort. High-quality linens or a plush rug can elevate the room’s mood, making it feel intentional rather than cramped. A well-designed room should feel curated, with every element serving a purpose or adding a touch of personality.
Conclusion
Mastering small bedroom layout ideas requires a mix of creativity and disciplined planning. By identifying your room’s specific challenges—whether it is narrow, square, or awkwardly shaped—you can select the right furniture and design tactics to transform the space into a functional sanctuary. Remember that color, light, and smart storage are your biggest assets in making a small space feel expansive and inviting.
Start your bedroom transformation today by decluttering your current layout and assessing your furniture’s scale. Are you ready to redesign your space? Try moving one piece of furniture this weekend to improve your flow and watch how it changes the entire atmosphere of your bedroom.

Leave a Reply