Small Space Living Room Ideas: Stylish Apartment Hacks
To maximize a small living room, focus on high-legged furniture, multifunctional storage, and vertical design elements that draw the eye upward. By combining these, you create an intentional, curated layout that increases perceived square footage and prevents the feeling of being cramped or cluttered.
The Psychology of Scale and Proportion
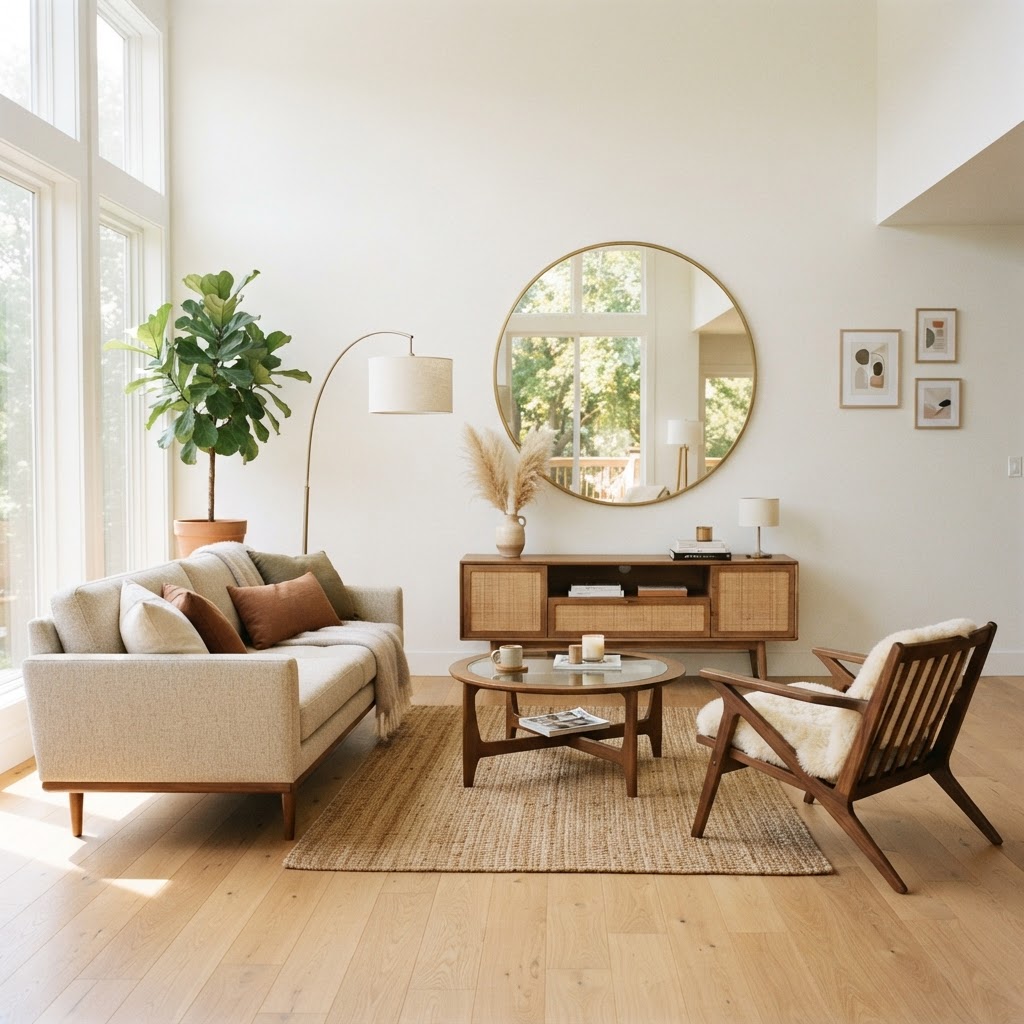
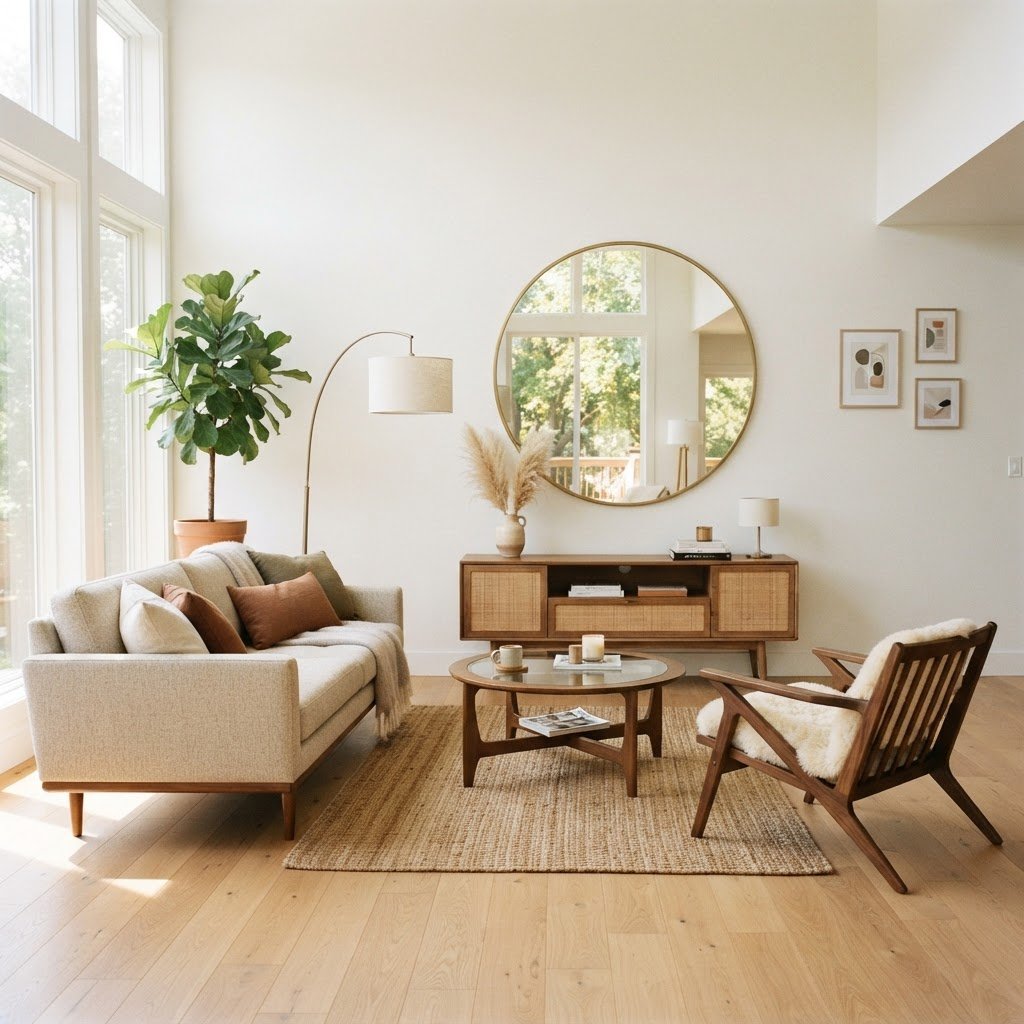
When dealing with limited floor area, the most effective strategy is to avoid small, scattered furniture that makes a room look like a dollhouse. Instead, anchor the space with fewer, larger statement pieces that provide visual weight without crowding the layout. Selecting a singular, high-quality sofa creates a cleaner focal point than multiple mismatched chairs, which interrupt the room’s flow and impede movement. High-legged furniture is a critical design tool; by elevating pieces off the floor, you expose more of the ground surface area, which tricks the brain into perceiving a larger, more airy environment.
Research in interior ergonomics suggests that leaving at least 30% of your floor space visible significantly improves the subjective feeling of openness in rooms under 150 square feet. Furthermore, incorporating mirrors is a professional staple; placing a large mirror opposite a window can increase natural light reflection by up to 40%, effectively doubling the visual depth of the room. By keeping your window areas clear of heavy drapes, you allow maximum natural light to penetrate the space. Using floor-to-ceiling sheer curtains rather than dark treatments further elongates the walls, creating an illusion of higher ceilings. These choices turn a compact, static room into a dynamic, spacious sanctuary.
Playing with Sightlines
Multi-Functional Furniture Is Your Best Friend
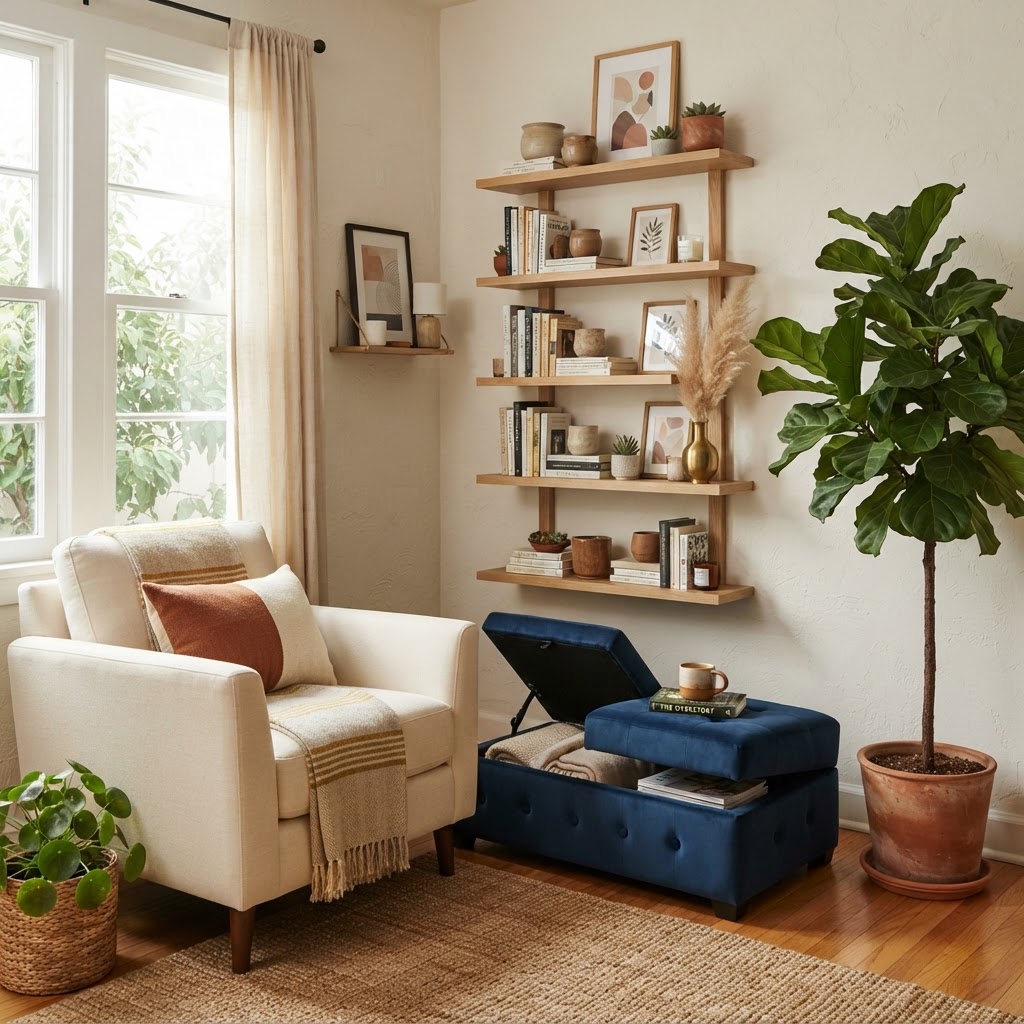
In a small living room, every square inch must provide utility, making multifunctional furniture the gold standard for efficient apartment living. Investing in dual-purpose items, such as ottomans with interior storage compartments or side tables that double as bookshelves, allows you to maintain a clean aesthetic while keeping essentials within reach. To effectively keep surfaces clear and maintain that sense of order, you should incorporate clever living room storage ideas that blend seamlessly with your existing decor. By offloading items into hidden storage, you reclaim valuable living space that would otherwise be consumed by piles of books, blankets, or media gear.
The Power of Hidden Storage
Clutter is the primary enemy of the small room, so prioritize closed-storage solutions that hide everyday items from view. Media consoles with solid doors, wall-mounted floating shelves, and modular cabinet systems are excellent for organizing cables, electronics, and books while keeping the floor plane unobstructed. When horizontal surfaces like coffee tables and TV stands are free of excess items, the room feels larger and more intentional. Studies show that a de-cluttered environment reduces cortisol levels, making your home not just stylish, but also a more relaxing place to spend your time. Focus on pieces that offer at least 2 to 3 cubic feet of hidden storage to maximize the functionality of your floor plan.
Mastering the Layout for Flow
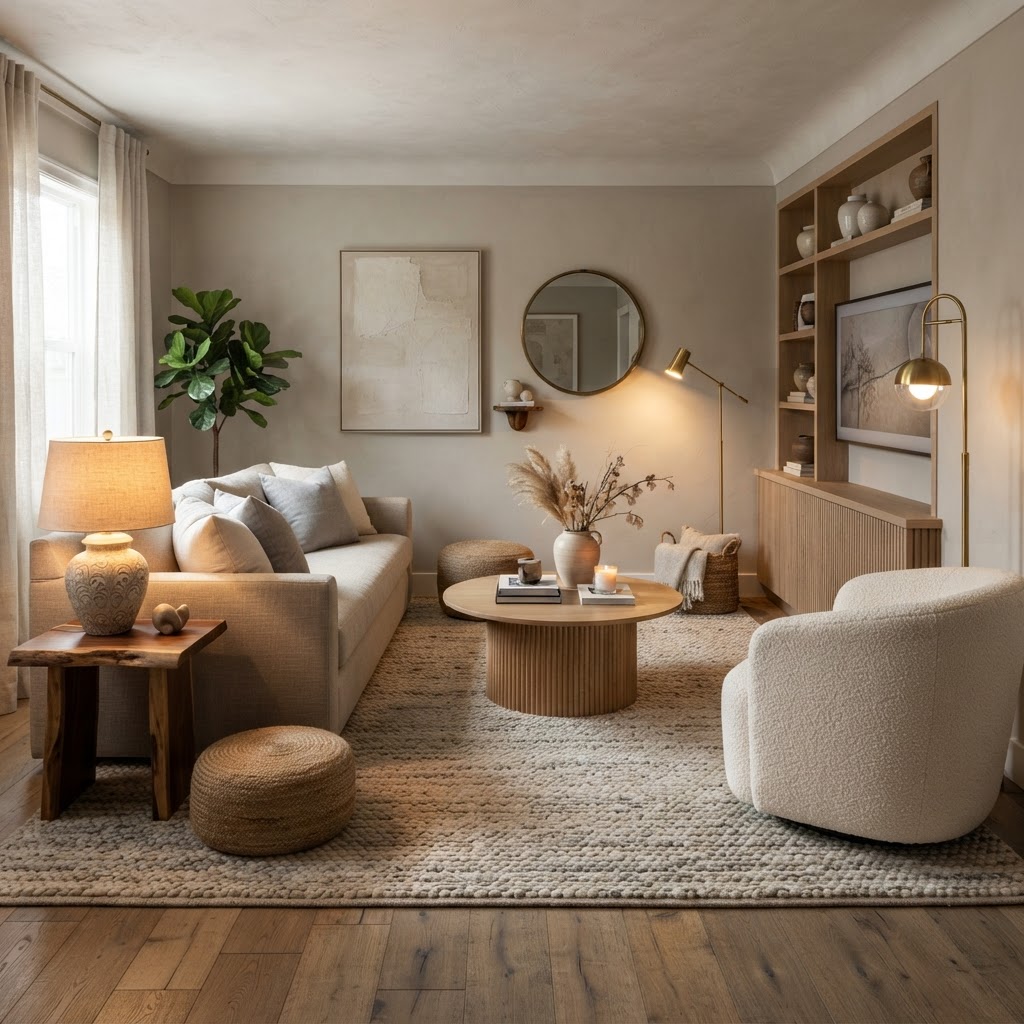
Strategic furniture arrangement defines how you experience your home, and the most common mistake is pushing all furniture against the walls to create an empty, ‘waiting room’ center. Instead, try pulling your sofa or armchairs 3 to 6 inches away from the wall; this minor shift creates a sense of depth and prevents the furniture from feeling “trapped” against the perimeter. When grouping pieces, establish a clear conversation area that anchors the room, effectively separating the living zone from other areas of an open-plan studio or apartment. This creates a distinct functional zone that makes the entire room feel more organized.
Zoning with Rugs and Lighting
Using an area rug acts as a visual “anchor” to designate the living room as a distinct entity from a nearby dining area or office. Choose an appropriately sized rug—typically one that fits the front two legs of your furniture—to solidify the zone. Complement this with a layered lighting strategy rather than relying on a single, flat overhead light, which casts harsh, minimizing shadows. Aim for at least three sources of light: an overhead fixture, a task lamp for reading, and an ambient floor lamp in a corner to push shadows away and brighten the room’s edges. This layering adds a sense of warmth and dimension, making even the smallest apartment feel cozy and expansive.
Decorating to Expand the Space
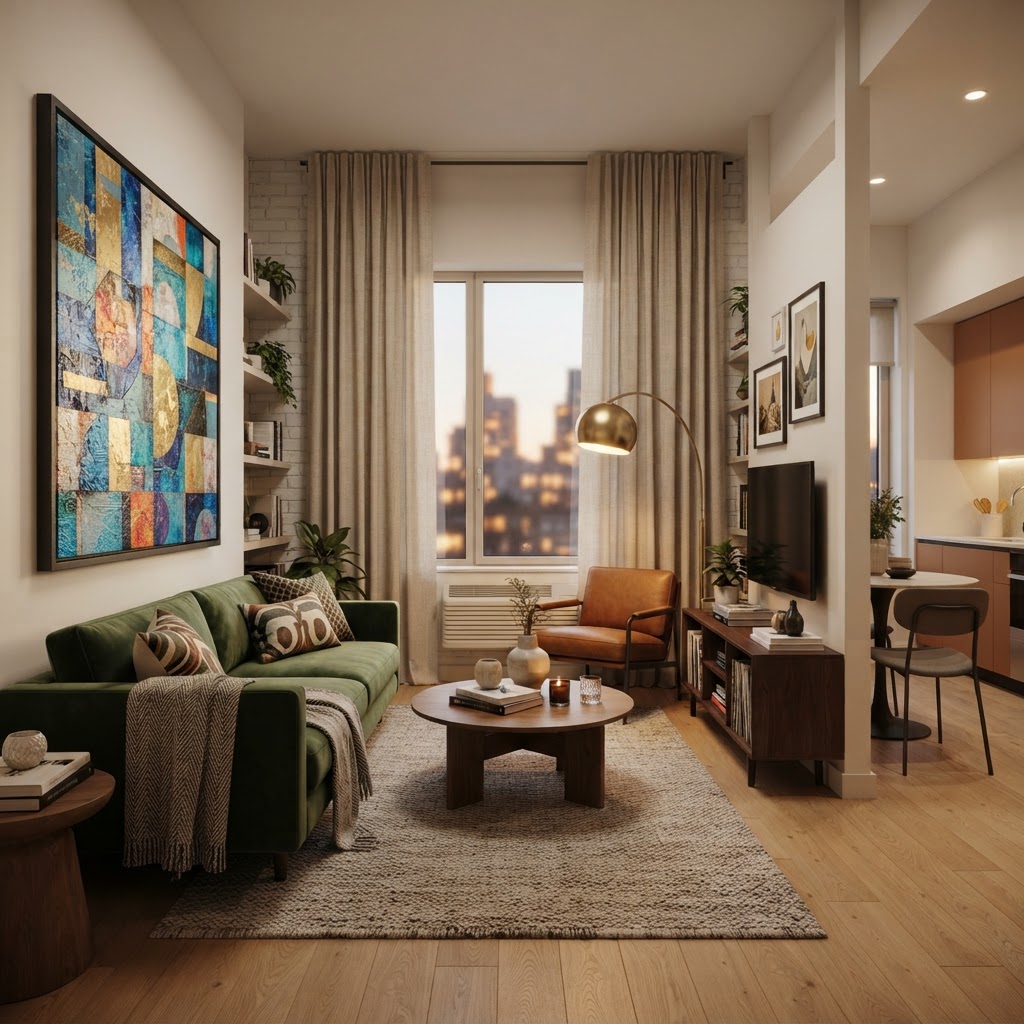
Decorating in a tight spot requires an edited, minimalist eye to avoid the visual noise that characterizes overcrowded rooms. To expand the visual boundaries of your home, utilize a cohesive color palette, as painting your walls, trim, and large furniture pieces in a similar tonal family creates a seamless transition that makes room edges seem to recede. While a maximalist style might overwhelm a small space, a refined, neutral palette allows for a higher volume of texture—such as linen, wood, and velvet—which adds depth and sophistication without the need for bright, clashing colors that fragment the visual space.
Implementing Vertical Decor
Because your horizontal floor space is constrained, you must utilize your walls to draw the viewer’s eye upward toward the ceiling. Install floating shelves or a floor-to-ceiling art gallery to emphasize height, which effectively shifts the focus from the room’s limited width to its vertical potential. Adding a tall, sculptural floor plant, such as a Fiddle Leaf Fig or Snake Plant, acts as a living column that draws the gaze toward the ceiling while introducing a natural element that softens hard architectural lines. This vertical approach makes the room feel taller and more expansive than its physical footprint suggests.
High-Impact Visual Hacks
Bold choices, when used sparingly, can distract from a room’s size and make the area feel like a high-end designer space. A single, dramatic, oversized piece of wall art serves as an effective focal point that signals a confident design choice, forcing the eye to focus on the art rather than the walls. If you want to use bold color or patterned wallpaper, apply it to a single accent wall to add depth without overwhelming the senses. The key to this success is ensuring your bold focal point is offset by neutral furniture and clean surfaces, maintaining a balance between drama and utility.
Creating a Seamless Palette
Texture is the secret weapon for making a neutral-colored small space feel expensive. By layering varied materials—such as raw jute rugs, boucle fabric throw pillows, and polished wood side tables—you provide visual interest that isn’t dependent on heavy color schemes. A monochromatic palette (using varying shades of the same color) creates a “quiet” room that feels intentional and well-designed. In a small apartment, aim for a 60-30-10 ratio: 60% of your color should be a light, neutral base, 30% a secondary tone, and 10% a bold accent.
Troubleshooting Common Small-Room Pitfalls
Even experienced designers encounter issues with small-room styling, but these can be corrected with simple adjustments. A common error is the use of numerous, small decorative items, which creates visual ‘noise’ and clutter; instead, group small objects onto a single tray or shelf to create a unified focal point. Additionally, poor lighting is a frequent culprit; a room with dark corners feels physically smaller than it is. Ensure you have light sources in every corner to push the boundaries of the room outward. Finally, establish a ten-minute daily ‘reset’ ritual—folding blankets and clearing magazines—to ensure your space remains a relaxing, clutter-free haven.
FAQ
Q: What is the best furniture layout for a very small living room?
Focus on a ‘floating’ layout where furniture is pulled away from the walls by several inches. This simple movement creates a sense of depth and airiness, preventing the room from feeling like a static, enclosed box.
Q: Should I use light or dark colors in a small apartment?
Light, neutral colors are generally better for small spaces as they reflect more natural light and make walls feel as though they are receding. However, using darker, moody tones on a single accent wall can add depth and a sophisticated focal point.
Q: How can I store things without making the room look cluttered?
Invest in multifunctional furniture such as storage ottomans, media consoles with doors, and wall-mounted shelving. Keeping items behind closed doors or lifted off the floor keeps the floor area clear, which makes a room feel larger.
Q: How do I choose the right size rug for a small living room?
Choose a rug that is large enough for the front two legs of your sofa and chairs to sit on. This defines the living zone as a distinct ‘island’ within the room, which organizes the space and makes it appear more intentional.
Q: Does high-legged furniture actually make a room look bigger?
Yes, high-legged furniture allows more of the floor to be visible, which increases the perceived sense of space. By seeing the floor extend underneath your sofa, your eyes perceive a larger floor area, making the room feel open and airy.

Leave a Reply