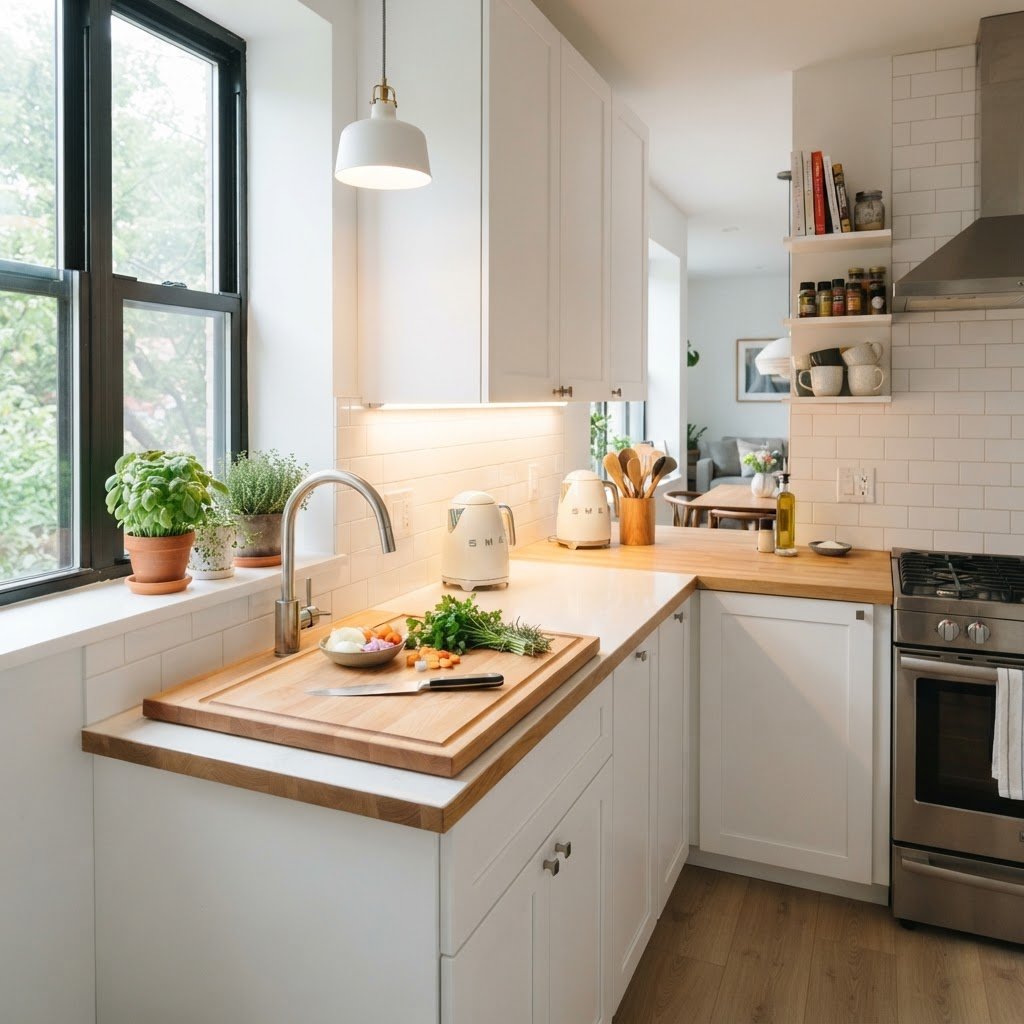
Tiny Apartment Kitchen Ideas That Actually Work
To optimize a tiny apartment kitchen, prioritize vertical wall storage, multi-functional furniture, and a strict “one-in, one-out” inventory rule. By maximizing every square inch of height and replacing bulky items with dual-purpose tools, you can transform a cramped cooking area into a highly efficient, professional-grade workstation.
Rethinking Your Vertical Storage Strategy
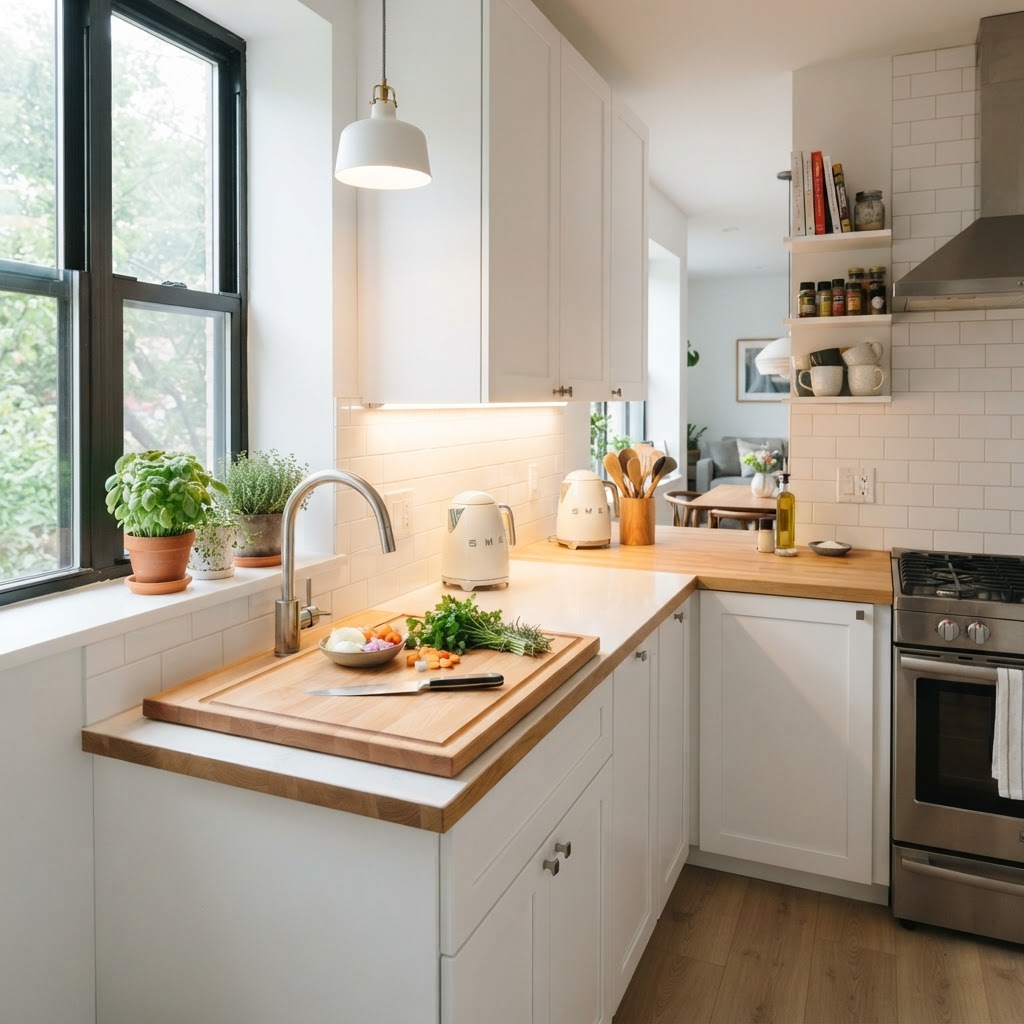
Vertical storage is the most effective way to reclaim floor space by shifting essential tools from countertops to underutilized wall areas. Many apartment dwellers overlook the 8-to-10 feet of wall height available, which is prime real estate for organizing kitchenware.
Utilizing Magnetic Strips and Hooks
Clearing counters is essential for creating the illusion of a larger kitchen, and magnetic strips are your best tool for this task. You can mount a 12-inch magnetic knife strip for $15-$20 to hold not just knives, but metal whisks, scissors, and spice tins. Pairing this with adhesive under-cabinet hooks—which support up to 5 lbs each—allows you to hang mugs and small pots, freeing up approximately 20% of your cabinet shelf space.
The Power of Floor-to-Ceiling Shelving
Installing floor-to-ceiling shelving is a game changer for kitchens with ceilings over 8 feet tall. By adding shelves at the 7-foot mark, you create storage for low-frequency items like holiday platters or rarely used appliances, which keeps your lower cabinets clear for daily essentials. Drawing the eye upward also creates a “height illusion” that makes the kitchen appear significantly larger.
Mastering the Art of Hidden Storage
Hidden storage is the foundational secret to maintaining a clean visual aesthetic, which prevents a small kitchen from feeling claustrophobic. By utilizing “dead zones”—like the 3-inch gap between a fridge and wall or the empty void above upper cabinets—you increase total storage capacity by up to 15%.
Multi-Functional Furniture Solutions
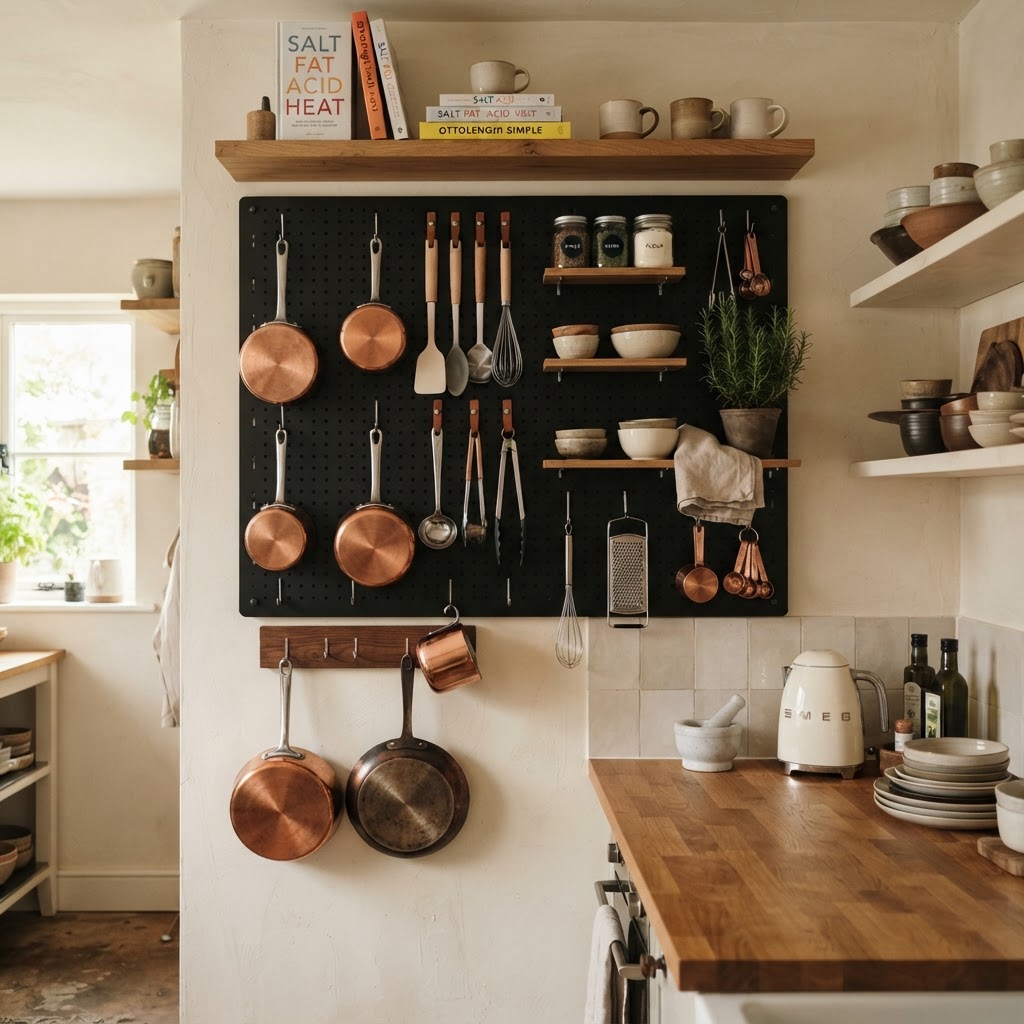
In studios where the kitchen bleeds into the living area, choose furniture that pivots between roles. A rolling kitchen island with lockable casters serves as a prep station, a dining table for two, or a mobile bar cart. When measuring for these pieces, ensure the unit is no deeper than 24 inches to maintain a clear walkway in the kitchen.
Clever Cabinet Inserts
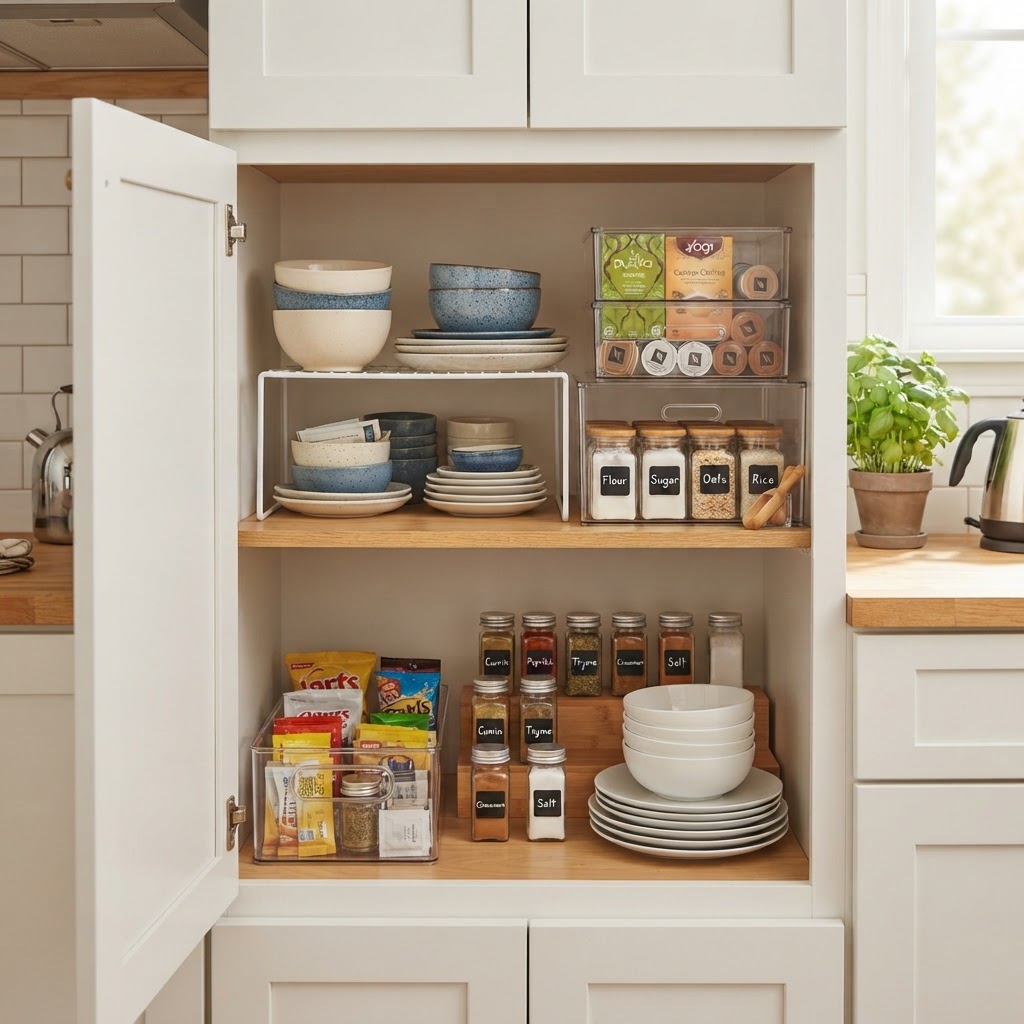
Standard cabinets often lose 30% of their space to poor organization; address this by installing stackable pull-out organizers. By using vertical plate racks and shelf dividers, you turn deep, dark corners into accessible zones. These inserts ensure that every item has a specific “home,” preventing the common issue of losing ingredients in the back of the pantry.
Streamlining Your Kitchen Essentials
Ruthless editing of your kitchen inventory is a functional necessity that dictates how well a small space performs. Minimalism is not just about aesthetics; it is about efficiency, ensuring that the 50-100 items in your kitchen are actually useful.
The “One In, One Out” Rule
To prevent clutter creep, commit to the “one in, one out” policy: every time you purchase a new gadget, you must donate or recycle an existing item. This maintains a steady state of inventory. Research shows that 60% of kitchen clutter consists of duplicates or tools used less than twice a year.
Optimizing Your Prep Surface
Creating temporary prep surfaces is the most critical fix for a kitchen that lacks standard counter space. If you lack at least 24 inches of dedicated counter for chopping, you should leverage your existing fixtures.
Sink-Covering Cutting Boards
An over-the-sink cutting board acts as an “instant counter” that can add up to 4 square feet of workspace. Choose a bamboo or hardwood board sized specifically to your sink basin; these boards are durable, easy to clean, and store vertically against a backsplash when not in use.
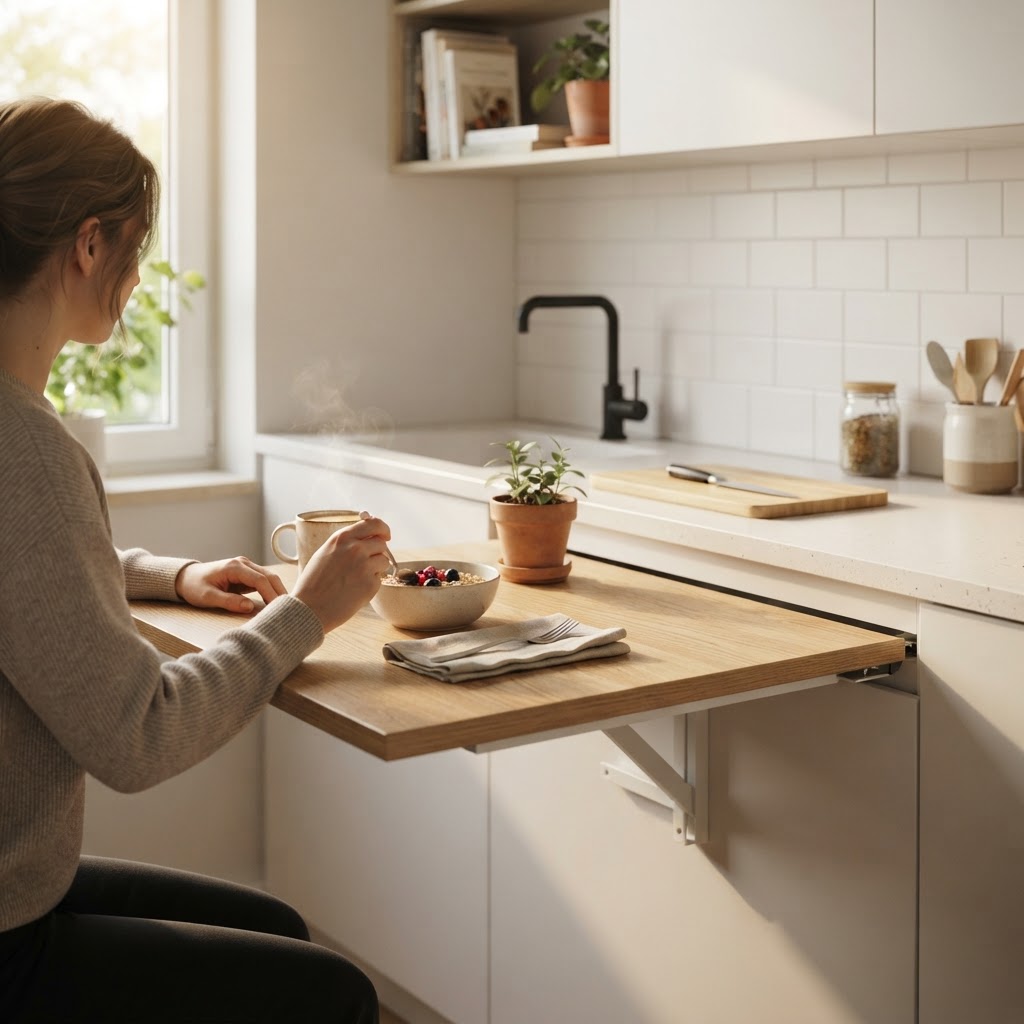
Fold-Down Tables and Counters
Wall-mounted fold-down tables are ideal for kitchens with narrow footprints. When installed at standard counter height (36 inches), a 24-inch deep drop-leaf table can serve as a workstation or dining spot. These units typically hold up to 50 lbs, providing a sturdy surface that vanishes when the job is done.
Lighting and Color to Expand the Space
Color and lighting are the primary factors in perceived depth, and light-reflective surfaces can make a tiny kitchen feel 20% larger. Using bright whites or soft greys on walls bounces light around the room, reducing visual density.
The Impact of Under-Cabinet Lighting
Battery-operated LED light strips, which cost under $30, provide task lighting that is vital for safe prep work. These strips eliminate shadows caused by overhead lighting and create a high-end, “designed” look that makes a small kitchen feel intentional rather than cramped.
Making Every Accessory Count
In a tiny kitchen, your tools are your decor, so prioritize pieces that are both visually appealing and functional. Since you lack the space for knick-knacks, choose a copper kettle or ceramic canisters that serve a purpose while adding warmth to the room.
Avoiding Visual Clutter
Limit countertop accessories to three or fewer focal items to maintain a curated, clean look. A cohesive color palette—such as keeping all accessories in one metal finish—helps the space feel larger by reducing visual “noise” that can make a kitchen feel chaotic.
Maintaining a Routine for Success
Consistent maintenance prevents the “pile-up” effect that makes small kitchens unusable within 24 hours. A 15-minute weekly reset is the most effective habit for long-term organization in compact units.
Weekly Reset Sessions
Spend 15 minutes every Sunday clearing the fridge, wiping down surfaces, and reviewing inventory. By proactively discarding expired food and clearing out unused tools, you maintain the “functional capacity” of your space, ensuring your kitchen remains a productive asset rather than a source of stress.
FAQ
What is the best way to add counter space to a tiny kitchen?
Use an over-the-sink cutting board or a wall-mounted fold-down table to create instant prep surfaces. These solutions provide dedicated space for chopping or dining that can be completely hidden when not in use, keeping the floor area open.
How can I make a small kitchen look bigger?
Utilize light, reflective color schemes like white or light grey and install under-cabinet LED lighting to eliminate shadows. Bright, even lighting and clear countertops are scientifically proven to make small rooms feel more spacious and inviting.
Is open shelving good for tiny kitchens?
Yes, open shelving utilizes vertical wall space effectively and removes the visual bulk of heavy cabinet doors. However, keep items curated and organized to ensure the display looks intentional rather than cluttered.
How often should I declutter a small kitchen?
Perform a “weekly reset” lasting 15 minutes to clear expired items and reorganize essentials. This routine prevents clutter accumulation and keeps your kitchen working at maximum efficiency without requiring a major cleaning effort.

Leave a Reply