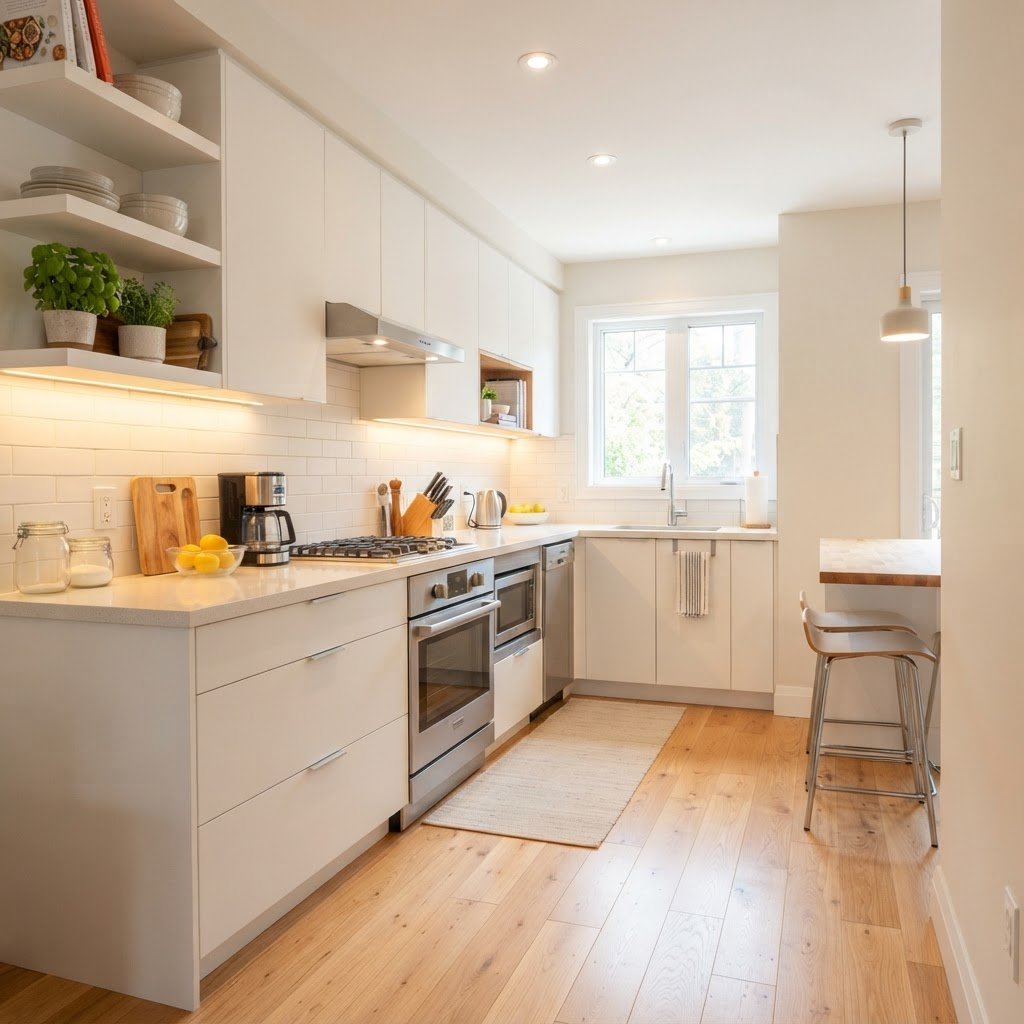
Designing a culinary space in a compact home often feels like a puzzle, but light-colored small kitchen designs offer the perfect solution to make your room feel expansive and inviting. When space is at a premium, the strategic use of lighter tones—such as crisp whites, soft creams, pale grays, and delicate pastels—acts as a visual expansion tool. These hues reflect light rather than absorbing it, effectively dissolving the boundaries of walls and cabinetry to create a sense of breathiness that dark or heavy colors simply cannot achieve.
The Psychology and Physics of Light Colors
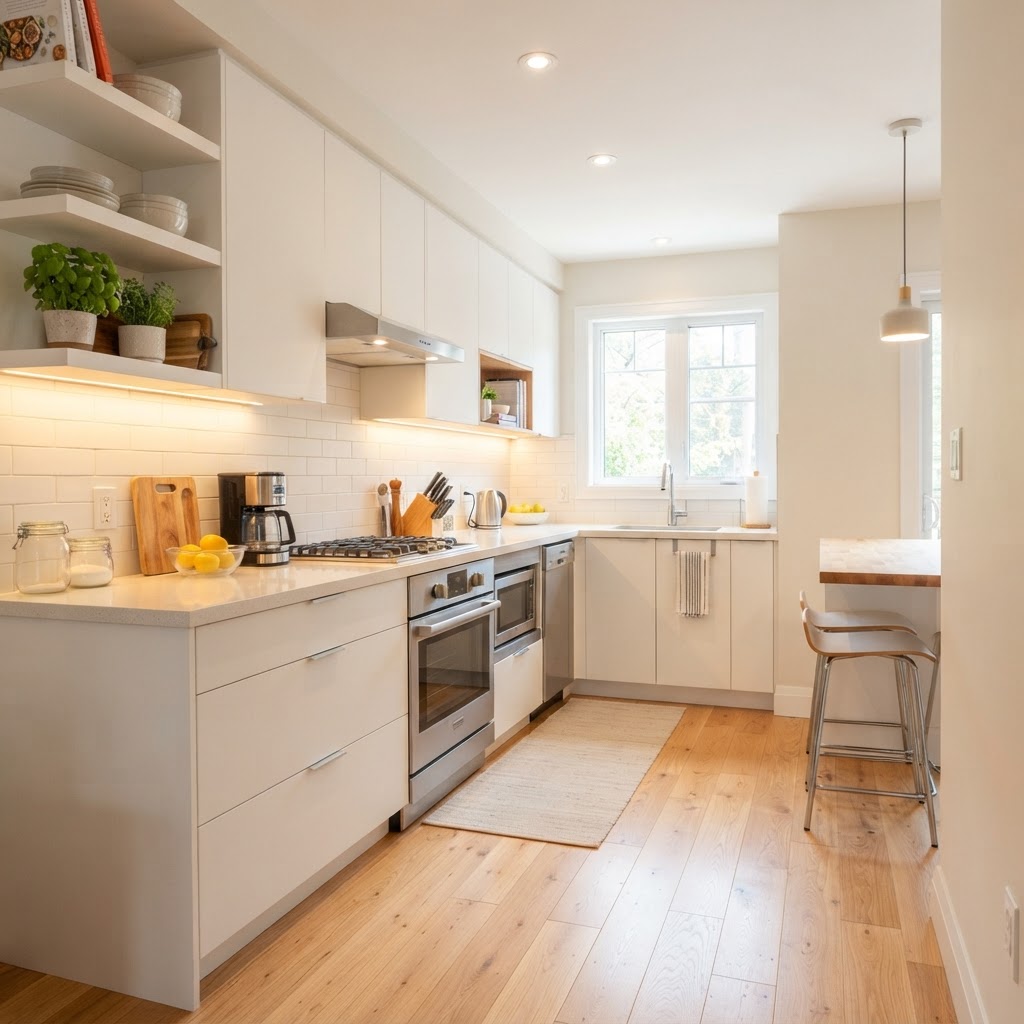
There is a scientific reason why designers almost universally recommend light palettes for cramped quarters. Lighter surfaces have a higher light reflectance value, meaning they bounce natural and artificial light around the room instead of trapping it in corners. This interaction creates the illusion of depth, tricking the eye into perceiving the room as larger than its physical dimensions.
Beyond physics, there is the psychological impact of color. Light-colored small kitchen designs foster a sense of cleanliness, serenity, and optimism. A kitchen bathed in white or off-white tones feels less claustrophobic during those busy dinner-prep hours, making the experience of cooking and cleaning feel like a breeze rather than a chore. Whether you are working with a galley layout or an L-shaped nook, going light is your first step toward an airy environment.
Why Reflective Surfaces Matter
To amplify the effects of your light color palette, consider pairing these shades with reflective surfaces. Glossy cabinets, glass-front cupboard doors, and polished stone countertops all work in harmony to mimic the properties of a mirror. When you combine a white kitchen with high-gloss finishes, the visual weight of the furniture virtually disappears.
Choosing the Right White Palette
Not all whites are created equal, and choosing the wrong shade can lead to a kitchen that feels sterile or hospital-like. The key to successful light-colored small kitchen designs is understanding undertones. If your kitchen receives limited natural light, avoid cool, blue-based whites which can feel cold and uninviting. Instead, opt for warm whites with yellow or creamy undertones to add a sense of cozy intimacy.
Conversely, if your kitchen is flooded with southern-facing light, you can afford to experiment with cooler, crisp whites that lean toward blue or gray. These shades help balance the intensity of the natural sunlight, providing a cooling, refreshing atmosphere that keeps the room feeling fresh throughout the hottest parts of the day.
Testing Your Swatches
Before committing to a paint color or a cabinet finish, always test your choices in the space itself. Paint large samples on different walls—one that gets direct light and one that is in shadow. You will be surprised at how drastically a color shifts depending on the time of day and the orientation of your windows.
Integrating Light Tones into Cabinetry
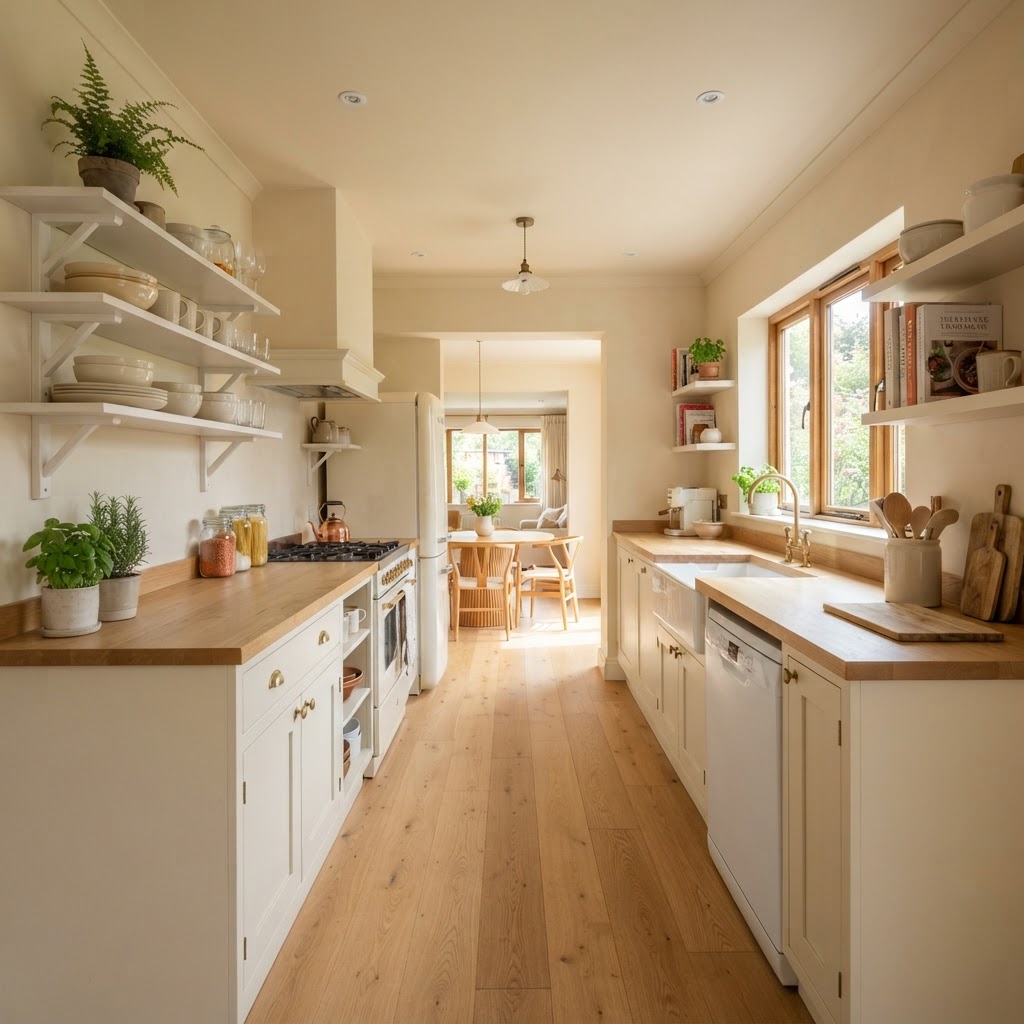
Cabinetry often occupies the largest surface area in a kitchen, which makes it the most critical element to get right. If you want to keep your small kitchen feeling open, avoid dark or wood-heavy finishes that dominate the visual field. Instead, choose cabinetry that blends into your wall color.
When your cabinets match your wall color, the distinction between the structure and the wall blurs. This is a classic design trick that essentially ‘erases’ the heavy footprint of the storage units. If you prefer to add a bit of contrast without losing the light and airy feel, consider a two-toned approach where the upper cabinets are white, while the lower cabinets are a slightly darker but still neutral shade, such as soft sage or light dove gray.
Countertops and Backsplashes: The Reflective Duo
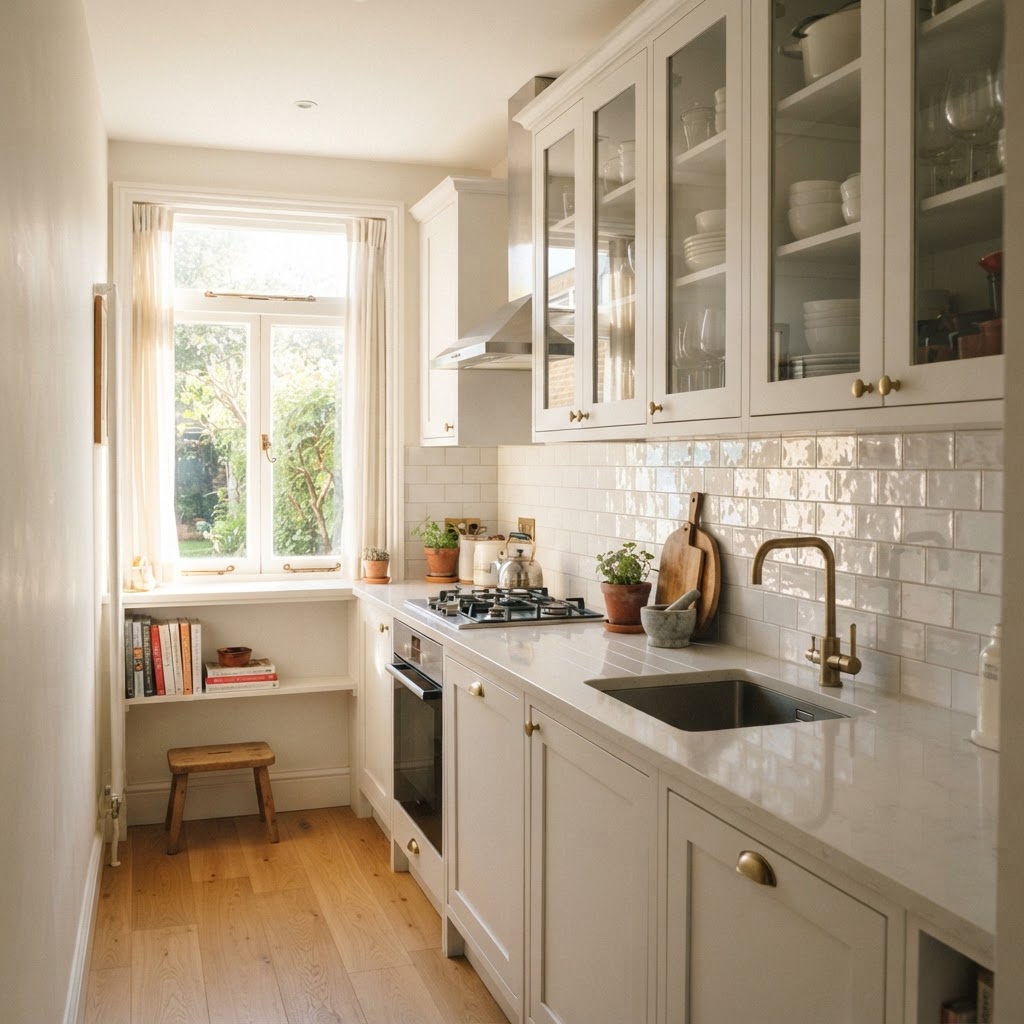
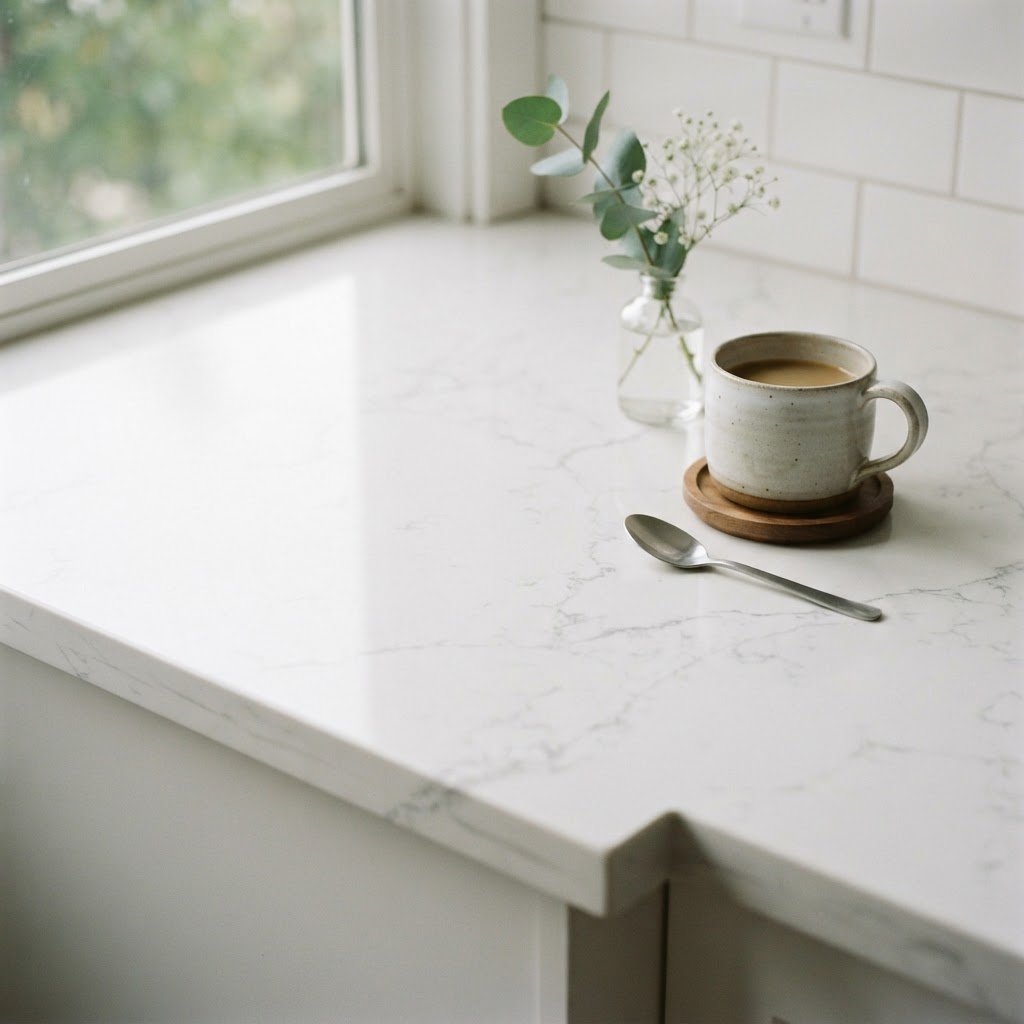
In light-colored small kitchen designs, your choice of countertops is as important as your paint. Quartz, light marble, and even white-washed butcher block can contribute to an open feel. Quartz is particularly effective because it often comes with subtle sparkles or veining that catch the light, adding a touch of luxury without sacrificing the ‘lightness’ of the space.
When it comes to backsplashes, think vertically. Tiles that are installed all the way up to the ceiling draw the eye upward, highlighting the height of the room rather than its width. Reflective materials like subway tiles with a high-gloss glaze, mirrored glass, or metallic accents can further enhance the brightness, acting as mini-reflectors that keep the energy of the room vibrant and active.
The Power of Minimalism in Small Kitchens
Light colors thrive in minimalist environments. A small kitchen filled with clutter will feel smaller regardless of how bright the paint is. To truly maximize the impact of your light-colored small kitchen designs, you must embrace a “less is more” philosophy. Remove appliances from the countertops, store items in closed cabinets, and curate your decor to be minimal.
Organizing for Openness
To help maintain this minimalist look, focus on the following strategies:
- Use pull-out pantries to hide bulky items.
- Install floating shelves instead of upper cabinets to maintain wall visibility.
- Use transparent acrylic stools if you have a kitchen island or breakfast bar.
- Keep decorative items to a minimum—choose one statement piece instead of ten small trinkets.
By keeping surfaces clear, you allow the light to travel uninterrupted across the room. This lack of visual “noise” is what truly allows the room to breathe, making even the tiniest kitchen feel like a chef’s sanctuary.
Lighting Strategies to Enhance Light Colors
Even the best color schemes can fall flat without proper lighting. In a small space, you need a layered lighting approach. Relying on a single center ceiling light will create harsh shadows, which can make a small kitchen feel cramped and unwelcoming. Instead, use a mix of ambient, task, and accent lighting.
Under-cabinet lighting is an absolute game-changer. By illuminating the workspace, you not only make food preparation safer but also ensure that your light-colored countertops aren’t being cast in shadow. Accent lighting inside glass-front cabinets can also add depth, making the room look like it extends deeper into the wall than it actually does.
Flooring and Ceiling Continuity
Designers often forget that the floor and ceiling are the bookends of your design. For flooring, choosing light-toned wood, pale ceramic tiles, or even large-format white stone can expand the floor space visually. A light floor acts as a reflection surface for the rest of the room, while a crisp white ceiling keeps the top of the room from feeling like it is pressing down on you.
Avoid dark flooring in small spaces, as it acts as a visual anchor that draws the eye downward, making the room feel heavy. Keep the color palette consistent from floor to ceiling to create a seamless, fluid look. When the eye can move without interruption, the brain perceives the space as significantly larger.
Conclusion
Creating a sense of volume in a compact space doesn’t require knocking down walls or undergoing expensive renovations. By leveraging light-colored small kitchen designs, you can fundamentally transform your home’s most popular room into an airy, welcoming, and functional space. Remember that the goal is to maximize light, minimize clutter, and create a cohesive flow that makes the kitchen feel like a natural extension of the rest of your living area.
Start your transformation today by evaluating your current lighting and considering a fresh coat of high-reflectance paint. Which area of your kitchen will you update first? Share your progress or questions in the comments below, and let’s make your dream kitchen a reality!

Leave a Reply