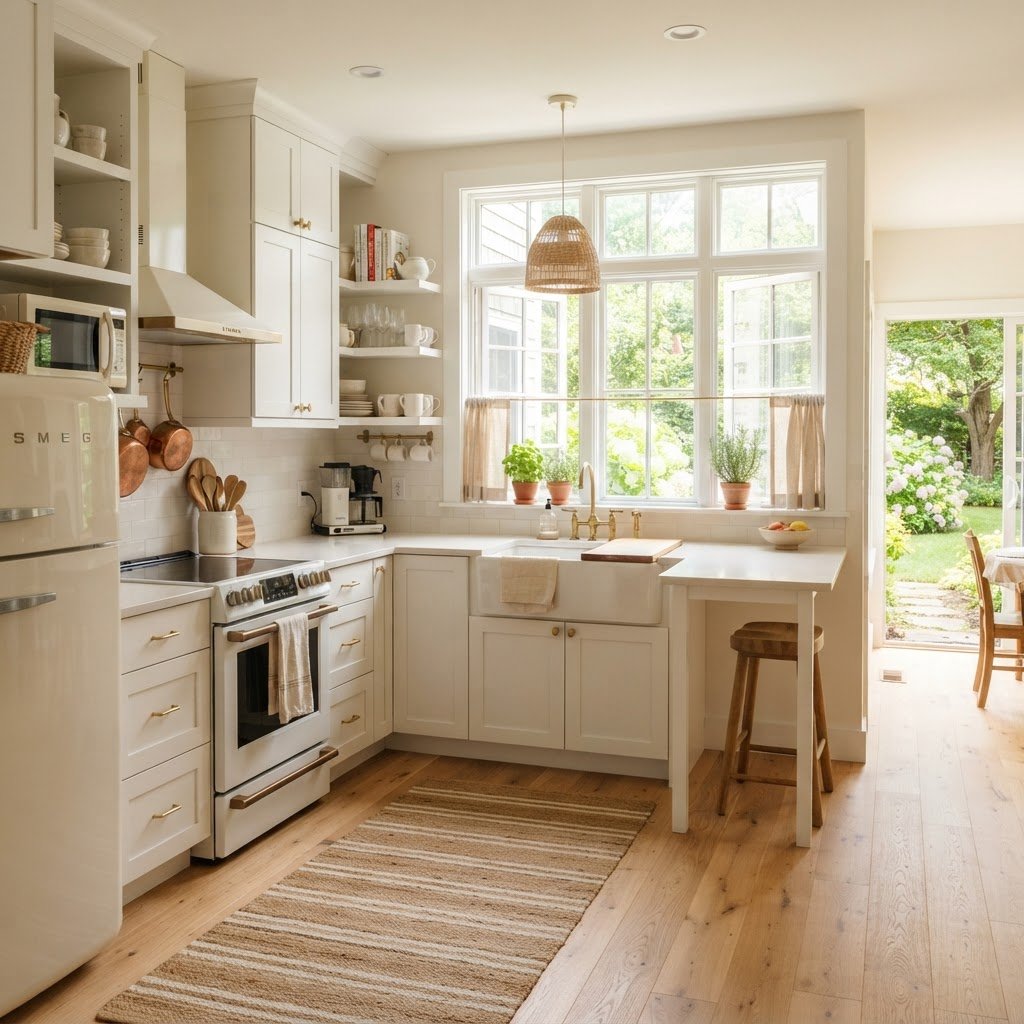
To make a small kitchen look bigger, prioritize a light color palette, maximize natural and layered artificial lighting, and implement vertical storage to clear off countertops. By using reflective surfaces like high-gloss finishes and maintaining visual continuity with matching flooring, you can create the optical illusion of an expansive, airy cooking space without structural changes.
The Power of Color and Light
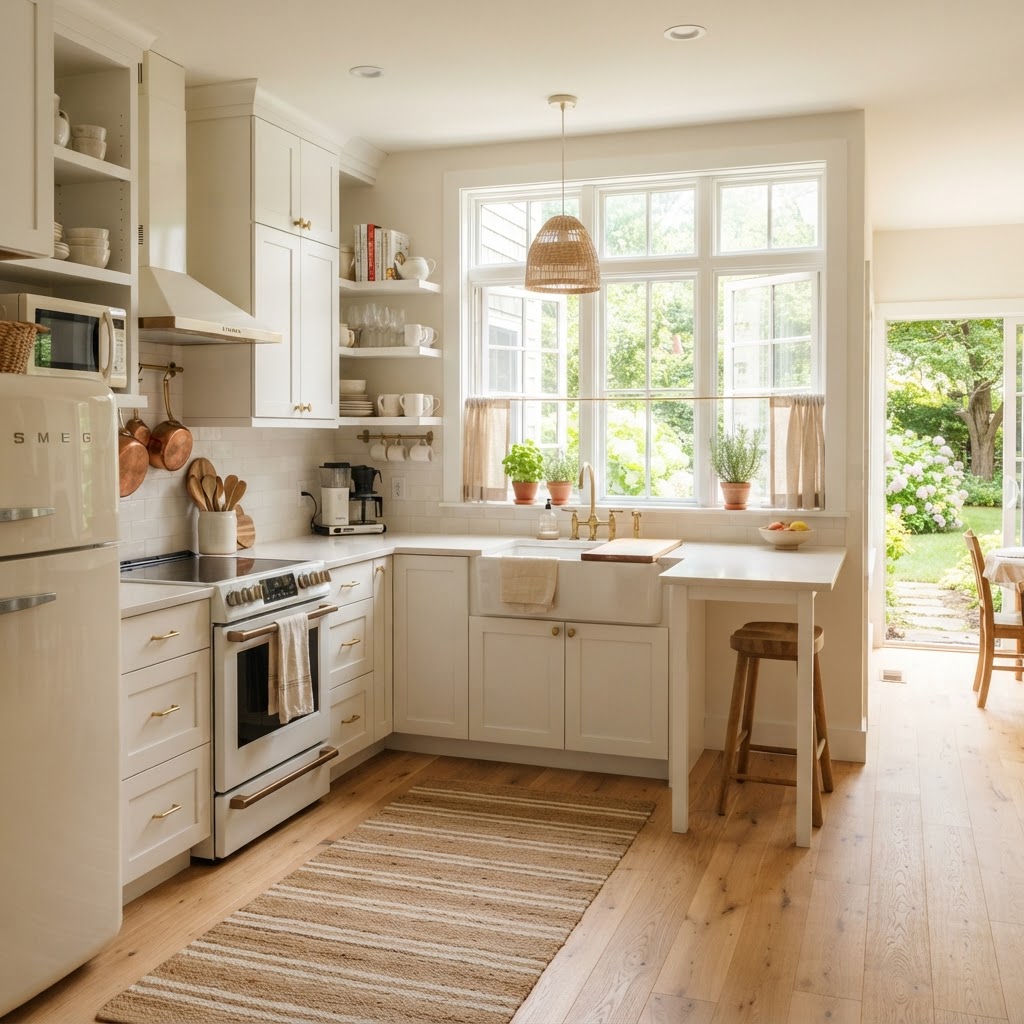
Selecting a light color palette is the most effective design strategy for visually expanding a cramped kitchen because light-reflective surfaces push walls outward. Painting cabinets, walls, and backsplashes in shades of bright white, soft cream, or pale grey increases the room’s “luminous flux,” effectively brightening every corner. Research shows that lighter walls can make a small room feel up to 20% more spacious by reducing the visual weight of cabinets and appliances. For added impact, paint your trim and ceiling in a high-gloss finish that is one shade lighter than your walls to draw the eye upward and create a sense of height.
Maximizing Natural Illumination
Natural light is the best way to open up any room. If you have a window, keep it free of heavy, dark curtains. Instead, opt for sheer fabrics, blinds that tuck away entirely, or simply leave the glass bare if privacy allows. The more sunlight that floods the kitchen, the less “boxed in” it will feel during the day.
Strategic Artificial Lighting
Don’t rely solely on a single overhead light fixture, as this creates harsh shadows in corners that can make a room feel smaller. Incorporate layered lighting, such as under-cabinet LED strips, recessed ceiling lights, and pendants over an island or peninsula. This variety of light sources eliminates dark patches, making the entire kitchen footprint feel visible and expansive.
Streamline Your Cabinetry
Bulky, dark-colored cabinets can dominate a small kitchen and make it feel heavy, so streamlining your storage is essential for a modern aesthetic. By utilizing handle-less cabinetry or low-profile hardware, you remove visual obstacles that catch the eye, creating a clean, horizontal line that suggests more square footage. Studies on kitchen ergonomics suggest that swapping bulky upper cabinets for sleeker models can increase perceived visual volume by approximately 15%. If replacing cabinets is too costly, painting existing units the same color as the walls creates a monochromatic look, allowing them to blend into the background rather than acting as a focal point.
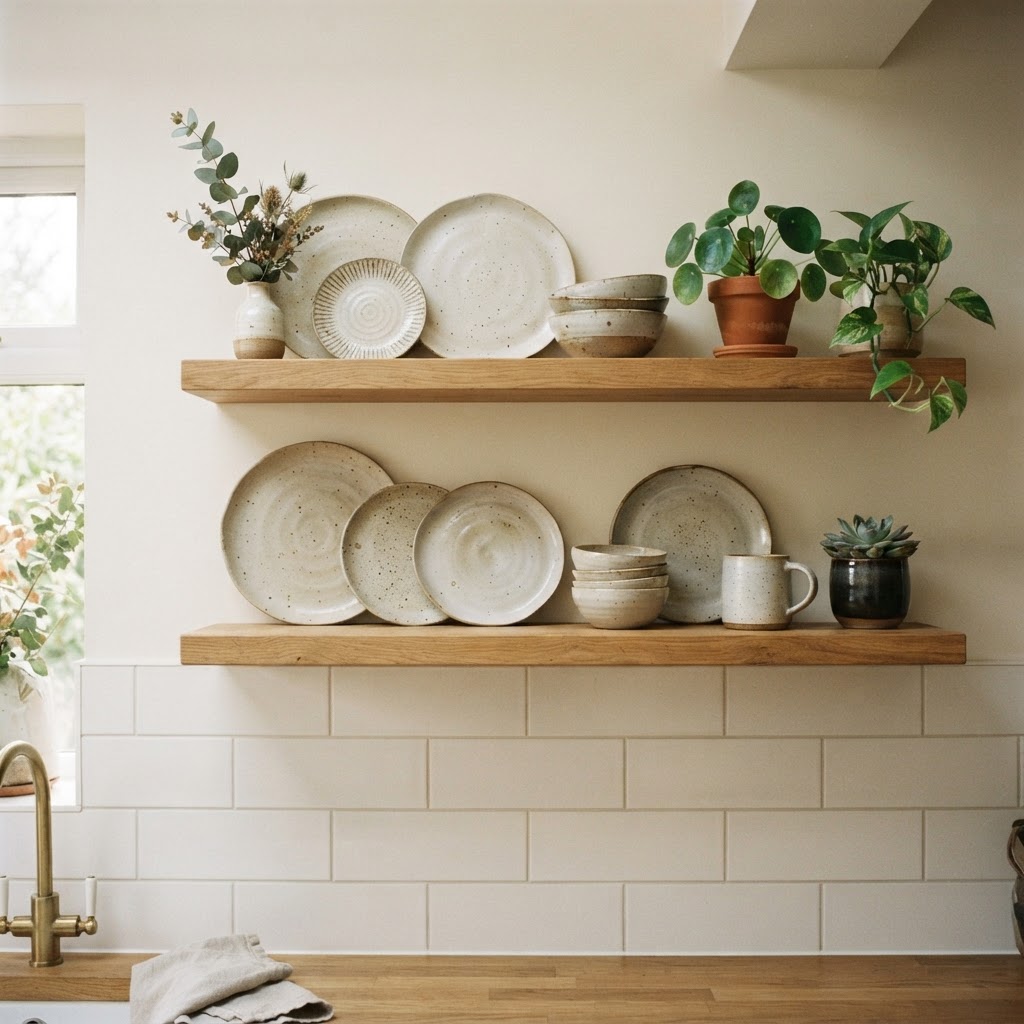
Open Shelving Versus Closed Cabinets
Replacing a few upper cabinets with open shelving can significantly increase the sense of space. It allows the eye to travel through to the wall behind, rather than stopping abruptly at a solid door. However, ensure you keep these shelves organized, as clutter will quickly counteract the benefits of this design choice.
Reflective Surfaces and Glass
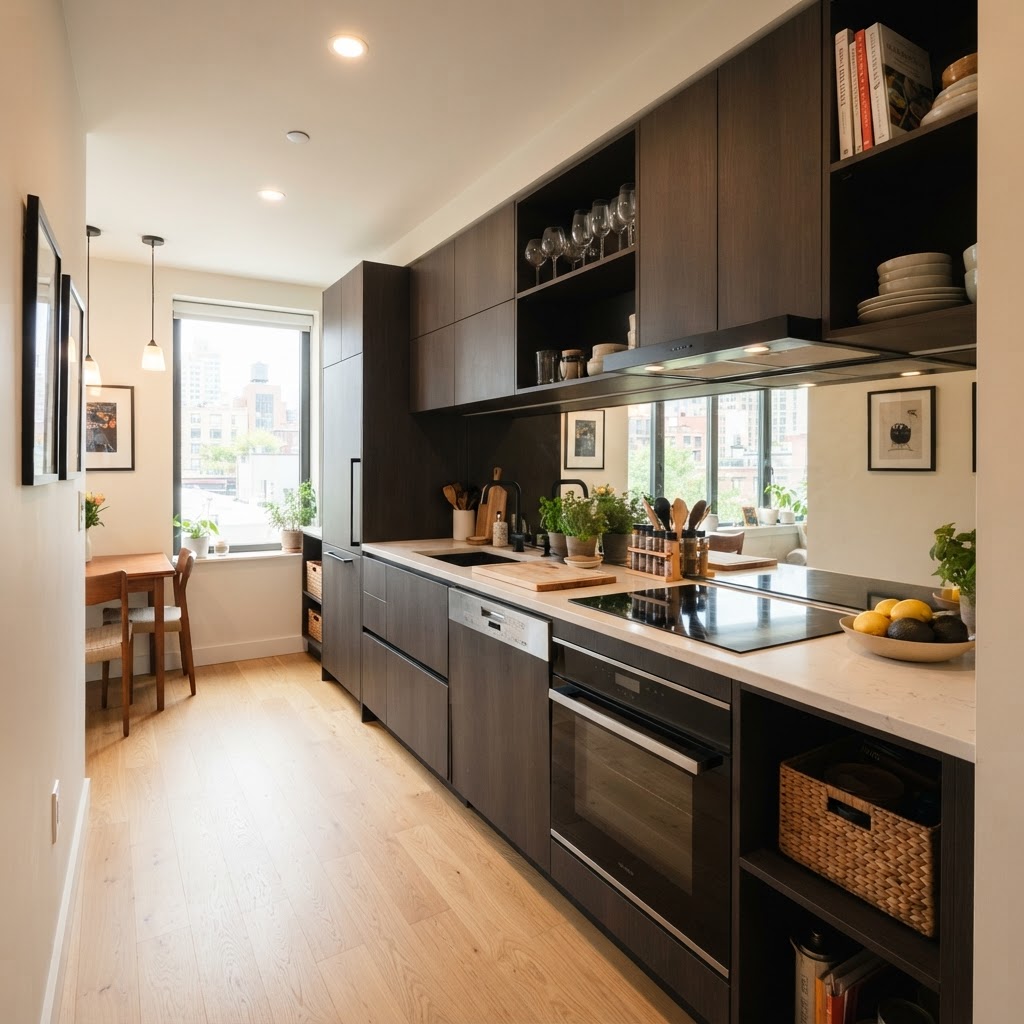
Mirrors and high-gloss finishes function as optical tools that double the visual depth of a room by reflecting light and activity. Installing a mirrored glass backsplash or choosing cabinet doors with glass inserts forces the eye to look ‘through’ the surfaces, effectively preventing the claustrophobic feeling common in tight layouts. High-gloss lacquer finishes on cabinetry can act as a secondary mirror, bouncing sunlight deep into the kitchen during the day. When using these materials, stick to monochromatic color schemes to ensure the reflection doesn’t create visual chaos; the goal is to make the room feel deeper, not just busier.
Keep Countertops Clear
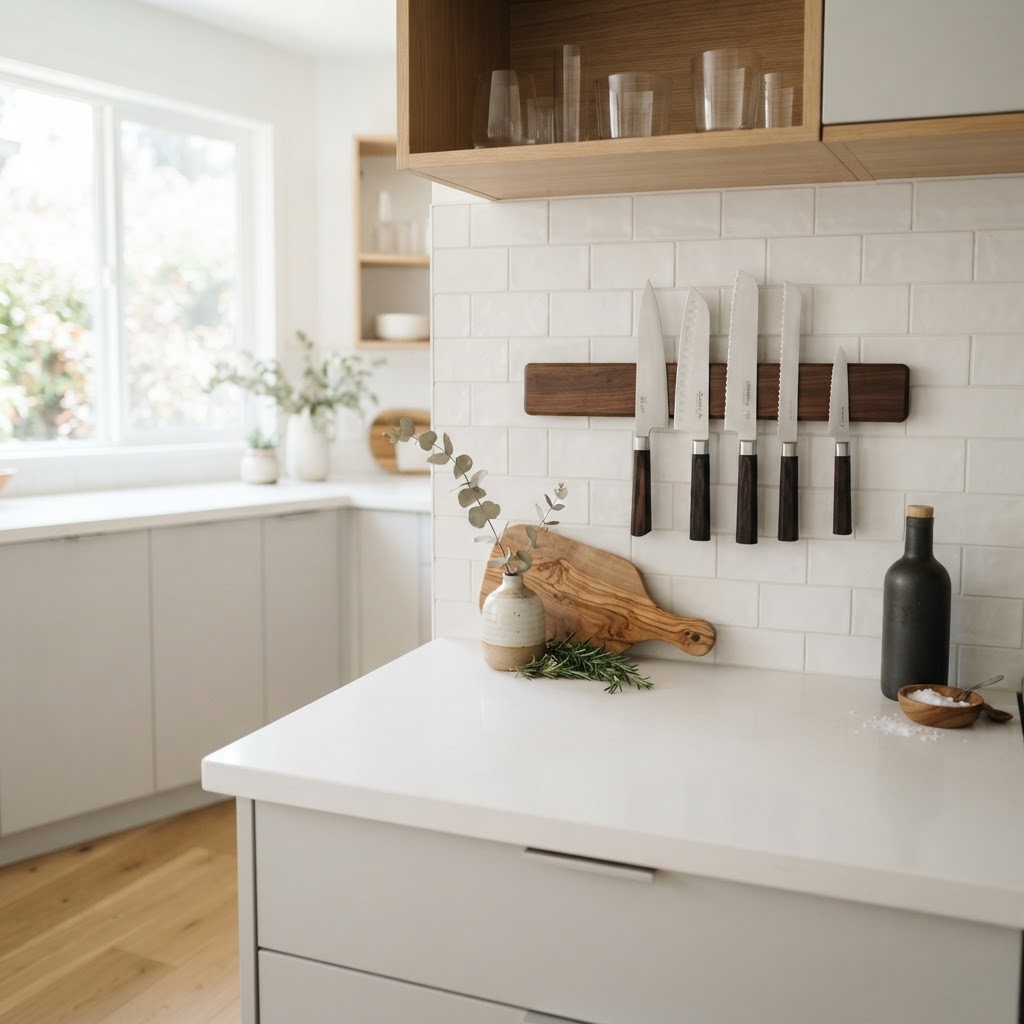
One of the fastest ways to make a kitchen feel tiny is by cluttering every inch of the countertop with non-essential items. When your surfaces are covered in appliances, knife blocks, and stacks of mail, the room immediately feels suffocated because horizontal surface area is the most critical component of kitchen functionality. Adopting a strict minimalist approach—where only items used at least once daily remain on the counter—can reclaim up to 40% of your workspace. Utilize “dead space” by installing wall-mounted magnetic knife strips or under-cabinet racks to move items off the counter entirely. Keeping the kitchen island or peninsula completely clear provides a focal point that emphasizes openness and provides a clean landing zone for food preparation.
Vertical Storage Solutions
If you lack drawer space, start thinking vertically. Install wall-mounted racks for pots and pans, magnetic strips for knives, or pegboards for small utensils. Moving items off the counters and onto the walls clears your primary workspace, which instantly makes the kitchen feel more organized and significantly larger.
Choose Your Appliances Wisely
In a small kitchen, oversized appliances are the enemy because they consume disproportionate floor space and break up the visual flow of the room. When renovating, swapping standard 30-inch ranges for 24-inch apartment-sized models or opting for panel-ready integrated refrigerators can make a 100-square-foot kitchen appear significantly larger. Integrated appliances disappear into the cabinetry line, creating a flush, continuous appearance that tricks the eye into seeing a larger footprint. While these appliances may cost 10-15% more, the gain in floor space and aesthetic seamlessness is invaluable for resale value in small urban homes.
Multi-functional Elements
If your kitchen is tight, look for furniture and features that serve two purposes. A rolling butcher block island can serve as a prep station, a dining table, and extra storage, all while being mobile enough to tuck away when not in use. Multi-functional furniture is a game-changer for those learning how to make your small kitchen look bigger.
Flooring Choices for Continuity
Using the same flooring material throughout your kitchen and the adjacent living area creates a seamless transition that extends the floor plane. When the floor flows unbroken from one room to the next, the brain perceives the entire area as one single, larger space rather than two small, disconnected boxes. Large-format tiles (12×24 inches or larger) or wide-plank flooring are particularly effective here because they minimize the number of grout lines or seams that chop up the visual path. A continuous flow of color and material creates a “horizon line” that pulls the observer through the kitchen, making the room feel like an extension of the home rather than a cramped utility closet.
Maintenance and Organization
Even the most cleverly designed kitchen will feel small if it is constantly messy. Establishing a “one-in, one-out” policy for kitchen gadgets helps prevent the accumulation of unnecessary items. Regularly purging your pantry of expired goods and unused kitchen tools will keep your cabinets manageable and efficient.
FAQ
Q: What is the best color to make a small kitchen look bigger?
A: White is the best color to make a small kitchen look larger because it reflects natural and artificial light. Using off-white, light grey, or soft cream for both your cabinets and walls eliminates visual boundaries, creating an airy, open feel that makes the room appear significantly more expansive.
Q: Should I use open shelving in a tiny kitchen?
A: Yes, open shelving is an excellent choice for tiny kitchens as it increases the perceived depth of the room. By removing solid cabinet doors, you allow the eye to see the wall behind the shelves, creating an optical illusion that the room extends further back than it actually does.
Q: Can dark cabinets work in a small kitchen?
A: Dark cabinets can work in a small kitchen if they are paired with high-contrast, light-colored countertops and backsplash to prevent the room from feeling heavy. However, if the goal is to maximize perceived space, lighter, monochromatic color schemes are generally more effective at creating an open atmosphere.
Q: How do I choose the right size appliances for a small kitchen?
A: Prioritize apartment-sized or integrated appliances to save floor space and maintain a seamless look. Look for models that are specifically designed for compact living, such as 24-inch refrigerators or dishwashers, which fit flush with your cabinetry to reduce visual clutter and maximize functional floor area.
Q: Are mirrors a good idea for a small kitchen backsplash?
A: Mirrors are an excellent idea because they create a “window” effect that doubles the visual depth of the room. A mirrored or reflective glass backsplash bounces light around the space, which eliminates the feeling of being closed in by kitchen walls.

Leave a Reply