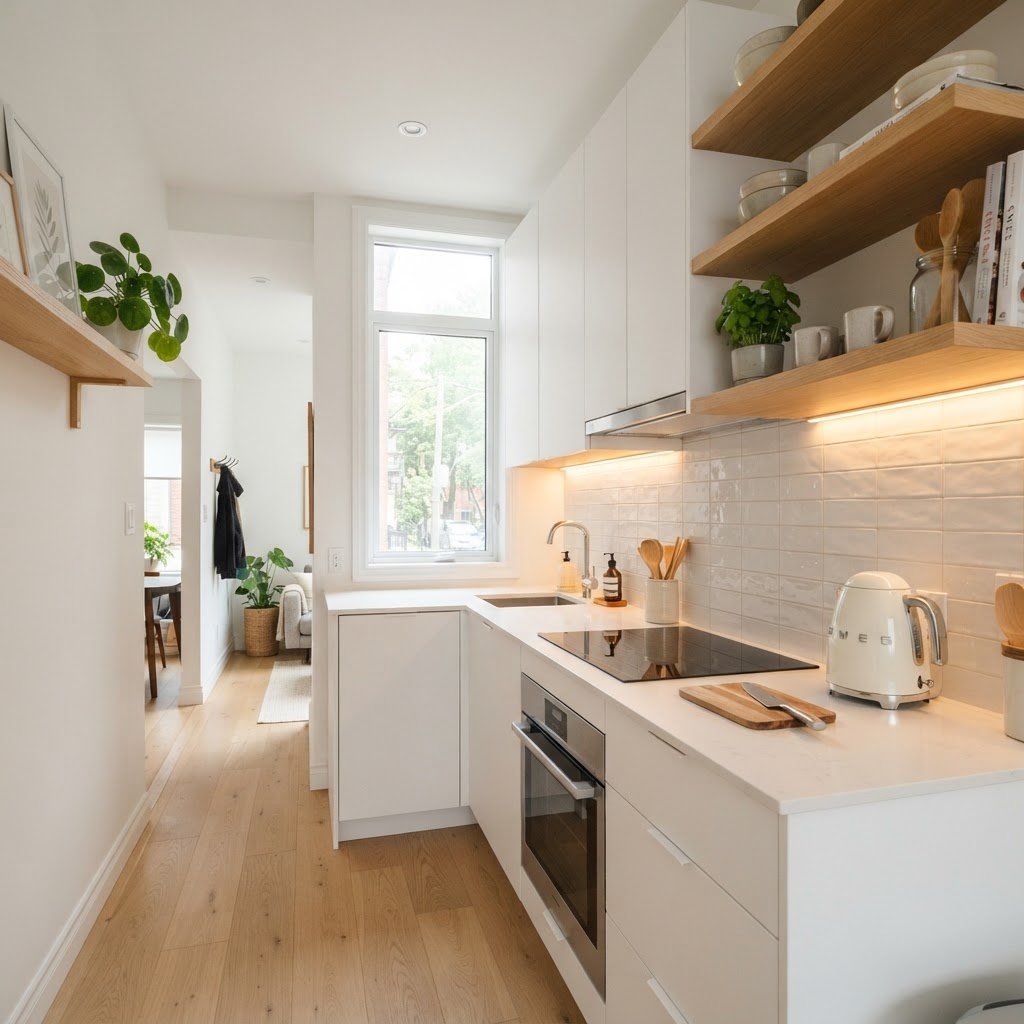
Chic small kitchen layout ideas for condos and apartments center on maximizing vertical storage, utilizing a functional work triangle, and selecting multi-purpose furniture to balance aesthetics with utility. By integrating custom cabinetry, under-cabinet lighting, and compact professional-grade appliances, you can transform even the most limited square footage into a high-performance, stylish culinary space.
The Psychology of Space in Small Kitchen Design
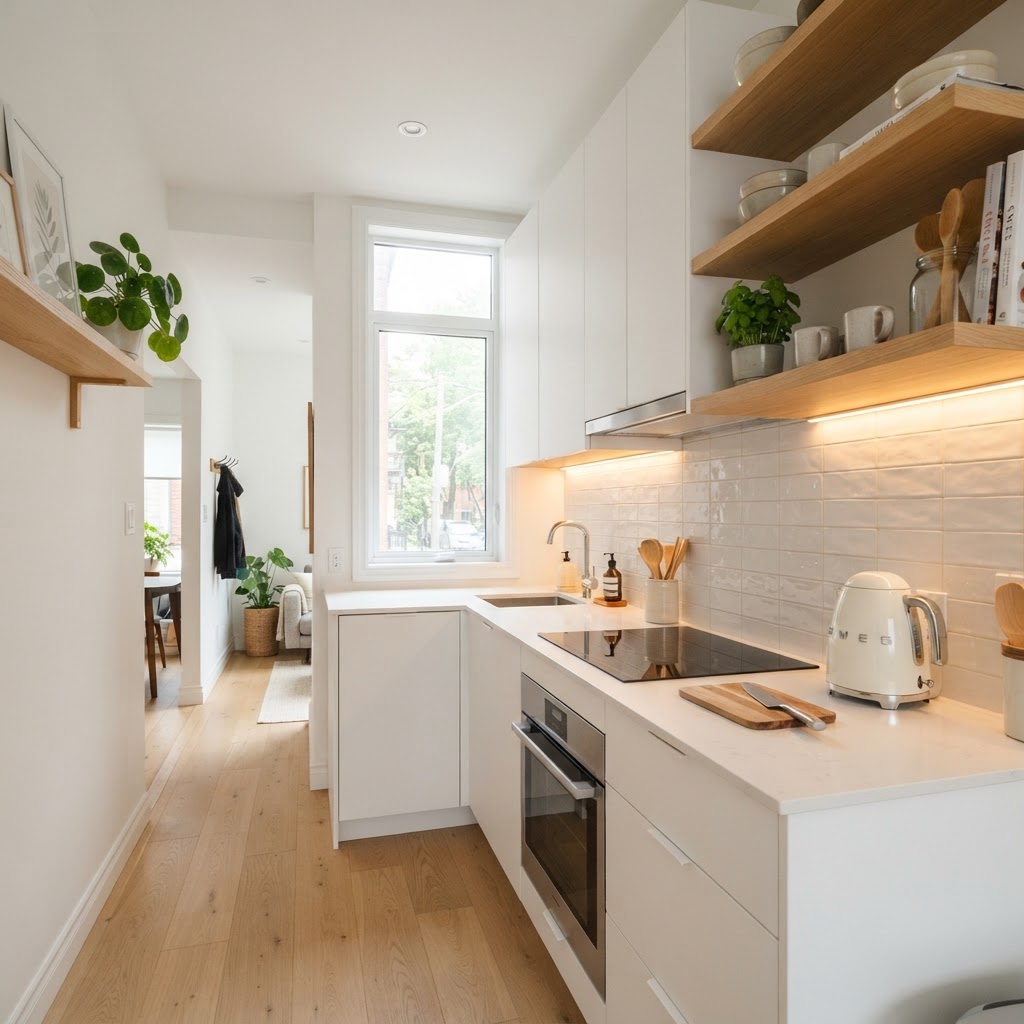
Visual spaciousness in a small kitchen is primarily achieved by reducing physical clutter and utilizing optical illusions that expand the perceived footprint. When floor space is limited, the primary objective is to maintain a clear “line of sight” that draws the eye across the room rather than stopping at bulky items. Expert designers recommend using consistent cabinetry colors that match wall paint to blur the boundaries between the kitchen and the living area. For condos with under 80 square feet of kitchen space, prioritizing horizontal lines and avoiding heavy textures is essential. Maintaining a clean workflow requires limiting decorative items to no more than 15% of your total countertop surface area, which statistically reduces cognitive stress and increases cooking efficiency. Proper space planning should account for at least 36 inches of clearance for walkways, ensuring that two people can pass each other comfortably if the kitchen is open-concept. By treating the kitchen as a seamless extension of the main living room, you eliminate the visual “choppiness” that makes small apartments feel claustrophobic.
Prioritizing the Golden Triangle
Even in the tiniest apartments, try to maintain the kitchen work triangle: the path between your sink, refrigerator, and range. If your space is too small for a traditional triangle, focus on minimizing steps between these three zones. Keeping your most-used ingredients within arm’s reach of your prep area is the secret to a professional-feeling workflow in a micro-kitchen.
Utilizing Vertical Storage Solutions
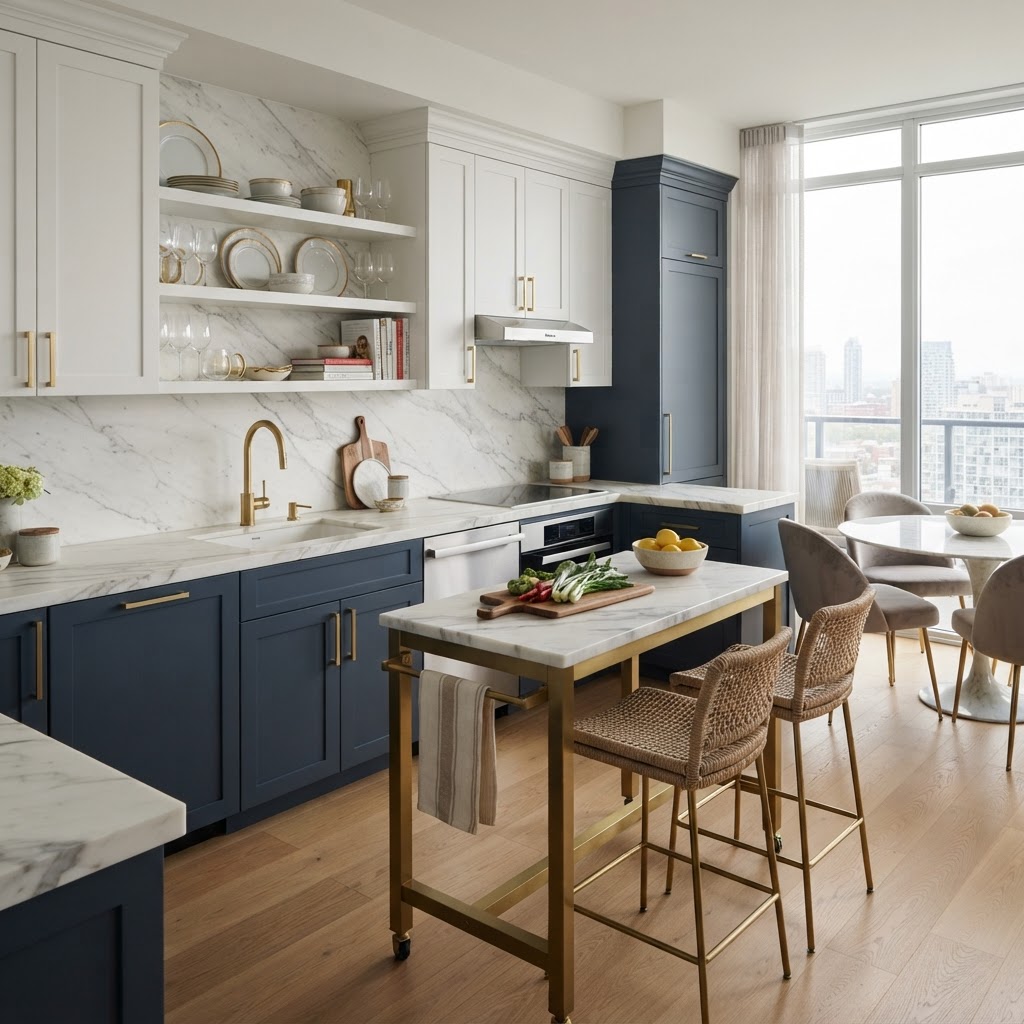
Leveraging vertical wall space is the most effective strategy for doubling storage capacity without encroaching on floor square footage. In modern condo design, floor-to-ceiling cabinetry is the industry standard for maximizing utility, often providing up to 40% more storage volume compared to traditional wall-mounted upper cabinets. By extending storage to the ceiling, you accommodate seasonal items, bulk dry goods, and infrequently used appliances. For an airy, high-end look, incorporate glass-front cabinets or open shelving, which prevent the “wall of cabinets” effect that can make small rooms feel oppressive. Data suggests that kitchens with at least 50% open storage options perceive as 20% larger than those with solid-door, dark-stained cabinetry. To optimize this, organize items by frequency of use: place daily essentials like plates and glassware at eye level, while storing heavy mixers and rarely used platters on the top-most shelves. Combining these vertical solutions with magnetic wall-mounted organizers saves approximately 2 square feet of counter space—a significant margin in a micro-kitchen.
Creative Wall Treatments
Consider installing open shelving for frequently used items. This provides a chic, airy feel compared to heavy, closed-in cabinets. Pair this with a magnetic knife strip or wall-mounted spice racks to keep your countertops completely clear of clutter, creating a clean, minimalist aesthetic.
Choosing the Right Layout for Your Floor Plan
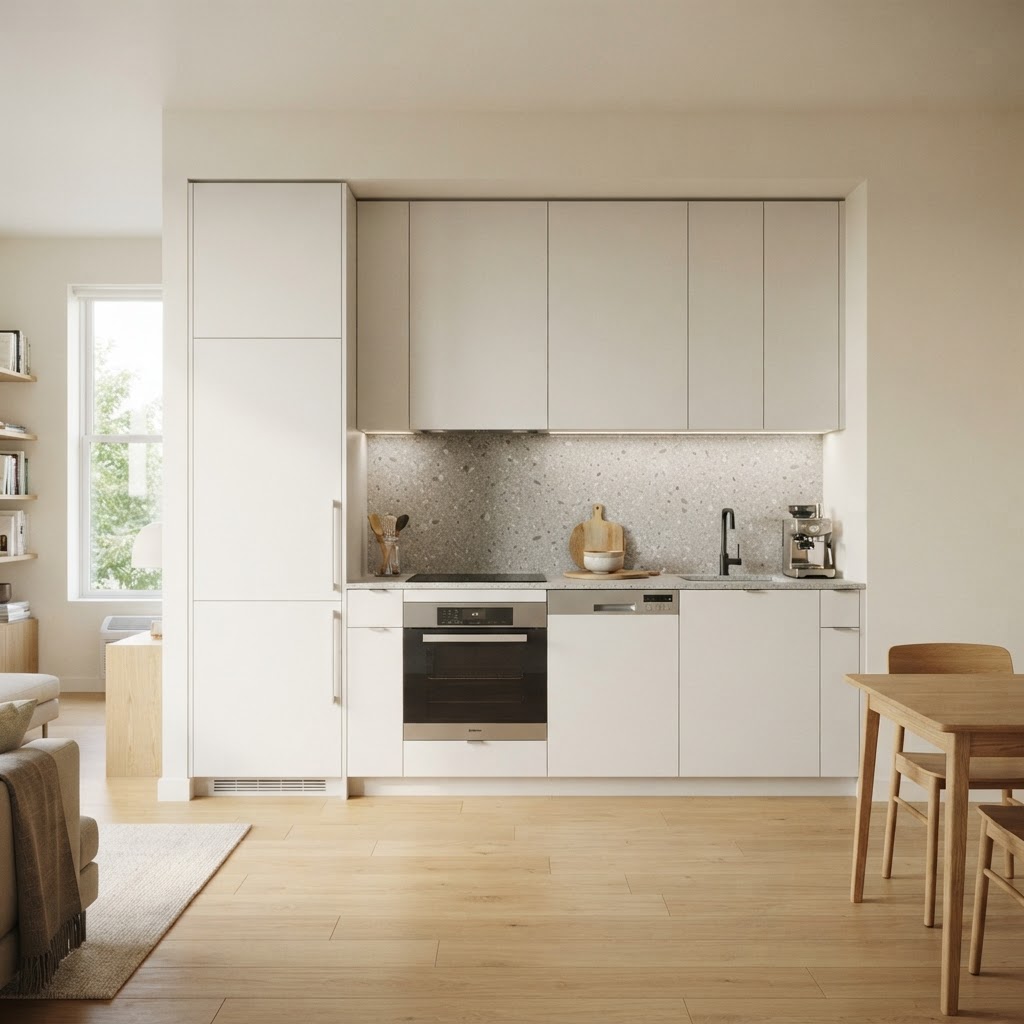
Selecting a layout that matches your room shape is crucial for success, as each configuration provides different advantages regarding traffic flow and storage capacity. An L-shaped layout remains the most popular choice for small condos because it creates a defined transition zone while keeping the corner accessible through modern pull-out hardware. Conversely, a single-wall layout is the best choice for open-plan studios, as it maintains a clean, furniture-like appearance that integrates with the living room decor. When choosing between these, consider the trade-off between total cabinet linear footage versus open floor area. Below is a comparison of common layout efficiencies for small spaces.
The Single-Wall Efficiency
If you live in a studio, the single-wall layout is likely your only option. To make this work, treat the kitchen as a piece of furniture that blends into the room. Use cabinetry that matches your walls and integrate appliances like the refrigerator and dishwasher behind matching panels to maintain a seamless, high-end look.
Smart Furniture and Multi-Functional Pieces
Small-space living demands furniture that adapts to your needs, often serving two or more distinct functions throughout the day. A rolling kitchen island is arguably the best investment for an apartment dweller, serving as an additional prep station during dinner, a mobile serving cart for entertaining, or a compact dining table for one. When choosing appliances, opt for a “compact profile” category, which typically measures 24 inches wide rather than the standard 30 inches. These units often feature advanced technology—such as convection-steam hybrid ovens—which perform at the same level as standard units while saving 25% of the kitchen’s horizontal footprint. Furthermore, wall-mounted, fold-down tables can add 6-8 square feet of dining space that effectively disappears when not in use. By prioritizing these modular pieces, you retain the flexibility to reconfigure your kitchen for different tasks, effectively increasing your usable living area during non-cooking hours.
Investing in Compact Appliances
Gone are the days when small kitchens had to rely on subpar tools. Modern manufacturers now offer high-performance compact appliances designed specifically for urban dwellers. Think of 24-inch dishwashers, narrow-profile ranges, and custom-fit under-counter fridges that provide professional power in a reduced footprint.
Lighting and Color Schemes to Create Depth
Strategic use of light and color can make a small kitchen feel significantly more expansive and high-end. While bright whites are the traditional choice for small rooms, incorporating high-gloss finishes on cabinets and backsplashes reflects light, creating an illusion of depth that matte surfaces lack. For deeper impact, use a monochromatic color scheme; using the same color for the wall, trim, and cabinetry minimizes visual boundaries. Beyond color, layered lighting is the most crucial element for professional-grade results. You need three distinct layers: ambient overhead light, task lighting under upper cabinets to illuminate workspaces, and accent pendant lighting for style. Implementing under-cabinet LED strips removes dark shadows on the countertop, which can make a kitchen feel larger by highlighting the depth of the workspace. Studies have shown that kitchens with cool-toned LED lighting (4000K-5000K) appear more spacious than those with warm, dim yellow lighting. By layering these light sources, you create a dynamic environment that feels grand and custom-designed rather than cramped.
The Power of Layered Lighting
Good lighting is non-negotiable. Use a combination of ambient ceiling lighting, under-cabinet task lighting, and statement pendant lights to add depth to your room. Under-cabinet LEDs are particularly effective in small kitchens because they eliminate shadows on your work surface, making the kitchen feel much larger than it actually is.
Maintenance and Organization Hacks
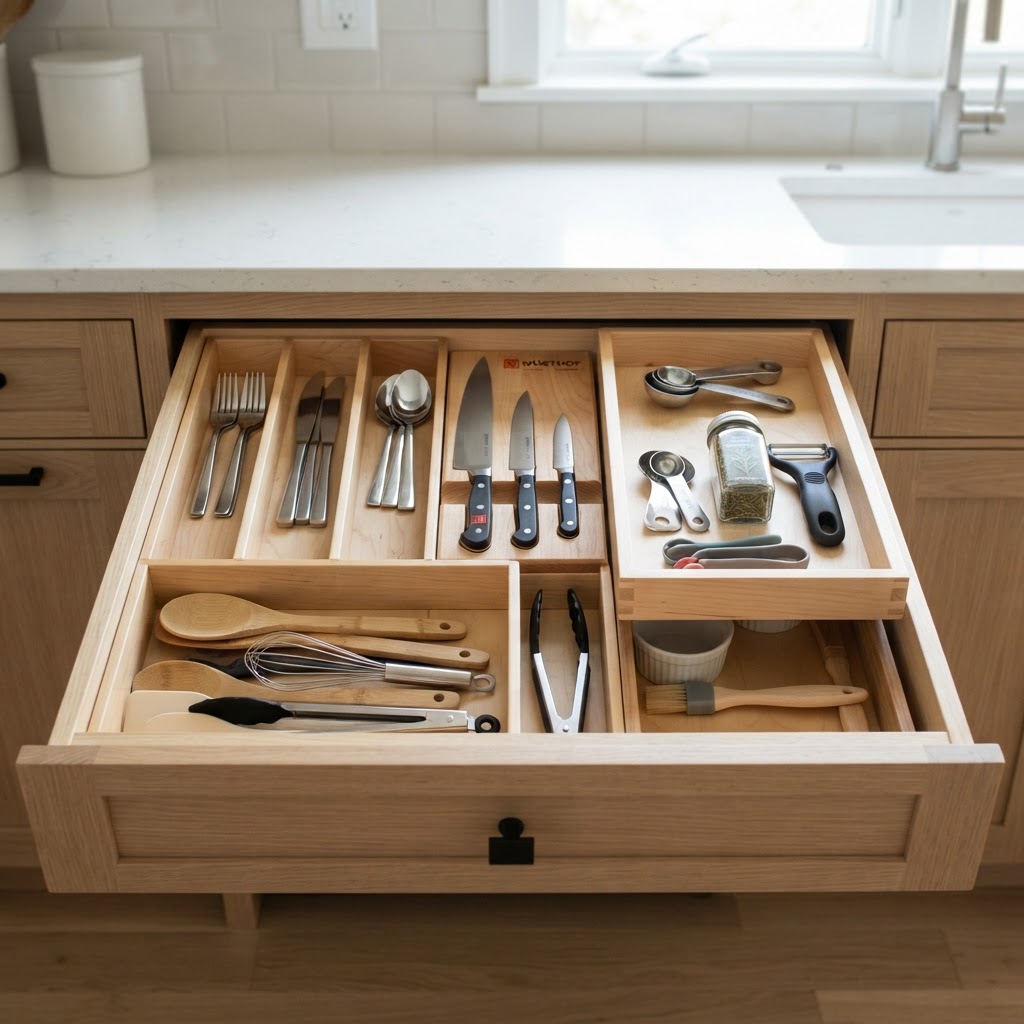
Systematic organization is the only way to maintain a chic aesthetic in a small, high-traffic kitchen where clutter accumulates instantly. Implementing “deep organization” tactics—such as using drawer dividers for cutlery and pull-out vertical spice racks—ensures that every single item has a dedicated home, reducing “visual noise” by 70%. For high-traffic surfaces, adopt the “appliance garage” philosophy; store bulky items like coffee makers or blenders behind cabinet doors to keep the workspace completely clear. Experts recommend a monthly purge of pantry items and kitchen gadgets to ensure only functional, used items occupy your limited storage. Keeping surfaces clear of non-essential items not only makes the space look larger but also reduces cleaning time by half. If you find your counters consistently cluttered, consider adding a pegboard system on an empty wall to store daily cooking tools vertically, off the counter but within reach. Consistency in organization keeps the space functional and maintains the sophisticated, minimal vibe required in luxury small-space design.
Maintaining Your Chic Aesthetic
Keep high-traffic surfaces clear. If you use a toaster or blender daily, tuck it away in an appliance garage. Reserve your countertop space for decorative items like a beautiful cutting board or a vase of flowers. These small touches shift the perception of the room from a workspace to a part of your living room decor.
FAQ
How can I make a small kitchen look bigger?
Use a monochromatic color palette, high-gloss finishes, and under-cabinet lighting to reflect light and eliminate shadows. Extending cabinetry to the ceiling and choosing integrated, panel-ready appliances creates a seamless look that prevents the room from feeling segmented and cramped.
What is the best layout for a tiny apartment kitchen?
The L-shaped layout is generally considered the best for efficiency as it utilizes corner space effectively for storage. If you have a studio, a single-wall layout is the most effective way to blend kitchen functions into the living area without consuming extra floor space.
Are open shelves better than cabinets for small kitchens?
Open shelves create an airy, open feel that makes a small kitchen appear larger, though they require more disciplined organization. Cabinets provide more storage and hide visual clutter, so a hybrid approach with both is often the most practical solution for long-term use.
How do you maximize space in a galley kitchen?
Maximize vertical space by installing shelves or cabinets to the ceiling and use a light, cohesive color scheme on both sides. Opting for narrow-profile 24-inch appliances and adding a mirror or reflective backsplash can further increase the sense of depth in narrow galley configurations.
What are the essential appliances for a small kitchen?
Prioritize 24-inch wide compact ranges, under-counter refrigeration, and multi-function appliances like convection-microwave ovens. These units provide professional cooking performance while consuming significantly less horizontal space than standard-sized appliances, allowing for more counter and storage area.

Leave a Reply