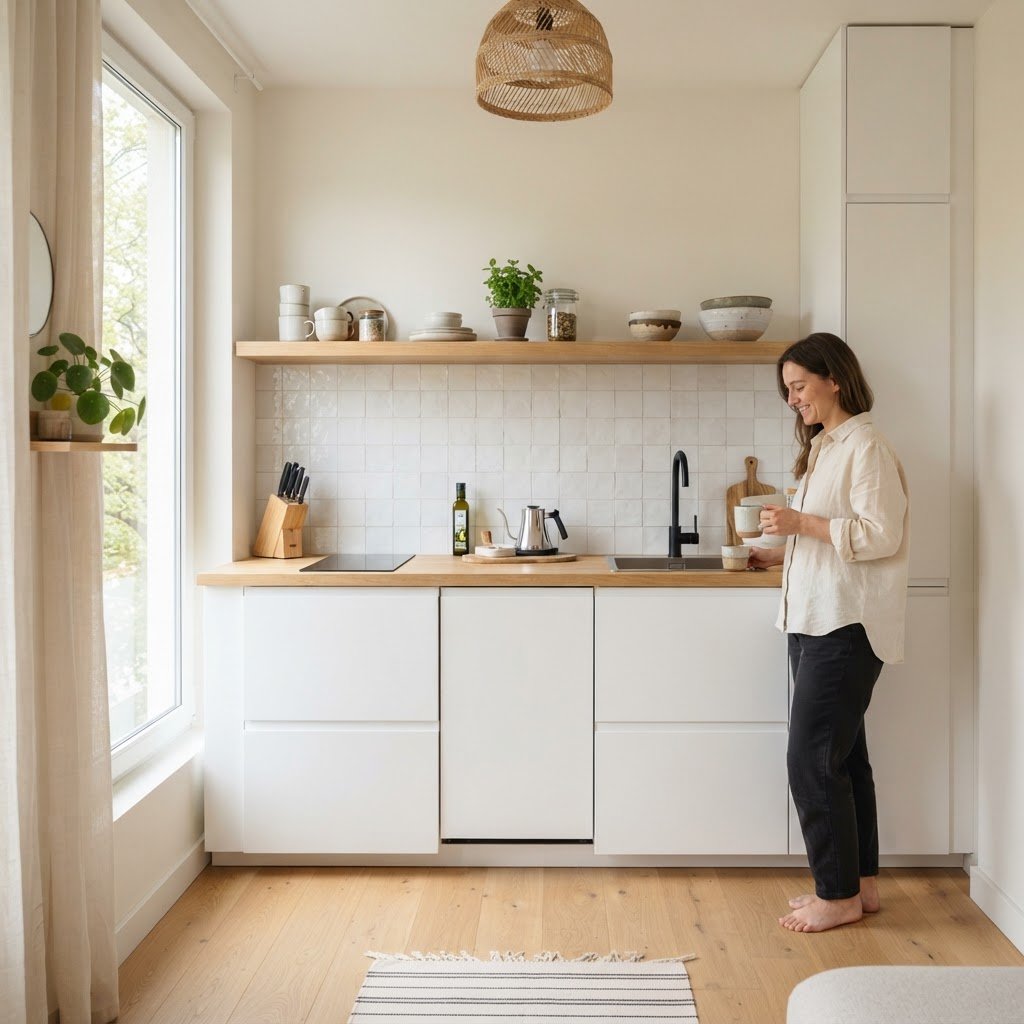
Designing a functional cooking space in a limited footprint can feel daunting, but the latest tiny kitchen ideas 2026 prove that size is secondary to strategy. Whether you live in a studio apartment or a cozy cottage, your culinary environment can be both beautiful and highly productive with the right approach to ergonomics and organization. By focusing on vertical space, multifunctional furniture, and light-reflective materials, even the smallest galley or U-shaped room can feel like a professional chef’s station. This guide explores the most effective ways to elevate your compact cooking area without sacrificing style or functionality.
Rethinking Small Kitchen Layouts for Maximum Efficiency
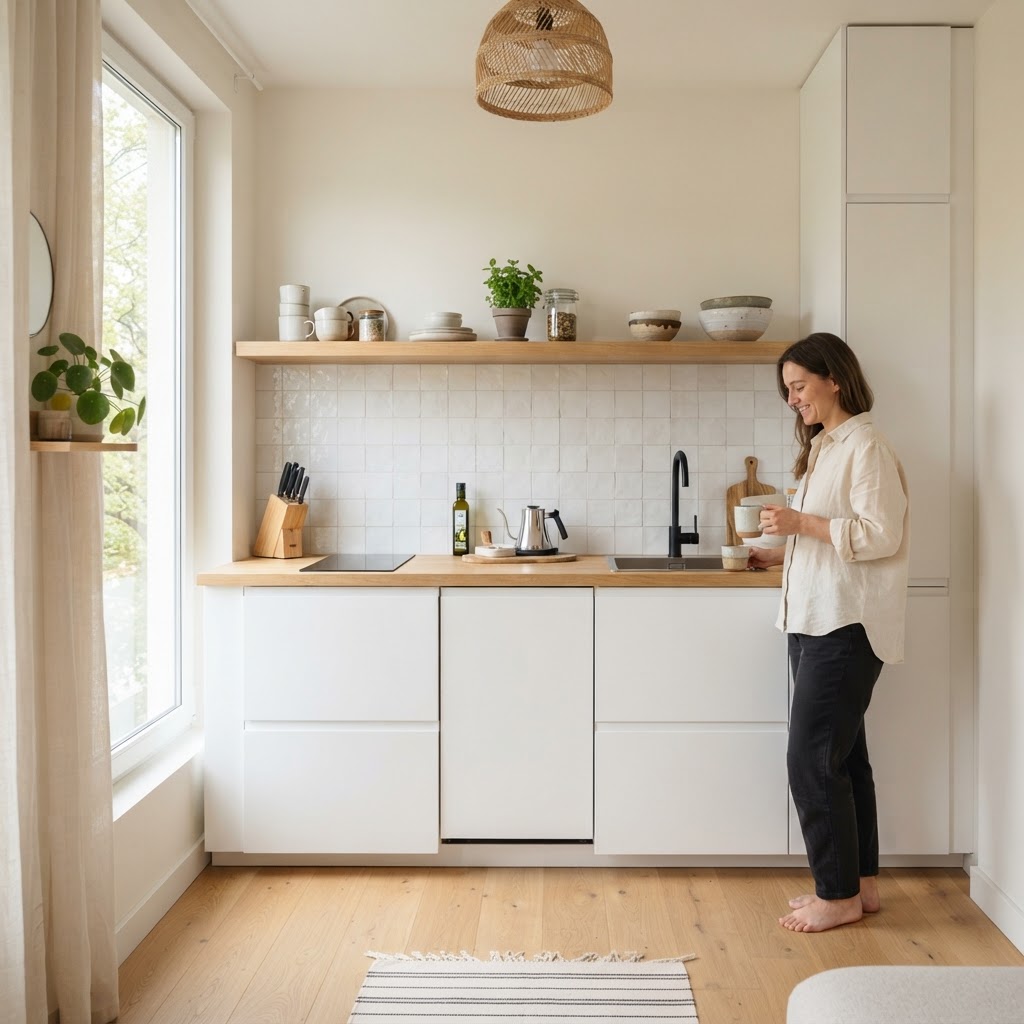
The foundation of any small space design is the layout. In 2026, the trend shifts toward the ‘Work Triangle 2.0,’ which prioritizes proximity and seamless movement. The most successful layouts eliminate wasted steps by positioning the sink, refrigerator, and stove within arm’s reach of one another.
The Power of the Galley Kitchen
Galley kitchens are the champions of space efficiency. By utilizing two parallel walls, you create a dedicated corridor that keeps everything within reach. To prevent a closed-in feeling, consider removing upper cabinetry on one wall and replacing it with open shelving. This creates an airy aesthetic while providing easy access to daily essentials.
Open-Concept Transitions
If your kitchen flows directly into your living area, define the boundary with a multifunctional kitchen island or a peninsula. A portable island with wheels offers extreme flexibility, allowing you to move it out of the way when hosting guests or serving a meal.
Essential Storage Hacks for Cluttered Countertops
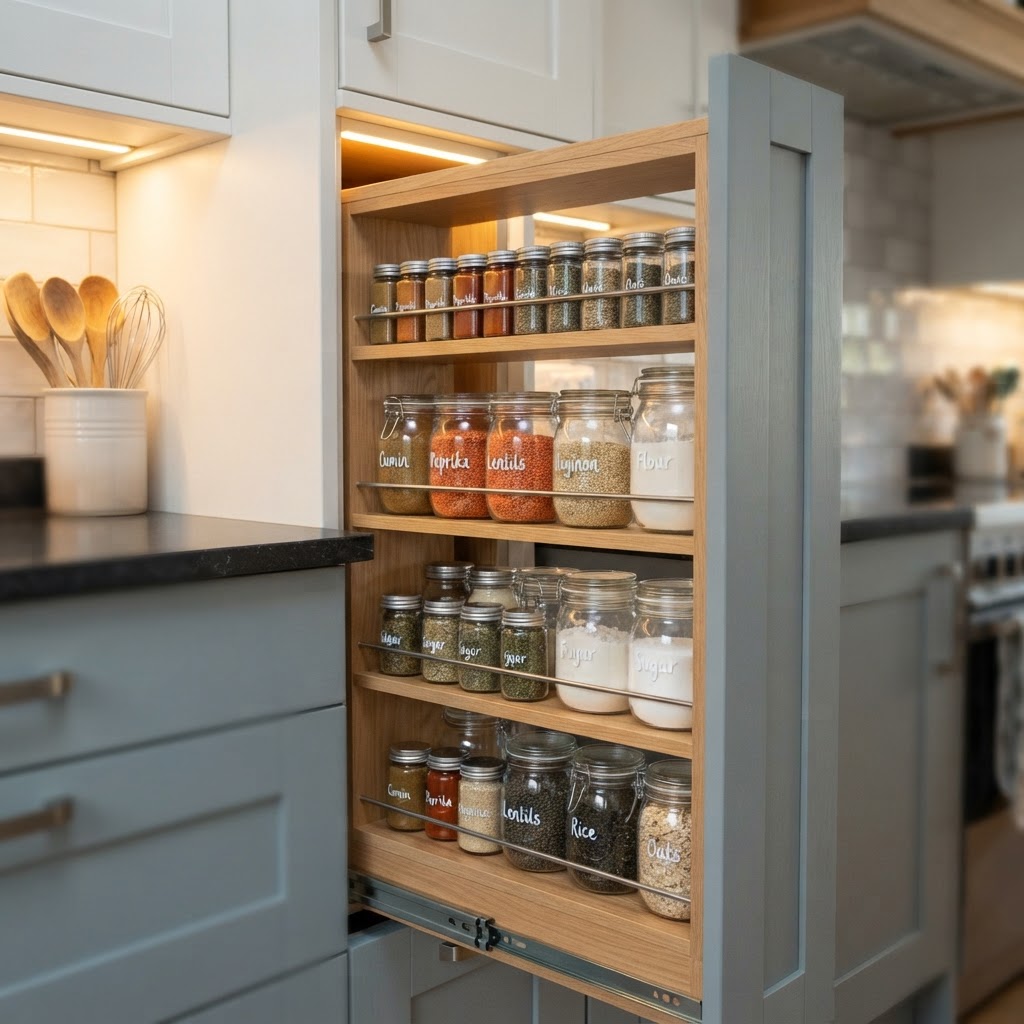
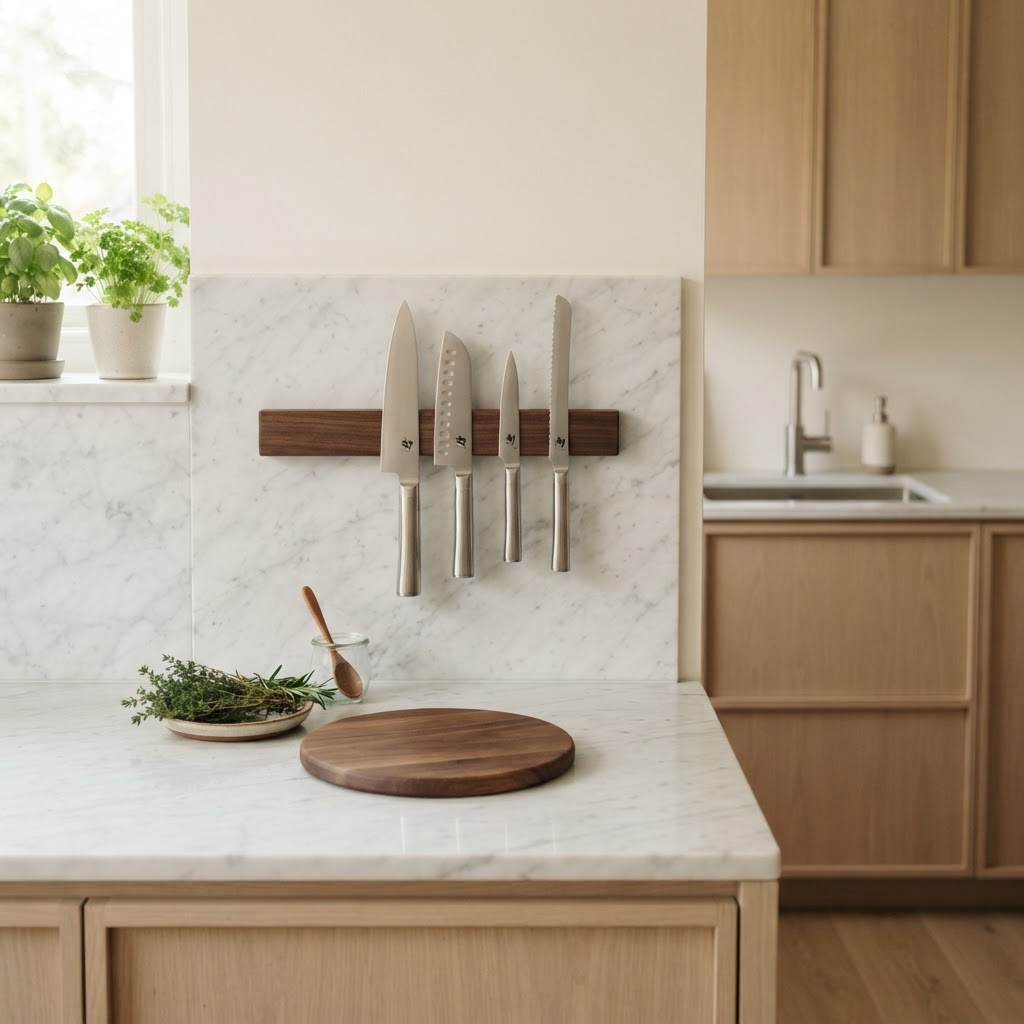
Clutter is the enemy of a tiny kitchen. The most transformative storage hacks involve looking beyond standard cupboards and drawers to find hidden potential in unused surfaces. Installing wall-mounted magnetic strips for knives and metal tools instantly clears precious drawer space.
Utilizing the Vertical Plane
Walls are often overlooked in kitchen design. By installing floor-to-ceiling cabinetry, you capture storage volume that would otherwise be wasted. Use the highest shelves for seasonal items or less frequently used appliances like slow cookers or holiday bakeware. Consider adding a rolling library ladder if your ceilings are high, which adds a touch of architectural charm to the room.
Hidden Toe-Kick Drawers
One of the most clever tricks for modern kitchens is the inclusion of toe-kick drawers. These shallow, wide drawers installed beneath your base cabinets are perfect for storing flat items like baking sheets, cutting boards, or tablecloths. It is essentially ‘found’ storage that doesn’t impact your existing cabinet capacity.
Budget Kitchen Renovation Strategies
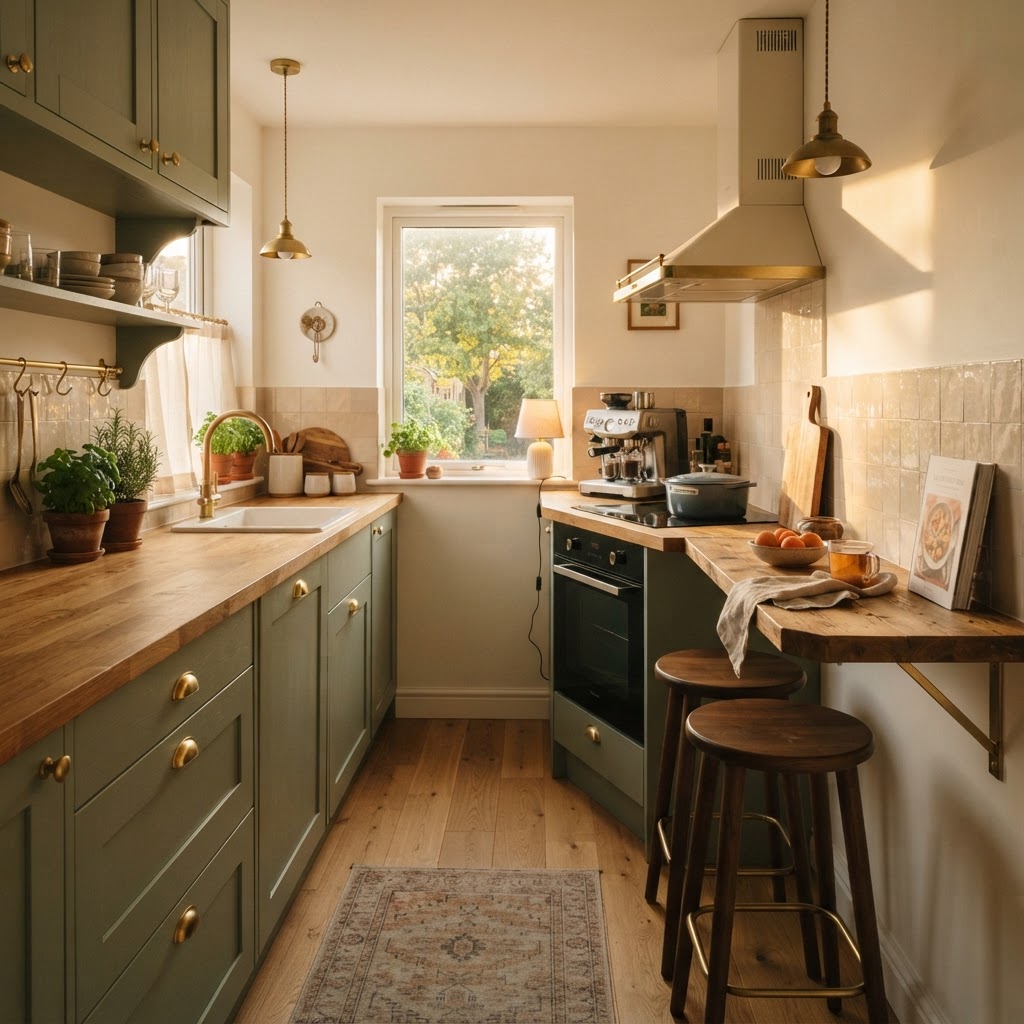
Renovating a small kitchen doesn’t have to break the bank. In fact, smaller square footage often means you can splurge on high-quality finishes because the total volume of materials required is lower. Focus your budget on high-impact areas, such as the backsplash, cabinet hardware, and lighting.
Refinishing vs. Replacing
If your current cabinets are structurally sound but aesthetically dated, consider a professional lacquer finish or high-quality cabinet paint. Swapping out old knobs and pulls for matte black or brushed brass hardware can instantly modernize the room for a fraction of the cost of new cabinetry.
Lighting for Perception
Strategic lighting can make a kitchen feel twice its actual size. Layered lighting is key: start with bright task lighting under your cabinets to illuminate your workspace, then add ambient overhead lighting and decorative wall sconces to create warmth. When the room is well-lit, the boundaries of the walls seem to disappear, expanding the visual perception of the space.
Integrating Smart Technology in Tiny Spaces
In 2026, kitchen technology is evolving to be more compact than ever. Look for ‘smart’ appliances designed specifically for tiny homes, such as 24-inch wide dishwashers or induction cooktops that double as counter space when covered with a custom wooden board.
Compact Appliance Trends
Integrated, panel-ready appliances allow your refrigerator and dishwasher to blend seamlessly into your cabinetry. This creates a monochromatic look that makes a tiny kitchen feel like a sleek, cohesive piece of furniture rather than a collection of scattered appliances.
Smart Organization Tools
Technology isn’t just about appliances; it’s about management. Smart pantry organizers that sync with your phone can track inventory, preventing you from overbuying items that you simply don’t have the shelf space to store.
The Role of Color and Texture in Small Kitchens
Color psychology plays a huge role in interior design. Lighter, cooler tones like soft whites, pale grays, and sage greens tend to reflect light and make a small space feel open. If you prefer a moodier look, don’t shy away from darker colors, but ensure they are balanced with reflective materials like mirrored backsplashes or glass-front cabinets.
Creating Depth with Textures
Use textures to add character to a neutral color palette. A fluted wood backsplash, subway tiles with a high-gloss finish, or matte stone countertops can add visual interest without the need for busy patterns that might overwhelm a small area.
Maintaining Order with Minimalism
Ultimately, the success of your tiny kitchen hinges on your ability to curate what you own. Adopt a ‘one in, one out’ policy for gadgets and kitchenware. If you don’t use it at least once a month, consider storing it in a basement or garage, or donating it to free up space for items that see daily use.
The Importance of Maintenance
Regular decluttering sessions prevent your kitchen from becoming a storage unit for unused items. By keeping counters clear of small appliances like blenders or toasters, you provide yourself with maximum prep space, which is the most valuable asset in any kitchen regardless of size.
Conclusion
Mastering tiny kitchen ideas 2026 is about blending function with intentionality. By choosing the right layout, utilizing vertical storage, and investing in high-quality, compact appliances, you can create a culinary workspace that rivals even the largest professional kitchens. Remember that a small footprint doesn’t mean you have to compromise on your passion for cooking or entertaining. Start small, focus on the details that matter most to your workflow, and watch your compact space transform into the heart of your home. Ready to get started? Assess your current pain points today and select one of the storage hacks mentioned above to reclaim your kitchen space!

Leave a Reply