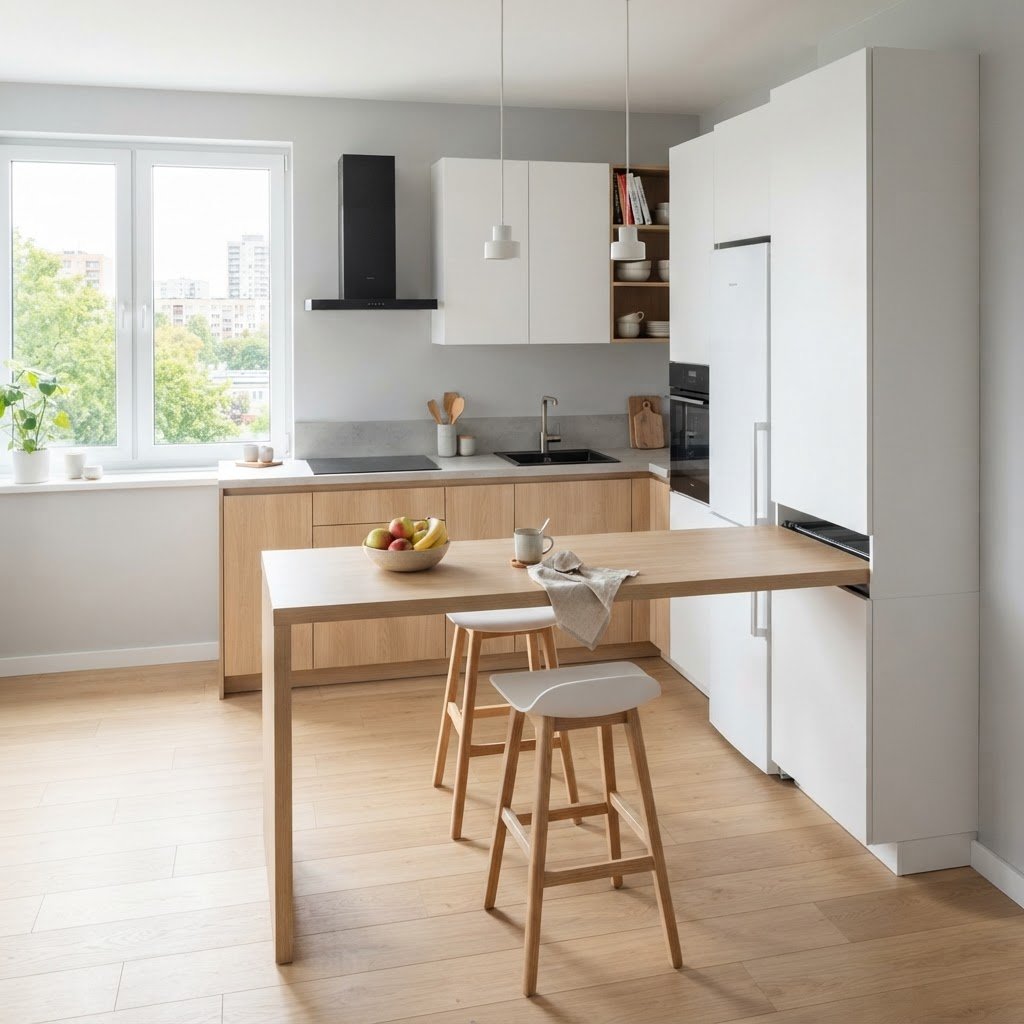
Designing a functional cooking space in a home with limited square footage often feels like a puzzle with no clear solution. When your floor plan is restricted, incorporating a hidden peninsula or finding clever extra counter ideas for tiny kitchens becomes a necessity rather than a luxury. By thinking beyond traditional cabinetry, you can unlock hidden potential that makes your workspace feel twice as large without sacrificing style.
Rethinking Space in Small Layouts
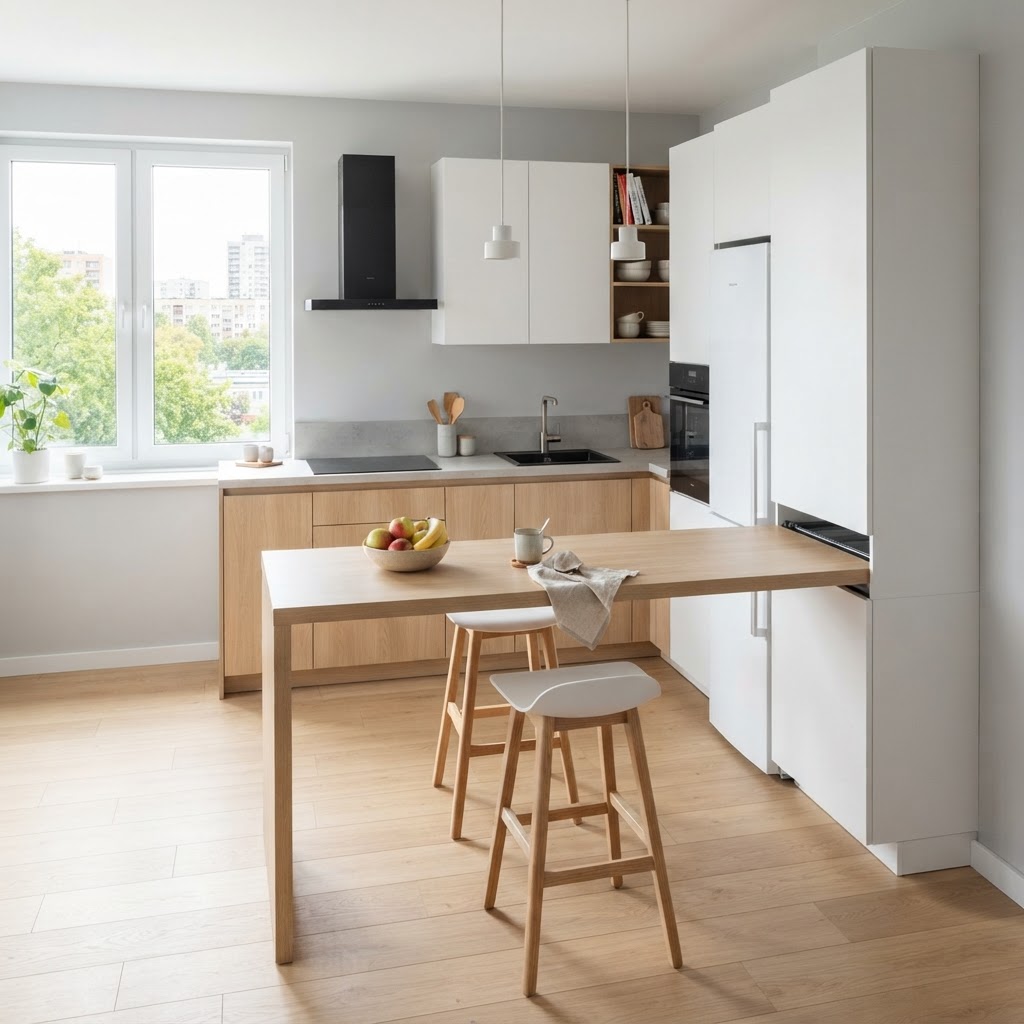
Many homeowners assume that a small kitchen limits their ability to host or prepare elaborate meals, but the truth is that efficiency is about design, not just size. When you integrate a hidden peninsula, you provide a versatile surface that can serve as a breakfast bar, a prep station, or even a temporary home office desk. These units are specifically engineered to tuck away when not in use, ensuring your walkway remains clear.
Transitioning to a more fluid kitchen design requires looking at “dead space” differently. Corners, wall edges, and even the sides of your refrigerator can be repurposed. By prioritizing multi-functional furniture, you stop seeing your small kitchen as a limitation and start viewing it as a curated environment where every inch serves a distinct, important purpose.
The Magic of the Hidden Peninsula
A hidden peninsula is often the holy grail for apartment dwellers and cottage owners. Unlike a fixed island that dominates the center of the room, a retractable or drop-leaf peninsula attaches to a wall or existing cabinetry. It remains flush against the wall for daily routine tasks and expands instantly when extra workspace is required for chopping vegetables or setting out a buffet.
Types of Retractable Peninsulas
There are several ways to implement this feature. You might choose a pull-out countertop on heavy-duty casters that stores inside a dummy drawer cabinet. Alternatively, a wall-mounted fold-down table can be styled to look like decorative wood paneling when closed, blending seamlessly into your backsplash or wall color.
Benefits of Convertible Surfaces
These surfaces are not just about adding counter space; they are about improving workflow. When your kitchen is tight, being able to expand your reach means less clutter on your main stove-adjacent surfaces. This improves safety, organization, and overall enjoyment of your culinary space.
Innovative Extra Counter Ideas for Tiny Kitchens
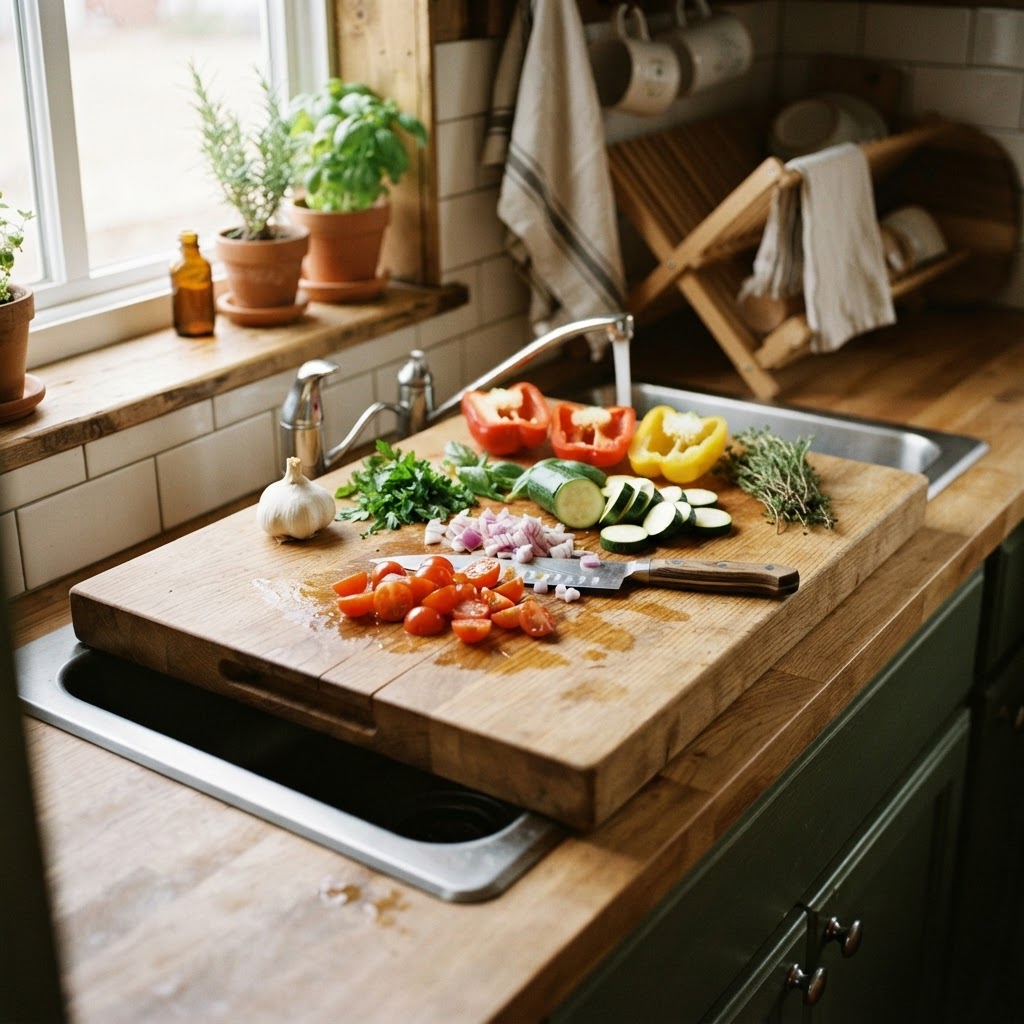
If a peninsula isn’t feasible for your layout, you can still find ways to augment your workspace. Over-the-sink cutting boards are a classic, yet underrated, solution. These boards span across the width of your sink basin, effectively turning your wet area into a dry, stable surface for food preparation. It is the easiest way to gain square footage without any major renovation.
Another option is the appliance garage. By moving your toaster, blender, and coffee maker off the main counter and into a vertical cabinet space with a roll-up door, you regain the physical space these appliances previously occupied. This creates a clean, minimalist aesthetic while keeping your gadgets within reach.
Vertical Storage to Free Up Countertops
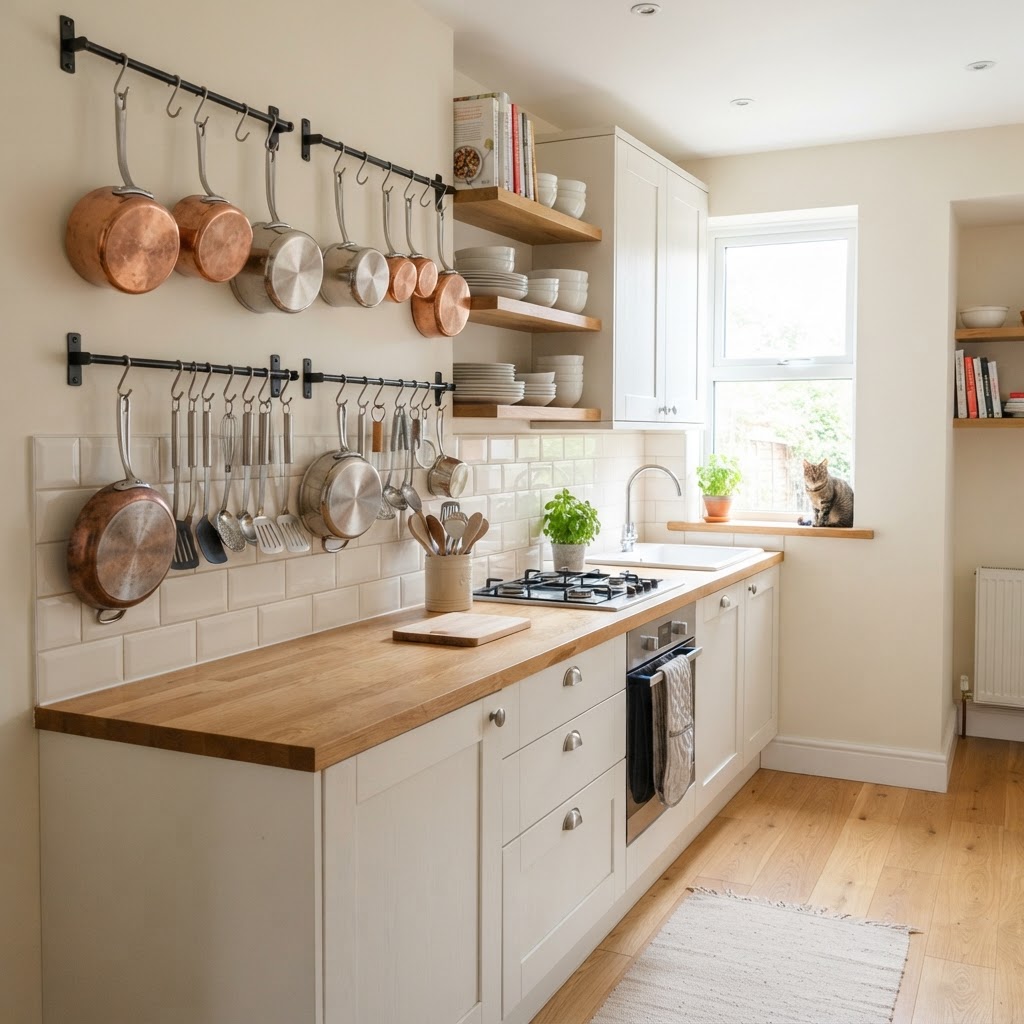
When your horizontal surfaces are full, look up. Magnetic knife strips, pegboards, and rail systems installed on the walls can move everything from spice jars to heavy metal ladles away from your valuable prep area. Keeping your counters clear is the most effective “extra counter” trick in the book because it allows you to utilize every single inch of the surface you already own.
Consider adding open shelving above your existing cabinets. While many fear open shelving in tiny spaces makes things look cluttered, it actually draws the eye upward, creating the illusion of height. When organized correctly, this creates a beautiful display that frees up your lower cabinets for overflow kitchen tools.
Mobile Islands and Cart Solutions
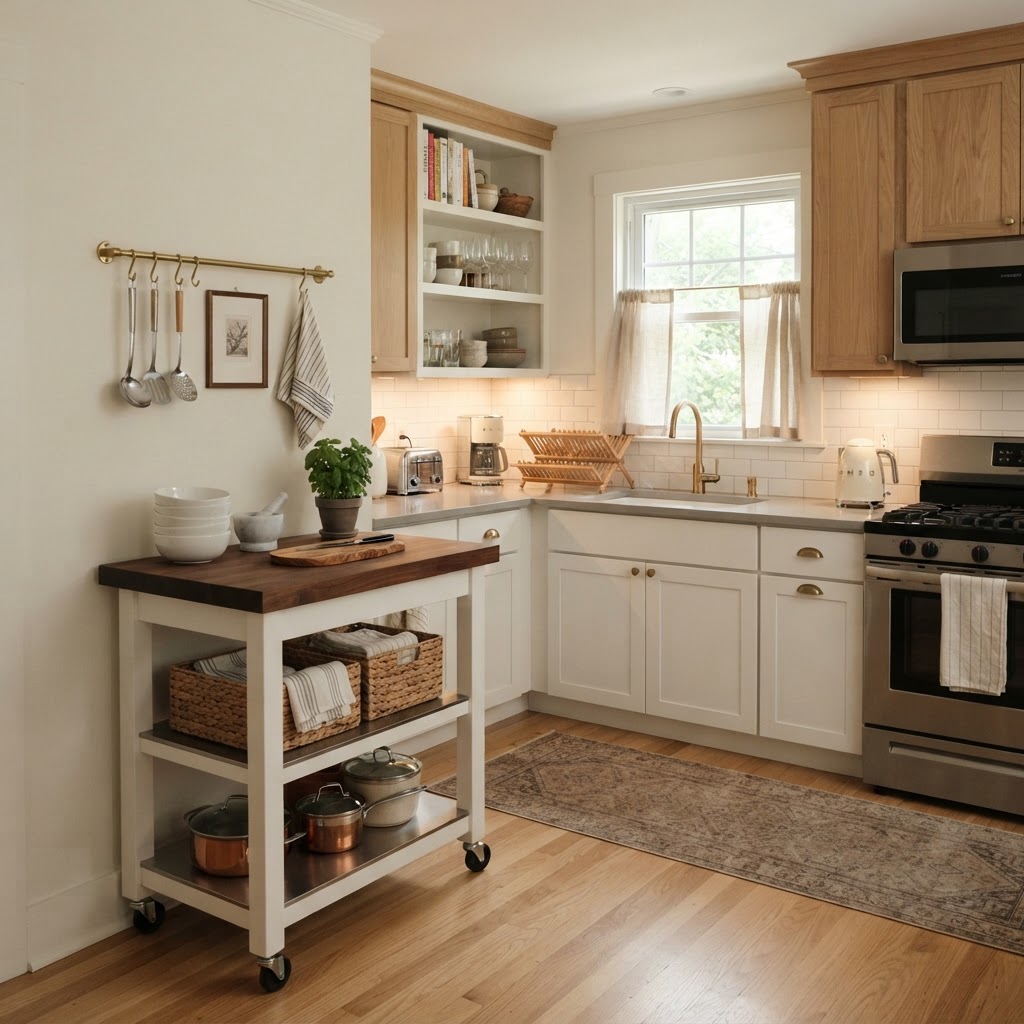
If you have even a sliver of floor space, a rolling butcher block cart can serve as a portable hidden peninsula. These units can be tucked into a niche, stored in a pantry, or pushed against a wall when not in use. The best ones feature locking wheels and deep drawers, ensuring that your tools are mobile and accessible.
Choosing a cart that matches your existing cabinetry color keeps the room feeling cohesive rather than disjointed. You can even top them with a custom piece of wood that matches your existing counters, making the mobile unit look like an intentional, built-in feature of your home’s architecture.
Material Choices for Maximum Functionality
When designing these add-ons, the material matters. Stainless steel is hygienic and heat-resistant, making it perfect for an extra prep station. Conversely, butcher block offers a warm, tactile feel that is perfect for a breakfast bar area. If you are DIYing your hidden peninsula, ensure the hardware, such as heavy-duty hinges or drawer slides, is rated for the weight of the surface material.
Choosing durable finishes also ensures your tiny kitchen stays looking pristine despite the heavy daily usage. Opting for scratch-resistant laminates or solid surfaces will make clean-up easier, ensuring that your temporary counter doesn’t become a source of stress after you are finished cooking.
Organizing the Under-Counter Space
Maximizing your counter space is half the battle; the other half is keeping your cabinets organized so that you never have to hoard items on your counter. Use pull-out tiered baskets and lazy Susans inside your corners to ensure that no item is ever “lost” in the back of a cabinet. The better organized your interior storage, the less likely you are to leave tools on your precious counters.
Think about installing toe-kick drawers as well. These are often overlooked but provide a perfect storage spot for baking sheets, cutting boards, or shallow trays. By clearing the clutter from your workspace, you effectively expand your counter surface area without changing a single wall layout.
Conclusion
Transforming your small kitchen does not require a massive demolition or a six-figure budget. By strategically incorporating a hidden peninsula or utilizing smart extra counter ideas for tiny kitchens, you can create a layout that feels professional and spacious. Start by assessing your current “dead zones” and choose one of these solutions to implement this weekend. Your kitchen should be a place of joy, not a source of frustration, and with these adjustments, you will finally have the breathing room you deserve. Ready to start? Grab a tape measure and see which area in your kitchen is waiting for its upgrade today!

Leave a Reply