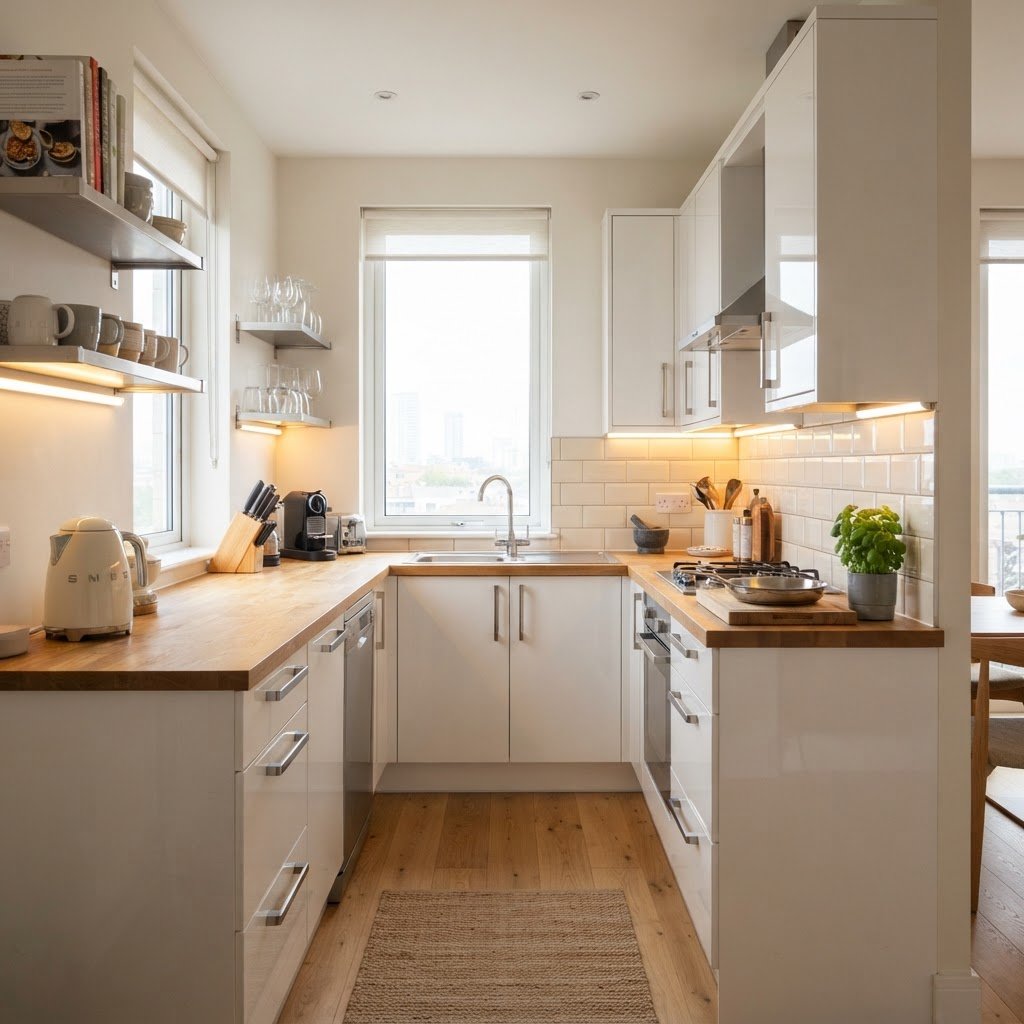
Designing a home can be a daunting task, especially when you are working with limited square footage. However, U-shaped small kitchen layouts are often the unsung heroes of interior design, offering a perfect balance of efficiency and workspace. By utilizing three walls, these layouts maximize counter surface area while creating an ergonomic ‘work triangle’ that makes cooking feel seamless rather than cramped.
Many homeowners assume that a small kitchen means sacrificing style, but that is far from the truth. With the right configuration, a U-shaped design can actually make your room feel more open and organized. Whether you are planning a complete renovation or just looking to optimize your existing cabinets, understanding how to manipulate light, color, and flow is the key to unlocking hidden potential.
The Anatomy of Efficient U-Shaped Kitchens
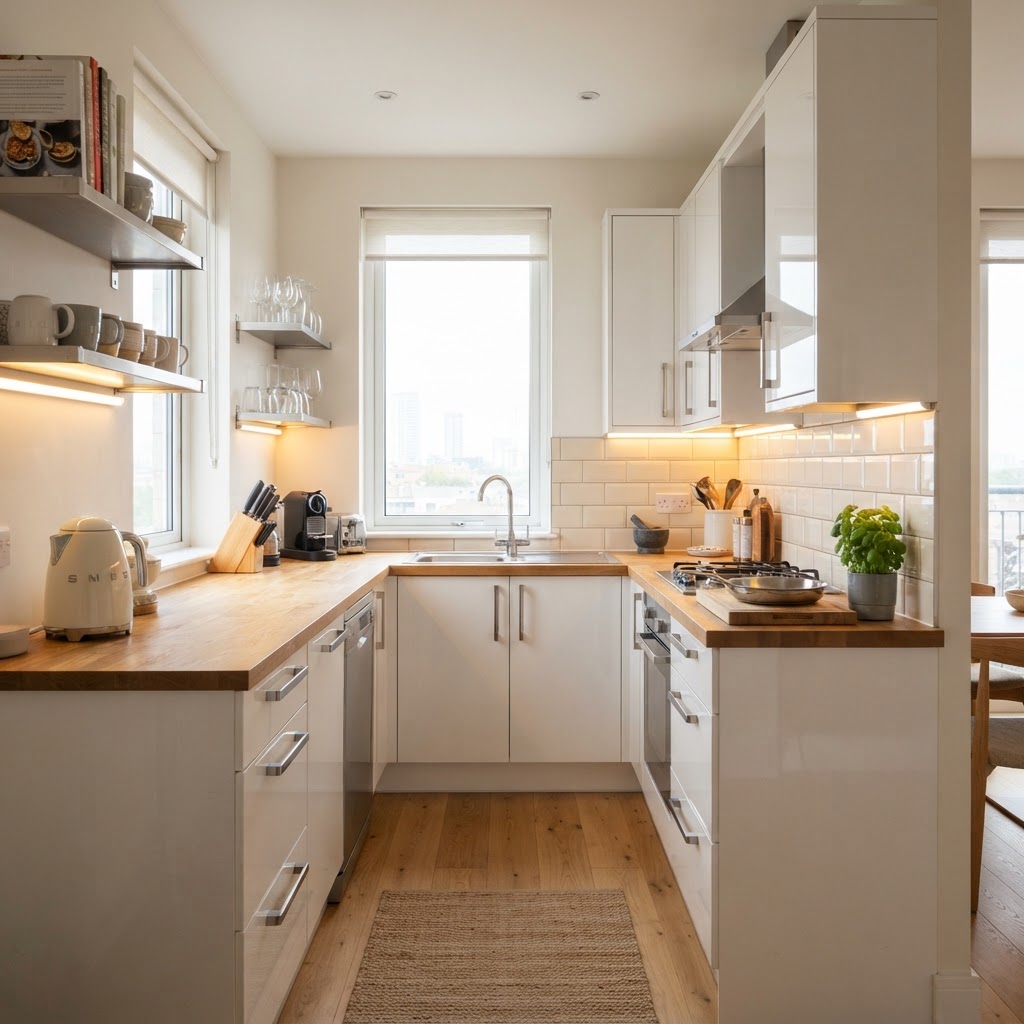
The core strength of U-shaped small kitchen layouts lies in their inherent structure. Because the kitchen surrounds you on three sides, everything you need—from the stove to the refrigerator—is within a quick reach. This minimizes unnecessary walking and keeps the workflow focused.
Prioritizing the Work Triangle
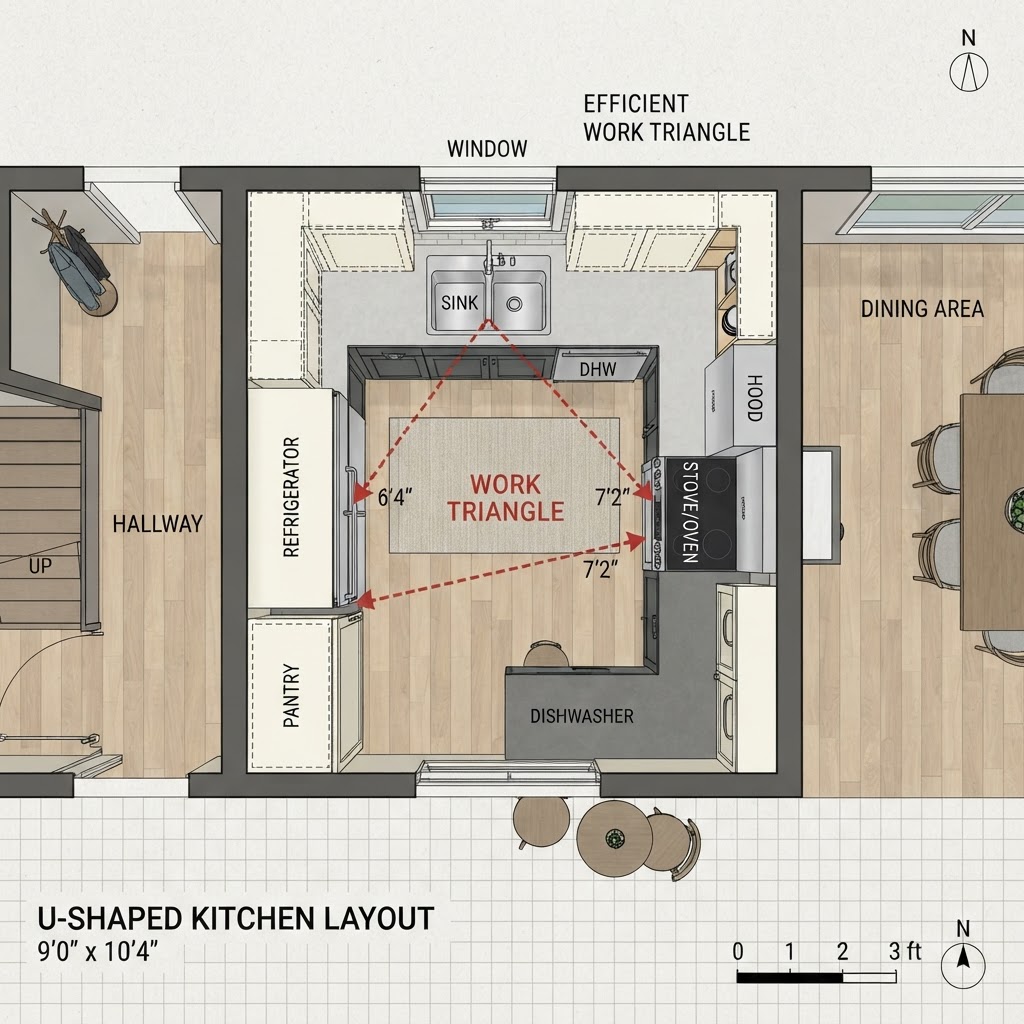
The golden rule of any kitchen design is the work triangle, which connects the sink, the stove, and the refrigerator. In a U-shaped layout, this triangle becomes naturally compact. To keep it feeling spacious, ensure that the path between these three appliances is clear and unobstructed by island pieces or cluttered counters.
Strategic Appliance Placement
When designing your layout, consider placing your appliances on different walls to distribute the ‘heavy’ visual weight of the kitchen. A tall refrigerator on one end and a stove on the opposite end creates visual balance. This prevents the room from feeling lopsided, which is a common mistake that makes small kitchens feel even smaller.
Maximizing Storage in Limited Dimensions
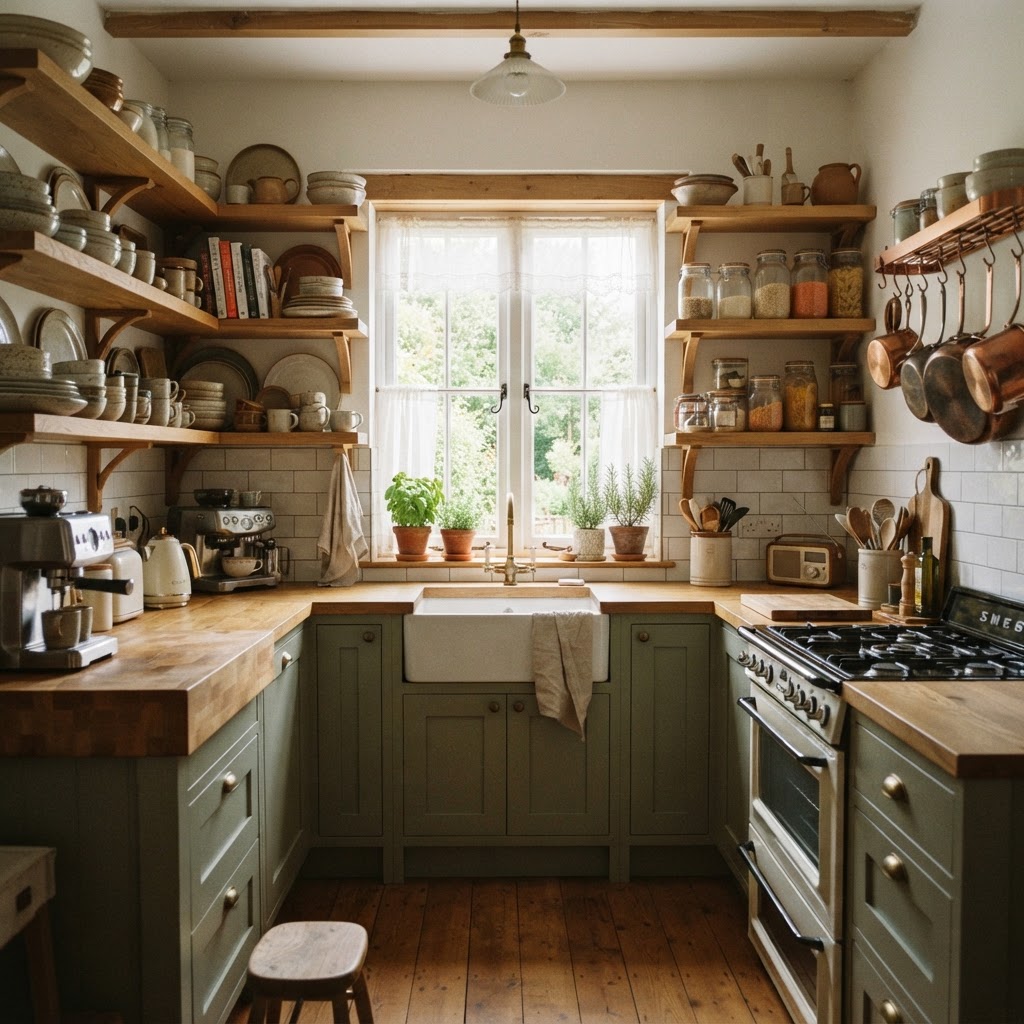
Storage is the biggest challenge in any small cooking space. In a U-shaped kitchen, you have more wall space than a galley kitchen, but you must be careful not to overwhelm the room with bulky cabinetry. The goal is to maximize storage without sacrificing the visual ‘breathability’ of the room.
Utilizing Vertical Space
Never ignore the space above your cabinets. Extending your upper cabinets all the way to the ceiling is a classic design trick that draws the eye upward, making the walls feel taller and the room feel grander. Use these higher shelves for items you don’t use daily, such as seasonal decor or specialty kitchen appliances.
Smart Cabinetry Features
Invest in smart storage solutions that turn dead corners into functional zones. Corner pull-outs, lazy Susans, and drawer organizers can transform a difficult-to-reach corner into your most organized cabinet. These hidden gems ensure that every inch of your U-shaped kitchen serves a specific purpose, reducing the need for countertop clutter.
Lighting Techniques to Expand the Room
Lighting is perhaps the most important tool for changing how we perceive space. A dark kitchen will always feel confined, regardless of its actual size. To make your U-shaped small kitchen layout feel airy, you must layer your lighting effectively.
The Power of Natural Light
If you have a window in your kitchen, keep it as unobstructed as possible. Avoid heavy curtains that block the sun; instead, opt for simple, sheer blinds or leave the window bare. Natural light reflects off surfaces to create an illusion of depth, which is vital in a U-shaped room.
Task and Ambient Layers
In addition to natural light, incorporate under-cabinet lighting. This illuminates your workspace, making food preparation safer and easier. Combine this with recessed ceiling lights to brighten the darkest corners of the ‘U’, preventing shadows from forming in the corners of your layout.
Choosing Colors and Materials for Openness
Color psychology plays a significant role in interior design. Lighter colors reflect more light, while darker colors absorb it. For a small kitchen, a palette of whites, soft grays, or pale pastels will make the walls feel like they are receding, effectively increasing the perceived size of the room.
Monochromatic Schemes
Using a monochromatic color scheme—where the cabinets, walls, and even the countertops are variations of the same tone—can eliminate visual boundaries. By minimizing contrast, the eye moves smoothly across the space, creating a seamless look that avoids the ‘choppy’ feeling of mismatched materials.
Reflective Surfaces
If you want to add a bit of luxury while keeping the space open, consider reflective materials. Glass-front cabinet doors, high-gloss finishes, or a mirrored backsplash can bounce light around the room. These elements add depth and a sense of ‘infinity’ that works wonders in compact spaces.
The Role of Open Shelving and Glass Fronts
Sometimes, the best way to make a kitchen feel spacious is to remove walls altogether. Replacing a few solid upper cabinets with open shelving can make a massive difference in how a room feels. It breaks up the monotony of solid cabinet doors and allows you to display beautiful dinnerware.
The Visual Weight of Open Storage
When you use open shelving, you are essentially exposing the wall behind the items. This visual openness prevents the ‘enclosed’ feeling that can come with U-shaped cabinetry. Just be sure to keep these shelves tidy, as clutter is the enemy of a small, open-concept kitchen.
Balancing Style and Function
If you aren’t ready for fully open shelving, consider glass-front cabinets. They provide the same feeling of spaciousness by allowing the eye to see into the cabinet, but they offer the protection of a traditional door. It is the perfect compromise for someone who wants to keep their kitchen clean but also airy.
Expert Tips for Maintenance and Organization
Maintaining a sense of space in your kitchen is an ongoing process. Once your U-shaped layout is established, keeping your counters clear is the most effective way to ensure it stays feeling large. Develop a ‘clean as you go’ habit to prevent items from piling up during meal prep.
Decluttering the Countertops
Limit your countertop appliances to only the absolute essentials. If you have a toaster, a blender, and a coffee maker, store them in deep drawers or on the lower shelves. The more counter space you leave visible, the larger your kitchen will feel. A clear surface acts as a visual ‘reset’ button for your room.
The Importance of Uniform Hardware
Small details have a big impact. Using uniform handles and pulls throughout your kitchen creates a cohesive look that feels intentional and high-end. Avoid busy or overly ornate hardware, which can create visual ‘noise’ in a small space. Stick to sleek, simple designs that complement your cabinet style.
Conclusion
Designing within the constraints of U-shaped small kitchen layouts does not mean you have to settle for less. By focusing on smart storage, effective lighting, and a cohesive aesthetic, you can create a culinary space that is both highly functional and beautifully spacious. Whether you choose to install floor-to-ceiling cabinets or swap solid doors for open shelving, the secret lies in balance and intentionality.
Take a look at your own kitchen today and identify one area where you can improve the flow or storage. Small changes, like switching to lighter cabinet colors or clearing off your countertops, can make a world of difference. Start your transformation today and enjoy a kitchen that finally feels as big as your culinary ambitions.

Leave a Reply