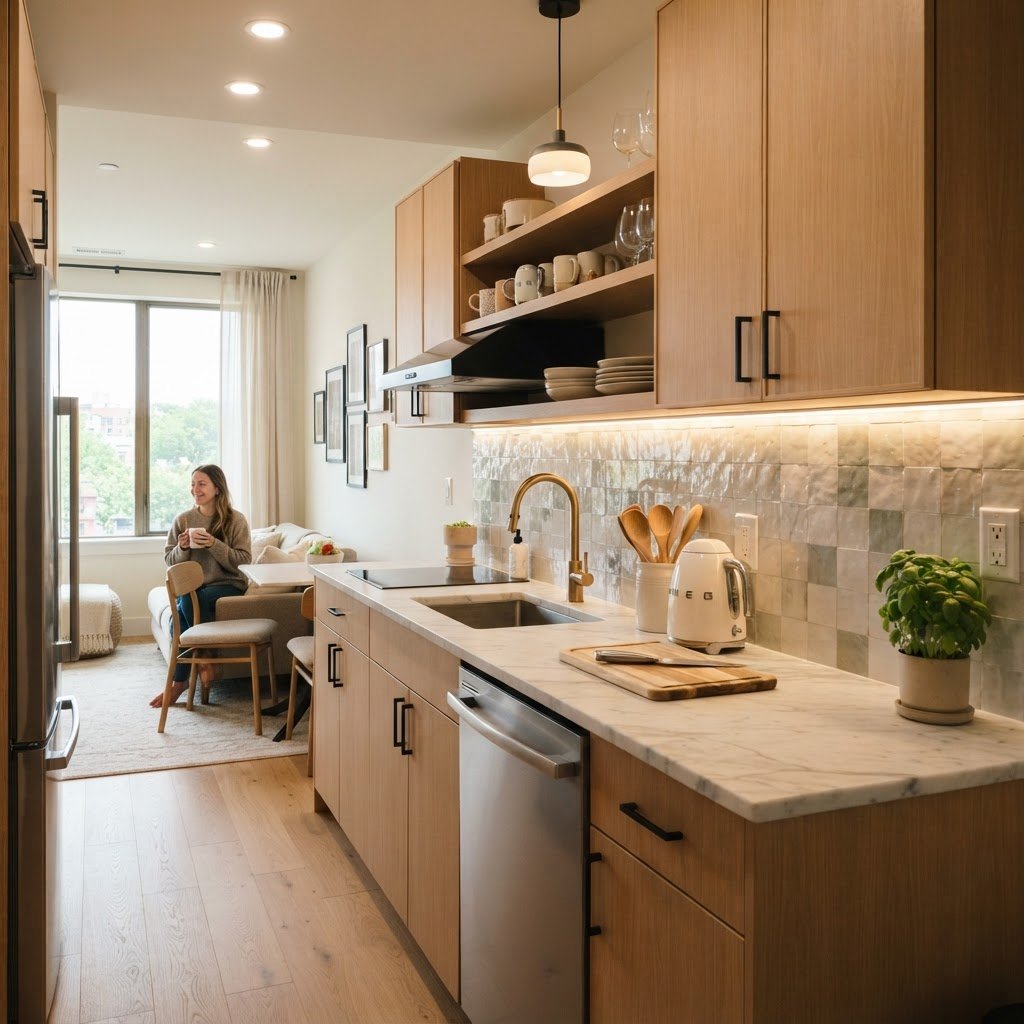
Living in a compact space often comes with the challenge of balancing utility and comfort, but your cooking area doesn’t have to feel like a temporary kitchenette. Mastering studio apartment kitchen layouts is about more than just fitting in an appliance; it is about creating a functional zone that feels like a permanent, well-designed room. By rethinking how you organize, style, and delineate your cooking space, you can transform a tiny footprint into a chef-worthy culinary hub.
The Psychology of Open Concept Kitchens
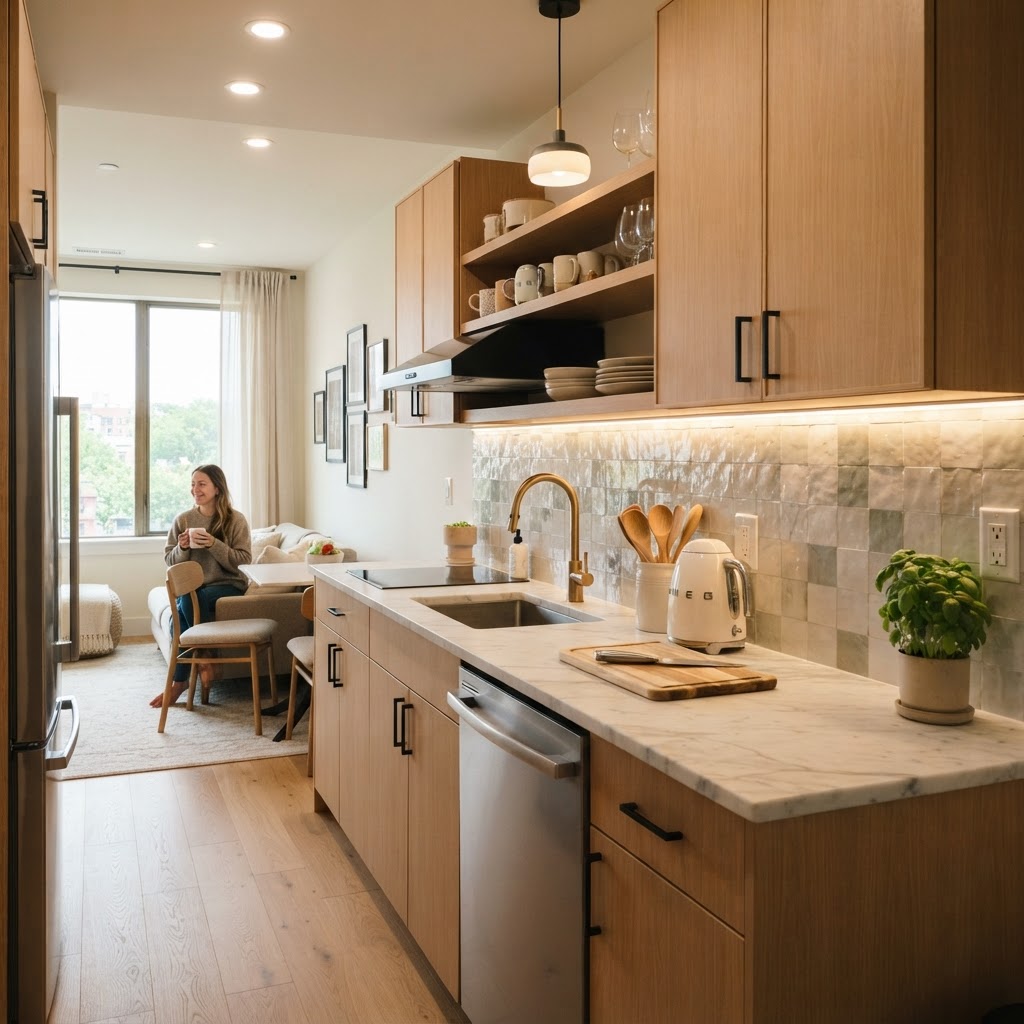
The biggest challenge in any studio is the feeling of being trapped in a single box. When designing a kitchen in this environment, the goal is to create a visual distinction between the “work” zone and the “living” zone without sacrificing natural light. Open concept studio apartment kitchen layouts rely heavily on sightlines and consistent materials to maintain an airy feel.
Using Flooring as a Divider
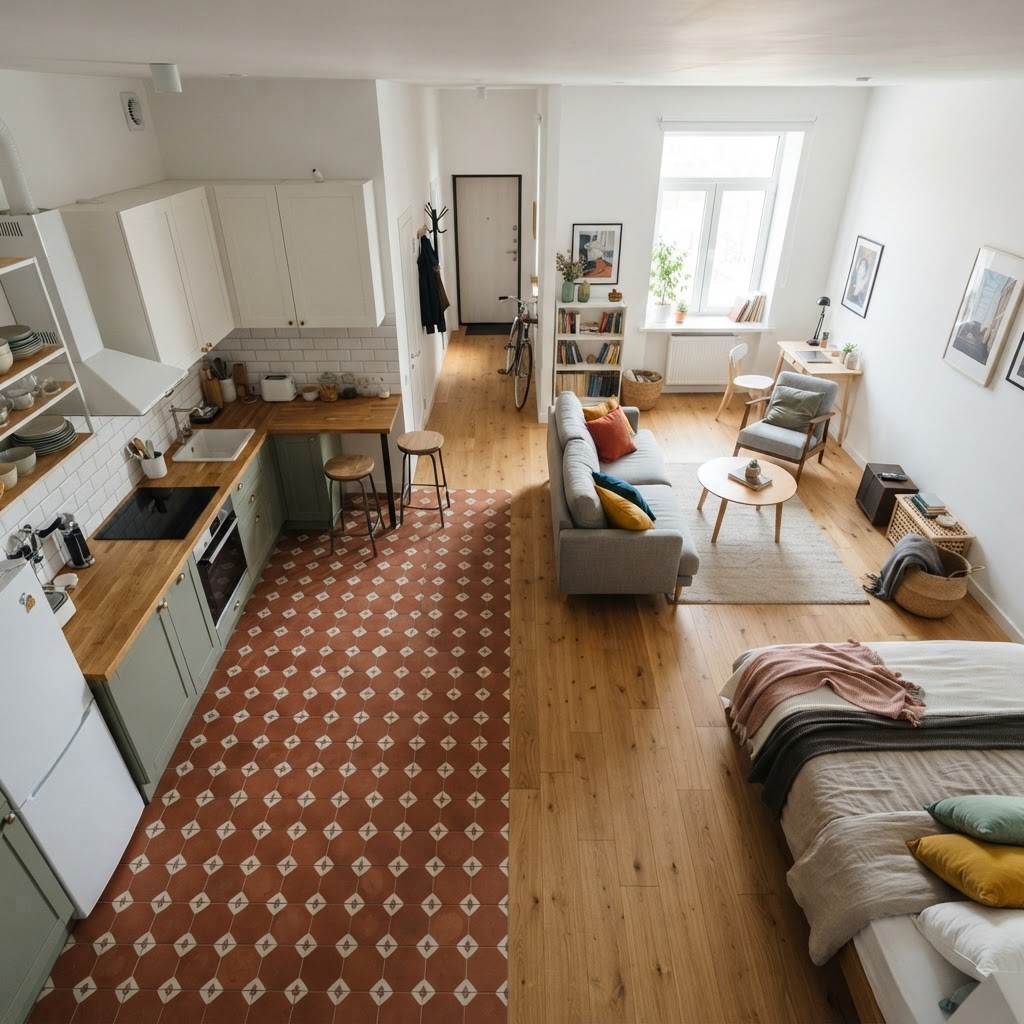
One of the most effective ways to separate your kitchen from your bedroom is through the use of contrasting flooring. While your living space might have cozy area rugs or warm wood tones, switching to a durable, patterned tile in the kitchen area provides a psychological “stop” sign. This subtle shift effectively zones the room without the need for walls, allowing your apartment to feel like a multi-room home rather than a studio.
Vertical Storage Mastery
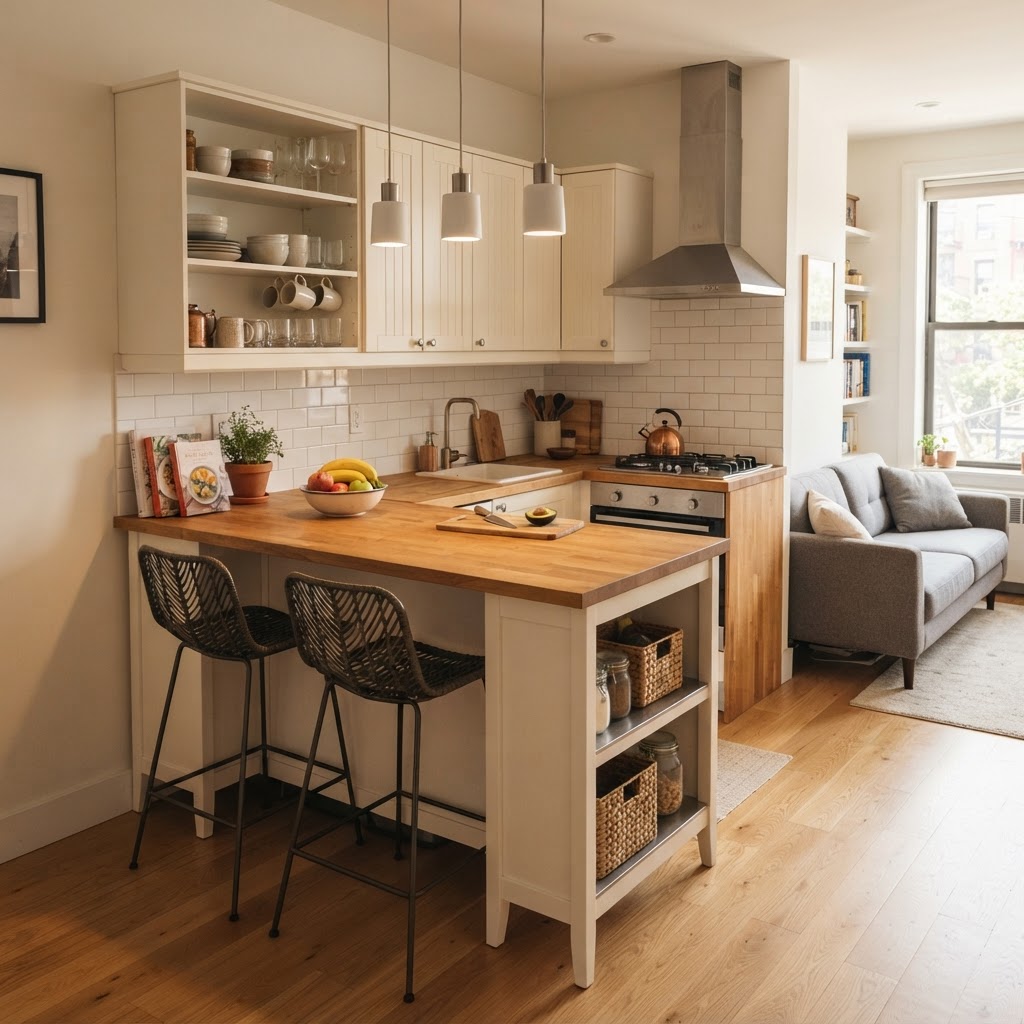
When square footage is limited, the only way to go is up. Many people fail to realize that the wall space between their upper cabinets and the ceiling is wasted opportunity. Extending your cabinetry or installing floating shelves right up to the ceiling draws the eye upward, making the room feel taller and more expansive while providing extra storage for items you don’t use every day. To keep your culinary hub organized, it is essential to maximize storage in a small apartment kitchen so that every tool has a designated place.
The Power of Pegboards
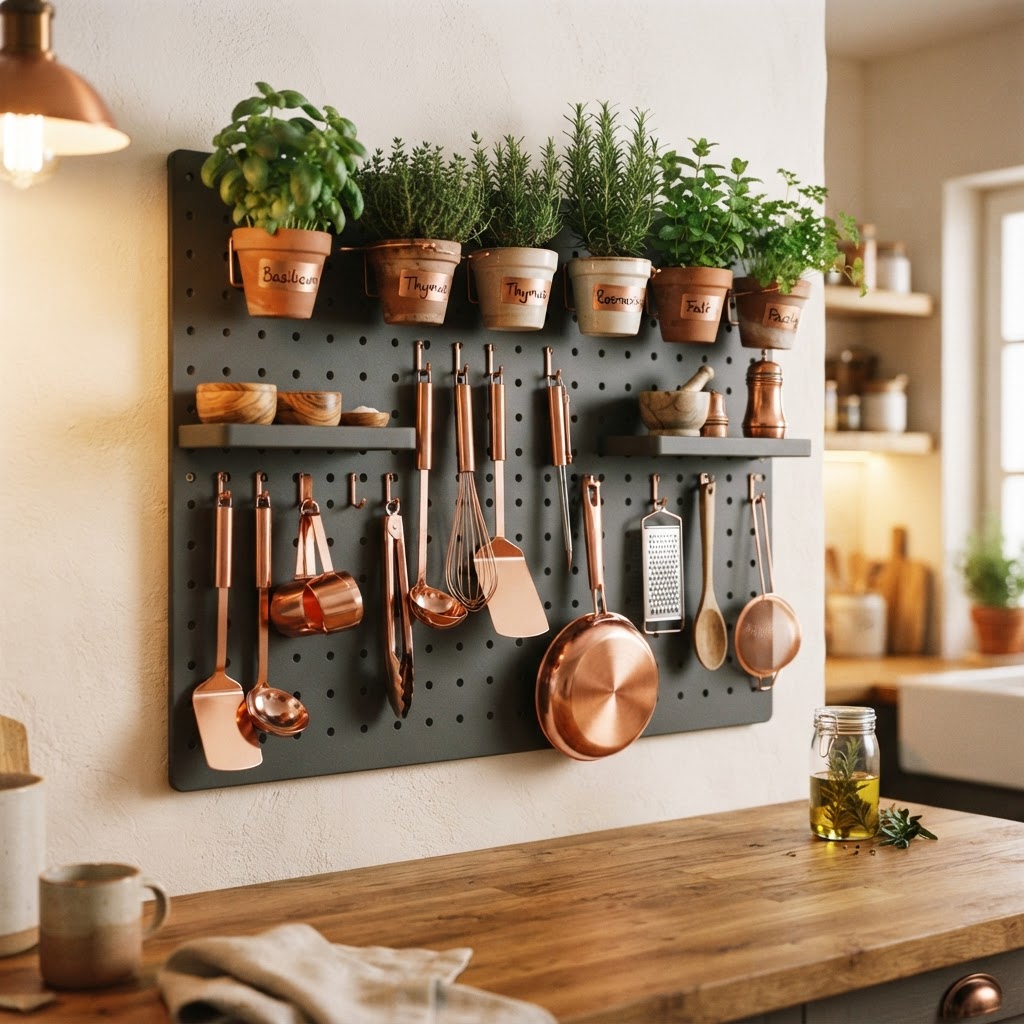
If you want a professional look, consider a wall-mounted pegboard system. It serves as both storage and a stylish backdrop for your kitchen tools. By arranging copper pots, wooden utensils, and herbs in a uniform display, you turn everyday kitchen necessities into functional decor, keeping your countertops clutter-free and your aesthetic intentional.
Choosing the Right Appliance Scale
One of the most common mistakes in studio apartment kitchen layouts is purchasing appliances that are too bulky. A massive refrigerator or an oversized oven can immediately shrink the room. Instead, look for slim-line models that are specifically designed for urban living. These models offer the same features as standard appliances but with a smaller footprint.
The Under-Counter Revolution
Consider ditching the traditional fridge in favor of under-counter drawer units. This approach allows you to place a butcher-block countertop over your refrigeration, effectively turning your appliance into a prep station. This is a game-changer for those who need more counter space for meal prep, baking, or setting up a coffee bar.
Delineation Through Lighting
Lighting is perhaps the most underrated element in small space interior design. In a studio, you don’t just want one central ceiling light; you need layered lighting to create atmosphere. A pendant light hanging over your kitchen island or peninsula serves as a visual anchor, signaling that the space underneath is specifically for cooking and dining.
Managing Clutter in Small Spaces
In a studio apartment, clutter is the enemy of calm. When every surface is visible from your bed, you must prioritize organization. Invest in deep drawer organizers, cabinet dividers, and magnetic spice racks. If everything has a home, the transition from cooking to relaxing becomes seamless, which is essential for mental clarity in a small home.
Conclusion
Designing studio apartment kitchen layouts is an exercise in creativity and careful planning. By prioritizing vertical storage, selecting the right scale for your appliances, and using lighting to define your zones, you can turn a small kitchen into a highlight of your home rather than a compromise. Remember that your kitchen should reflect your personality and serve your daily needs with grace and efficiency. Are you ready to redesign your space? Start by assessing your most frequent habits and work your way toward a more functional, beautiful home today.

Leave a Reply