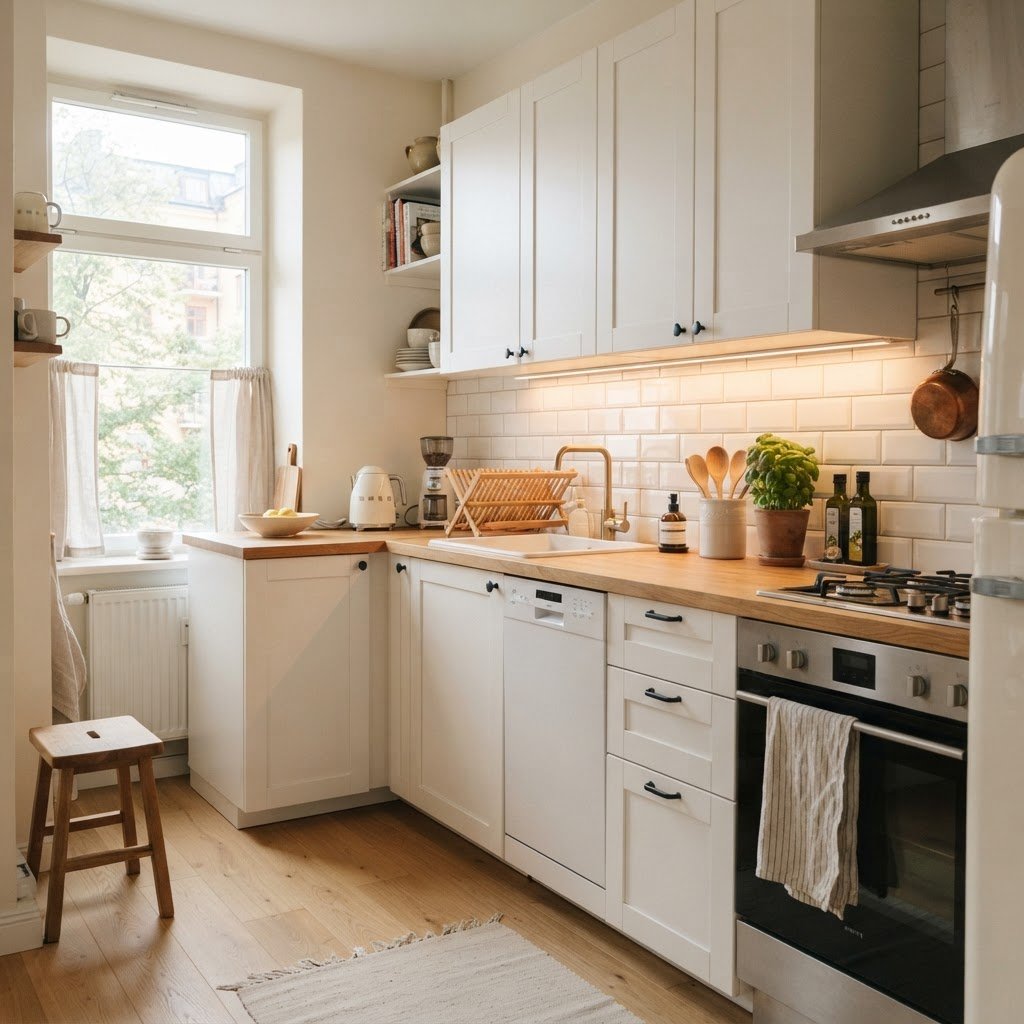
Living in a city often means compromising on square footage, and nowhere is this more apparent than in the galley or kitchenette. Many residents fall into common small apartment kitchen mistakes that make their room feel smaller than it actually is. When space is at a premium, every design choice—from the hardware on your cabinets to the way you store your spices—impacts the overall perception of depth and airiness in your home.
Understanding the Psychology of Space
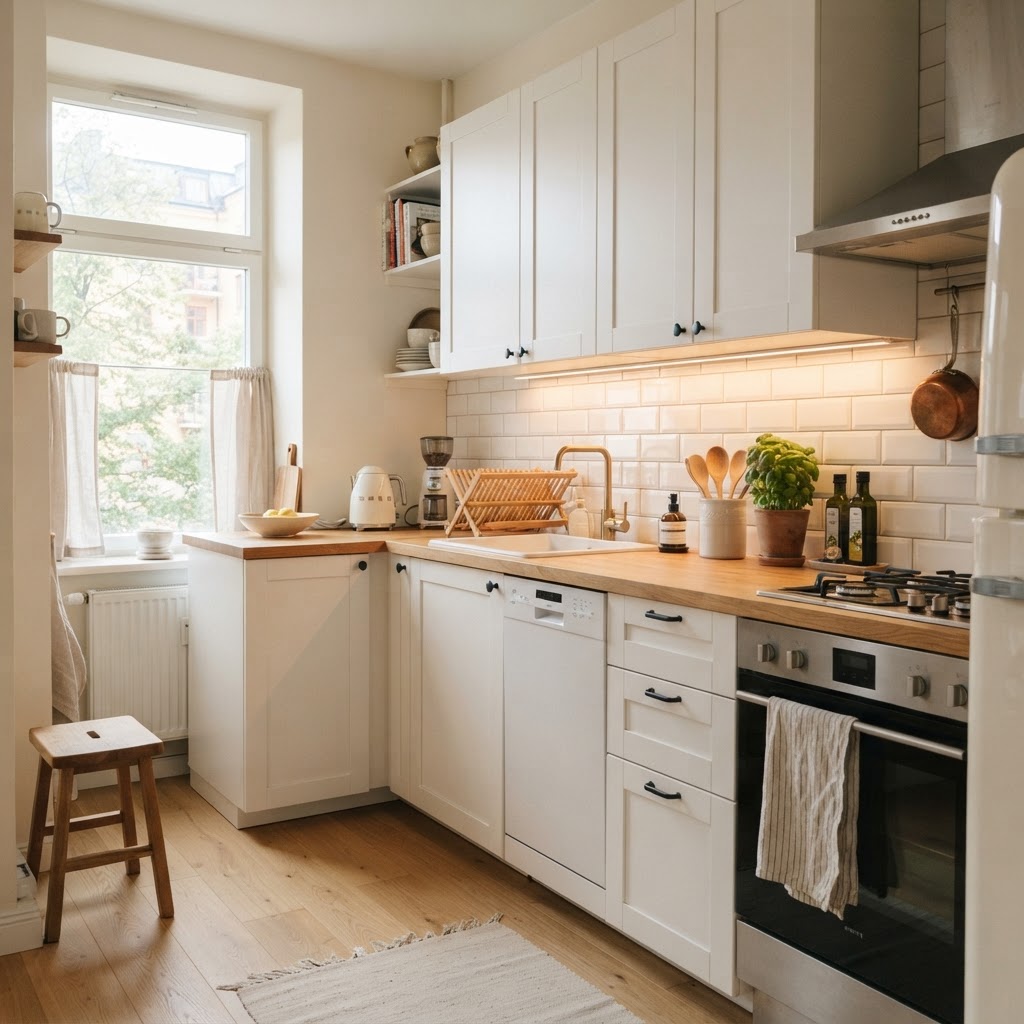
Visual clutter is the primary culprit behind a cramped feeling. Our brains interpret a high density of objects and high-contrast colors as ‘busyness,’ which makes walls feel closer and ceilings feel lower. To master small kitchen design, you must shift your mindset from merely organizing items to curating a visual environment that promotes flow and light reflection.
Light is your greatest ally in a compact cooking area. When you block natural light or choose heavy, non-reflective materials, you essentially build a wall around your workspace. Conversely, by optimizing your layout to encourage light movement, you can create the illusion of a significantly larger floor plan without knocking down any structural walls.
The Problem with Dark and Heavy Cabinetry
One of the most frequent small apartment kitchen mistakes is the installation of dark, chunky cabinetry. While a moody navy or black kitchen is currently trendy in high-end design magazines, these colors absorb light rather than reflecting it. In a tiny space, dark cabinets can act like a visual enclosure, making the kitchen feel like it is closing in on you.
Choosing the Right Color Palette
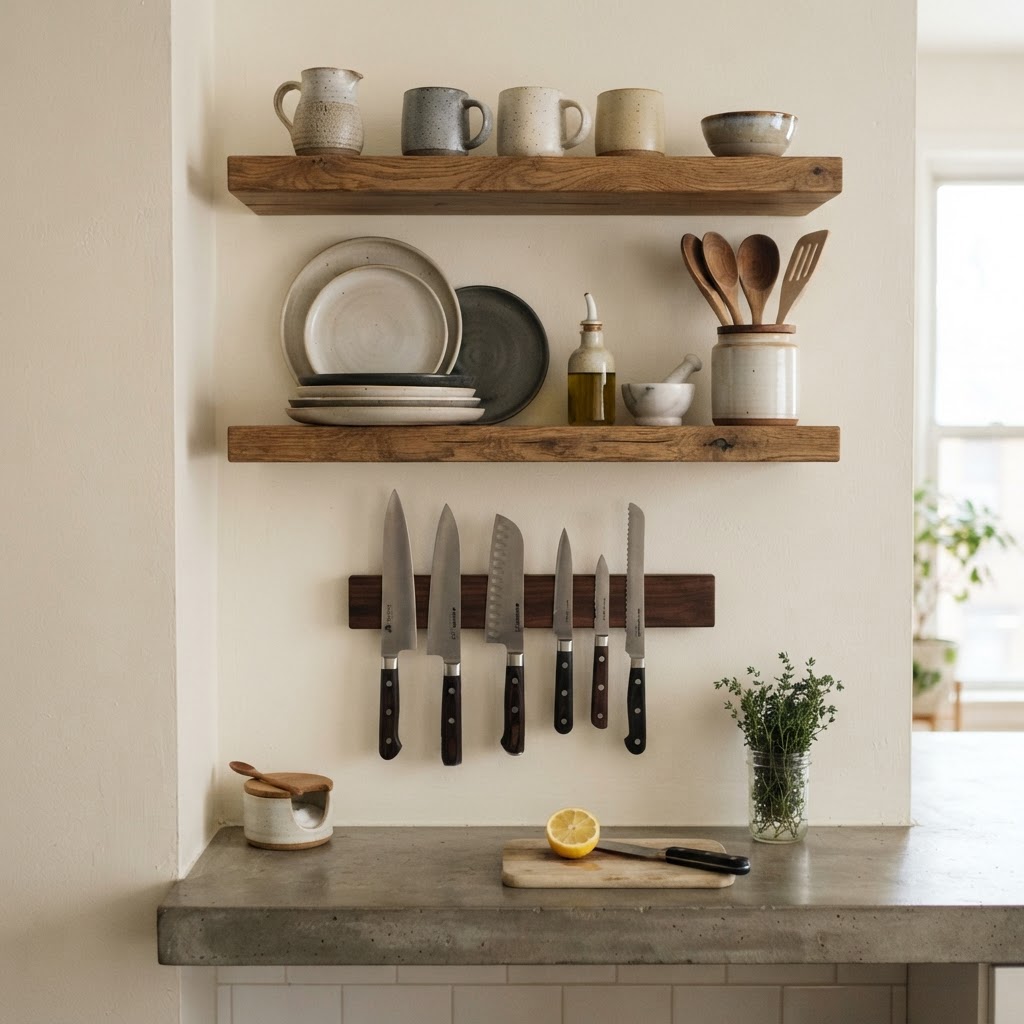
If you are stuck with dark cabinets, consider using light-colored hardware, backsplashes, or under-cabinet lighting to brighten the area. If you are renovating, opt for soft whites, light greys, or even open shelving. Open shelving removes the visual weight of cabinet doors entirely, providing an immediate sense of openness.
Ignoring the Power of Vertical Storage
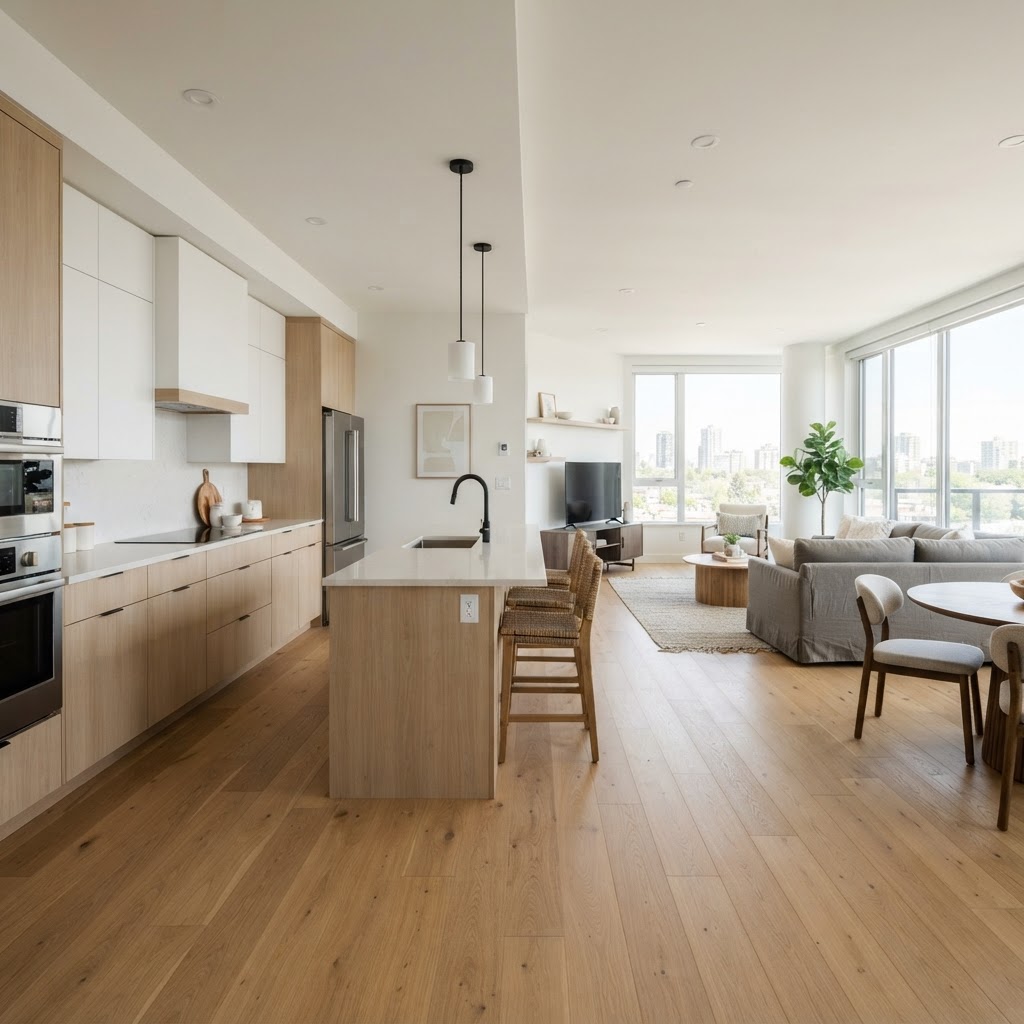
Many people focus entirely on floor and counter space, forgetting that their walls represent a massive, untapped resource. When you leave wall space empty above your counters, you lose out on the chance to move clutter off your work surfaces. A messy counter is perhaps the fastest way to make a kitchen feel unusable.
Creative Vertical Hacks
- Use magnetic knife strips to clear drawer space.
- Install wall-mounted pot racks to free up lower cabinets.
- Hang floating shelves for frequently used items.
- Utilize the space above the refrigerator for lesser-used appliances.
By elevating your storage, you draw the eye upward. This technique makes the ceiling appear higher and forces you to organize items by frequency of use, which inherently improves your daily kitchen workflow.
Overloading Countertops with Appliances
When you leave every appliance on your counter, you forfeit valuable prep space. Whether it is a toaster, blender, air fryer, or coffee machine, these items break up the visual line of your countertops. This ‘appliance graveyard’ effect makes your kitchen look like a storage room rather than a functional culinary space.
Try to keep only the absolute essentials on the counter. If you use your blender once a week, it deserves a home inside a cabinet or on a shelf. Clearing the visual deck is one of the most effective small apartment kitchen mistakes you can fix today. If you absolutely must have appliances out, consider uniform storage solutions that blend into the backsplash area.
The Mistake of Poor Lighting Choices
Lighting is often an afterthought, but in a small apartment, it is a critical design tool. A single overhead light creates harsh shadows in the corners of your room. These shadows act as visual boundaries, effectively telling your brain exactly where the kitchen begins and ends.
Layering Your Light
To expand your space, you need to layer your lighting. Start with an overhead source, then add under-cabinet puck lights to illuminate the work surface. Finally, add decorative but functional task lighting. By lighting the dark corners of your kitchen, you push back the boundaries of the room, creating an expansive effect that makes the space feel larger than its physical measurements.
Mismatched Materials and Busy Backsplashes
In a large kitchen, a bold, intricate mosaic tile might look sophisticated. In a small apartment kitchen, however, a busy backsplash can become a focal point of chaos. It breaks up the space into hundreds of tiny squares, which creates a ‘grid’ effect that emphasizes how small the wall area actually is.
For smaller spaces, simplicity is always superior. A large-format subway tile or a solid surface backsplash provides a seamless, uninterrupted look. This continuity allows the eye to travel across the room without being stopped by busy patterns, which contributes to an overall feeling of tranquility and scale.
Forgetting the Flooring Continuity
Another subtle design flaw is using different flooring in the kitchen than in the rest of your apartment. If your living room has wood floors but your kitchen has busy, patterned linoleum, you are creating a visual ‘stop’ sign. This creates a hard border that highlights the division of the two rooms, effectively shrinking the kitchen.
To make your space feel larger, extend your living room flooring into the kitchen. If you are a renter and cannot change the floors, consider a large, neutral-toned area rug that mimics the texture or color of your adjacent living space. By blurring the lines between rooms, you encourage the brain to perceive the entire area as one single, large living zone rather than two separate, cramped ones.
The Dangers of Inconsistent Hardware
Small details have a massive impact. Using large, bulky hardware on delicate cabinet doors can make the furniture feel out of proportion. Similarly, using mismatched handles or knobs adds to the visual noise of the space. Keep your hardware consistent throughout the entire unit.
Opt for low-profile or recessed hardware to keep the lines clean. When everything in your kitchen aligns in style and color, the eye isn’t caught on jarring details, which helps the space feel curated rather than crowded. This level of intentionality is what separates a cluttered apartment kitchen from a professional, designer-grade tiny home.
Conclusion
Avoiding small apartment kitchen mistakes is largely about reducing visual clutter, maximizing light, and maintaining consistency. By choosing lighter colors, utilizing your vertical wall space, and being ruthless about what stays on your counters, you can completely transform your cooking environment. A kitchen should be a place of creativity, not a source of stress, and simple design adjustments are all it takes to make your apartment feel like a luxury space. Start small today—clear those counters and swap your heavy decor for something lighter, and watch your kitchen expand before your eyes. Ready to redesign your space? Share your favorite organization hack in the comments below!

Leave a Reply