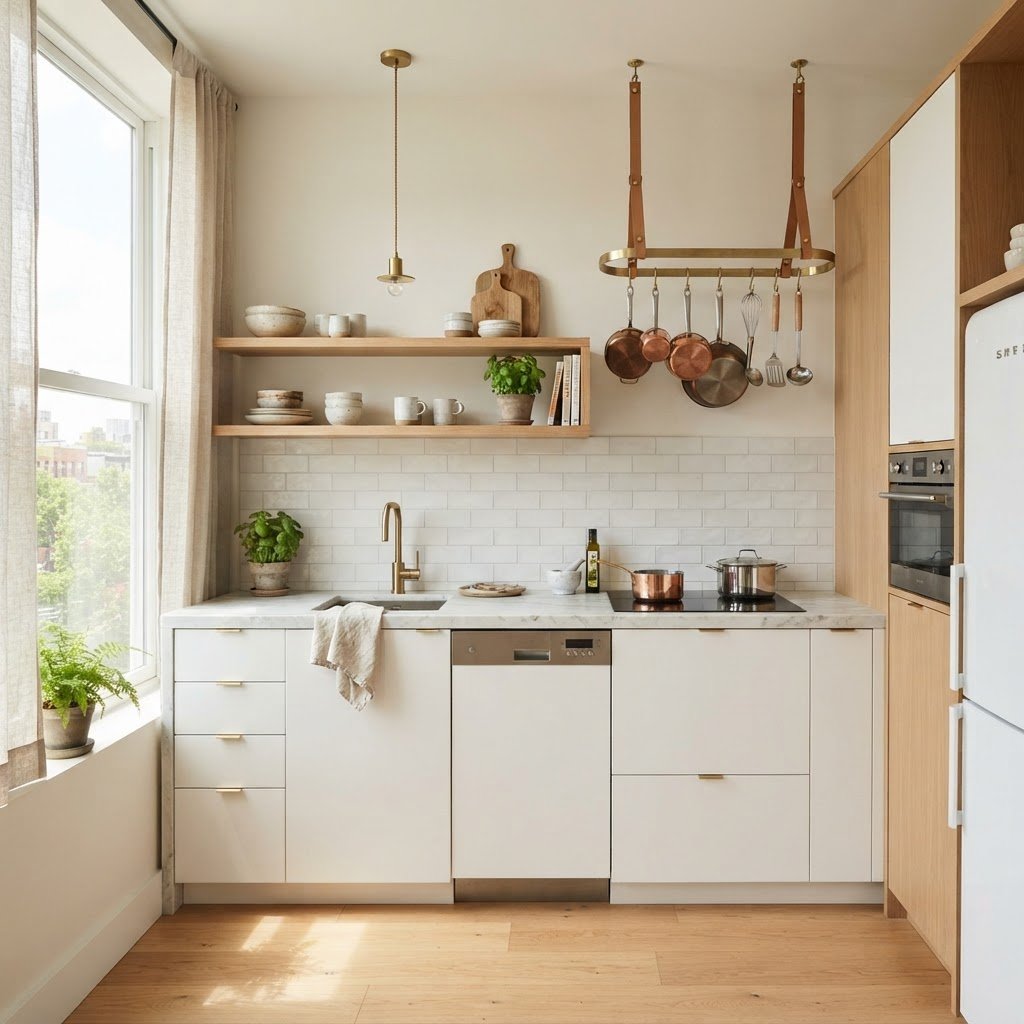
20 Genius Tiny Kitchen Ideas for Small Apartments
Maximize your small kitchen by utilizing vertical wall space, installing multi-functional workstation accessories like over-sink cutting boards, and adopting a strict ‘one-in, one-out’ inventory policy. These 20 actionable strategies transform compact culinary zones into efficient, high-functioning spaces by prioritizing hidden storage, reflective surfaces, and minimalist appliance choices.
Rethinking Your Vertical Storage Potential
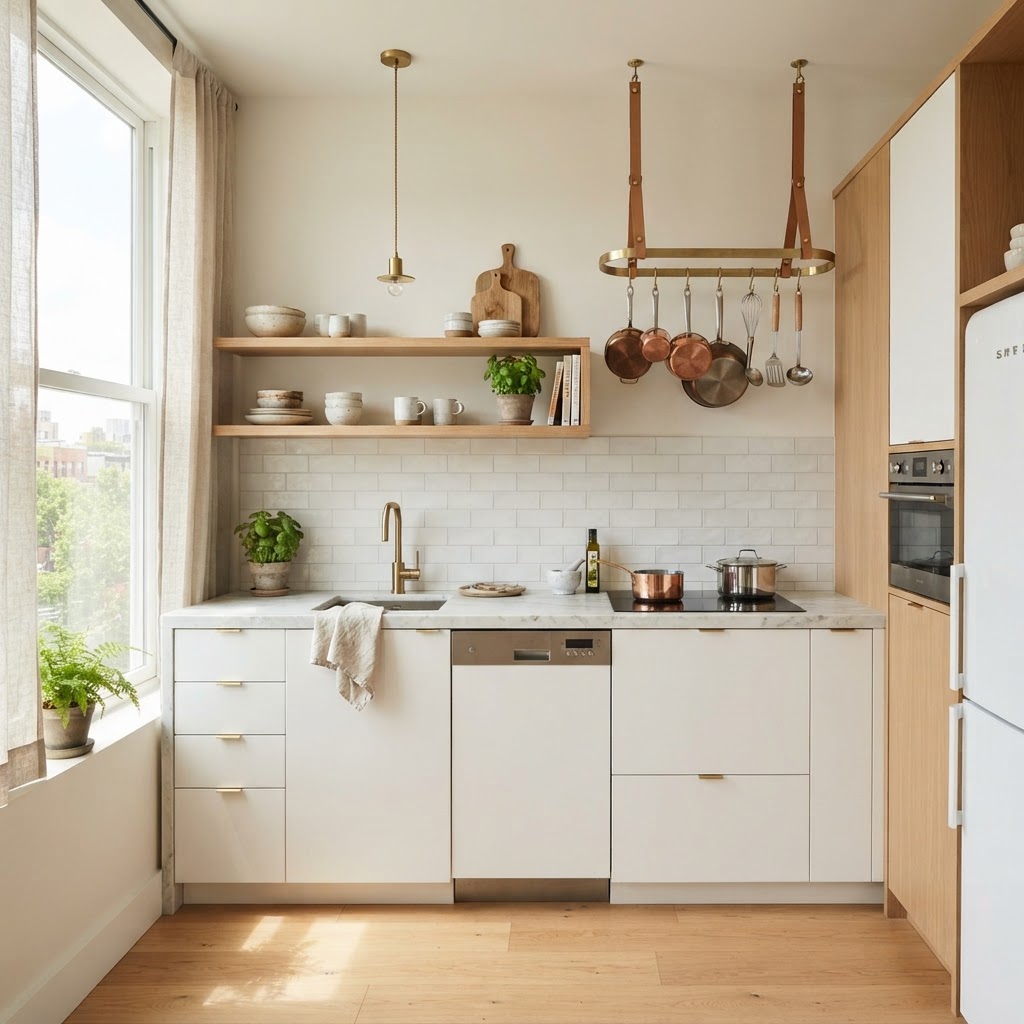
When floor space is at a premium, the most effective strategy is to leverage vertical wall surfaces to clear valuable countertop real estate. Most homeowners ignore the 24 to 36 inches of wall space between the countertop and the ceiling. Installing open shelving is a superior alternative to closed cabinetry; it reduces visual “heavy weight” that often makes a small room feel boxed in. By using open shelves, you keep daily essentials like spice jars and mugs accessible while adding a decorative layer to your kitchen.
Maximize Wall-Mounted Organization
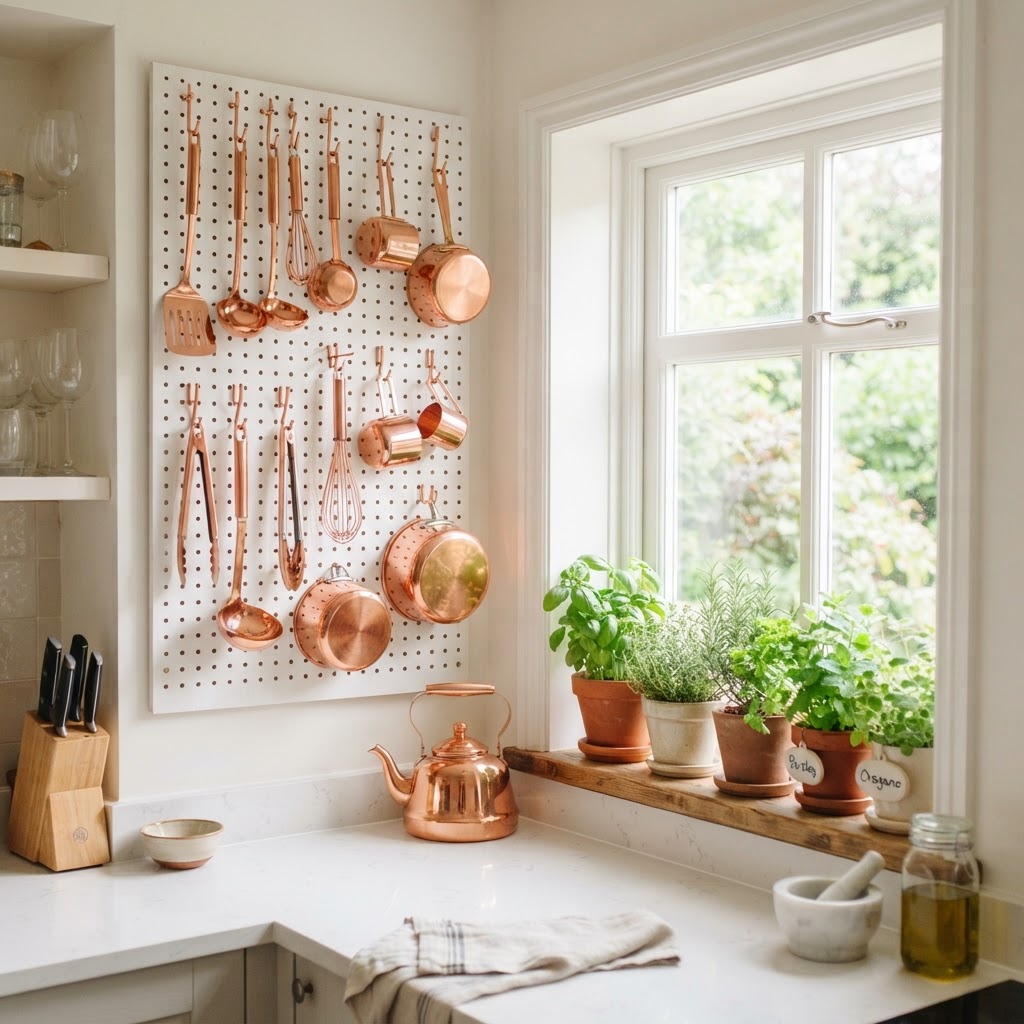
Pegboards have evolved far beyond the garage workshop. In a tiny kitchen, a stylish, monochromatic pegboard can hold everything from cast-iron pans to measuring cups, saving approximately 3-5 square feet of cabinet space. This keeps your essential tools within arm’s reach while doubling as a functional piece of wall art that requires zero floor footprint.
The Power of Magnetic Strips
Another genius solution involves magnetic knife strips. By moving your knives and metal utensils from a bulky countertop block to the wall, you instantly reclaim up to 6 inches of precious prep space. It is a simple, sub-$20 swap that clears visual clutter significantly while preventing knife blade dulling caused by traditional storage blocks.
Optimizing Countertops and Prep Zones
Lack of surface area for chopping and mixing is the most common pain point in urban apartment kitchens, but it can be solved by converting dead zones into functional prep space. You should aim to create ‘floating’ or ‘hidden’ workspaces that integrate into your existing structure. Adding an over-sink cutting board or a custom-fit cover for your stove turns stagnant zones into active work stations, effectively increasing your effective prep area by 40-50% during meal times.
Multi-Functional Kitchen Accessories
Investing in a high-quality wood cutting board that fits perfectly over your sink can instantly turn a ‘wasted’ area into a sturdy, hygienic prep station. This is one of those small apartment storage solutions that makes a dramatic difference in how you interact with your space. You are essentially expanding your kitchen footprint by utilizing the space you already have in a smarter way.
Fold-Down Tables and Extensions
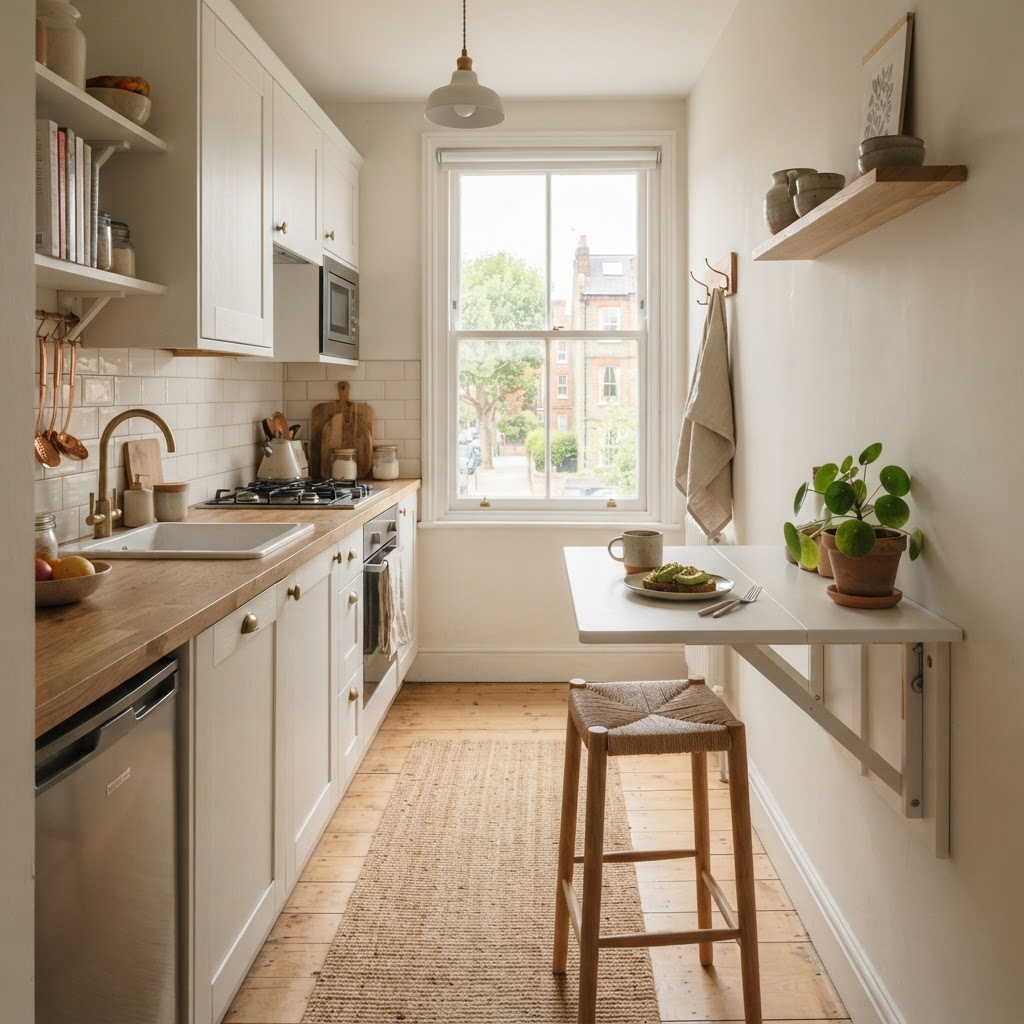
For those who lack any counter space at all, consider a wall-mounted drop-leaf table. When you are cooking, it acts as your island or workstation. When it is time to eat or entertain, it can be folded down, returning the floor area to your living room or studio footprint, which is essential for studios under 400 square feet.
Lighting and Color Palette Secrets
Decorating choices significantly impact the perception of scale, and in small kitchens, high-contrast, dark colors can make the walls feel like they are closing in. By sticking to a light, reflective palette, you trick the eye into perceiving the room as 15-20% larger than its actual dimensions. Light colors reflect both natural and artificial light, which reduces shadows in the corners of the room that otherwise define the “tiny” feel.
The All-White or Soft Neutral Approach
White walls, white cabinetry, and light-colored countertops create a seamless transition that helps the boundaries of the room blur. If you worry about the space looking too sterile, add warmth through natural wood textures, brass hardware, or a collection of vibrant indoor plants. Lighting is equally critical in this endeavor; under-cabinet LED strips, which cost roughly $30 to $50, provide direct task lighting that makes the space feel professional rather than cramped.
Essential Small Kitchen Organization Hacks
Organization is the bedrock of a functioning compact kitchen, and without a dedicated place for every item, your kitchen will naturally drift toward chaos. The secret lies in decluttering regularly and using modular, clear acrylic organizers that fit the exact dimensions of your drawers and cabinets. By eliminating visual “noise”—the chaos of mismatched food packaging—you make a small room feel intentionally designed rather than cluttered.
Clear Containers for Pantry Staples
By transferring dry goods like flour, sugar, and grains into uniform, clear containers, you reduce visual noise and improve inventory management. Using rectangular, stackable canisters allows you to utilize 100% of your shelf height, compared to round containers which often leave up to 30% of space unusable due to gaps between jars.
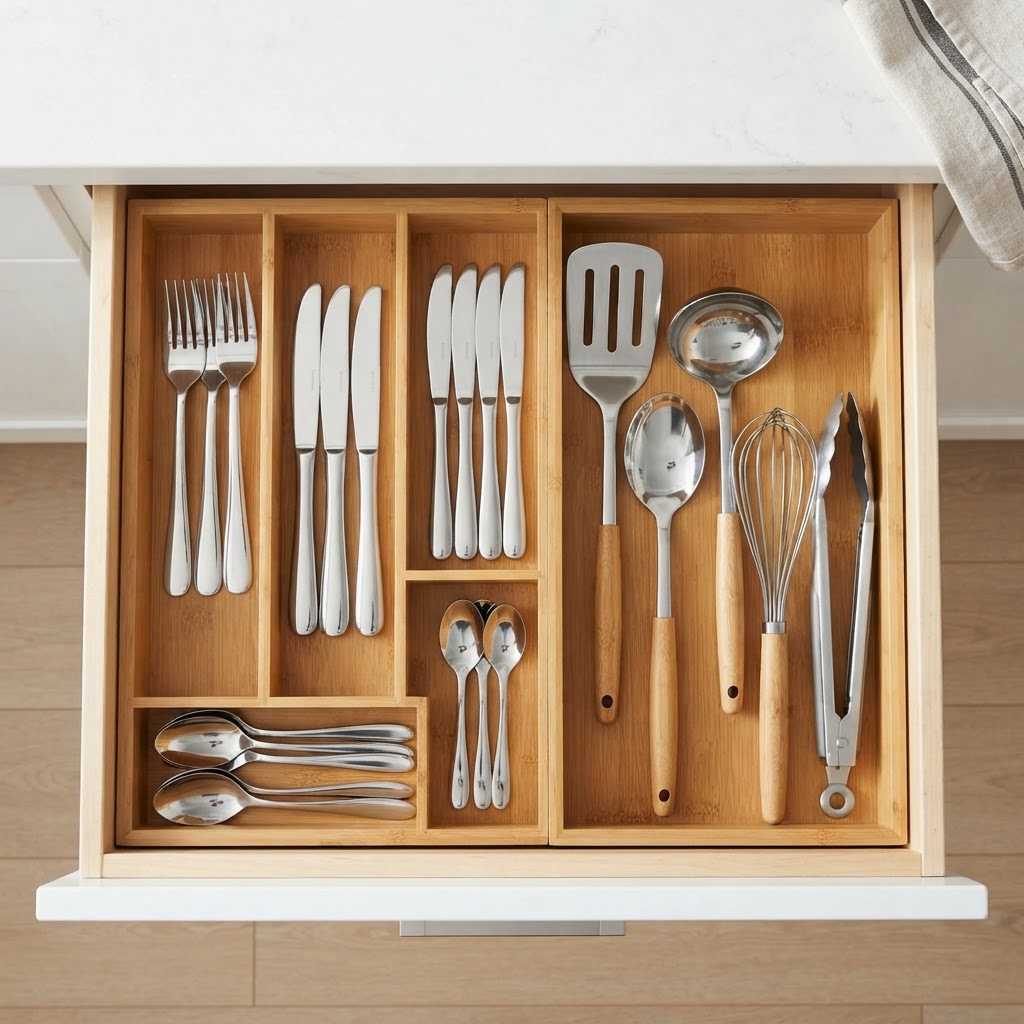
Drawer Dividers and Tiered Shelves
Take a look inside your cabinets. Is there a large gap of dead air between your stacks of plates? Use tiered shelf inserts to double your vertical storage capacity. This allows you to stack items safely without creating a precarious pile that you have to dismantle just to reach a single saucer.
Integrating Appliances into Tiny Spaces
Traditional full-sized appliances are often the culprits behind a feeling of constriction. If you are renovating or moving, prioritize compact, high-efficiency appliances designed specifically for city dwellers. Smaller, 24-inch wide fridges or narrow dishwashers often provide the same internal volume as older models while consuming 30% less floor space. Combination microwave-convection ovens also serve as high-utility replacements for bulky ovens.
Go Minimalist with Countertop Appliances
If you have a toaster, a blender, an air fryer, and a coffee maker all taking up permanent residence on your counter, your workspace is effectively zero. Try to stick to multi-purpose gadgets. For example, a high-quality blender can often replace a food processor. Keep only the items you use daily on the counter, and store the rest inside cabinets or even in a ‘utility cart’ that can be rolled into a closet.
Creative Flooring and Ceiling Tricks
We often focus so much on the eye-level area that we forget about the floor and ceiling. Utilizing large-format floor tiles can make a kitchen floor feel less fragmented, as there are fewer grout lines to break up the space. Similarly, painting your ceiling a slightly lighter shade than your walls can draw the eye upward, giving the illusion of a higher ceiling.
Strategic Mirror Placement
While less common in kitchens than in living rooms, a mirrored backsplash can effectively double the depth of your kitchen visually. It reflects light and movement, making the area feel like it opens up into another room. Just be sure to choose a mirror that is easy to wipe down to handle the inevitable kitchen splashes.
Maintaining the Order for Long-Term Success
Having the right systems in place is only half the battle. The other half is maintaining them. In a small kitchen, a single sink full of dirty dishes can make the whole apartment feel messy. Adopt a “clean as you go” policy to ensure your workspace is ready for your next culinary experiment.
The One-In, One-Out Rule
To prevent your collection of gadgets from growing out of control, implement the one-in, one-out rule. Every time you buy a new piece of kitchenware, you must donate or recycle an old one. This keeps your inventory lean and focused on the items you actually use, preventing the accumulation of redundant tools that clutter your cabinets.
FAQ
Q: How can I make a tiny kitchen look bigger?
Using a monochromatic light color palette (white or soft grey) and installing mirrored backsplashes are the most effective ways to make a kitchen feel bigger. These techniques reflect light and eliminate visual boundaries, tricking the eye into seeing more space than physically exists.
Q: What is the best way to store pots and pans in a small kitchen?
Utilize vertical wall space by installing a heavy-duty pegboard or a hanging pot rack. This strategy removes bulky items from cabinets, freeing up precious lower storage for daily ingredients and small appliances that you prefer to keep hidden.
Q: How do I organize a kitchen with no counter space?
Invest in multi-functional accessories like over-sink cutting boards or foldable, wall-mounted prep tables. These tools create usable work surfaces on demand that can be removed or tucked away when you are not actively preparing a meal, keeping the floor and counter clear.
Q: Should I use open shelving in a small kitchen?
Open shelving is highly recommended for small kitchens because it removes the visual bulk of heavy cabinet doors. By keeping your shelves organized with matching dishware, you create a sense of openness and accessibility without the “closed-in” feeling associated with traditional upper cupboards.
Q: How do I decide what to keep in a small kitchen?
Follow the “one-in, one-out” rule and prioritize multi-purpose gadgets. If a tool hasn’t been used in the last 6 months or if it performs a single task that a multi-tool can already handle, it should be removed to free up valuable storage space.

Leave a Reply