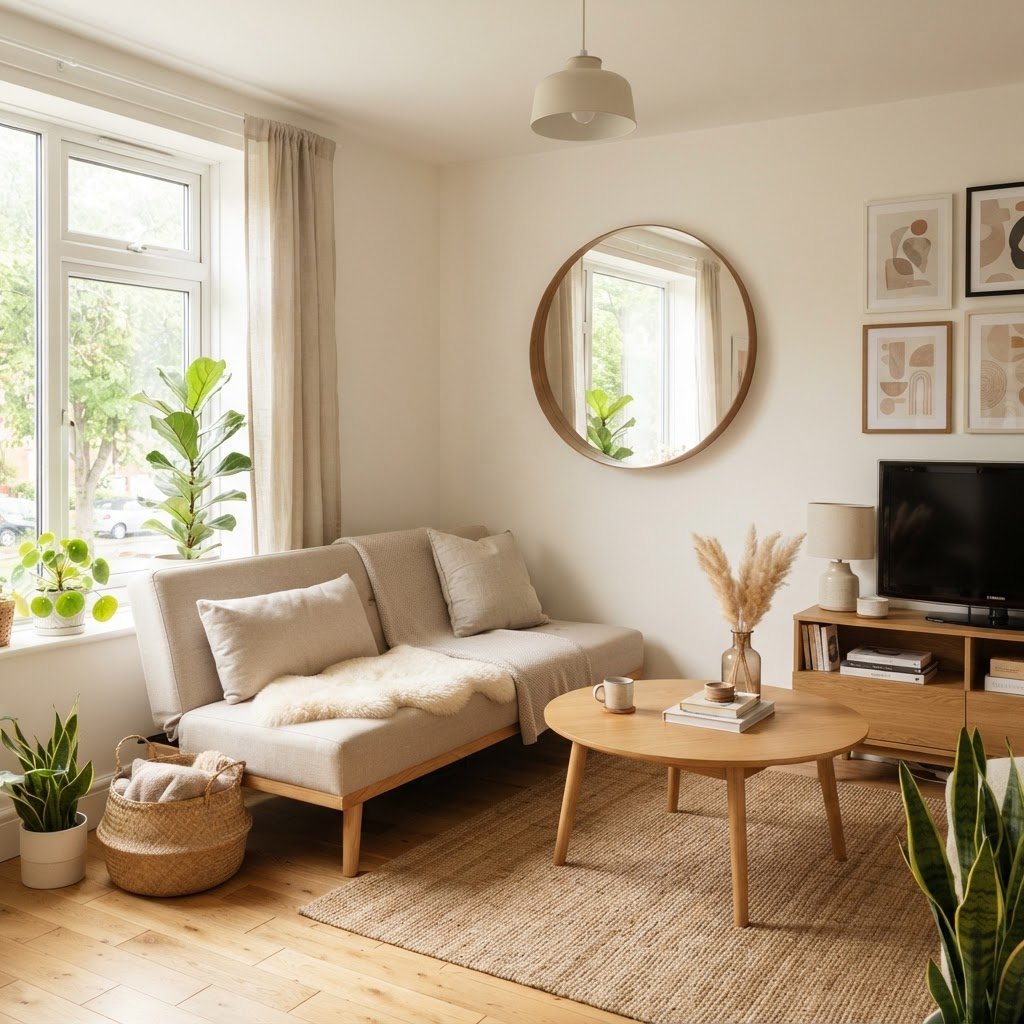
Living in a compact urban space often feels like a constant battle against the walls. However, finding the right small apartment living room layouts can turn a claustrophobic box into a functional oasis. Whether you are dealing with awkward corners, lack of natural light, or the need to combine a home office with a relaxation zone, the right strategy changes everything. In this guide, we explore 18 transformative configurations that solve common spatial headaches.
The Psychology of Flow in Compact Spaces
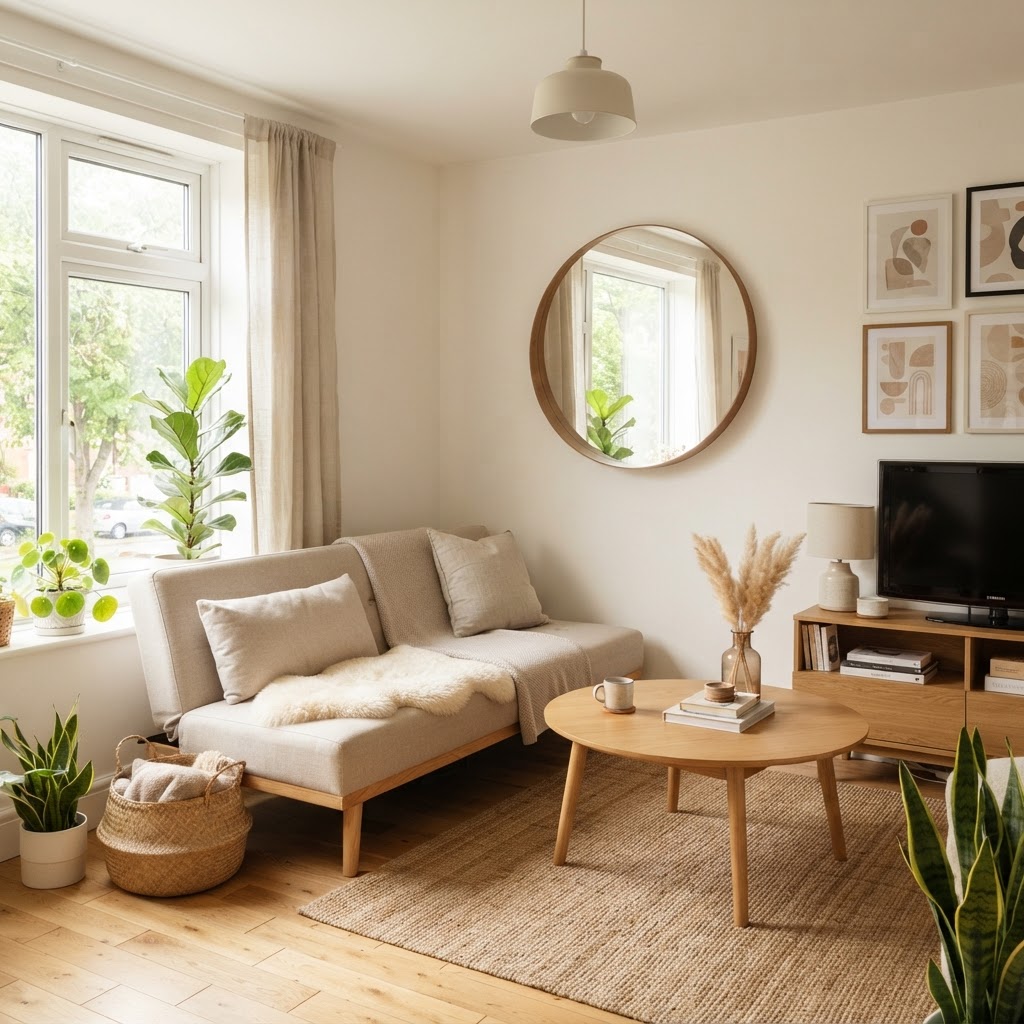
When working with limited square footage, the primary goal is to maintain a clear line of sight. If your entrance feels like an obstacle course, your living room will never feel truly relaxing. Start by placing your largest piece of furniture—usually the sofa—against the longest wall to anchor the room. Avoid blocking windows or doorways, as these are the arteries of your home’s natural light and movement.
One common mistake is pushing all furniture against the walls. While it might seem like it creates more floor space, it often results in a ‘waiting room’ vibe. Instead, float a small area rug in the center to define the seating zone. This creates an invisible boundary that tells the eye exactly where the living space begins and ends, preventing the room from feeling like an untamed collection of furniture.
Prioritizing Functionality
Before you buy a single item, ask yourself how you use the room. Do you host guests frequently, or is this space exclusively for lounging? If you work from home, look for dual-purpose furniture like a console desk or an ottoman with hidden storage. The goal is to ensure every square inch earns its keep.
Strategies for Awkward Narrow Living Rooms
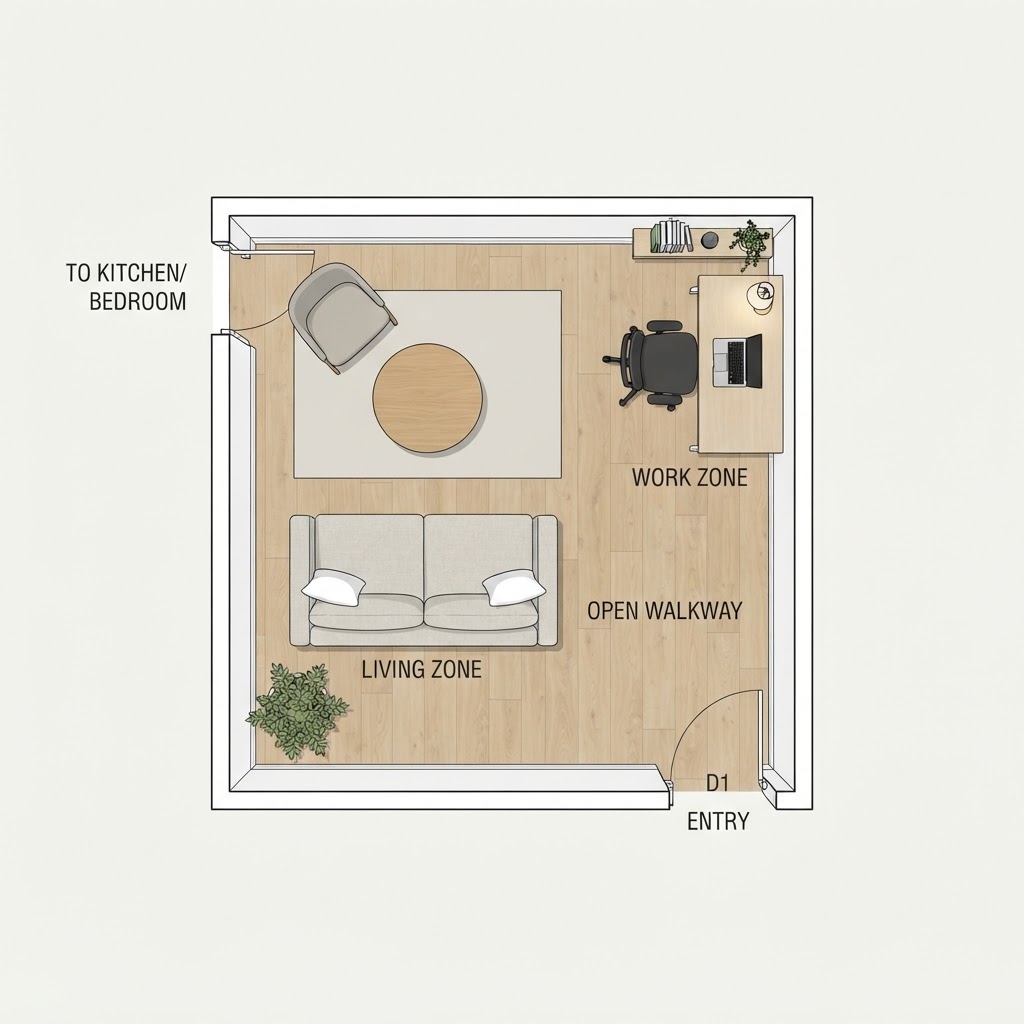
Narrow, ‘bowling alley’ style rooms are notorious for making furniture placement difficult. Before you commit to a major design change, check for common layout mistakes that make small living rooms feel smaller to ensure your adjustments are actually improving the flow. The best solution here is to embrace the length. Rather than trying to cram a massive sectional, opt for a loveseat paired with two low-profile armchairs. This creates a conversational circle that doesn’t feel forced or blocked.
Consider adding a long, slim bench against one wall. It provides extra seating for guests without the bulk of a traditional sofa. Pair it with a series of wall-mounted shelves above it to draw the eye upward, making the room feel taller rather than just long. Vertical storage is your best friend in these configurations.
Creating Multi-Functional Zones
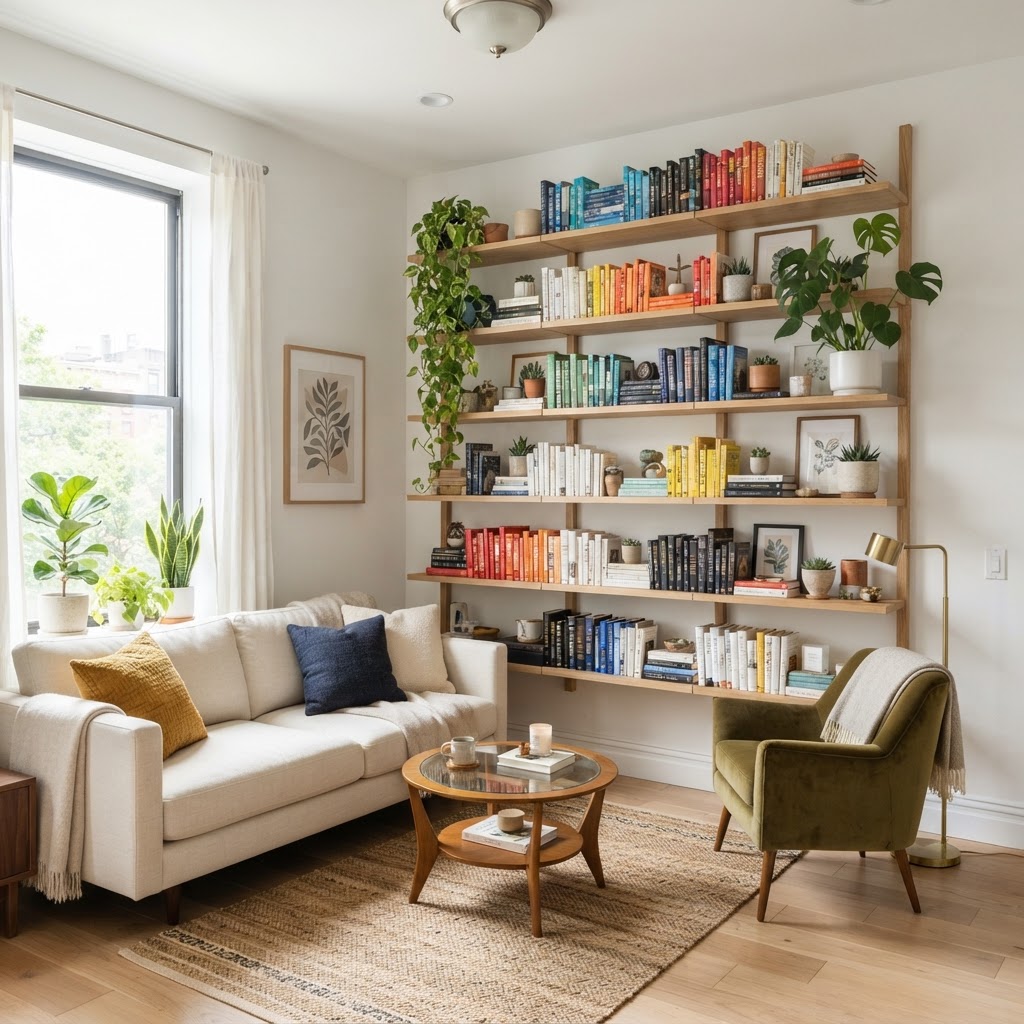
If your apartment is a studio or a one-bedroom, your living room likely pulls double duty as a dining area or office. Zoning is the technique of using rugs, lighting, or furniture placement to create ‘rooms within a room’. A bookshelf acting as a partial divider is a classic, effective, and budget-friendly choice.
The Art of Zoned Living
- Use area rugs to differentiate the lounge space from the dining area.
- Utilize lighting to highlight specific activities (a floor lamp for reading vs. pendant lights for eating).
- Use paint or wallpaper on a single accent wall to anchor a ‘workspace’ corner.
- Opt for modular shelving units that can be rearranged as your needs shift.
Maximizing Small Apartment Living Room Layouts with Verticality
When floor space is at a premium, look to the walls. Wall-mounted media consoles save precious inches compared to heavy floor-standing units. By keeping the floor visible beneath your furniture, you create an illusion of greater spaciousness because the eye can track the entire floor length.
Floor-to-ceiling curtains also play a major role in height perception. Mounting curtain rods near the ceiling rather than just above the window frame draws the eye up, making the windows appear larger. This small adjustment significantly alters the overall proportion of your small apartment living room layouts, making them feel grander.
The Power of Scaled Furniture
Proportion is the secret language of interior design. A massive, overstuffed sofa in a 10×10 room will always feel like a mistake, even if it is comfortable. Instead, look for apartment-sized sofas with ‘exposed legs’. Seeing the legs of your furniture creates a sense of lightness, whereas pieces that sit flush to the ground tend to look heavy and stationary.
Consider round coffee tables. In cramped spaces, sharp corners on square or rectangular tables become hazards for knees and hips. Round tables facilitate easier movement around the seating area and visually soften the geometry of the room, creating a more organic, fluid path through the space.
Solving Storage Issues in Plain Sight
Storage is the final hurdle in small-space living. If you aren’t careful, your belongings will dominate your design. The solution is ‘hidden’ storage. Think ottomans that open, coffee tables with drawers, and side tables that include shelving. You want your living room to feel curated, not cluttered.
Decluttering Strategies
- The 90-Day Rule: If you haven’t touched an item in three months, store it or donate it.
- Hidden Baskets: Use decorative baskets under console tables to house remote controls, magazines, and electronics.
- Floating Shelves: Install these in corners to turn dead space into functional storage for plants or books.
Incorporating Mirrors and Reflective Surfaces
Mirrors are the oldest trick in the designer’s handbook, yet they remain one of the most effective ways to double the visual volume of a room. Place a large mirror opposite a window to bounce natural light into the deeper corners of the space. It acts as a second window, creating depth where there was previously a solid, imposing wall.
Beyond just mirrors, consider glass or acrylic coffee tables. Because these materials are transparent, they effectively disappear into the room, leaving the floor footprint looking wide open. While you still get the surface area for your coffee or books, you lose the visual weight that usually comes with solid wood furniture.
Conclusion and Next Steps
Mastering small apartment living room layouts is about prioritizing flow, choosing the right scale, and getting creative with storage. By moving your furniture away from the walls, using vertical space to your advantage, and selecting multi-functional pieces, you can create a home that feels significantly larger than its actual square footage. Don’t be afraid to experiment—try moving your furniture around this weekend and see how the energy of your space shifts.
Which of these layouts will you try first? Start with one small change, such as swapping your bulky coffee table for a round one, and notice the immediate difference in how your room breathes. Happy decorating!

Leave a Reply