10 Layout Mistakes That Make Small Living Rooms Feel Smaller
Small living rooms often feel confined due to poor furniture scale, blocked light sources, and ineffective traffic flow that disrupts visual continuity. To maximize a compact space, you must prioritize vertical storage, use multifunctional furniture, maintain clear floor visibility, and employ strategic layered lighting to create an illusion of greater depth.
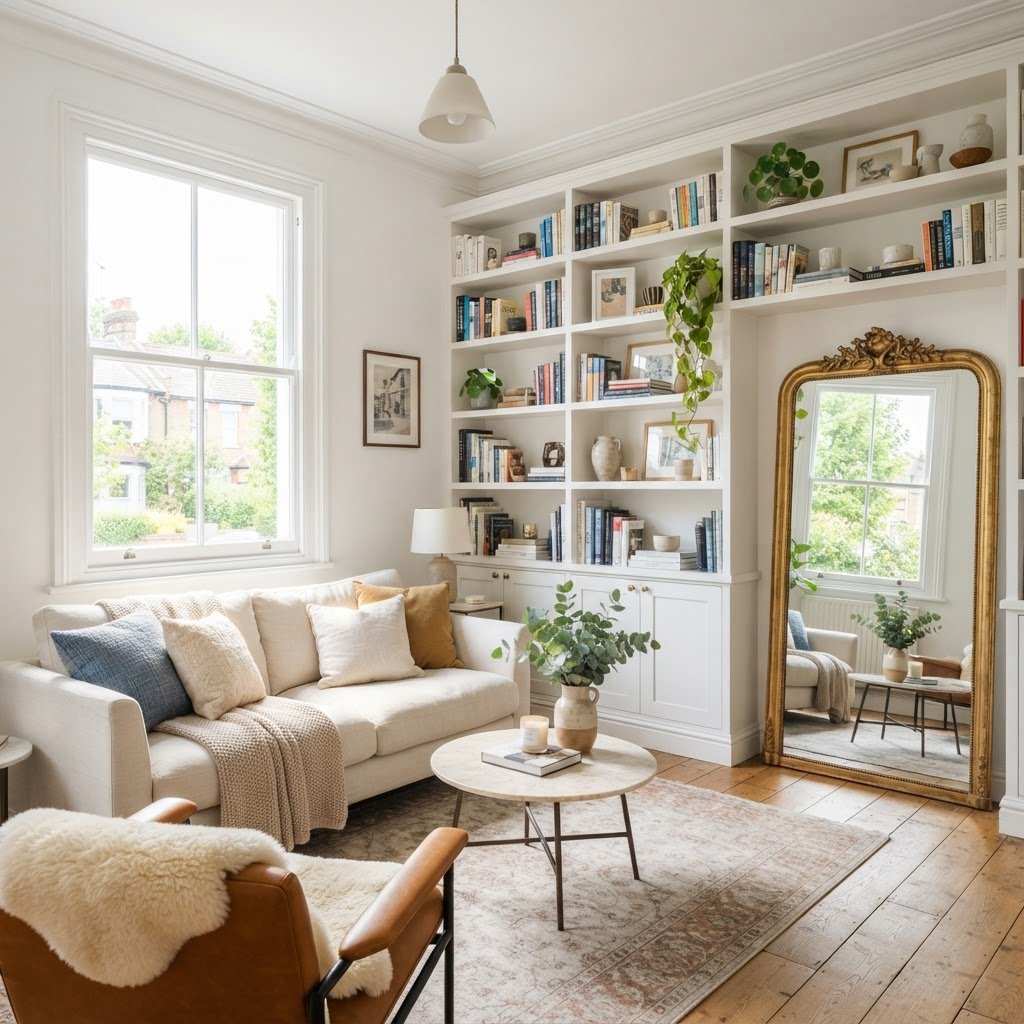
Ignoring the Power of Vertical Space
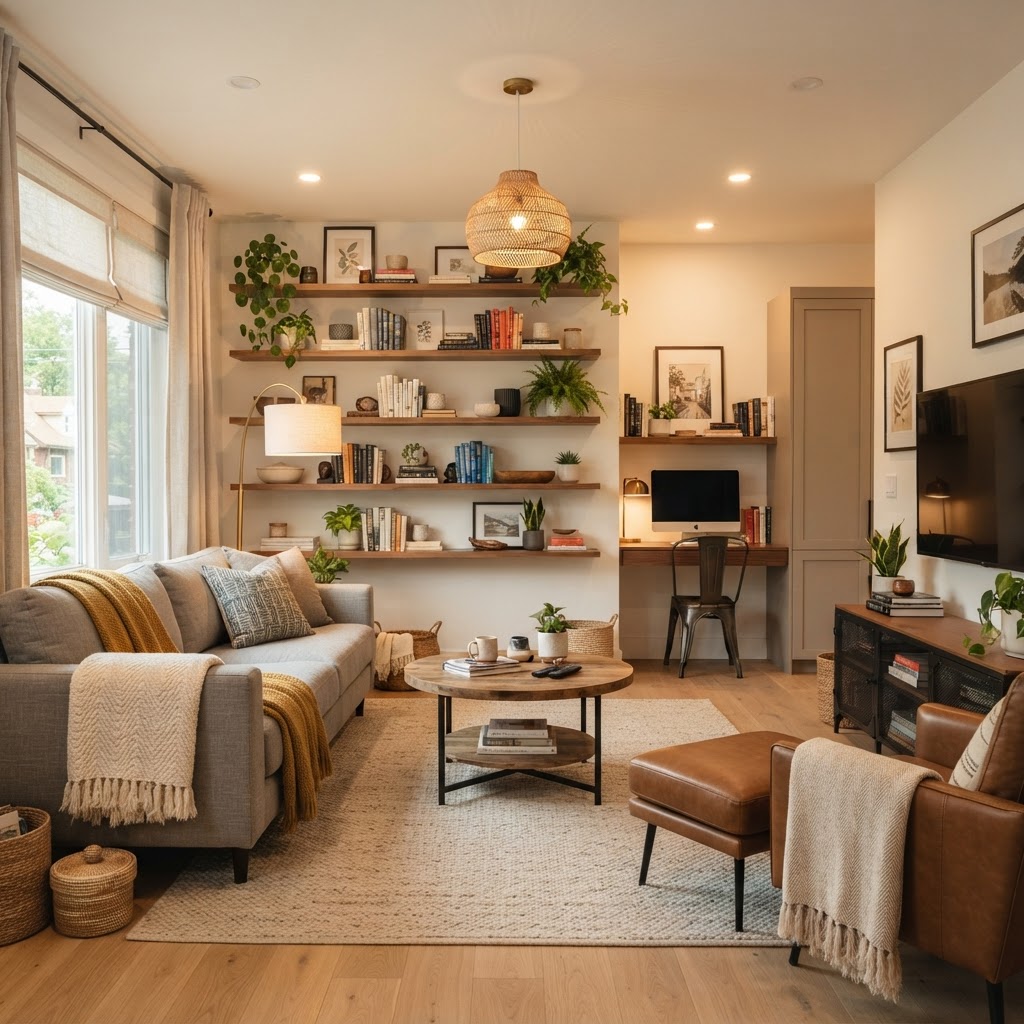
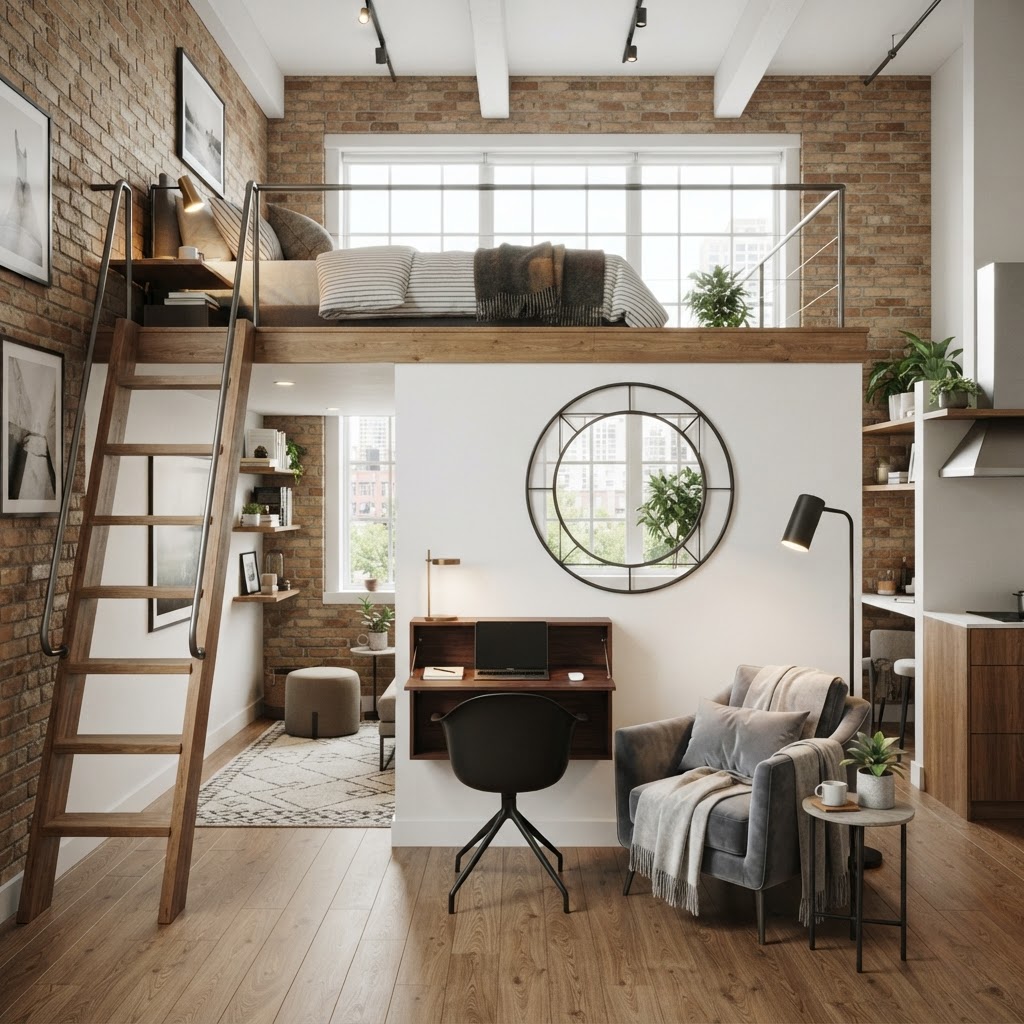
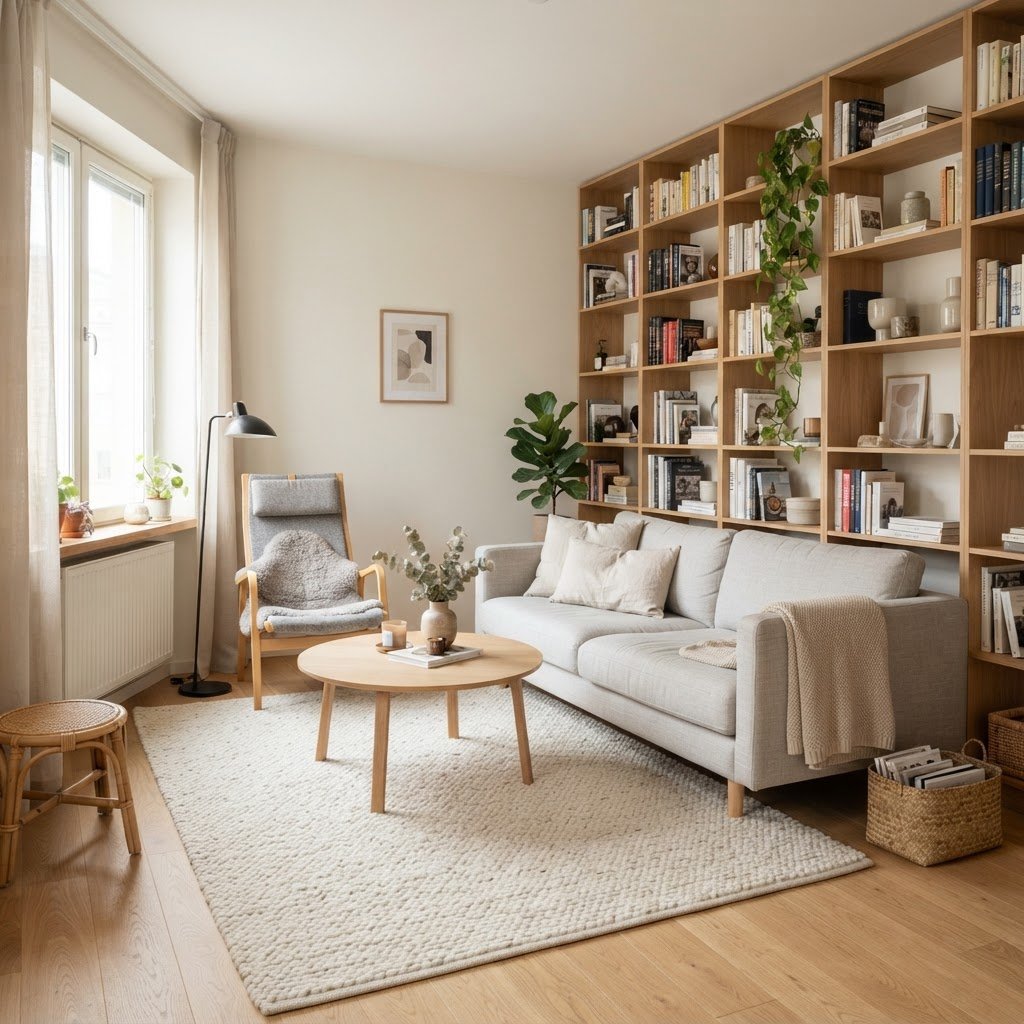
One of the most frequent errors in interior design is focusing solely on floor real estate, effectively neglecting the vast storage and visual potential offered by your walls. When you only consider what occupies the ground, you leave a vast amount of potential storage and visual interest untouched. Relying on low-slung furniture throughout the room draws the eye downward, making ceilings feel lower and the overall footprint seem more restricted.
Why Height Matters
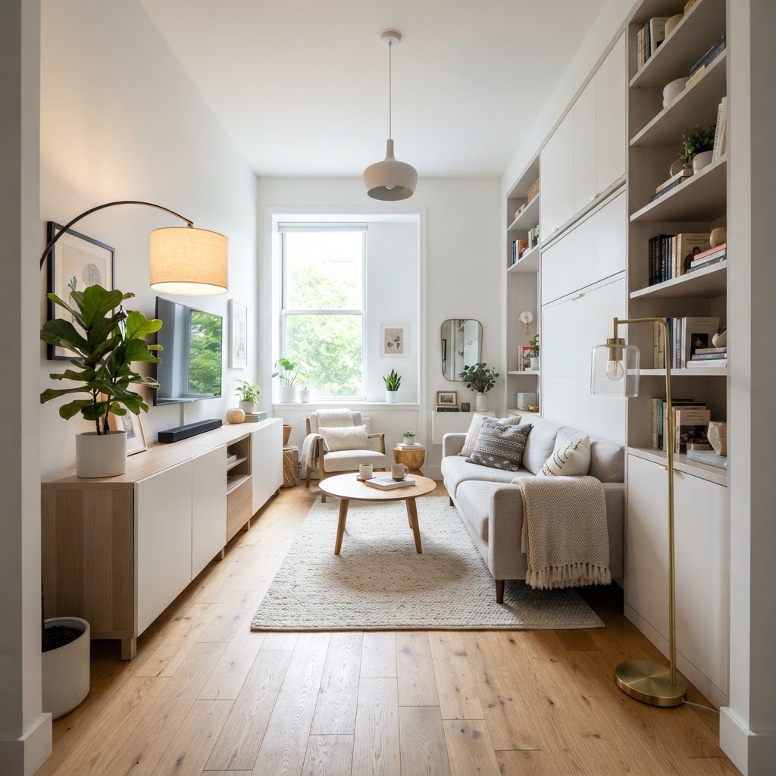
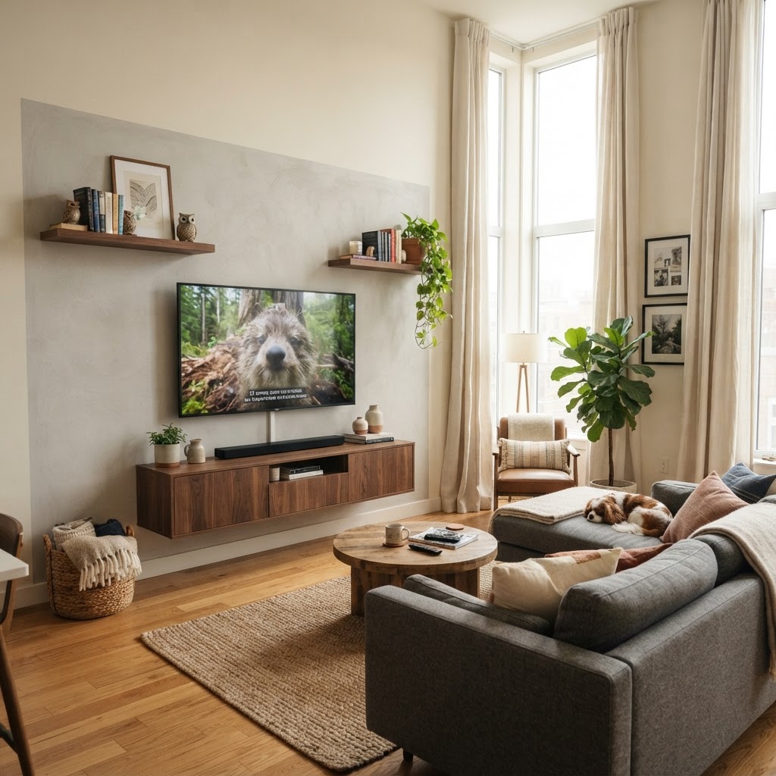
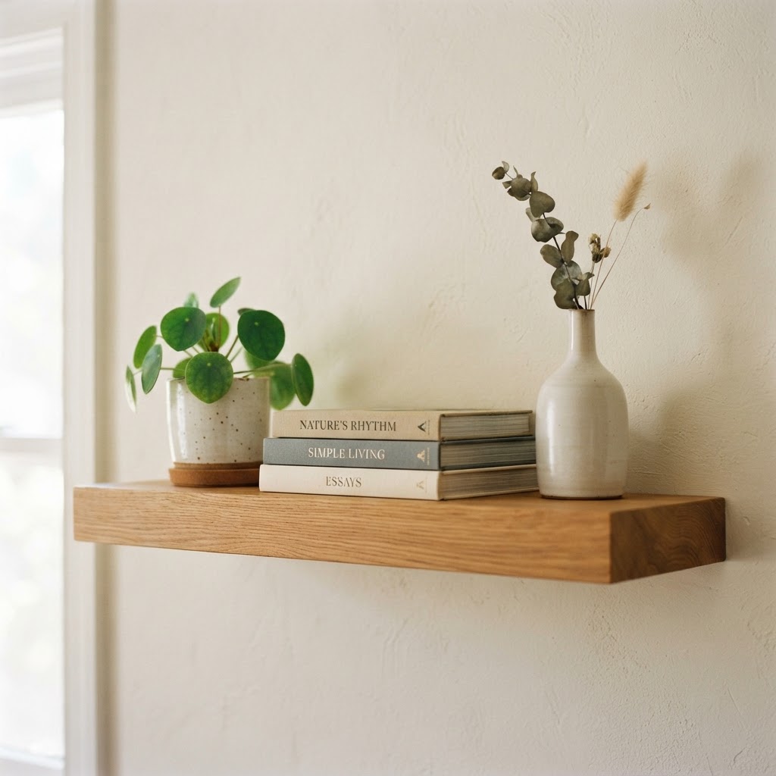
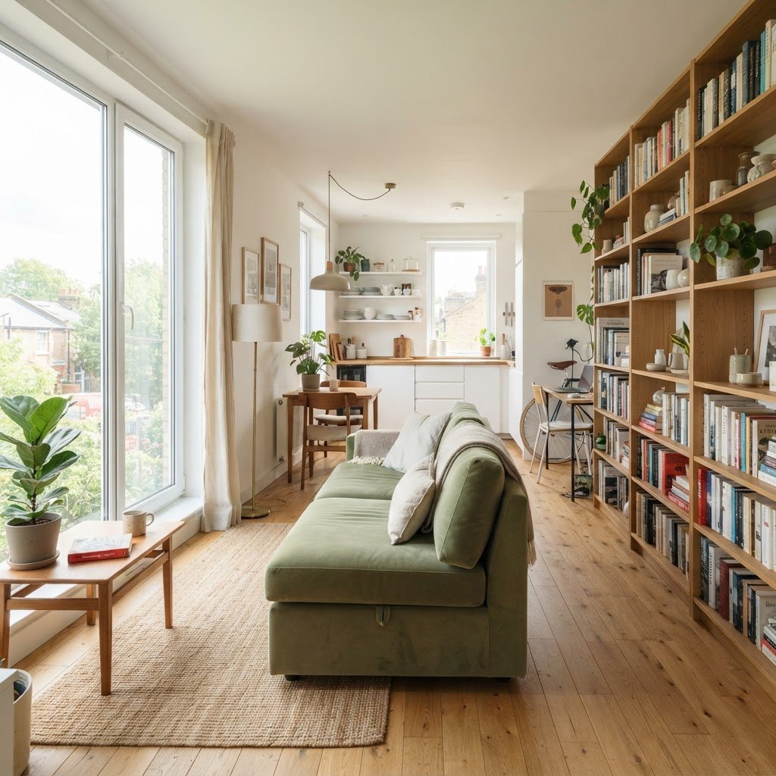
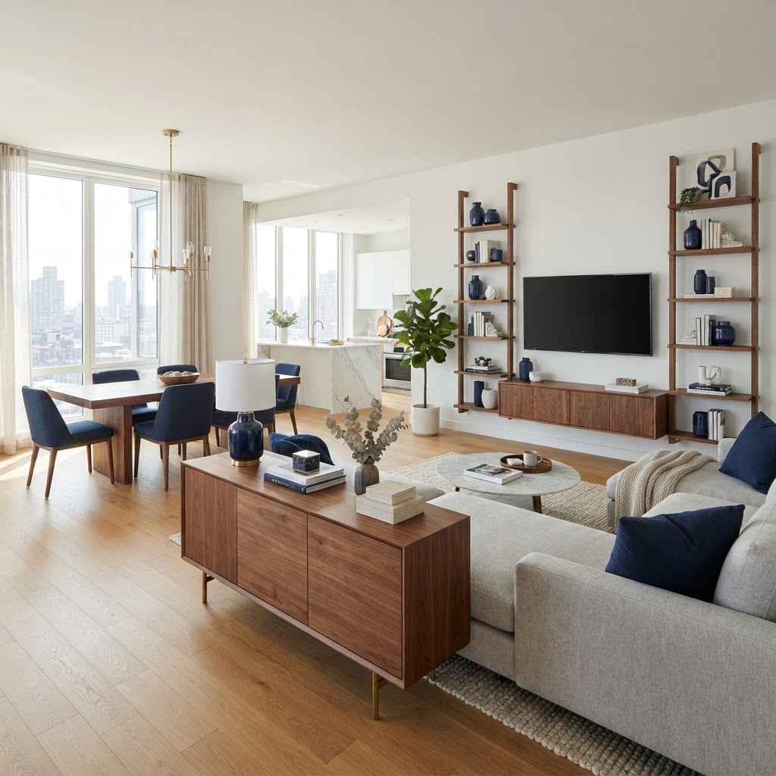
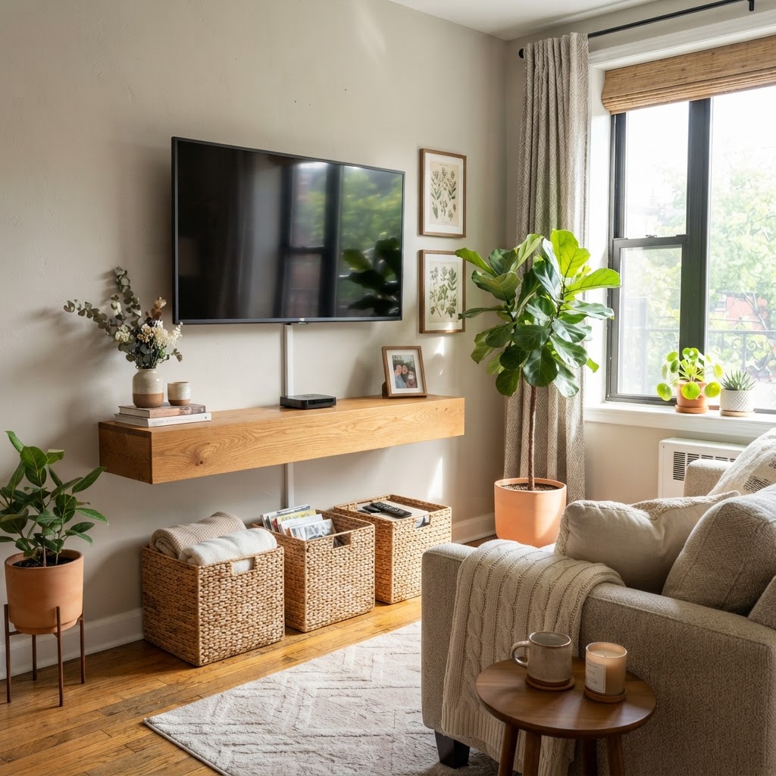
By drawing the eye upward, you create an illusion of increased ceiling height. Utilizing tall bookcases that extend at least 80 inches high, floor-to-ceiling curtains mounted near the crown molding, and high-mounted shelving forces the gaze to travel vertically, effectively tricking the brain into perceiving a larger volume of air. Think of your walls as a canvas for depth rather than just static boundaries. By installing floating shelves at eye level, you can keep floor traffic clear while providing ample space for decor, effectively gaining 10–15 square feet of usable display area without sacrificing walking space.
Choosing Oversized or Bulky Furniture
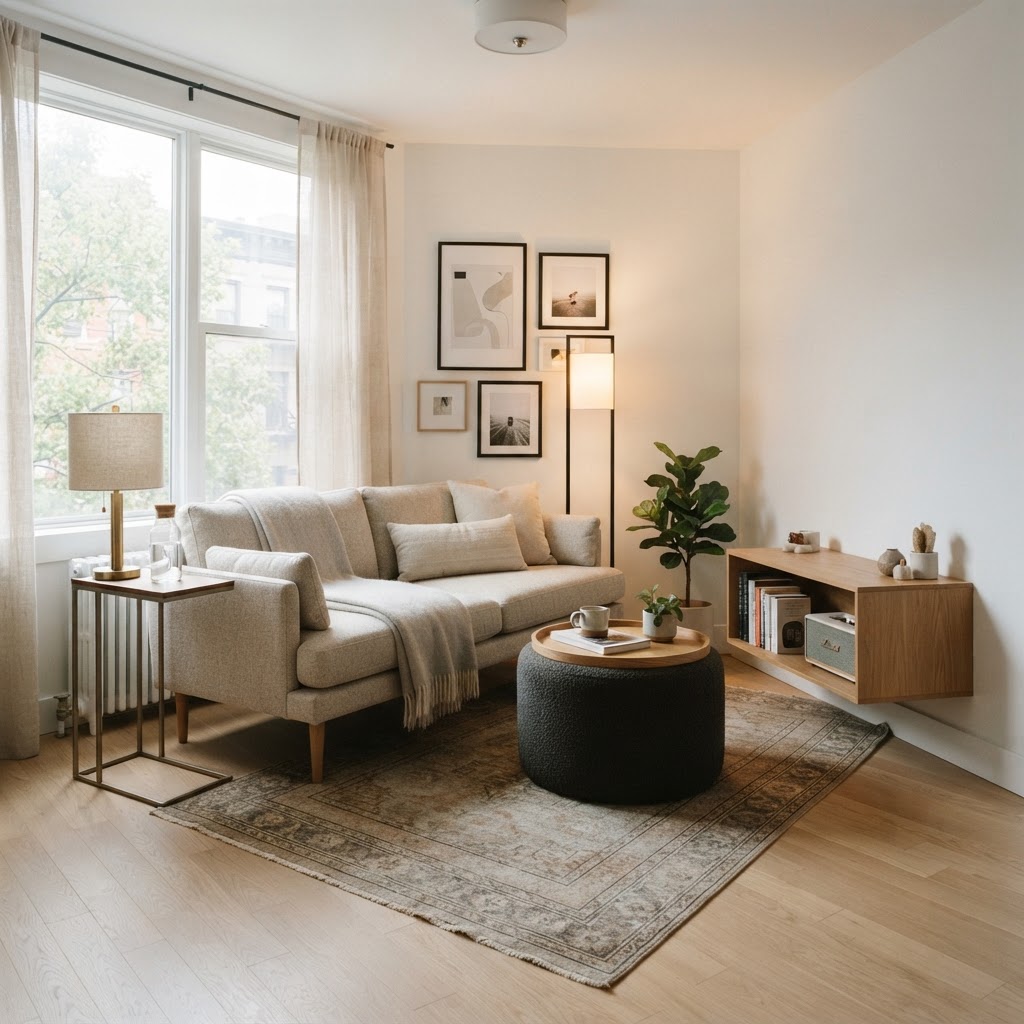
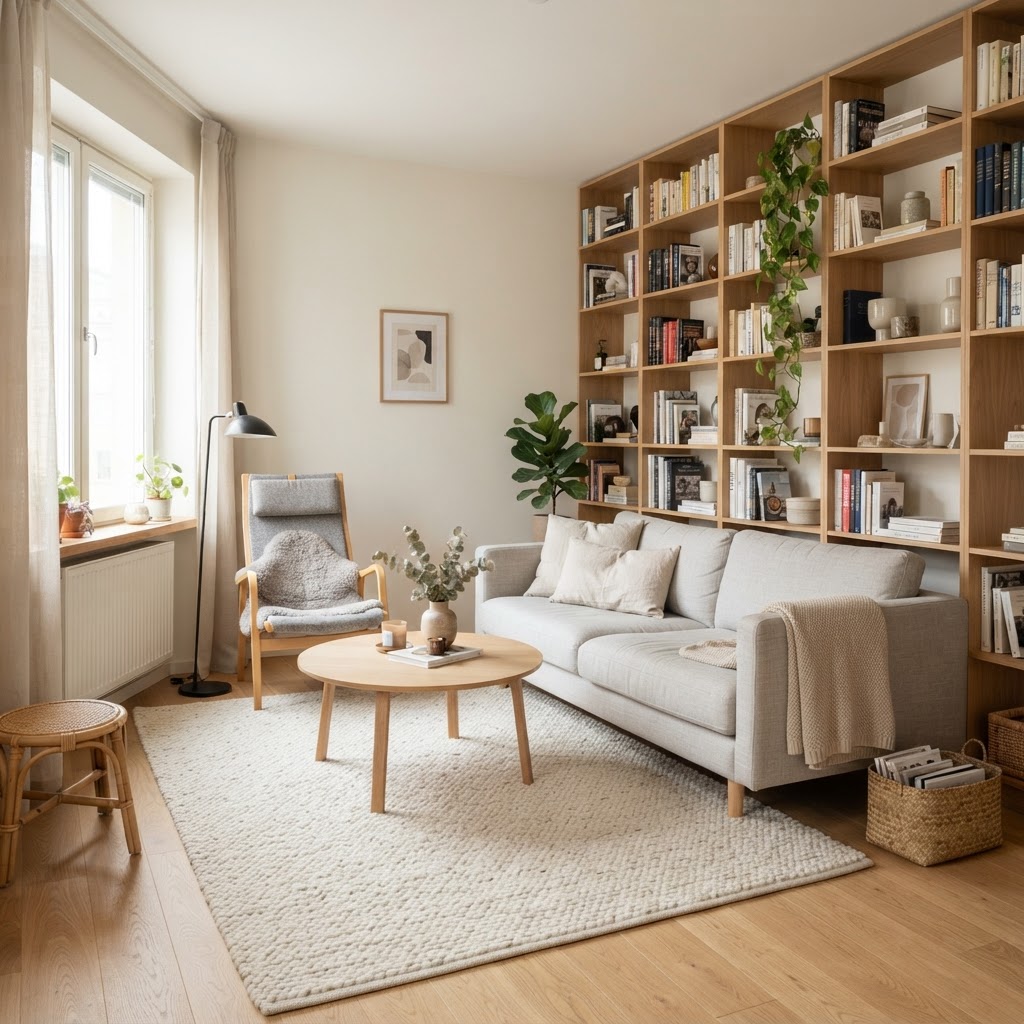
Perhaps the most common culprit behind a cramped aesthetic is the inclusion of furniture that simply doesn’t fit the physical scale of the room. A massive, overstuffed sectional—often measuring over 90 inches in length—might look cozy in a warehouse, but in a tight footprint, it dominates the entire visual landscape, leaving no room for essential circulation.
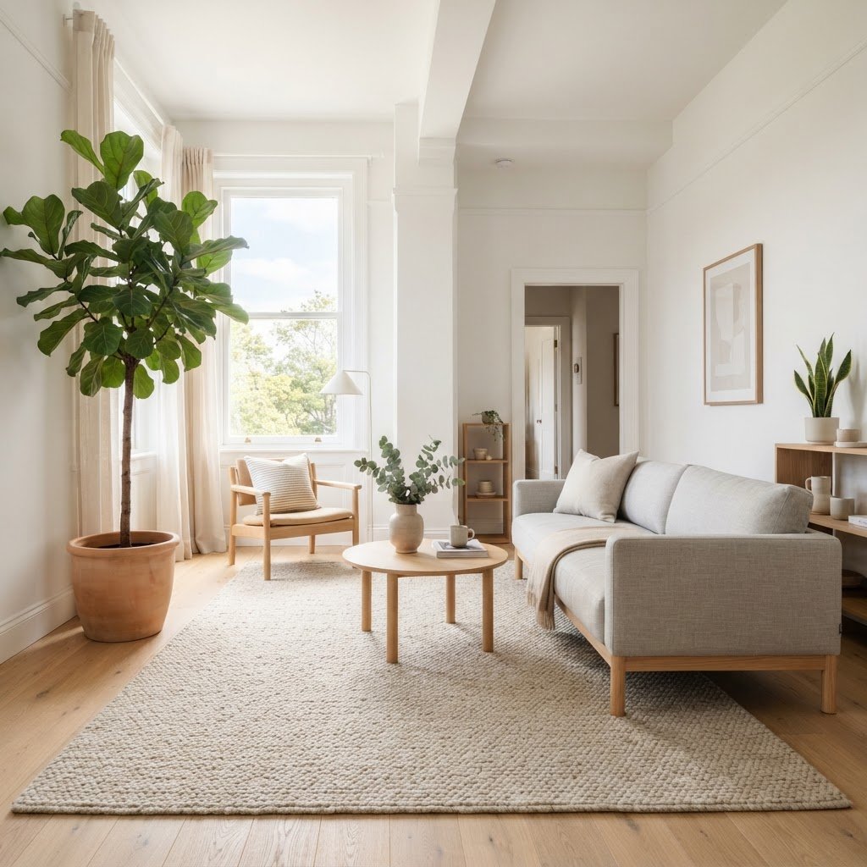
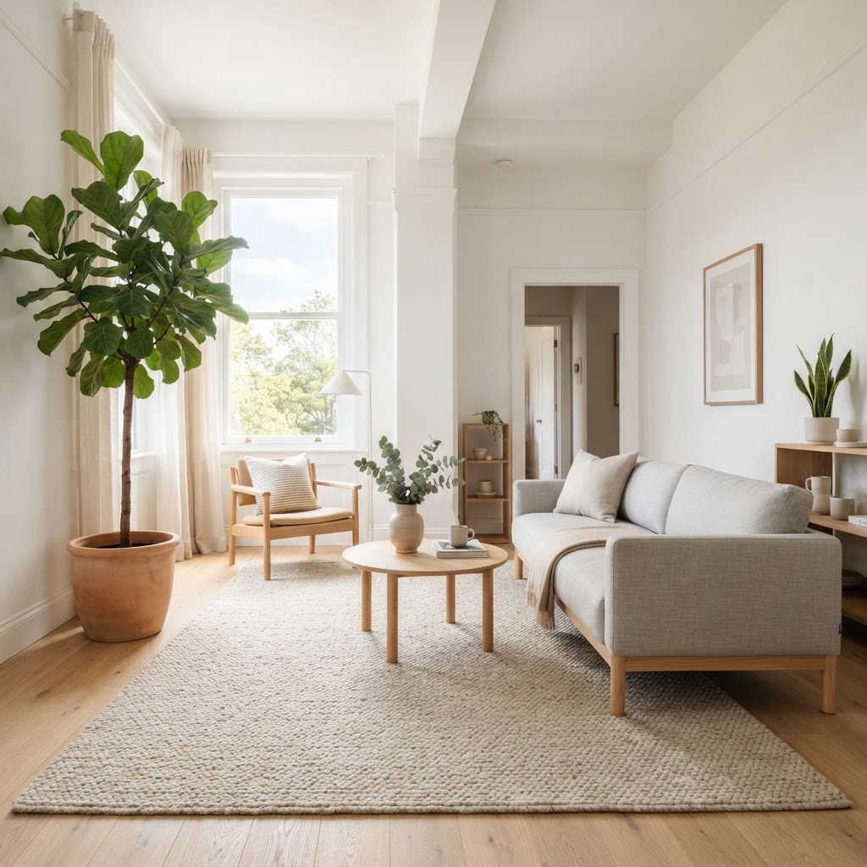
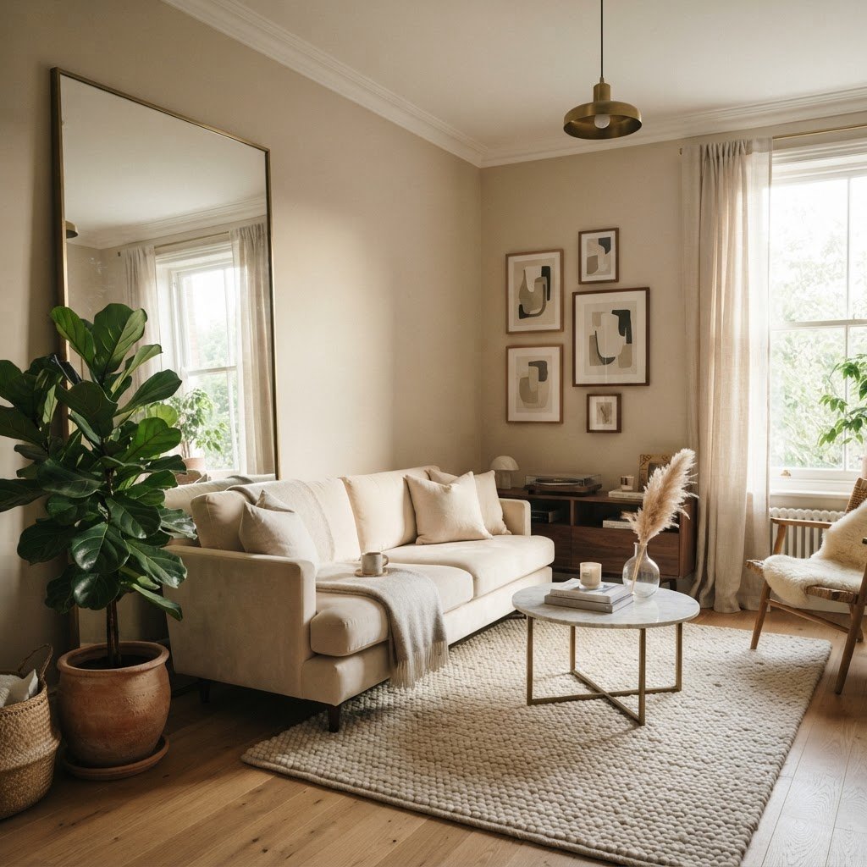
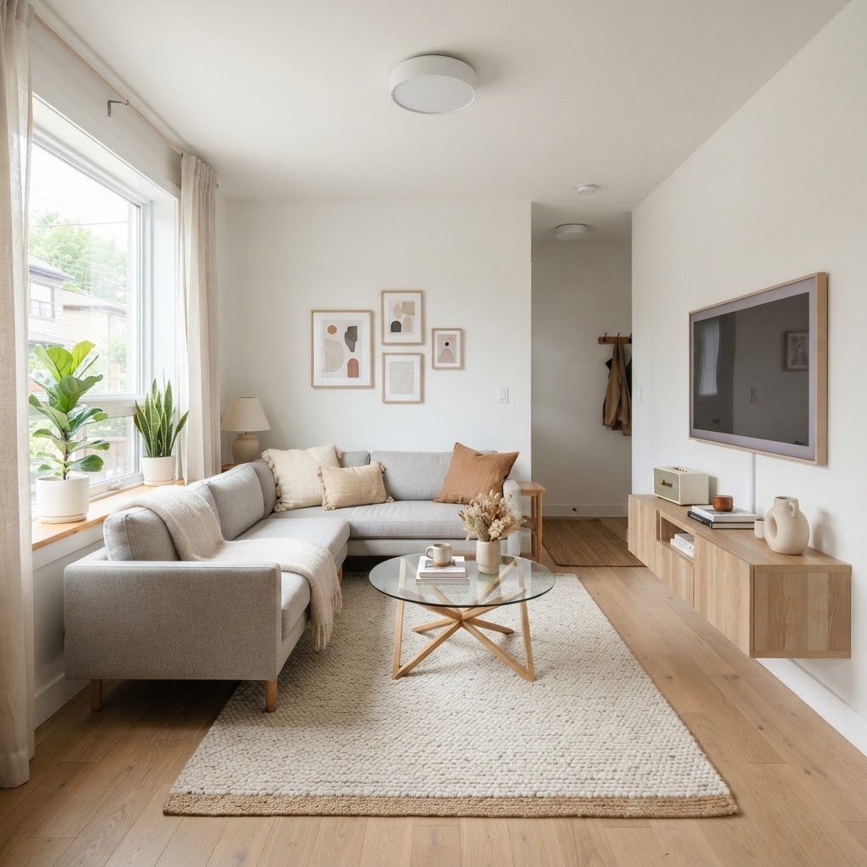
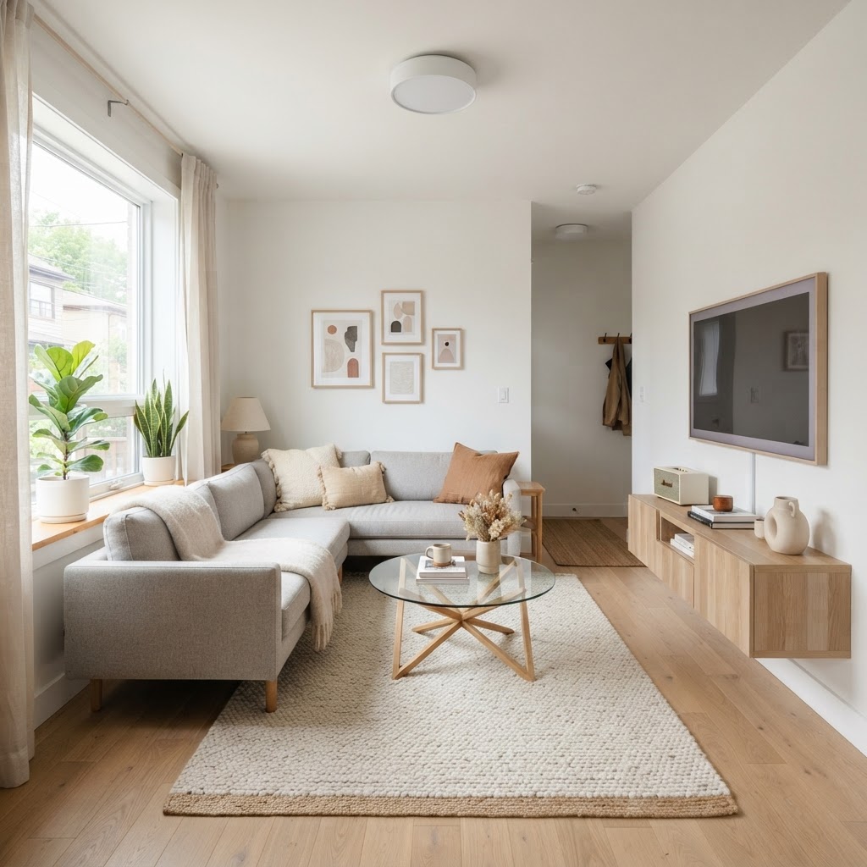
Before you invest in your next centerpiece, measure the room dimensions twice and the furniture footprint three times. Opt for pieces that have tapered or exposed legs rather than solid, skirted bases. Seeing the floor underneath the furniture creates a sense of openness because it reveals more square footage to the eye. If 60% of your floor is visible, the room will automatically feel 20% more spacious than one with heavy, base-to-floor furniture.
Blocking Natural Light Sources
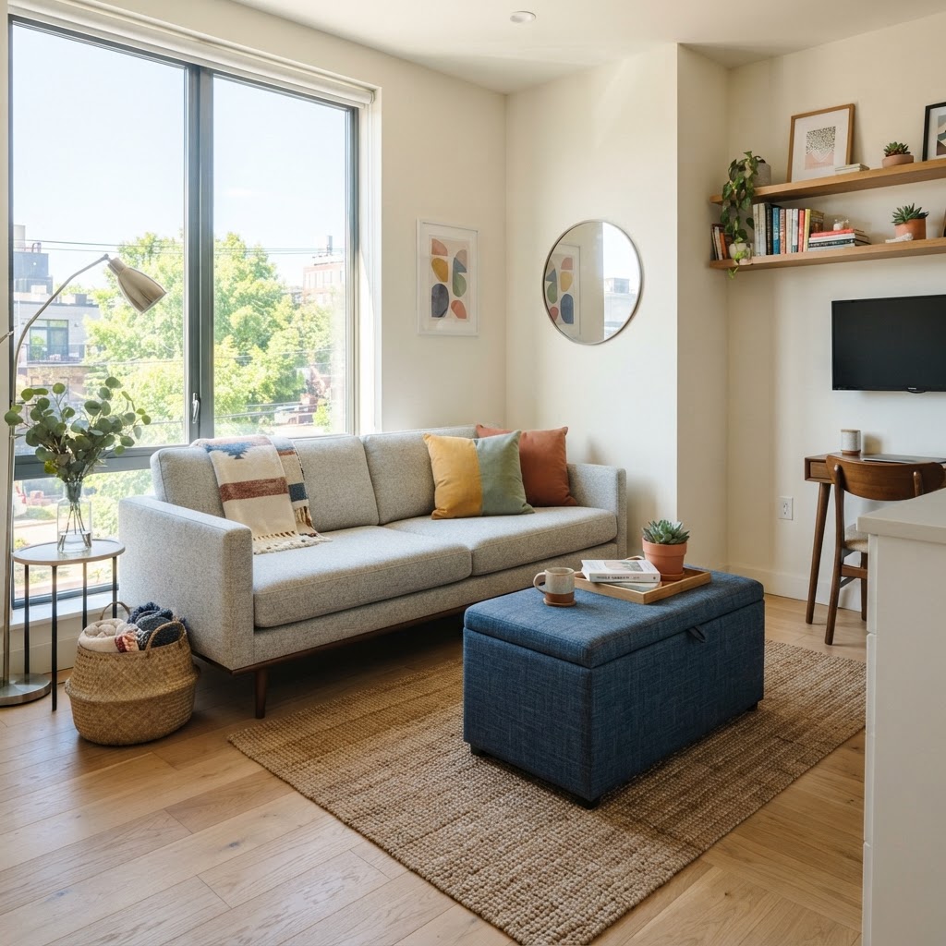
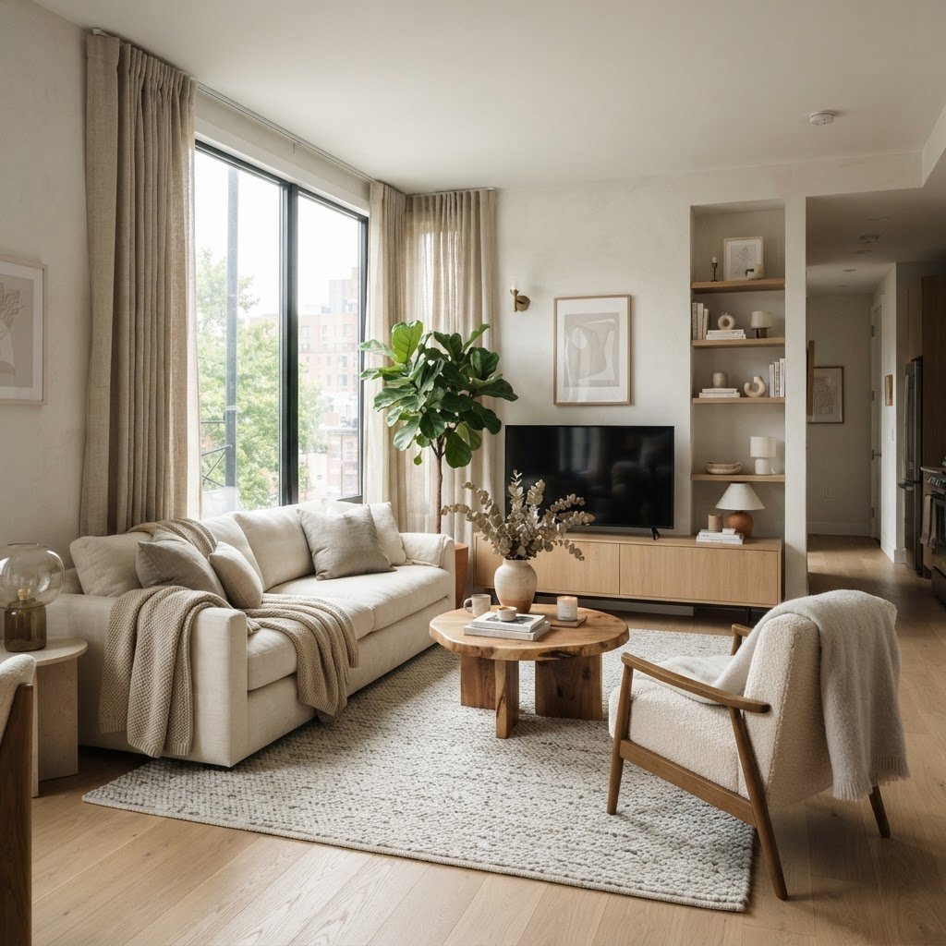
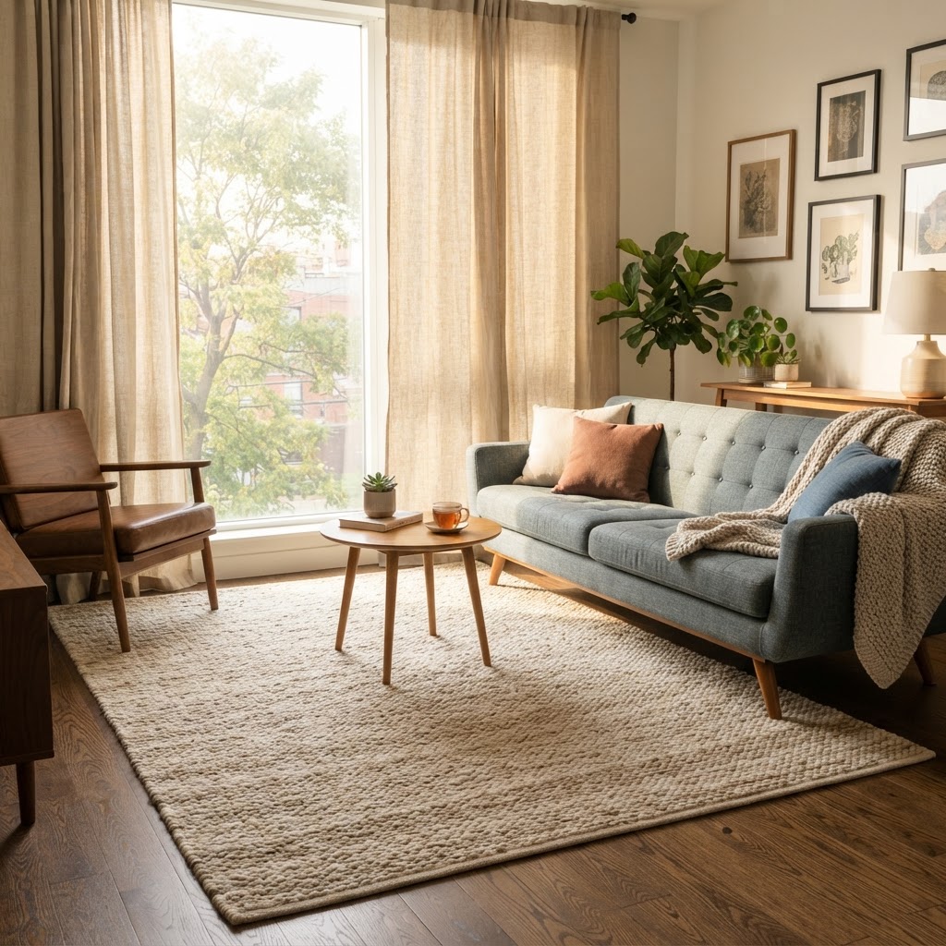
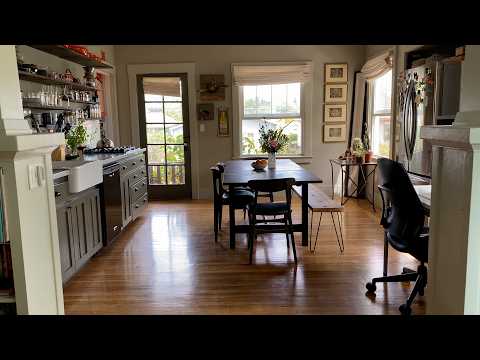
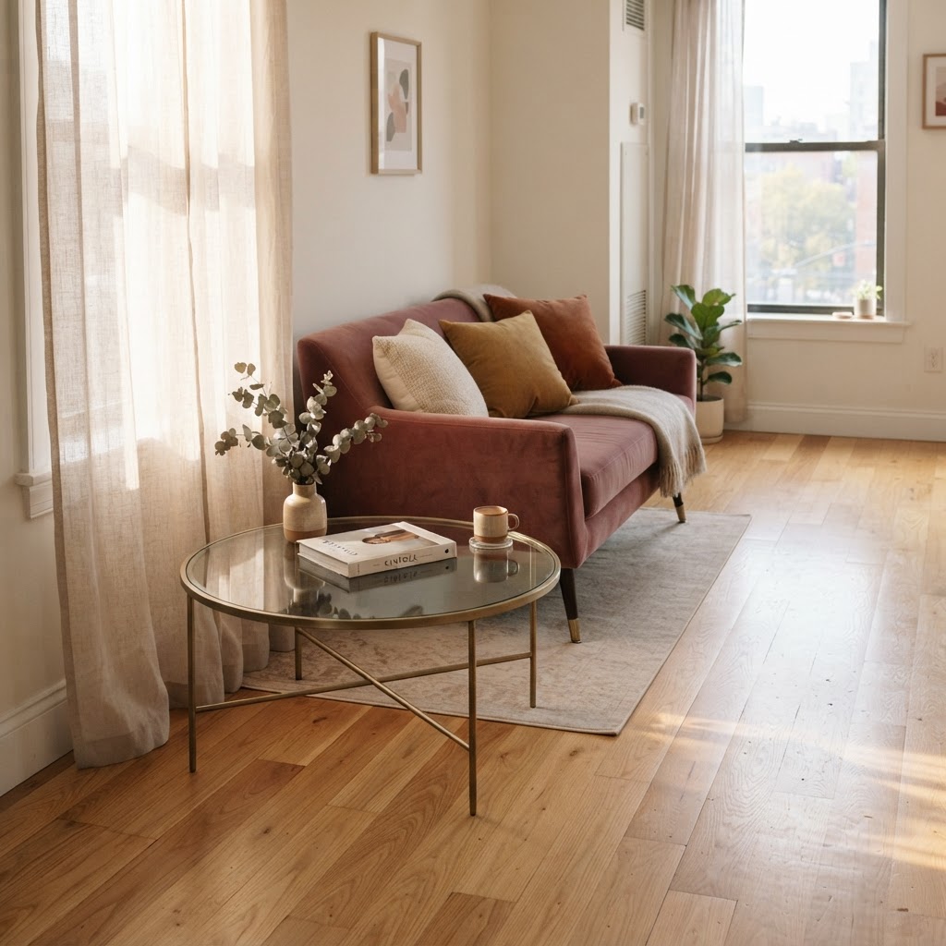
Natural light is the absolute best tool for expanding a small space, yet many homeowners inadvertently block it with thick drapery or poorly placed furniture. When you obstruct windows, you reduce the perceived depth of the room, effectively sealing it off from the outside world.
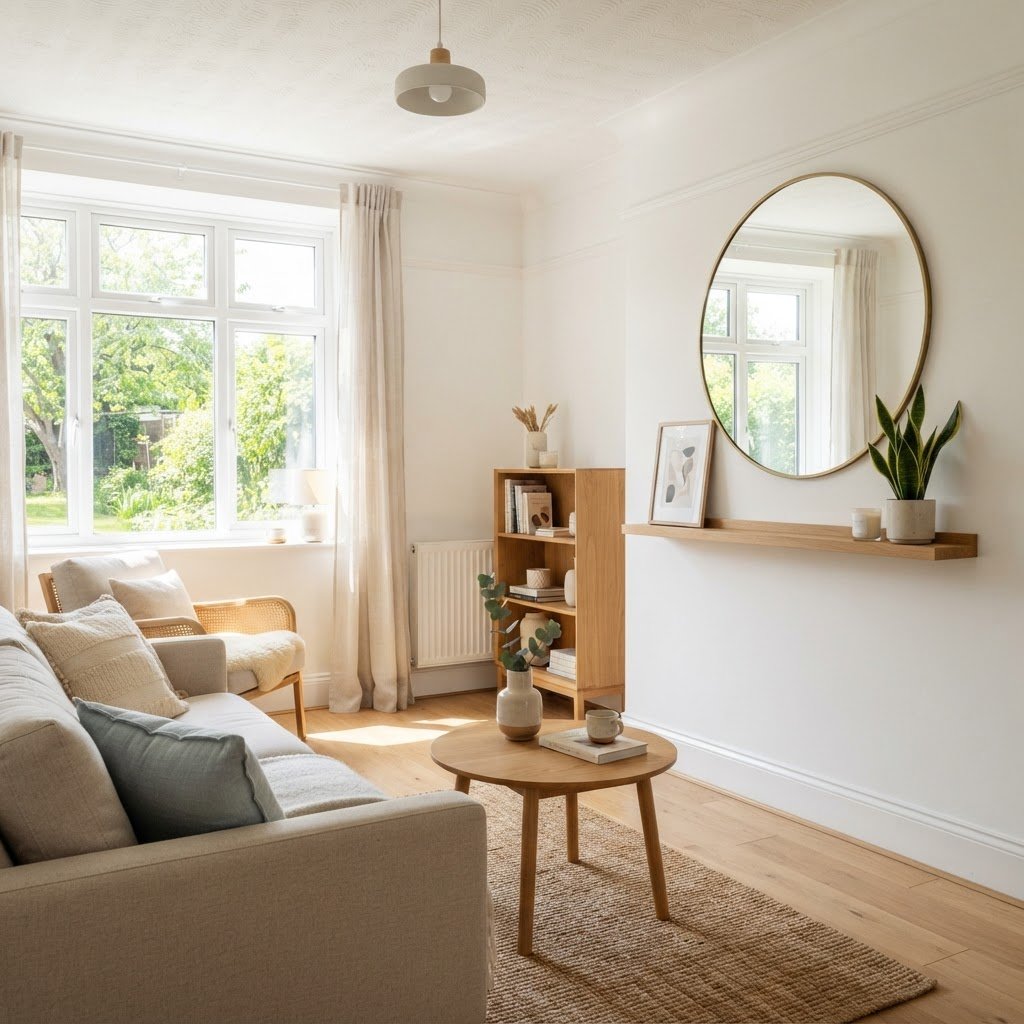
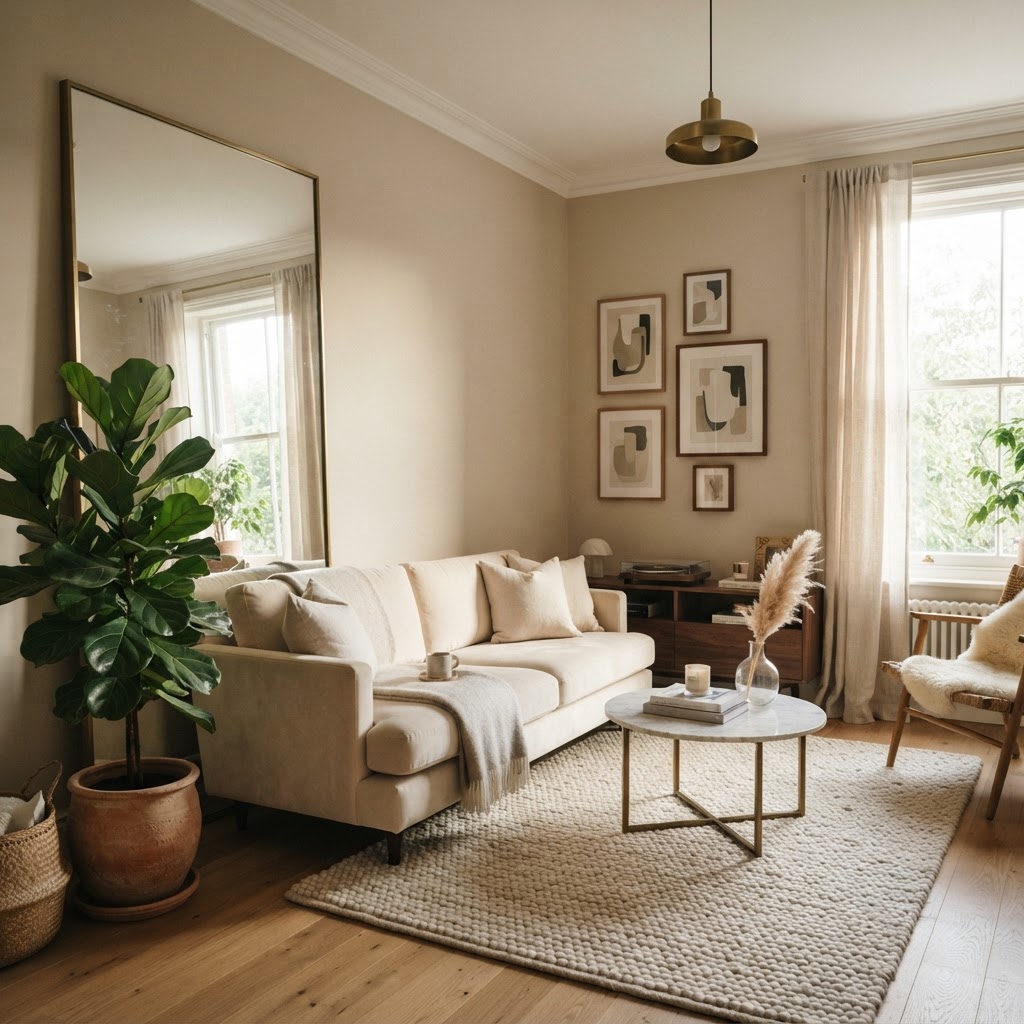
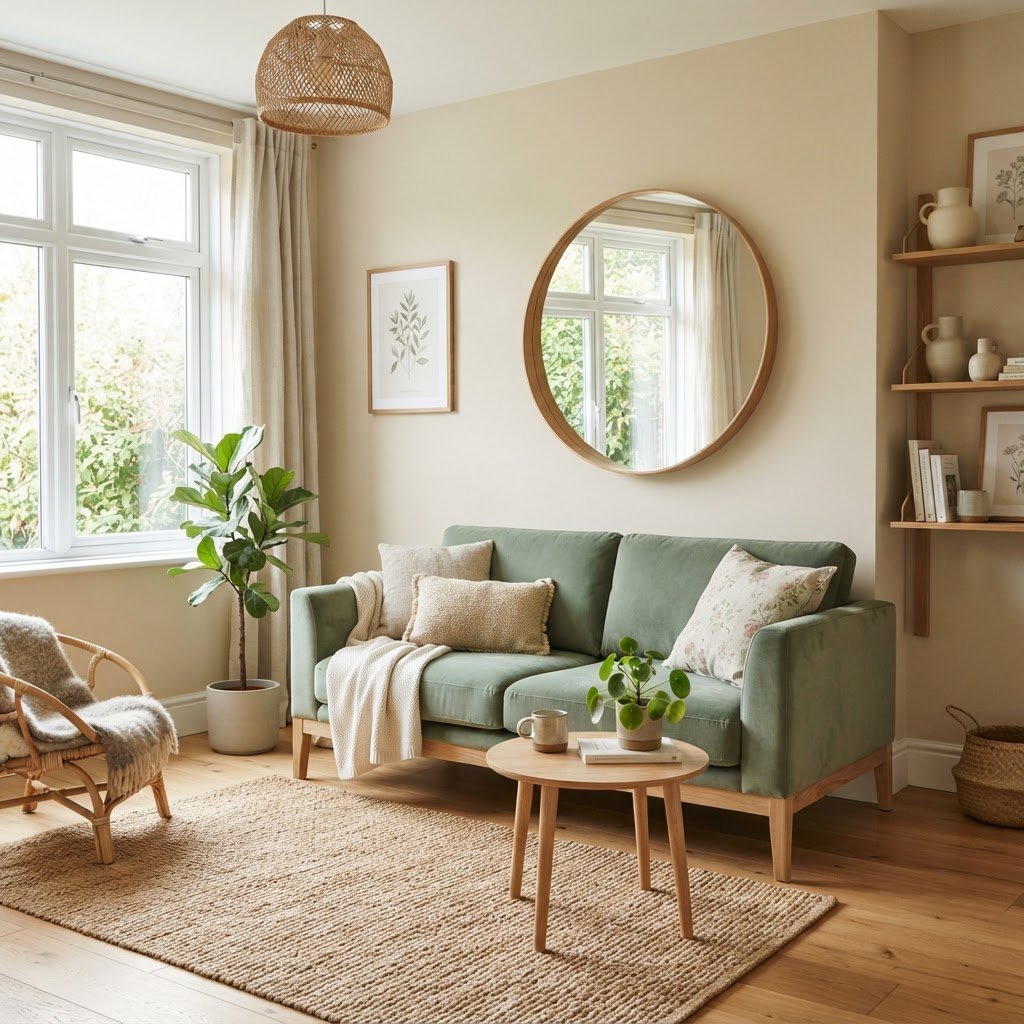
Try to keep window frames clear by using light, airy fabrics like linen or sheer polyester that disappear when retracted. Ensure that no furniture pieces taller than 30 inches are placed directly in front of the window, as this creates a “dead zone” where light is swallowed up. Placing a mirror opposite your primary light source can also bounce natural rays throughout the room, increasing ambient light levels by an estimated 15% to 20% during daylight hours.
Neglecting Proper Traffic Flow
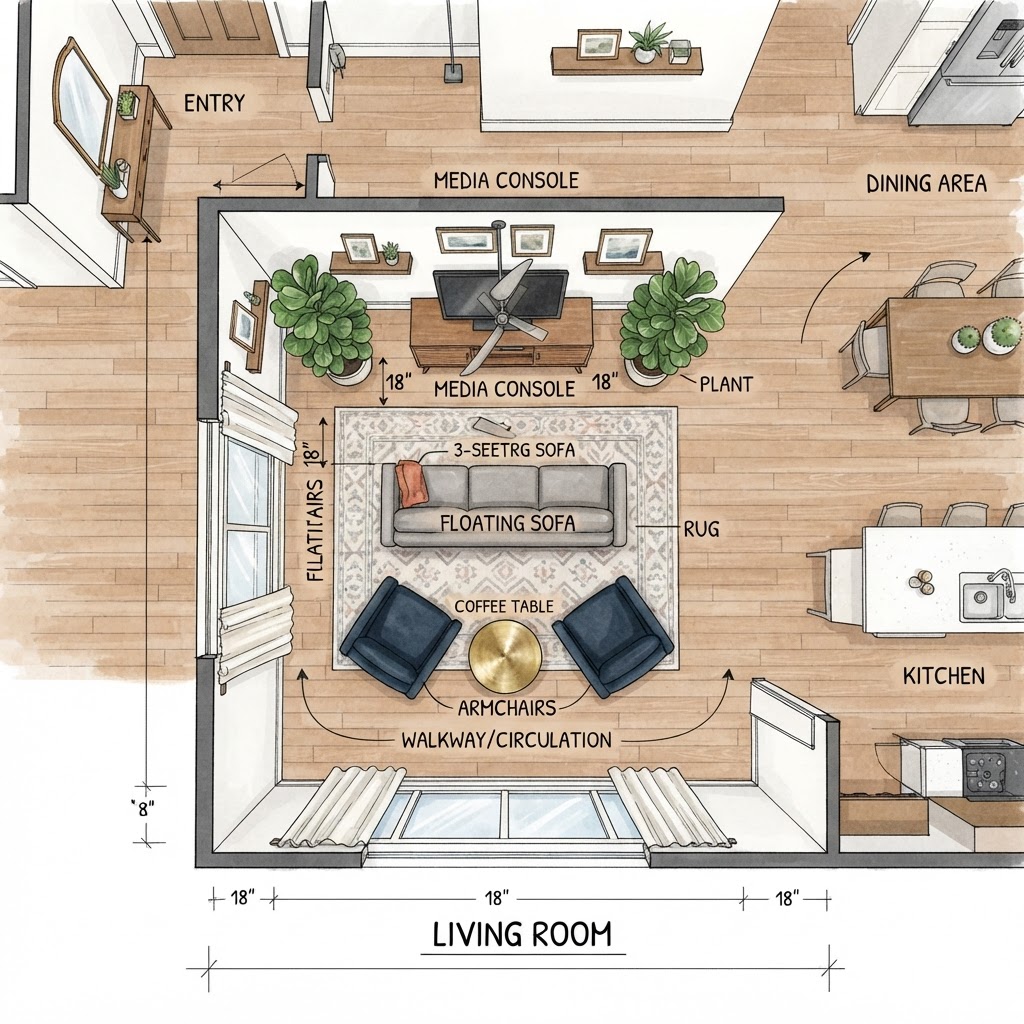
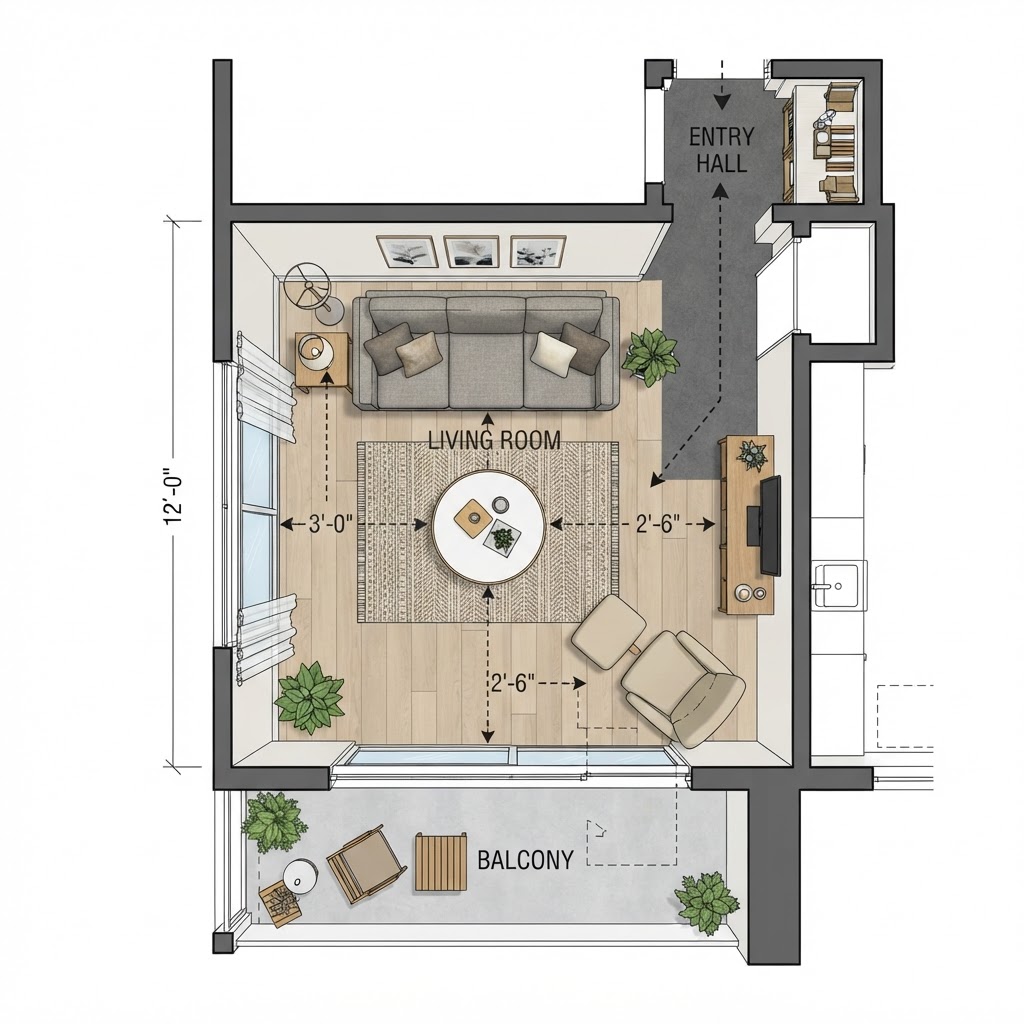
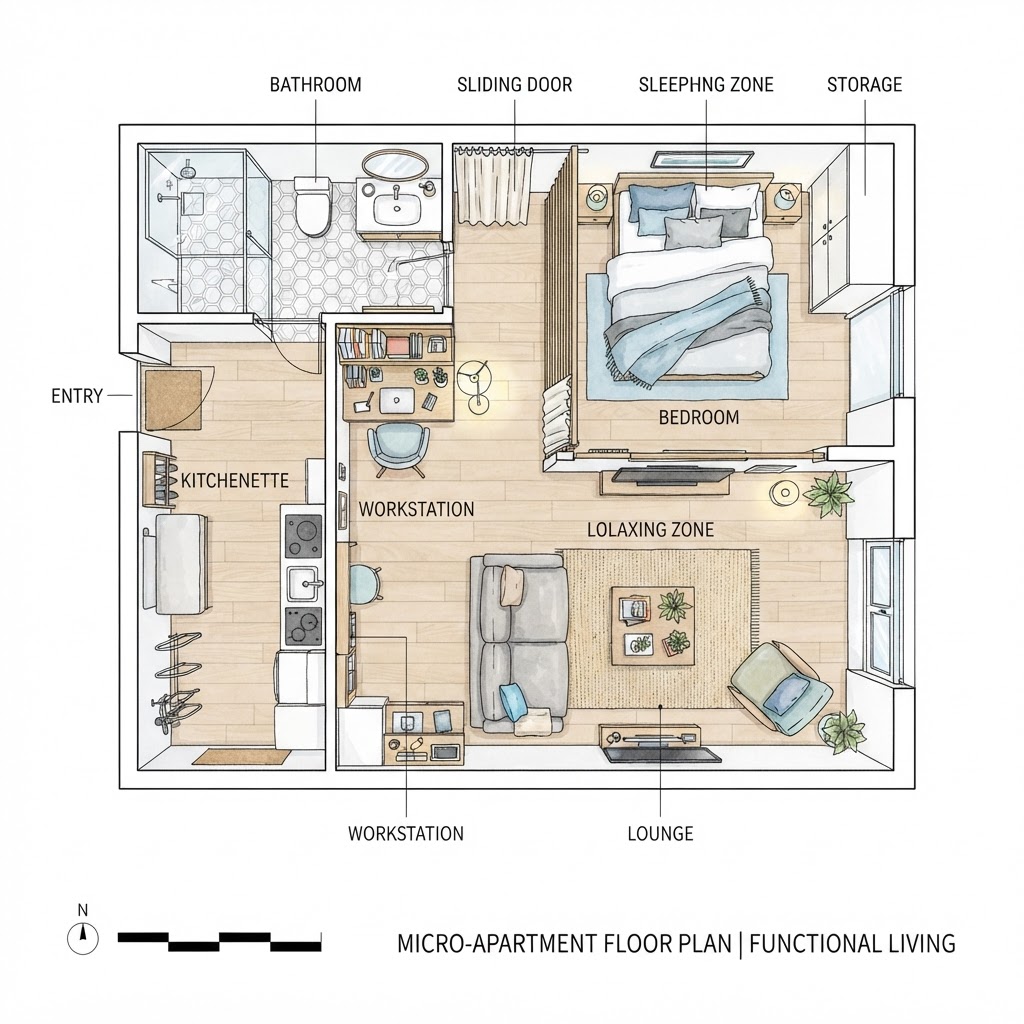
Even in a small room, you must maintain a clear, logical path for movement. If you have to navigate around coffee tables or zig-zag past chairs to get to the sofa, your brain registers the space as congested. This lack of logical traffic flow is among the 10 layout mistakes that make small living rooms feel smaller because it emphasizes the lack of space rather than the design features. If you are struggling to find a configuration that works, exploring the best small living room layouts can help you visualize how to arrange your pieces for maximum comfort.
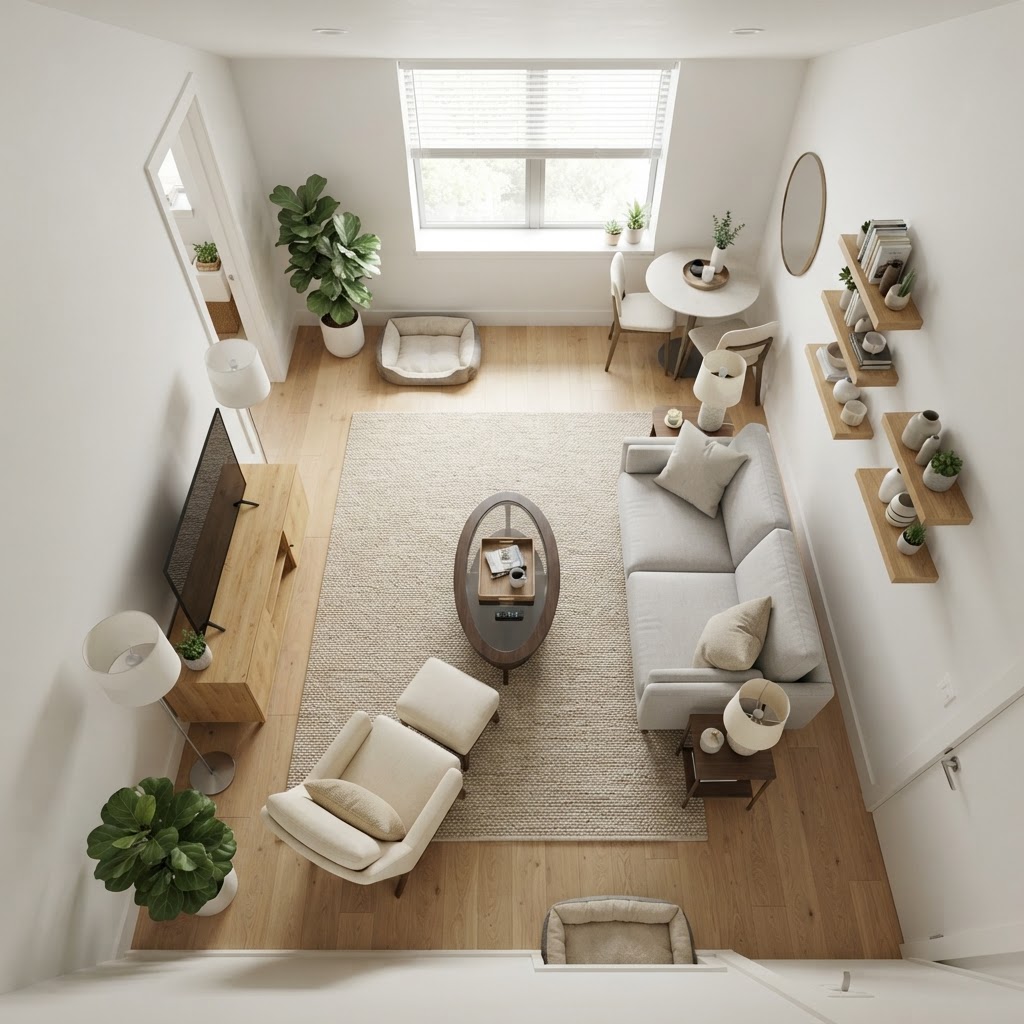
Maintain at least 30 inches of space for primary walkways. If your room is too tiny for a traditional 48-inch coffee table, consider using a pair of nested side tables or a wall-mounted surface to free up the center. Ensuring a clear, unobstructed path makes the room feel intentional rather than cramped.

Over-Accessorizing and Cluttering Surfaces
It is easy to accumulate decorative items, but a small room requires a curated approach to decor. When every shelf, table, and corner is covered in trinkets, the room loses its visual breathing room. This is a classic trap: believing that more decor adds character, when in reality, it just adds visual chaos that shrinks the room. If you are looking for practical ways to decorate a small apartment on a budget, these design principles will ensure your space looks curated without a high price tag.
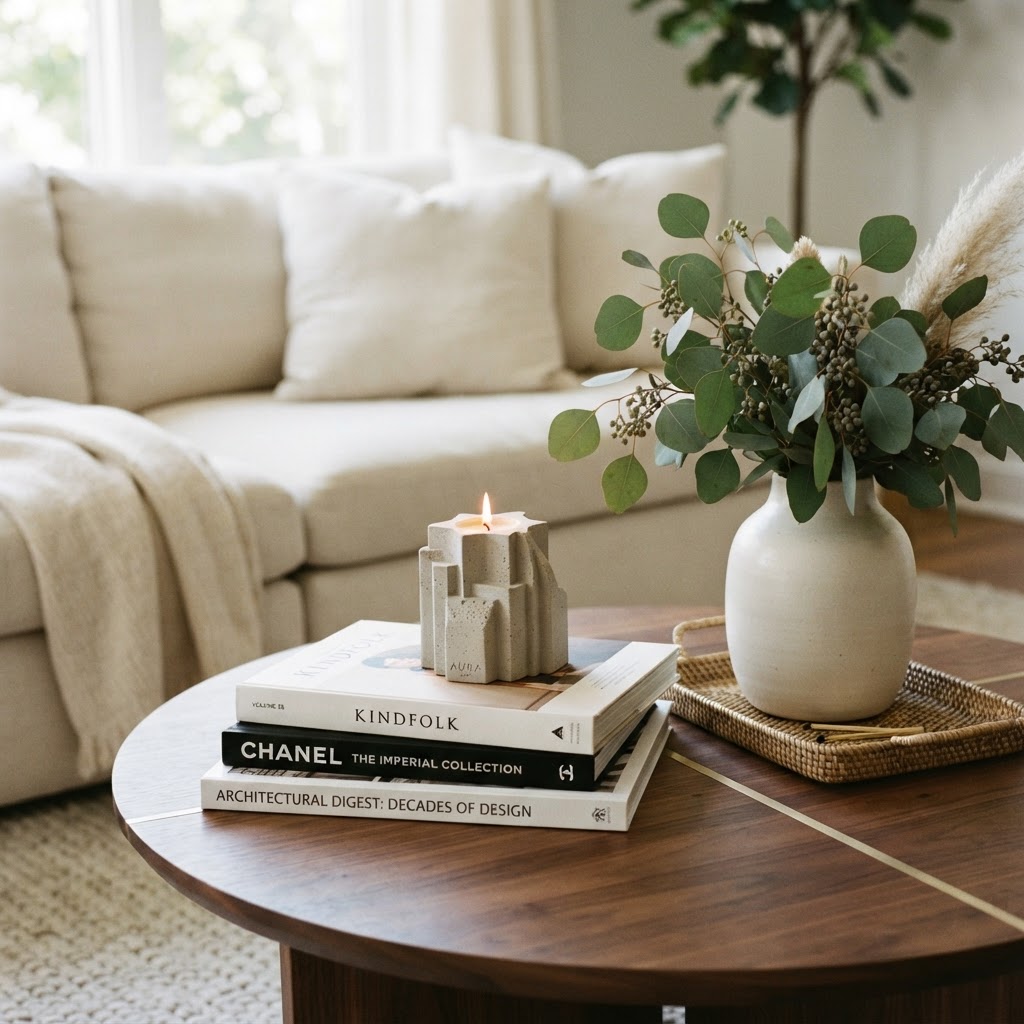
Stick to a ‘less is more’ philosophy by grouping items in sets of three to create a cohesive vignette. Choose two or three statement pieces rather than a dozen small ones. Use closed storage solutions to keep necessary items out of sight, and allow your flat surfaces to remain at least 70% empty. A clean surface provides a critical resting point for the eyes, which is essential in a limited layout. By reducing total tabletop items, you can effectively lower the visual “noise” of your living space.
The ‘Furniture Against the Wall’ Myth
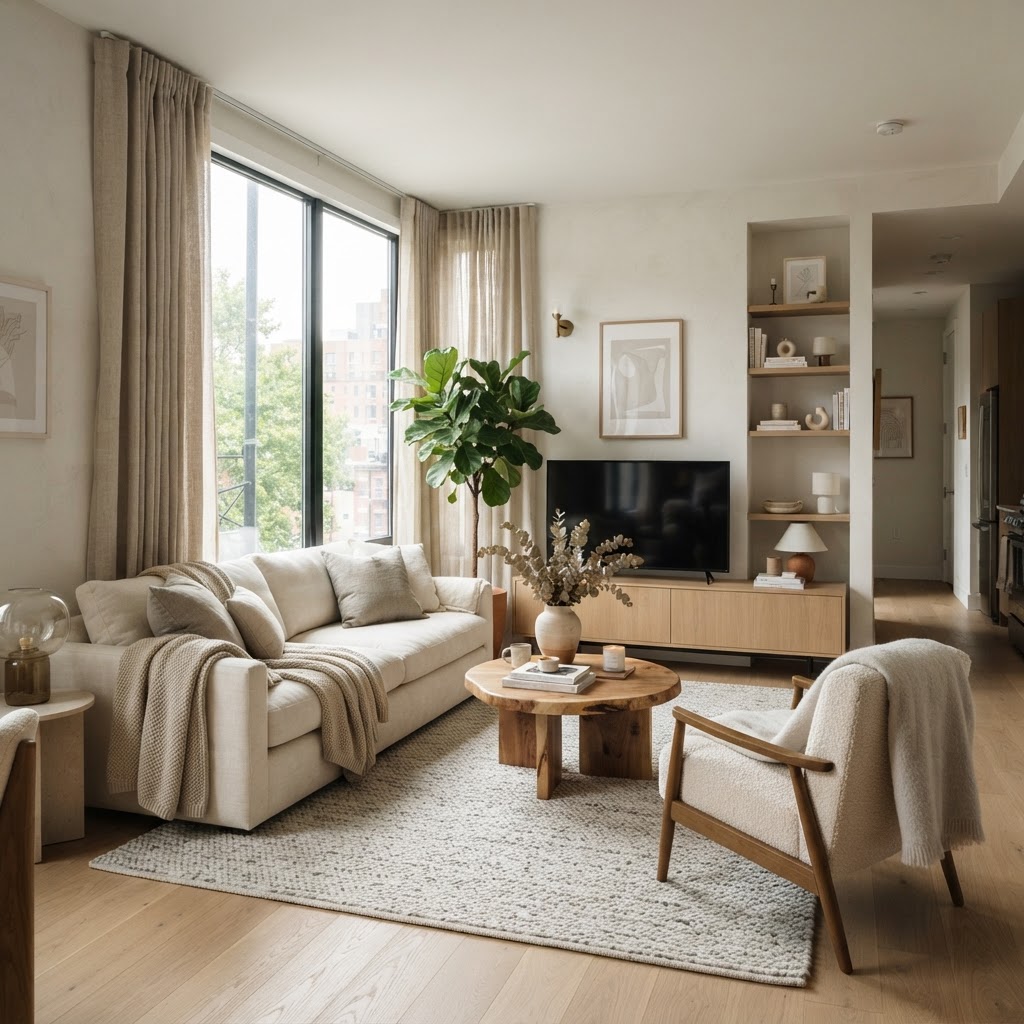
Many people instinctively push all their furniture against the perimeter of the room, thinking it creates more open floor space. Ironically, this often creates a ‘waiting room’ effect that makes the space feel stiff and disconnected. Sometimes, pulling furniture slightly away from the walls—even just by 3 to 6 inches—can create a sense of layering and depth.
Floating your sofa or placing a chair at a 45-degree angle can create a more organic, inviting arrangement. It breaks up the rigid lines of the room and makes the furniture feel like it occupies a ‘zone’ rather than just taking up space against the wall. Experiment with your layout to see if ‘breaking the perimeter’ creates a more comfortable flow. This “floating” technique adds a shadow line behind the furniture, which creates a subtle depth that makes the wall appear further away.
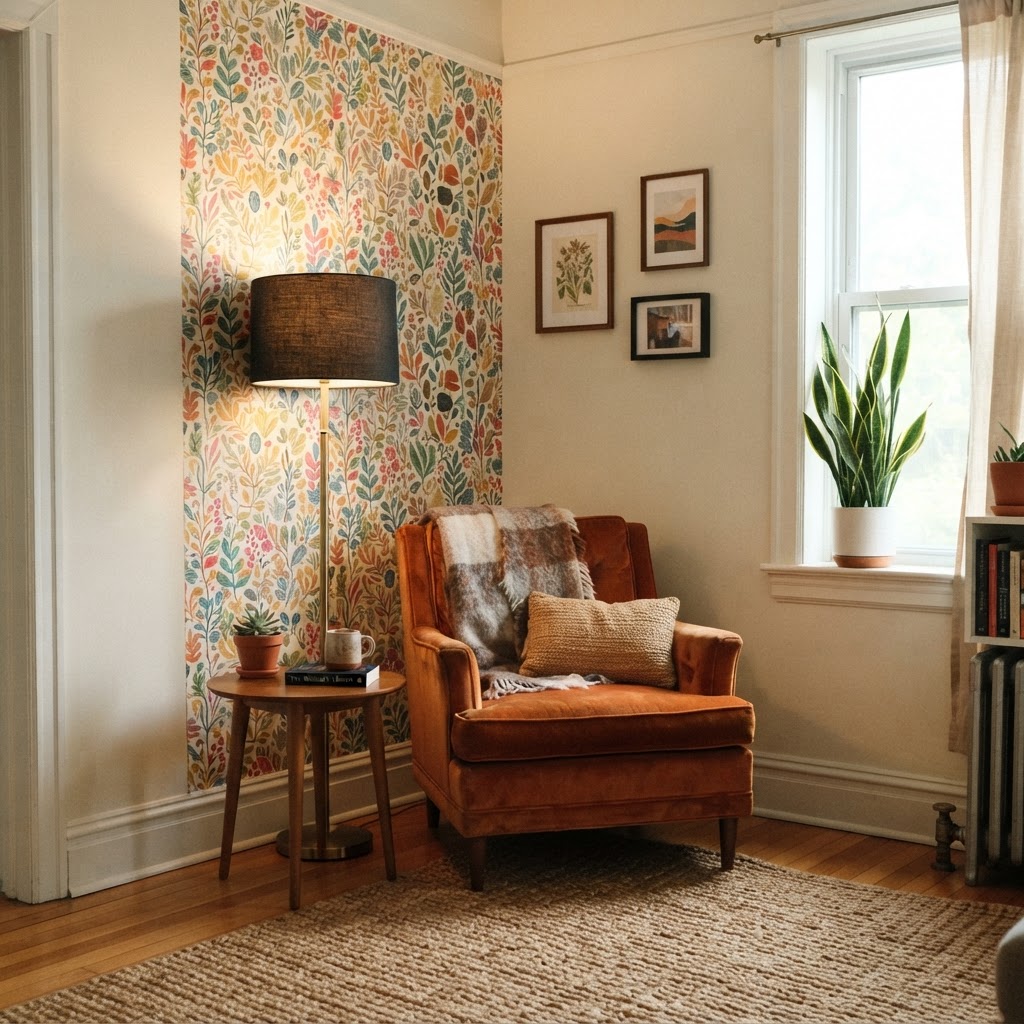
Using Only One Light Source
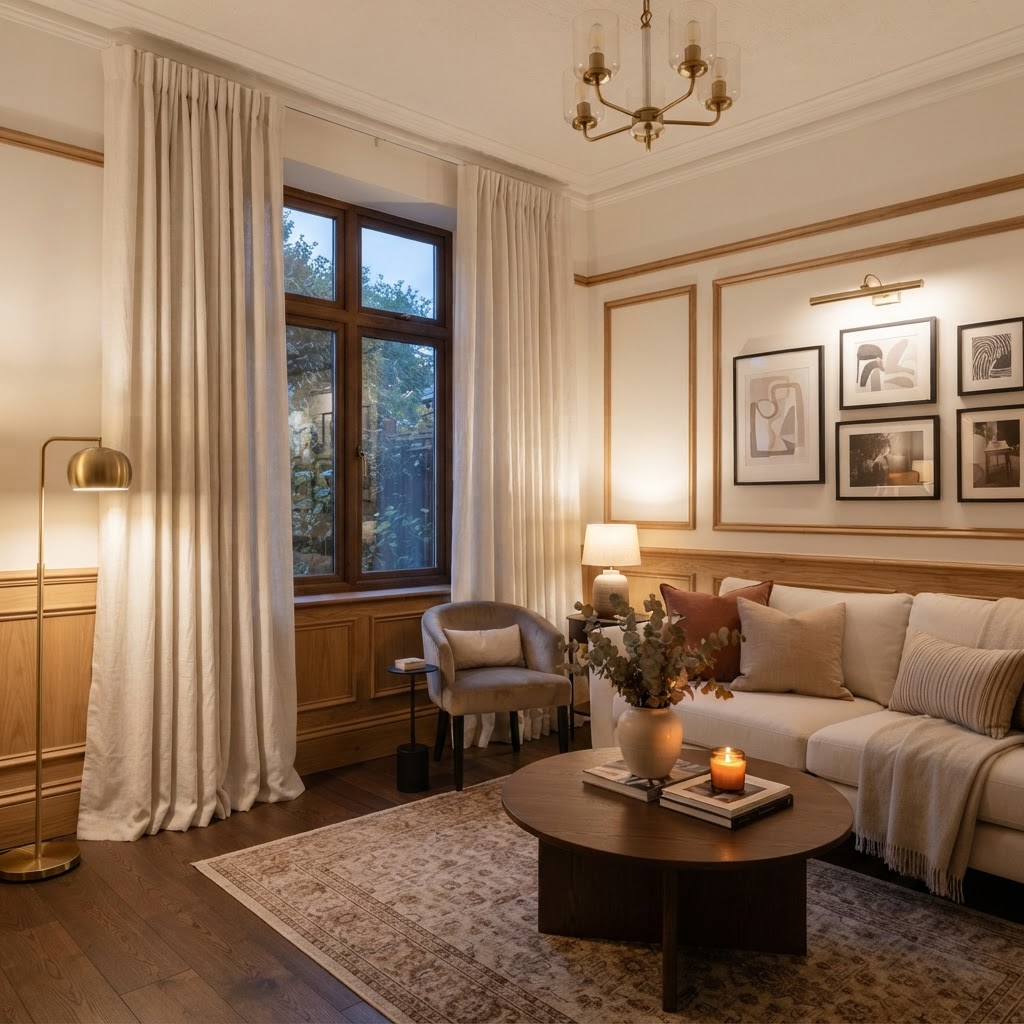
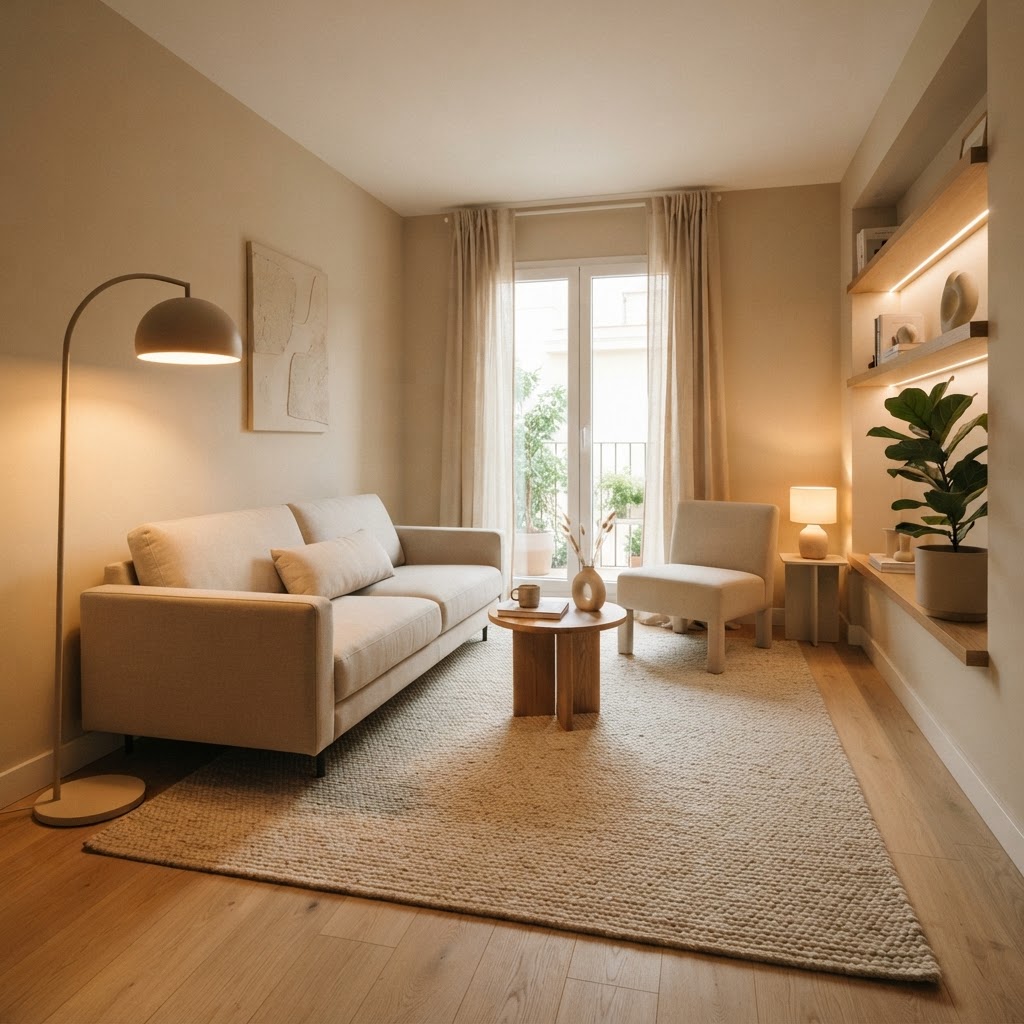
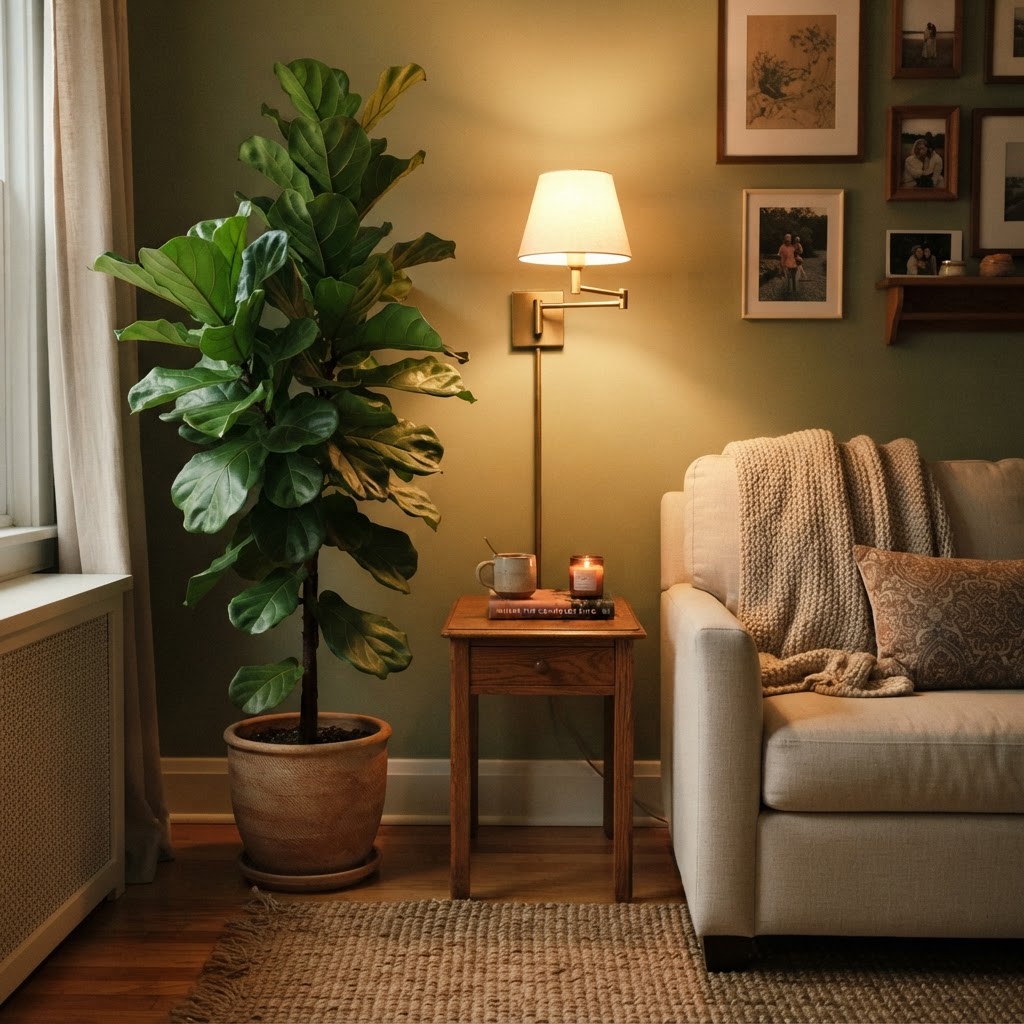
Lighting is an essential element in defining the boundaries of a room. If you rely solely on one harsh overhead light, you create deep shadows in the corners, which makes the room feel smaller by shrinking the perceived dimensions. To combat this, you need at least three layers of light to push illumination into those dark pockets.
Incorporate floor lamps, table lamps, and perhaps some wall sconces to create a warm, inviting glow. By illuminating the corners, you extend the visual boundaries of the space. Lighting acts as a soft boundary that suggests the room continues further than it actually does. Aim for a total output of at least 3,000 lumens in a 150-square-foot room, divided between ambient, task, and accent lighting for optimal depth perception.
Ignoring Scale and Proportion
Proportion is the secret language of interior design, and failing to respect it is a major error. When you place a tiny 12-inch lamp on a massive 60-inch table, or a tiny rug in a medium-sized room, the visual imbalance makes everything feel disproportionate. The key to avoiding these 10 layout mistakes that make small living rooms feel smaller is ensuring that your furniture pieces ‘talk’ to each other in terms of size.
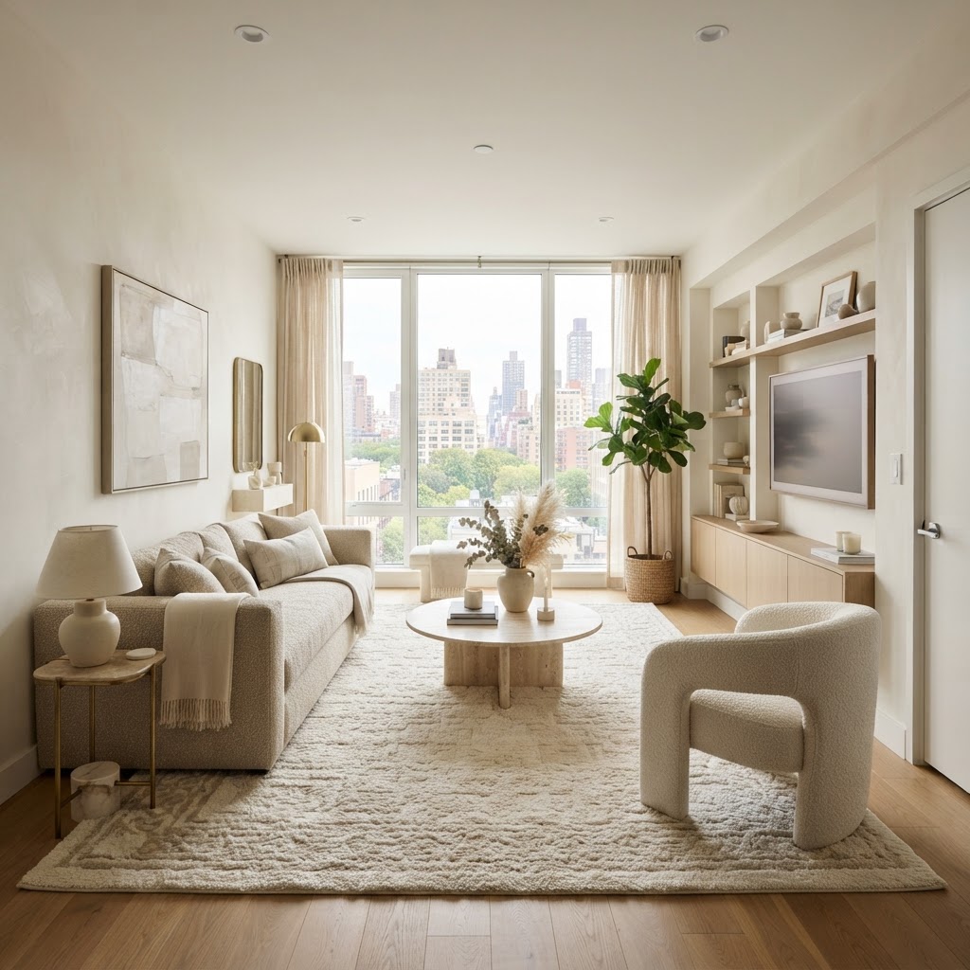
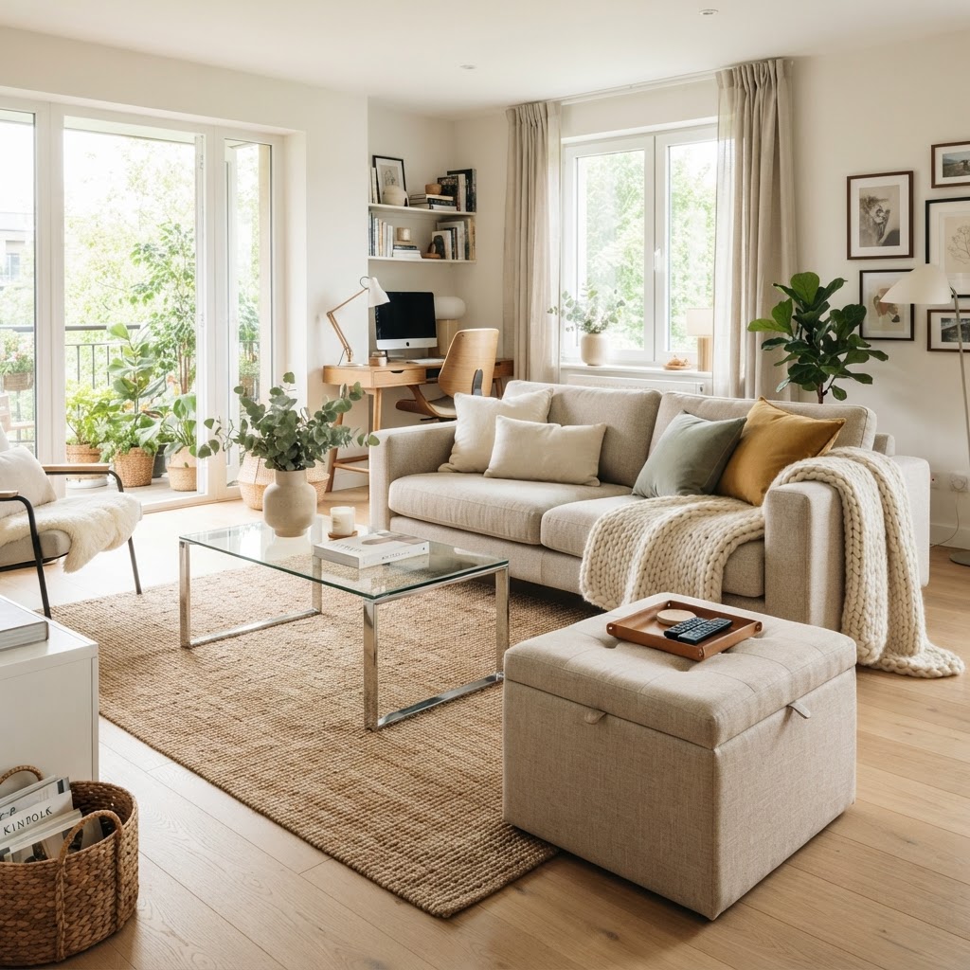
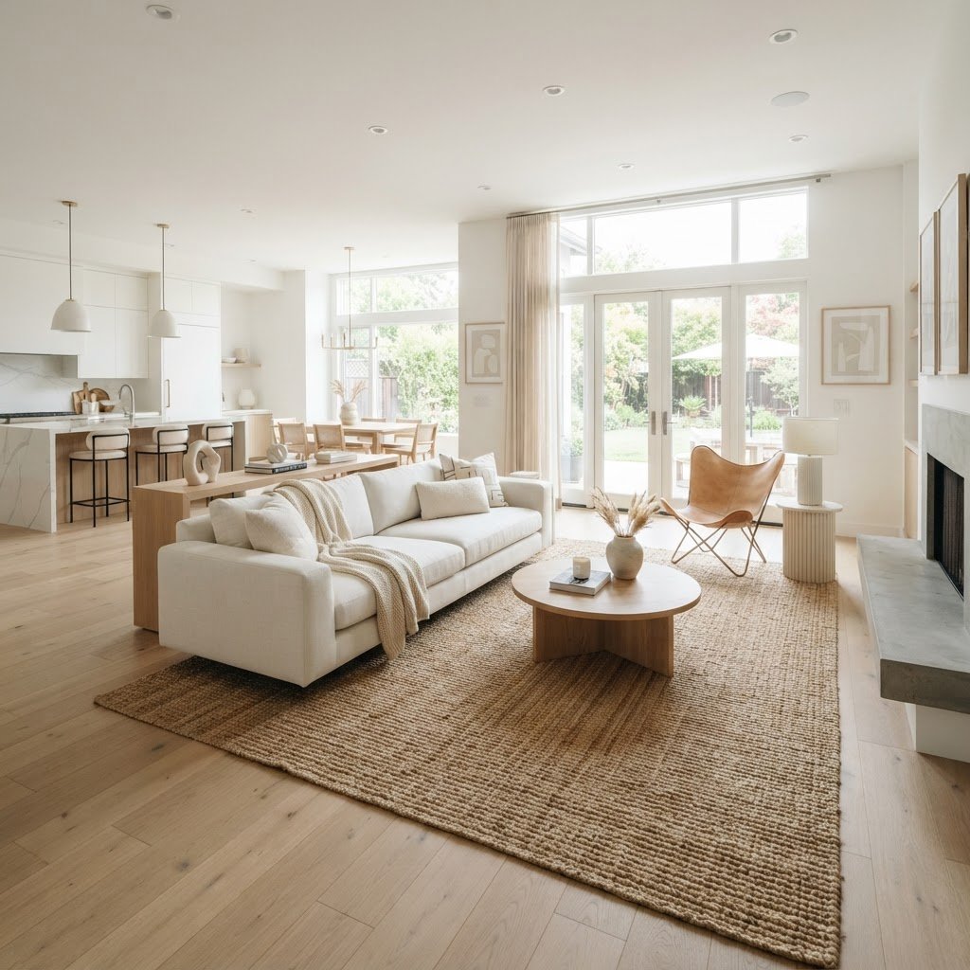
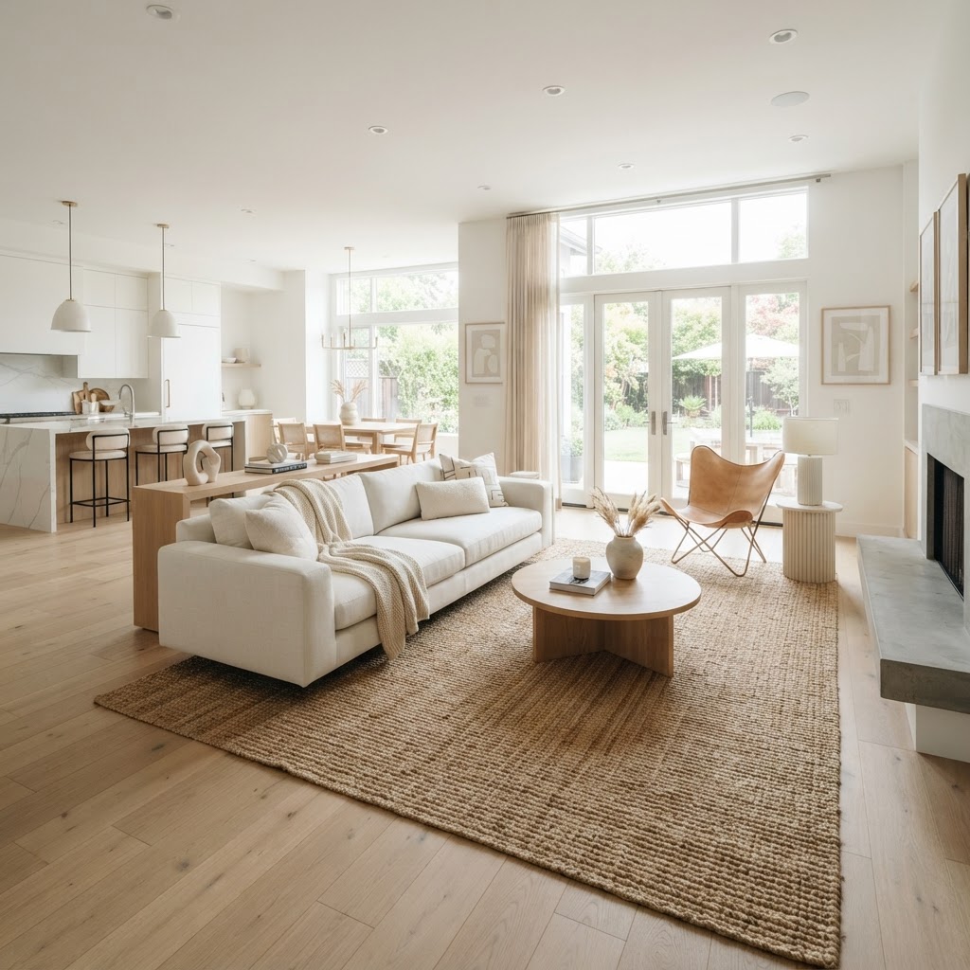
Use a large rug to define the seating area; a rug that is too small makes the entire seating arrangement look like it is floating in a void. Ideally, the front legs of all major seating pieces should rest on the rug. Large-scale art can also make a room feel grander; a single 30×40 inch canvas is far more effective at creating a sense of luxury than a gallery wall consisting of twelve 4×6 frames, which only serves to make the wall feel busy and confined.
Choosing Dark or Heavy Color Schemes
While dark, moody colors are incredibly stylish, they tend to absorb light and can make small spaces feel like a cave. If you are working with a tiny living room, opting for a palette of lighter, cooler tones—such as soft whites (LRV above 80), light grays, or pale blues—will reflect more light and make the walls feel like they are receding.
If you love dark colors, use them as deliberate accents rather than the base. A dark accent wall can add depth, but painting the entire room in a deep navy might make a small living room feel like a closet. Keep the main surfaces bright to maximize the ‘open’ feeling. Light colors create a seamless transition between surfaces, which allows the eye to travel across the room without interruption.
Underestimating the Value of Multi-Functional Furniture
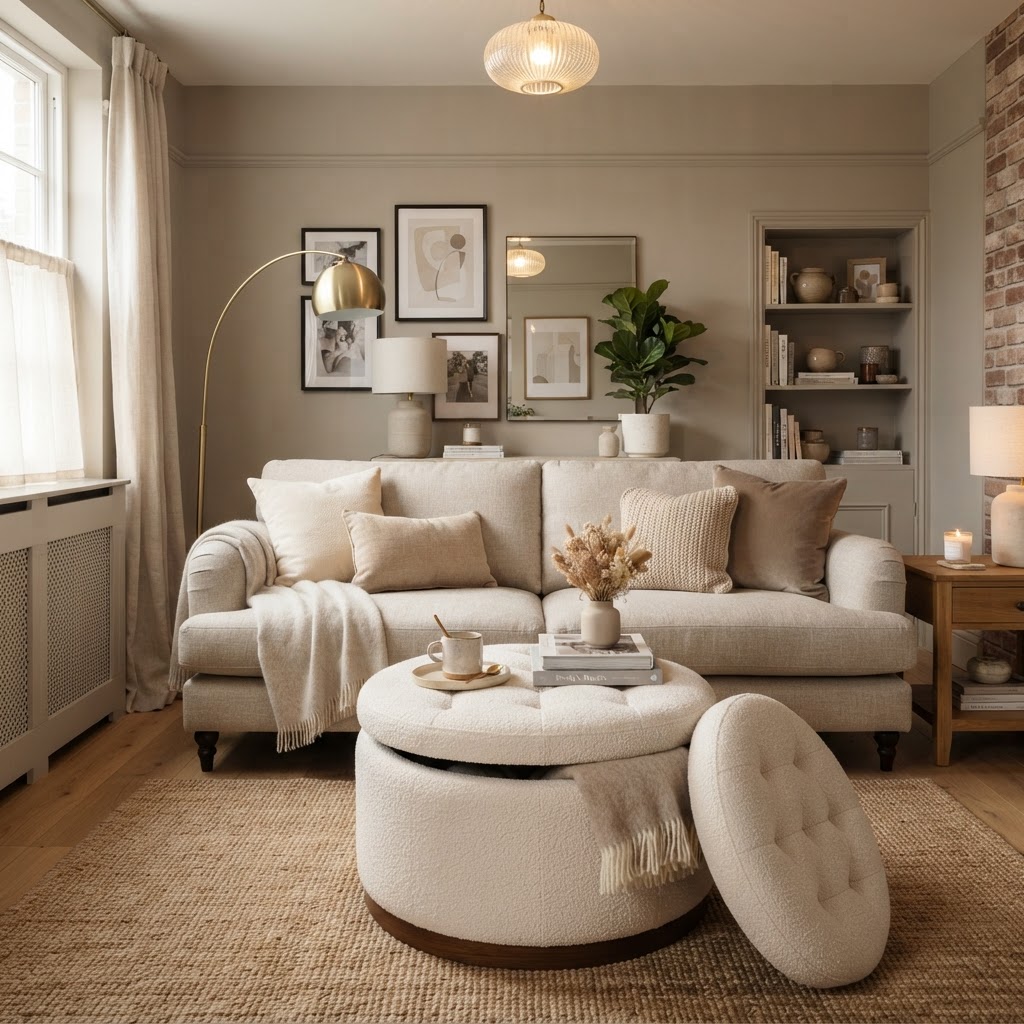
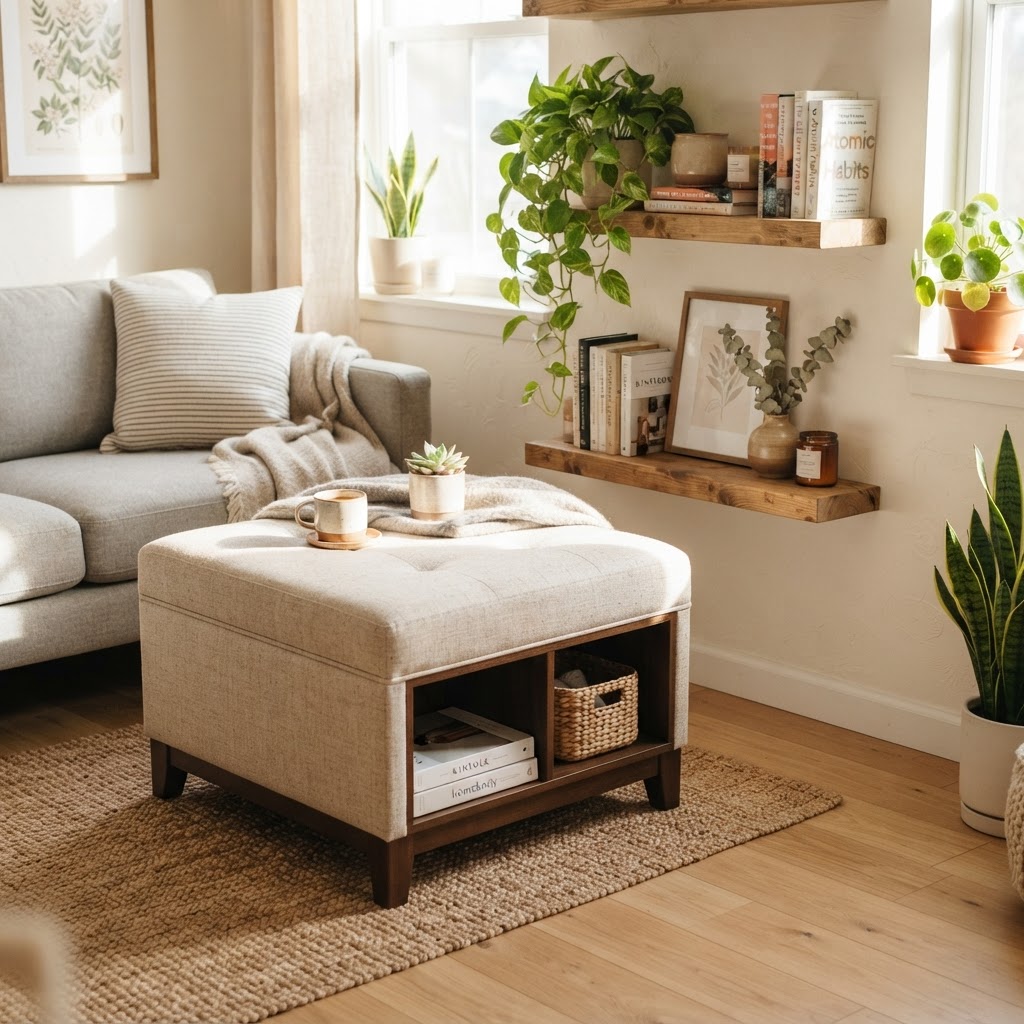
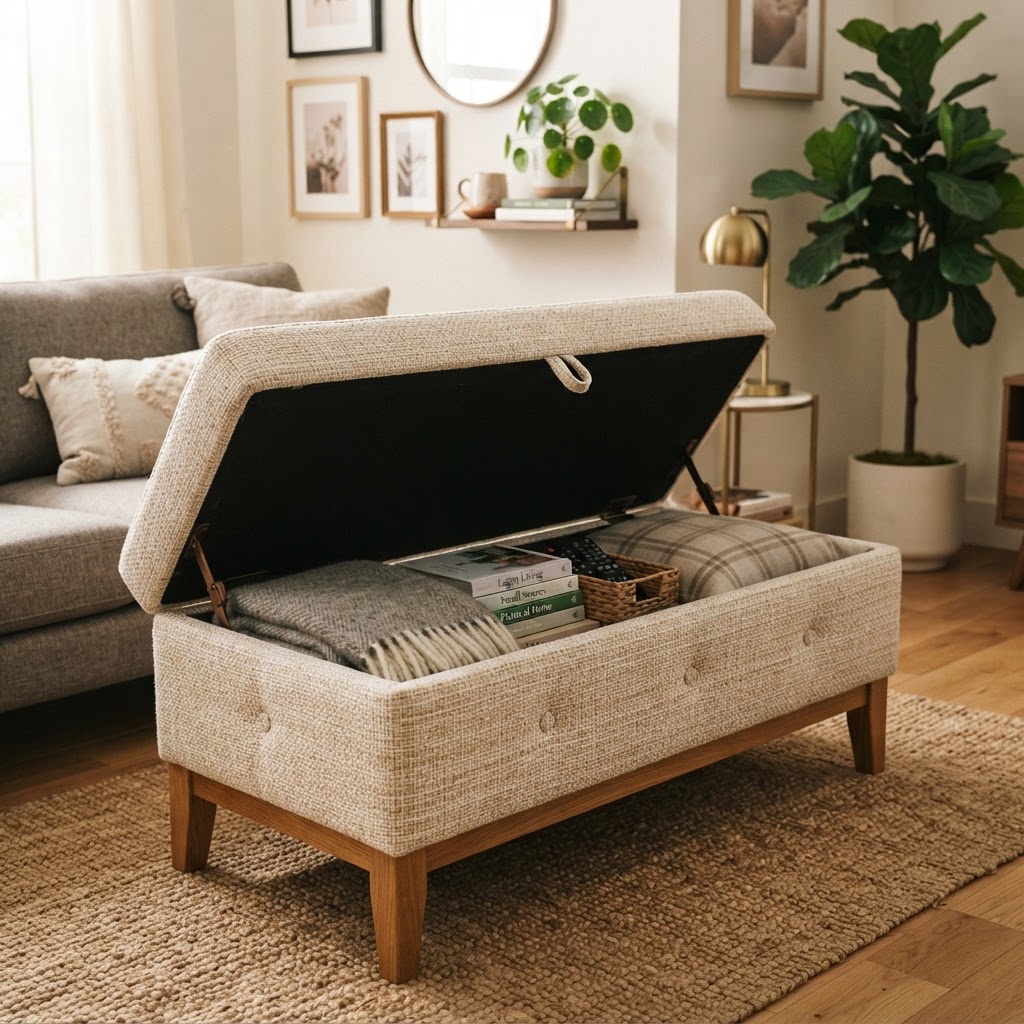
In a small space, every piece of furniture should earn its keep. If you have an ottoman that does nothing but hold your feet, you are missing an opportunity to maximize your square footage. Choosing furniture that pulls double duty—like a storage ottoman, a lift-top coffee table, or a sofa bed—is essential for maintaining a clean, spacious look.
When your furniture works harder, you don’t need as much of it, which naturally leads to a more open, airy, and organized living environment, and you can even maximize space on a budget by following these smart design principles.
These pieces allow you to hide away blankets, remotes, and magazines that would otherwise add to the clutter. When your furniture works harder, you don’t need as much of it, which naturally leads to a more open, airy, and organized living environment.
FAQ
How do I make a tiny living room look bigger?
To make a tiny living room look bigger, focus on maximizing floor visibility by using furniture with legs and choosing a light, monochromatic color palette. Incorporate mirrors to reflect light and ensure all furniture is scaled appropriately to the room’s dimensions to prevent visual overcrowding.
Should I push furniture against the walls in a small room?
No, pushing all furniture against the walls often creates a ‘waiting room’ effect that highlights the room’s small size. Pulling furniture even a few inches away from the wall creates a sense of depth and airiness that makes the room feel more expansive and thoughtfully designed.
What color paint makes a small room look bigger?
Light, cool-toned colors such as crisp white, soft greys, or pale blues are best for making small rooms look bigger. These colors have a high Light Reflectance Value (LRV), meaning they bounce light around the room and make the walls appear to recede, creating a sense of openness.
Is a large rug better for a small living room?
Yes, a large rug is generally better for a small living room because it defines the space and prevents furniture from appearing to float in a void. A rug that is too small can make the room look fragmented and disjointed; a larger rug helps unify the seating area.
How much lighting do I need in a small living room?
In a small living room, you should aim for at least 3,000 to 4,000 total lumens of light distributed across multiple layers. This includes a mix of ceiling fixtures, floor lamps, and table lamps to ensure there are no dark corners, which helps to extend the perceived boundaries of the space.