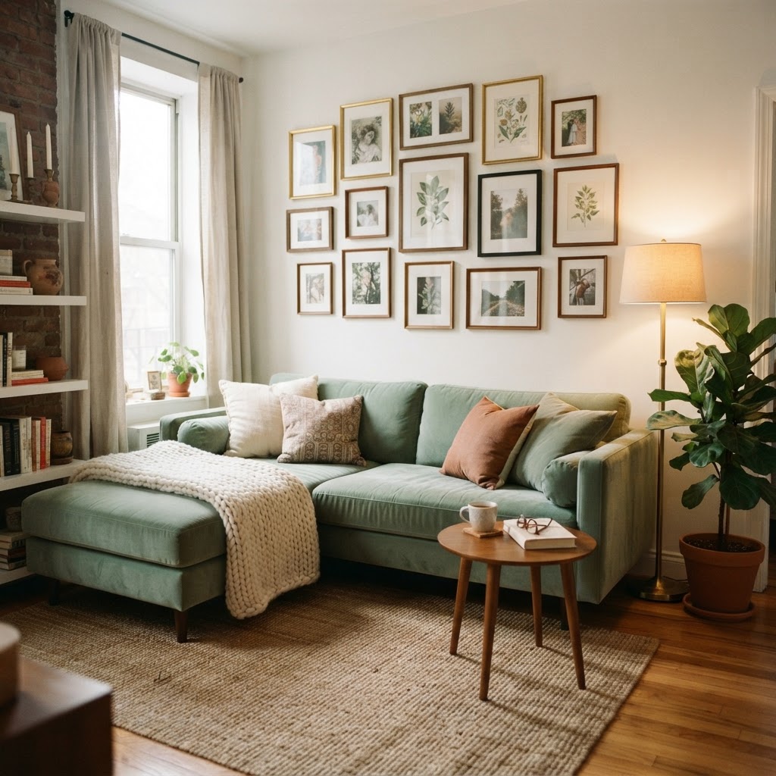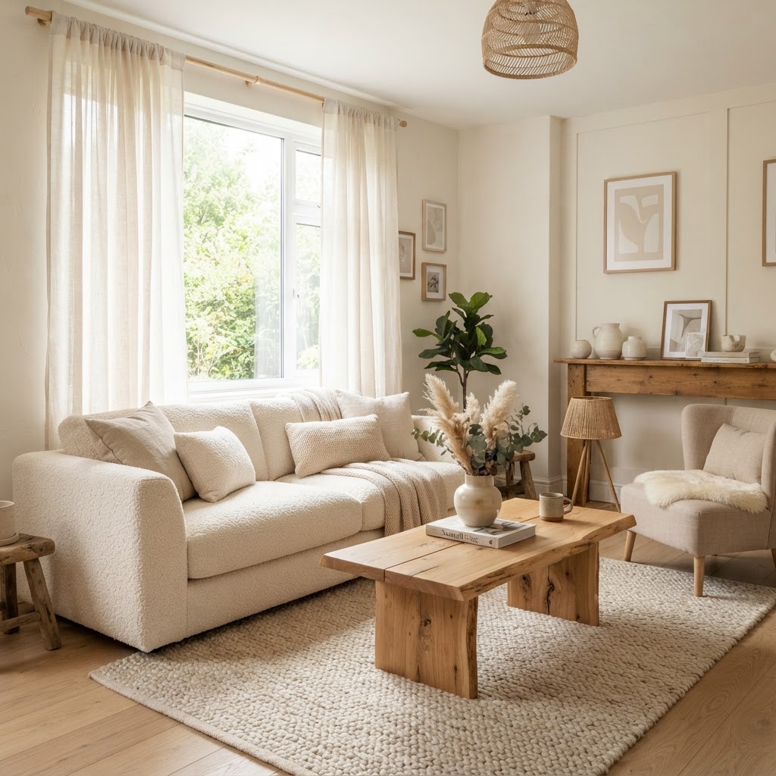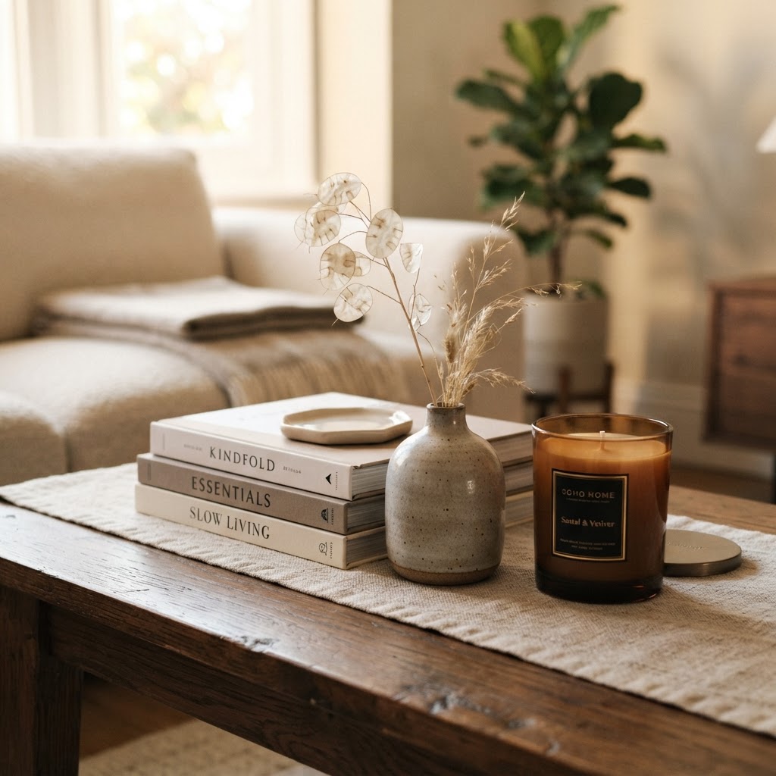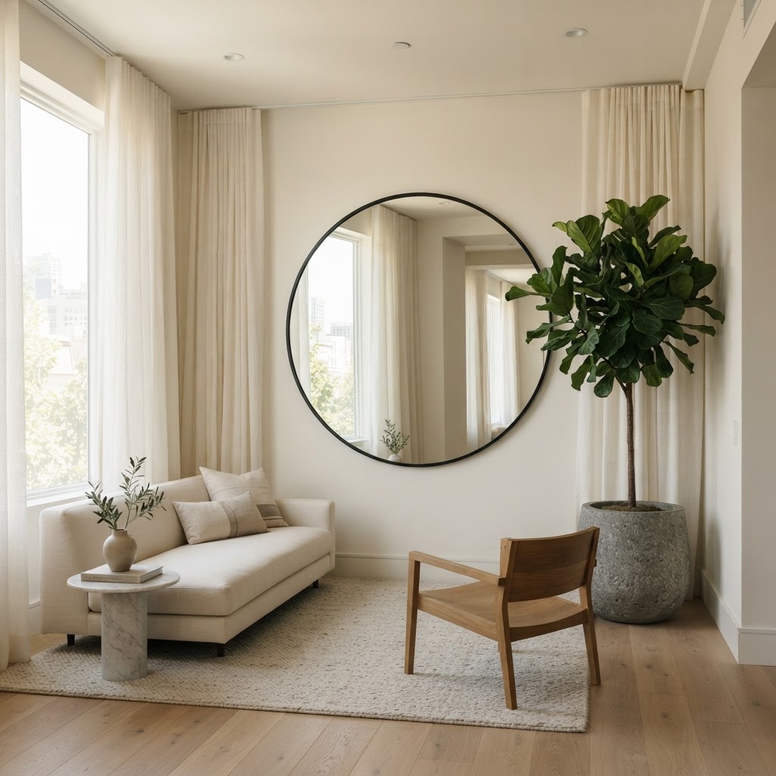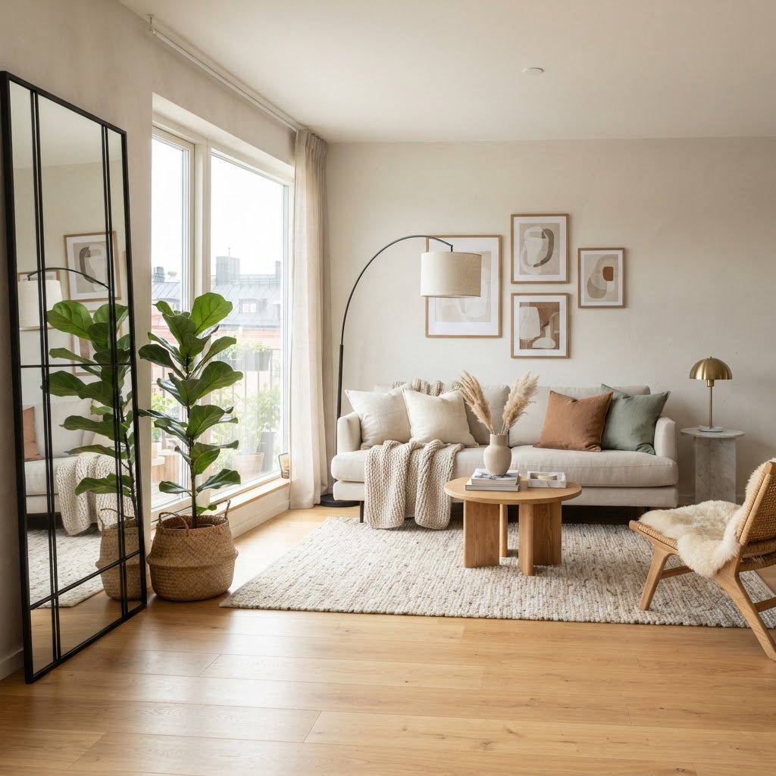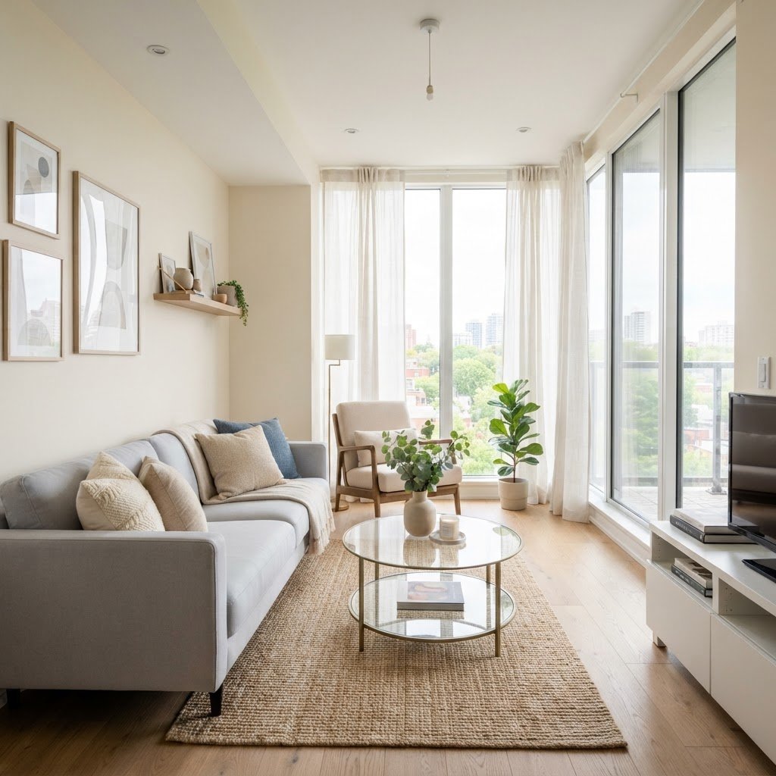
Category Small Apartment Living Room Ideas

Small Living Room Ideas for Narrow Rooms and Awkward Layouts

Small Living Room Ideas for Narrow Rooms and Awkward Layouts

To optimize a narrow or awkward living room, prioritize a clear 30-inch primary walkway, choose low-profile furniture with exposed legs to maintain sightlines, and use a monochromatic color palette to blur wall boundaries. These specific design strategies eliminate visual clutter and maximize perceived floor space in challenging, non-traditional home dimensions.

Understanding Your Space Constraints
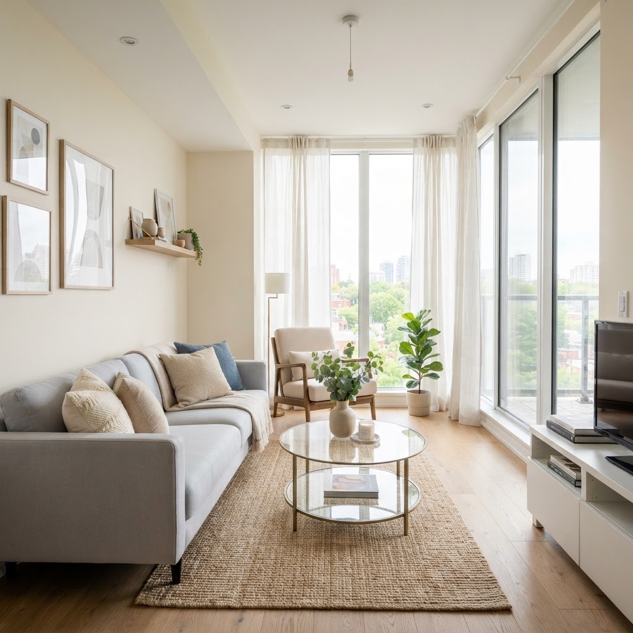
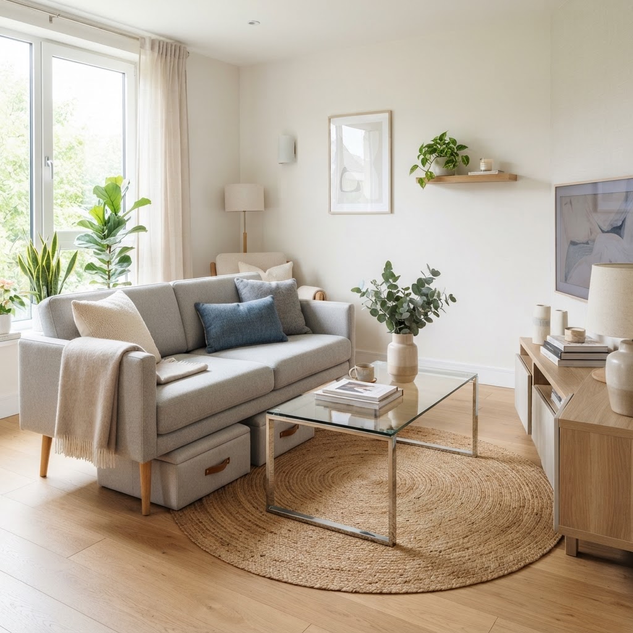
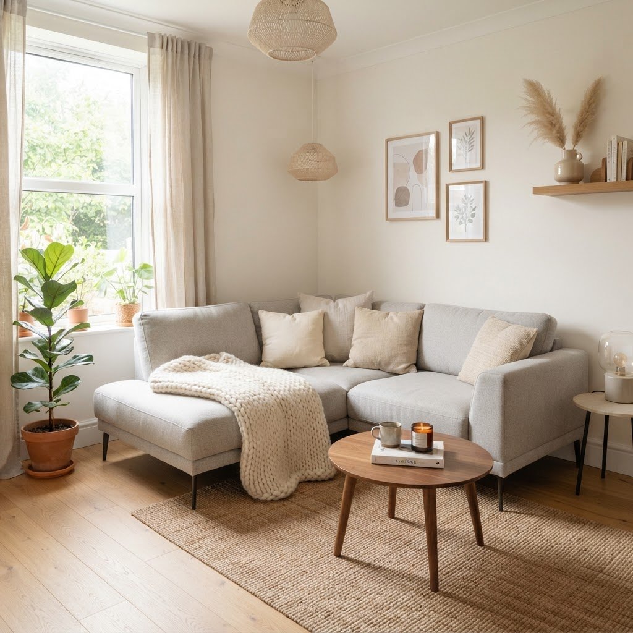
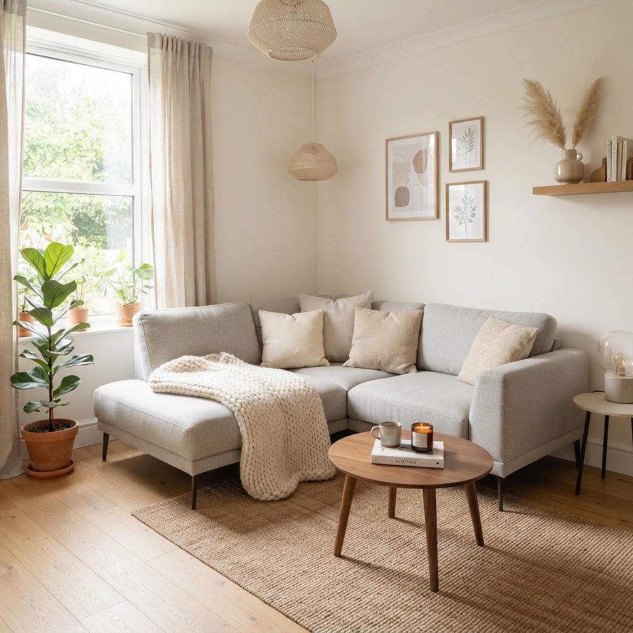
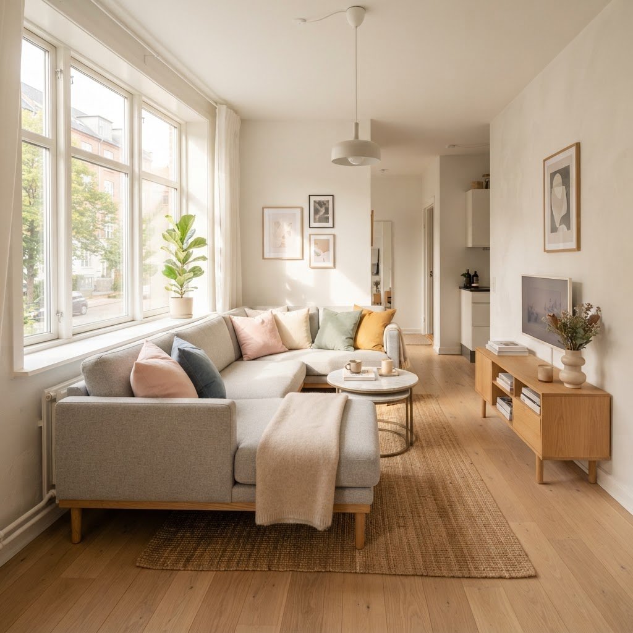
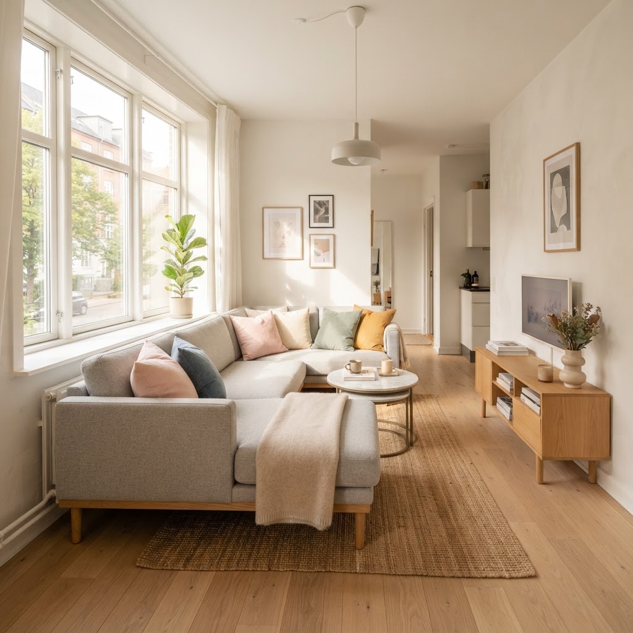
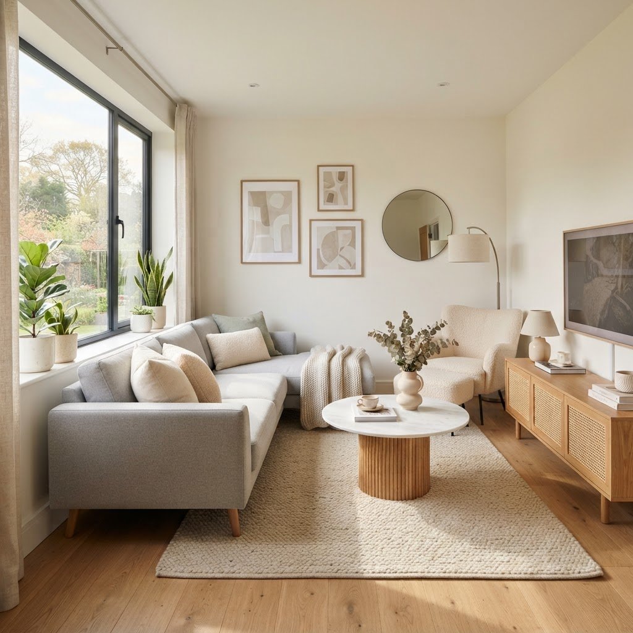
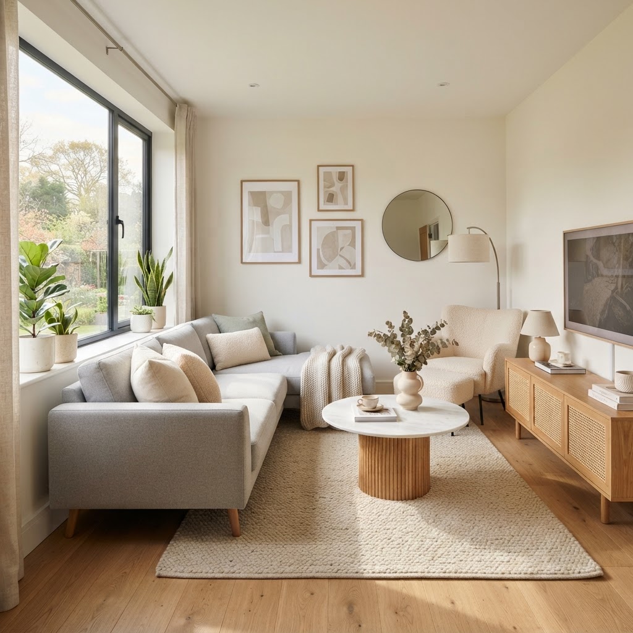
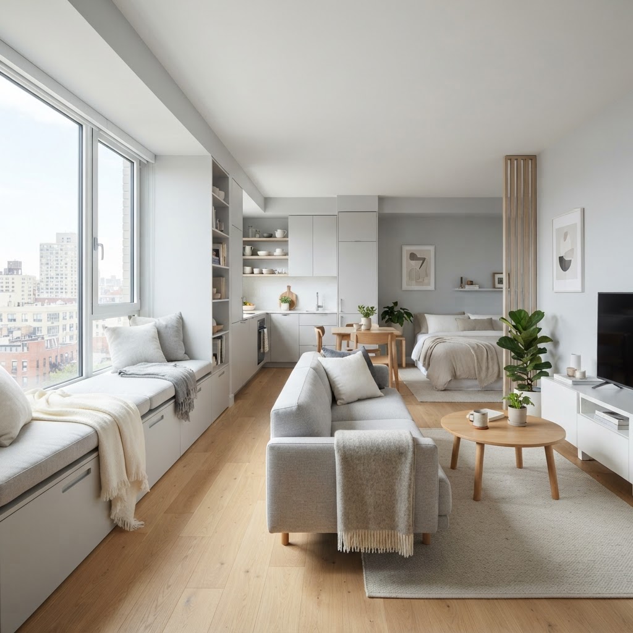
A sleek, light-gray sofa helps maximize space in this narrow living room.

Before you start moving furniture, take a moment to analyze your room and consider the best small living room layouts that can help you overcome the “bowling alley” effect. Most narrow living room layouts suffer from a “bowling alley” effect, where the room is excessively long and thin, typically exceeding a 1:2 width-to-length ratio. Conversely, awkward layouts often involve doorways that interrupt traffic paths or oddly placed windows that prevent wall-to-wall storage. Acknowledging these constraints is the first step toward effective interior design. By mapping your room on a grid, you can identify the exact 10-20% of the area that acts as a bottleneck, allowing you to prioritize functional zones over decorative placement. When analyzing your space, utilize this comparison to determine your best layout strategy:

Layout Type Primary Strategy Ideal Furniture Placement
Narrow/Bowling Alley Parallel Flow Against long walls with central rug
L-Shaped/Awkward Zoning Divide into two distinct functional zones

Identifying Key Traffic Lanes

The most common mistake in small living room design is blocking the natural pathways through the room. If your room is narrow, you must prioritize a clear path from the entry to the windows. Map out your walking route; if your sofa encroaches on this path, it will make the room feel cluttered and cramped regardless of how much floor space you actually have.

The Rule of Thumb for Flow

Always aim for at least 30 inches of space for major walkways. In a very narrow room, this might mean sacrificing a bulky coffee table in favor of slim side tables. Keeping the center of the room open creates a sense of airiness that prevents the walls from feeling like they are closing in on you.

Strategic Furniture Selection
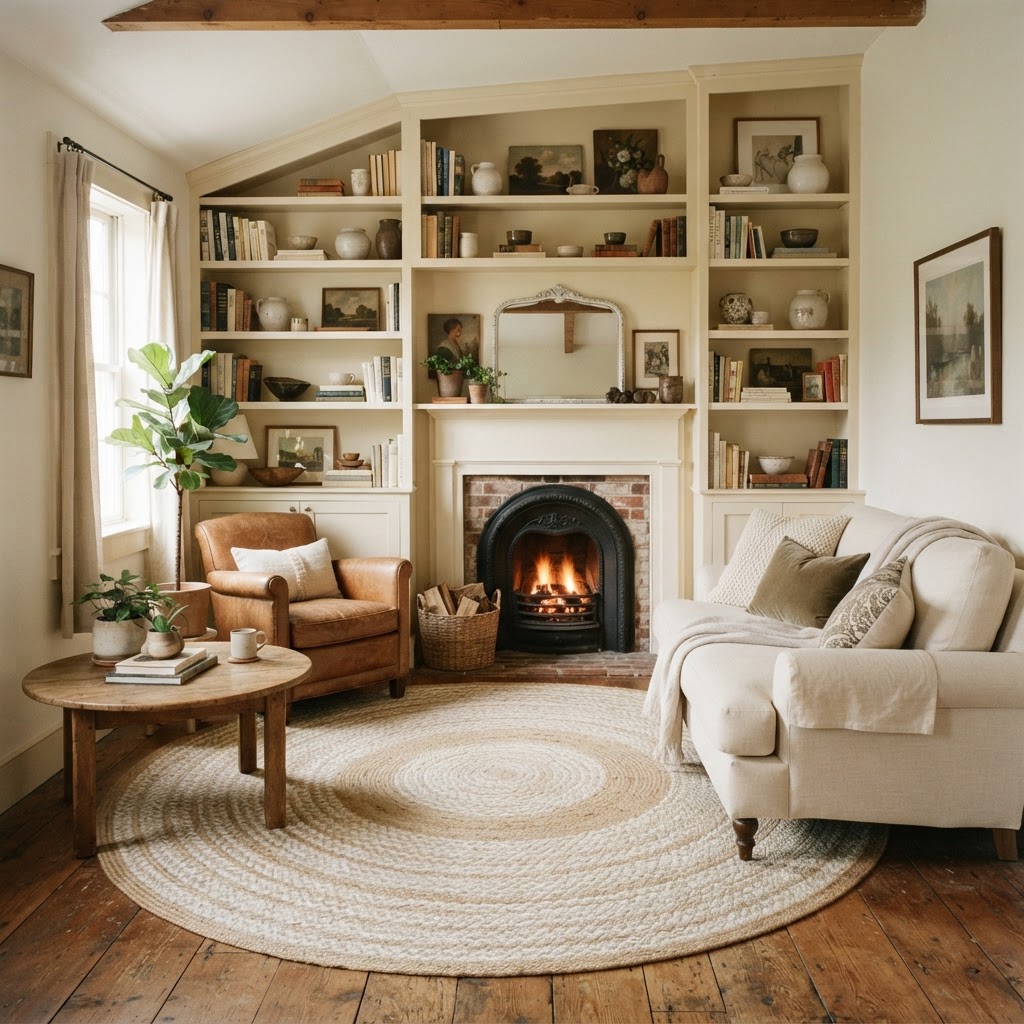
Built-in shelving helps organize awkward nooks and creates a seamless look.

When dealing with tight quarters, every piece of furniture must serve a purpose. Avoid the temptation to buy a massive sectional that fills the entire room. Instead, look for apartment-sized sofas with exposed legs. Seeing the floor underneath the furniture tricks the eye into perceiving more space, which is a classic trick for small living room ideas. If you are looking for ways to maximize impact without overspending, it is important to learn how to decorate a small apartment on a budget using clever DIY strategies. Research indicates that furniture occupying less than 50% of the floor’s total surface area maintains a perceived “open” status. Selecting pieces with a seat depth of 32 inches or less—rather than the standard 38-40 inches—can save nearly 8 inches of valuable floor space per item, which is critical in tight corridors.

Multi-Functional Pieces

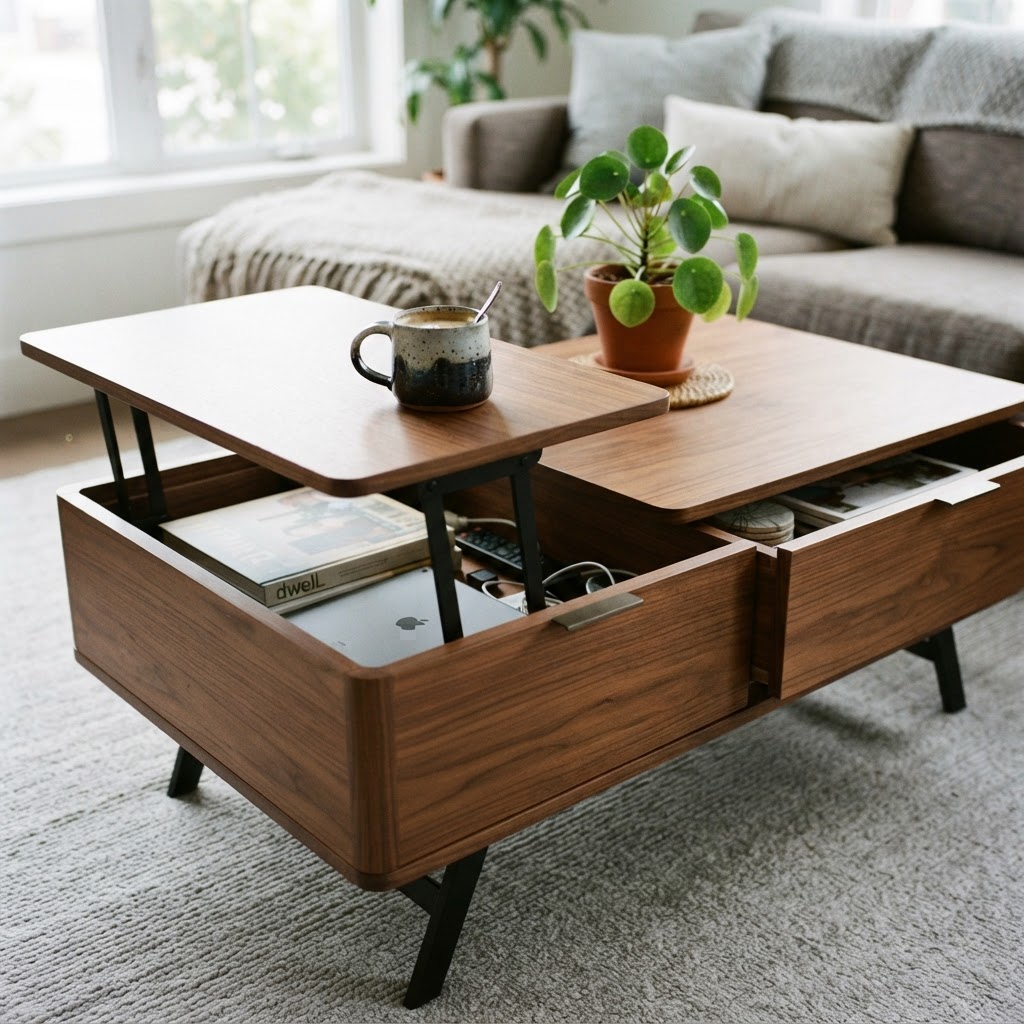
Invest in items that offer hidden storage or double as work surfaces. An ottoman with interior storage can replace a coffee table while providing a place for blankets and remote controls. Similarly, nesting tables are perfect for narrow rooms because they can be tucked away when not in use. Consider high-utility pieces like lift-top coffee tables that adjust from 18 to 28 inches in height, providing an ergonomic surface for remote work while hiding unsightly electronics.

Lighting and Color Psychology
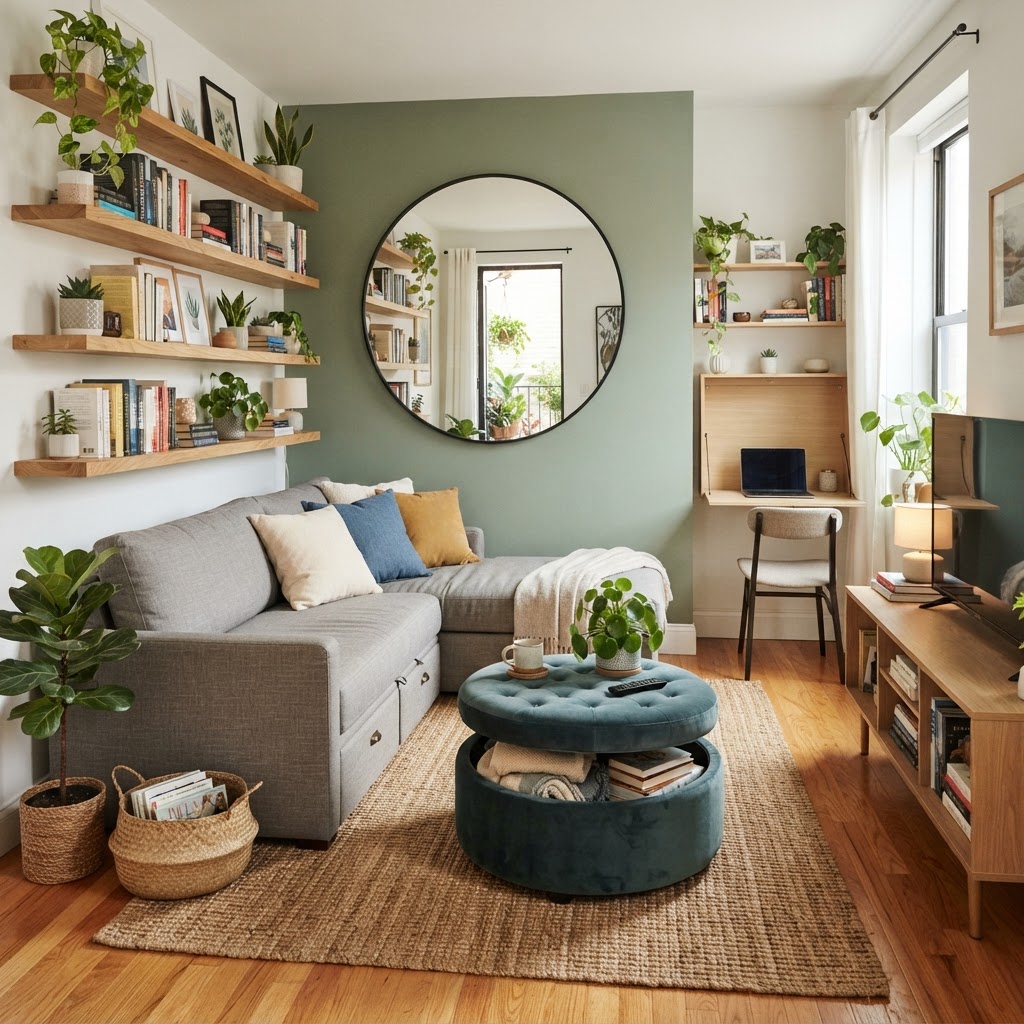
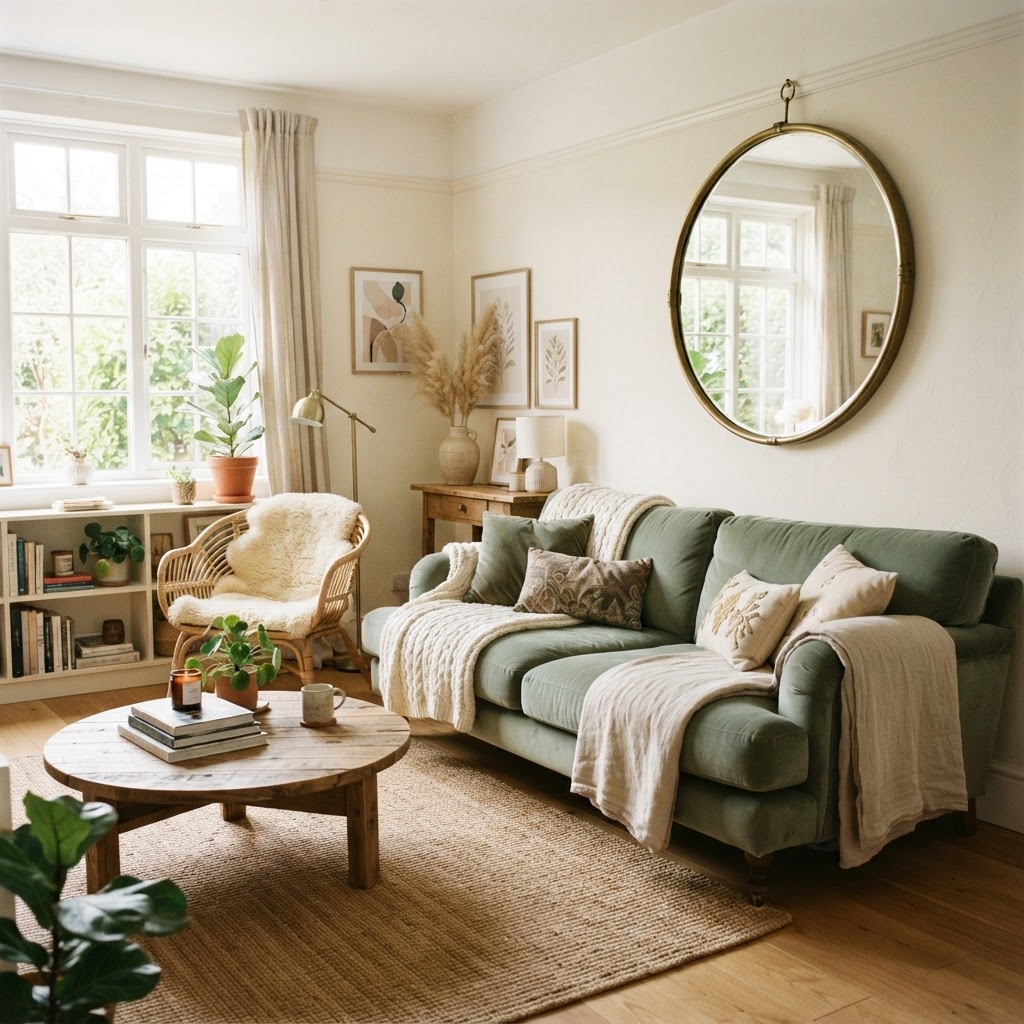
Smart furniture choices and mirrors make this small room feel significantly larger.

Light is your best friend when attempting to open up an awkward living room layout. Dark colors can make a space feel moody and intimate, but if the room is naturally dark or cramped, stick to a monochromatic color palette. Painting walls, baseboards, and trim the same color can blur the edges of the room, making it harder for the eye to track where the wall ends. Utilizing a 60-30-10 color rule—where 60% is a light neutral base, 30% is a secondary tone, and 10% is an accent—ensures visual harmony. Light-reflective paints with a sheen level of eggshell or satin can increase the bounce-back of light by up to 15% compared to matte finishes, effectively brightening deep-set rooms.

Maximizing Natural Light

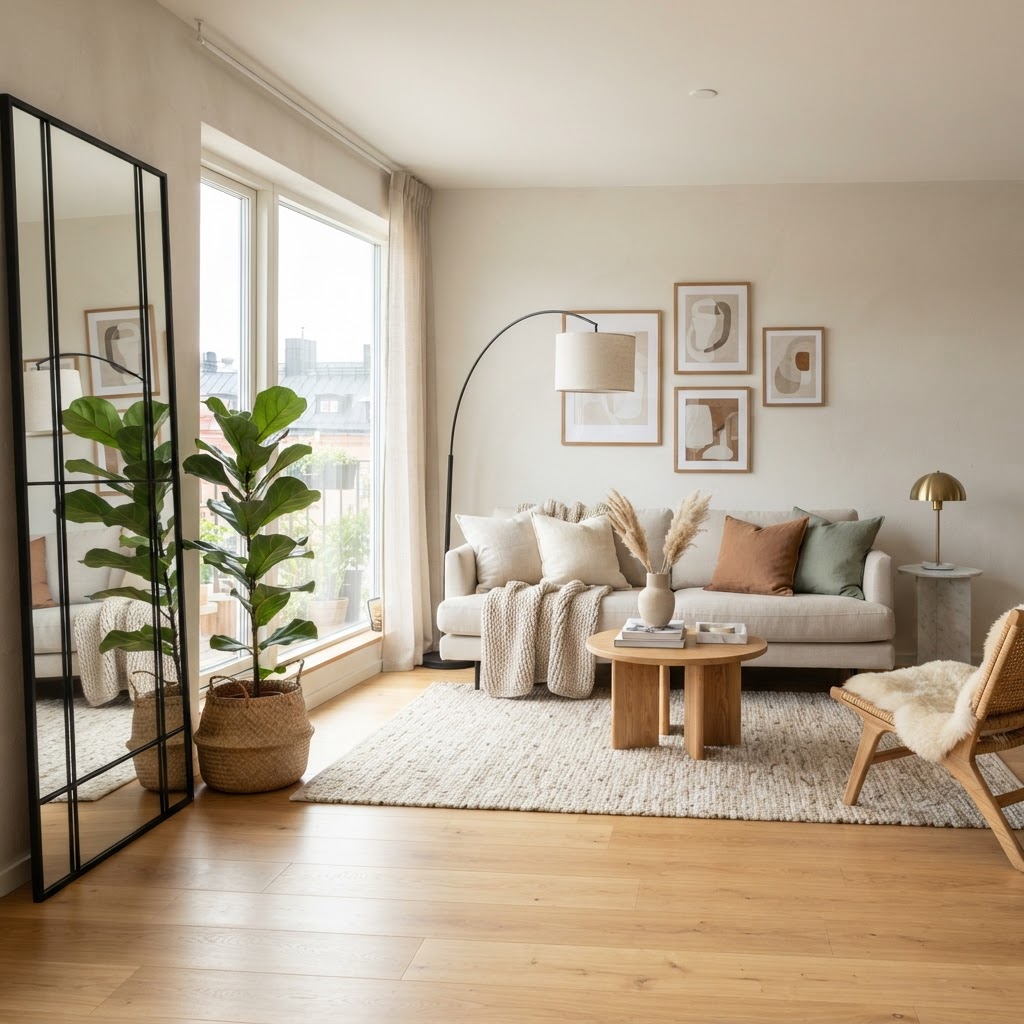
If you have a window, keep treatments minimal. Sheer curtains allow light to filter in while maintaining privacy. If you must use blinds, ensure they can pull up completely above the window frame to maximize the view. Mirrors are also essential; placing a large mirror opposite a window will reflect natural light and create the illusion of depth. Installing a mirror that covers at least 30% of your primary wall area can effectively double the perceived window-to-wall ratio.

Zoning for Awkward Layouts

When your room has multiple “dead zones” or odd nooks, zoning becomes critical. Use area rugs to define the living space, separating it from an entry or dining area. Even in a narrow room, a rug serves as a visual anchor that keeps your furniture groupings feeling intentional rather than scattered. A standard rule is that at least the front legs of all major furniture pieces should rest on the rug to tie the “zone” together. For awkward corners, consider using a 45-degree angle for a chair or lamp to redirect the eye toward usable floor space rather than the corner’s sharp, confining edges.

The Vertical Advantage

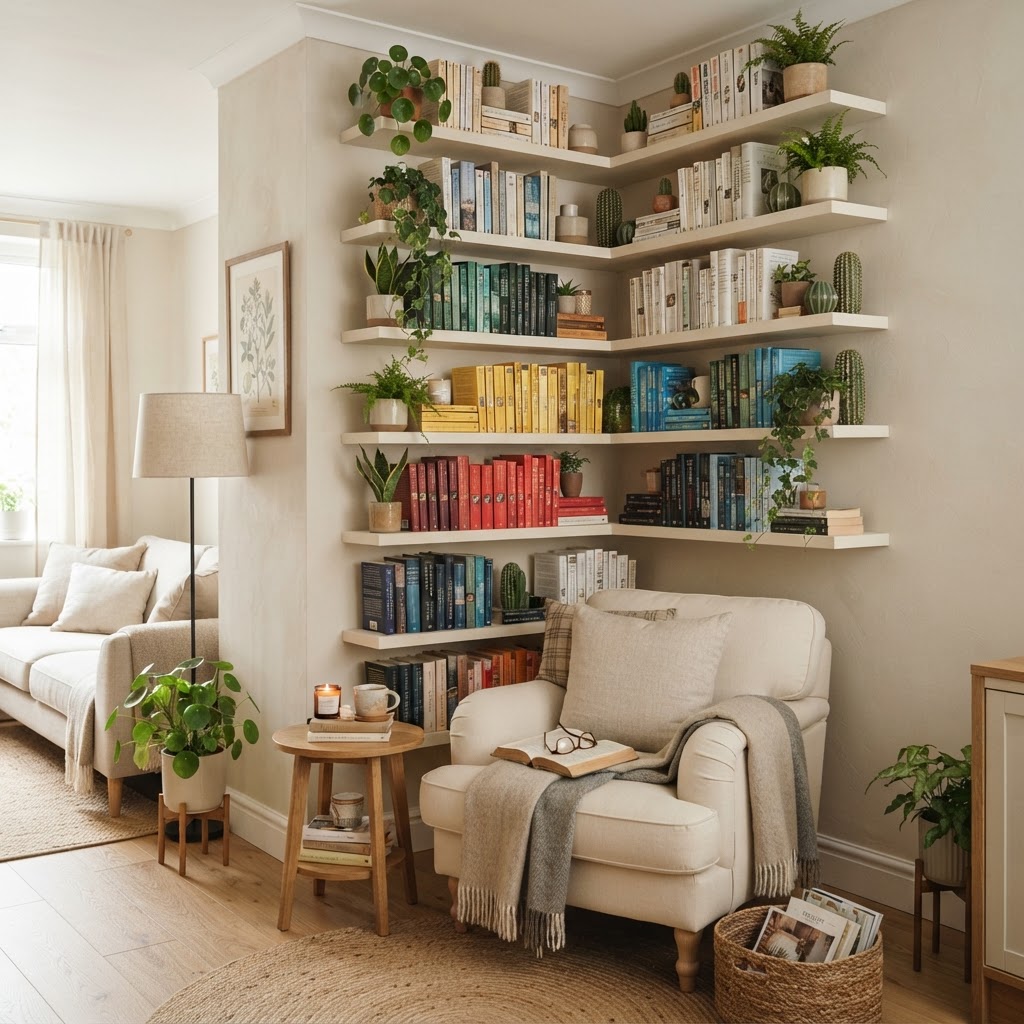
If floor space is limited, look up. Installing wall-mounted shelving or floor-to-ceiling bookcases draws the eye upward, emphasizing the height of the room rather than its limited width. This is a brilliant way to incorporate storage without sacrificing valuable square footage, especially when managing awkward living room designs. Utilizing shelves at heights between 7 and 9 feet utilizes “dead” vertical space that does not interfere with daily movement lanes.

Tackling Specific Challenges

Sometimes, the challenge is a fireplace that takes up half the wall or a room that is essentially a long hallway. In these cases, break the room into smaller, distinct vignettes. You might place a main seating group near the fireplace and a small, secondary reading nook at the other end of the room. By breaking the floor plan into functional quadrants, you reduce the visual impact of the room’s length. Research suggests that dividing a long room into two distinct seating areas can improve the room’s usability by up to 40% for multi-purpose households.

Dealing with Protruding Elements

If a fireplace or column cuts into your space, don’t try to hide it. Lean into it by building custom shelving around it to create a seamless wall of storage. By making the obstruction part of a larger, integrated piece of furniture, you minimize the “bump-out” effect and regain functionality.

Essential Decorating Tactics

Beyond furniture and lighting, the way you style your space significantly impacts how large it feels. Avoid clutter on every surface. A few well-chosen, oversized decorative objects are much more effective at making a room feel expansive than dozens of tiny knick-knacks that create visual noise. Maintaining a “less is more” approach—where items are curated to serve either a practical or aesthetic function—is vital. Research in environmental psychology suggests that reducing surface clutter by 50% can lower stress levels and improve the perceived comfort of an interior space.

The Power of Scale

Don’t be afraid to use large art pieces. A single, oversized canvas can make a wall feel more expansive than a “gallery wall” composed of many small, busy frames. Scale is key when applying these small living room ideas for narrow rooms and awkward layouts effectively. A single piece of art covering roughly two-thirds of the wall width creates a singular focal point, preventing the room from feeling “choppy.”

FAQ

Q: What is the best way to arrange furniture in a long, narrow living room?

Focus on placing furniture away from the walls whenever possible to create a “floating” arrangement, or use a long sofa against one wall paired with two slim chairs opposite. This creates a clear central walkway, typically maintaining a minimum of 30 inches for comfortable flow.

Q: How can I make a tiny, dark living room feel larger?

Use a light-reflective, monochromatic color palette on both walls and baseboards to eliminate visual boundaries. Additionally, install large, wall-mounted mirrors directly opposite your primary window to bounce natural light deep into the room, which can increase the perceived light levels by up to 20%.

Q: Are sectional sofas a bad idea for small rooms?

Small, apartment-sized sectionals can work if they feature exposed legs and a low-profile back. Avoid massive, overstuffed sectionals that block movement; instead, opt for modular pieces that allow for flexible configurations depending on the daily usage of the space.

Q: How do I handle awkward corners in a small living room?

Turn awkward corners into functional “micro-zones” by installing floor-to-ceiling shelving or a corner desk. Using vertical space allows you to store items without occupying valuable floor width, effectively converting a “dead zone” into a high-utility storage or workspace area.

Q: What are the best rugs for small, awkward rooms?

Choose a rug large enough to anchor all main furniture pieces, as this defines the space and creates a cohesive look. In narrow rooms, look for rugs with linear or horizontal patterns, which can visually expand the width of the room by drawing the eye across the shorter dimension.
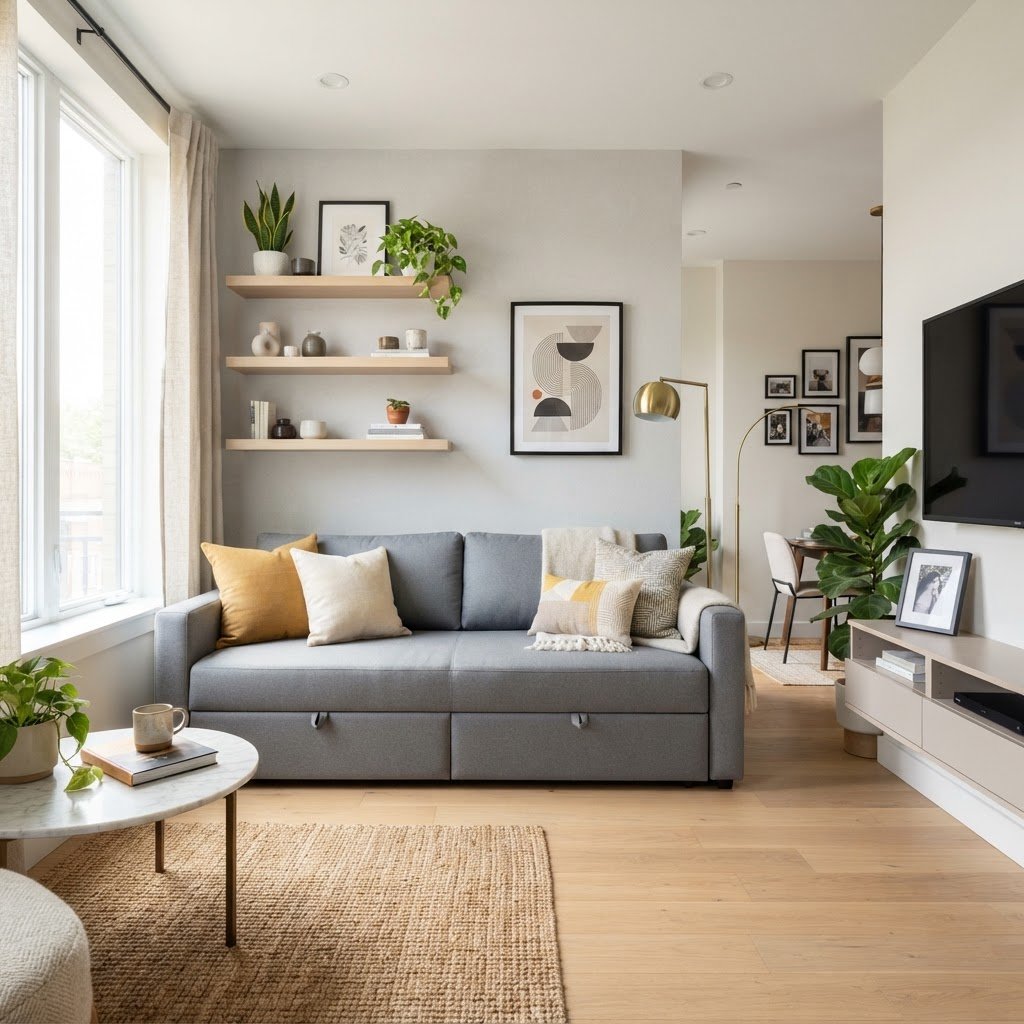
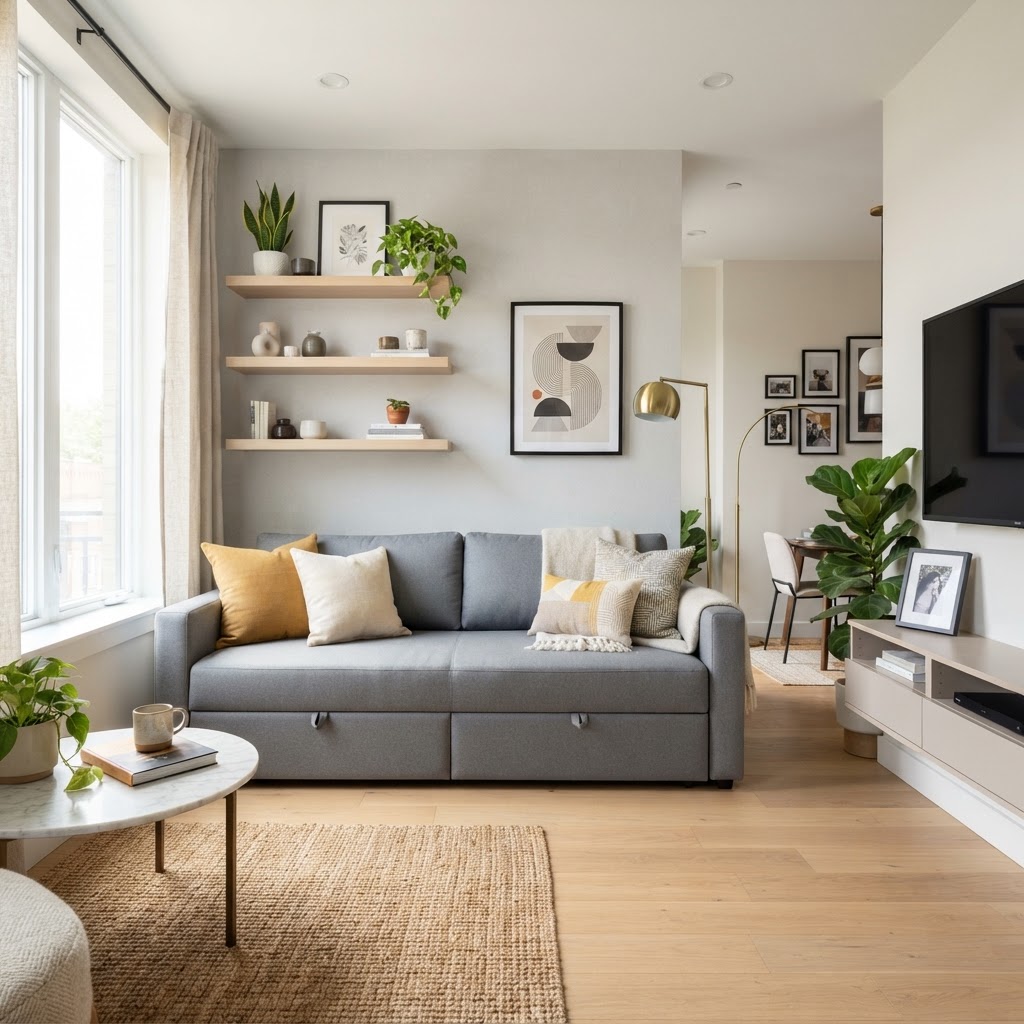
Multifunctional Sofa and Storage Ideas for Compact Living

To maximize a compact living space, prioritize multifunctional furniture like sofa beds with integrated storage, utilize vertical wall-mounted units to clear floor space, and incorporate hidden storage solutions like ottomans or nesting tables. These strategies reclaim square footage, reduce visual clutter, and allow small apartments to function with the efficiency of larger homes.

The Importance of Vertical Thinking

A modern living room maximizing space with wall-mounted storage and a functional sofa.

Utilizing vertical wall space is the most effective strategy for introducing storage without cramping a small living area. Instead of floor-bound cabinets, installing floating shelves or wall-mounted units draws the eye upward, creating an optical illusion of increased ceiling height. By keeping “traffic zones” on the floor clear, you ensure a natural flow of movement, which is essential for maintaining comfort in areas under 400 square feet.

Vertical storage serves as both a utility and a focal design feature. Arranging books, plants, and decor on high-mounted shelving transforms functional gaps into aesthetic assets. When evaluating your layout, consider the following benefits of specific wall-mounted furniture:

Furniture Type Space-Saving Benefit Primary Use
Drop-leaf Table Folds flat against wall Dining or Workspace
Floating Console Zero floor footprint Entryway or Media
Wall-mounted Desk Retractable surface Remote Work

Benefits of Wall-Mounted Furniture

Wall-mounted desks, drop-leaf tables, and floating consoles provide essential surfaces without the visual weight of legs and pedestals. These items can be folded away when not in use, creating an instant multipurpose space. For example, a wall-mounted desk can serve as a home office during the day and a decorative display shelf in the evening.

Choosing the Perfect Multifunctional Sofa

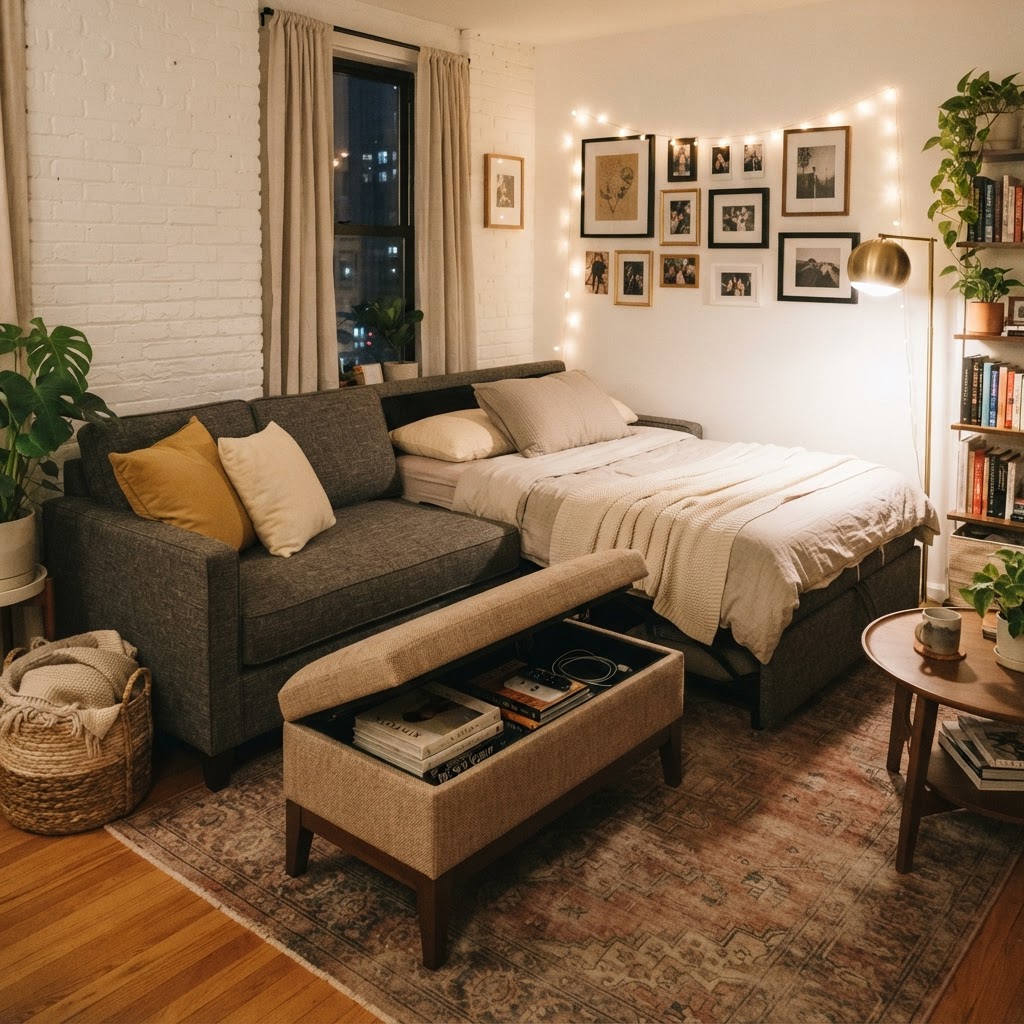
Multifunctional furniture like this sofa bed is perfect for small apartments.

Selecting a sofa that doubles as a storage or sleeping unit is the single highest-impact decision for a small living room. Modern high-quality sleeper sofas now offer minimalist designs that conceal internal mattresses, allowing you to convert a living room into a guest bedroom in less than 60 seconds without sacrificing floor space or style.

When shopping, prioritize models that feature integrated storage compartments under the seat or hollowed armrests. This is a game-changer for storing seasonal items like heavy blankets, extra pillows, or board games. Before purchasing, verify the “open dimensions”—the total area the sofa takes up when fully extended. Ensure there is at least 30 inches of clearance around the perimeter to maintain accessibility.

Feature Benefit Best For
Under-seat Drawers Hidden bulky storage Blankets/Linens
Integrated Sleeper Dual-purpose utility Studio Apartments
Modular Sections Layout flexibility Irregular Room Shapes

Creative Hidden Storage Solutions

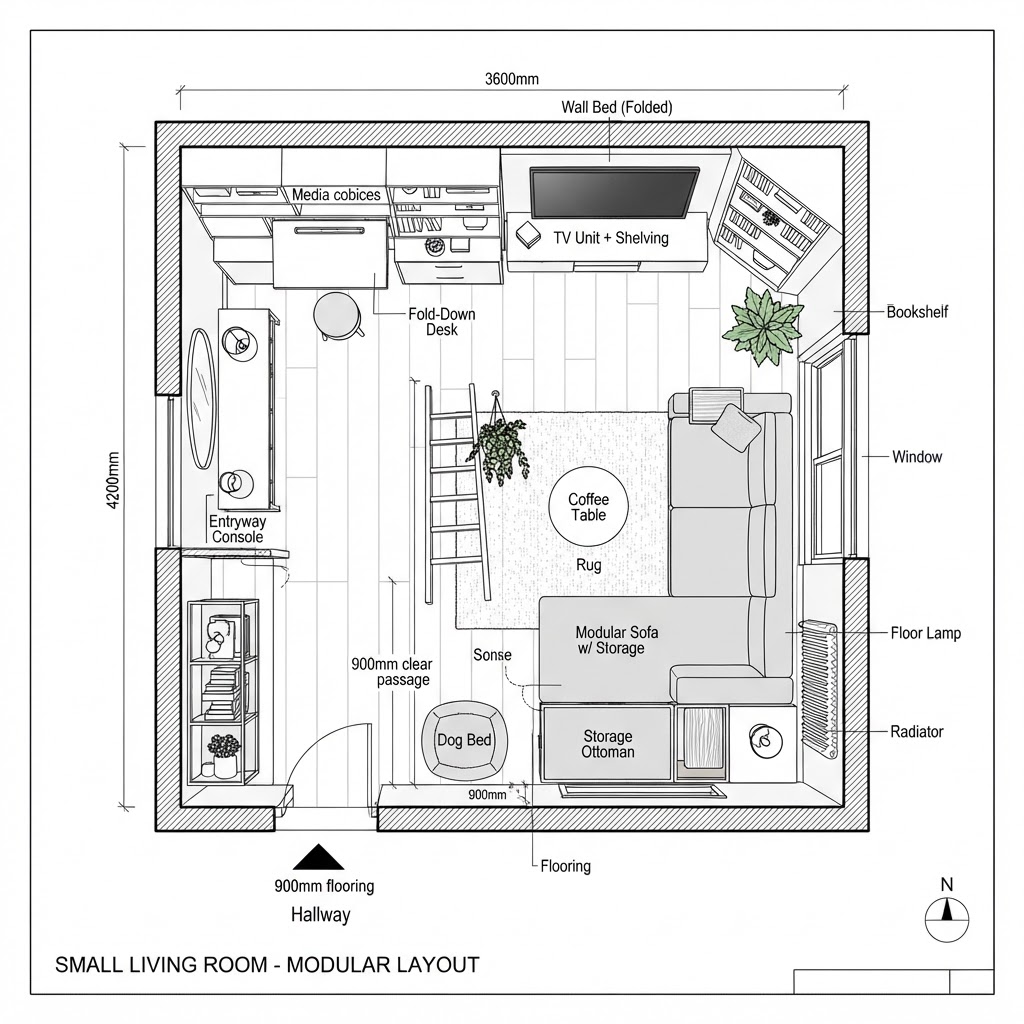
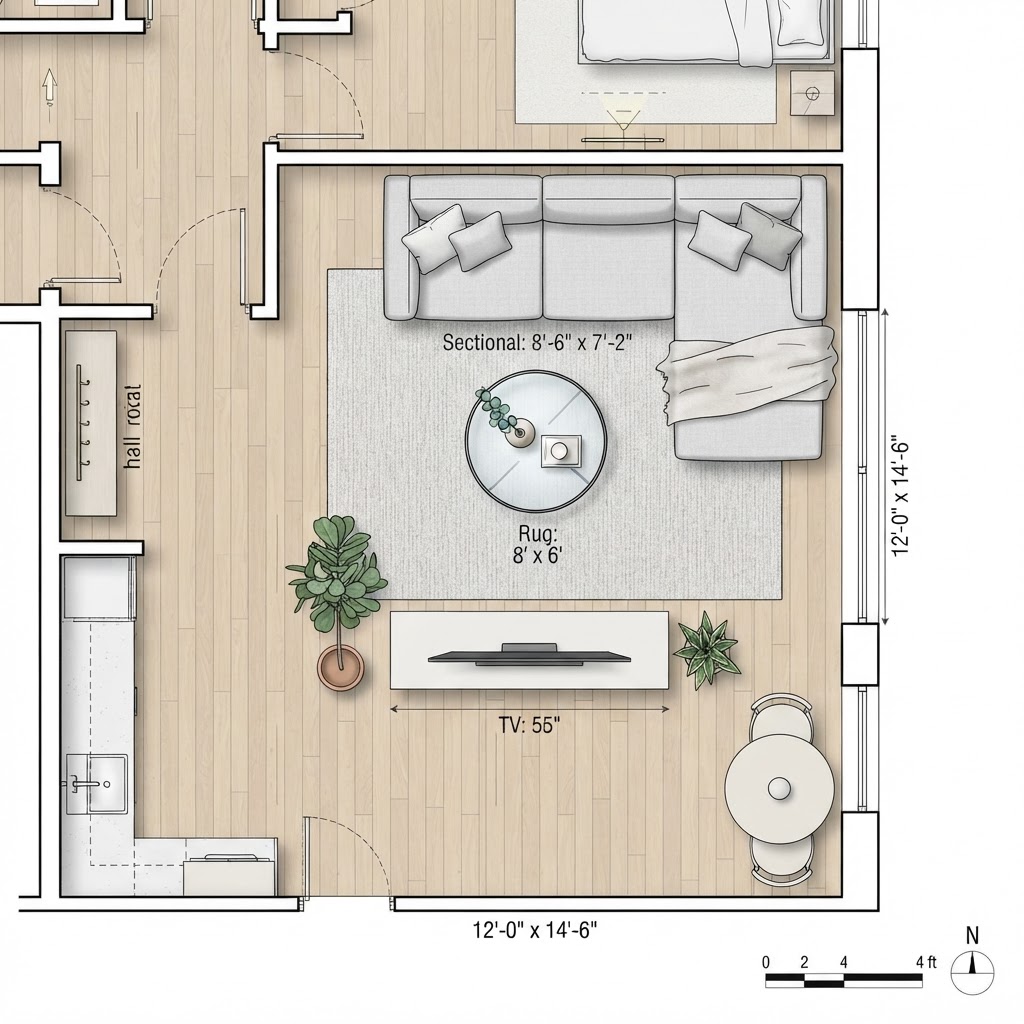
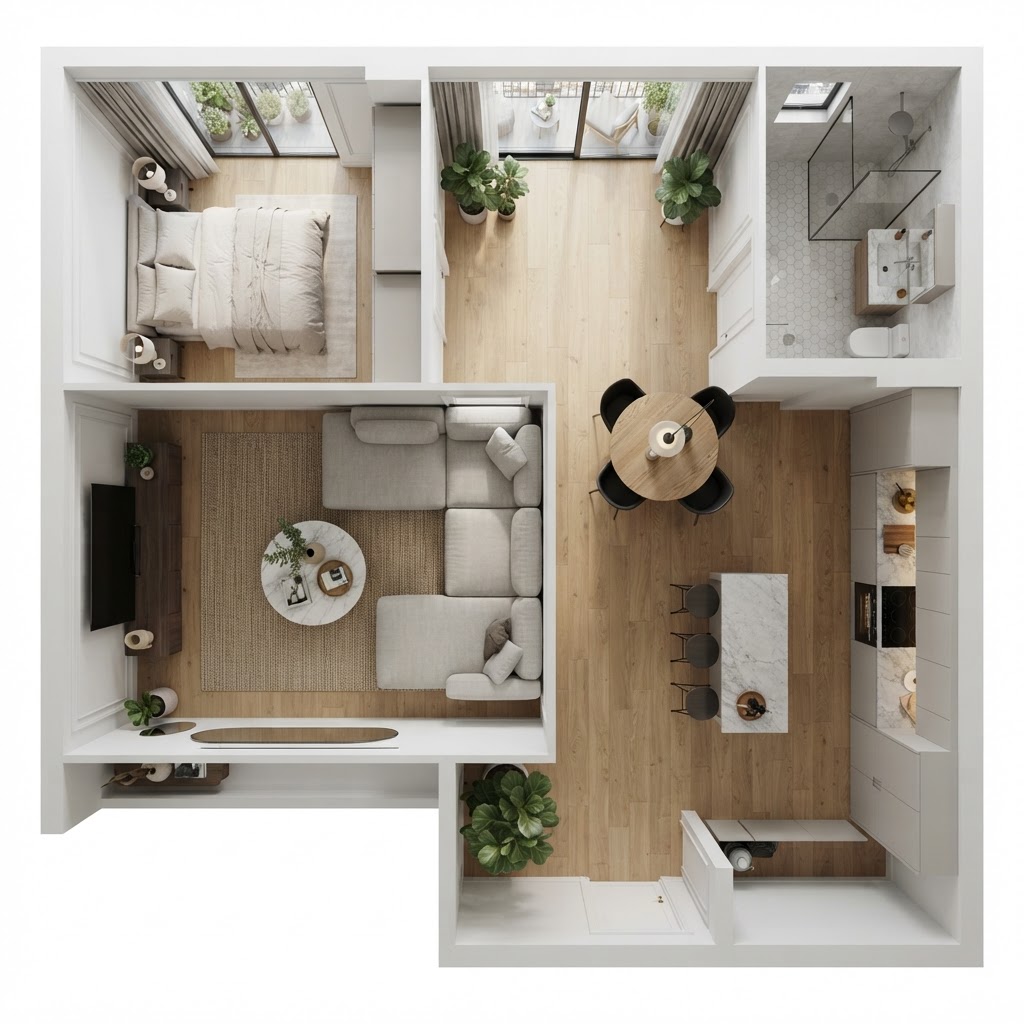
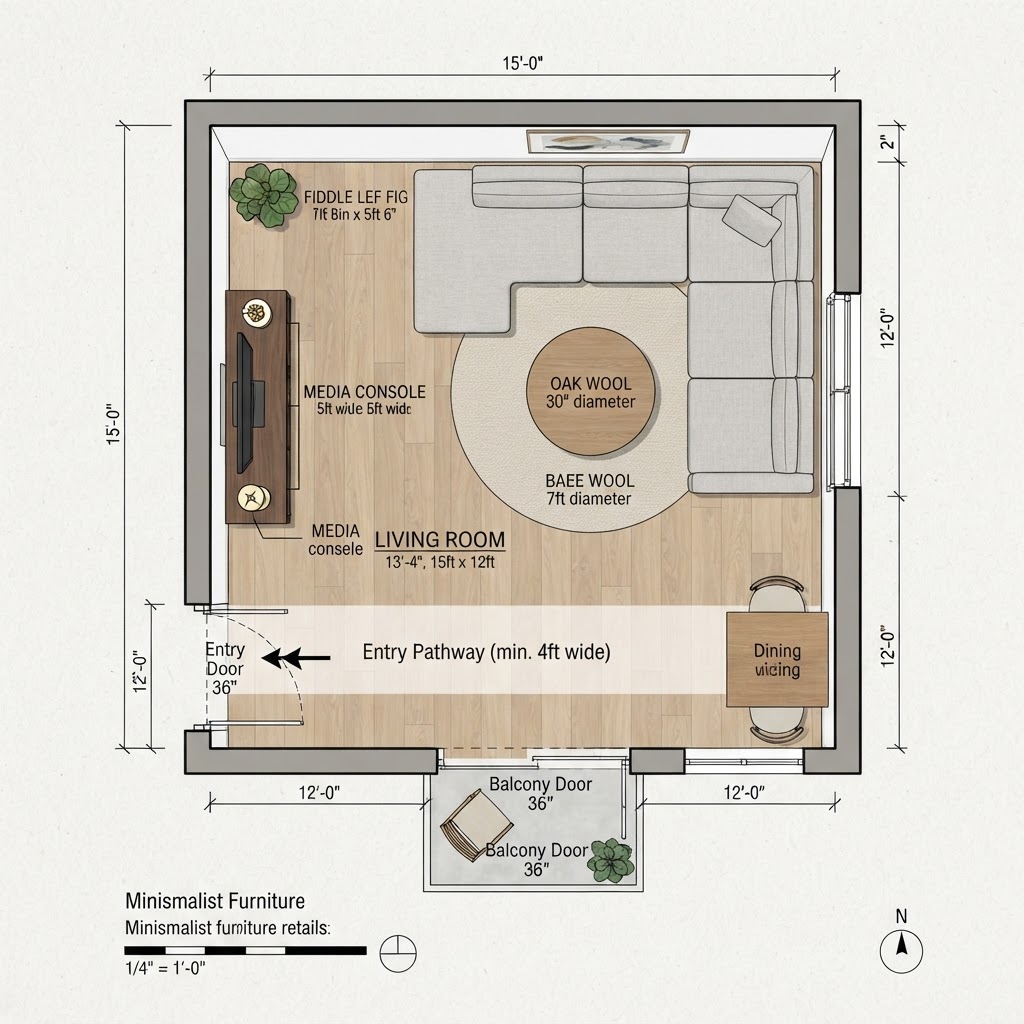
An efficient floor plan design for compact living rooms.

Hidden storage is the secret weapon of interior designers who specialize in small spaces because it keeps essential items accessible yet out of sight. Ottomans with removable lids or flip-top mechanisms are indispensable for storing charging cables, remotes, and magazines. Beyond built-in features, there are many clever living room storage ideas that can help you maintain an organized and clutter-free environment in a compact space.

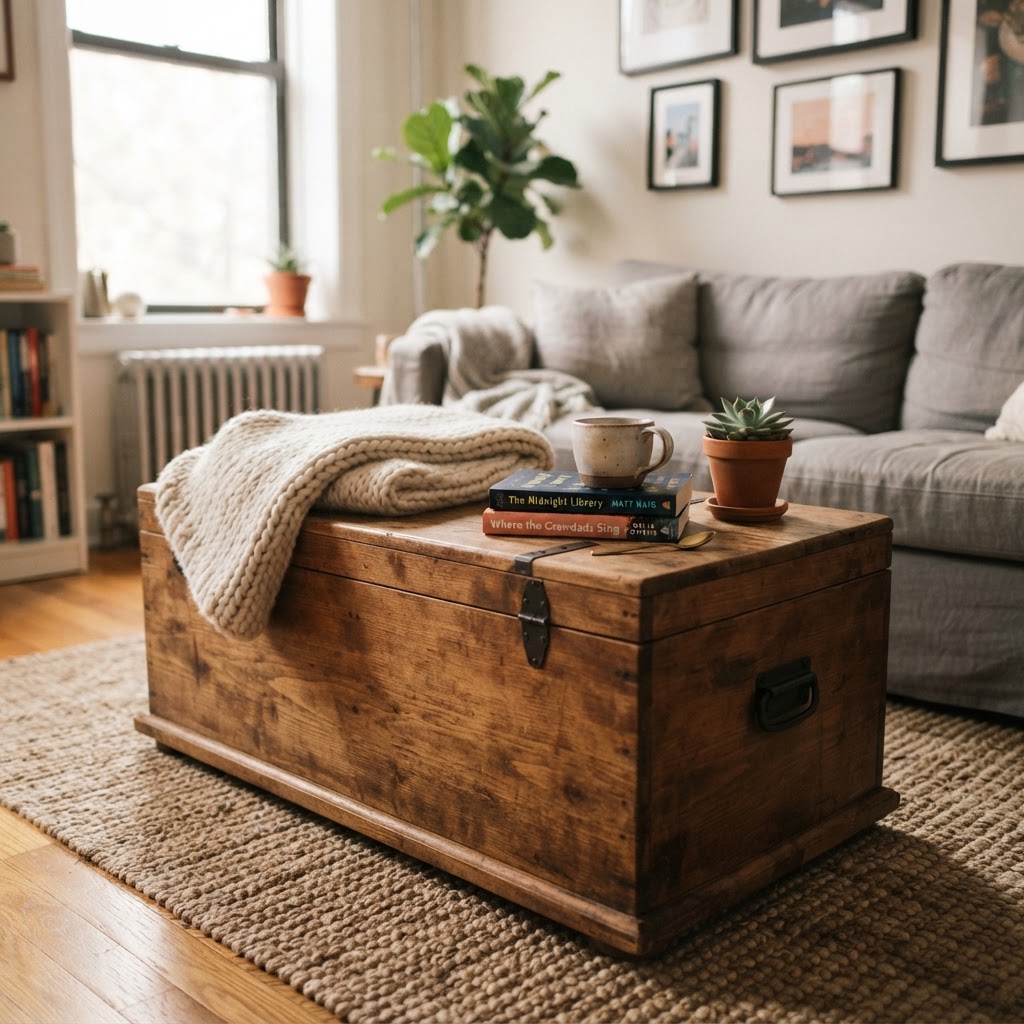
Consider the space under your coffee table as high-value real estate. A table with a lower shelf or drawers can hold a surprising amount of gear, but if you choose a glass-topped table, ensure the storage underneath is kept neat. For truly minimalist interiors, look for “nesting” coffee tables that can be tucked away when you need extra floor space for activities like yoga or entertaining guests. Utilizing hollow benches or ottomans can effectively hide up to 3-5 cubic feet of household clutter.

Maximizing Natural Light and Mirrors

A clever coffee table with hidden storage keeps your space clutter-free.

Lighting and mirrors are critical tools for the perception of space, effectively doubling the apparent size of a room through reflection. By placing a large mirror directly opposite a window, you amplify natural light penetration, which minimizes dark corners that typically make small rooms feel claustrophobic.

Combine lighting with storage by using a mirrored cabinet or a high-gloss armoire that serves a dual purpose: storing your belongings while bouncing light throughout the apartment. Research suggests that well-lit rooms with reflective surfaces can improve mood and increase the perceived “volume” of a room by as much as 20%. Ensure mirrors are cleaned bi-weekly to maintain the reflective quality needed to bounce light effectively across your living zone.

The Role of Modular Furniture

Modular furniture provides the ultimate flexibility for compact living because it allows you to adapt your room layout to different tasks throughout the day. A modular sofa can be configured as a long couch for lounging, or broken into separate armchairs to create conversational zones when guests arrive. If you are looking to refresh your home without overspending, you can learn how to decorate a small apartment on a budget with easy DIY tips that prioritize style and affordability.

Modular shelving systems offer a scalable storage solution that grows with your needs. You can start with a basic unit and add vertical or horizontal extensions as your collection of books or decor grows. This approach prevents the purchase of oversized, static pieces that occupy precious floor space. By choosing modular systems, you ensure every piece of furniture serves a precise, current purpose, keeping your small home free from the unnecessary bulk of outdated furniture setups.

Smart Organization for Small Spaces

Organization in small spaces relies on zoning, which involves assigning specific activities to defined corners of the room. By dedicating one corner to reading, another to media, and a third to dining or working, you create a sense of order. Keep items stored in close proximity to their respective “zones” to minimize clutter migration.

Utilizing baskets and bins to group smaller items is essential for maintaining a clean aesthetic. Labeling or color-coding storage containers saves significant time during daily tasks. Regular decluttering is the final step; aim for a quarterly purge where you remove unused items to ensure your multifunctional furniture retains its utility. Follow these steps for quick results:

  • Keep a ‘donate’ box in your closet.
  • If you haven’t used an item in a year, it’s time to let it go.
  • Choose items that have a purpose or bring you joy.
  • Invest in high-quality storage containers that fit your aesthetic.

FAQ

Q: What is the best multifunctional furniture for a studio apartment?

A sofa bed with integrated storage is the best option for a studio. It provides a comfortable sleeping surface at night and a seating area by day, while the storage compartment hides bedding, allowing for a quick transition between functions.

Q: How do I make a small room feel bigger with mirrors?

Place a large mirror directly opposite a primary light source, such as a window. This reflects incoming natural light deeper into the room, creating an illusion of depth and brightness that prevents the space from feeling cramped or dark.

Q: What are the benefits of modular furniture for compact homes?

Modular furniture allows for high flexibility in layout. You can rearrange your seating or shelving sections to fit specific social needs or changing storage demands, ensuring you only occupy the floor space currently required for your lifestyle.

Q: How much clearance do I need for a sofa bed?

Always ensure you have at least 30 inches of clearance around the front and sides of a sofa bed when it is fully extended. This space is the standard minimum required to navigate comfortably around the bed frame and avoid an obstructed walking path.

Q: How often should I declutter a small living space?

Aim to perform a thorough decluttering session every three months. Regularly purging items you haven’t used in the past year ensures that your limited square footage is reserved only for items that provide genuine utility or joy.

Small Living Room Furniture Ideas That Maximize Seating

Small living room furniture that maximizes seating utilizes vertical space, multifunctional designs, and slim profiles to provide comfort without overcrowding. Key strategies include using ottomans with internal storage, modular sectionals that fit corners, and transparent materials like acrylic to maintain visual flow while offering practical, flexible seating for guests.

The Philosophy of Smart Seating

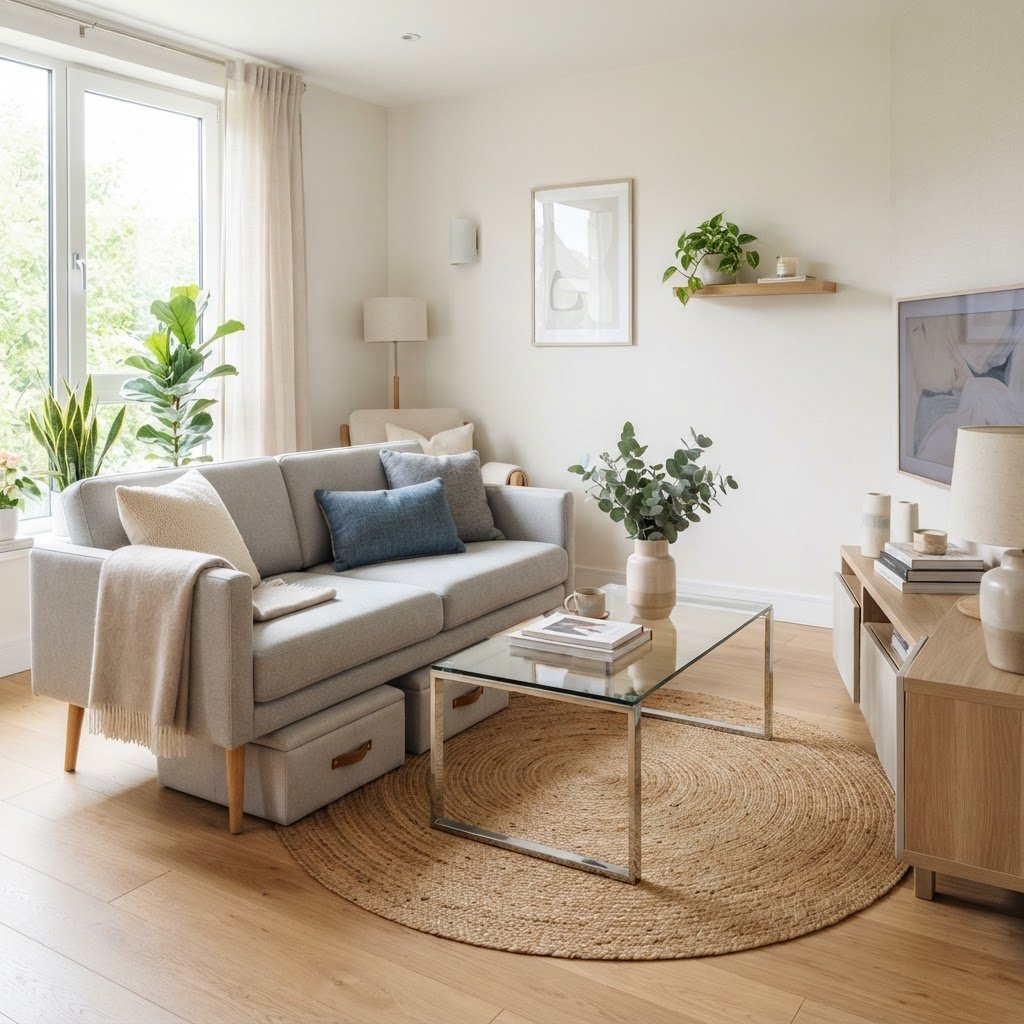
Slim furniture and transparent tables make small rooms feel larger.

When working with limited square footage—typically under 200 square feet for a standard apartment living area—maximizing seating requires prioritizing circulation over quantity. Successful layouts balance the visual “weight” of furniture against the need for a clear, 36-inch wide main walking path. Instead of filling the floor, focus on “zoning” your space; by using a rug to anchor your seating, you establish a dedicated social hub that feels intentional rather than cluttered. A common mistake is selecting furniture based on appearance alone; prioritize pieces with low-profile legs, which keep the floor visible and make a room feel roughly 15% larger due to increased light reflection. Think of your living room as a dynamic, modular environment where furniture acts as an asset rather than a permanent fixture. By selecting items that fold, stack, or serve dual purposes, you gain 2-3 extra seats without encroaching on floor space. Always measure your entryways and floor plan with a 1-inch to 1-foot scale before committing to new pieces, as proportion is the most critical element in small-space physics.

Prioritize Multifunctionality

Multifunctional furniture is the backbone of any compact living area. Think beyond the traditional sofa and coffee table. Look for pieces that perform double duty, like ottomans that store blankets or serve as extra chairs when visitors arrive. These items effectively disappear when not in use, leaving your floor space free for movement.

The Power of Ottomans

An upholstered ottoman is perhaps the most underrated piece of furniture in a small home. It can serve as a footrest, a coffee table with a tray on top, or a hidden seat for a guest. Choose nesting ottomans that can be tucked away under a console table when you need more room to breathe. For more inspiration on versatile furniture, check out these 12 multifunctional storage benches and ottomans for apartments to keep your living room organized while adding extra guest seating.

Furniture Type Best Use Case Seating Capacity Gain Footprint Impact
Storage Ottoman Hidden storage/seating 1-2 people Low
Nesting Stools Frequent entertaining 2-3 people Very Low
Modular Sectional Large groups 4-5 people Moderate
Floor Poufs Casual/Bohemian 1-2 people Negligible

Choosing the Right Sofa Silhouette

Multifunctional ottomans are perfect for extra guest seating.

The sofa is the anchor of your living room, but a massive, overstuffed sectional can suffocate a small space. Instead, look for sofas with slim arms, exposed legs, and lower profiles. These design elements keep the floor visible underneath, which tricks the eye into thinking the room is larger and more spacious. When shopping, prioritize a “tight back” sofa design, which uses less fabric and has a smaller frame depth than loose-cushion styles, often saving 4 to 6 inches of precious floor space. Opting for light-colored, performance fabrics further enhances the airy feeling of the room, as darker, heavy textiles can visually “weigh down” a compact corner. Remember that the goal is a streamlined silhouette that invites conversation without acting as a physical barrier in your home’s traffic flow. By focusing on armless designs or “track-arm” sofas, you gain internal seating width without increasing the external footprint of the piece.

Sectionals vs. Loveseats

Many people assume that small living rooms require tiny loveseats, but a well-proportioned sectional can actually provide more corner seating than multiple disjointed chairs. Look for modular sectionals that allow you to customize the configuration to fit your unique wall layout. By utilizing the corners of your room, you free up the center space for better traffic flow.

Integrating Flexible Floor Seating

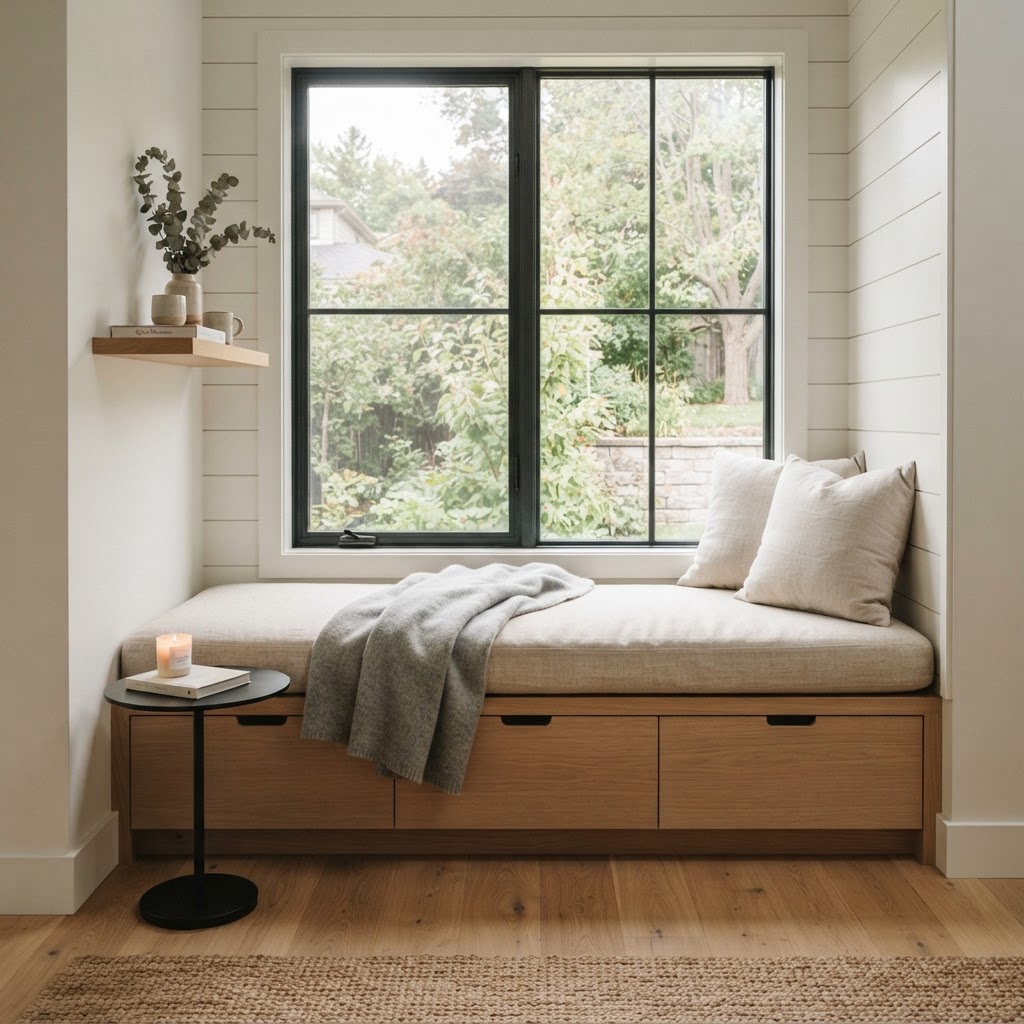
Built-in benches utilize awkward wall space for seating.

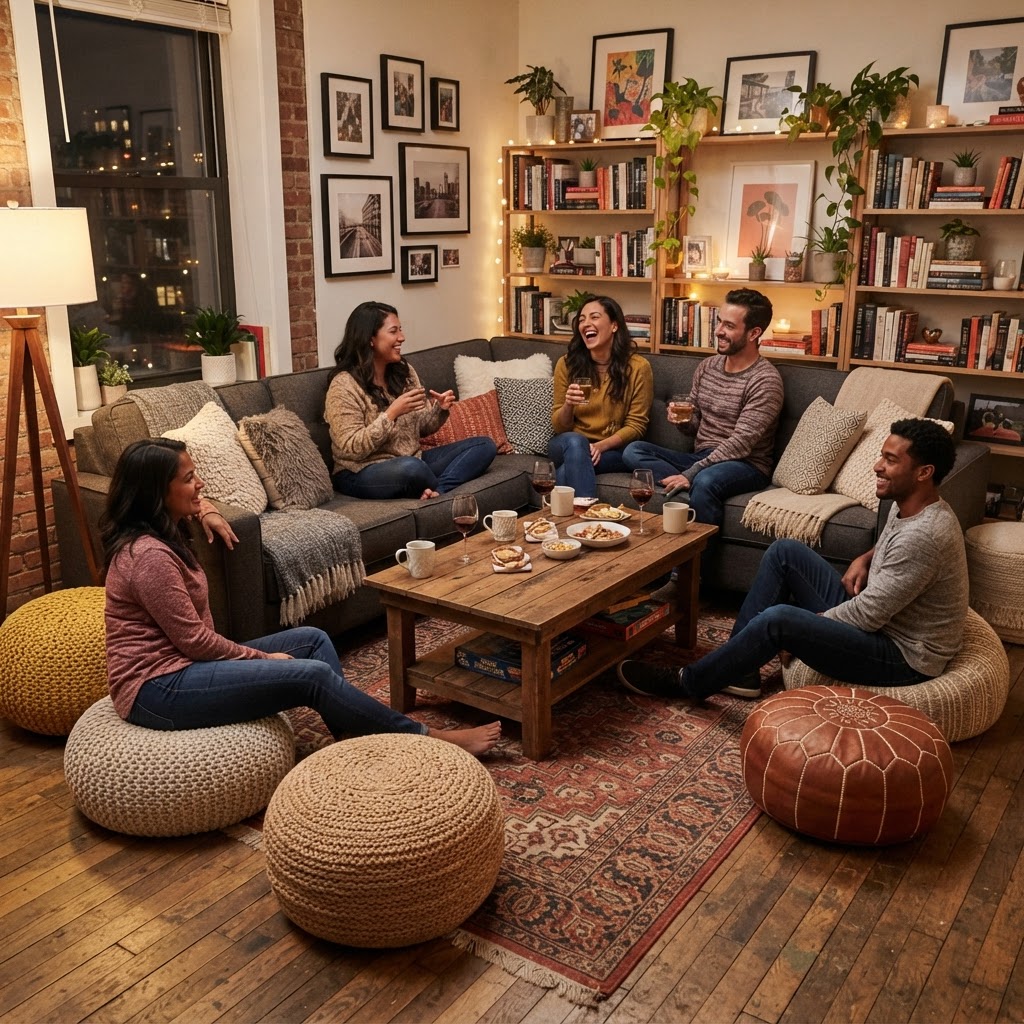
Sometimes the best way to add extra seats is to move away from heavy, stationary furniture. Floor cushions, poufs, and oversized pillows are excellent additions that can be stored in a closet or stacked in a corner. These pieces feel casual and bohemian, instantly making your home feel more welcoming to friends and family. For a truly professional touch, incorporate floor-level seating that mimics the height of your primary sofa; this creates a cohesive “low-slung” aesthetic often found in high-end Scandinavian design. When not in use, these pieces can be repurposed as pet beds, decorative floor accents, or hidden under a console table. The advantage here is pure flexibility; you are essentially building a “seating toolkit” that you can deploy only when needed, keeping your daily living environment clean and uncluttered. By opting for high-density foam cores, these floor cushions remain comfortable for extended periods, avoiding the common “sagging” effect found in cheaper fiber-filled alternatives.

Creating a ‘Mobile’ Seating Collection

Develop a collection of seating items that can be rearranged in seconds. A couple of lightweight wooden stools, for instance, can double as side tables and then shift into permanent seating during a party. When you treat your furniture as mobile units, you effectively double the capacity of your living room without adding permanent bulk.

Feature Floor Cushions Wooden Stools Benefits
Storage Stackable in closets Stackable/Nesting Saves 90% space
Durability High-density foam Solid wood/metal Lasts 5+ years
Versatility Tabletop/Seating Side table/Seat Multi-functional

Utilizing Vertical and Wall Space

Modular seating allows for flexible arrangements in compact homes.

Don’t let your walls go to waste. Floating shelves, wall-mounted consoles, and built-in benches can help keep your floor clear, which is essential for making a room feel larger. By moving items off the floor, you create a sense of openness that allows for more flexible seating arrangements elsewhere in the room. In particular, wall-mounted “flip-down” desks or narrow console tables can provide a surface for guests to place drinks or phones, removing the need for a secondary coffee table that might block pathways. When installing built-ins, aim for a depth of 16 to 18 inches; this provides enough surface area for comfortable bench seating without forcing the furniture too far into the center of the room. This vertical strategy is especially effective in studio apartments where the living room must serve as both a dining and sleeping area simultaneously. By keeping the floor plane clear, you ensure that the room remains navigable even when it is at full guest capacity.

Built-in Bench Seating

If you have a window nook, consider installing a built-in bench with storage underneath. This is one of the most effective small living room furniture ideas because it creates a dedicated seating area that doesn’t feel like an intrusion into your main living zone. Add cushions, and you have comfortable seating for at least two people without taking up a single square foot of floor space.

The Role of Visual Transparency

Designers often use transparent materials to maintain the visual flow of a space. Acrylic or glass coffee tables and side tables are brilliant choices for small homes. Because you can see through them, they occupy space in the room without ‘taking up’ visual territory, making the space feel less cluttered. When choosing glass, look for tempered options with polished edges for safety, especially in high-traffic zones. Pair these items with low-profile floor lamps to ensure the light path remains unobstructed. By using “see-through” furniture, you can essentially layer pieces—such as tucking a stool partially under an acrylic side table—without the visual intensity of solid wood or metal framing. This creates a sophisticated, curated look that implies a high-end designer influence while maximizing every square inch of functionality. In small rooms, the goal is to keep the eye moving across the floor plane; visual transparency is the most efficient way to achieve this.

Mirrors and Lighting

Pair your transparent furniture with strategically placed mirrors to bounce light around the room. A brighter, more reflective space naturally feels larger, which allows you to place furniture closer together without the room feeling claustrophobic. Proper lighting—especially floor lamps with slim profiles—will ensure that every seating spot is functional and well-lit.

Common Mistakes to Avoid

One of the biggest mistakes in small-space design is pushing all furniture against the walls. While it might seem like it opens up the center of the room, it can actually make the space feel like a waiting room. Try floating your sofa a few inches away from the wall to create a more intimate and cozy arrangement. Avoid the urge to buy “miniature” furniture; while it sounds logical, tiny furniture can make a room look like a dollhouse. Instead, choose a few full-sized pieces with slim silhouettes to maintain a sense of maturity and scale. Overloading a small room with decor is another pitfall; aim for a 60/30/10 ratio of wall space to furniture to negative space to ensure the room can “breathe.” Finally, ensure that your rugs are large enough to sit under the front legs of your furniture; a rug that is too small will make the seating arrangement feel disjointed and cramped. If you are looking for more ways to maximize your space, learn how to decorate a small apartment on a budget to create a stylish home without overspending.

Don’t Over-Furnish

It is tempting to try and fit everything into a small room, but restraint is your best friend. A few well-chosen, high-quality pieces will always look better than a room packed with small, cheap items. Focus on quality over quantity and prioritize pieces that offer comfort as much as they offer seating.

Maximizing Comfort for Every Guest

Ultimately, your living room should be a place of comfort. Once you have identified the right furniture layout, focus on the details that make seating inviting. Quality textiles, such as soft throws and plush throw pillows, can make even a small stool feel like the best seat in the house. Ensure that your seating layout allows for natural conversation, keeping people close enough to chat but with enough space to stretch their legs. Use texture-rich materials like bouclé, linen, or velvet to add luxury and comfort without requiring extra physical volume. By layering soft items, you create an environment where guests feel cozy rather than “squished.” Remember that seating comfort is often determined by seat depth; look for pieces with a depth of 21 to 24 inches for standard support. For a small-space hack, place a soft rug under your floor seating to designate it as a intentional “lounge zone” rather than an afterthought.

The Final Touch: Layering

Layering rugs can help define your seating zone in an open-concept layout. By using a rug to anchor your sofa, chairs, and ottomans, you visually group the seating together, making the arrangement look intentional rather than haphazard. This technique is especially useful for renters who want to create a sense of cohesion in a small room without making permanent changes.

FAQ

How can I add more seating to a tiny living room without making it look cluttered?

Use modular, low-profile furniture and hidden storage options like ottomans to minimize visual noise. Focus on pieces with exposed legs, which keep the floor visible and make the space feel larger while providing necessary seating capacity for guests.

What type of sofa is best for a small living room?

Choose a sofa with slim arms, a tight back, and exposed legs to maximize interior seating width without the bulk of overstuffed designs. A modular sectional is also an excellent choice as it allows you to utilize corners efficiently.

Are glass coffee tables good for small spaces?

Yes, glass or acrylic coffee tables are ideal because their transparency prevents the room from feeling blocked or cluttered. They occupy zero visual territory, allowing your eyes to perceive the full floor area while still providing a functional surface.

Should I push my furniture against the walls in a small room?

No, pushing all furniture against the walls often creates a stagnant, “waiting room” atmosphere. Floating your furniture a few inches away from the walls can create a more intimate, cozy, and professional layout that improves traffic flow.

How do I use floor seating effectively in a small apartment?

Incorporate floor cushions or poufs that can be stacked or tucked away when not in use, treating them as mobile units. These items are perfect for casual social gatherings and can be stored in closets to keep your living room open during daily use.

How to Style a Sectional in a Tiny Living Room: Expert Guide

How to Style a Sectional in a Tiny Living Room: Expert Guide

To style a sectional in a tiny living room, choose a low-profile, light-colored model with exposed legs to maximize floor visibility and place it away from walls to create an open-concept flow. By anchoring the piece with a properly sized rug and utilizing multi-functional storage, you can achieve a spacious, curated look in under 200 square feet.

The Strategic Approach to Sectional Selection

Choose a light-colored, low-profile sectional to keep the room feeling open.

Selecting the right furniture starts with prioritizing scale and legibility, as a bulky sofa can immediately shrink a small room by 30% or more in perceived volume. Look for “apartment-sized” sectionals, which typically measure between 70 and 85 inches in total length, and prioritize models with slim track arms rather than rolled arms to save 4-6 inches of valuable seating width. Before you even begin to think about throw pillows or rug placement, you must ensure the piece itself fits the scale of your room. Look for low-profile sectionals with slim arms and exposed legs. Before committing to a specific style, it is helpful to research the best sectional sofa ideas for small apartment living rooms to ensure you are choosing a design that balances aesthetics with your square footage. These design features create an air of openness by allowing the eye to see the floor underneath, which prevents the piece from feeling like it is swallowing the room.

Furthermore, consider the orientation of your chaise or corner unit. A modular sectional is often the best choice for smaller homes because it allows you to swap sides if you move or rearrange your furniture layout. Before buying, use painter’s tape to map out the exact dimensions on your floor. This allows you to walk around the piece and ensure you maintain natural traffic flow patterns, which is critical for making a small room feel functional rather than restrictive.

Feature Small-Space Optimized Traditional Bulky Sofa
Leg Style Exposed/Tapered Skirted/Block
Arm Type Slim Track Arms Wide Rolled Arms
Profile Low/Sleek Deep/Overstuffed
Visual Impact Lightweight Heavy/Anchored

Prioritizing Functionality in Small Spaces

When space is at a premium, every piece of furniture should ideally serve more than one purpose to reduce clutter. Think about your sectional as a multi-functional anchor for the entire living area. Does it have hidden storage under the chaise? Can you add a console table behind the back of the sofa to act as a workspace or entry surface? By treating the sectional as a hub of utility rather than just a place to sit, you significantly improve the efficiency of your tiny floor plan. Most storage-integrated chaises can house up to 4 cubic feet of items, including extra bedding or seasonal decor. Utilizing the “dead space” behind a floating sectional for a 12-inch deep console table can serve as an ideal home office setup without requiring a dedicated room. Beyond furniture choices, you can also learn how to decorate a small apartment on a budget using clever DIY updates that complement your new sectional.

Perfecting Your Small Space Layout

Use a strategically placed rug to anchor your sectional and define the space.

Arranging furniture in a compact home requires a delicate balance between maximizing seating and maintaining at least 30 inches of walking clearance for primary traffic paths. One of the most effective layouts for a small room is pulling the sectional away from the walls slightly. While it feels counterintuitive to take up more floor space, floating your sectional allows for a small “pathway” behind it or creates a clear distinction between the living area and an adjacent dining or kitchen space. Research indicates that floating furniture creates a sense of luxury in small spaces by breaking the “box” effect of wall-to-wall arrangements.

Another important aspect of the layout is the relationship between the sectional and the television or focal point. If your sectional is L-shaped, aim to have the longer side face the primary focal point of the room. This helps draw the eye toward the center of the space rather than the outer limits, which can help a small room feel grander. Avoid blocking doorways or windows with the higher back sections of your sofa, as this will immediately make the room feel claustrophobic. By maintaining a sightline that allows a person to see the floor reaching the walls, you trick the brain into perceiving a larger total square footage.

The Art of Balancing Texture and Color

Maximize vertical space with floating shelves above your sectional.

How you decorate the sectional itself is just as important as where you place it, and light-reflecting palettes are the standard for maximizing small-room brightness. In a tiny room, heavy, dark fabrics can easily overpower the area and create a visual ‘weight’ that makes the room feel small. Instead, opt for lighter-colored upholstery in neutral tones like soft greys, creams, or warm beiges. If you prefer a darker sofa, try to balance it with lighter accessories, such as a crisp white throw blanket or light-colored pillows. Using high-LRV (Light Reflectance Value) colors for your upholstery can make a room feel approximately 10-15% more spacious due to improved natural light reflection.

Texture is your best friend when you cannot rely on bold, large-scale prints. Using a mix of materials like linen, velvet, or chunky knit fabrics creates depth and interest without adding visual clutter. Remember to keep the patterns subtle. If you want to use a patterned pillow, keep it to one or two accent pieces rather than covering the entire sectional in varied prints, which can quickly make a small space look chaotic. Aim for a 60-30-10 color ratio: 60% neutral base, 30% secondary texture, and 10% accent color to maintain a professional, balanced aesthetic.

Essential Tips for Cozy Layering

  1. Use a monochrome palette to create a seamless, expanded look.
  2. Add a chunky throw blanket to one corner to soften the lines of the sectional.
  3. Keep throw pillows to a minimum—usually, three to five are sufficient for a small sectional.
  4. Incorporate a reflective surface, like a metallic coffee table, near the sectional to bounce light around the room.

Lighting and Rugs: Creating Boundaries

In an open-concept tiny home, the sectional usually acts as the divider between spaces, and the rug is the most important tool you have for defining this ‘room within a room.’ Choose a rug that is large enough for the front legs of the sectional to rest on; this pulls the furniture together and anchors the conversation area. A standard 5×8 or 6×9 rug is typically sufficient for most small-space sectionals. If the rug is too small, it will make the room look fragmented and undersized. Using a rug with a low pile height also ensures that the sectional remains stable and prevents tripping hazards in high-traffic zones.

Lighting also plays a massive role in how we perceive the size of a room. Avoid relying solely on a single overhead light, which can create harsh shadows in the corners of your small living area. Instead, layer your lighting. Place a floor lamp next to the sectional for task lighting and consider wall sconces if you are short on end-table space. Soft, ambient lighting creates a cozy atmosphere that makes a small room feel intentionally intimate rather than just tiny. Use bulbs with a color temperature of 2700K to 3000K to maintain a warm, welcoming glow that isn’t too clinical.

Integrating Storage Solutions

One of the biggest struggles in a tiny living room is finding places for your books, electronics, and daily essentials. Since the sectional is likely taking up a significant portion of your floor, you need to be creative with the surrounding area. Utilize the wall space directly above or adjacent to the sectional for floating shelves. This keeps the floor clear while providing plenty of space for decor and functional items. Install shelves at least 18 inches above the back of the sofa to ensure there is plenty of head clearance for anyone sitting down.

If your sectional does not have built-in storage, look for a coffee table or ottoman that does. A storage ottoman can serve as a footrest, extra seating when guests come over, and a place to tuck away blankets or board games. Keeping surfaces clear of clutter is essential for maintaining a sense of calm in a limited living environment. The less “stuff” you have visible, the larger your room will naturally appear. Aim to keep at least 50% of your tabletop surface area empty to prevent a “crowded” look.

Maintaining Flow and Scale

Ultimately, the goal of learning how to style a sectional in a tiny living room is to create a space that feels comfortable, not cramped. Pay attention to the scale of the other furniture pieces in the room. If your sectional is a substantial piece, keep the coffee table light and airy—perhaps one with thin metal legs or a glass top. If the rest of your furniture is also bulky, the room will lose its sense of proportion and feel heavy. For smaller rooms, choose a coffee table that is 2/3 the length of the sofa for perfect visual balance.

Consider the sightlines. From the moment you enter the room, what is the first thing you see? Ensure that the back of your sectional isn’t an eyesore. If the back of the sofa is exposed to the entry or a kitchen, consider adding a sofa table or a narrow bookshelf behind it to create a polished, finished look. These small details are what separate a “thrown together” room from a professionally styled space. Keep the total height of any console or bookshelf behind the sofa equal to or lower than the sofa back to maintain an open, unobstructed view of the room.

FAQ

How do I know if a sectional will fit in my small living room?

To determine if a sectional fits, use painter’s tape to outline its dimensions on the floor and ensure you maintain at least 30 inches of clearance around the perimeter. This walk-through test confirms you have enough space for natural traffic flow without the room feeling cramped or blocked.

Should I place my sectional against the wall in a small room?

No, floating your sectional a few inches away from the wall can actually create a sense of depth and openness. By allowing a small gap behind the sofa, you break up the visual weight of the furniture and make the room feel less like a box.

What color sectional makes a small room look bigger?

Light-colored sectionals in neutral shades like cream, light grey, or beige help a small room look bigger by reflecting natural light. These colors create a sense of airy lightness compared to dark tones, which can absorb light and visually anchor a room too heavily.

How can I add extra storage with a sectional?

Incorporate a storage ottoman or a sectional model that includes a built-in storage chaise to maximize your hidden capacity. Additionally, you can install floating wall shelves above the back of the sofa to store books and decor without consuming any floor space.

What size rug should I use with a small sectional?

Use a rug that is large enough to allow the front legs of the sectional to rest at least 6 to 12 inches onto the surface. This technique physically and visually anchors the furniture to the area, effectively defining the living space within an open-concept home.

10 Best Sectional Sofa Ideas for Small Apartment Living Rooms

10 Best Sectional Sofa Ideas for Small Apartment Living Rooms

The best sectional sofa for a small apartment is a low-profile, L-shaped or chaise-style model with exposed legs, measuring between 80 to 95 inches in length. Choosing pieces with modular designs, built-in storage, or slim arms ensures maximum seating capacity without overwhelming your floor plan or restricting flow.

The Strategic Advantage of Sectionals in Small Spaces

A light gray L-shaped sectional with exposed legs creates an airy, open feel.

When you integrate a well-chosen sectional into a petite floor plan, you often gain more seating capacity than you would with a traditional sofa and armchair combination. A sectional minimizes the need for extra clutter-inducing side chairs, effectively acting as the anchor for your entire living room design. To learn more about professional design techniques, read our guide on how to style a sectional in a tiny living room to elevate your space. By choosing a design with a low profile or tapered legs, you maintain visual openness that prevents the room from feeling cramped or overwhelmed.

Selecting a sectional provides a 30-40% increase in seating efficiency over a standard 3-seater couch and ottoman duo. Professionals recommend prioritizing pieces with “apartment-sized” dimensions, which typically feature depths of 32-35 inches rather than the standard 40+ inch deep cushions found in suburban models. This 5-8 inch difference is critical in maintaining a functional walkway in hallways or tight urban layouts.

Why Scale and Proportion Matter

Before browsing, take precise measurements of your wall lengths and the available walkway area. A bulky sectional with deep cushions might look plush in a catalog, but it can easily swallow a small apartment. Look for “apartment-sized” sectionals, which are specifically manufactured with shorter lengths and shallower depths to accommodate tighter footprints.

Choosing the Right Shape for Your Layout

Hidden storage compartments are a must for small apartment living.

The shape of your sofa is the most critical factor in successful small-space integration. L-shaped sectionals are the gold standard for small apartments because they nestle perfectly into corners, freeing up precious square footage in the center of the room. This layout naturally defines a seating zone without requiring a wall to partition the area. If you are looking for more ways to enhance your living area without breaking the bank, check out these creative ideas to decorate a small apartment on a budget using simple DIY projects.

Sectional Type Best For Space Efficiency
L-Shape Corner placement High
Chaise Narrow rooms Very High
Sleeper Dual-use spaces Medium
Modular Irregular layouts High

Benefits of Chaise-Style Sectionals

A chaise-style sectional is often the most versatile option for small dwellers. By extending one end into a chaise, you get the comfort of a sprawling lounge area without the full footprint of a double-arm sofa. Many of these designs come with reversible chaises, allowing you to switch the extension from the left to the right side if you decide to rearrange your furniture later.

Prioritizing Multi-Functional Features

Using a sectional to float your space helps define distinct zones.

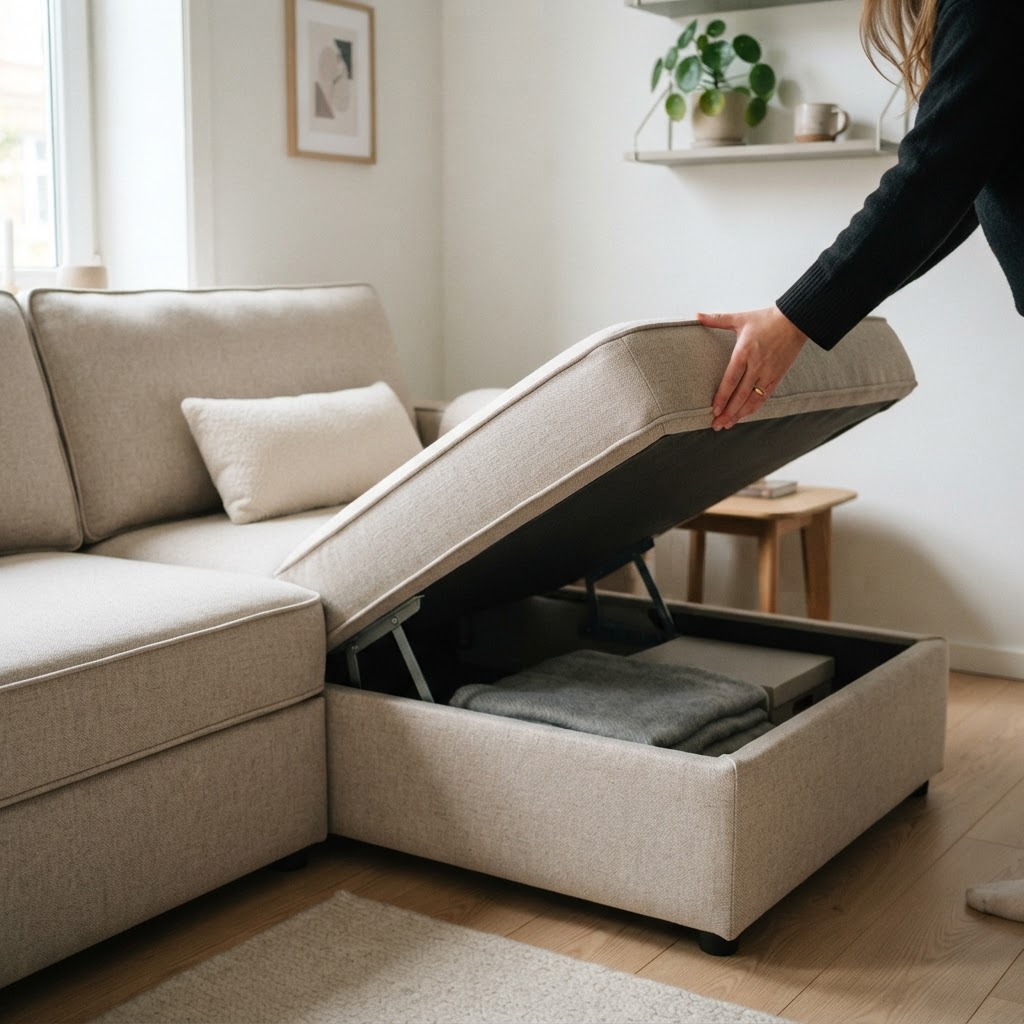
In a small apartment, every piece of furniture must work twice as hard. Look for sectional sofa ideas for small apartment living rooms that incorporate smart storage or convertible mechanics. A sectional with a hidden lift-top storage compartment under the chaise is a game-changer for tucking away extra blankets, board games, or seasonal pillows. Integrating storage directly into the frame saves approximately 4-6 square feet of floor space that would otherwise be required for a separate storage ottoman or cabinet.

The Sofa Bed Solution

For those who host guests frequently, a sleeper sectional is an essential investment. Modern pull-out mechanisms have improved significantly, offering sleek designs that don’t look like medical equipment. When shopping for these, prioritize models with high-density foam mattresses (at least 4.5 inches thick) to ensure comfort for your guests while maintaining a structured look during the day.

Optical Illusions and Design Tricks

A velvet chaise sectional adds luxury to a compact footprint.

How you place and style your sectional can trick the eye into perceiving a larger space. One of the best sectional sofa ideas for small apartment living rooms is to select a piece with exposed legs. By lifting the base of the sofa off the floor, you create a sense of “air” underneath, which makes the entire room appear larger and more breathable. Research indicates that showing more floor area can increase the perceived size of a room by up to 15%.

The Power of Light Fabrics

Choosing light or neutral upholstery tones like cream, light gray, or soft beige reflects light and prevents the sofa from appearing as a solid, heavy block of color. If you are worried about spills, performance fabrics are now incredibly durable and can be cleaned with a simple damp cloth, making light colors a practical choice for even the most active households.

Layout Strategies for Maximum Flow

Effective layout is the difference between a cramped apartment and a curated home. Avoid pushing all your furniture against the walls if possible, as this can create a “waiting room” atmosphere. Instead, float your sectional slightly away from the wall to create a walkway behind it, or use it to subtly divide the living area from a dining or entryway space. A floating arrangement requires at least 30 inches of clearance to remain functional for traffic flow.

Using Rugs to Define Zones

Pairing your sectional with a correctly sized rug is vital for anchoring the space. A rug that is large enough to extend under the front legs of your sectional will frame the seating area and make it feel like an intentional ‘room within a room.’ This visual boundary helps separate your living area from the rest of the apartment without needing physical partitions.

Maintenance and Long-Term Styling

Because your sectional is the primary piece of furniture in a small home, keeping it well-maintained is crucial. Regular vacuuming and plumping of cushions ensure that the sofa remains a focal point of comfort rather than a source of clutter. Incorporating accent cushions in varied textures adds depth to the design without occupying extra floor space.

Seasonal Refresh Tips

Update your sectional’s look throughout the year by swapping out decorative throw pillows or adding a textured throw blanket. These small additions allow you to change the mood of the room without needing to buy new furniture, keeping your living space feeling fresh and modern as the seasons change.

FAQ

What is the ideal length for a small apartment sectional?

The ideal length for a small apartment sectional is between 80 and 95 inches. This size provides enough room for two to three people to sit comfortably without occupying more than 30% of the total living room floor area.

Can you put a sectional in a small living room?

Yes, you can successfully place a sectional in a small living room by selecting a low-profile model with exposed legs. These features prevent the piece from feeling too heavy and help maintain visual flow throughout the space.

How do I make a small sectional look larger?

You can make a small sectional appear larger by using a cohesive color palette with light-toned upholstery and placing a large area rug underneath. This creates a foundation that extends the visual boundary of your seating zone.

Should a sectional be pushed against the wall?

Floating your sectional slightly away from the wall is often better for flow, but pushing it into a corner is acceptable if you have limited square footage. Aim to leave at least 2-3 inches of breathing room if possible to prevent a boxy, cramped look.

Small Living Room With Sectional: Layout Ideas That Work

Small Living Room With Sectional: Layout Ideas That Work

To successfully incorporate a sectional into a small living room, anchor the piece in a corner to maximize square footage, prioritize low-profile, leggy silhouettes to maintain an airy feel, and ensure at least 30 inches of walking clearance around the furniture to keep the layout functional and open.

The Golden Rules of Sectional Placement

A well-chosen, leggy sectional sofa makes a small living room feel spacious and inviting.

When working with a small living room with sectional sofas, the first rule is to stop thinking that small rooms need small furniture, but you can also explore the best sectional sofa ideas to find the perfect fit for your specific layout. In fact, a single, properly sized sectional often beats a mix of individual pieces, which creates visual clutter. Start by measuring your walls precisely; you require a minimum of 30 inches of walking clearance around major pieces.

Feature Strategic Benefit
Corner Placement Frees up 15-20% more central floor space
Floating Sofa Creates a natural walkway and defines zones
Leggy Base Increases visible floor area to reduce bulk
Modular Sections Allows for custom fitting in odd-shaped rooms

Place your sectional against a wall to preserve floor space in the center of the room. By anchoring the sofa in a corner, you maximize seating capacity while leaving the remaining square footage open for movement and auxiliary pieces like ottomans or side tables. Always prioritize sightlines; ensure your sectional doesn’t block windows or natural light sources, as this makes the room feel significantly more cramped.

Choosing the Right Sectional for Your Space

Planning your layout with clear walkways is essential for small-space living.

Not all sectionals are created equal; for a small living room with sectional furniture, prioritize “apartment-sized” or “condo-sized” options that feature shallower seats and thinner arms. These models typically measure between 30 to 34 inches in depth, compared to standard 40-inch deep models, which saves nearly a foot of floor space while maintaining comfort. Avoid overstuffed designs that consume visual volume and opt for sleek, low-profile silhouettes instead.

Prioritize Modular Designs

Modular sections are the secret weapon for small spaces. Because they consist of separate pieces, you can customize the configuration to suit your specific room shape. If you move or decide to rearrange, you aren’t stuck with a rigid L-shape. You can break the pieces apart to create a more versatile setup that adapts to your evolving lifestyle.

The Importance of Leggy Furniture

Choose a sectional that sits on exposed legs rather than one that sits directly on the floor. Seeing the floor underneath the furniture creates an optical illusion of more space, making the room feel airier and less heavy. It is a simple design trick that prevents the sectional from feeling like a monolithic block.

Creating Flow with Rugs and Lighting

Wall-mounted lighting and nested tables save valuable floor space.

Defining a room within a room is essential when you have an open floor plan, and a well-placed area rug acts as the anchor for your sectional zone. Ensure the front legs of the sectional are placed on the rug; this creates a cohesive “landing zone” that ties the seating area together visually without forcing it into the corners. For best results, use an 8×10 rug to provide enough coverage to ground the sofa and coffee table.

Lighting is equally important in a tight space where floor lamps can become hazards. Avoid large floor lamps that crowd the room; instead, install wall-mounted sconces on either side of the sofa or a single sleek pendant light overhead. These vertical lighting solutions keep the floor clear and draw the eye upward, making ceilings feel taller and the room feel more expansive.

Integrating Multi-Functional Furniture

Using a sectional as a room divider helps define zones in an open-concept apartment.

In a small home, every square inch must pull its weight by serving dual purposes to maintain efficiency. If you have a small living room with sectional seating, choose an upholstered storage ottoman instead of a traditional coffee table to provide a footrest, extra seating for guests, and hidden storage for blankets or remotes. When you decide to decorate a small apartment on a budget, look for versatile pieces that offer storage solutions without sacrificing style.

Essential Multi-Function List

  1. Storage Ottomans: Keep clutter hidden while providing extra seating.
  2. C-Tables: These slide under the sectional, providing a stable surface for drinks without taking up permanent floor space.
  3. Wall-Mounted Shelving: Move bookshelves off the floor and onto the walls to maximize vertical storage.
  4. Nested Tables: Pull them out when needed and stack them away when not in use.

Color Palette and Visual Depth

Color plays a massive role in how large a room feels; lighter shades like cream, soft grey, or pastel blues reflect light and make the room appear larger. If you love a moody aesthetic, don’t fear dark colors, but apply them strategically. A dark-colored sectional can work if the walls are painted in a similar tone, which helps the sofa “blend” into the background and minimizes its visual footprint.

Adding texture is the best way to prevent a neutral room from feeling sterile. Mix materials like wool, linen, and leather in the same color family to create depth without the need for excessive decor items that might make a small living room with sectional feel cluttered. Keeping your decor accessories to a 3:1 ratio (three neutral, one accent) helps maintain a clean, sophisticated look.

Common Mistakes to Avoid

One of the most frequent errors is pushing all furniture against the walls in a way that feels like a waiting room. Even in small spaces, floating the sectional slightly away from the wall—or placing it in the middle of the room as a room divider—can create a more intimate and sophisticated feel. It provides a natural walkway behind the sofa and defines the living space clearly from a kitchen or dining area.

Another mistake is choosing a sectional with a massive chaise that blocks the natural entry path of the room. Always check the swing of your doors and the path to the kitchen. If a chaise blocks traffic, you will regret the purchase quickly, no matter how comfortable it is. Stick to an armless or symmetrical design if your room’s layout is particularly pinched.

FAQ

How much space do you need around a sectional?

You need at least 30 inches of walking clearance around the perimeter of your sectional to ensure comfortable movement. This buffer prevents the room from feeling blocked and allows for easy navigation to doorways or kitchen areas.

Can a sectional make a small room look bigger?

A properly selected sectional can make a room look bigger by eliminating the clutter of multiple separate pieces. Choose a leggy, low-profile design that exposes the floor, which creates an optical illusion of increased square footage.

Should a sectional be pushed against the wall?

Not necessarily; while pushing it into a corner is a space-saving technique, floating the sectional can create a more open, custom-designed feel. If your layout allows, pulling it a few inches from the wall can provide a better flow and definition for your living zone.

What is the best sectional shape for a tiny apartment?

The best shape for a tiny apartment is usually a modular L-shape or a compact sectional with a reversible chaise. These allow you to reconfigure the orientation based on your specific wall lengths and traffic patterns, providing maximum flexibility for small-space living.

Small Living Room Ideas for Soft and Stylish Comfort

To create a stylish, comfortable small living room, focus on layering tactile textiles, utilizing vertical storage to clear floor space, and incorporating multi-functional furniture. By pulling furniture away from walls and using warm, layered lighting, you can transform a compact, clinical-feeling space into an inviting, high-end sanctuary that feels both intentional and spacious.

The Philosophy of Softness in Small Spaces

Layering neutral textures makes small spaces feel soft and inviting.

When we talk about making a room feel soft, we are primarily referring to the sensory experience of the space. In a small area, sharp angles and hard surfaces can make a room feel clinical or uninviting. To counteract this, introduce layered textiles that invite relaxation. Think beyond just a throw blanket; consider the interplay between velvet upholstery, chunky knit rugs, and linen window treatments. These elements soften the acoustics of the room, reducing echo and creating a serene atmosphere that feels protected from the outside world. Research shows that layering at least three different textures—such as wool, silk, and cotton—can improve the perceived warmth of a room by up to 20% compared to a monochromatic, single-material design.

Tactile Layering for Comfort

To achieve this, start with your base layers. A high-pile rug is essential in a small living room, as it grounds the space and provides an immediate feeling of warmth underfoot. From there, mix your fabric textures. If you have a leather sofa, soften it with cotton or mohair cushions. If your walls are white and minimalist, bring in depth through drapery that puddles slightly on the floor. This combination of textures ensures that the room remains visually interesting while maintaining a tactile, soft quality that is essential for everyday comfort. Aim for a 60-30-10 ratio of texture dominance: 60% smooth, 30% soft/woven, and 10% metallic or accent.

Texture Type Best Application Benefit for Small Spaces
High-Pile Rug Floor Adds immediate warmth & acoustics
Velvet Cushions Sofa Provides luxurious tactile softness
Linen Curtains Windows Filters light and adds movement
Mohair Throws Seating Adds depth without bulk

Strategic Furniture Placement for Flow

Strategic lighting turns a corner into a comfortable reading nook.

One of the biggest mistakes people make when implementing small living room ideas is pushing all the furniture against the walls. This creates a “waiting room” effect that does little for intimacy or style. Instead, try pulling your seating slightly away from the perimeter to create a more organic flow. Even 6 to 10 inches of clearance between the back of the sofa and the wall can make a room feel more breathable and sophisticated. If your space is extremely limited, consider a round coffee table or curved furniture pieces to soften the overall footprint of the room. By breaking the “perimeter-only” habit, you increase the perception of floor area by creating negative space around furniture pieces.

Why Curved Furniture Wins

Curved furniture is an excellent tool for small spaces because it lacks sharp corners that interrupt visual sightlines. A rounded ottoman or a curved loveseat allows for better traffic flow around the center of the room. Furthermore, these shapes naturally soften the harder architectural lines of a standard boxy room, immediately adding an air of intentional, stylish design that feels bespoke rather than cramped. Statistically, curved layouts can improve traffic flow efficiency by up to 15% in rooms smaller than 150 square feet compared to standard square configurations.

Maximizing Verticality and Storage

Vertical storage keeps floors clear and makes the ceiling feel higher.

When floor space is at a premium, the only way is up. Utilizing vertical space is a cornerstone of professional small space interior design. By drawing the eye upward, you create the illusion of a larger, grander ceiling height, which makes a room feel less suffocating. Install floor-to-ceiling bookshelves or floating ledges that hold books, art, and soft accents. This keeps your floor clear of clutter, which is the ultimate enemy of a comfortable, stylish environment. Using wall-mounted storage can reclaim up to 25% of usable square footage in a typical apartment living room. If you are looking to revitalize your space, you can learn how to decorate a small apartment on a budget using simple DIY projects that maximize both style and function.

Choosing Multi-Functional Pieces

Every piece of furniture in a small living room must work hard for its keep, and you can explore various clever living room storage ideas to help maintain a clutter-free environment. Look for ottomans that double as hidden storage for blankets, or nesting tables that can be tucked away when not in use. These pieces allow you to maintain a clean aesthetic while ensuring that your everyday comfort needs—like a place to store a favorite book or a cozy quilt—are always met without creating visual chaos. Investing in one multi-functional piece typically saves the space of two standard items, effectively doubling the utility of the chosen footprint.

Lighting as the Soul of the Room

Multi-functional furniture is key to maintaining a stylish, clean look.

Lighting is perhaps the most underrated aspect of creating a comfortable living room. A single overhead light is the fastest way to kill the mood in a small space. Instead, adopt a layered approach. Incorporate floor lamps with warm-toned bulbs (under 3000K), task lighting for reading, and subtle ambient lighting behind furniture or inside shelves. Warm lighting makes the room feel softer and more inviting, helping to obscure the harsh edges of a tiny space and turning it into a glowing, peaceful oasis. A three-tier lighting scheme using floor, table, and accent lamps can make a room look 30% larger by eliminating dark corners that shrink visual boundaries.

Bringing Style Through Soft Color Palettes

Color plays a massive role in how we perceive the size and comfort of a room. For a soft, stylish aesthetic, lean into monochromatic or tonal palettes. Soft creams, warm beiges, earthy terracotta, or muted sage greens can make a space feel expanded and serene. You do not need to avoid color entirely; rather, focus on “softer” versions of saturated colors. A dusty blue is far more relaxing than a bright, primary blue and will contribute significantly to the overall sense of tranquility. Using high-LRV (Light Reflectance Value) paints—generally those above 60—will help bounce natural light around the room, significantly brightening tight corners.

Creating a Focal Point

Even in a small room, you need a focal point to anchor the design. This could be a large piece of textured wall art, a fireplace, or a statement mirror that reflects light and adds depth. By creating a focal point, you give the eye a place to land, which makes the room feel organized and intentionally curated. This sense of order is vital for ensuring that a small room feels like a stylish home rather than just a storage space for your belongings.

Embracing the Art of Minimalist Comfort

Many people confuse minimalism with coldness, but true minimalist comfort is about intentionality. It is the practice of removing anything that does not serve a purpose or bring you joy. In a small living room, this is crucial. By paring down your decor, you let your favorite pieces—like a single, high-quality velvet armchair or a hand-woven throw—really shine. This selective approach creates a stylish, uncluttered look that feels expansive and luxurious despite its actual size. Maintaining a 20% empty wall space ratio is a proven interior design tactic to prevent small rooms from feeling overstuffed and claustrophobic.

Maintenance and Living Daily

Keeping a small living room comfortable requires a bit of daily discipline. Because the space is small, mess accumulates quickly and impacts your mental well-being. Develop a system where every item has a “home.” Use decorative baskets for remotes, magazines, and other small items. When everything is in its place, the softness of the design can really breathe. A clean space is the ultimate foundation for comfort and style, allowing you to actually enjoy the sanctuary you have worked so hard to create. Committing 5 minutes each evening to “reset” the room keeps clutter from overwhelming the space, ensuring long-term maintenance of the desired aesthetic.

FAQ

Q: What is the best way to make a small living room look bigger?

Using a cohesive, light color palette and multi-functional, elevated furniture is the best way to expand a room. Keeping the floor clear of items and using floor-to-ceiling curtains helps draw the eye upward, effectively creating the illusion of significantly more vertical space.

Q: Should I put furniture against the wall in a small room?

No, pulling furniture away from the walls by at least 6 to 10 inches creates an “air gap” that makes the space feel less like a box. This small shift improves circulation and creates a more sophisticated, intentional layout that feels larger than it actually is.

Q: What type of lighting works best for small living rooms?

Layered, warm lighting with color temperatures under 3000K is ideal for creating a cozy, expansive feel. Avoid harsh single overhead lights and instead use a combination of floor lamps, table lamps, and accent lighting to eliminate dark, shrinking corners.

Q: How do I choose the right rug for a small room?

Choose a rug that is large enough for the front legs of your sofa and chairs to rest on it, which anchors the furniture and defines the seating area. High-pile textures provide better acoustic softening and warmth, making the space feel like a luxurious retreat rather than just a pass-through area.

Q: Is minimalist design bad for comfort in small spaces?

Minimalism actually enhances comfort by reducing visual noise and clutter, which are the main enemies of small spaces. When you select fewer, higher-quality items, you allow your favorite decor to shine, resulting in a cleaner, more intentional home that promotes relaxation instead of chaos.

Cozy Small Living Room Makeover Ideas on a Real Budget

Transforming a compact area into a haven of relaxation does not require a luxury budget. Many homeowners find that the most impactful cozy small living room makeover ideas rely on creativity, layout optimization, and smart shopping rather than expensive renovations. By focusing on lighting, multipurpose furniture, and personal touches, you can breathe new life into a cramped space while keeping your finances intact. This guide explores practical strategies to help you achieve a high-end look on a real-world budget.

Rethink Your Layout for Better Flow

Use mirrors to reflect light and create the illusion of more space.

The foundation of any small space design is the floor plan. If your room feels cluttered, the first step is often to pull furniture away from the walls. While it seems counterintuitive to use “empty” space, creating a floating arrangement can actually make the room feel larger and more intentional.

Maximize Vertical Space

When floor space is at a premium, look upward. Installing shelving units that reach near the ceiling draws the eye up, making the room feel taller. You can easily create custom-looking bookshelves using basic wall-mounted hardware and painted pine boards from your local home improvement store.

Zoning Your Space

If your living room also serves as an office or a dining area, use rugs to create distinct zones. A well-placed area rug defines the conversation space and prevents the room from feeling like a scattered collection of furniture pieces. Choose a light-colored or patterned rug to serve as a focal point without overwhelming the senses.

The Power of Lighting and Atmosphere

Apply the rule of three to keep your surfaces organized and stylish.

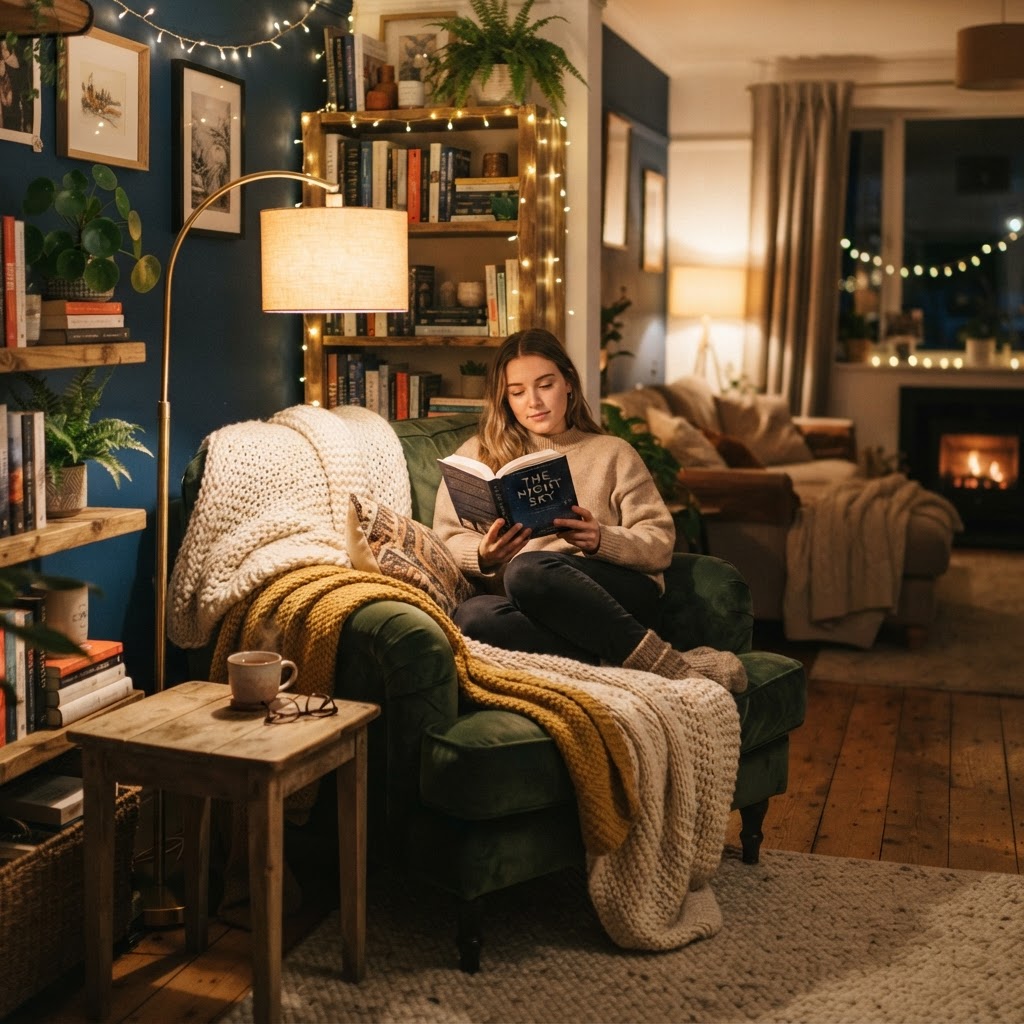
Lighting is perhaps the most cost-effective way to change the mood of a room. Avoid the harsh glare of a single overhead light. Instead, layer your lighting using floor lamps, table lamps, and string lights to create a warm, inviting glow that mimics the cozy aesthetic.

Affordable Ambient Lighting Hacks

Try using smart bulbs that allow you to adjust the color temperature. During the day, keep them cool and bright; in the evening, transition to a warm amber hue. This simple switch can change the entire vibe of your living room without requiring any new wiring or electrical work.

Soft Textures and Layering

Vertical shelving is a game-changer for small living areas.

Texture is the secret ingredient for any cozy small living room makeover. Because you cannot rely on excessive furniture to provide warmth, you must use textiles. Layering blankets, plush pillows, and heavy curtains adds depth to the room and makes it feel lived-in and comfortable.

Choosing the Right Fabrics

Opt for tactile fabrics like velvet, chunky knits, or linen. These materials catch the light differently and provide a sense of luxury that far exceeds their retail cost. Focus on a cohesive color palette—usually neutrals with one or two accent colors—to ensure that these layers do not make the room look chaotic.

Strategic Decor on a Dime

Ambient lighting is essential for achieving a cozy evening atmosphere.

Decorating on a budget means shopping smarter, not cheaper. Instead of buying brand-new collections, look for vintage items or repurpose what you already own. A coat of spray paint can transform a tired metal side table into a modern centerpiece, while framed personal prints make for affordable wall art. To further elevate your design, check out these small living room ideas that look expensive which offer additional thrifty styling techniques to make your home feel custom.

The Rule of Three

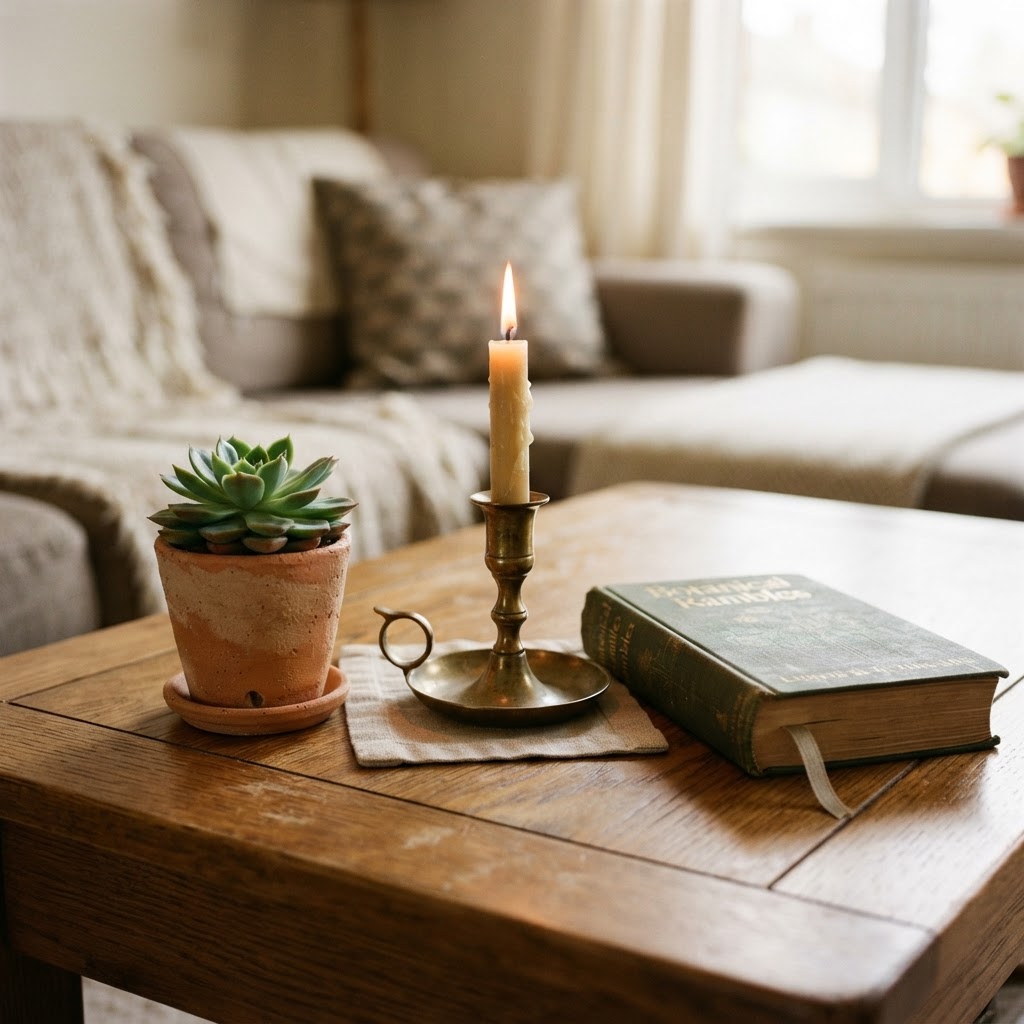
When styling your coffee table or shelves, remember the rule of three. Grouping items in threes—such as a candle, a small plant, and a decorative object—creates visual balance. This professional design trick keeps surfaces looking clean and organized rather than cluttered.

Mirrors and Reflective Surfaces

One of the oldest tricks in the book remains the most effective: use mirrors to expand the room. A large wall mirror placed opposite a window will reflect natural light, effectively doubling the light source and making the room feel much larger. For a budget-friendly option, check local thrift stores for ornate frames that you can refresh with a modern matte finish.

Color Schemes for Small Spaces

While white walls are the go-to for maximizing light, do not be afraid of deep, moody colors. Painting a small room a deep navy or forest green can actually make the walls feel like they are receding, creating an intimate, “cocoon” effect that is the height of cozy design. If you prefer to play it safe, stick to light tones and use bold colors for your soft accessories.

Low-Cost DIY Projects for Impact

Sometimes, the best small living room makeover ideas are the ones you build yourself. Adding crown molding or painting your baseboards a contrasting color can add architectural interest to an otherwise plain boxy room. These subtle details provide a custom feel that makes a space look significantly more expensive.

Easy DIY Projects List

  1. Install peel-and-stick wallpaper as a focal wall behind your sofa.
  2. Create a gallery wall using thrifted frames painted in a uniform color.
  3. Build a floating ledge for art displays using inexpensive lumber.
  4. Replace standard cabinet knobs or drawer pulls with leather or brass hardware.

Maintenance and Daily Habits

Keeping your room “cozy” requires preventing clutter. Develop the habit of clearing flat surfaces every evening. When your space is small, every item has an outsized impact on the atmosphere. A clean, organized space is the best backdrop for your new decor choices, and it costs nothing to maintain.

Conclusion

A cozy small living room makeover does not have to drain your savings account. By focusing on the interplay of light, texture, and smart furniture placement, you can transform your home into a sanctuary that feels both expansive and deeply personal. Start with one of the projects mentioned above this weekend, and watch how quickly your small space begins to shine. Which area of your living room will you tackle first? Start small, stay consistent, and enjoy the process of turning your home into the retreat you deserve.

Warm Neutral Small Living Room Ideas That Feel Expensive

Creating a sanctuary within a limited footprint requires a delicate balance of color, texture, and scale. When exploring warm neutral small living room ideas that feel expensive, the secret lies in curating a cohesive palette that prioritizes depth and dimension over sheer volume. By leaning into soft creams, creamy beiges, and muted taupes, you can cultivate an environment that feels airy yet undeniably sophisticated, ensuring your home looks like a high-end designer space without needing excessive square footage.## The Power of Monochromatic LayeringMonochromatic layers create a sense of depth and luxury in small spaces.One of the most effective ways to make a small room feel grander is through a monochromatic color scheme. By utilizing varying shades of the same warm neutral color, you create a sense of visual continuity that prevents the eye from being interrupted by harsh contrasts. This technique tricks the brain into perceiving a larger, more fluid space.### Strategic Texture ImplementationTexture acts as the substitute for color intensity in a neutral space. To achieve an expensive look, you must incorporate a variety of tactile elements. Think boucle fabrics, raw linen drapery, sheepskin rugs, and honed marble side tables. When you combine these different materials, you create visual weight that feels curated rather than cluttered.Layering textures prevents a neutral room from feeling flat. Focus on mixing materials that have both coarse and refined finishes. For example, pair a chunky knit throw blanket with smooth leather seating or raw wood coffee tables. This variety keeps the eye moving throughout the space, adding interest to every corner.## Maximizing Verticality and ScaleThe 'rule of three' makes styling surfaces look professionally curated.In small living rooms, floor space is often at a premium, which makes vertical space your greatest asset. Drawing the eye upward is a fundamental pillar of luxury design. When you utilize the full height of your walls, you create an illusion of high ceilings, which naturally makes a room feel more expensive and expansive.#### Investing in Floor-to-Ceiling DraperyOne of the easiest “expensive” hacks involves hanging curtains as high as possible. Mount your curtain rod just inches below the ceiling line rather than immediately above the window frame. This elongates the walls and frames the window in a way that feels intentional and custom-fitted.#### Selecting Art and MirrorsScale is everything. Avoid filling your walls with dozens of tiny frames, which can make a room feel cramped. Instead, opt for one large, impactful piece of art or an oversized, ornate mirror. An oversized mirror not only acts as a focal point but also bounces light around the room, which is crucial for small, neutral-toned spaces.## The Role of Lighting in Luxury InteriorsVertical elements like tall curtains and mirrors expand a small room's footprint.Lighting is the invisible hand that dictates the mood of a room. In small living rooms, relying solely on overhead “big light” is a mistake that flattens your design. To make your space feel premium, you need to layer your lighting sources to create pools of warmth.### Creating a Lighting Hierarchy1. Ambient Lighting: Use soft, warm-toned recessed lighting or a flush mount fixture to set the general mood.2. Task Lighting: Incorporate sculptural table lamps or adjustable floor lamps near reading nooks.3. Accent Lighting: Consider picture lights or under-shelf LED strips to highlight architectural features or decor collections.By utilizing dimmers, you gain control over the atmosphere. Being able to lower the light intensity in the evening instantly transforms a functional living space into an intimate, high-end retreat. Always ensure your bulbs are in the ‘warm white’ range—around 2700K to 3000K—to maintain the cozy integrity of your neutral palette.## Curating High-Quality Furniture PiecesWhen working with warm neutral small living room ideas that feel expensive, the ‘less is more’ philosophy is paramount. Rather than cluttering the space with several mediocre pieces, invest in one or two high-quality statement items. This could be a vintage armchair with a unique silhouette or a designer coffee table with a sculptural base.#### The Importance of SilhouettesLook for furniture with exposed legs. By allowing the floor to be seen underneath your sofa or console, you keep the room feeling open. Furniture that sits flush to the floor can look heavy, whereas items with legs provide a sense of ‘lift’ that is essential for a feeling of spaciousness and sophistication.#### Choosing Materials WiselyNatural materials like travertine, solid oak, and heavy-weight linen always convey a sense of quality. Even if you are working within a budget, selecting pieces that mimic these natural textures or utilize high-quality finishes will elevate the entire room. Avoid excessive plastic or cheap-feeling laminates, which can cheapen the overall aesthetic of a neutral room.## Styling Surfaces and Decor ElementsOnce the foundational pieces are in place, the styling phase begins. Styling is the bridge between a furnished room and a finished, lived-in space. In a small neutral room, you want to ensure your surfaces look purposeful and curated, not just like areas to dump mail or keys.### The Rule of ThreeGroup decorative items in odd numbers, specifically three. A stack of coffee table books, a small ceramic vessel, and a decorative candle can form a sophisticated vignette. Keep surfaces clear of excessive small objects. If you have a collection, group them together on a tray to create a unified ‘story’ rather than letting them scatter across the table.## Bringing Nature IndoorsWarm neutral spaces are the perfect backdrop for organic elements. A large, well-placed plant can add life and vibrant color without disrupting the neutral scheme. Greenery provides a vital connection to the outside world and adds a layer of organic texture that makes a room feel more breathable and expensive.#### Selecting the Right PlantsFor a small room, consider a tall, slender plant like a Fiddle Leaf Fig or a snake plant in a decorative ceramic pot. If your space lacks natural light, high-quality faux greenery has come a long way and can provide the same visual benefits without the maintenance requirements. Ensure your pots are made of quality materials like matte clay or hand-thrown pottery to maintain that luxury feel.## Maintaining a Clutter-Free EnvironmentFinally, the most important aspect of a luxury small space is organization. No matter how expensive your furniture is, a cluttered room will never look premium. Every item in your living room should have a home. Utilize hidden storage solutions like ottomans with interior compartments, or built-in cabinetry that blends into the wall color.If you are looking for even more inspiration, check out our guide on 15 small living room ideas that look expensive for additional budget-friendly design tips.### The ‘One In, One Out’ RuleTo prevent the slow creep of clutter, adopt a strict habit of removing an item whenever you bring a new one into the living room. This keeps your space intentional and maintains the clean lines that make neutral design so successful. A tidy space is inherently more relaxing, which is the ultimate luxury.## ConclusionAchieving an expensive-looking space is less about spending a fortune and more about making intentional, informed design choices. By focusing on monochromatic layering, quality textures, strategic lighting, and impeccable organization, you can master these warm neutral small living room ideas. Your compact home has the potential to be a stunning, high-end retreat if you treat every square inch with care and purpose. Start small, select pieces that bring you joy, and watch as your living room transforms into a reflection of refined, elevated living. What is the first change you plan to make in your living room today? Choose one tip from this list and start your transformation journey now.

10 Cozy Modern Small Living Room Ideas for Apartments

Living in a compact space doesn’t mean you have to sacrifice style or comfort. Many people struggle to balance the need for functionality with the desire for a warm, inviting aesthetic, but implementing cozy modern small living room ideas for apartments can turn even the tightest corner into a sanctuary. By focusing on light, multi-functional furniture, and clever layering, you can create a space that feels expansive yet intimate.

Designing for small square footage requires a shift in perspective. Instead of viewing limitations as obstacles, consider them opportunities to curate a collection of pieces that truly matter. Whether you are dealing with a studio or a one-bedroom rental, these strategies will help you optimize your layout while maintaining a chic, contemporary vibe.

## The Foundation of Modern Apartment Layouts

Using mirrors and light colors can make a small living room feel significantly more spacious.

Before you choose your decor, you must establish a functional foundation. The biggest mistake in small room design is pushing all furniture against the walls, which often makes a room feel like a waiting area. Instead, try floating your furniture away from the walls to create flow and openness.

### Prioritizing Traffic Patterns

Effective apartment interior design starts with movement. Ensure there is at least 30 inches of space between major pieces of furniture to allow for easy passage. If your living room is also your dining area or office, use rugs to define these separate zones without the need for physical partitions.

HOW TO CREATE A COZY LIVING ROOM THAT LOOKS EXPENSIVE

Choosing a low-profile sofa is a great trick for making ceilings appear higher. When you select modern, streamlined silhouettes, you keep the visual weight low, which prevents the room from feeling cluttered or heavy. Opting for pieces with exposed legs, such as mid-century modern designs, allows light to travel underneath, further increasing the perception of space.

## Embracing Neutral Palettes with Texture

Layering textures like velvet and wood creates an instant cozy vibe.

Modern design often leans toward neutral palettes, which are perfect for small spaces because they reflect light and unify the room. However, a neutral room can easily become boring if it lacks texture. The secret to a cozy modern small living room is using tactile materials to add depth and warmth.

Consider incorporating a mix of materials like linen upholstery, wool throw blankets, jute rugs, and wood accents. By keeping the color palette monochromatic—think variations of cream, beige, grey, or soft sage—you create a cohesive backdrop. The texture then provides the visual interest that prevents the space from feeling sterile or flat.

#### The Rule of Three

When styling coffee tables or bookshelves, use the rule of three. Grouping items in threes creates a balanced, professional look that isn’t overwhelming. Use one tall, one medium, and one low item to draw the eye upward and add character to your surfaces without creating a mess.

## Intelligent Space-Saving Furniture Solutions

A gallery wall and modular furniture keep the space feeling organized and personal.

Furniture that serves double duty is the backbone of any well-designed apartment. In a small living room, every square inch must work hard for its keep, so exploring clever living room storage ideas can help you find hidden spots for your essentials. Look for pieces that offer hidden storage or can be tucked away when not in use.

Ottomans with internal storage for blankets and books.
Nesting side tables that pull out only when you have guests.
Wall-mounted shelving units that free up floor space for seating.
Sleeper sofas that transition easily from day to night.

10 SMALL SPACE HOME DECORATING SECRETS YOU NEED TO KNOW

Choosing a modular sofa system allows you to adapt your seating to the occasion. If you host a party, you can split the sections; if you want to lounge on a rainy Sunday, you can push them together. This flexibility is essential for those who want to maintain a modern aesthetic without sacrificing the practical needs of daily living.
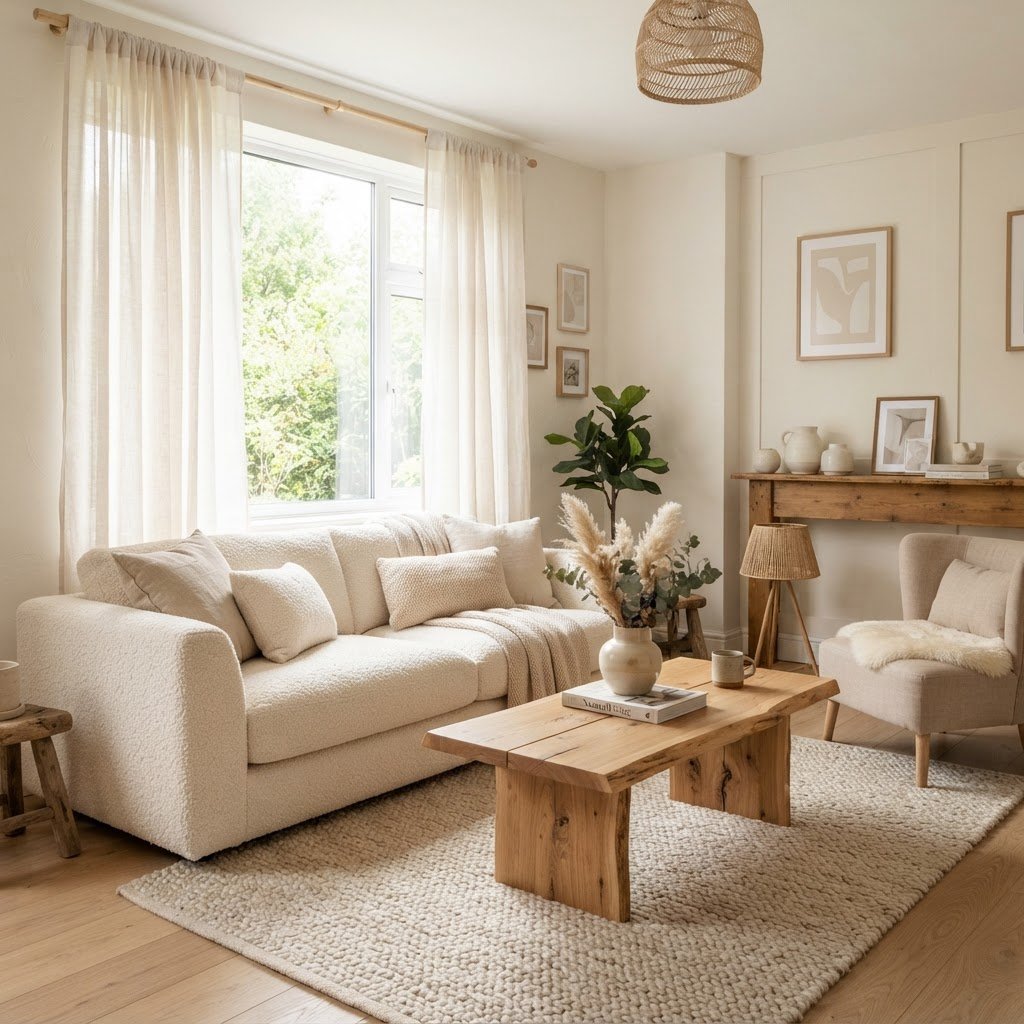
## Lighting Techniques for Small Spaces

Clever storage solutions are the secret to maintaining a clutter-free, modern home.

Lighting is perhaps the most underrated element of apartment design. A single overhead light can make a small room feel harsh and flat. Instead, aim for three levels of lighting: ambient, task, and accent. Layering these sources will add the ‘cozy’ factor that is so vital for a modern home.

Ambient light provides the overall glow, which can be achieved through flush-mount fixtures or track lighting. Task lighting is specific to your needs, such as a floor lamp by your reading chair or a desk lamp on your console table. Finally, accent lighting, such as LED strips behind the TV or picture lights on the wall, adds drama and highlights the architectural details of the room.

#### The Power of Mirrors

Never underestimate the ability of a large mirror to transform a small room. Placing a mirror across from a window will bounce natural light back into the space, effectively doubling the light and making the room feel twice as large. A tall, leaning floor mirror also adds a touch of modern luxury to any corner.

## Personalizing with Curated Decor

Just because you live in a small apartment doesn’t mean you can’t display your personality. The goal of cozy modern small living room ideas for apartments is to ensure your decor feels intentional. Instead of many small knick-knacks, which create visual clutter, opt for a few large-scale items that make a statement.

Gallery walls are excellent for small spaces as they utilize vertical wall space without encroaching on your floor. Keep the frames uniform to maintain a modern, clean look, but allow the art inside to reflect your personal style. Adding a tall indoor plant can also bring life into the room and soften the clean lines of modern furniture.

Textiles are the final piece of the puzzle. A plush area rug anchors the seating area, while velvet throw pillows or a wool knit blanket add immediate warmth. When selecting these items, stick to a cohesive color story to keep the space feeling intentional and organized.

## Maintaining the Balance of Function and Form

As you live in your space, you will find that small rooms can quickly become magnets for clutter. To maintain that modern, airy feeling, implement a strict ‘one in, one out’ policy for decor and personal items. Keeping surfaces clear of excessive items will allow your design choices to shine.

Regularly assess how you use the room. Is your console table actually acting as a desk? Is your rug too small for the sofa? Sometimes shifting a single piece of furniture or swapping a heavy curtain for light, airy sheers can completely revitalize your living environment. Modern design is about precision, and adjusting your space to reflect your evolving habits is part of that process.

## Conclusion

Designing a cozy modern small living room for your apartment is all about making smart choices that enhance your quality of life. By focusing on multi-functional furniture, layering your lighting, and using texture to add warmth, you can create a beautiful, functional home that feels much larger than it actually is. Remember that good design is a process; start with the layout, build the foundation with textures, and add your personality through curated decor. Why not start your living room transformation today by decluttering just one corner? Your perfect, cozy apartment sanctuary is waiting for you to bring it to life.