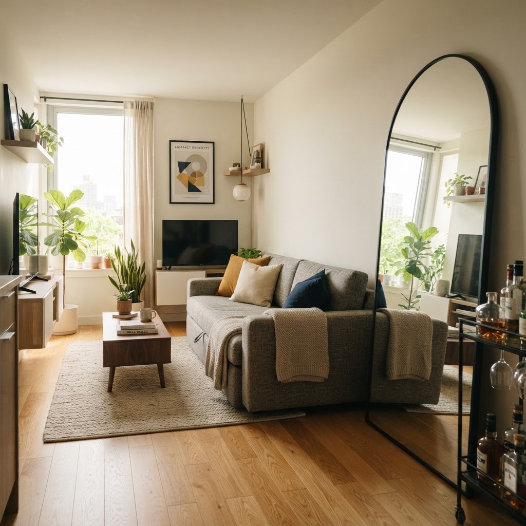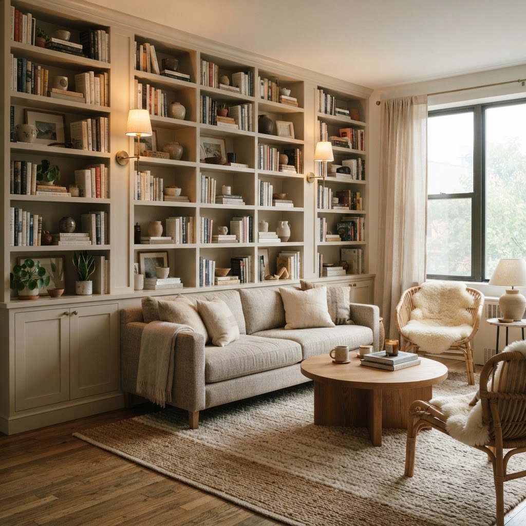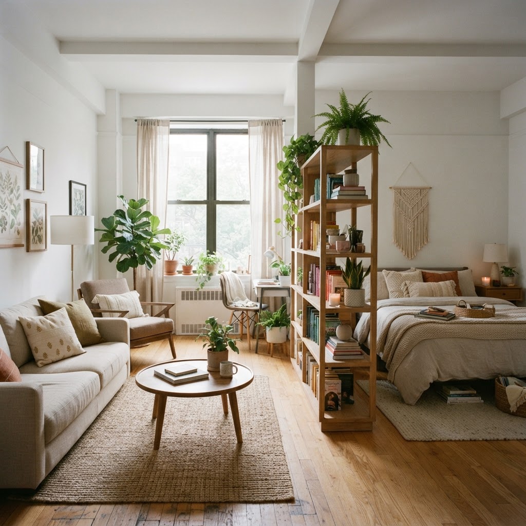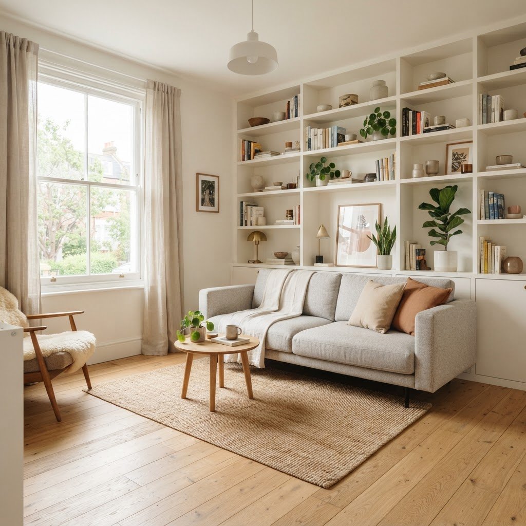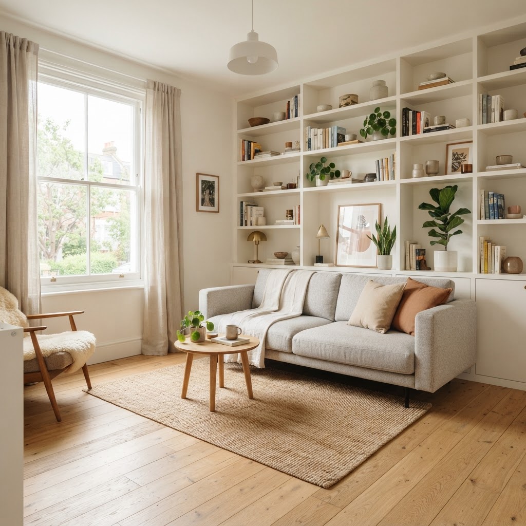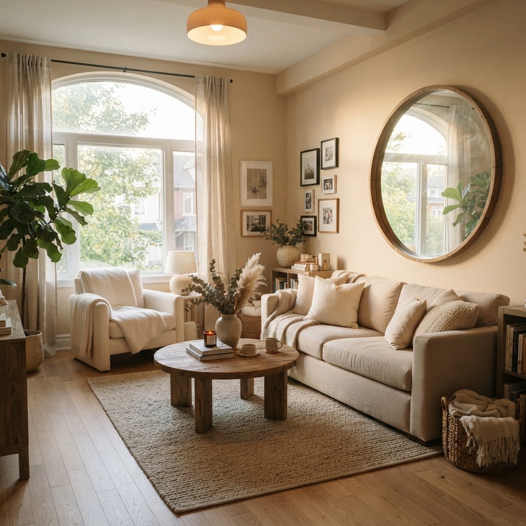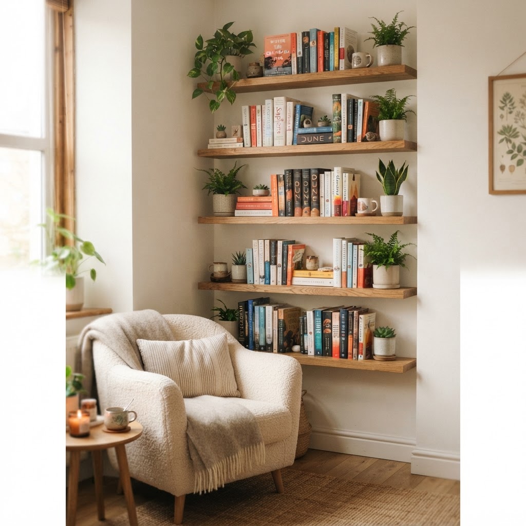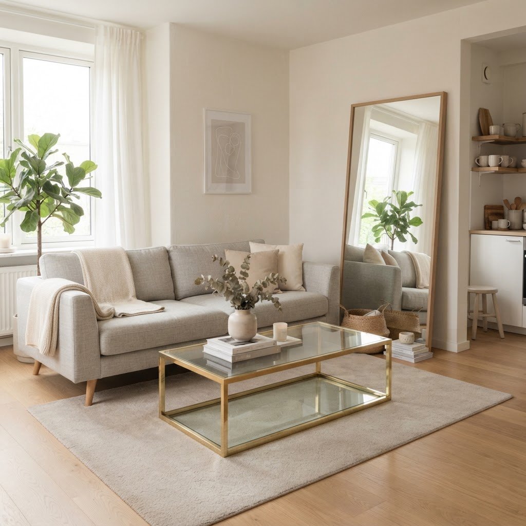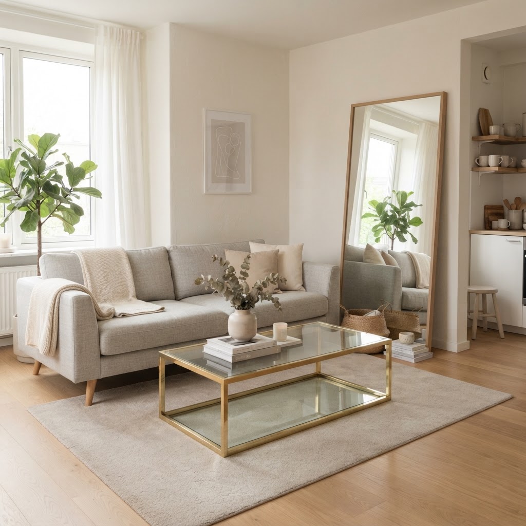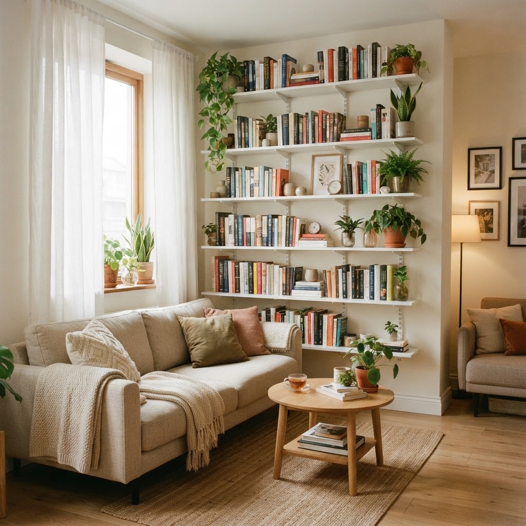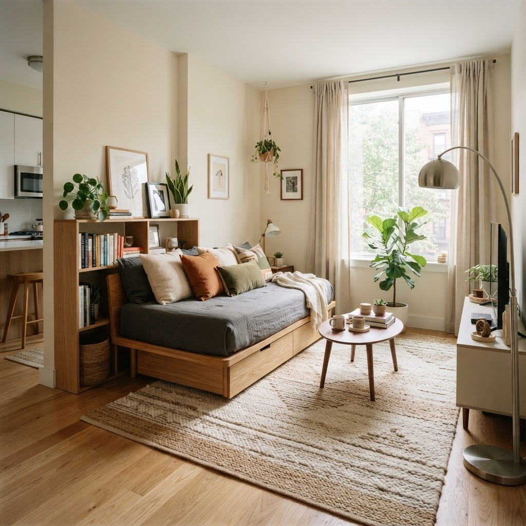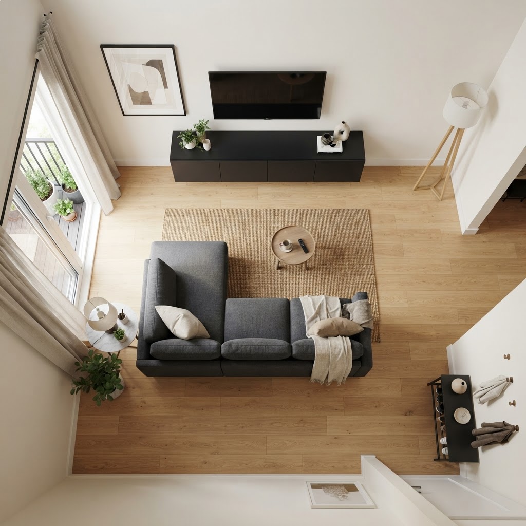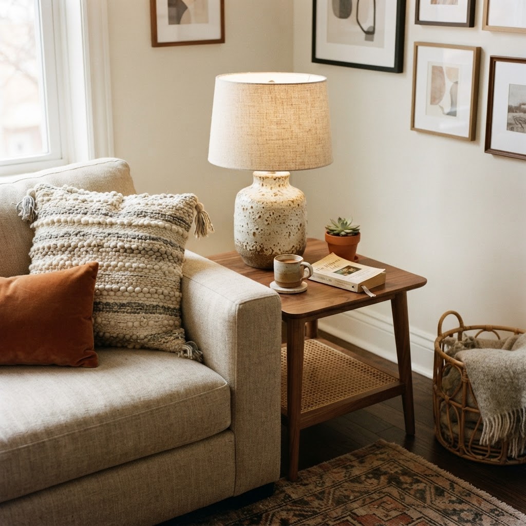
Category Small Apartment Living Room Ideas

15 Small Living Room With Sectional Ideas for Cozy Homes

Living in a compact apartment often leads people to believe they must sacrifice comfort for floor space. Many assume that a grand seating piece like a couch is reserved for suburban homes, but this is a common design myth. By choosing the right small living room with sectional options, you can actually improve the flow and function of your area. Designing a cozy, inviting home is entirely possible when you understand scale, proportion, and smart placement.

The Psychology of Sectionals in Tight Spaces
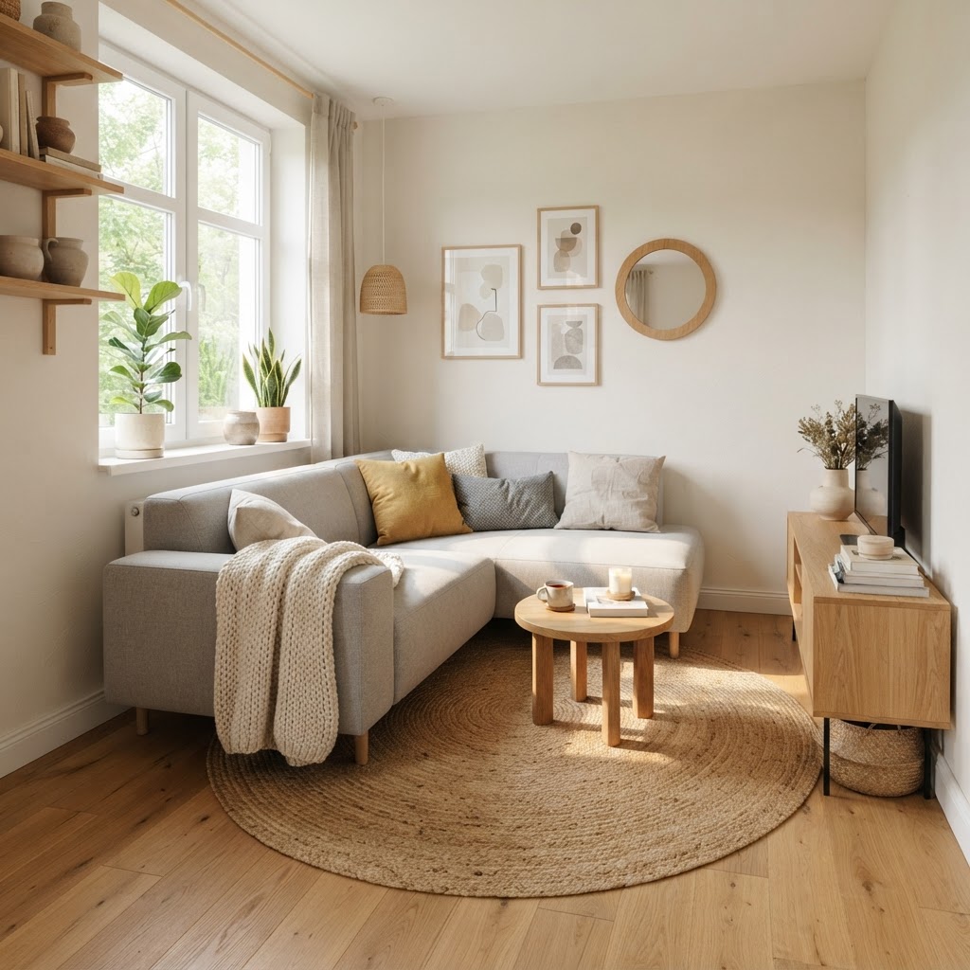
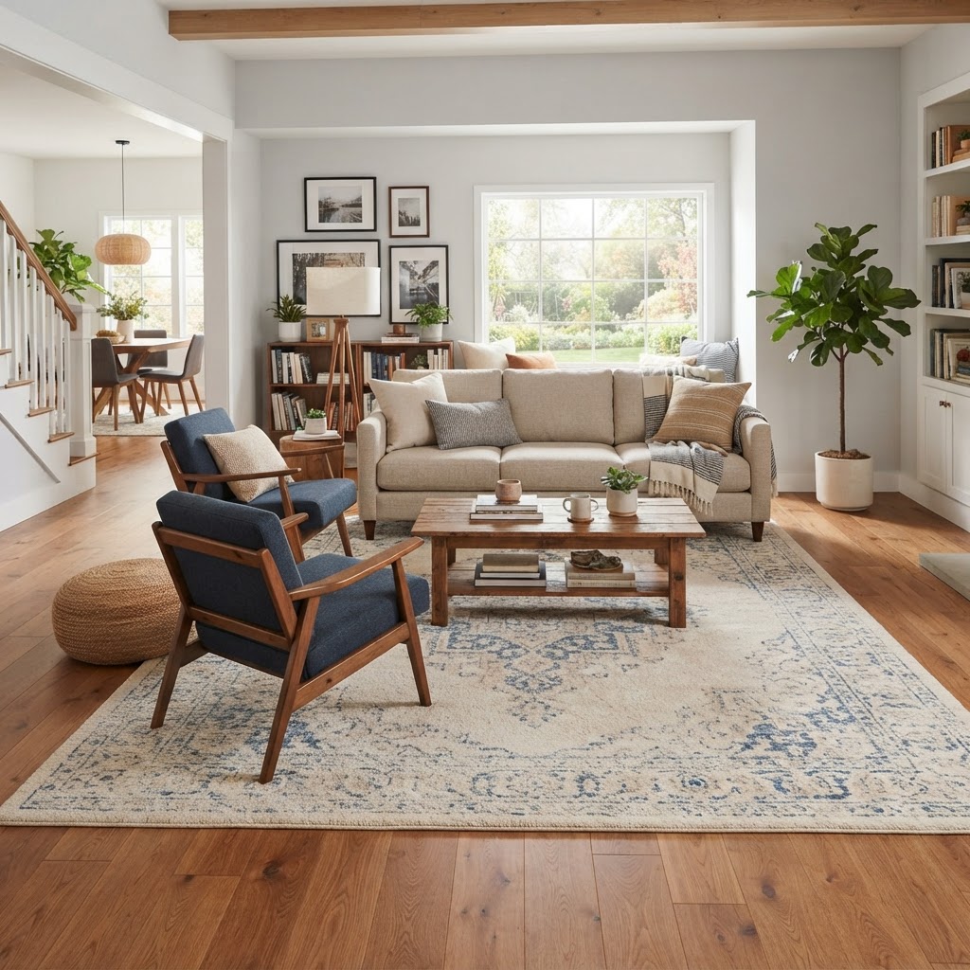
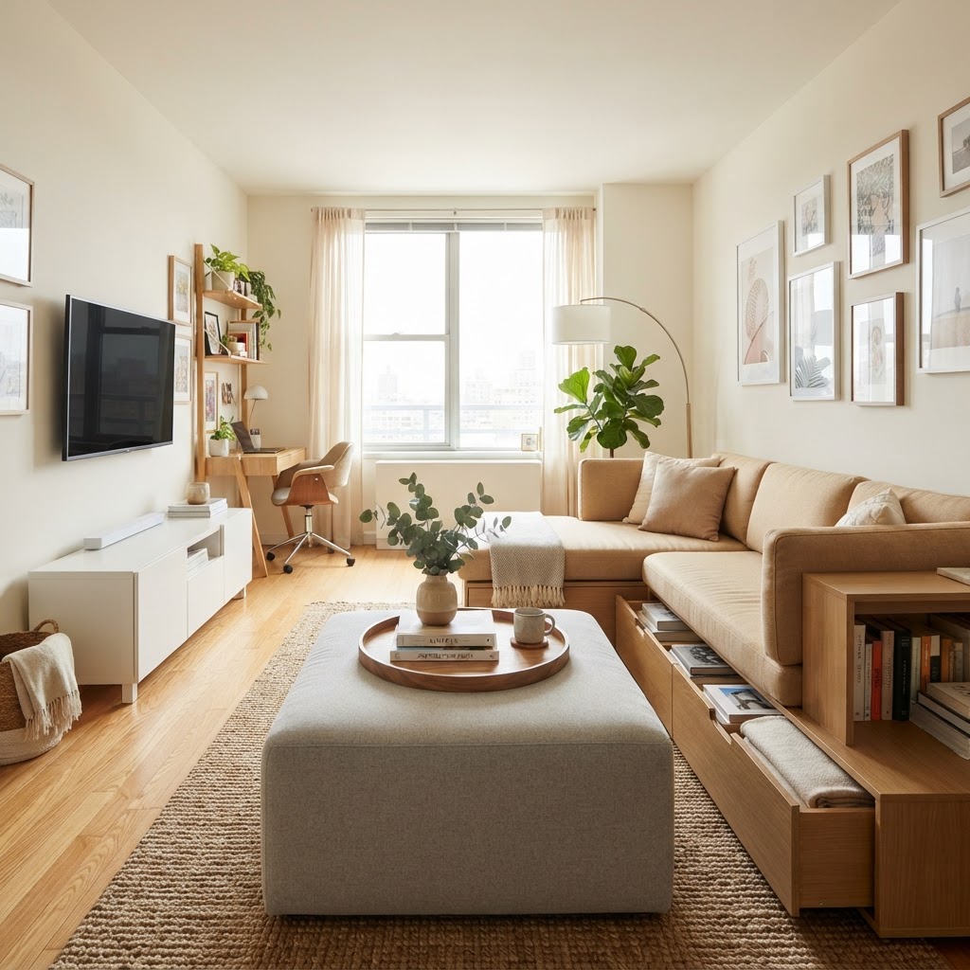
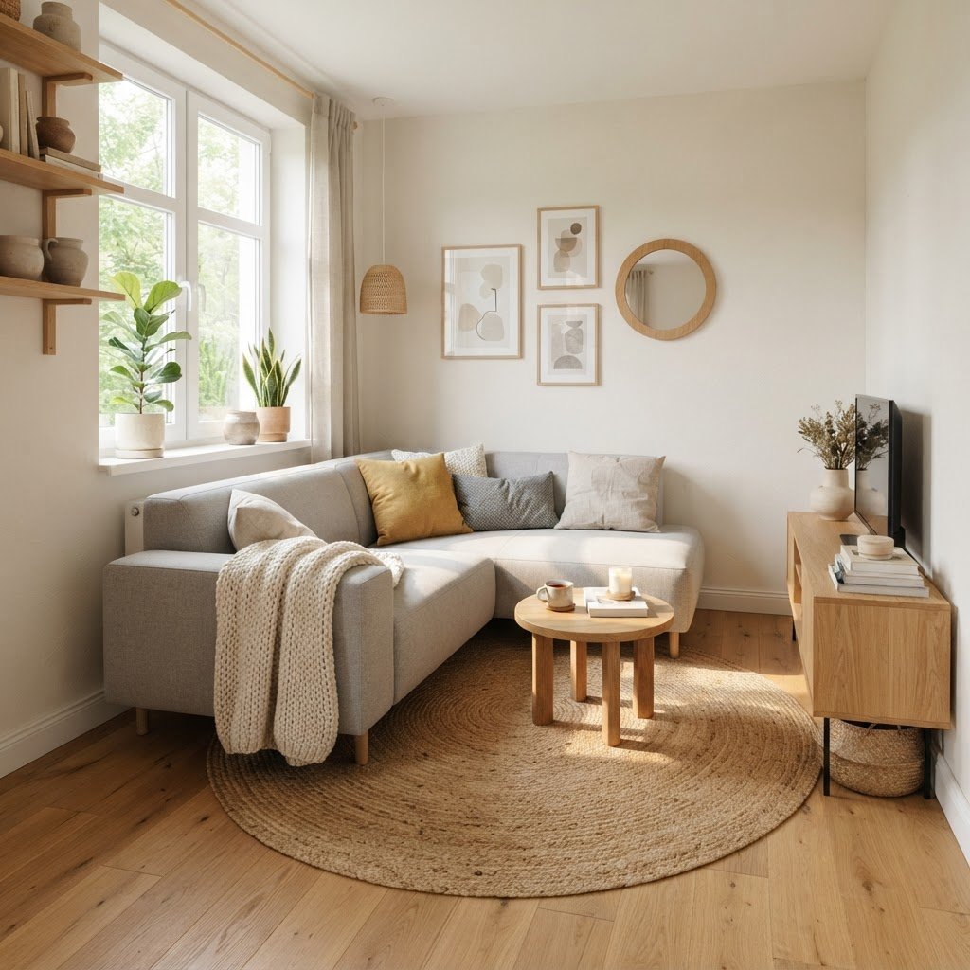
A bright, airy living room layout that utilizes an L-shaped sectional to maximize seating.

Many homeowners avoid large furniture because they fear it will make a room feel cramped. However, a sectional sofa for a small apartment can act as a singular anchoring point. Instead of cluttering the room with a sofa and two separate armchairs, a sectional creates a unified footprint. This reduces visual noise and makes the living area feel more intentional.

When choosing a piece for your home, consider the “float” technique. Rather than pushing the sofa against the wall, pulling it slightly away can create a sense of breathability. This approach prevents the furniture from looking like a barricade. It also allows you to utilize the space behind the piece for a slim console table or floor lamp.

Choosing the Right Configuration for Your Floor Plan
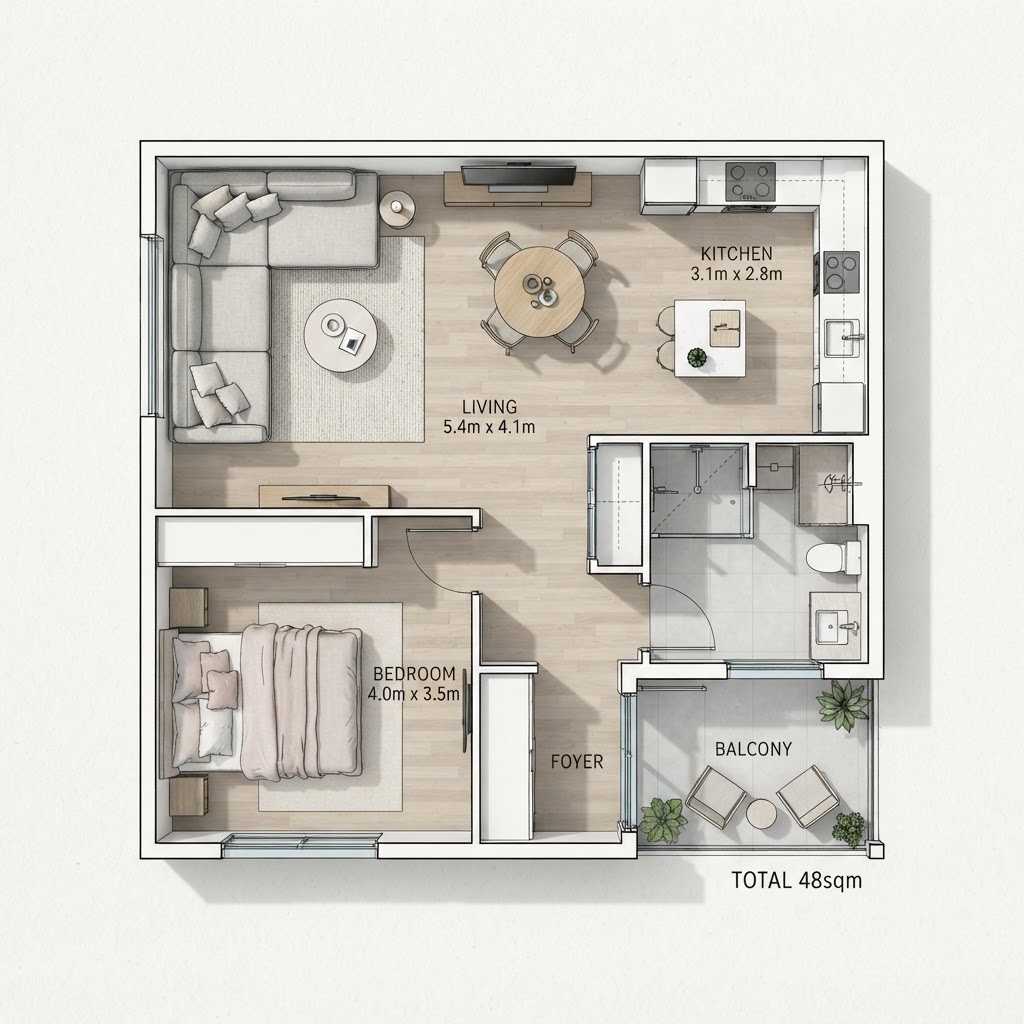
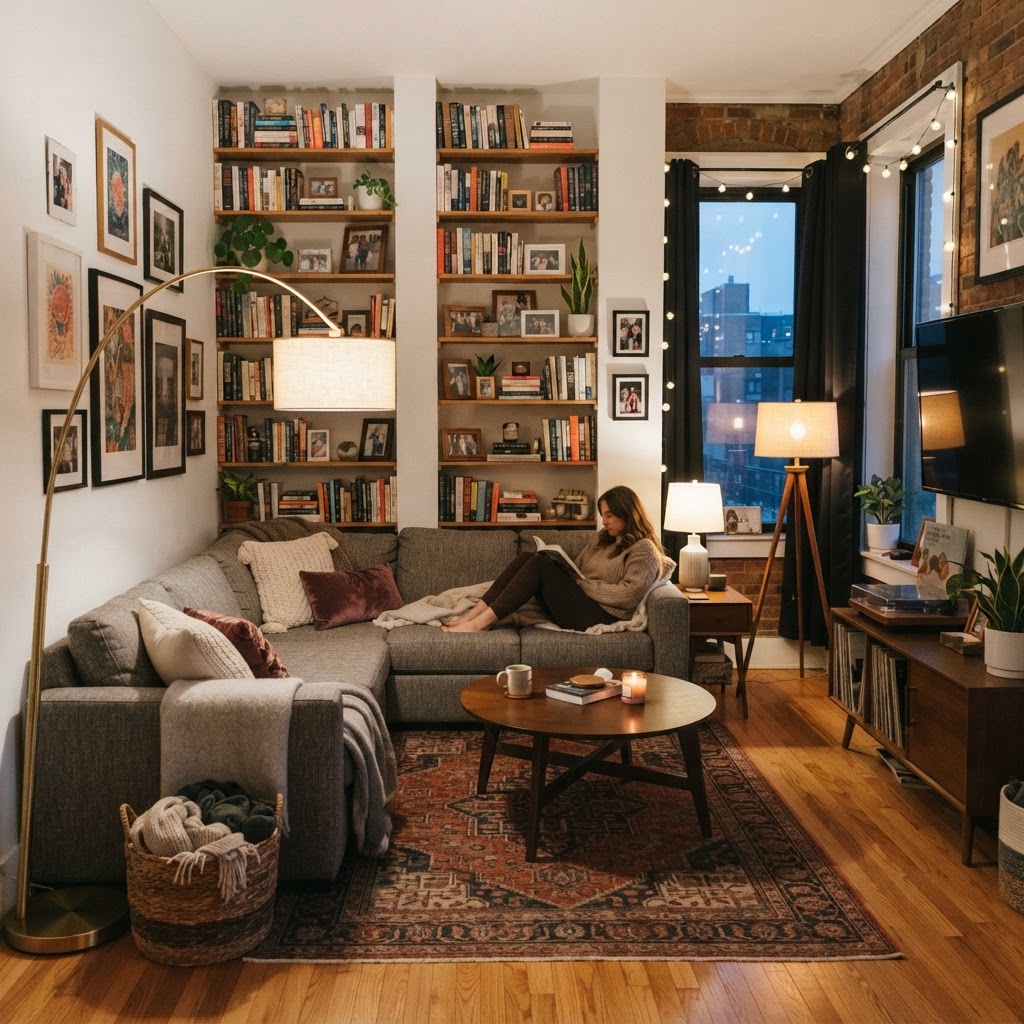
Plan your small space efficiently with a strategic layout that keeps pathways clear.

Not all sectionals are created equal. For a small living room with sectional placement, the L-shape is usually the gold standard. These pieces tuck perfectly into corners, freeing up the center of the room for movement. Avoid U-shaped or massive wrap-around styles that might dominate your square footage.

Measuring Your Available Space

Before you buy, measure your walls and floor space twice. Remember to account for pathways. You need at least 18 to 24 inches between your sofa and the coffee table. If your room is particularly narrow, consider a chaise-style sectional instead of a full corner unit to keep one side open.

The Importance of Legs

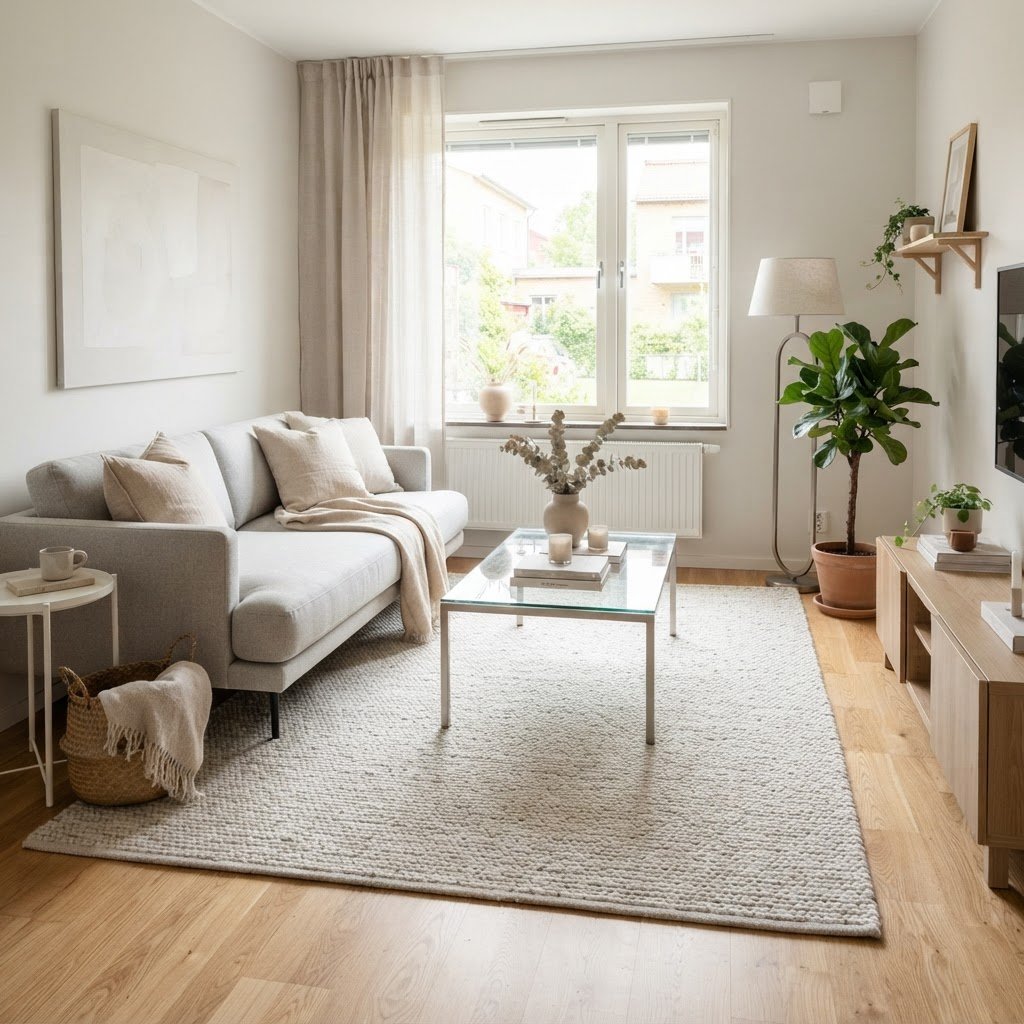
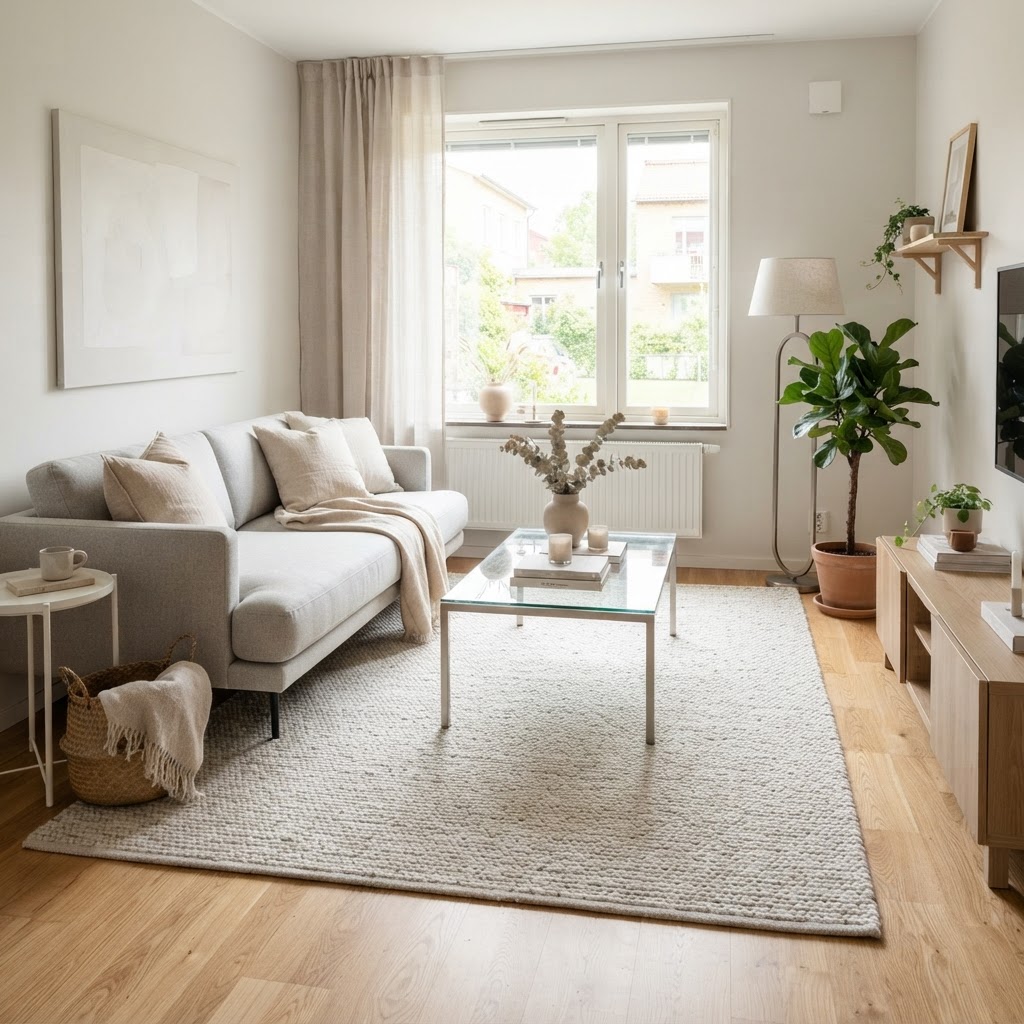
Always opt for sectionals with exposed legs. Seeing the floor underneath the sofa creates an illusion of extra space. It prevents the piece from looking like a heavy block sitting directly on the carpet. Metal or wooden tapered legs offer a mid-century modern aesthetic that feels light and airy.

Strategic Furniture Placement Tips
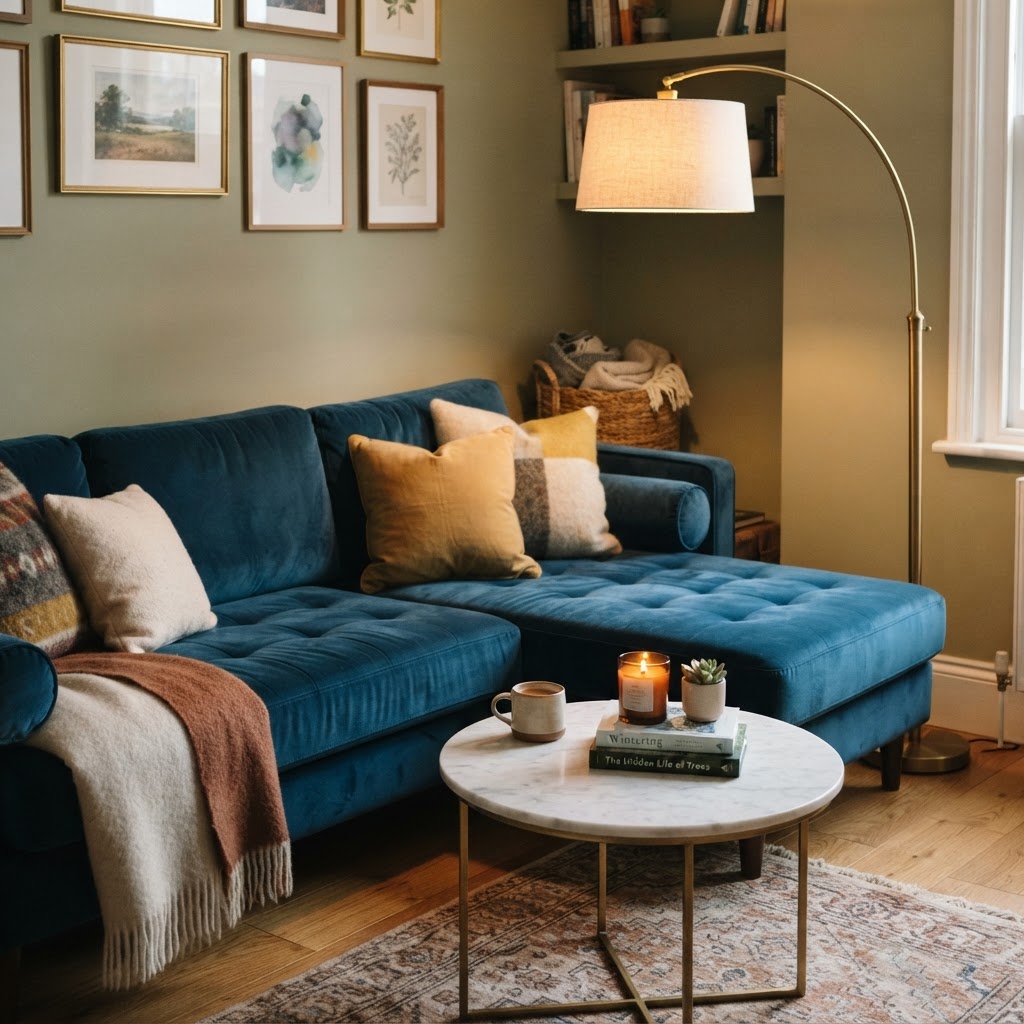
The right lighting and textures can make a compact sectional feel like a luxury piece.

How you orient your furniture determines the success of your layout. In a small apartment, your sectional should face the natural focal point, such as a window, a fireplace, or a wall-mounted television. By directing the eyes toward these elements, you draw attention away from the size of the room itself.

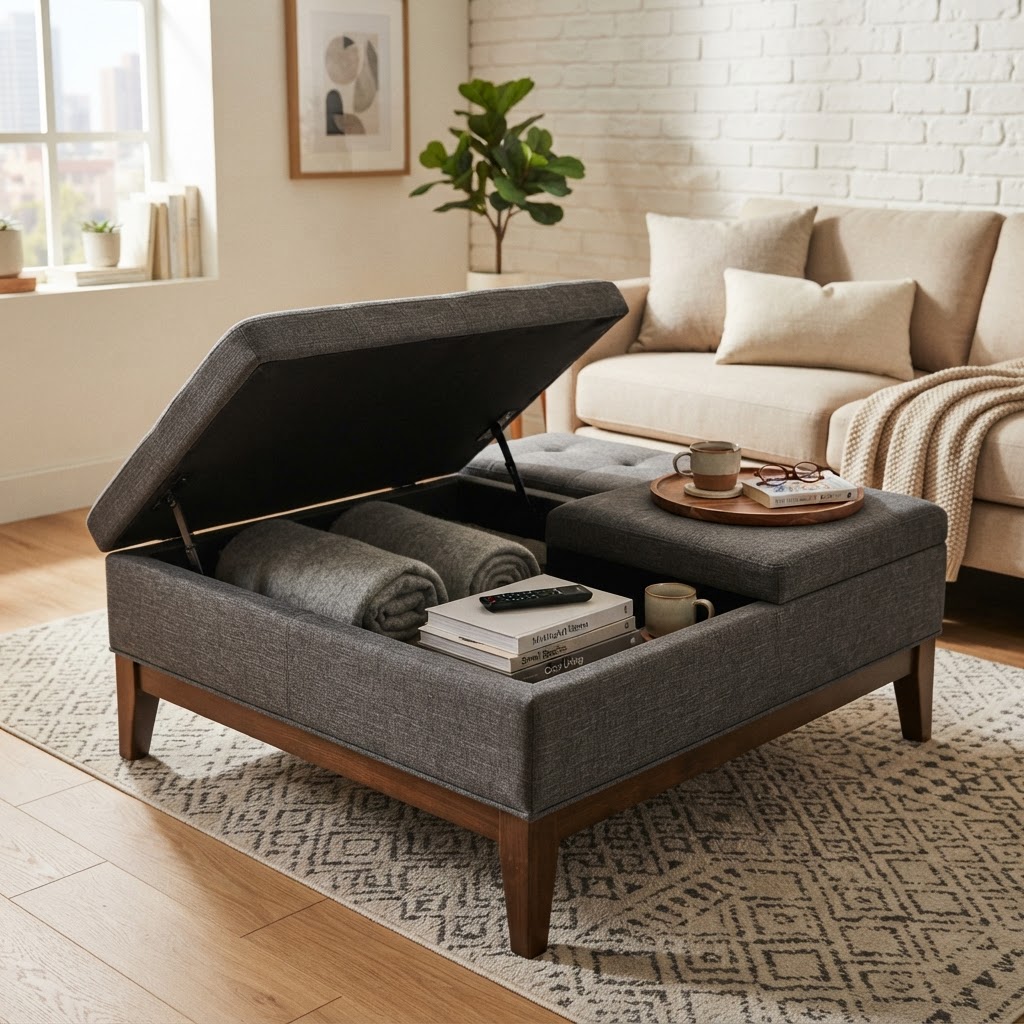
Consider multi-functional pieces to complement your seating. Use a storage ottoman instead of a traditional coffee table to provide hidden storage for blankets and books. A C-table that slides under the sofa edge is also an excellent substitute for bulky end tables that take up valuable floor area.

Selecting Fabrics and Colors for Impact
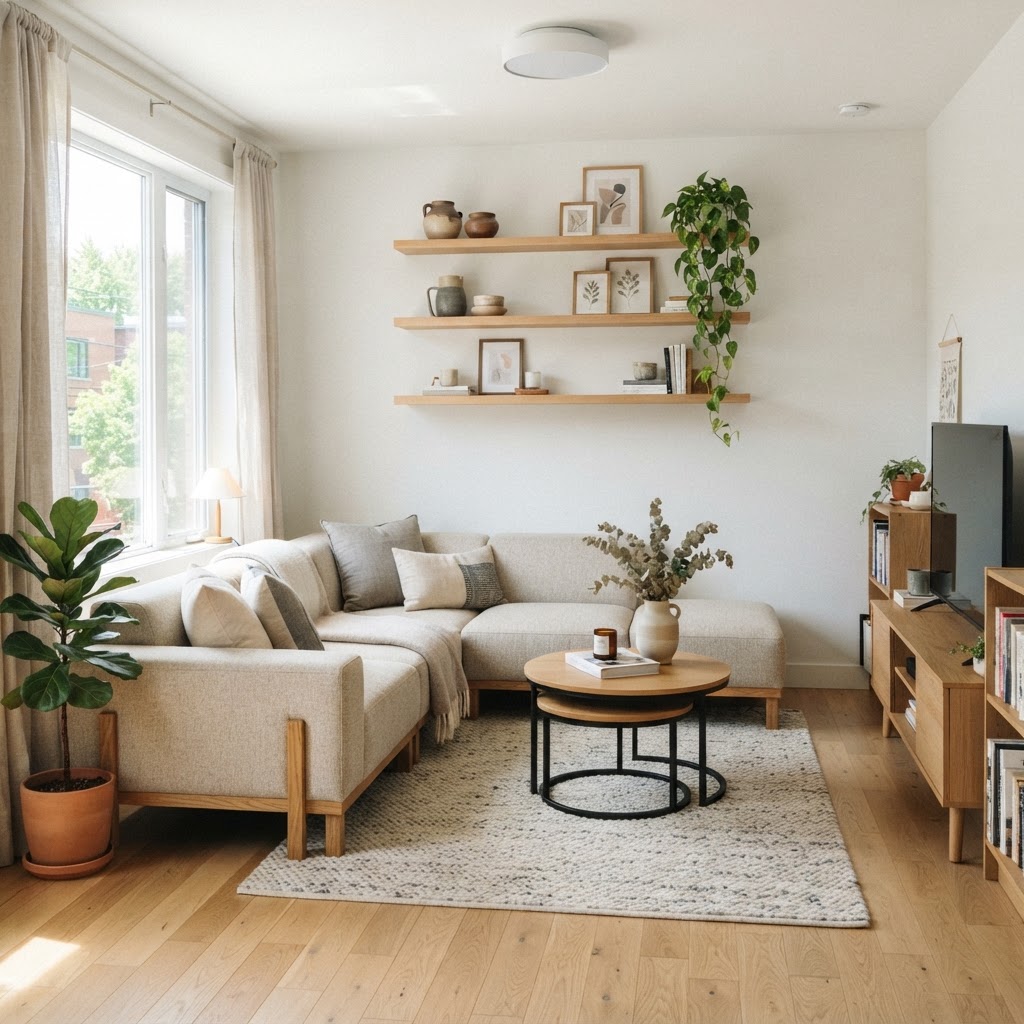
Choosing furniture with exposed legs creates an illusion of more floor space.

Color plays a massive role in how we perceive scale. If you are worried about the sectional overwhelming your room, choose a fabric color that matches or is close to the wall color. This monochromatic look makes the furniture feel like it is built into the architecture of the space.

Light vs. Dark Tones

While light colors like cream or soft gray expand a room, they can be impractical for high-traffic areas. If you live in a busy household, look for performance fabrics that are easy to clean. You can achieve a light, airy feel with a textured light blue or soft sage green, which adds character without being heavy.

Texture as a Design Tool

Don’t be afraid of velvet or linen. While texture creates a cozy atmosphere, keep the patterns minimal. Large, busy prints can make a small living room feel cluttered. Opt for solid colors and use patterned throw pillows to introduce visual interest that can be easily swapped out with the seasons.

Maximizing Vertical Space

When your floor is covered by a sectional, turn your attention to the walls. Wall-mounted shelves, floating media consoles, and tall floor lamps draw the eye upward. This technique makes the ceilings appear higher and gives the entire room a more balanced feeling.

Adding floor-to-ceiling curtains is another professional hack. When you hang your curtain rods higher than the window frame, you elongate the wall space. This creates an elegant backdrop that makes a small living room with sectional decor feel far more luxurious.

15 Quick Tips for Your Small Space Layout

  1. Use a large area rug to define the seating zone.
  2. Choose armless sections to save on width.
  3. Utilize corner spaces to avoid dead spots.
  4. Opt for low-back sofas for a sleeker profile.
  5. Keep the color palette tight to reduce visual clutter.
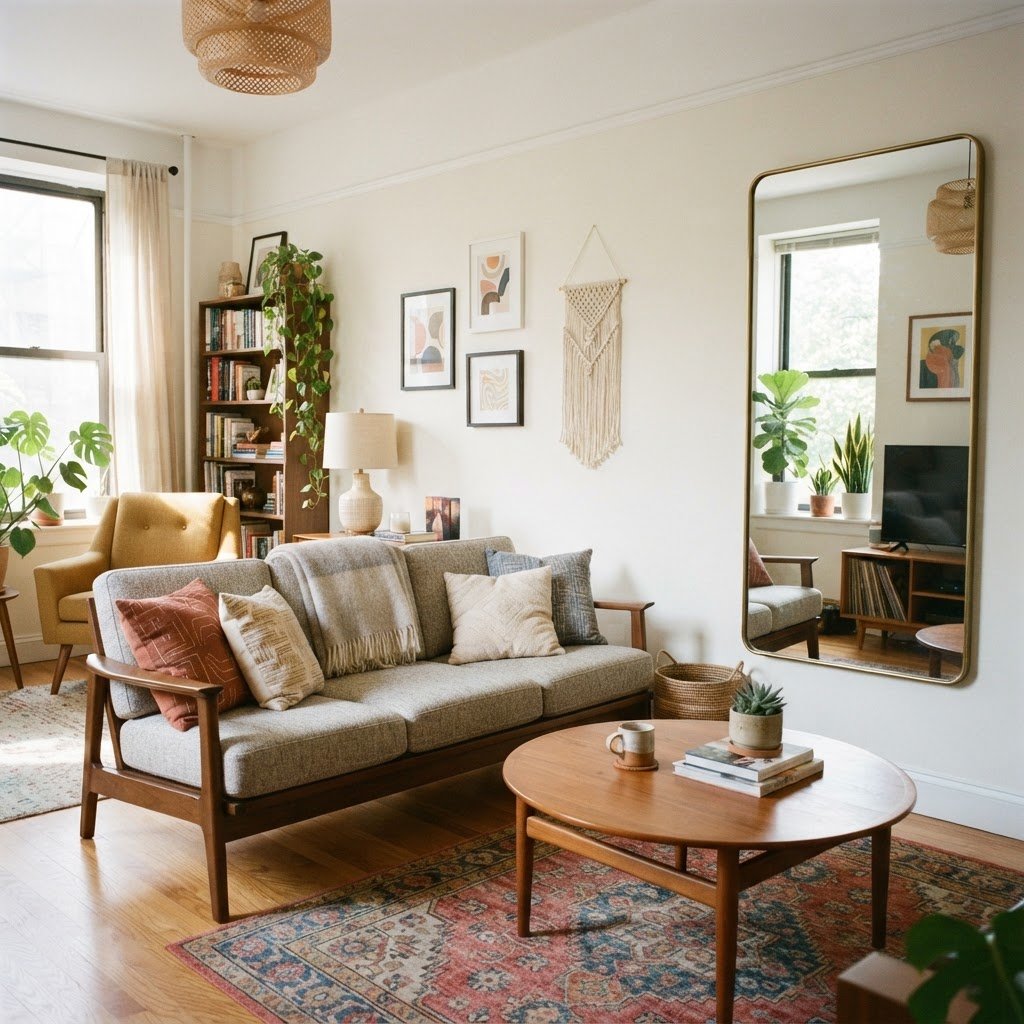
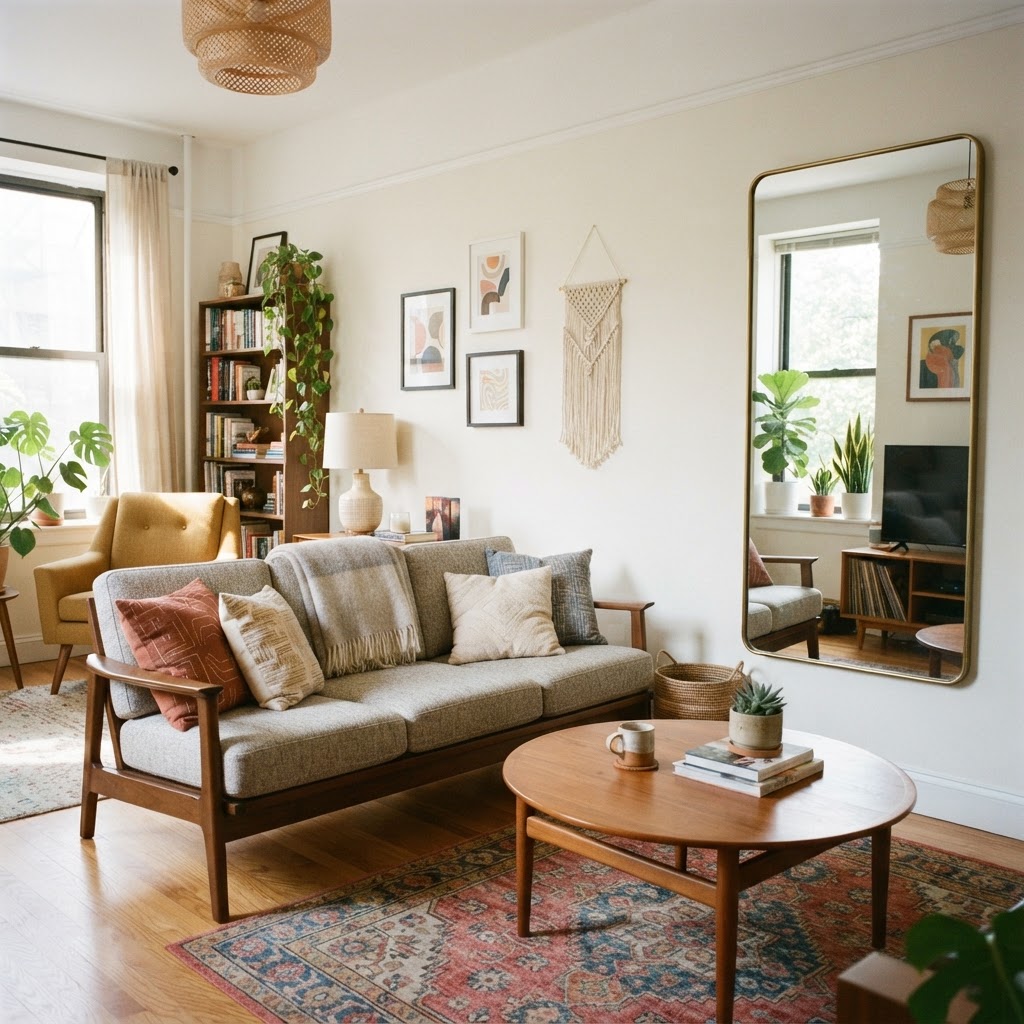
  6. Incorporate a mirror to reflect light and space.
  7. Keep pathways clear of small decorative objects.
  8. Use wall-mounted lighting to save table space.
  9. Choose pieces with narrow armrests to save inches.
  10. Add a modular sectional that can be rearranged.
  11. Avoid heavy, dark wooden furniture nearby.
  12. Keep your floor mostly clear to ensure the room flows well.
  13. Use transparent acrylic chairs as extra seating.
  14. Position your sectional facing the entrance to welcome guests.
  15. Prioritize comfort with plush, high-quality seat cushions.

Avoiding Common Decorating Mistakes

One common error is purchasing furniture that doesn’t fit the lifestyle of the inhabitants. If you spend your weekends hosting movie nights, a small living room with sectional seating is your best friend. However, don’t sacrifice your need for a walkway. Ensure that your front door can open fully and that you have a clear path to your kitchen or bedroom.

Another mistake is forgetting about lighting. A dark corner behind a large sofa can make the room look smaller. Layered lighting—a mix of ambient overhead lights, a floor lamp near the corner, and a small table lamp—will add depth to the room. Proper lighting makes even the smallest apartments feel like custom-designed studios.

Conclusion

Designing a small home is not about limitation; it is about choosing the right pieces that serve a purpose. By selecting the perfect sectional, focusing on light colors, and using vertical space effectively, you can transform your apartment into a spacious-feeling retreat. Remember that the goal is comfort and functionality above all else.

Are you ready to redesign your space? Start by measuring your floor plan today and consider these tips for your next big furniture purchase. We would love to see how you style your cozy space; share your photos with us and join our community of apartment dwellers creating beautiful, functional homes.
25 Small Living Room Ideas That Feel Bigger Instantly

Living in a cozy home doesn’t mean you have to sacrifice style or comfort. In fact, many people find that implementing smart small living room ideas that feel bigger instantly leads to a more intimate and curated environment. Whether you are living in a compact city apartment or a charming cottage, the secret lies in how you manipulate light, scale, and visual flow. By making intentional design choices, you can trick the eye into seeing more space than actually exists.

The Power of Strategic Furniture Layouts

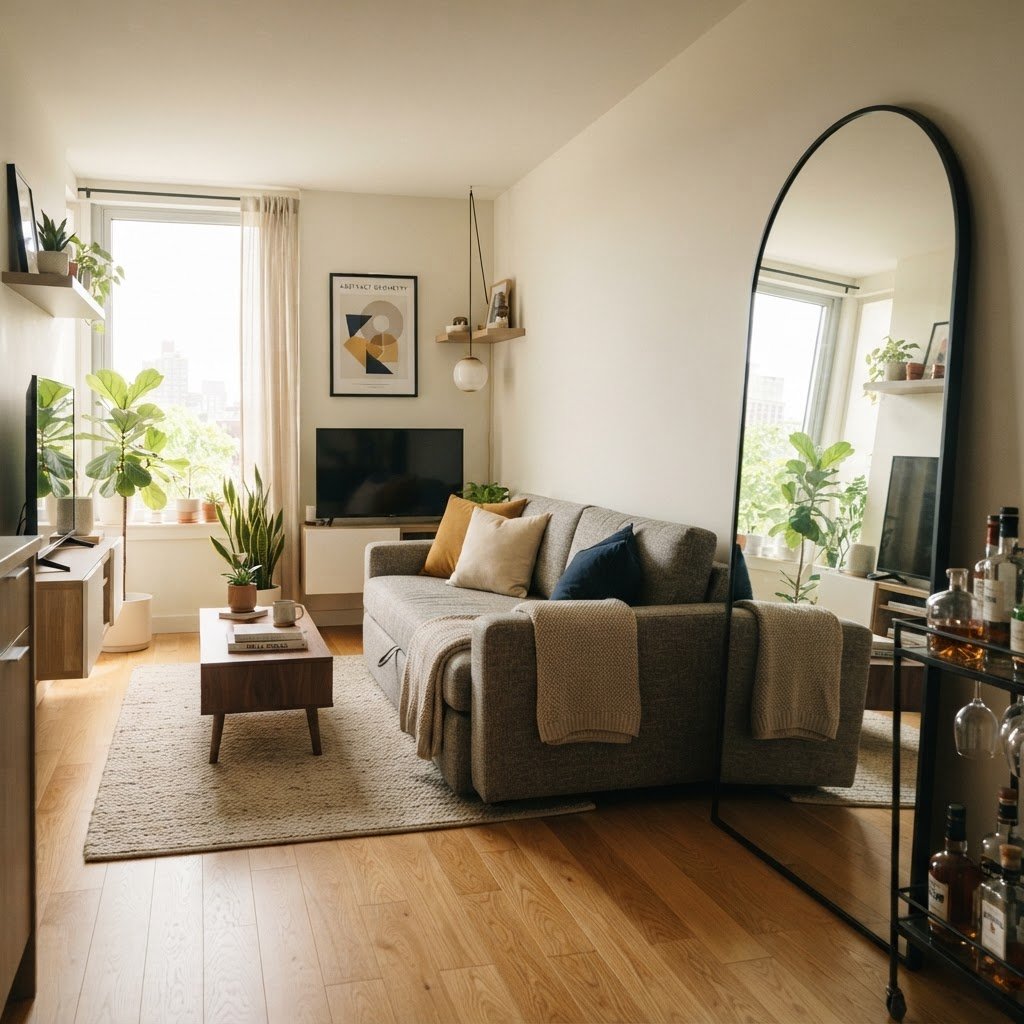
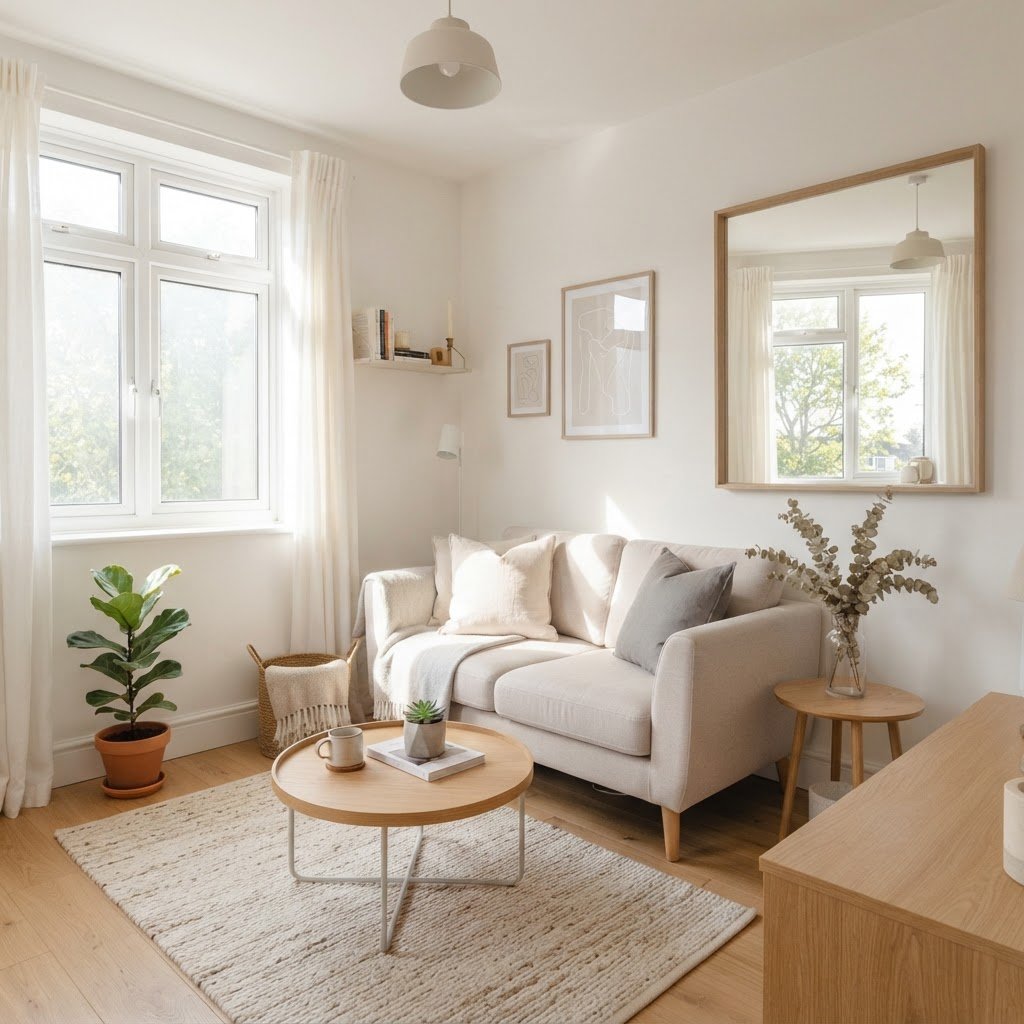
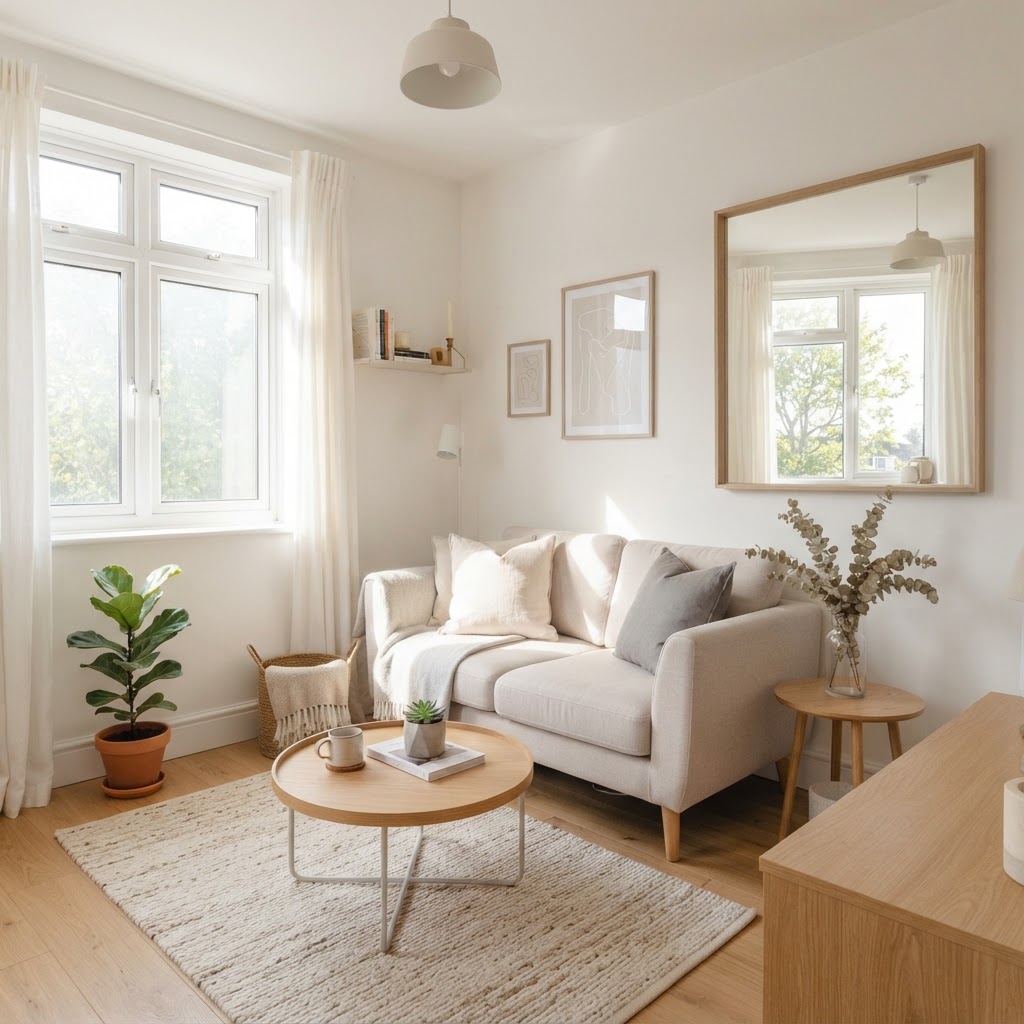
Using mirrors and light colors can make any room feel instantly more spacious.

One of the most common mistakes in smaller homes is pushing all furniture against the walls. Many homeowners believe this creates more floor space, but it often makes the room feel like a rigid box. Instead, pull your seating away from the walls to create a floating layout that encourages better flow and conversation.

Choosing Multi-Functional Pieces

When square footage is at a premium, every item must earn its keep. Look for ottomans that double as storage, nesting coffee tables, or sofa beds that transform for guests. By reducing the number of individual pieces, you minimize visual clutter.

Why Floating Furniture Works

Floating your furniture, even by just a few inches, allows the eye to travel around the perimeter of the room. This simple act creates an illusion of depth, making your small living room ideas that feel bigger instantly more effective. Add a sleek area rug under the legs of your sofa to anchor the space and define the ‘zone’ without needing walls.

Mastering the Art of Lighting

Floating furniture layouts help maintain better traffic flow in small areas.

Lighting is perhaps the most important element when trying to expand a room. A dim, shadows-heavy room will always feel cramped and claustrophobic. Maximize your natural light by using sheer curtains instead of heavy drapes, allowing sun to permeate the space during the day.

For the evenings, layer your lighting. Avoid relying on a single overhead light, which can create harsh shadows. Instead, combine floor lamps, table lamps, and wall-mounted sconces to brighten dark corners. When every inch of the room is illuminated, the perceived size of the area increases significantly.

Color Palettes for Expansion

Vertical shelving draws the eye upward to maximize the feeling of height.

We have all heard the advice that white paint makes a room look larger, but that does not mean you are limited to a clinical, sterile environment. While light neutrals like soft greys, creams, and whites are best for reflecting light, you can introduce depth through texture rather than bold colors.

If you love color, try painting your trim and ceiling the same color as the walls. This blurs the lines where the wall meets the ceiling, drawing the eye upward and creating the feeling of height. When walls and molding blend together, the room feels like an expansive canvas rather than a segmented box.

Vertical Storage Solutions

Multi-functional furniture is essential for keeping small spaces clutter-free.

When floor space is limited, look up. Utilizing your vertical wall space is a game-changer for those seeking small living room ideas that feel bigger instantly. Tall bookcases that go all the way to the ceiling draw the eye up, emphasizing your vertical space rather than your limited horizontal footprint.

Open Shelving vs. Closed Cabinets

Open shelving can make a room feel airier, but it can quickly look cluttered. Keep your shelves organized with a mix of books, art, and decorative objects to maintain a curated look. Closed storage, on the other hand, is perfect for hiding away the inevitable mess of daily life, keeping your surfaces clear.

Mirror Magic and Reflective Surfaces

Mirrors are the oldest trick in the designer’s handbook, and for good reason. Placing a large mirror opposite a window will reflect natural light back into the room and double the perceived depth of your space. It essentially creates the illusion of another window or doorway.

Don’t stop at wall mirrors. Consider glass-topped coffee tables or metallic accents in your lighting fixtures. These reflective surfaces allow light to bounce around the room, preventing the space from feeling static or heavy. The more light that hits these surfaces, the more expansive the room will feel.

Curating Your Decor and Accessories

In a small space, less is often more. Instead of cluttering your coffee table or shelves with dozens of small items, choose a few larger statement pieces. One large piece of artwork is significantly more effective at creating a sense of space than a gallery wall of tiny frames.

  1. Use clear acrylic chairs to reduce visual weight.
  2. Keep rugs large enough to extend under all furniture pieces.
  3. Incorporate hidden storage in every possible piece of furniture.
  4. Maintain a consistent color palette across the room to create visual continuity.
  5. Keep your walkways clear to improve the flow of movement.

Creating Visual Continuity

If your living room opens into a dining area or kitchen, treat the two spaces as one. Using the same flooring throughout creates an unbroken line that makes the entire home feel like a single, large room. Even using the same paint color in adjacent rooms can help them bleed into one another, reducing the ‘chopped up’ feeling of smaller homes.

Additionally, consider the scale of your patterns. While you can certainly use rugs and pillows with patterns, avoid overly busy, large-scale prints that can overwhelm a compact room. Stick to subtle textures and monochromatic schemes that add interest without stealing all the visual attention.

The Importance of Decluttering

None of the design tricks listed above will work if your room is full of unnecessary items. Maintaining a tidy space is essential for making a living room feel larger. Take a critical look at your shelves, coffee tables, and floor. If an object does not serve a purpose or bring you joy, it may be time to let it go.

Conclusion

Transforming your home using these 25 small living room ideas that feel bigger instantly requires a mix of intentional furniture placement, smart storage, and light-reflective decor. By focusing on verticality, choosing multi-functional items, and embracing a brighter color palette, you can create a sanctuary that feels open and inviting regardless of its actual size. Start with one or two of these tips today and watch your space expand right before your eyes. Which of these strategies are you going to try first in your own home?

16 Clever Small Space Living Room Ideas for Apartments

Living in an apartment often means compromising on square footage, but it should never mean compromising on style or comfort. Implementing clever small space living room ideas for apartments can transform a cramped corner into a chic, airy sanctuary that feels much larger than it actually is. Whether you are dealing with a studio layout or a tiny urban living room, these design strategies will help you optimize every square inch. By choosing the right furniture, lighting, and layout, you can create a space that feels intentional, organized, and inviting. Mastering the art of small-scale design requires a shift in perspective. Instead of seeing limitations, view your apartment as a puzzle waiting to be solved. With the right approach, you can curate an environment that balances aesthetic appeal with high functionality, ensuring your home serves all your needs without feeling cluttered or confined.

The Power of Multifunctional Furniture

Using a large mirror can instantly double the visual depth of a small living room.

When every square foot counts, your furniture needs to pull double duty. Investing in pieces that serve multiple purposes is the cornerstone of effective small apartment design. Think beyond the standard sofa and coffee table; look for ottomans with internal storage or sofa beds that provide a seamless transition from living area to guest bedroom.

Why Dual-Purpose Pieces Matter

Dual-purpose furniture reduces the need for extra items, keeping your floor space clear and your room feeling breathable. For instance, a coffee table with drawers can hide blankets and magazines, while a slim-profile console table can double as a desk when work calls. It is about creating a versatile living environment that adapts to your daily routine.

Choosing pieces with exposed legs—rather than skirted or boxy silhouettes—can also make a massive difference. When you can see the floor underneath your sofa or armchair, the room feels more open and expansive. This visual trick prevents the furniture from feeling like it is anchoring the space too heavily to the ground.

Maximizing Vertical Space

Vertical shelving is essential for keeping floor space clear in tight apartments.

Often, people focus too much on floor space and forget the walls. Your vertical surfaces are prime real estate for storage and visual interest. By drawing the eye upward, you create the illusion of height and provide much-needed organization that keeps floor clutter at bay.

Installing floor-to-ceiling bookshelves is a classic move that works wonders. Not only do they provide ample storage for books, plants, and decor, but they also emphasize the height of your ceilings. If custom built-ins are not an option, tall modular shelving units can serve as a stunning alternative that adds architectural interest.

Creative Wall Decor Tactics

Consider adding wall-mounted sconces instead of bulky floor lamps. This simple switch frees up your precious end table space and adds a layer of sophisticated, hotel-style lighting to your apartment. Also, hanging curtains as close to the ceiling as possible—rather than right above the window frame—will trick the eye into thinking your windows are taller, making the entire wall feel grander.

Strategic Use of Mirrors and Lighting

Open bookshelves serve as perfect room dividers for studio apartments.

Light and reflection are your best friends when trying to make a room feel larger. Mirrors are the oldest trick in the designer’s handbook, and for good reason: they bounce light around the room and provide a sense of infinite depth. A large, oversized floor mirror leaning against a wall can act as a stunning focal point while doubling the visual space.

Lighting should be layered to avoid harsh shadows that make small rooms feel smaller. Combine overhead lighting with floor lamps, task lighting, and soft accent lights. A well-lit room feels airy and welcoming, whereas a dark, dingy corner will make your apartment feel like a cave. Aim for warm light bulbs to keep the atmosphere cozy and inviting rather than sterile or cold.

The Art of Decluttering and Curation

In a tiny apartment, clutter is the enemy of style. It is easy to accumulate items, but small spaces require a strict ‘one-in, one-out’ policy. Regularly assessing your possessions ensures that your living area remains a place of rest rather than a repository for things you no longer use or need.

Curating Your Decor

Instead of having many small trinkets that can look messy, opt for a few larger, impactful pieces. A single, dramatic piece of art or a statement houseplant can add personality to your living room without creating visual noise. When surfaces are clear of unnecessary objects, the room feels intentional and high-end.

Consider these steps to maintain a clutter-free zone:

  1. Use hidden storage ottomans for blankets and remotes.
  2. Dedicate a specific ‘drop zone’ by the door for keys and mail.
  3. Utilize vertical wall hooks for jackets or bags instead of piles on chairs.
  4. Rotate your decorative items seasonally to keep things feeling fresh.

Defining Zones in Open Layouts

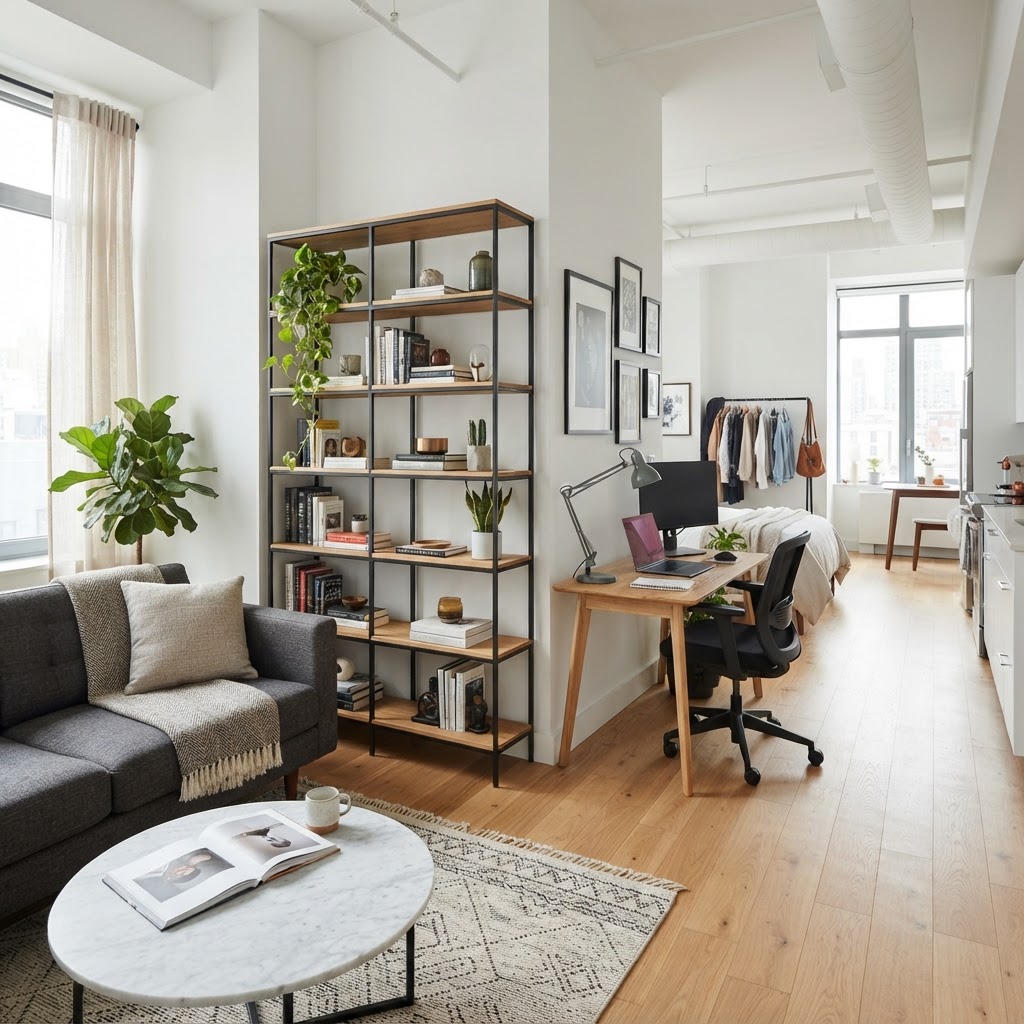
Many modern apartments feature open-concept layouts where the living room, dining area, and office share one space. To prevent these areas from feeling like a giant, disorganized pile, you need to establish distinct zones. A large area rug is the most effective tool for this, as it anchors your seating area and separates it from the rest of the room.

Another option is using an open-backed bookshelf as a room divider. This provides storage on both sides while maintaining a sense of flow and light. By defining specific areas, you make the overall space feel more organized and functional, ensuring that your living area feels like a dedicated space for relaxation, regardless of how small the footprint is.

Selecting the Right Palette

Color has a profound impact on how we perceive size. While many people gravitate toward pure white to make rooms feel bigger, you can actually use bold colors if done strategically. The key is cohesion. If you want a moody atmosphere, painting your walls and trim the same color can blur the lines of the room, making corners ‘disappear’ and creating a cozy, enveloping effect.

However, if your goal is maximal brightness, stick to a monochromatic palette of light neutrals—think soft creams, pale grays, or sandy beiges. When your furniture, walls, and curtains share similar tones, the eye travels smoothly across the room without being interrupted by stark contrasts. This creates a calm, minimalist aesthetic that allows the space to feel unified and open.

Conclusion

Designing for a small living room is an exercise in creativity and careful curation. By prioritizing multifunctional furniture, utilizing your vertical wall space, and keeping surfaces clear of clutter, you can cultivate a beautiful home that feels far more expansive than its square footage suggests. Remember, your apartment should be a reflection of your personality, not just a place to store your belongings. Start with one or two of these clever small space living room ideas for apartments and see how quickly your environment transforms into a place you love to spend time. If you found these tips helpful, share this guide with a friend who is currently decorating their own space and let us know in the comments which idea you plan to try first!

20+ Small Living Room Ideas to Maximize Every Inch

Living in a compact home often feels like a constant battle against clutter, but implementing the right small living room ideas can turn a cramped area into a serene sanctuary. When square footage is at a premium, every design choice matters. From furniture placement to clever storage solutions, you can create the illusion of space while maximizing the utility of every inch.

Designing for a petite footprint requires a shift in perspective. Instead of focusing on what you lack in space, focus on how you can manipulate light, color, and function to your advantage. Whether you are living in a city studio or a cozy starter home, these strategies will help you breathe new life into your room.

The Power of Strategic Furniture Selection

Utilize vertical wall space to create storage and visual height.

One of the most effective small living room ideas involves choosing furniture that pulls double duty. In a limited space, every piece must justify its presence by offering both comfort and function. Look for ottomans with internal storage or coffee tables with hidden drawers to keep your surfaces clear.

Choosing Multi-Functional Pieces

Multi-functional furniture is the secret weapon for those trying to maximize living room space. Consider a sofa bed for guests or a nesting table set that can be tucked away when not in use. These items prevent your room from feeling overcrowded while providing everything you need for daily living.

Why Scale Matters

When buying furniture, always check the dimensions. A massive sectional might look great in a showroom, but it will dominate your living area. Opt for pieces with slim profiles or exposed legs, which create a sense of openness by allowing the floor to be seen beneath them.

Optimizing Layouts for Better Flow

Mirrors are essential for making small rooms feel larger.

Your layout can make or break the feeling of your home. To maximize living room space, avoid pushing all furniture against the walls. While it seems counterintuitive, pulling your sofa slightly away from the wall can create an airier, more sophisticated look that improves traffic flow.

Try floating your furniture to define separate zones within an open floor plan. By using a rug to anchor your seating group, you can delineate the living area from the dining area without needing physical walls. This creates a psychological boundary that makes each zone feel intentional.

Harnessing Light and Reflective Surfaces

Floating shelves keep the floor clear and organized.

Lighting is perhaps the most significant tool in the designer’s arsenal. A bright, well-lit room always appears larger than a dim one. Start by maximizing natural light—keep windows unobstructed and opt for sheer, light-colored curtains that let light pour in.

Mirrors are another essential component of small living room ideas. By placing a large mirror across from a window, you effectively double the incoming light and create a sense of depth. It acts as an artificial extension of the room, drawing the eye outward.

Vertical Storage and Wall Utilization

When floor space is limited, look up. Walls offer prime real estate that often goes neglected. Incorporating floor-to-ceiling bookshelves or floating wall-mounted units can draw the eye toward the ceiling, creating an illusion of height and openness.

Ideas for Vertical Decor

  • Install floating shelves for books and decorative items.
  • Mount your television on the wall to reclaim valuable console space.
  • Use tall, slender floor lamps instead of bulky table lamps.
  • Display artwork in a gallery style to draw focus upward.

By utilizing vertical space, you keep the floor clear. A clutter-free floor is the fastest way to make a room feel bigger. When the ground is visible, the entire room feels less heavy and more expansive.

Choosing the Right Color Palette

Color has a profound impact on our perception of space. Lighter, neutral tones are classic choices for compact living room design because they reflect light rather than absorbing it. Shades of soft white, cream, pale grey, or even muted pastels can make a room feel airy.

However, you don’t have to sacrifice personality for the sake of space. If you love bold colors, use them as accents. A vibrant rug, a bright throw blanket, or a single piece of statement art can add character without making the walls feel like they are closing in on you.

Minimalism as a Design Philosophy

Adopting a minimalist approach is vital when navigating small living room ideas. It isn’t about having nothing; it’s about having only what you need and love. Excess clutter is the enemy of a small room. Regularly purge items that don’t serve a purpose or bring you joy.

Focus on quality over quantity. One beautiful, well-crafted statement chair is far better for a small space than three cheap, bulky chairs that clutter the walkways. Keep your surfaces clear to ensure the room remains a place of relaxation rather than a repository for “stuff.”

Textiles and Textures to Add Depth

Even in a neutral, minimalist room, you can add depth by layering textures. A chunky knit throw, a linen sofa, and a natural fiber rug can provide a rich sensory experience that makes a room feel complete rather than empty.

Using different materials helps define a space’s personality without adding visual weight. Soft textiles also improve the acoustics of a room, making it feel more intimate and cozy. Remember to keep the patterns scale-appropriate; overly large, chaotic prints can overwhelm a small area.

Conclusion

Mastering small living room ideas is a journey of intentionality and creativity. By focusing on multi-functional furniture, maximizing vertical storage, and leaning into light-reflecting surfaces, you can create a beautiful home that feels much larger than it actually is. Don’t be afraid to experiment with your layout or try new storage solutions to see what best fits your lifestyle.

Remember, your home should be a reflection of your personality, regardless of its size. Take these tips and start transforming your space today. We would love to hear which of these ideas you plan to try—drop a comment below and share your own favorite space-saving hack!

If you found these tips helpful, subscribe to our newsletter for more interior design secrets delivered directly to your inbox.

15 Genius Tiny Living Room Ideas to Maximize Small Spaces

Living in a compact apartment or a cozy house often feels like a constant battle against clutter. Many homeowners search for genius tiny living room ideas because they crave comfort without feeling boxed in by their furniture. You do not need a sprawling square footage to enjoy a sophisticated, airy space. By utilizing smart design principles, optical illusions, and clever storage solutions, even the smallest rooms can feel expansive and inviting. Small living room design is about maximizing utility while maintaining a sense of openness and flow. In this guide, we explore how to elevate your home through intentional decor choices and spatial planning.

Rethinking Furniture for Maximum Impact

Use furniture with legs and reflective surfaces to create an airy feeling.

The biggest mistake people make in tight quarters is buying furniture that is far too bulky or oversized. When you are looking for tiny living room ideas, prioritize pieces that serve multiple purposes or offer a lighter aesthetic. A velvet sofa might be luxurious, but if it sits directly on the floor with no legs, it can look heavy and stagnant. Instead, choose furniture with raised, slender legs. This allows light to travel underneath the pieces, creating a visual sense of more floor space and making the room feel significantly larger.

The Power of Multipurpose Pieces

Versatility is the golden rule of small living room design. Look for coffee tables with hidden storage drawers or ottomans that double as extra seating when guests arrive. Modular sofas are also excellent choices because they can be rearranged to fit the specific constraints of your layout. Consider a nesting coffee table set that can be pulled apart when needed and tucked away during the day to clear traffic paths.

Harnessing Light and Reflection

Utilize vertical wall space for shelving to keep the floor clear.

Natural light is the greatest asset in any room, but it is critical in a small space. Avoid heavy, dark curtains that block the sun. Instead, opt for sheer drapes or bamboo shades that filter light softly. If your living room lacks large windows, you must create the illusion of brightness through strategic mirror placement. A large, oversized mirror leaning against a main wall serves as a focal point while reflecting light and doubling the perceived depth of the room.

Why Mirrors Change the Game

When you place a mirror opposite a window, it captures the outdoor view and pulls it inside. This creates a secondary “window” effect. For an added touch, use metallic finishes on your lamp bases or side tables. These subtle reflective surfaces bounce light around the room, which prevents corners from feeling dark and gloomy. Keeping your walls a crisp, clean white is another classic trick, as it erases visual borders and makes the ceiling feel taller.

Creating Vertical Storage Solutions

Strategic rug placement helps define zones in a multi-use room.

Floor space is often at a premium, so why ignore the walls? When you need to maximize small spaces, you have to start thinking vertically. Floating shelves are a genius way to display books, plants, and art without eating up valuable surface area on the floor. Install shelves high up, near the ceiling, to draw the eye upward and emphasize the height of your walls.

The Magic of Built-ins

If you have a wall that is essentially dead space, consider installing floor-to-ceiling built-in cabinets. By painting them the same color as the wall, they blend into the background rather than acting as visual clutter. This provides massive storage capacity, which allows you to clear off your tabletops and mantels. A clean, clear surface is essential for maintaining a sense of calm in a tiny living room.

Managing Clutter Through Minimalism

Keeping pathways clear and utilizing wall mounts expands visual floor space.

Clutter is the natural enemy of small space design. It creates visual noise that makes a room feel suffocating and chaotic. To master your tiny living room ideas, you must be ruthless about what you keep on display. Adopt a minimalist approach by curating your decor. Every object in the room should either be functional or hold significant sentimental value. Use “hidden” storage techniques, such as baskets tucked under the sofa or a console table with decorative bins, to keep your essentials out of sight.

Zoning Without Physical Barriers

Even in a tiny room, you might need to carve out a workspace or a reading nook. Instead of using bulky room dividers, use rugs to create “zones.” A well-placed area rug can define the living area, signaling to the eye that this is a separate space from the rest of the home. Choose a rug that is large enough to tuck under the front legs of your sofa. This tricks the brain into thinking the entire floor area is expansive and unified.

Using Scale to Your Advantage

Many people make the mistake of using only tiny furniture in a small room, but this actually makes the room look like a dollhouse. Instead, choose a few high-impact, appropriately scaled pieces. A large, dramatic piece of wall art can actually make a wall feel bigger by providing a single point of focus. Similarly, a large chandelier or pendant light can anchor the room and add a sense of luxury that tiny lamps simply cannot replicate.

Selecting the Right Palette

Color psychology plays a huge role in how we perceive space. While monochromatic schemes (shades of white, beige, or soft gray) are famous for opening up rooms, you don’t have to be afraid of color. If you want a bold look, try painting the walls and the trim the same color. This removes the contrast lines that typically define the edges of a room, creating a seamless, infinite feel. If you prefer texture over bold color, mix various materials like linen, jute, and velvet in neutral tones to add warmth and depth without adding “visual weight.”

Practical Checklist for Small Rooms

To help you get started on your journey, here is a quick summary of essential design choices:

  1. Use glass or acrylic furniture (ghost chairs) to remove visual clutter.
  2. Utilize corner shelving to fill empty dead zones.
  3. Incorporate sliding doors instead of swinging ones to save floor space.
  4. Mount your television on the wall to reclaim table surface area.
  5. Keep paths clear to ensure the room flows well.
  6. Use monochromatic rugs to keep the floor looking unified.

Conclusion

Mastering small living room design is truly an art form that balances aesthetics with extreme functionality. By incorporating these 15 genius tiny living room ideas, you can reclaim your space and create a home that feels like a personal retreat rather than a cramped box. Remember, the goal is not to fill every inch with “stuff” but to create a flow that allows you to breathe, relax, and enjoy your environment. Start with one or two changes—perhaps clearing the clutter or adding that oversized mirror—and watch how your room transforms. Ready to renovate your living area? Share your favorite small-space hack in the comments below and let us know which tip you plan to try first!

18 Small Apartment Living Room Layouts That Actually Work

Living in a compact urban studio or a tight city apartment doesn’t mean you have to compromise on style or comfort. The secret lies in how you arrange your space. By exploring these 18 small apartment living room layouts that actually work, you can create a sanctuary that feels open, airy, and inviting despite its limited footprint. Whether you are dealing with awkward corners, narrow hallways, or an open-plan room, strategic planning is your best friend in the pursuit of a functional home.

The Psychology of Space and Flow

Use mirrors and light colors to open up a compact living space.

Before moving furniture, it is essential to understand how traffic flows through your home. In a small apartment, the layout must facilitate movement rather than obstruct it. Avoid placing oversized pieces in pathways, as this creates a sense of clutter and tension in the room.

Prioritizing Functionality

Start by listing the activities you perform in your living room daily. Do you work from home, host small dinner parties, or strictly use it as a media lounge? If your needs are diverse, your furniture must be multi-functional. A daybed that acts as a sofa and a guest bed is an excellent example of this philosophy.

Choosing pieces with a small footprint is vital. Look for furniture with legs that lift it off the floor; this creates the illusion of more space by exposing the floor surface underneath. Furthermore, consider how natural light enters your space. Keep windows clear to maintain a bright, expansive atmosphere.

Creating Defined Zones with Furniture

Define a reading nook with a rug to create a cozy, separate zone.

Even in a tiny room, you can establish distinct zones for relaxing, dining, or working. Use rugs to anchor your living room area, which effectively signals to the eye that this is a specific functional space. This is one of the most effective small apartment living room layouts for open-floor plans.

The Power of Rugs

Place the front feet of your sofa and chairs on a large area rug. This grouping connects the furniture, creating a cohesive island of comfort. Avoid floating furniture too far apart; in smaller spaces, closer groupings encourage conversation and intimacy.

Vertical Storage Strategies

Open-backed shelving works perfectly as a light-filled room divider.

When floor space is at a premium, look up. Utilizing vertical height allows you to store items without occupying precious walking space. Tall, slender bookshelves draw the eye upward, making ceilings appear higher and the room more sophisticated.

Shelving Solutions

Install floating shelves above your television or behind your sofa to house books, plants, and decor. If you are a renter, use tall tension-rod shelving systems that do not require drilling. This is a game-changer for those who want a custom look with the flexibility to move.

The Minimalist Approach to Seating

Hidden storage is essential for maintaining a clean and minimalist look.

One of the biggest mistakes in small room design is overcrowding with too many small, useless chairs. Instead of five small stools, invest in one high-quality, streamlined sofa. Pair it with a single statement chair that features a low profile to keep the sightlines open.

Choosing the Right Sofa

Opt for a “loveseat” or an apartment-sized sofa with clean, modern lines. Avoid overstuffed, skirted furniture which can look bulky and dated. A sofa with low arms and a tight back adds minimal visual weight to the room, helping it feel larger than it truly is.

The Multi-Functional Transformation

Every piece of furniture in a small apartment should ideally serve at least two purposes. An ottoman, for instance, can double as a coffee table when topped with a sturdy tray, or provide hidden storage for extra blankets and remote controls.

Hidden Storage Gems

Look for side tables that feature drawers or lift-top mechanisms. Consider a drop-leaf table that can function as a console against a wall but expands into a full dining table when guests arrive. This flexibility is the hallmark of professional small apartment living room layouts.

Mirrors and Reflective Surfaces

Mirrors are the oldest trick in the designer’s handbook, but they remain the most effective. Placing a large mirror opposite a window reflects natural light deeper into the room. This makes your apartment feel nearly twice its actual size and creates a bright, airy feeling throughout the day.

Smart Layouts for Awkward Spaces

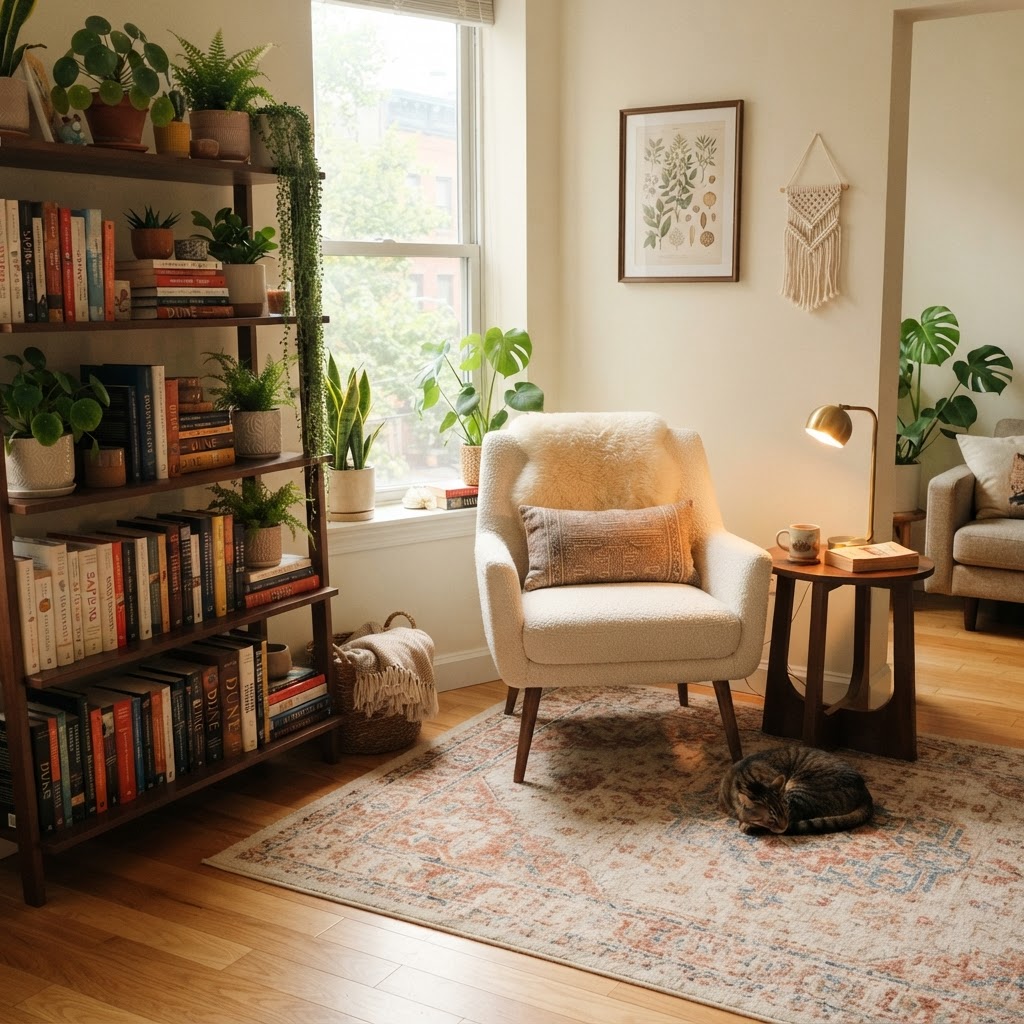
Not all living rooms are perfect squares or rectangles. If you have an L-shaped room or a narrow, long space, embrace the geometry. Use the corner of an L-shape for a cozy reading nook with a bookshelf and a small chair, effectively utilizing space that might otherwise go to waste.

Dealing with Long, Narrow Rooms

In long rooms, avoid placing all furniture against the walls. This creates a “bowling alley” effect. Instead, break the room into two sections—one for lounging and one for a workspace or reading area. Use a slim, open-backed bookshelf as a room divider to delineate these zones without blocking light.

Conclusion

Mastering small apartment living room layouts is about being intentional with every single item you own. From choosing furniture with legs to utilizing vertical wall storage and incorporating smart, multi-functional pieces, you can turn your limited space into a comfortable, stylish, and highly functional home. Remember that scale is the most important factor in a small space; keep pieces proportional to the room, and do not be afraid to leave some floor area empty. Minimalism is your best tool for creating a calm, collected environment. Start by re-evaluating your current setup, decluttering items that don’t serve a purpose, and rearranging your existing furniture using the tips provided above. Your apartment might be small, but your design possibilities are endless. Which layout will you try first in your home?

Tiny Apartment Living Room Layout Ideas to Maximize Space

Designing a small living room requires a delicate balance between function and aesthetics. When you are working with limited square footage, every square inch counts, and the way you arrange your furniture can completely transform your home. The goal is to create a living space that feels open and welcoming rather than cramped or cluttered. By understanding the flow of your floor plan and selecting the right pieces, you can turn even the tightest area into a cozy sanctuary.

The Fundamentals of Small Space Planning

A well-organized layout makes this small living room feel spacious and bright.

The secret to mastering a small living room layout is to prioritize multi-purpose furniture. Before you start moving pieces around, take a moment to evaluate the primary purpose of your room. Are you mostly using it for relaxing, or do you need a workspace included in your living area? Once you define these zones, the layout begins to fall into place naturally. Always leave clear pathways between items to ensure the room feel remains airy.

Choosing the Right Furniture Scale

One common mistake people make in a small apartment living room is buying furniture that is far too bulky. While a plush sofa might look comfortable in a store, it can easily overwhelm a small space. Instead, look for low-profile seating that doesn’t block sightlines. When your eyes can see the floor under a piece of furniture, the room instantly feels larger and more breathable. A slim sofa paired with a lightweight coffee table can create a refined look that doesn’t sacrifice comfort.

Defining Your Focal Point

Utilizing corners and vertical space transforms this compact apartment living room.

Every room needs a focal point to anchor the design. In a standard apartment, this might be a window, a fireplace, or a wall where you mount your television. When you identify this point, arrange your sofa and chairs to face it directly. This creates a natural gravity in the room that draws the eye toward the most important architectural feature. If your room lacks a natural focal point, consider creating one using an accent wall with bold wallpaper or a large piece of art.

Arranging Seating for Better Flow

How you place your seat options can make or break the flow of traffic. If you have a square living area, try floating your furniture away from the walls. This may seem counterintuitive, but pushing everything to the perimeter often leaves a dead zone in the middle. By pulling a small sectional or chair into the center, you create an intimate conversation area that makes the room feel sophisticated and well-planned.

Using Rugs to Delineate Zones

Small details like lighting and textures add warmth to a tiny living space.

Integrating a rug is one of the easiest ways to make the room feel cohesive. A rug acts as a visual frame that ties your sofa, side table, and chairs together into one unified zone. In an open-plan apartment, the rug is essential for clearly defining where the living space ends and the dining or kitchen area begins. Ensure the rug is large enough that the front legs of your furniture rest on it, which helps ground the entire arrangement.

Choosing the Right Texture and Color

For a small living room, light-colored or neutral rugs can help brighten the floor space. You don’t have to avoid patterns, but aim for something subtle rather than overwhelming. A simple textured rug adds depth without visual clutter, which helps keep the small apartment feeling clean and organized. Remember that the goal is to make the room feel expansive, not busy.

Creative Storage Solutions

Storage is the biggest challenge in small apartment living room design. To keep things tidy, look for furniture that pulls double duty, such as ottomans with hidden compartments or sofa designs that include shelving in the arms. Every cushion should serve a purpose, and vertical space is your best friend. Install wall-mounted shelves to hold books or decor so you can free up floor space for a coffee table or a desk.

Keeping Surfaces Clear

Clutter is the enemy of a small living room. If you have a small space, try to keep your surfaces like the side table and coffee table clear of excess items. Use a small tray to group small decorative pieces together, which makes the display look intentional rather than messy. When everything has a designated home, your living room will feel significantly more peaceful and spacious.

Maximizing Vertical Potential

If you run out of floor room, look toward your walls. Tall bookshelves or floor-to-ceiling curtains can draw the eye upward, creating the illusion of higher ceilings. In a small apartment living room, floor-to-ceiling storage units can house everything from electronics to extra blankets. By keeping items off the floor, you maintain a sense of openness that is crucial in a small home.

Lighting for Atmosphere

Never rely solely on one overhead light. Layered lighting is key to making a small living room feel warm and inviting. Use floor lamps behind your sofa to provide soft ambient light, and consider small lamps on your side table for task lighting. The right mix of light sources makes the space feel larger by eliminating dark corners that can make a room feel smaller than it actually is.

Selecting the Perfect Sofa

Your sofa is the most significant investment in your living room layout. For small apartments, consider a sofa with legs rather than a solid base to keep the sightlines open. If you want a sectional, look for modular options that can be reconfigured based on your specific layout needs. A compact sectional can be surprisingly efficient if tucked into a corner, freeing up the rest of the room for movement.

Enhancing Comfort with Textiles

Comfort is non-negotiable, even in a tiny footprint. Use a high-quality cushion on your seating to add personality and softness to the room. Don’t be afraid to experiment with different fabrics; velvet adds luxury, while linen offers a casual, airy vibe. These small decorative choices help make the room feel like a personal reflection of your style rather than just a functional space.

Conclusion

Designing a small living room doesn’t mean you have to compromise on style or comfort. By focusing on smart layout choices, multi-functional furniture, and vertical storage, you can turn your apartment into a space that feels surprisingly large. Whether you are working with a tiny studio or a modest one-bedroom, these strategies will help you create a home you love. Start small by decluttering your current layout, and let us know in the comments which change made the biggest difference in your space!