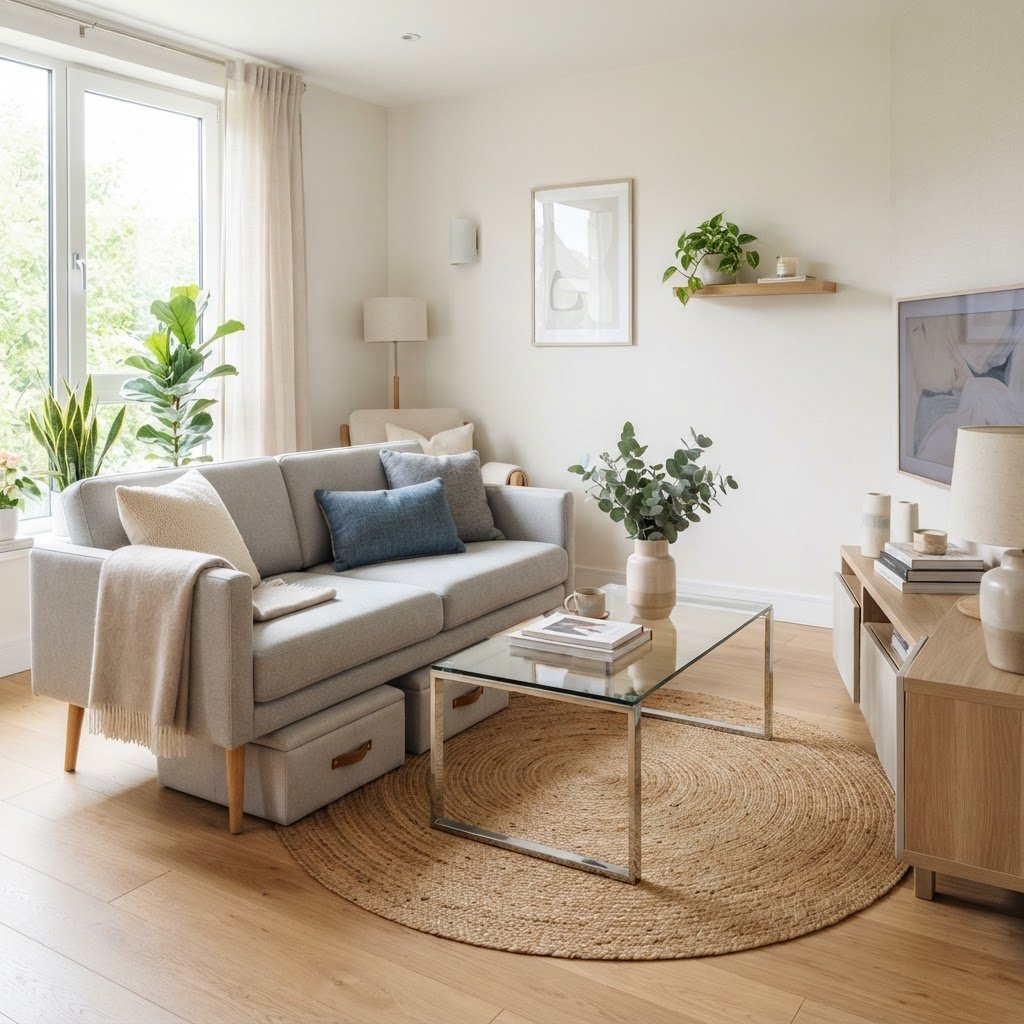
Small living room furniture that maximizes seating utilizes vertical space, multifunctional designs, and slim profiles to provide comfort without overcrowding. Key strategies include using ottomans with internal storage, modular sectionals that fit corners, and transparent materials like acrylic to maintain visual flow while offering practical, flexible seating for guests.
The Philosophy of Smart Seating
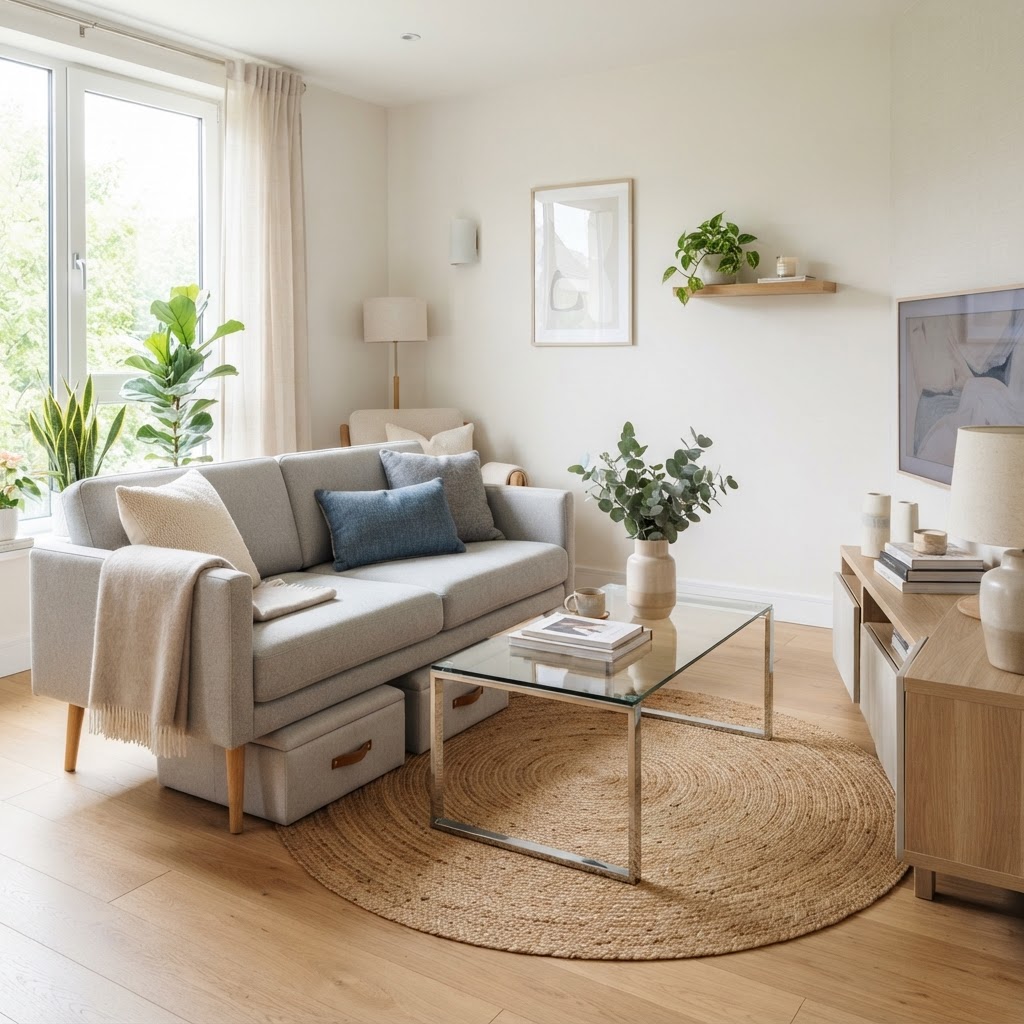
When working with limited square footage—typically under 200 square feet for a standard apartment living area—maximizing seating requires prioritizing circulation over quantity. Successful layouts balance the visual “weight” of furniture against the need for a clear, 36-inch wide main walking path. Instead of filling the floor, focus on “zoning” your space; by using a rug to anchor your seating, you establish a dedicated social hub that feels intentional rather than cluttered. A common mistake is selecting furniture based on appearance alone; prioritize pieces with low-profile legs, which keep the floor visible and make a room feel roughly 15% larger due to increased light reflection. Think of your living room as a dynamic, modular environment where furniture acts as an asset rather than a permanent fixture. By selecting items that fold, stack, or serve dual purposes, you gain 2-3 extra seats without encroaching on floor space. Always measure your entryways and floor plan with a 1-inch to 1-foot scale before committing to new pieces, as proportion is the most critical element in small-space physics.
Prioritize Multifunctionality
Multifunctional furniture is the backbone of any compact living area. Think beyond the traditional sofa and coffee table. Look for pieces that perform double duty, like ottomans that store blankets or serve as extra chairs when visitors arrive. These items effectively disappear when not in use, leaving your floor space free for movement.
The Power of Ottomans
An upholstered ottoman is perhaps the most underrated piece of furniture in a small home. It can serve as a footrest, a coffee table with a tray on top, or a hidden seat for a guest. Choose nesting ottomans that can be tucked away under a console table when you need more room to breathe. For more inspiration on versatile furniture, check out these 12 multifunctional storage benches and ottomans for apartments to keep your living room organized while adding extra guest seating.
Choosing the Right Sofa Silhouette
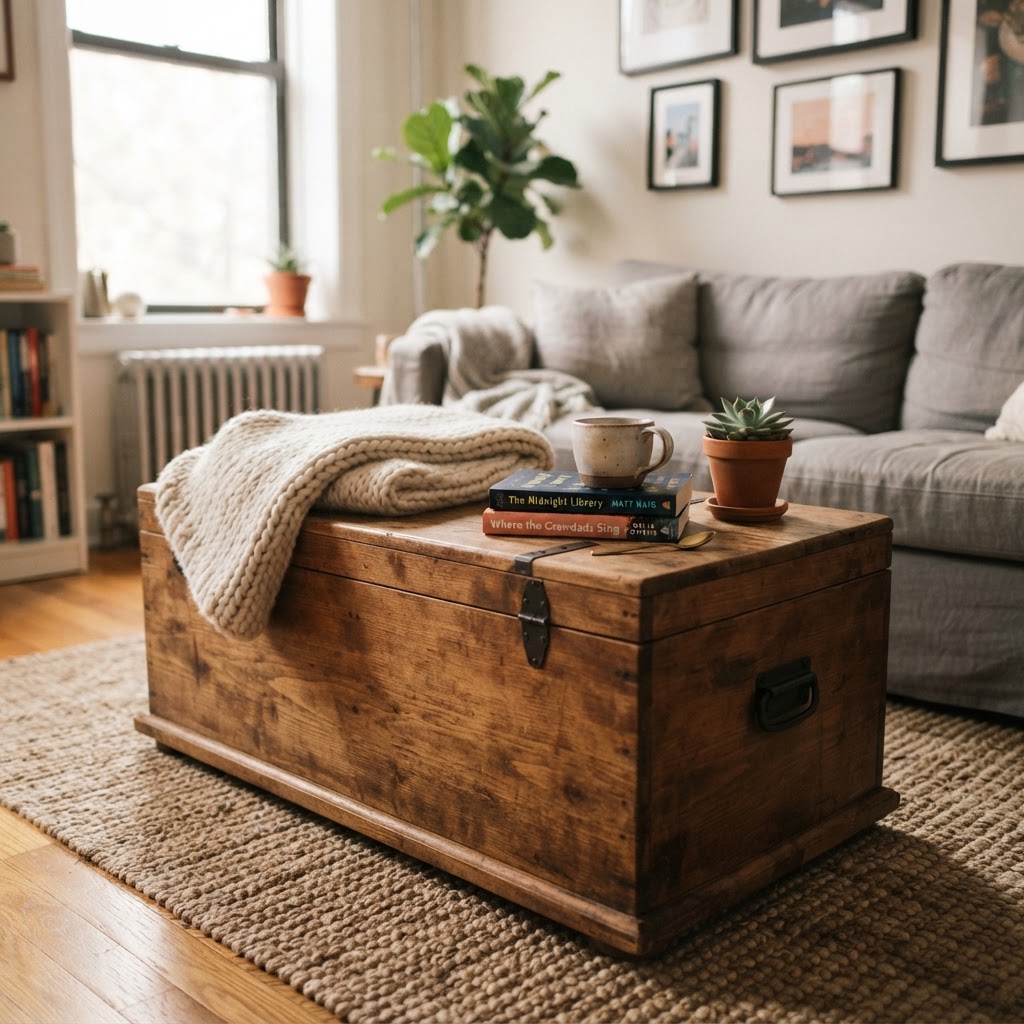
The sofa is the anchor of your living room, but a massive, overstuffed sectional can suffocate a small space. Instead, look for sofas with slim arms, exposed legs, and lower profiles. These design elements keep the floor visible underneath, which tricks the eye into thinking the room is larger and more spacious. When shopping, prioritize a “tight back” sofa design, which uses less fabric and has a smaller frame depth than loose-cushion styles, often saving 4 to 6 inches of precious floor space. Opting for light-colored, performance fabrics further enhances the airy feeling of the room, as darker, heavy textiles can visually “weigh down” a compact corner. Remember that the goal is a streamlined silhouette that invites conversation without acting as a physical barrier in your home’s traffic flow. By focusing on armless designs or “track-arm” sofas, you gain internal seating width without increasing the external footprint of the piece.
Sectionals vs. Loveseats
Many people assume that small living rooms require tiny loveseats, but a well-proportioned sectional can actually provide more corner seating than multiple disjointed chairs. Look for modular sectionals that allow you to customize the configuration to fit your unique wall layout. By utilizing the corners of your room, you free up the center space for better traffic flow.
Integrating Flexible Floor Seating
Sometimes the best way to add extra seats is to move away from heavy, stationary furniture. Floor cushions, poufs, and oversized pillows are excellent additions that can be stored in a closet or stacked in a corner. These pieces feel casual and bohemian, instantly making your home feel more welcoming to friends and family. For a truly professional touch, incorporate floor-level seating that mimics the height of your primary sofa; this creates a cohesive “low-slung” aesthetic often found in high-end Scandinavian design. When not in use, these pieces can be repurposed as pet beds, decorative floor accents, or hidden under a console table. The advantage here is pure flexibility; you are essentially building a “seating toolkit” that you can deploy only when needed, keeping your daily living environment clean and uncluttered. By opting for high-density foam cores, these floor cushions remain comfortable for extended periods, avoiding the common “sagging” effect found in cheaper fiber-filled alternatives.
Creating a ‘Mobile’ Seating Collection
Develop a collection of seating items that can be rearranged in seconds. A couple of lightweight wooden stools, for instance, can double as side tables and then shift into permanent seating during a party. When you treat your furniture as mobile units, you effectively double the capacity of your living room without adding permanent bulk.
Utilizing Vertical and Wall Space
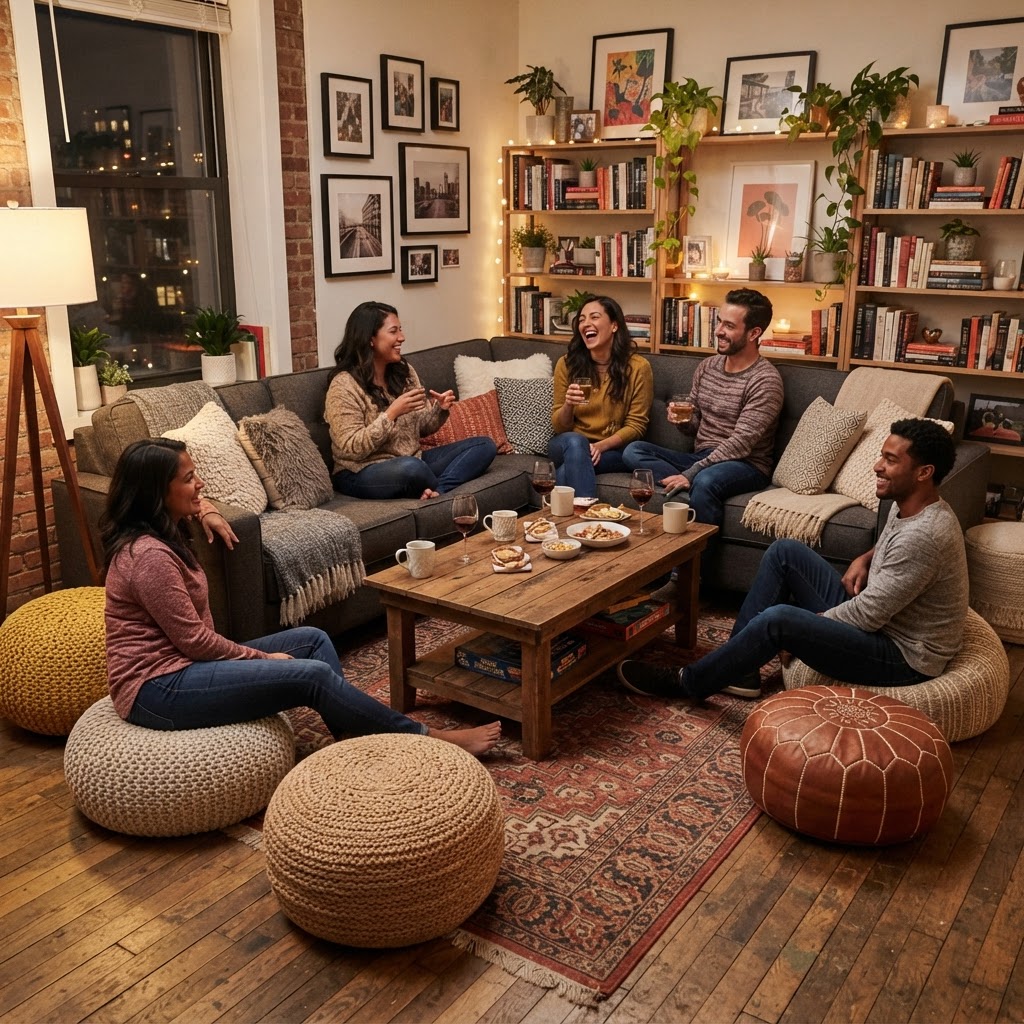
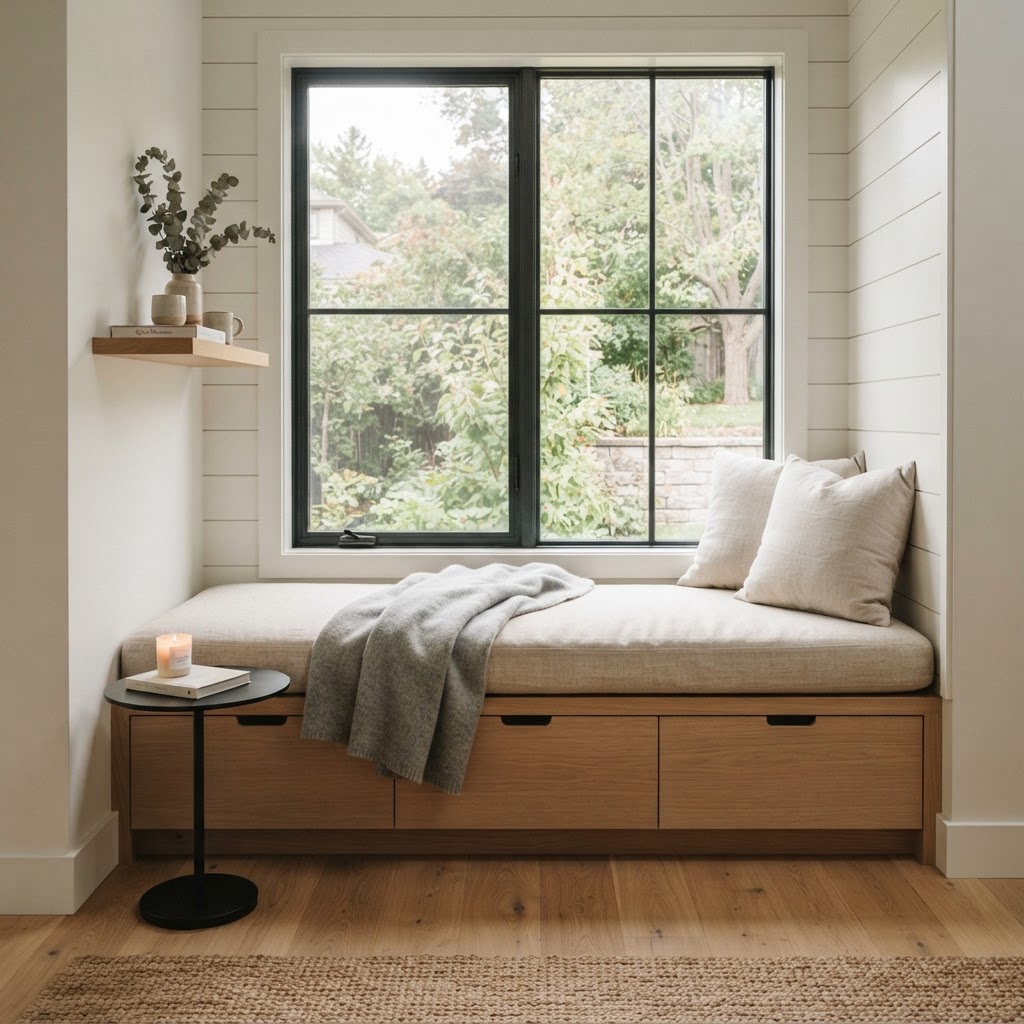
Don’t let your walls go to waste. Floating shelves, wall-mounted consoles, and built-in benches can help keep your floor clear, which is essential for making a room feel larger. By moving items off the floor, you create a sense of openness that allows for more flexible seating arrangements elsewhere in the room. In particular, wall-mounted “flip-down” desks or narrow console tables can provide a surface for guests to place drinks or phones, removing the need for a secondary coffee table that might block pathways. When installing built-ins, aim for a depth of 16 to 18 inches; this provides enough surface area for comfortable bench seating without forcing the furniture too far into the center of the room. This vertical strategy is especially effective in studio apartments where the living room must serve as both a dining and sleeping area simultaneously. By keeping the floor plane clear, you ensure that the room remains navigable even when it is at full guest capacity.
Built-in Bench Seating
If you have a window nook, consider installing a built-in bench with storage underneath. This is one of the most effective small living room furniture ideas because it creates a dedicated seating area that doesn’t feel like an intrusion into your main living zone. Add cushions, and you have comfortable seating for at least two people without taking up a single square foot of floor space.
The Role of Visual Transparency
Designers often use transparent materials to maintain the visual flow of a space. Acrylic or glass coffee tables and side tables are brilliant choices for small homes. Because you can see through them, they occupy space in the room without ‘taking up’ visual territory, making the space feel less cluttered. When choosing glass, look for tempered options with polished edges for safety, especially in high-traffic zones. Pair these items with low-profile floor lamps to ensure the light path remains unobstructed. By using “see-through” furniture, you can essentially layer pieces—such as tucking a stool partially under an acrylic side table—without the visual intensity of solid wood or metal framing. This creates a sophisticated, curated look that implies a high-end designer influence while maximizing every square inch of functionality. In small rooms, the goal is to keep the eye moving across the floor plane; visual transparency is the most efficient way to achieve this.
Mirrors and Lighting
Pair your transparent furniture with strategically placed mirrors to bounce light around the room. A brighter, more reflective space naturally feels larger, which allows you to place furniture closer together without the room feeling claustrophobic. Proper lighting—especially floor lamps with slim profiles—will ensure that every seating spot is functional and well-lit.
Common Mistakes to Avoid
One of the biggest mistakes in small-space design is pushing all furniture against the walls. While it might seem like it opens up the center of the room, it can actually make the space feel like a waiting room. Try floating your sofa a few inches away from the wall to create a more intimate and cozy arrangement. Avoid the urge to buy “miniature” furniture; while it sounds logical, tiny furniture can make a room look like a dollhouse. Instead, choose a few full-sized pieces with slim silhouettes to maintain a sense of maturity and scale. Overloading a small room with decor is another pitfall; aim for a 60/30/10 ratio of wall space to furniture to negative space to ensure the room can “breathe.” Finally, ensure that your rugs are large enough to sit under the front legs of your furniture; a rug that is too small will make the seating arrangement feel disjointed and cramped. If you are looking for more ways to maximize your space, learn how to decorate a small apartment on a budget to create a stylish home without overspending.
Don’t Over-Furnish
It is tempting to try and fit everything into a small room, but restraint is your best friend. A few well-chosen, high-quality pieces will always look better than a room packed with small, cheap items. Focus on quality over quantity and prioritize pieces that offer comfort as much as they offer seating.
Maximizing Comfort for Every Guest
Ultimately, your living room should be a place of comfort. Once you have identified the right furniture layout, focus on the details that make seating inviting. Quality textiles, such as soft throws and plush throw pillows, can make even a small stool feel like the best seat in the house. Ensure that your seating layout allows for natural conversation, keeping people close enough to chat but with enough space to stretch their legs. Use texture-rich materials like bouclé, linen, or velvet to add luxury and comfort without requiring extra physical volume. By layering soft items, you create an environment where guests feel cozy rather than “squished.” Remember that seating comfort is often determined by seat depth; look for pieces with a depth of 21 to 24 inches for standard support. For a small-space hack, place a soft rug under your floor seating to designate it as a intentional “lounge zone” rather than an afterthought.
The Final Touch: Layering
Layering rugs can help define your seating zone in an open-concept layout. By using a rug to anchor your sofa, chairs, and ottomans, you visually group the seating together, making the arrangement look intentional rather than haphazard. This technique is especially useful for renters who want to create a sense of cohesion in a small room without making permanent changes.
FAQ
How can I add more seating to a tiny living room without making it look cluttered?
Use modular, low-profile furniture and hidden storage options like ottomans to minimize visual noise. Focus on pieces with exposed legs, which keep the floor visible and make the space feel larger while providing necessary seating capacity for guests.
What type of sofa is best for a small living room?
Choose a sofa with slim arms, a tight back, and exposed legs to maximize interior seating width without the bulk of overstuffed designs. A modular sectional is also an excellent choice as it allows you to utilize corners efficiently.
Are glass coffee tables good for small spaces?
Yes, glass or acrylic coffee tables are ideal because their transparency prevents the room from feeling blocked or cluttered. They occupy zero visual territory, allowing your eyes to perceive the full floor area while still providing a functional surface.
Should I push my furniture against the walls in a small room?
No, pushing all furniture against the walls often creates a stagnant, “waiting room” atmosphere. Floating your furniture a few inches away from the walls can create a more intimate, cozy, and professional layout that improves traffic flow.
How do I use floor seating effectively in a small apartment?
Incorporate floor cushions or poufs that can be stacked or tucked away when not in use, treating them as mobile units. These items are perfect for casual social gatherings and can be stored in closets to keep your living room open during daily use.

Leave a Reply