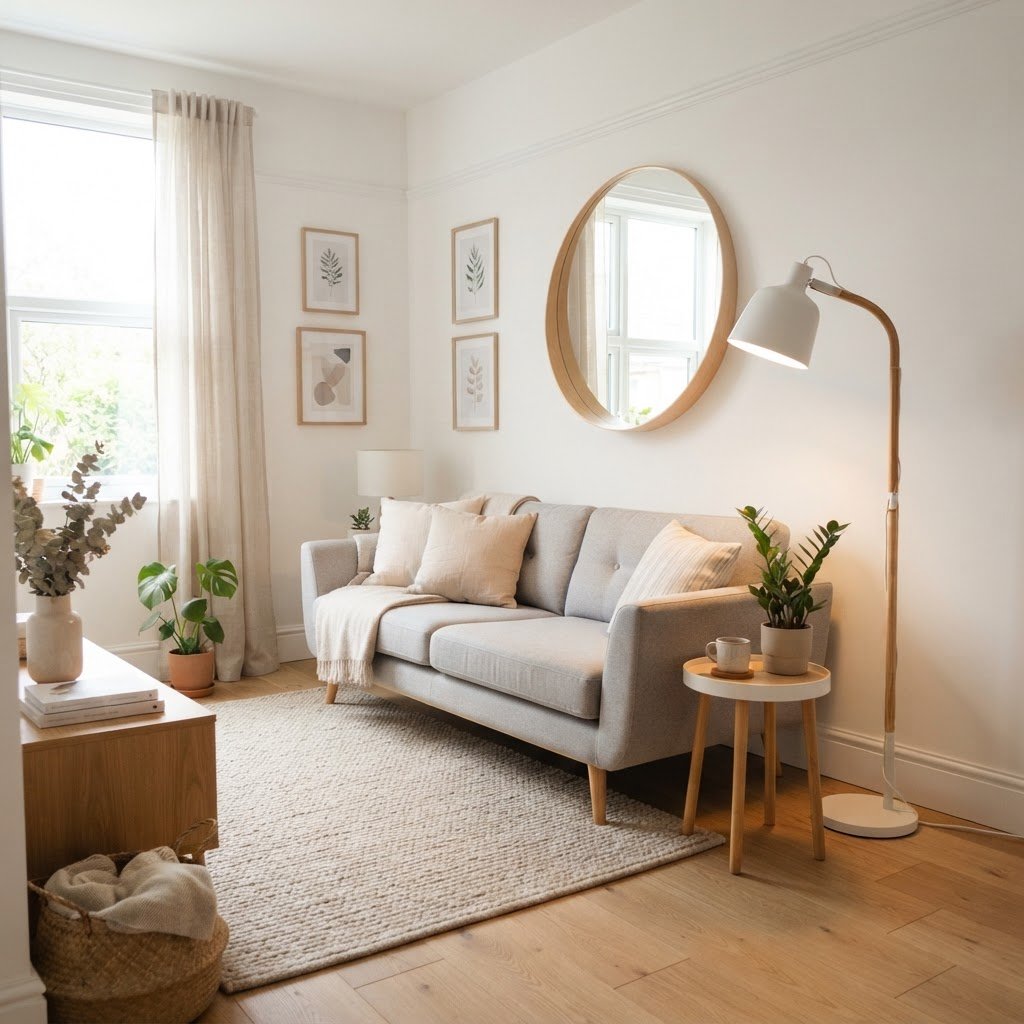
Designing a functional space when you are limited by square footage can feel like a complex puzzle, but mastering small living room layouts is the secret to a comfortable home. When every inch counts, how you place your furniture, select your color palette, and utilize vertical space determines whether a room feels cramped or delightfully cozy. By implementing clever interior design techniques, you can transform even the most challenging footprints into airy, light-filled sanctuaries that defy their actual size. This guide will walk you through the essential principles of spatial planning for modest homes.
The Psychology of Spatial Planning
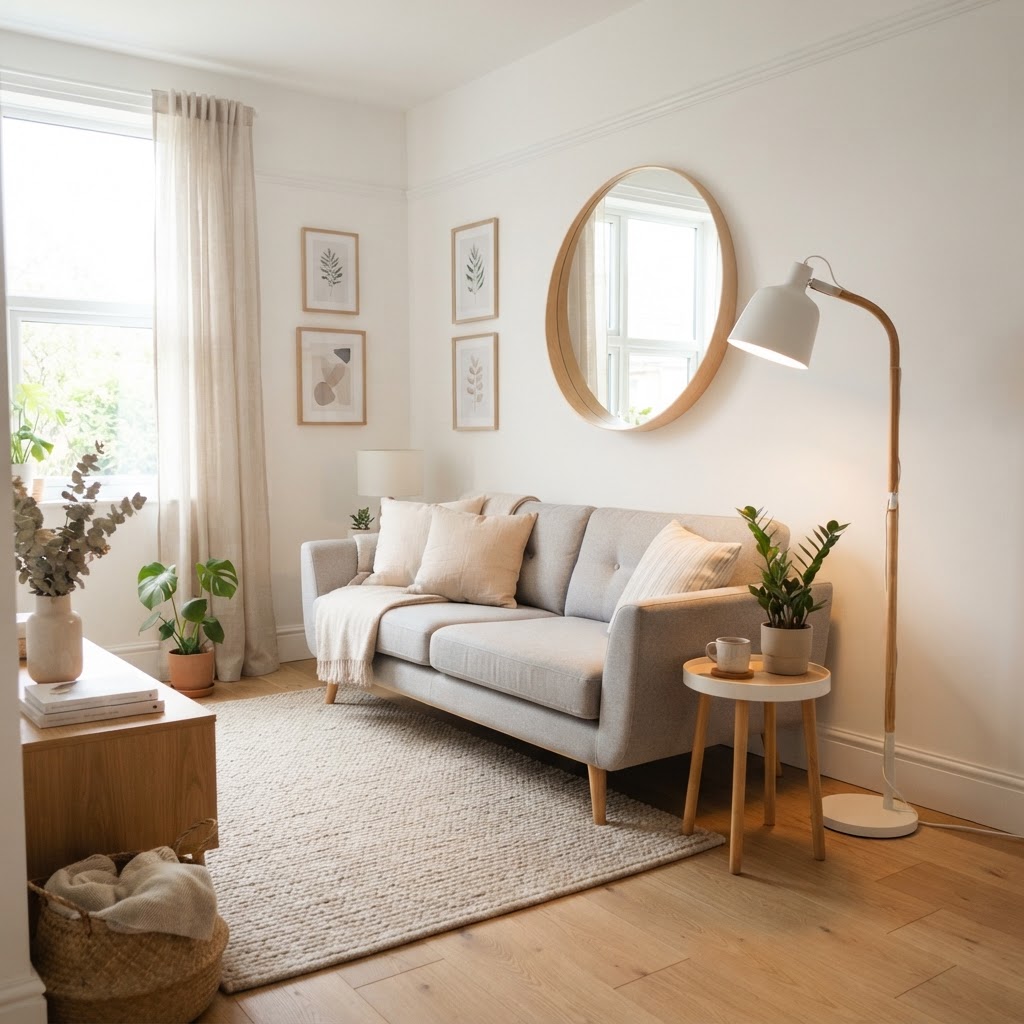
Before you move a single piece of furniture, you must understand how human perception interacts with interior design. The brain often interprets ‘clutter’ as ‘smallness,’ meaning that an excess of items can make a space feel suffocating regardless of its dimensions. Creating an open feel starts with visual flow, which is the path your eyes follow when they scan a room. When that path is obstructed by bulky items or disorganized decor, the room immediately feels restricted.
To combat this, focus on defining clear zones while maintaining an open floor plan. Even in a tiny studio, you can delineate a ‘lounge zone’ from a ‘workspace’ without erecting physical walls. Use area rugs to anchor furniture arrangements, creating mental boundaries that make the room feel organized rather than cluttered. This sense of order is the foundation for all successful small living room layouts.
Choosing the Right Furniture Scale
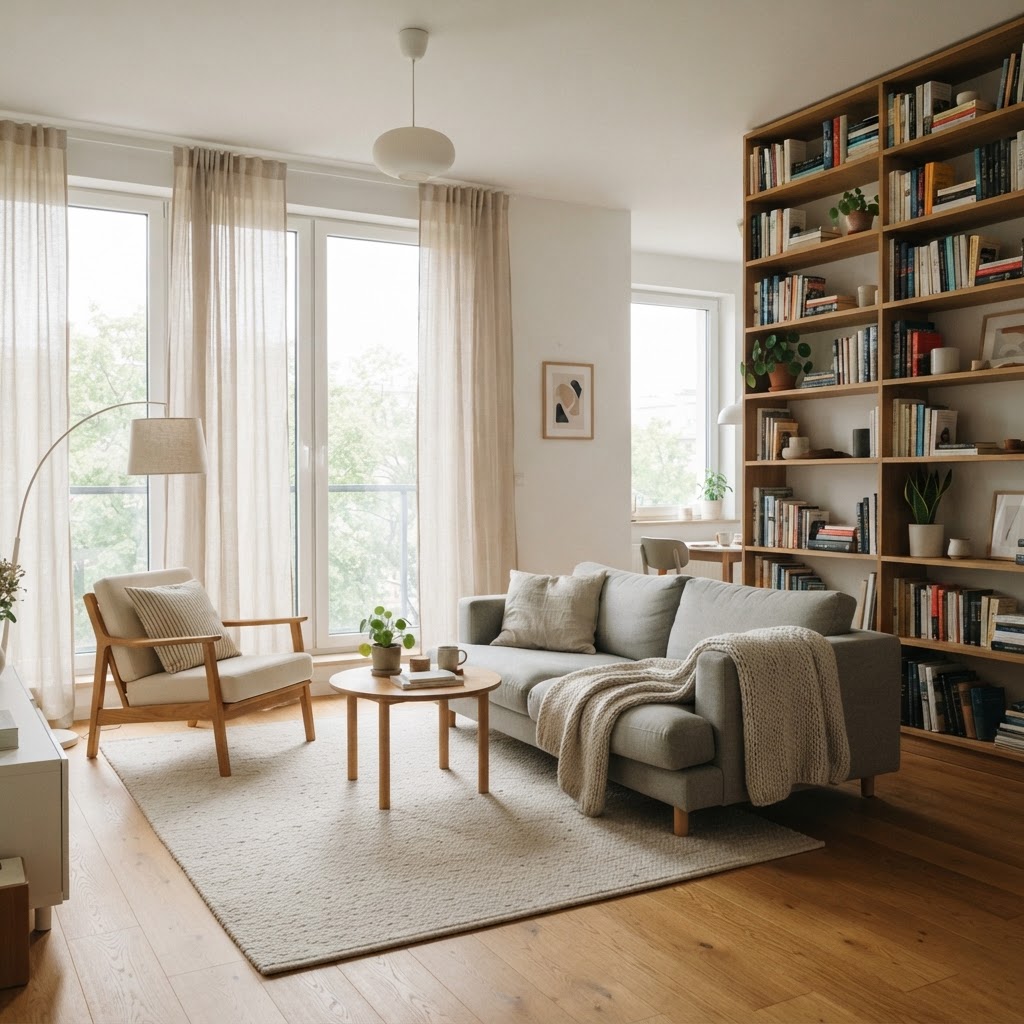
One of the most common mistakes in small-space design is the assumption that tiny furniture is always the best solution. In reality, filling a room with too many small, delicate pieces can make the environment look like a dollhouse, ultimately making it feel smaller. Instead, embrace the concept of ‘scaled’ pieces that fit the proportions of your walls while serving multiple purposes.
Prioritize Multi-Functional Pieces
Invest in furniture that earns its keep. A coffee table with built-in storage or a sleeper sofa for guests transforms a living room into a versatile space. Look for ottomans that can double as extra seating or a surface for a tray of books. By reducing the number of individual items, you clear up valuable floor space, which is the most precious commodity in any tiny home.
The Power of Leggy Furniture
When choosing sofas and chairs, look for pieces with exposed legs rather than skirted or floor-length designs. Being able to see the floor underneath your furniture makes the room feel more expansive because the eye perceives the entire floor surface area. This visual trick is a staple of minimalist interior design and works wonders for creating a sense of openness.
Leveraging Vertical Space to Add Height
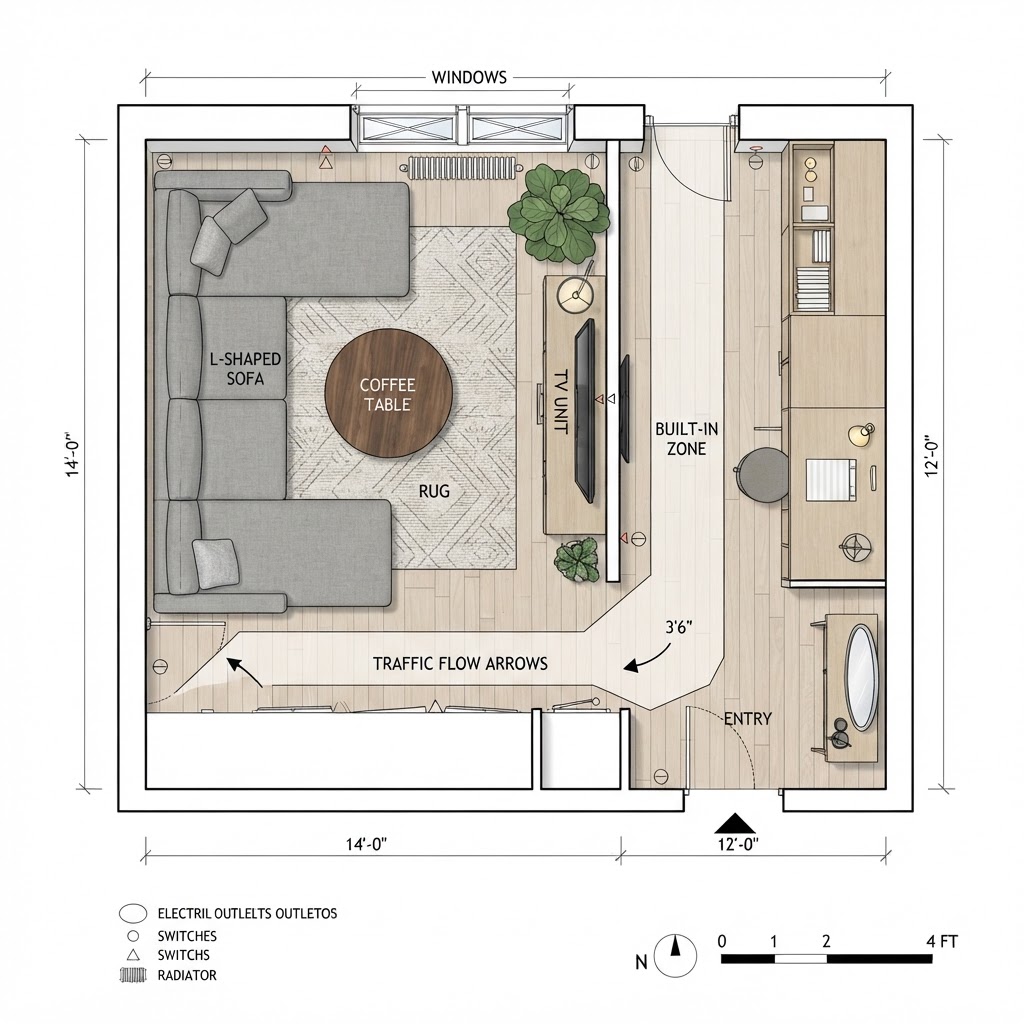
When your floor footprint is limited, look up. Your walls are vast, untapped resources that can pull the eye upward, giving the illusion of a much larger room. By drawing attention to the height of your ceiling, you naturally diminish the focus on the limited width of the floor. Install floor-to-ceiling shelving units to turn your storage into a vertical feature wall.
Creative Vertical Storage Ideas
- Floating shelves: These provide display space without the bulk of traditional cabinetry.
- Tall indoor plants: A fiddle leaf fig or a tall snake plant can draw the eye toward the ceiling, adding life and dimension.
- Wall-mounted lighting: Free up side table surface area by using wall sconces instead of lamps.
- High-hanging curtains: Mount your curtain rods as high as possible, close to the ceiling, to make windows look taller and grander.
Lighting Strategies for an Airy Feel
Lighting is perhaps the most underrated element of small living room layouts. A dark room feels inherently smaller because shadows tend to swallow up corners and edges, making the space feel closed in. Conversely, a bright, well-lit room feels open and welcoming. You should aim for a layered approach to lighting to ensure there are no dark, forgotten corners.
Start by maximizing your natural light. Keep window treatments sheer and light-colored to allow the maximum amount of sunlight to filter through. During the evening, rely on a mix of ambient, task, and accent lighting. Floor lamps that direct light upward toward the ceiling can make a room feel taller, while small LED strips tucked under shelves can add depth and warmth.
The Role of Color and Reflective Surfaces
Color psychology plays a massive role in how we perceive volume. While many people gravitate toward white, you do not have to live in a clinical box. Light neutrals, soft grays, and even muted blues can open up a space. The key is maintaining a consistent color scheme throughout the room. If your sofa, rug, and walls share a similar color family, the lack of visual ‘breaks’ makes the room feel like one continuous, large space.
Mirrors are your secret weapon for doubling the visual impact of your home. A large wall mirror placed opposite a window will reflect natural light back into the room and create the illusion of added depth. Consider a floor-length leaning mirror or a large statement piece above your console table to instantly add a sense of luxury and space to your small layout.
Designing for Flow and Accessibility
In any well-designed space, flow is everything. You should be able to navigate your living room without bumping into corners or maneuvering around excessive clutter. When planning your small living room layouts, prioritize ‘traffic lanes.’ Identify the path from the door to the center of the room and ensure it remains completely clear. Before finalizing your floor plan, it is also helpful to review common layout mistakes to avoid so you don’t accidentally make your room feel smaller than it is.
If you find yourself rearranging furniture constantly, it may be time to commit to a more permanent, airy layout. Avoid pushing all your furniture against the walls—a common misconception is that this creates more space. Pulling your furniture just a few inches away from the wall can actually create a sense of ‘breathing room’ that makes the entire area feel more intentional and sophisticated.
Frequently Asked Questions About Tiny Spaces
Does a large rug make a small room look bigger?
Yes. A large area rug that allows most or all of your furniture to rest on it serves to define the living area as a single, large block. Small, floating rugs can make a space feel disjointed and choppy.
Is it better to have one big couch or two small chairs?
It depends on your lifestyle, but generally, one well-scaled sofa is more efficient than two chairs, which often take up more floor space and create visual clutter.
How can I make a tiny living room feel cozy without clutter?
Focus on ‘curated’ decor. Choose a few meaningful items to display rather than scattering many small objects throughout the room. Texture is also key; use throws, pillows, and woven baskets to add warmth without taking up functional space.
Conclusion
Mastering small living room layouts is an ongoing process of editing, organizing, and prioritizing functionality. By choosing the right scale for your furniture, utilizing your vertical wall space, and keeping your color palette harmonious, you can achieve a design that feels both spacious and personal. Remember that the goal is not to hide the size of your room, but to celebrate it by making every piece work for you. Start small today: try clearing a path, adding a mirror, or swapping a bulky table for something with legs, and notice the immediate difference. Are you ready to redesign your tiny home? Tag us in your before-and-after photos and share your favorite layout hack in the comments below!

Leave a Reply