Archives August 2026

How to Arrange Furniture in a Small Living Room: Real Layouts

Living in a compact apartment or a home with a cozy floor plan often feels like a constant battle against clutter. Learning how to arrange furniture in a small living room is more than just about aesthetics; it is about maximizing every square inch to create a sanctuary that feels open, inviting, and highly functional. Whether you are dealing with awkward corners, narrow entryways, or a lack of natural light, the right configuration can make your home feel double its actual size. By focusing on flow, light, and multipurpose pieces, you can transform even the tightest room into a stylish oasis.

Assess Your Space and Needs
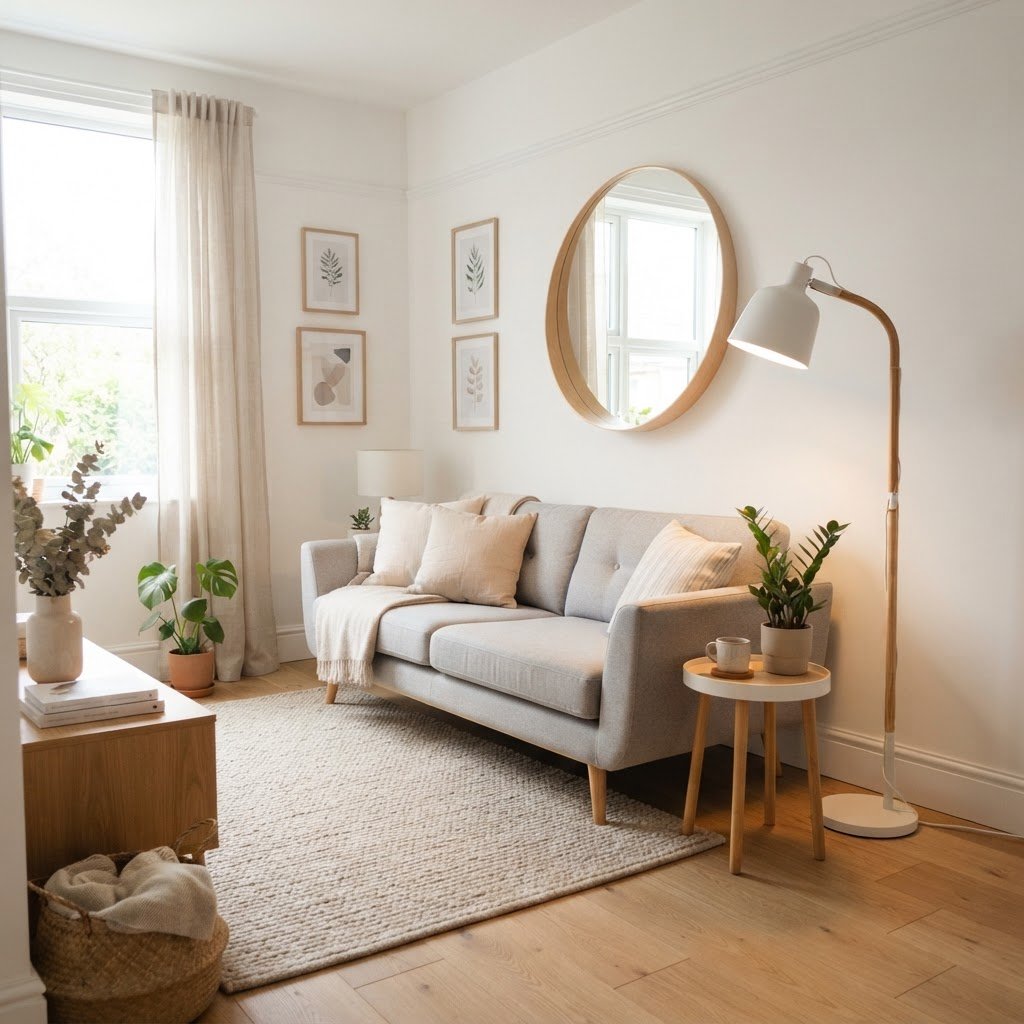
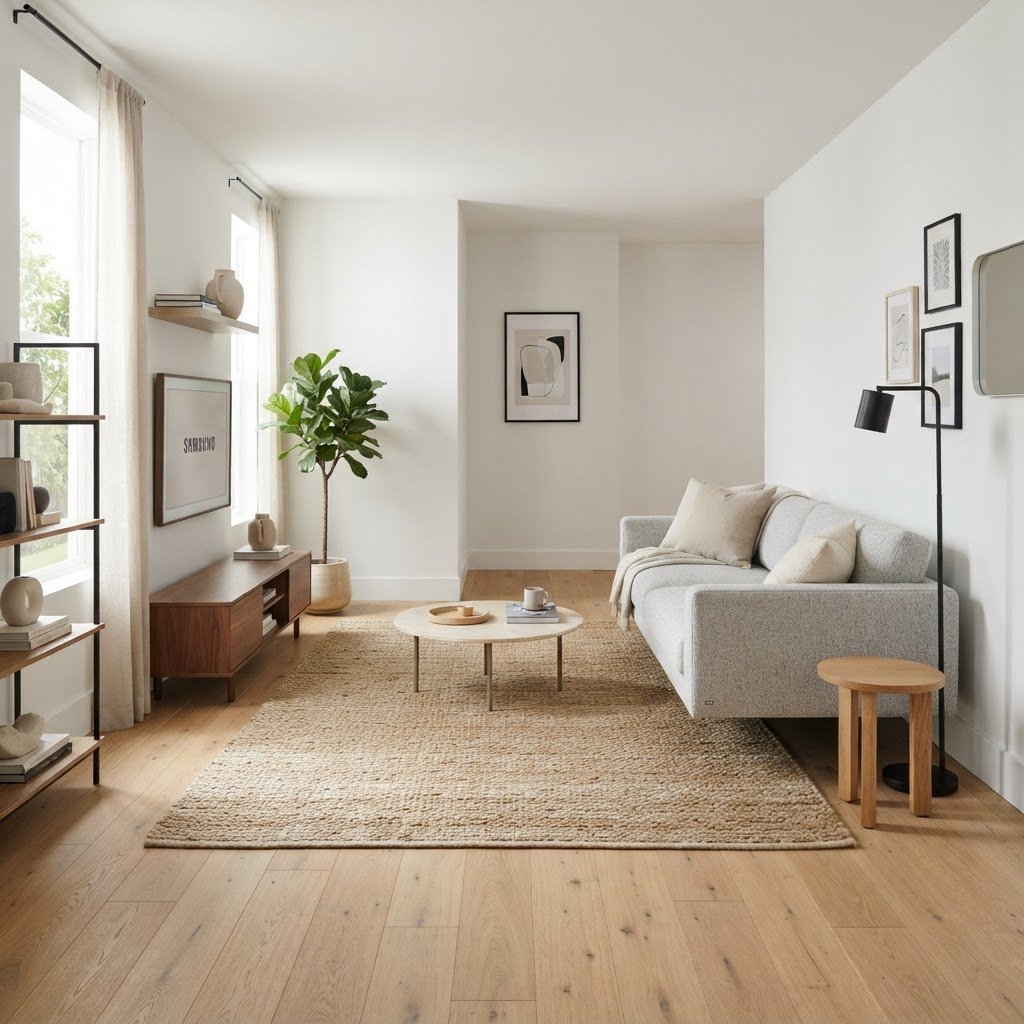
Floating furniture away from the walls helps create an illusion of space.

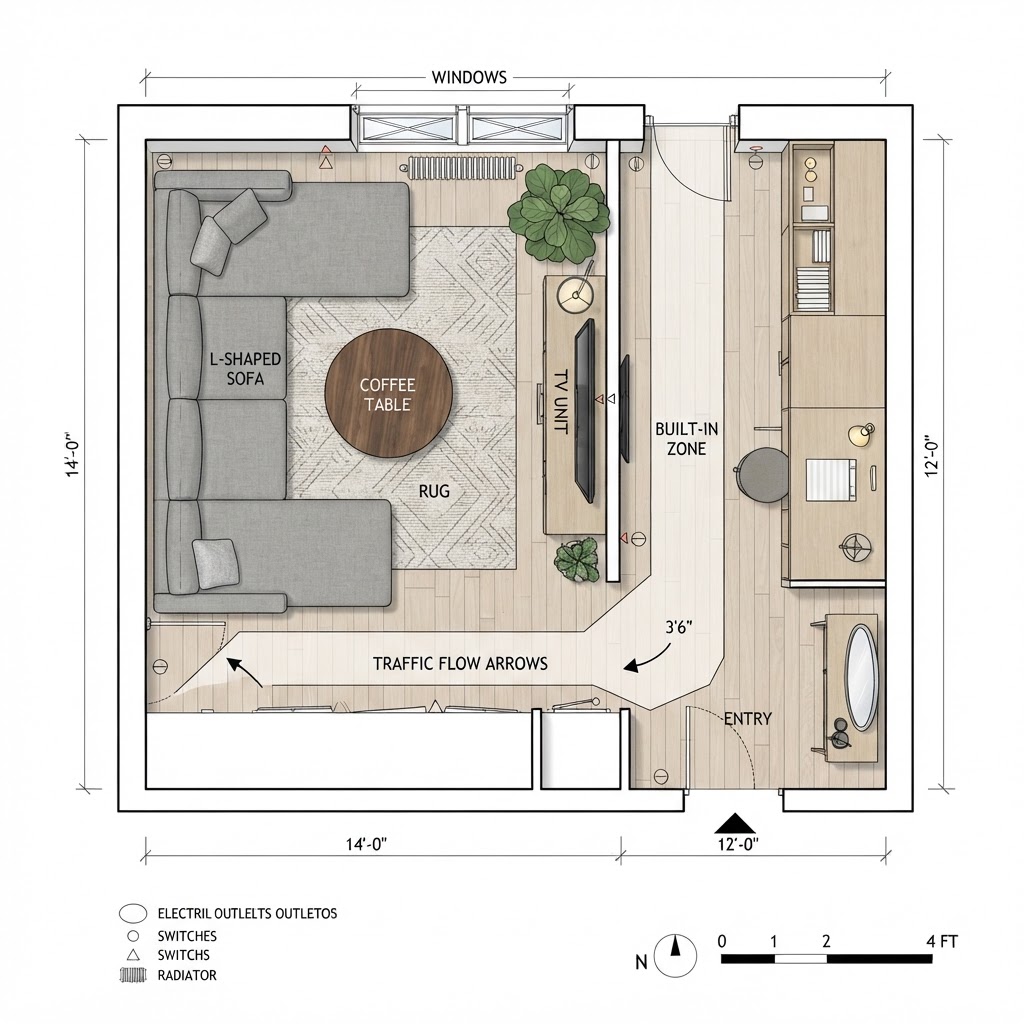
Before you start dragging your sofa across the hardwood, take a moment to evaluate your room. The biggest mistake homeowners make is buying furniture before measuring the area. Start by creating a rough floor plan on graph paper to see how different items might fit. Consider the primary function of your living room—is it a media hub, a reading nook, or a place to entertain guests? Before you get started, it is also worth reviewing some common layout mistakes to avoid when planning your space.

Focus on the “traffic flow” or the path people take to get from one side of the room to another. If your furniture creates a zigzag pattern to move through the room, you are wasting valuable space. Aim for a clear, straight path that allows natural light to hit the center of the room.

The Power of Floating Furniture
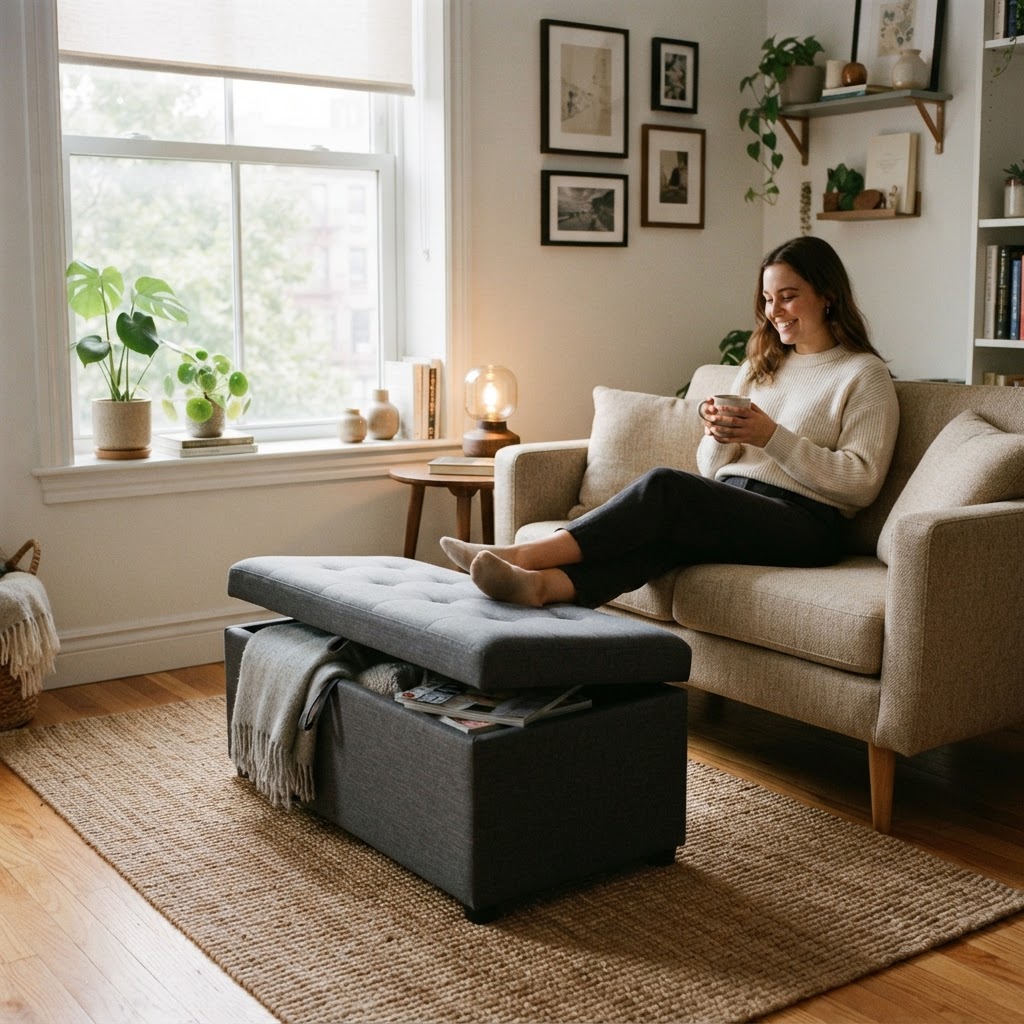
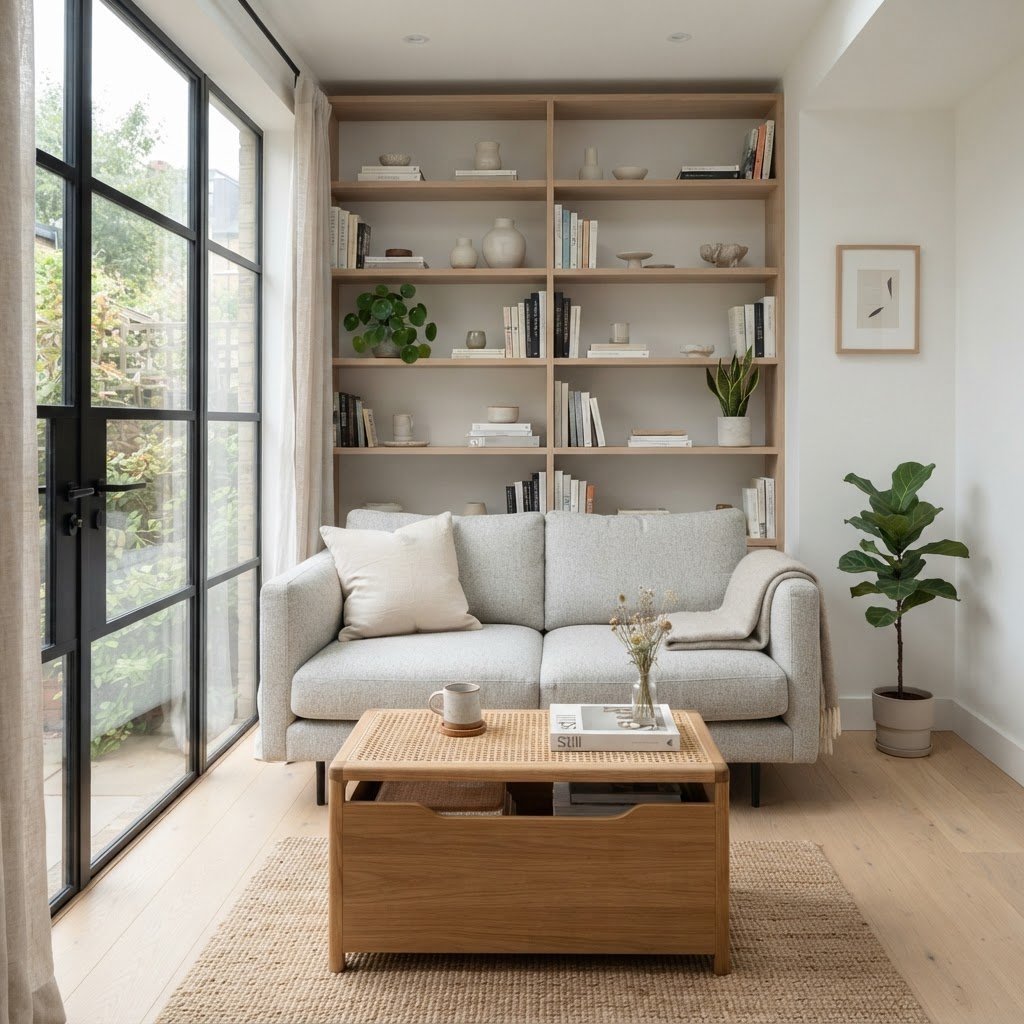
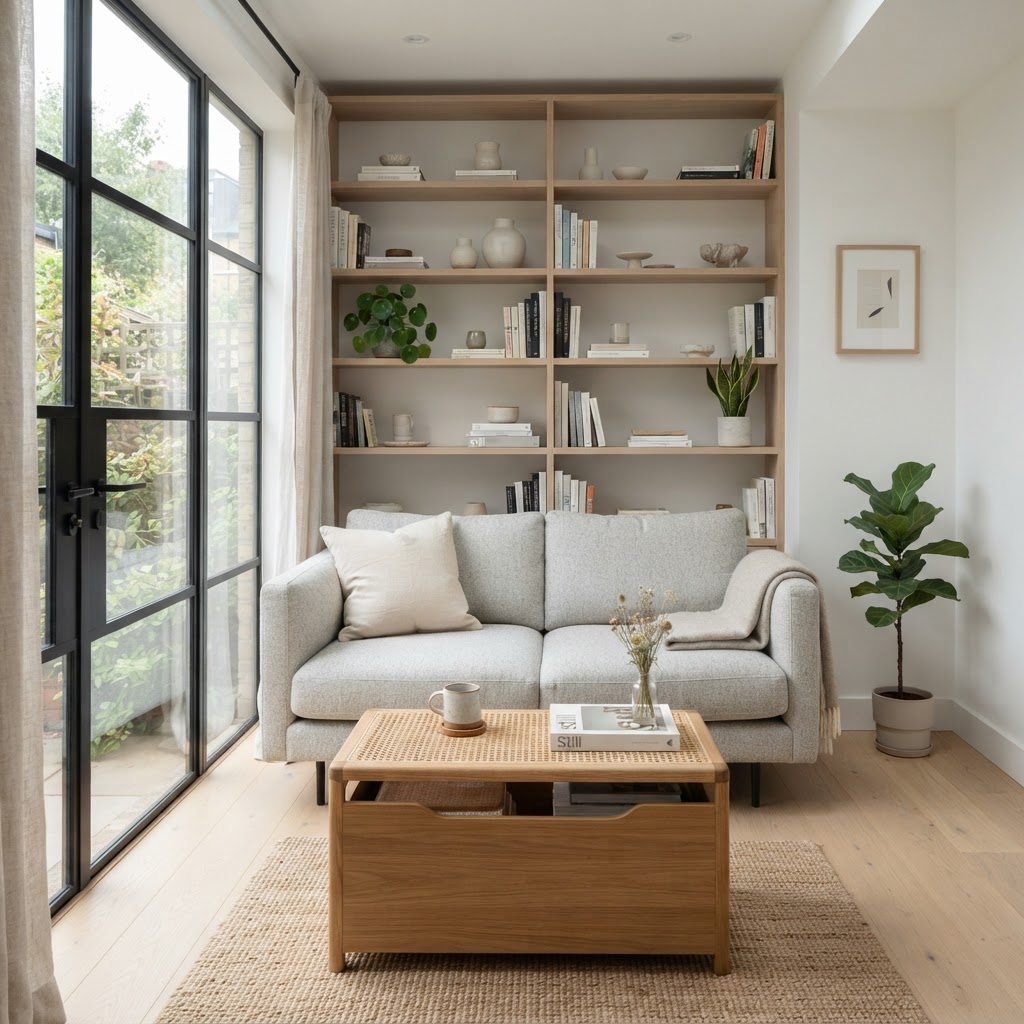
Choose multipurpose furniture like storage ottomans to maximize small floor plans.

One of the most common myths in interior design is that you must push all your furniture against the walls to open up the center of the room. In reality, pushing pieces to the perimeter often creates a dead zone in the middle and highlights how small the room truly is. By floating your furniture—placing the sofa a few inches away from the wall—you create an illusion of airiness. If you are working with a rental, remember that these small-space techniques pair perfectly with renter-friendly decor solutions that allow you to customize your home without losing your security deposit.

When you pull furniture away from the walls, you give the space visual depth. This is particularly effective if you have a sofa that features legs rather than a solid base, as seeing the floor underneath the furniture helps the eye travel across the entire space. Even a few inches can make a massive difference in how open the room feels.

Strategic Furniture Placement
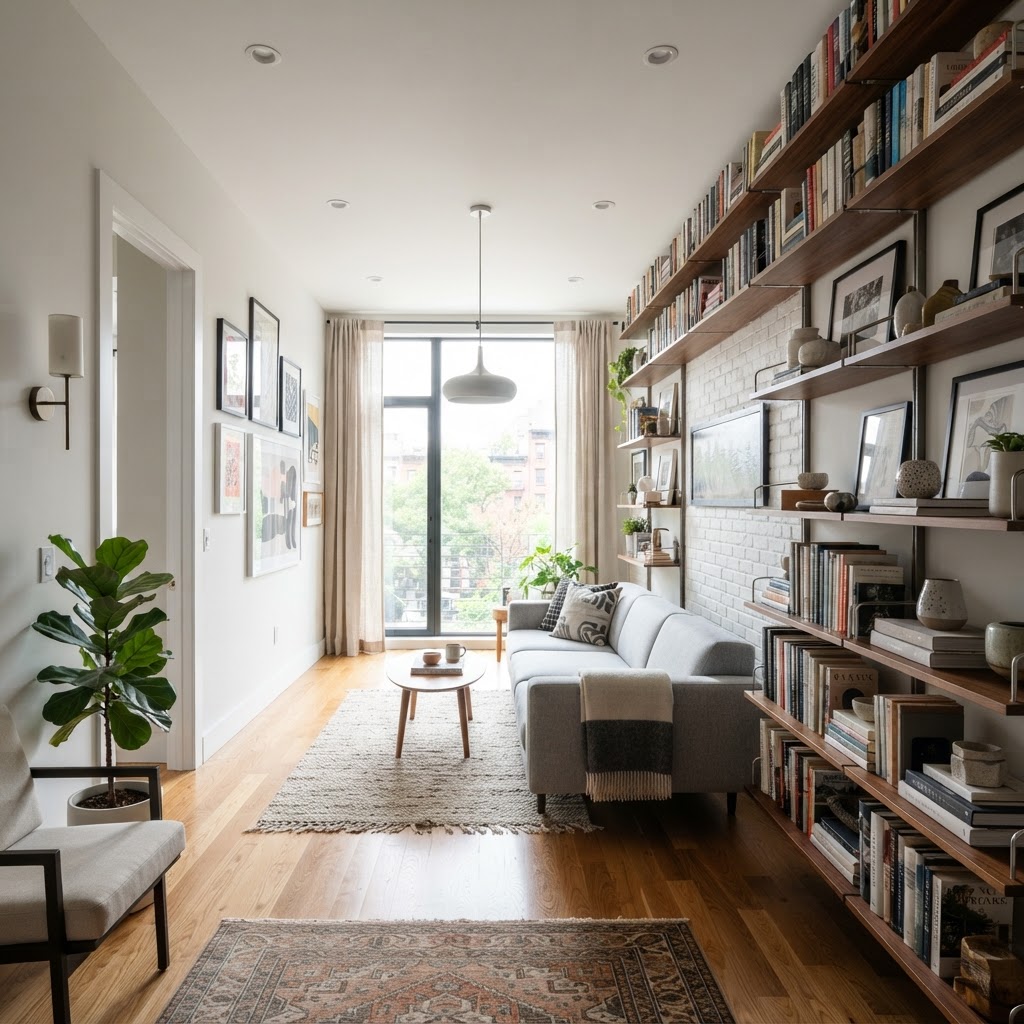
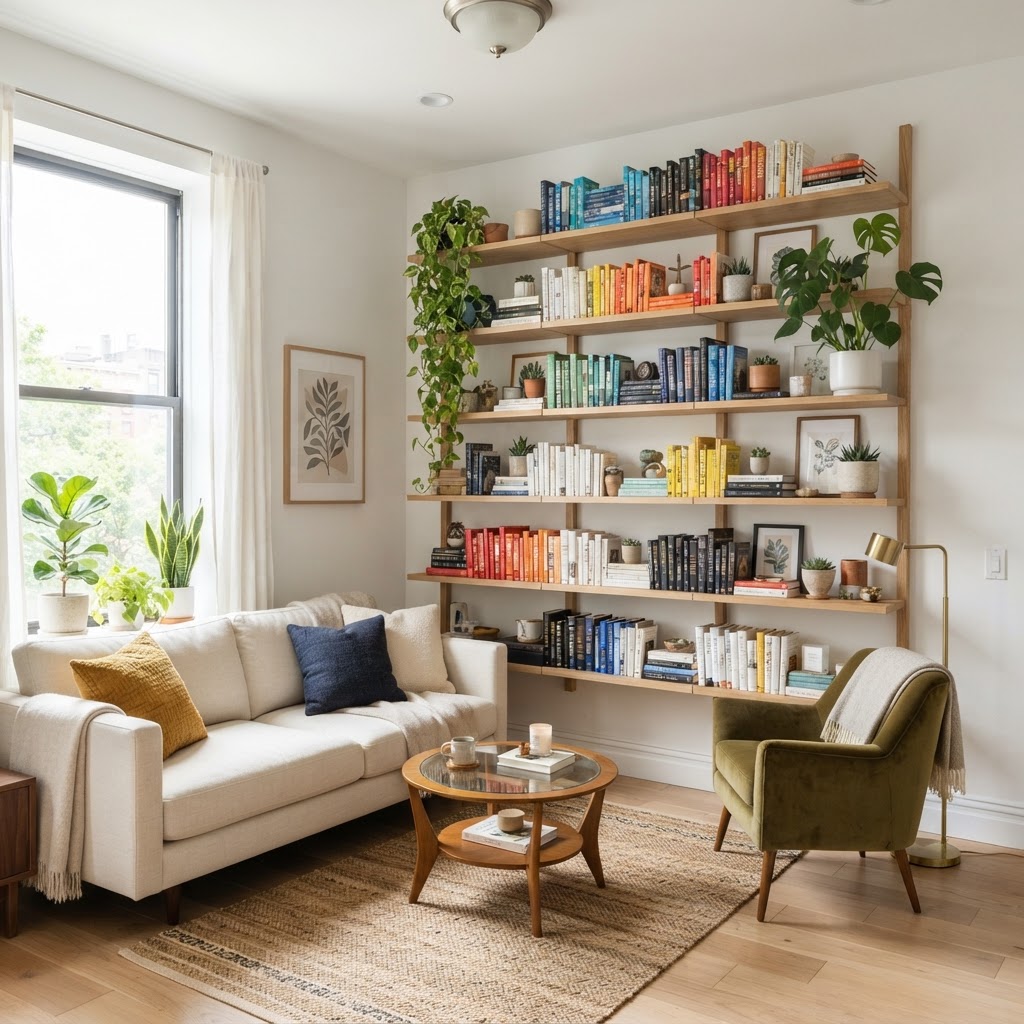
Vertical shelving is essential for small rooms to keep the floor clear.

When figuring out how to arrange furniture in a small living room, the anchor piece is usually the sofa. It dictates the orientation of everything else. In a long, narrow living room, try placing the sofa perpendicular to the longest wall. This helps to divide the space into distinct zones, such as a conversation area and a walk-through path.

Maximize Vertical Space

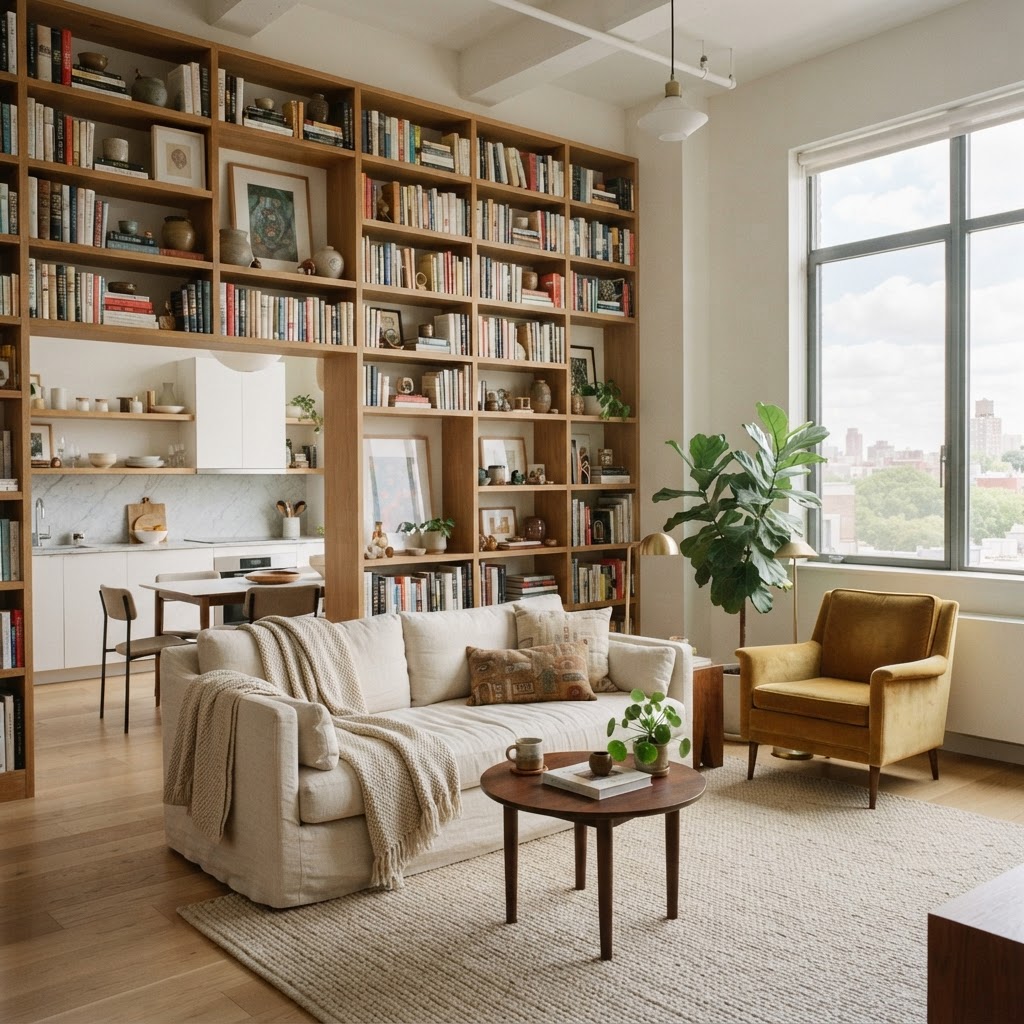
Verticality is your best friend in a small home. If your floor space is limited, look up. Floor-to-ceiling bookshelves, tall curtains, and wall-mounted lighting can draw the eye upward and make the ceilings feel higher. By keeping the floor as clear as possible, you minimize visual noise and make the room look larger.

Choosing Low-Profile Pieces

Another trick involves selecting low-profile furniture. Pieces with slim arms, tapered legs, and shorter backs prevent the room from feeling “stuffy.” A mid-century modern aesthetic often works wonders here because the furniture is designed to be sleek and elevated, preventing the room from feeling bogged down by heavy textures or bulky silhouettes.

Creating Multifunctional Zones
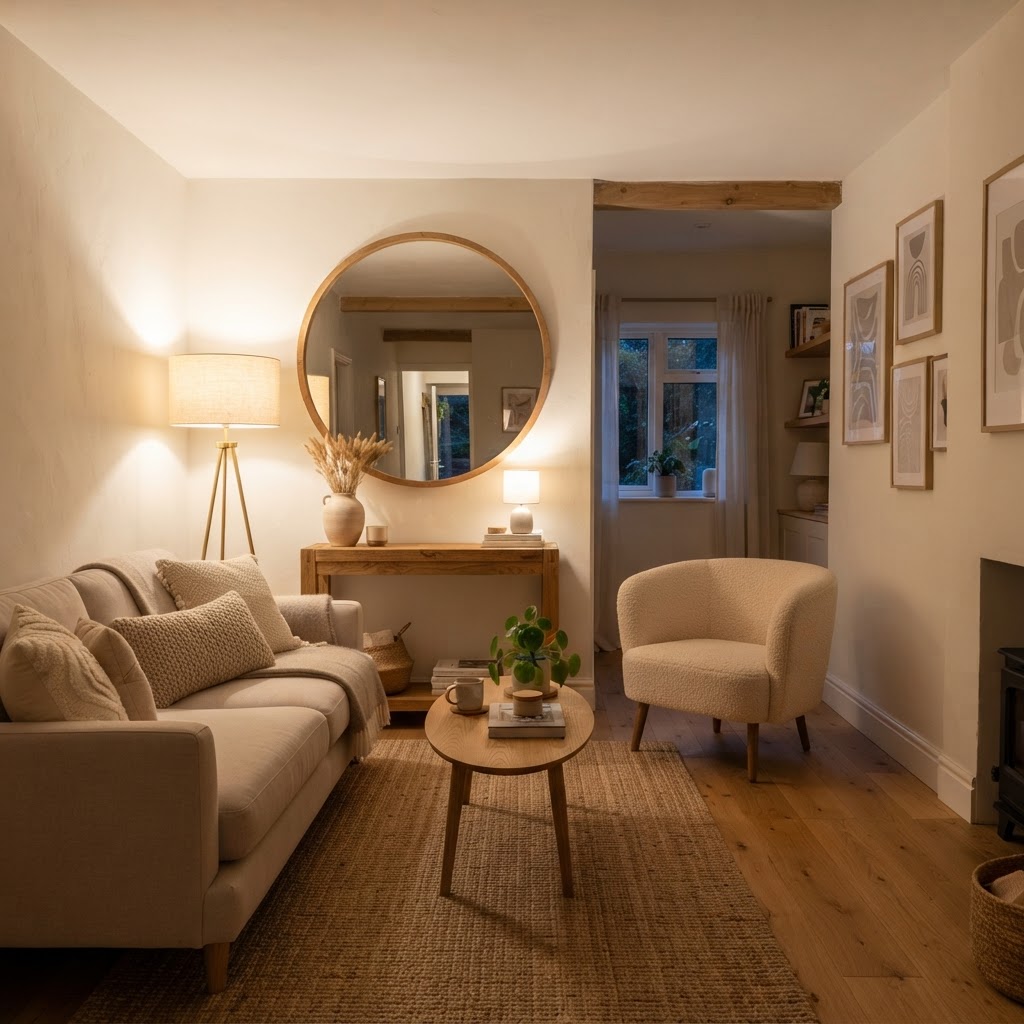
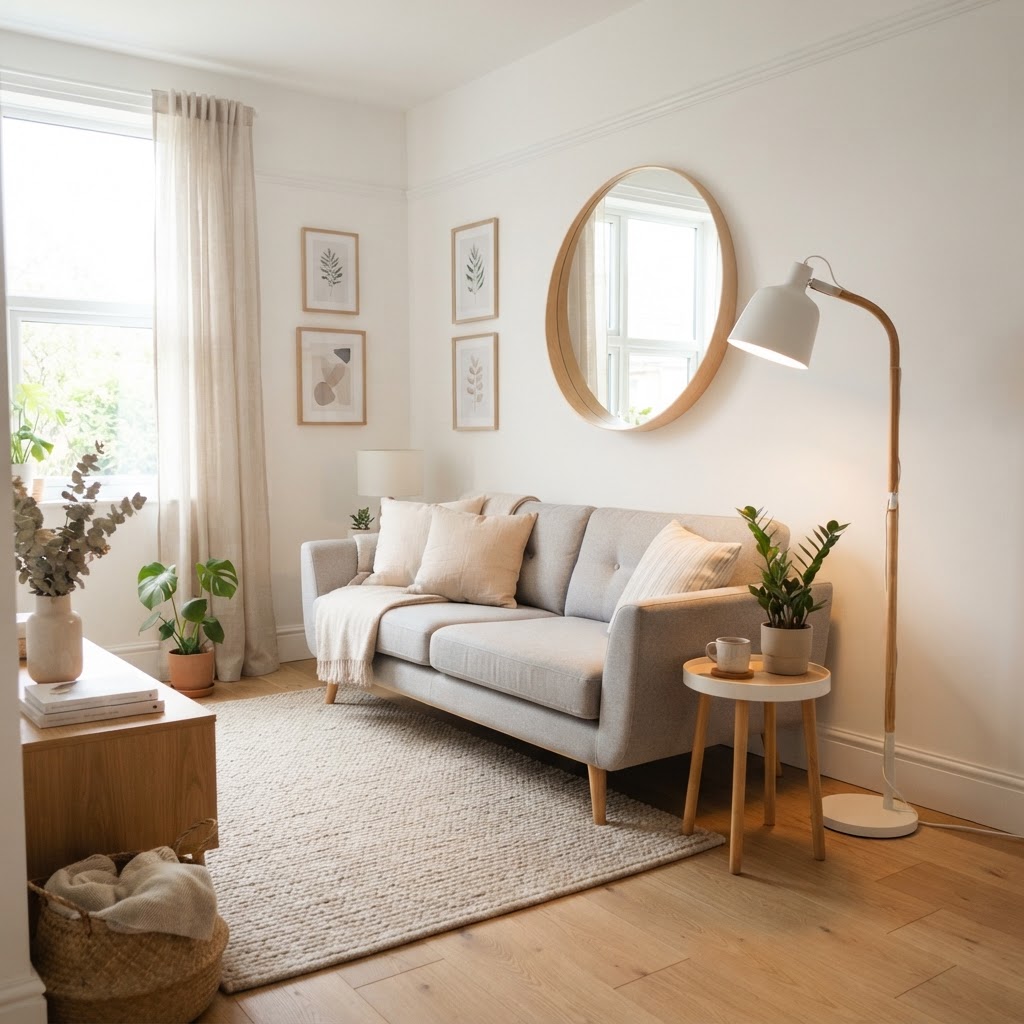
Use mirrors and strategic lighting to make a small living room feel larger.

In a small living room, every piece of furniture needs to earn its keep. If an item cannot serve two purposes, it might be taking up too much space. Think about ottoman coffee tables that provide hidden storage for blankets or remote controls. Consider nested side tables that can be pulled apart when guests arrive and tucked away when you want more room.

Using rugs to define zones is another professional tactic. A well-placed rug acts as a visual anchor, grouping furniture together and creating a “room within a room.” Even if you have an open-concept studio, a rug can clearly define the living area, making the room feel intentional rather than cluttered.

Lighting and Color Tactics

While layout is crucial, lighting and color play a secondary role in how the space feels. Dark colors can make a room feel cozy, but if not balanced correctly, they can make it feel claustrophobic. Opt for a light, neutral color palette on the walls to reflect natural light throughout the room.

If you love dark colors, use them as an accent. A dark-painted feature wall or a bold piece of art can provide depth without closing in the space. Always layer your lighting. Avoid relying solely on a single overhead light, which can create harsh shadows. Use floor lamps and table lamps to create warm, ambient light that fills the corners of the room.

Avoiding Common Layout Pitfalls

One of the biggest mistakes people make when learning how to arrange furniture in a small living room is over-furnishing. Just because you have a large corner does not mean it needs a piece of furniture. Leaving some space empty is an essential design choice that allows the room to breathe.

Another mistake is choosing a rug that is too small. A rug that is too tiny makes the entire conversation area look fragmented and smaller than it actually is. Always ensure the front legs of your furniture are resting on the rug to tie the pieces together. Finally, resist the urge to place your television on a massive media console that takes up an entire wall; consider wall-mounting your TV to reclaim floor space.

The Minimalist Approach

Adopting a minimalist mindset can radically change how your room functions. Edit your belongings ruthlessly. If you don’t use it or love it, it doesn’t need to be in the living room. Minimalism isn’t about having nothing; it’s about having only what matters.

By keeping surfaces clean and decor purposeful, you reduce the visual clutter that often contributes to the feeling of a cramped room. Mirrors are a fantastic minimalist tool, as they bounce light around and create a sense of depth that tricks the brain into thinking the room continues on past the walls.

Conclusion

Learning how to arrange furniture in a small living room is a journey of trial and error. By floating your furniture, utilizing vertical space, choosing multipurpose items, and embracing the power of light, you can turn your limited square footage into a home that feels open, functional, and uniquely yours. Don’t be afraid to rearrange your pieces until you find the flow that feels right for your lifestyle. Start by moving your sofa today and see how just a few inches can completely change your environment. Which of these layout tips will you try first? Share your progress or photos with us in the comments section below to help others on their small-space decorating journey!
Cozy Scandinavian Tiny Kitchen Designs on a Budget

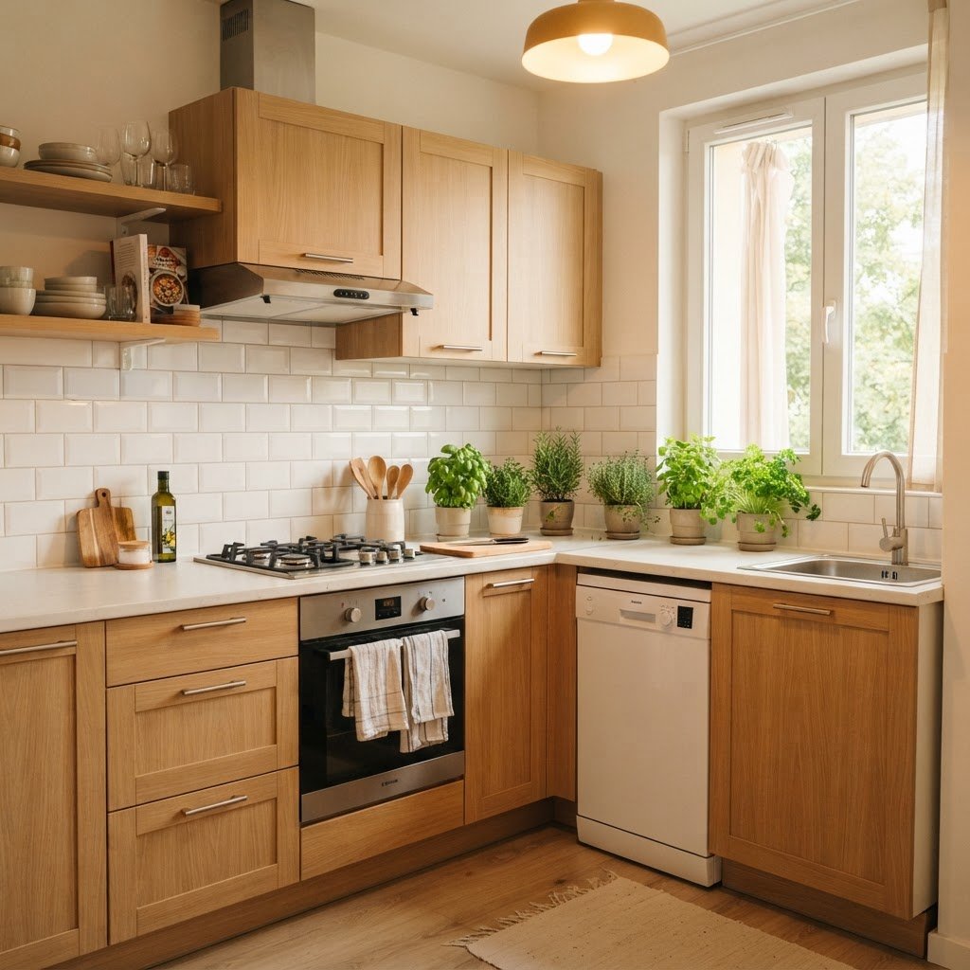
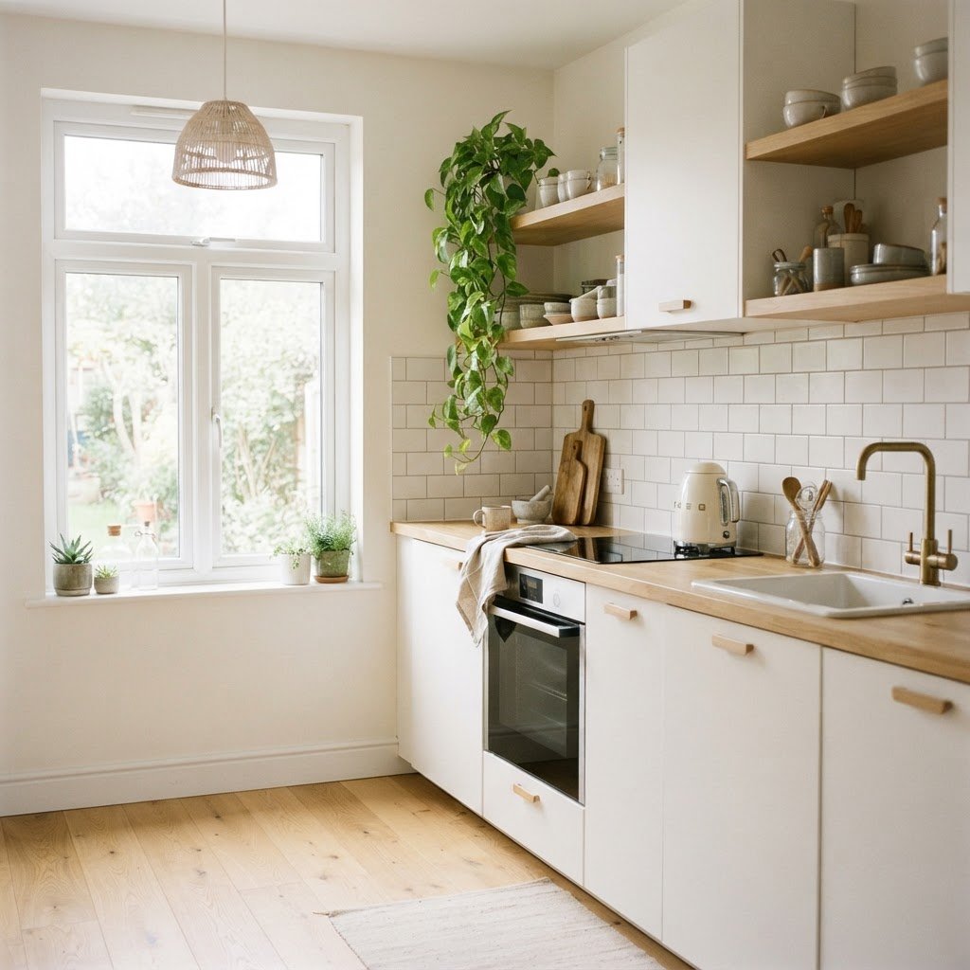
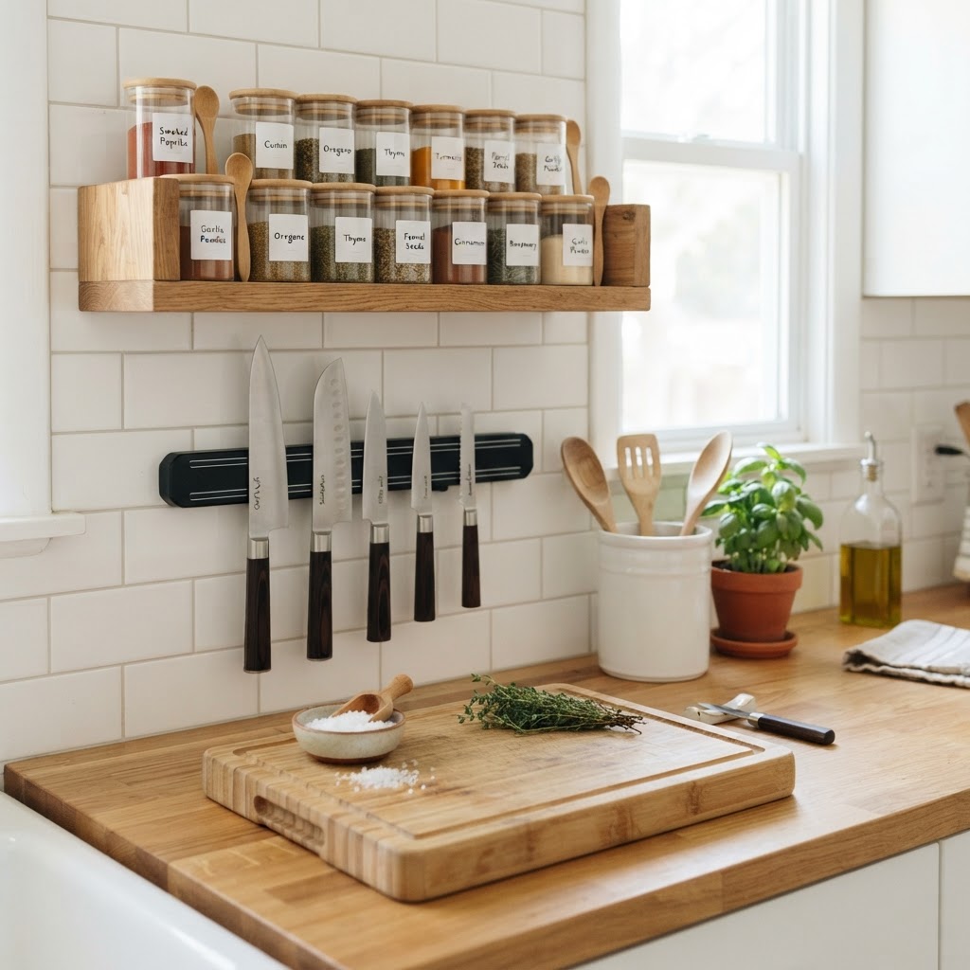
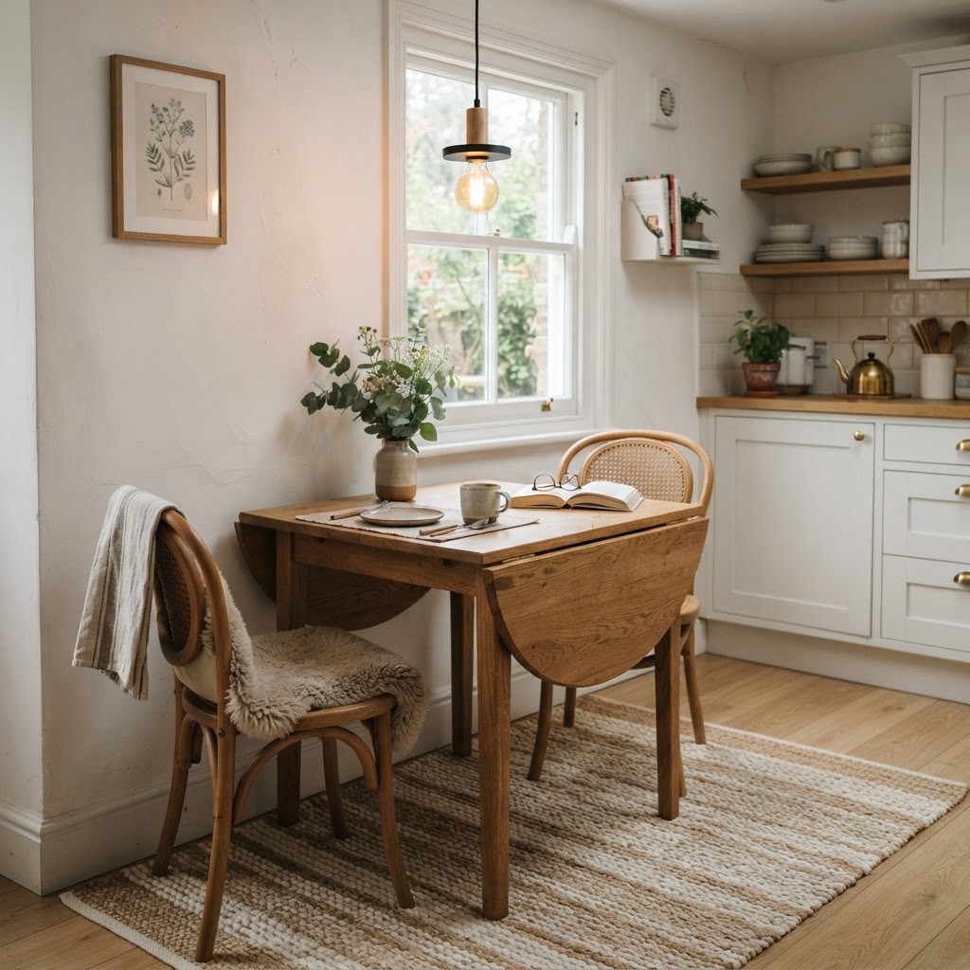
Designing a space that balances functionality with aesthetic beauty is the hallmark of the Nordic lifestyle. If you are struggling with a cramped floor plan, cozy Scandinavian tiny kitchen designs offer the perfect solution to maximize your square footage while creating a warm, inviting atmosphere. By focusing on light colors, natural textures, and smart storage, you can achieve a high-end look without a massive renovation budget. ## The Philosophy of Nordic Kitchen Design Bright and airy Scandinavian kitchen design. At its core, Scandinavian design is rooted in the concept of ‘hygge’—a feeling of cozy contentment and well-being. In a kitchen setting, this translates to spaces that are uncluttered, bright, and highly practical. The beauty of these designs lies in their simplicity, making them ideal for tiny apartments or small homes where every inch counts. To recreate this look on a budget, you must prioritize quality over quantity. Instead of expensive custom cabinetry, focus on clean lines and functional layouts. Think about how you use your kitchen daily and eliminate the excess. A Scandinavian-inspired space is never about filling corners with decor; it is about choosing purposeful items that bring both utility and joy to your morning routine. ## Maximizing Light with a Nordic Palette Minimalist organization with natural wooden accents. The most recognizable element of a Scandinavian kitchen is the use of white and light neutral tones. This choice is practical, as it reflects natural light and makes even the smallest kitchen feel airy and expansive. If you are working with a dark, enclosed kitchen, a fresh coat of white or soft grey paint is the most affordable way to initiate your transformation. ### The Power of Neutral Walls Painting your cabinets or walls a crisp, matte white instantly creates a blank canvas. This brightness allows for textures to take center stage, preventing the room from feeling too sterile. To keep the space from looking clinical, introduce warmer undertones, such as beige or creamy off-whites, which provide a softer transition between light and shadow. #### Why Light Matters in Small Spaces When a kitchen is small, visual clutter is your biggest enemy. Light surfaces reduce the visual weight of heavy appliances and storage units. By keeping the color palette restricted, you allow the eye to travel across the room uninterrupted, which inherently makes the kitchen feel larger than it actually is. ## Smart Storage for Minimalist Living A cozy, space-saving dining area. Cozy Scandinavian tiny kitchen designs rely heavily on clever organization. To learn more about effective organization methods, check out our guide on how to maximize storage in a small kitchen to ensure every tool has its proper place. In a small space, you cannot afford to have unnecessary items on your countertops. Embrace the concept of ‘everything in its place’ by utilizing vertical space and hidden storage solutions that maintain your minimalist aesthetic. Consider replacing bulky upper cabinets with open shelving made from light-toned wood like pine or birch. This not only makes the room feel more open but also provides an opportunity to display your everyday dishware as decor. If you do not have space for new shelves, install a simple rail system under existing cabinets to hang mugs, spatulas, and herbs. ### Essential Budget Organization Tips – Use clear glass jars to store dry goods like pasta, rice, and spices. – Install magnetic knife strips to save precious drawer and counter space. – Utilize the inside of cabinet doors for hooks or spice racks. – Opt for stackable storage containers to make the most of deep shelving. – Choose multifunctional furniture, such as a drop-leaf table that serves as a prep area. ## Bringing Nature Indoors with Textures One of the defining features of Scandinavian design is the integration of nature. Because Scandinavian winters are long and dark, bringing elements of the outdoors inside is essential. You do not need an expensive renovation to do this; simple, affordable additions can change the entire mood of your kitchen. Look for affordable wood accents, such as a bamboo cutting board, wooden utensils, or a small stool. These items add warmth and contrast to white surfaces. Leather or cork accents, such as handles for your cabinet doors, are another low-cost way to inject texture and a bespoke, luxury feel into your standard flat-pack cabinetry. ## The Role of Lighting in Cozy Design Good lighting is non-negotiable in Scandinavian-inspired interiors. Since you likely have limited space, avoid heavy or oversized light fixtures that dominate the room. Instead, opt for minimalist pendant lights or wall-mounted sconces that provide focused task lighting without taking up valuable floor space. Incorporate multiple light sources to create layers. A bright overhead light is useful for cleaning, but softer, warmer bulbs near your prep area will enhance the ‘hygge’ atmosphere during evening hours. Choosing bulbs with a warmer color temperature will make your kitchen feel inviting even when the weather outside is gloomy. ## Incorporating Personal Touches on a Budget While minimalism is a cornerstone of the style, your kitchen should still reflect your personality. The goal is to avoid chaos while maintaining comfort. Choose one or two focal points—perhaps a piece of art, a plant, or a unique ceramic pitcher—to add character. ### Styling Your Shelves If you have open shelves, curate them with care. Use the rule of thirds when placing items and avoid over-stuffing. A single potted plant, such as a trailing pothos or a small herb garden, adds a touch of organic green that pops beautifully against white cabinetry. Keeping your items color-coordinated or grouped by material type can also create a cohesive, designed look for virtually zero cost. ## Common Pitfalls to Avoid Many people think that Scandinavian design means a kitchen must look like a catalog. This often leads to over-spending on trendy items that don’t serve a purpose. Avoid buying unnecessary ‘decor’ that serves no function in the kitchen. In a tiny home, every single object must earn its keep. Another common mistake is ignoring the importance of tactile elements. A kitchen that is all hard surfaces can feel cold. Incorporate a small, washable rug in a neutral pattern to add comfort underfoot and soften the sound in the room. Ensure your kitchen hardware—like drawer pulls—is functional and comfortable to grip, as these are the details that turn a basic kitchen into a professional-feeling space. ## Conclusion Creating cozy Scandinavian tiny kitchen designs does not require a massive budget or a full-scale renovation. By focusing on light, maximizing storage through clever organization, and incorporating natural textures, you can create a beautiful and functional space that serves as the heart of your home. Start with a fresh coat of paint and some strategic organization, and you will be amazed at how quickly your tiny kitchen can transform into a serene Nordic retreat. Which of these tips will you try first in your own home transformation? Let us know in the comments below!
9 Vertical Storage Ideas Every Studio Apartment Needs

Living in a studio apartment often feels like a constant battle against the walls. When your living room, bedroom, and kitchen occupy the same footprint, finding space for your belongings can be overwhelming. However, mastering the art of vertical storage ideas is the secret weapon for anyone looking to optimize their floor space without feeling cramped. By looking up instead of across, you can unlock hidden potential in even the smallest of footprints, creating a home that feels open, airy, and impeccably organized.

The Philosophy of Going Vertical

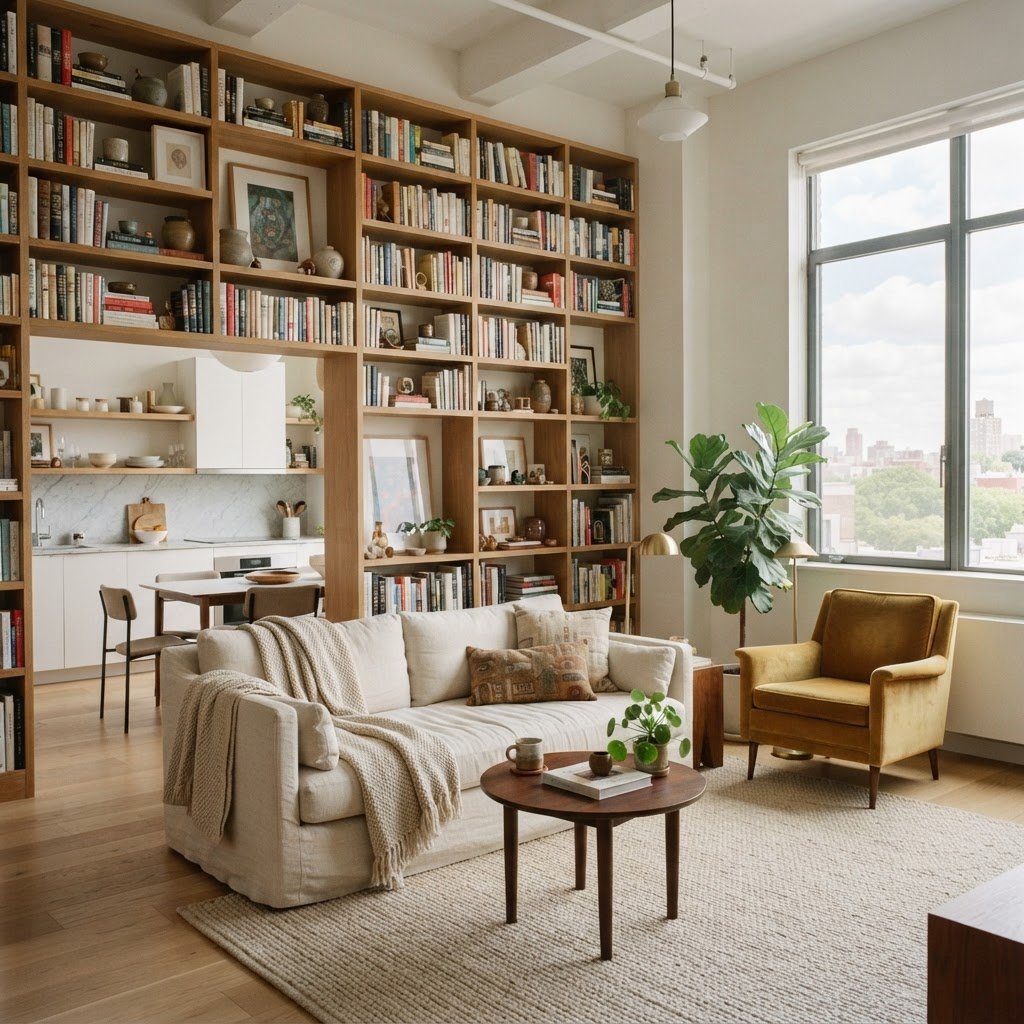
Utilize floor-to-ceiling bookshelves to maximize your vertical space.

In a small apartment, your floor space is a premium commodity. Every square inch covered by a storage bin or a bulky dresser reduces your movement and makes the room feel smaller. The concept of vertical storage focuses on using the height of your walls to keep your floor clear. This approach not only increases storage capacity but also draws the eye upward, giving the illusion of higher ceilings and a more expansive room. To further elevate your organization game, check out these hidden and vertical storage ideas for small apartments to find even more clever ways to optimize your layout.

Why Walls Are Your Best Friend

Walls are effectively untapped real estate in most apartments. Whether you are dealing with a rental that prohibits drilling or a space where you can go wild with shelving, the strategy remains the same: move items from the floor to the wall. This minimizes clutter, reduces the visual weight of your furniture, and allows you to curate your space with intentional decor.

1. Wall-Mounted Shelving Units

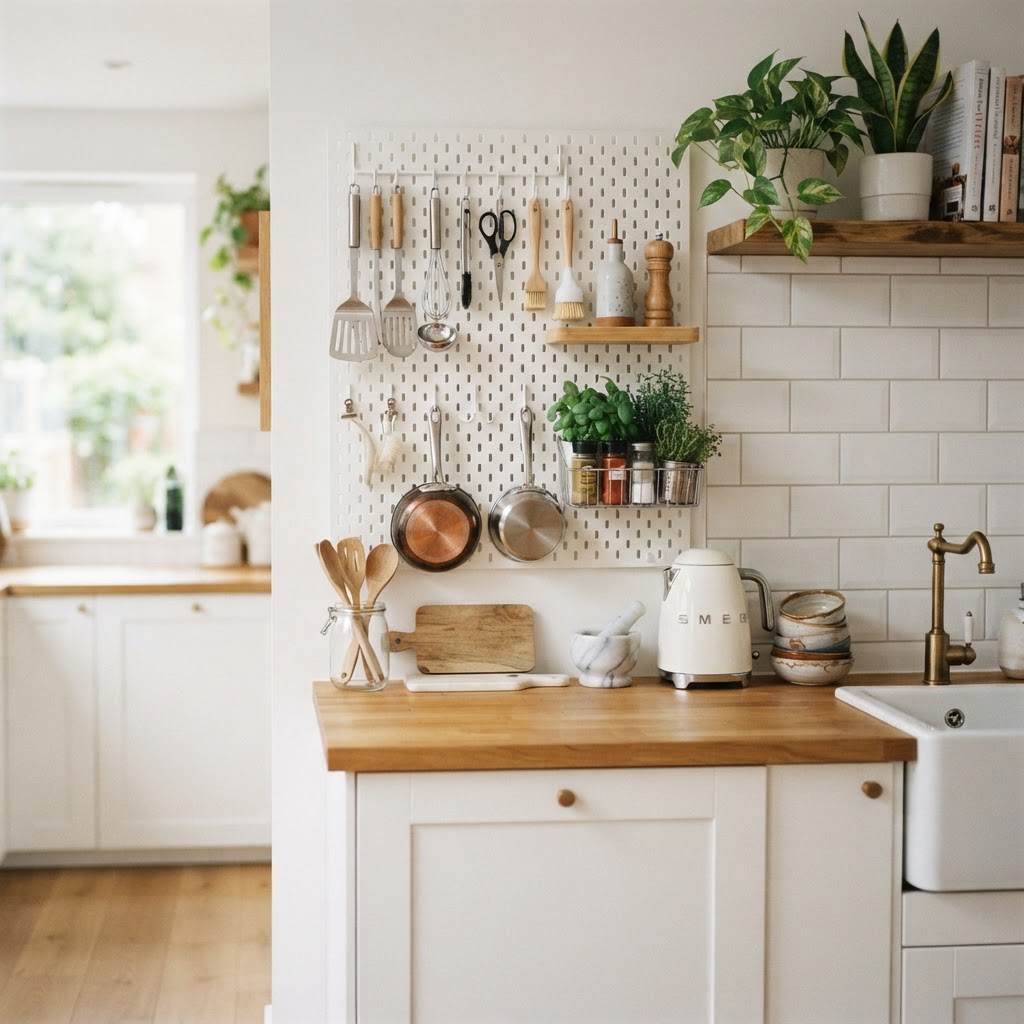
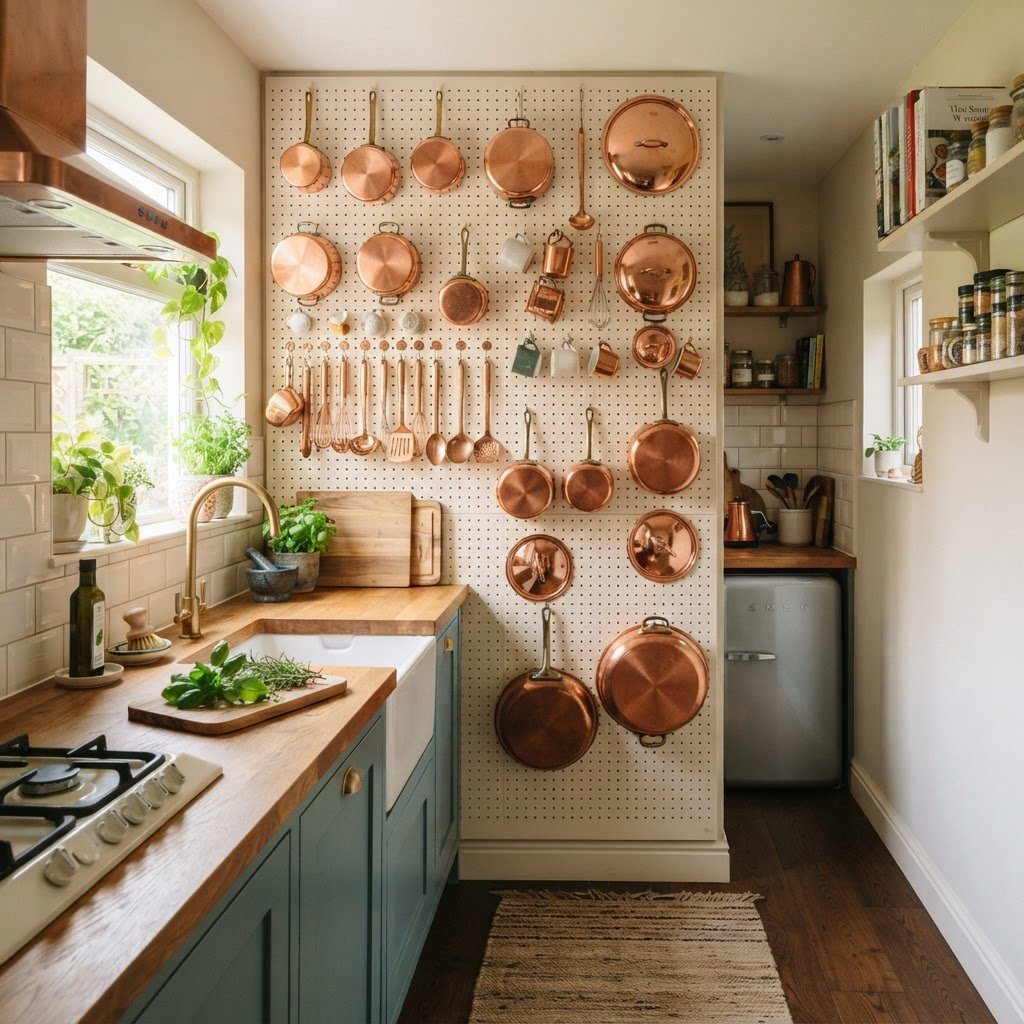
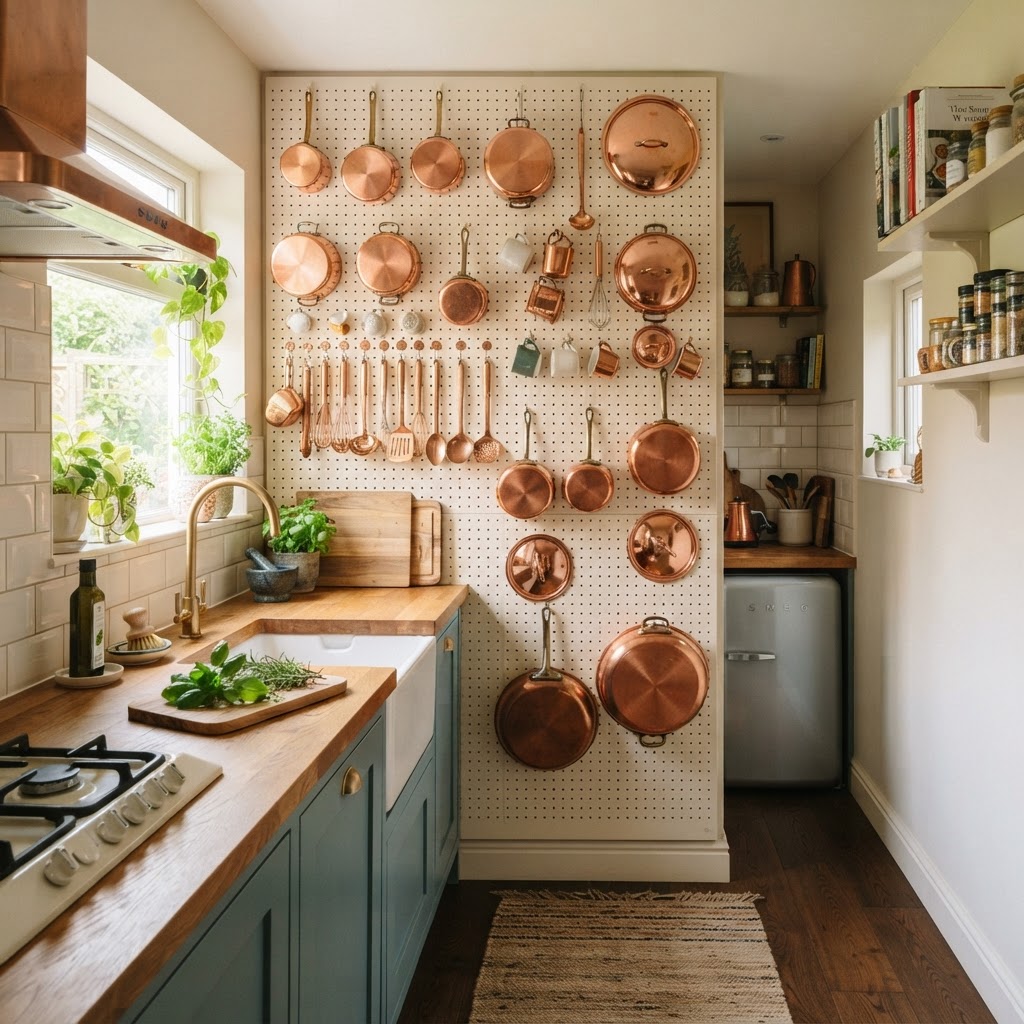
A pegboard system keeps kitchen tools accessible and organized.

Wall-mounted shelves are the bread and butter of smart small apartment organization. They are incredibly versatile and can be installed at any height to serve different purposes. From holding books in the living area to displaying glassware in the kitchen, shelving keeps your belongings accessible without taking up a single square inch of floor space.

Floating vs. Track Shelving

Floating shelves provide a minimalist, clean look that makes items appear as if they are hovering on your wall. Track-mounted shelves, on the other hand, are highly functional because they are adjustable. You can move the height of the shelves as your storage needs change, making them a future-proof investment for a studio apartment.

2. Floor-to-Ceiling Bookcases

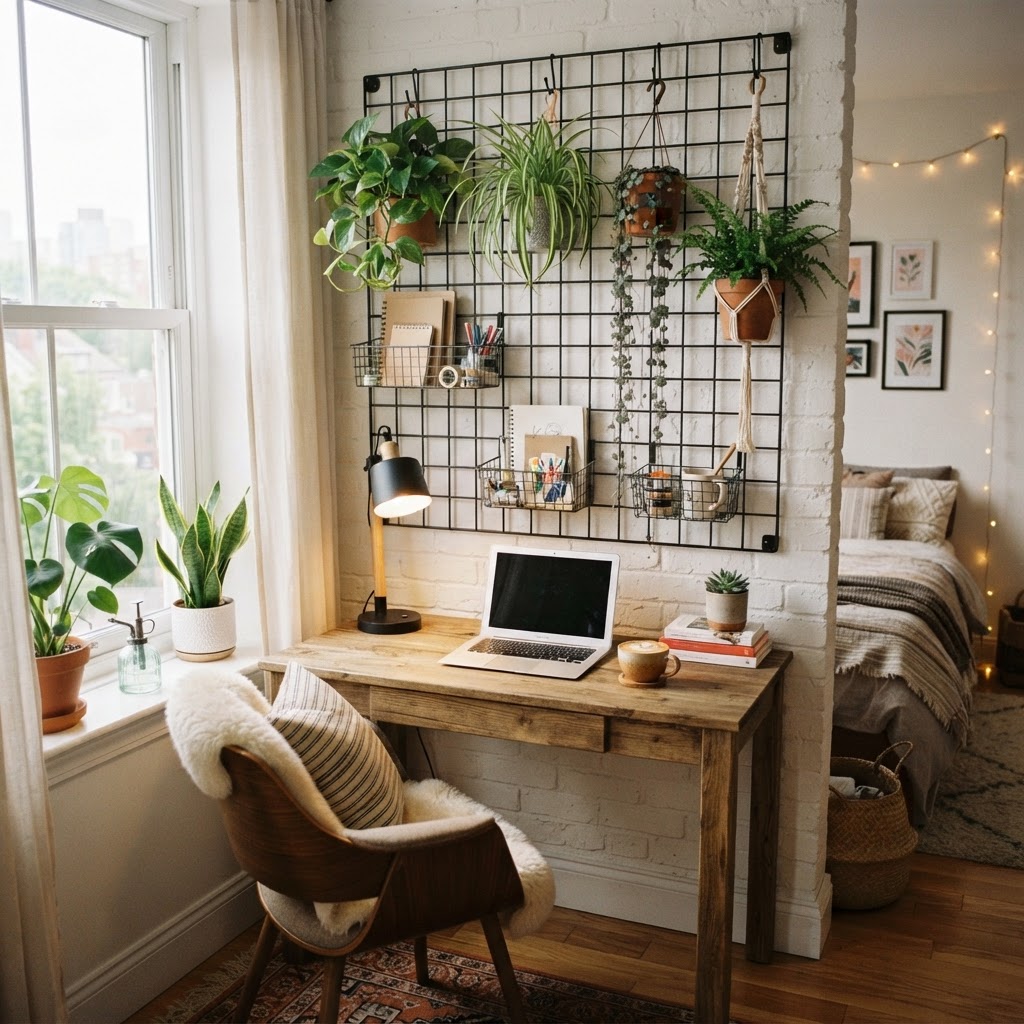
Grid wall panels provide flexible, stylish storage for any room.

One of the most effective ways to utilize height is to install or purchase a bookcase that reaches all the way to the ceiling. This acts as a “wall of storage” that looks like a built-in architectural feature. By using the very top shelves for items you don’t reach for often, such as off-season clothing or archival files, you keep the lower shelves open for daily essentials.

3. Pegboard Systems for Kitchens and Entryways

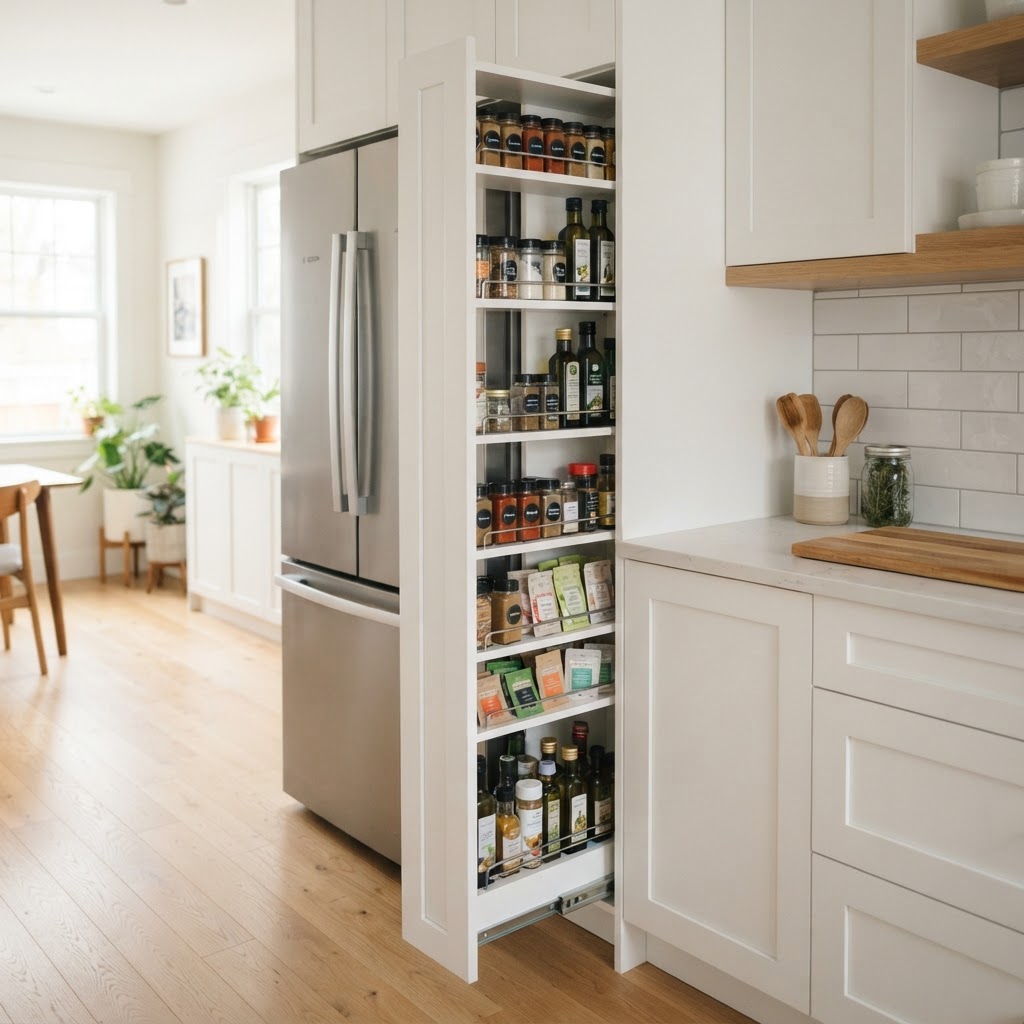
Tall, narrow cabinets are perfect for filling tight, unused gaps.

Pegboards are a game-changer for people who need modular storage that changes frequently. In a small kitchen, a large pegboard can hold pots, pans, utensils, and measuring cups. In an entryway, it acts as a perfect home for your bags, keys, coats, and umbrellas, keeping everything in a designated spot rather than strewn across a chair.

4. Over-the-Door Organizers

Do not overlook the back of your doors. Whether it is your closet door, bathroom door, or the main entrance, these surfaces provide instant vertical storage. Over-the-door pocket organizers are perfect for shoes, toiletries, cleaning supplies, or even pantry items. They effectively turn “dead space” into highly functional storage hubs.

5. Lofted Beds and Elevated Platforms

If your lease allows it, lifting your bed is the single most impactful move you can make. A lofted bed creates a massive “room under a room” scenario. You can place a desk, a dresser, or a sofa beneath the bed frame, effectively doubling the utility of that corner of your studio. If a full loft isn’t an option, consider bed risers to create storage space underneath for long, shallow bins.

6. Magnetic Strips and Wall-Mounted Hooks

When we think of maximizing small spaces, we often forget about small items. Magnetic strips aren’t just for knives in the kitchen; they can be used in a craft room for metal tools or in a bathroom for tweezers and nail clippers. Combine these with command-style hooks to hang hats, scarves, or light bags on the walls behind furniture.

7. Tall, Narrow Cabinets

When floor space is limited, think in terms of depth and width. A tall, narrow cabinet (often called a “tower”) can slide into a tight gap between a fridge and a wall or next to a window. These pieces provide significant vertical storage space for linens, pantry goods, or bathroom supplies without disrupting your floor layout.

8. Hanging Planters and Decorative Ladders

Vertical storage isn’t just about utility; it is about style. Hanging planters from the ceiling or using a ladder-style rack allows you to store items like magazines, blankets, or even kitchen towels in an aesthetic way. Ladders take up very little floor space while offering multiple rungs for organization, blending form and function perfectly.

How to Style Your Vertical Storage

When you pack your walls, the space can quickly start to feel cluttered. To prevent this, follow the 60/40 rule: 60% of your storage should be hidden behind doors or in baskets, while 40% can be open shelving for books and decor. This balance ensures your home feels organized rather than like a warehouse.

9. Modular Grid Panels

Grid wall panels are essentially a modern, industrial version of the pegboard. They are lightweight, easy to mount, and perfect for renters. You can clip on baskets, shelves, and hooks, allowing you to reconfigure your wall storage in minutes without tools. This is the ultimate tool for someone who loves to swap their decor often.

Conclusion: Start Looking Up

Living in a studio apartment doesn’t mean you have to sacrifice your belongings or your comfort. By incorporating these 9 vertical storage ideas, you can reclaim your floor and transform your living environment into a functional, beautiful home. Remember, the goal of small apartment organization is to create a system that works for your unique lifestyle. Start with one area—perhaps the entryway or the kitchen—and watch how much space you can uncover when you stop looking at the floor and start looking up. Start your vertical transformation today and experience the difference for yourself!

Small Living Room Layouts: Open Up Your Tiny Space

Designing a functional space when you are limited by square footage can feel like a complex puzzle, but mastering small living room layouts is the secret to a comfortable home. When every inch counts, how you place your furniture, select your color palette, and utilize vertical space determines whether a room feels cramped or delightfully cozy. By implementing clever interior design techniques, you can transform even the most challenging footprints into airy, light-filled sanctuaries that defy their actual size. This guide will walk you through the essential principles of spatial planning for modest homes.

The Psychology of Spatial Planning

Use light colors and leggy furniture to create an illusion of space.

Before you move a single piece of furniture, you must understand how human perception interacts with interior design. The brain often interprets ‘clutter’ as ‘smallness,’ meaning that an excess of items can make a space feel suffocating regardless of its dimensions. Creating an open feel starts with visual flow, which is the path your eyes follow when they scan a room. When that path is obstructed by bulky items or disorganized decor, the room immediately feels restricted.

To combat this, focus on defining clear zones while maintaining an open floor plan. Even in a tiny studio, you can delineate a ‘lounge zone’ from a ‘workspace’ without erecting physical walls. Use area rugs to anchor furniture arrangements, creating mental boundaries that make the room feel organized rather than cluttered. This sense of order is the foundation for all successful small living room layouts.

Choosing the Right Furniture Scale

Utilize vertical storage to draw the eye upward and keep the floor clear.

One of the most common mistakes in small-space design is the assumption that tiny furniture is always the best solution. In reality, filling a room with too many small, delicate pieces can make the environment look like a dollhouse, ultimately making it feel smaller. Instead, embrace the concept of ‘scaled’ pieces that fit the proportions of your walls while serving multiple purposes.

Prioritize Multi-Functional Pieces

Invest in furniture that earns its keep. A coffee table with built-in storage or a sleeper sofa for guests transforms a living room into a versatile space. Look for ottomans that can double as extra seating or a surface for a tray of books. By reducing the number of individual items, you clear up valuable floor space, which is the most precious commodity in any tiny home.

The Power of Leggy Furniture

When choosing sofas and chairs, look for pieces with exposed legs rather than skirted or floor-length designs. Being able to see the floor underneath your furniture makes the room feel more expansive because the eye perceives the entire floor surface area. This visual trick is a staple of minimalist interior design and works wonders for creating a sense of openness.

Leveraging Vertical Space to Add Height

A well-planned layout focuses on traffic lanes and clear, purposeful zones.

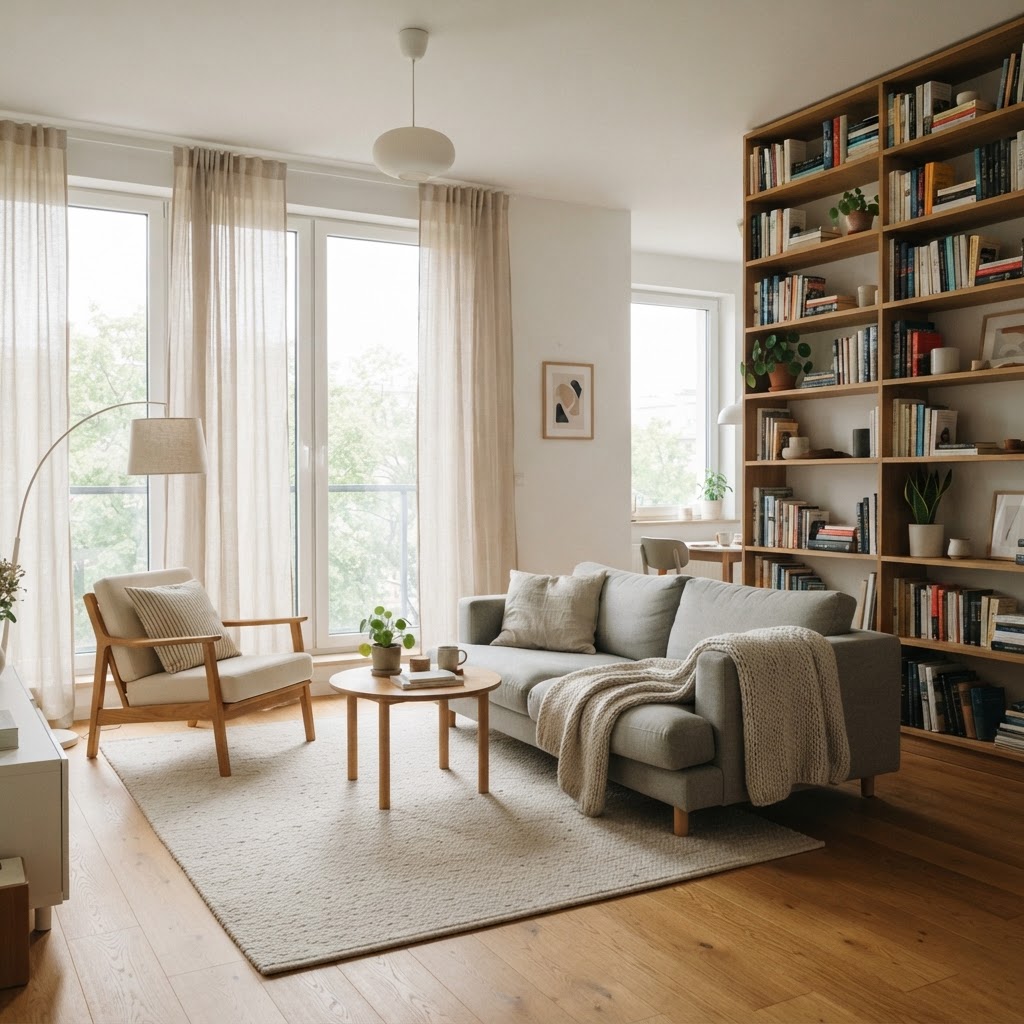
When your floor footprint is limited, look up. Your walls are vast, untapped resources that can pull the eye upward, giving the illusion of a much larger room. By drawing attention to the height of your ceiling, you naturally diminish the focus on the limited width of the floor. Install floor-to-ceiling shelving units to turn your storage into a vertical feature wall.

Creative Vertical Storage Ideas

  • Floating shelves: These provide display space without the bulk of traditional cabinetry.
  • Tall indoor plants: A fiddle leaf fig or a tall snake plant can draw the eye toward the ceiling, adding life and dimension.
  • Wall-mounted lighting: Free up side table surface area by using wall sconces instead of lamps.
  • High-hanging curtains: Mount your curtain rods as high as possible, close to the ceiling, to make windows look taller and grander.

Lighting Strategies for an Airy Feel

Lighting is perhaps the most underrated element of small living room layouts. A dark room feels inherently smaller because shadows tend to swallow up corners and edges, making the space feel closed in. Conversely, a bright, well-lit room feels open and welcoming. You should aim for a layered approach to lighting to ensure there are no dark, forgotten corners.

Start by maximizing your natural light. Keep window treatments sheer and light-colored to allow the maximum amount of sunlight to filter through. During the evening, rely on a mix of ambient, task, and accent lighting. Floor lamps that direct light upward toward the ceiling can make a room feel taller, while small LED strips tucked under shelves can add depth and warmth.

The Role of Color and Reflective Surfaces

Color psychology plays a massive role in how we perceive volume. While many people gravitate toward white, you do not have to live in a clinical box. Light neutrals, soft grays, and even muted blues can open up a space. The key is maintaining a consistent color scheme throughout the room. If your sofa, rug, and walls share a similar color family, the lack of visual ‘breaks’ makes the room feel like one continuous, large space.

Mirrors are your secret weapon for doubling the visual impact of your home. A large wall mirror placed opposite a window will reflect natural light back into the room and create the illusion of added depth. Consider a floor-length leaning mirror or a large statement piece above your console table to instantly add a sense of luxury and space to your small layout.

Designing for Flow and Accessibility

In any well-designed space, flow is everything. You should be able to navigate your living room without bumping into corners or maneuvering around excessive clutter. When planning your small living room layouts, prioritize ‘traffic lanes.’ Identify the path from the door to the center of the room and ensure it remains completely clear. Before finalizing your floor plan, it is also helpful to review common layout mistakes to avoid so you don’t accidentally make your room feel smaller than it is.

If you find yourself rearranging furniture constantly, it may be time to commit to a more permanent, airy layout. Avoid pushing all your furniture against the walls—a common misconception is that this creates more space. Pulling your furniture just a few inches away from the wall can actually create a sense of ‘breathing room’ that makes the entire area feel more intentional and sophisticated.

Frequently Asked Questions About Tiny Spaces

Does a large rug make a small room look bigger?

Yes. A large area rug that allows most or all of your furniture to rest on it serves to define the living area as a single, large block. Small, floating rugs can make a space feel disjointed and choppy.

Is it better to have one big couch or two small chairs?

It depends on your lifestyle, but generally, one well-scaled sofa is more efficient than two chairs, which often take up more floor space and create visual clutter.

How can I make a tiny living room feel cozy without clutter?

Focus on ‘curated’ decor. Choose a few meaningful items to display rather than scattering many small objects throughout the room. Texture is also key; use throws, pillows, and woven baskets to add warmth without taking up functional space.

Conclusion

Mastering small living room layouts is an ongoing process of editing, organizing, and prioritizing functionality. By choosing the right scale for your furniture, utilizing your vertical wall space, and keeping your color palette harmonious, you can achieve a design that feels both spacious and personal. Remember that the goal is not to hide the size of your room, but to celebrate it by making every piece work for you. Start small today: try clearing a path, adding a mirror, or swapping a bulky table for something with legs, and notice the immediate difference. Are you ready to redesign your tiny home? Tag us in your before-and-after photos and share your favorite layout hack in the comments below!

20 Smart Storage Hacks for Small Apartment Organization

Living in a compact urban dwelling often feels like a constant battle against clutter. When square footage is at a premium, mastering small apartment storage becomes an essential skill rather than just a hobby. By utilizing clever organization strategies and rethinking how you view your floor plan, you can unlock hidden potential in every corner of your home, making your space feel significantly more expansive and inviting.

Rethink Your Vertical Space

Multi-functional furniture is the key to reclaiming your living room floor space.

Most apartment dwellers focus entirely on floor space, but the walls are arguably your most valuable asset. When you cannot expand outward, you must look upward to create a more functional environment. Installing floor-to-ceiling shelving units is one of the most effective small apartment organization techniques available, as it draws the eye upward and creates an illusion of height.

Floating Shelves and Wall Hooks

Floating shelves provide a minimalist aesthetic while offering sturdy platforms for books, plants, and decorative items. Combine these with heavy-duty wall hooks near the entryway to manage bulky coats, bags, and umbrellas that would otherwise consume valuable closet space. By keeping items off the ground, you automatically make a room feel larger.

Utilize Under-Bed Real Estate

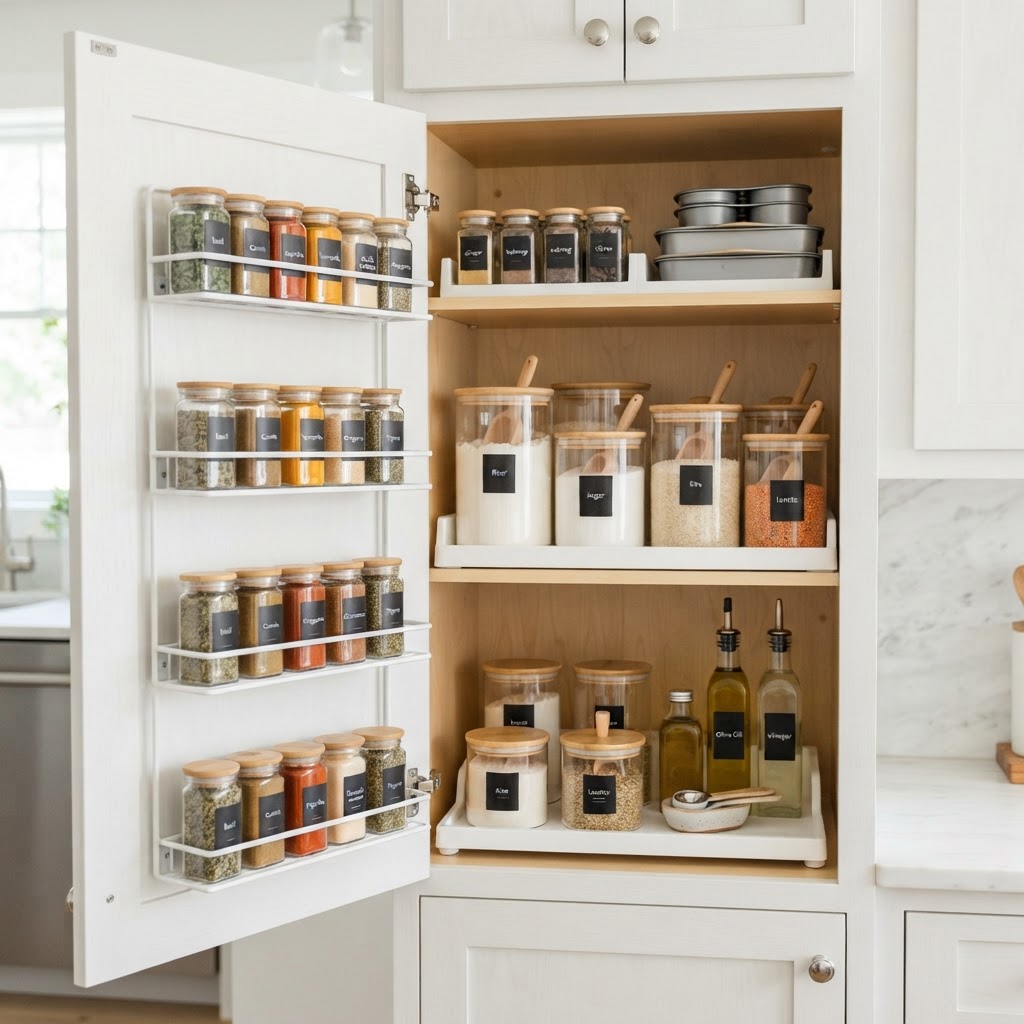
Maximize your kitchen capacity by utilizing door space and tiered shelf inserts.

For more detailed guidance on picking the right bins or drawers, check out these effective under-bed storage systems to keep your bedroom organized.

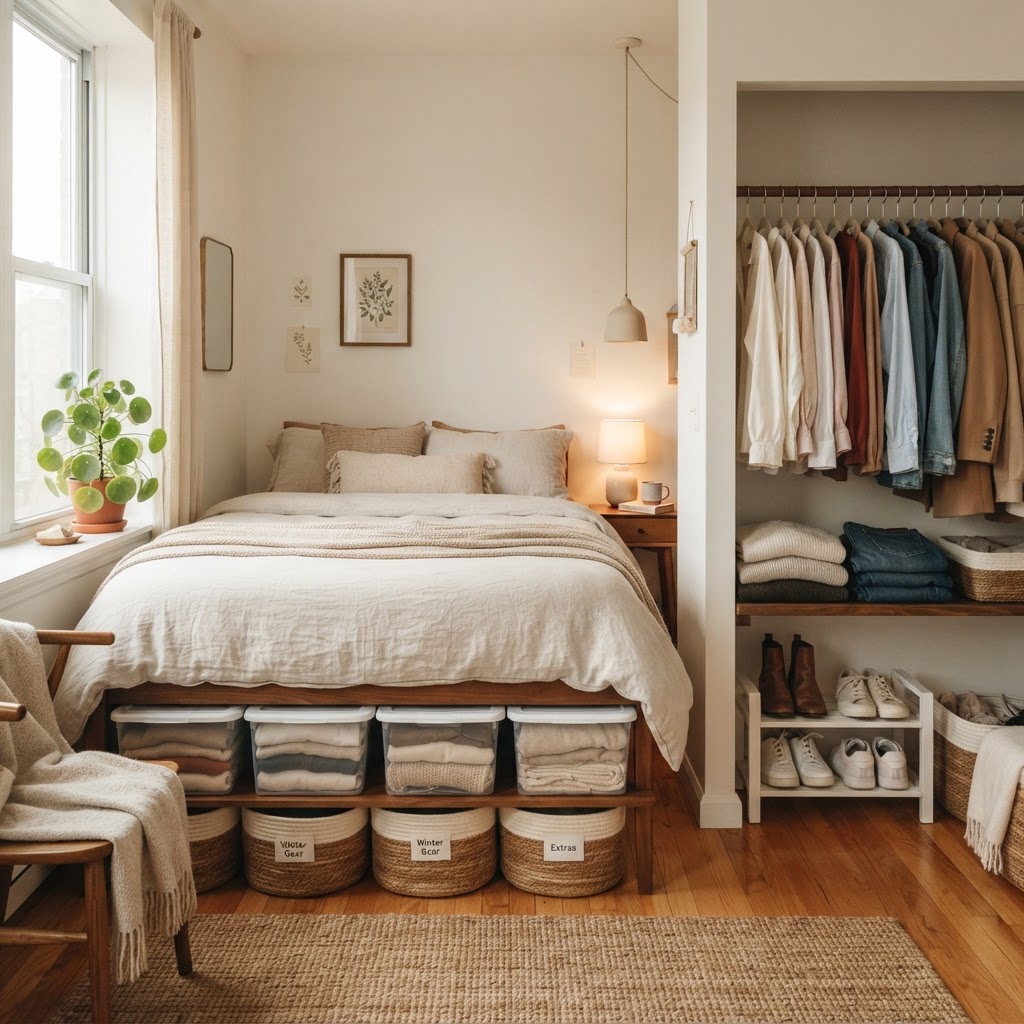
Your bed is typically the largest piece of furniture in the room, and the area beneath it is frequently underutilized. This “dead space” is the perfect candidate for hidden storage. You can opt for a bed frame with built-in drawers, or simply use rolling bins designed specifically to slide underneath standard frames.

Maximizing Hidden Storage

Use this area for items you don’t need daily, such as seasonal clothing, spare linens, or luggage. Keeping these items tucked away prevents the “visual noise” that contributes to the feeling of a cramped home. Always use clear labels on your storage bins so you know exactly where your items are kept without having to drag everything out to search for a single sweater.

Optimize Kitchen Cabinetry and Drawers

Keep your bedroom clutter-free by maximizing under-bed storage and slim closet organizers.

Kitchens are notoriously difficult to organize because they house so many small, oddly shaped tools. If your cabinets are overflowing, it is time to implement tiered shelf inserts. These allow you to see what is in the back of your cupboard without rearranging everything in front, making meal prep much more efficient.

Drawer Dividers and Door Racks

Drawer dividers are game-changers for silverware and gadget organization. Additionally, mounting wire racks on the inside of your cabinet doors can store pot lids, spices, or cutting boards, effectively doubling your storage capacity in seconds. A clean, organized kitchen makes the entire apartment feel more spacious and less chaotic.

Double-Duty Furniture Solutions

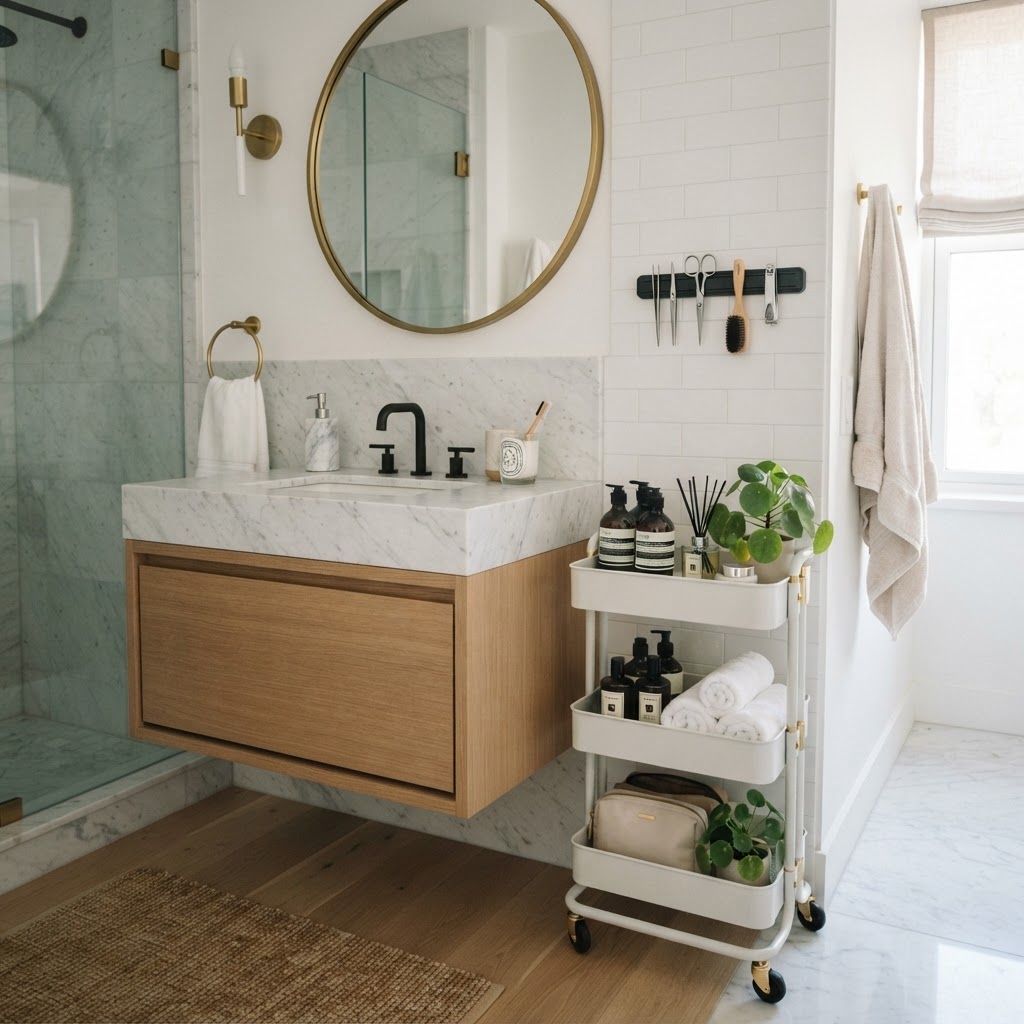
Small bathrooms benefit immensely from rolling carts and vertical organization tools.

In a tiny apartment, every single item must earn its keep. Furniture that serves two purposes is an absolute necessity for successful small apartment organization. Consider an ottoman that opens to reveal storage for blankets, or a coffee table that lifts up into a functional desk for your remote work sessions.

Stylish Hidden Compartments

Look for side tables with built-in drawers or beds with headboards that feature shelves. These pieces reduce the need for bulky separate storage units, keeping your floor plan open and airy. Investing in high-quality multi-functional furniture is one of the best long-term strategies for maintaining a tidy, efficient home.

The Power of Door and Wall Storage

Doors are often ignored, yet they represent several square feet of untapped potential. Over-the-door shoe organizers aren’t just for shoes; they are perfect for storing cleaning supplies, snacks, or toiletries in the bathroom. By utilizing this vertical plane, you clear up precious shelf and floor space for things that actually need to be displayed.

Pegboard Systems

For a more professional touch, consider installing a pegboard in your office or hallway. Pegboards allow you to customize your storage layout frequently. You can hang baskets, hooks, and shelves to accommodate changing needs, making them incredibly versatile for someone who likes to rotate their decor or work supplies.

Mastering the Closet Declutter

Even with the best storage hacks, a closet full of unnecessary items will always feel small. Start by purging items you haven’t worn in the last year. Once you have a curated selection, switch to slim velvet hangers, which take up significantly less space than plastic or wooden versions, allowing you to fit more items in the same amount of room.

Using Vertical Closet Dividers

Install hanging closet organizers to utilize the vertical space between your hanging clothes and the closet floor. This creates “shelves” for folded sweaters or shoes, effectively organizing your wardrobe without requiring additional furniture. Remember, the goal of small apartment storage is to ensure every item has a dedicated “home.”

Bathroom Organization Magic

Bathrooms are usually the smallest rooms in an apartment, making them prone to clutter. Use a tiered trolley or a slim rolling cart to house your daily skincare and hair tools. This can be tucked away beside the toilet or under the vanity when not in use, keeping your countertops completely clear.

Magnetic Strips for Beauty Tools

Mount a magnetic strip on the inside of a vanity door to hold tweezers, bobby pins, and scissors. This simple trick prevents these small items from getting lost in deep drawers and ensures they are always within reach. A clean bathroom surface reflects light better and helps the space feel significantly brighter and more open.

Strategic Lighting and Mirror Placement

While not a storage hack in the traditional sense, using large mirrors and bright, layered lighting is a secret weapon. A large mirror placed opposite a window will reflect natural light, making the room feel like it has doubled in size. Pair this with bright task lighting in storage zones to keep your organized areas looking crisp and intentional.

Conclusion

Mastering small apartment storage is not just about fitting more things into a confined space; it is about creating an environment where you can breathe, relax, and function without the stress of clutter. By implementing these 20 hacks—from utilizing vertical wall space to choosing multi-purpose furniture—you can reclaim your home and enjoy a sense of expansiveness, no matter your square footage.

Start small: choose one section of your apartment to reorganize this weekend. Once you see the impact of these strategies, you will be motivated to tackle the rest of your home. Your apartment has more potential than you think—it is time to unlock it and start living larger today! Share this guide with a friend who needs a home refresh and let us know your favorite organization hack in the comments below.

Modern Minimalist Small Kitchen Ideas for Busy Apartment Living

Living in a busy city often means compromising on square footage, especially when it comes to the heart of your home. Modern minimalist small kitchen ideas offer a perfect solution for those who crave a clean, serene environment that functions seamlessly during the morning rush. By embracing simplicity and smart design principles, you can turn even the smallest galley kitchen into a highly efficient space that inspires culinary creativity rather than stress.

The Philosophy of Minimalist Design in Small Kitchens

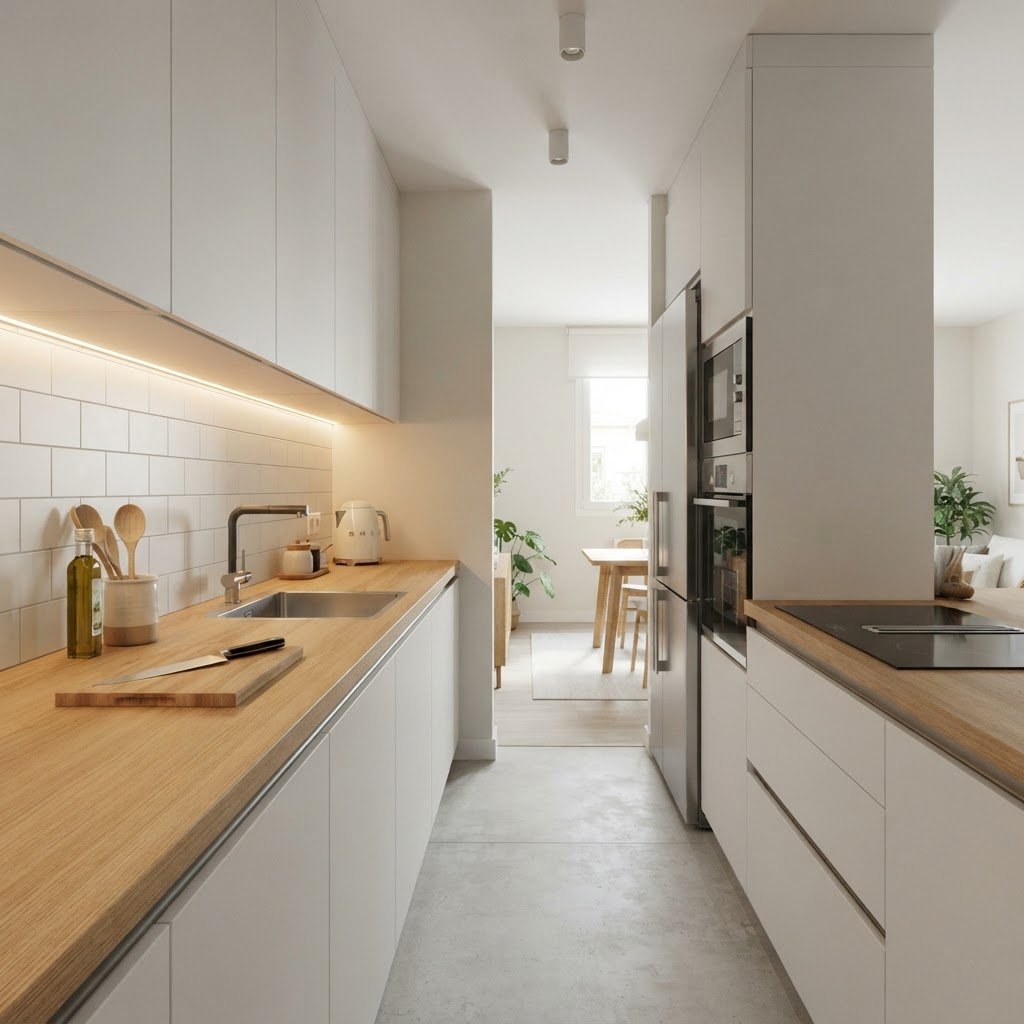
Clean lines and clever lighting make this small galley kitchen look spacious and modern.

Minimalism isn’t just about owning fewer things; it is about intentionality. In the context of a small apartment, this means every cabinet, drawer, and appliance must serve a distinct purpose. By stripping away visual clutter, you create a sense of openness that makes a room feel larger than it actually is. The goal is to focus on clean lines, neutral color palettes, and high-quality materials that stand the test of time.

Prioritizing Functionality Over Decor

In a small space, you cannot afford to have decorative items that do not serve a function. Every accessory should be beautiful and useful, like a high-end designer teapot or a set of aesthetically pleasing canisters. This approach reduces cognitive load while you cook, making your busy morning routine significantly smoother. When everything has a “home,” the kitchen remains perpetually tidy, regardless of how much you use it.

Maximizing Vertical Space and Storage

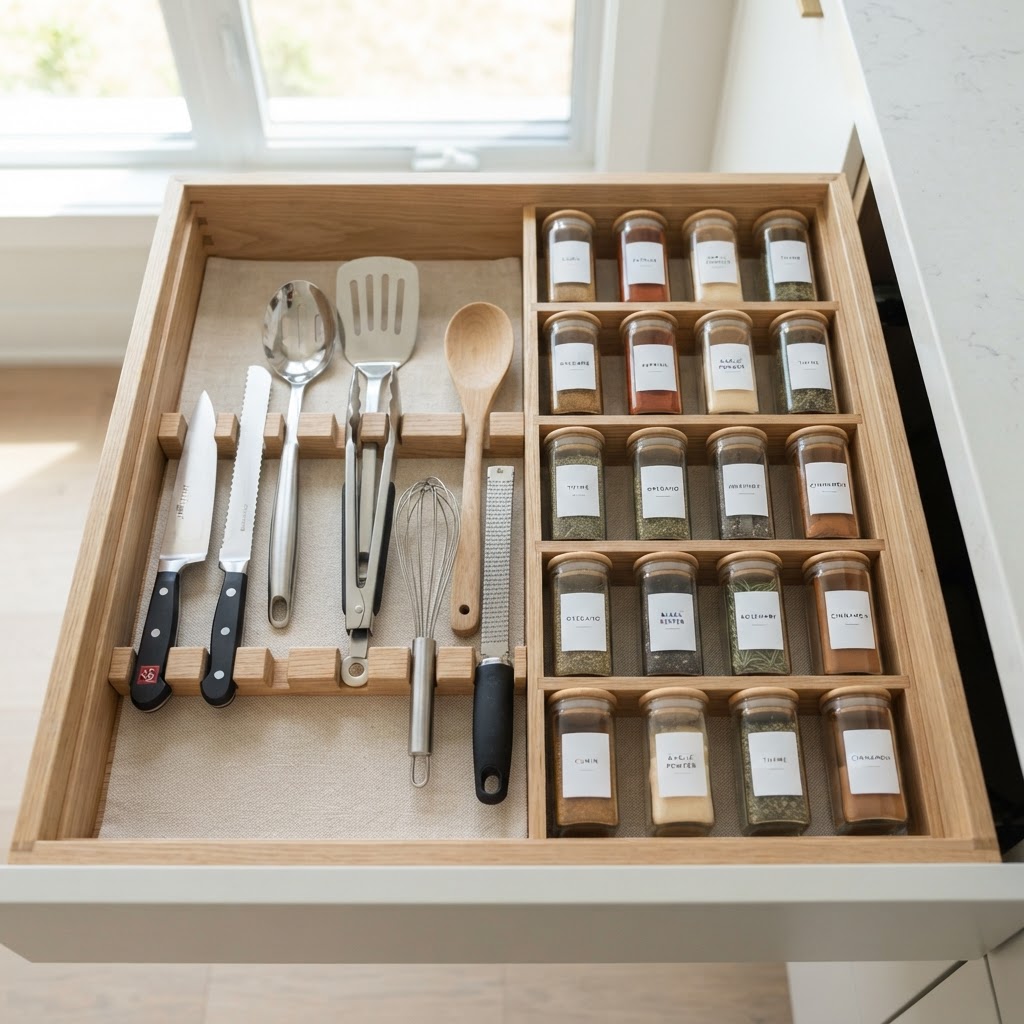
Proper drawer organization is key to maintaining a minimalist kitchen workflow.

If you are struggling to keep your kitchen items organized, you can learn how to maximize storage in a small apartment kitchen to keep your counters clear and your workflow efficient.

When floor space is limited, the only way to go is up. Utilizing vertical wall space is one of the most effective modern minimalist small kitchen ideas for apartment dwellers. Floor-to-ceiling cabinetry allows you to store bulkier items at the top and daily essentials within arm’s reach. This creates a streamlined look that draws the eye upward, reinforcing the illusion of height.

Creative Wall Solutions

Consider installing open shelving or magnetic knife strips to keep your most-used tools within reach. Pegboards can also be styled to look modern while providing flexible hanging storage for pots, pans, and utensils. The key is to maintain a consistent aesthetic so the wall storage feels like a curated display rather than a cluttered wall.

Choosing the Right Color Palette for Openness

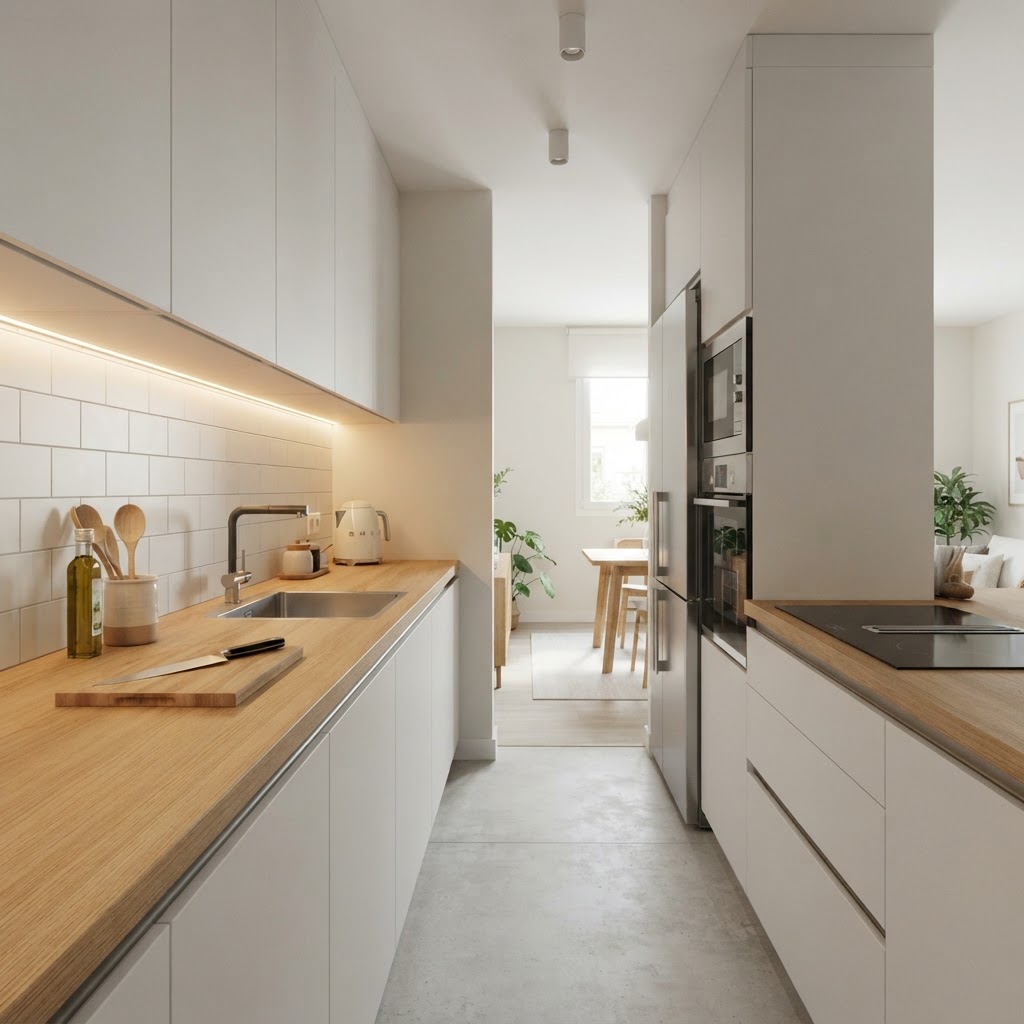
Integrated appliances keep the look sleek and uncluttered in a compact space.

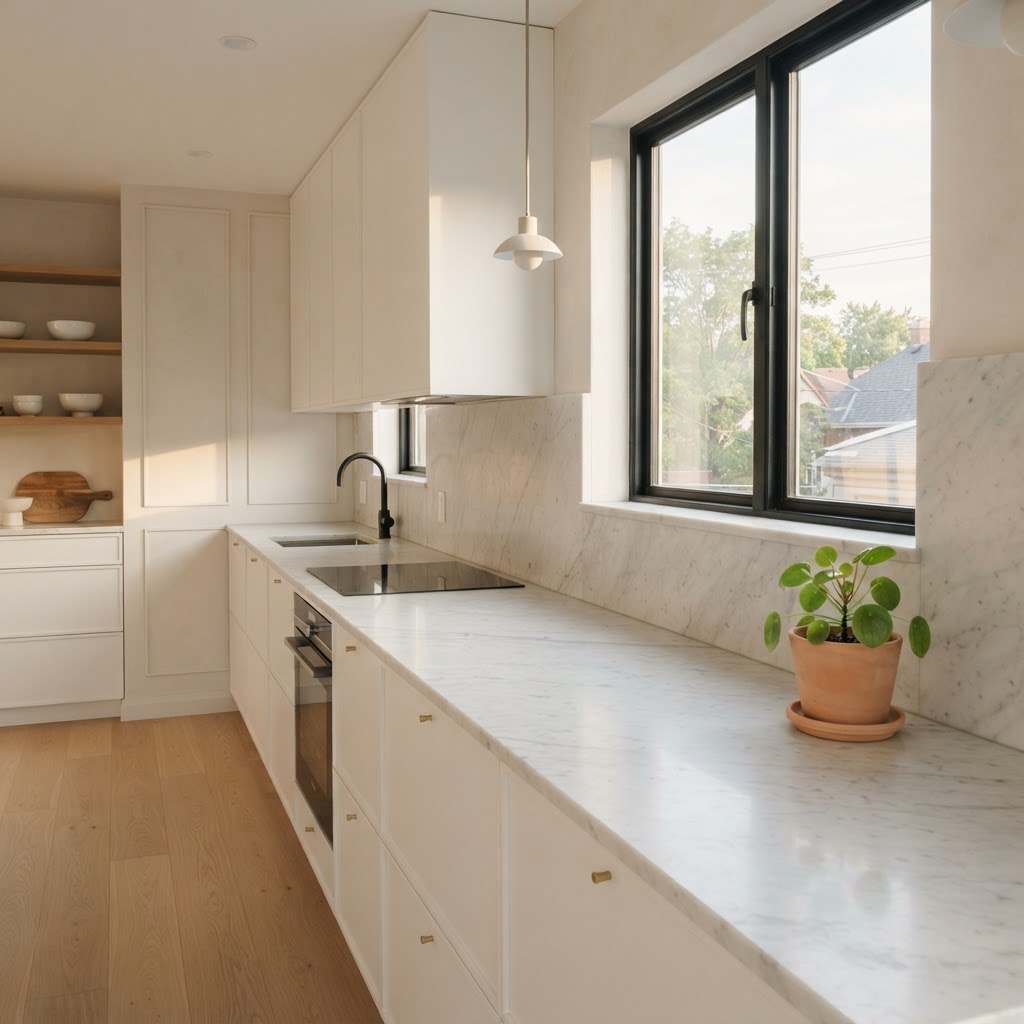
Color is a powerful tool in interior design. For small apartment kitchens, a monochromatic or light-toned palette is often the best choice to maintain a modern aesthetic. White, light grey, or soft beige reflects light, which makes the area feel airy and bright. You can still incorporate depth by using various textures—think matte finishes, natural wood accents, or polished stone surfaces.

Introducing Accents Wisely

If you find an all-white kitchen too sterile, introduce warmth through natural materials. A wooden cutting board left on the counter or brass cabinet hardware can provide a sophisticated contrast. These small details enhance the minimalist vibe without introducing the visual noise that often makes small spaces feel chaotic.

Integrating Smart Appliances for Efficiency

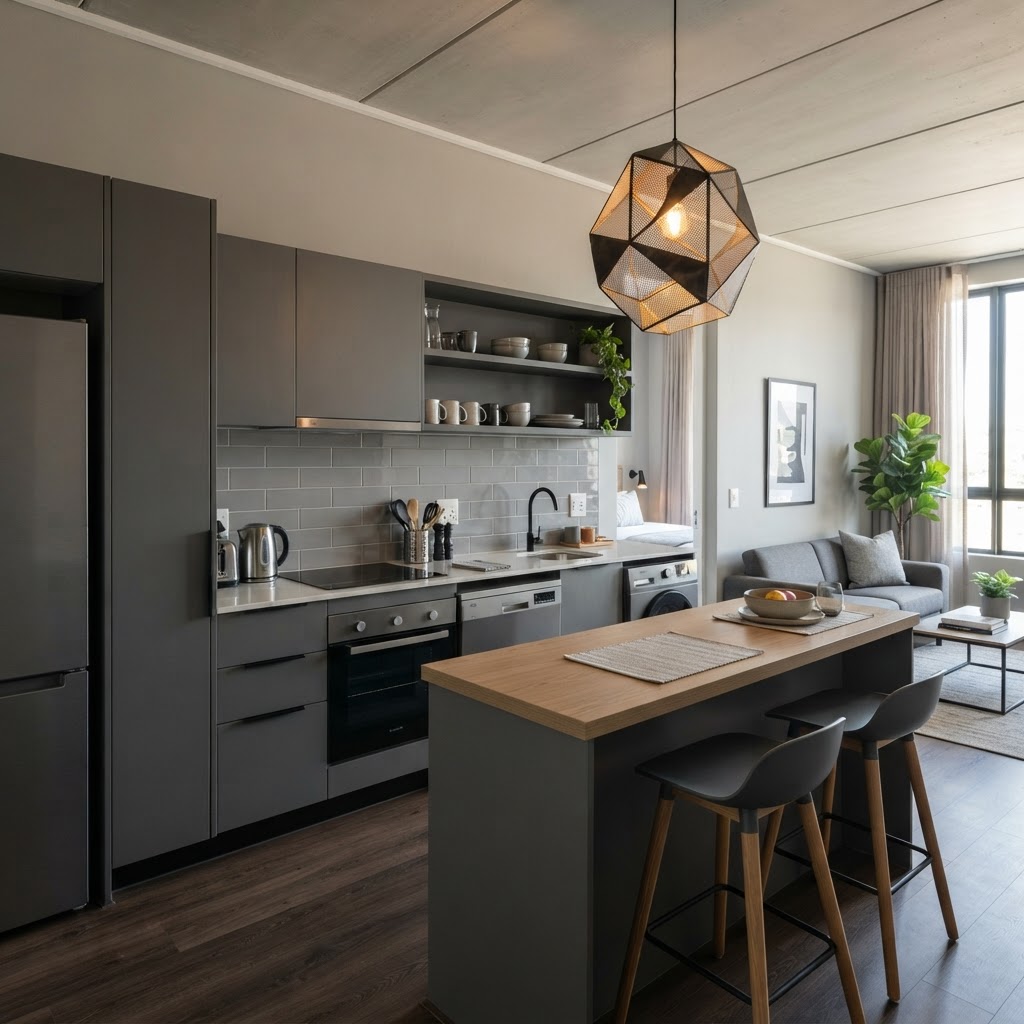
Natural light and neutral textures create a serene and functional cooking area.

For those living a fast-paced lifestyle, efficiency is paramount. Modern minimalist small kitchen ideas must include integrated, compact appliances. Modern technology allows for full-sized power in smaller footprints. Consider induction cooktops, which are not only safer but also create a flat, sleek surface that integrates perfectly into a minimalist countertop.

The Power of Hidden Appliances

Panel-ready dishwashers and refrigerators disappear behind custom cabinetry, maintaining the visual flow of your kitchen wall. This is a game-changer for small apartments where seeing bulky appliances can make a room feel cramped. Hidden technology ensures that your space looks like a living area rather than a workspace when you aren’t actively cooking.

Lighting Design for Small Kitchens

Lighting is often overlooked, but it is critical in a small kitchen. Under-cabinet lighting is an essential addition for task work, as it eliminates shadows on your workspace. Opt for warm-toned LED strips that offer a clean, diffused light. This creates a professional look and adds a layer of sophistication to your kitchen design during the evening.

Ambient vs. Task Lighting

Try to layer your lighting. Start with an ambient source like recessed ceiling lights to brighten the overall footprint, then add focused task lighting for the counters. If your kitchen features an island or a small peninsula, a single, sculptural pendant light can act as the focal point of the entire apartment, grounding the minimalist design.

Decluttering Your Workflow

Minimalism is a daily practice. To keep your kitchen functional, you must periodically audit your belongings. Keep only the tools you use weekly; anything else should be stored in deep storage or donated. A clear workspace is the ultimate luxury for a busy professional who needs to get a quick meal on the table before heading out the door.

Smart Organization Tools

Invest in drawer dividers, pull-out spice racks, and stackable containers. These small upgrades ensure that you aren’t digging through a “junk drawer” when you need a whisk or a measuring cup. In a tiny apartment, organization isn’t just about neatness; it is about optimizing your precious time.

Selecting Minimalist Finishes and Textures

Even in a neutral kitchen, textures are vital. Matte finishes are generally preferred over glossy ones for minimalist designs, as they absorb light rather than creating harsh reflections. Consider materials like concrete, brushed metal, or honed marble for countertops. These surfaces are durable, modern, and provide a tactile quality that makes the kitchen feel grounded and expensive.

Durability and Maintenance

Choose surfaces that are easy to wipe down. A busy apartment life leaves little time for deep scrubbing. Non-porous materials are excellent for a quick wipe after a hectic morning, ensuring your kitchen stays pristine with minimal effort. This marriage of form and function is the true hallmark of modern minimalist small kitchen ideas.

Conclusion

Designing a small, minimalist kitchen for your apartment is about more than just aesthetics; it is about creating a space that respects your time and your sanity. By focusing on vertical storage, hidden appliances, and a restrained color palette, you can build a kitchen that feels spacious, clean, and highly productive. Stop letting your limited square footage dictate your lifestyle and start implementing these changes today. Take the first step by clearing off your countertops tonight—you will be amazed at how much larger your room feels. Ready to transform your space? Start by auditing your kitchen tools this weekend and see how much clutter you can remove to regain your peace of mind.

How to Organize a Small Kitchen With Limited Cabinets

Living in an apartment or a historic home often means wrestling with a tiny culinary workspace. If you constantly struggle to find space for your favorite gadgets or your pantry staples are overflowing, learning how to organize a small kitchen with limited cabinets is the ultimate game-changer. You do not need to tear down walls or hire a contractor to transform your cooking area into a functional, aesthetic, and highly efficient zone. By thinking vertically and utilizing clever storage hacks, you can reclaim your counters and make cooking a joy again.

The Philosophy of Vertical Thinking

Vertical storage using a pegboard for pots and pans.

When your floor plan is restricted, the only way to go is up. Most people forget that the space above their counters and inside their cabinet doors represents prime real estate. To organize a small kitchen with limited cabinets effectively, you must treat your walls as active storage surfaces. Installing floating shelves or high-mounted racks allows you to keep daily essentials within reach while clearing up precious counter space.

Utilizing Magnetic Strips and Pegboards

One of the most effective methods for small apartment storage is the installation of a magnetic knife strip. These strips take zero footprint space and can also hold metal measuring spoons or metal canisters. Additionally, a pegboard wall serves as a customizable solution where you can hang pots, pans, and utensils exactly where you need them. It turns your cookware into a piece of functional kitchen art while freeing up your drawers.

Mastering the Art of Cabinet Optimization

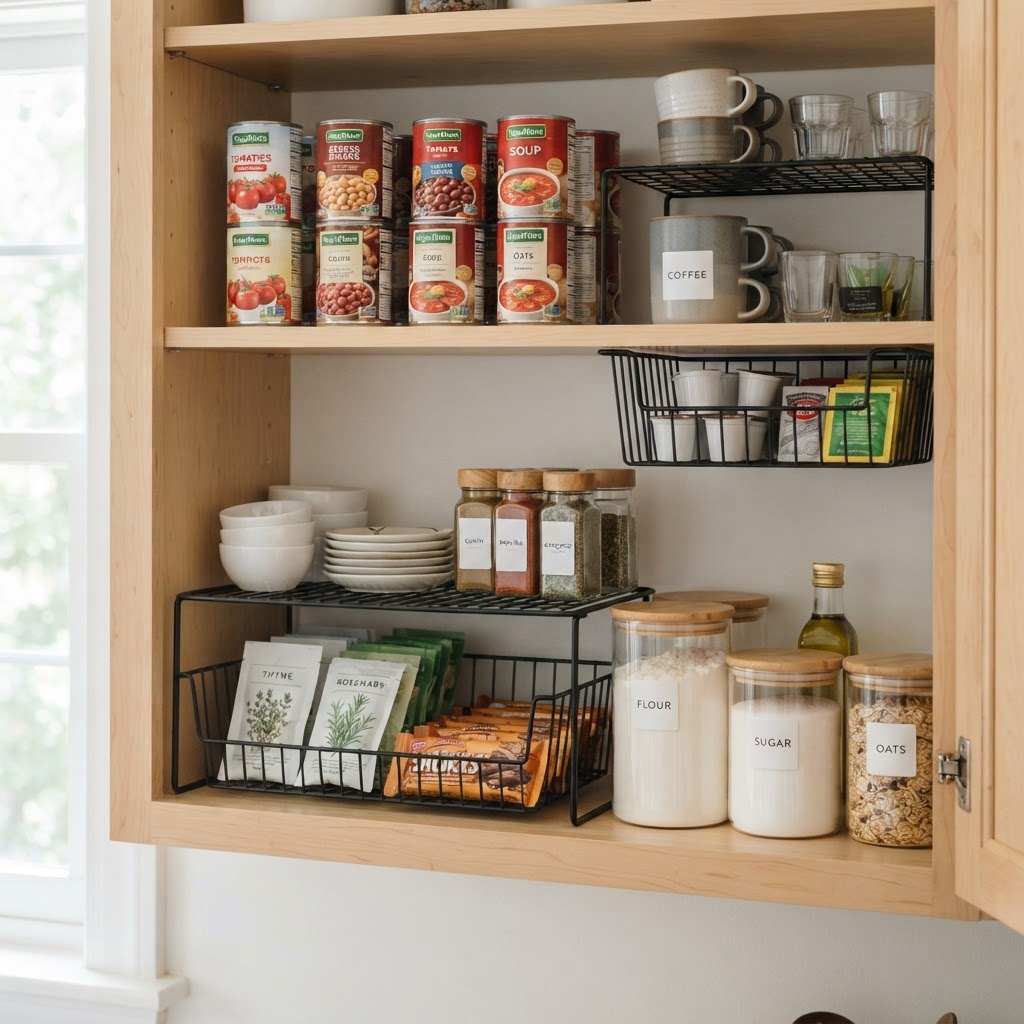
Maximizing cabinet depth with shelf risers.

If you want to delve deeper into these techniques, check out our guide on how to maximize cabinet space in a small kitchen to learn expert organizational strategies.
Even with limited cabinets, you are likely wasting space. Most standard kitchen cabinets have deep, dark corners where items go to get lost. Start by installing shelf risers. These simple metal or plastic platforms double your stacking capacity by creating a “second floor” in your cupboards. This is especially helpful for stacking plates, bowls, or even canned goods that would otherwise be difficult to access.

Using Under-Shelf Baskets

Under-shelf baskets are another unsung hero for those trying to organize a small kitchen with limited cabinets. These slide onto existing shelves, utilizing the dead air space between the top of your items and the shelf above. They are perfect for napkins, tea towels, or lightweight snack bags. By filling this gap, you increase your storage density without adding permanent hardware.

Maximizing Drawer and Counter Utility

Rolling utility cart for extra storage space.

Drawers are notorious for becoming junk catchers. To maximize your small apartment storage, use adjustable drawer dividers to create specific zones for specific tools. If you have deep drawers, consider using vertical file-style storage for cutting boards, baking sheets, and muffin tins. This keeps them standing upright, making it significantly easier to grab a single item without moving a heavy stack.

Countertop Management Strategies

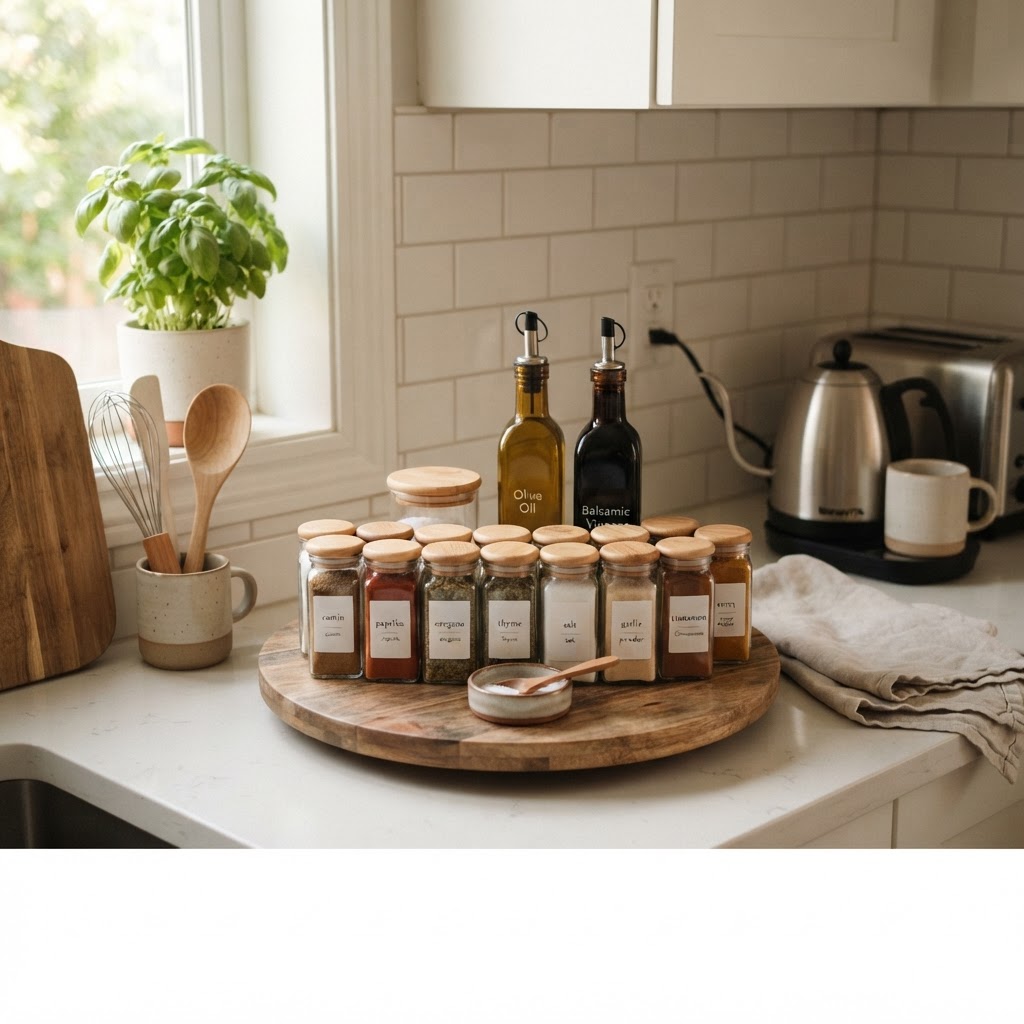
Counter space is often the most cluttered area in a small kitchen. Avoid the temptation to store appliances you only use once a month on the counter. Instead, dedicate your counter to items used daily, such as a coffee maker or a toaster. Use a tiered tray or a turntable (Lazy Susan) to gather spices, oils, and vinegar into a single, rotating footprint. This keeps your most used ingredients organized and prevents that “cluttered kitchen” feeling.

Creative Storage for Small Apartment Living

Lazy Susan for organized spice storage.

Renters often face the challenge of not being able to drill holes into cabinets. In these cases, look toward tension rods. You can place a tension rod under your sink to hang spray bottles or inside a cabinet to vertically organize pot lids. This keeps lids separated from their pans, preventing the annoying clatter and saving horizontal space simultaneously. It is a perfect way to organize a small kitchen with limited cabinets using zero-damage solutions.

Repurposing Furniture and Carts

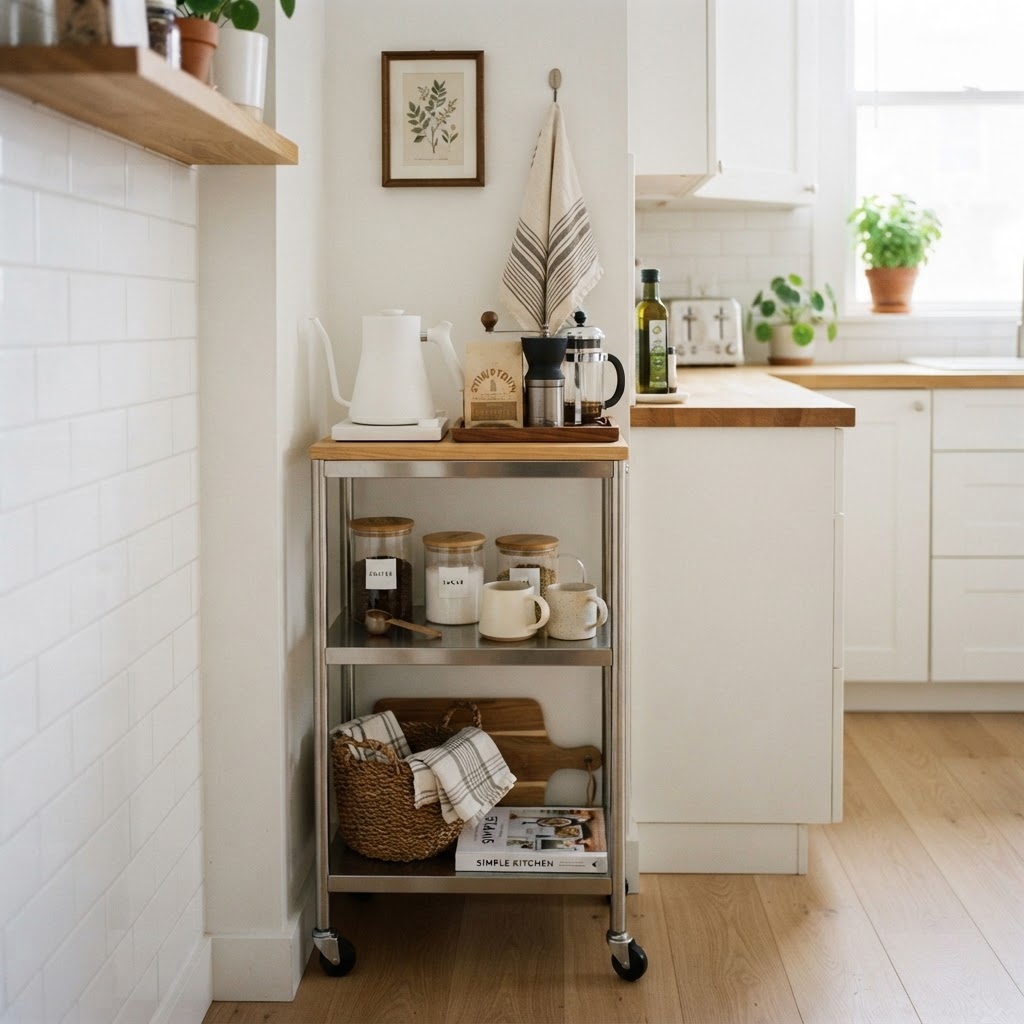
If your kitchen lacks built-in pantry space, a slim rolling utility cart is your best friend. A multi-tiered cart can house your extra coffee supplies, snacks, or even a small indoor herb garden. Because it is on wheels, you can roll it out of the way when you need to access other parts of the kitchen, making it a highly flexible storage asset for any small apartment.

The Decluttering Essential

No amount of organization tools can save a kitchen that is filled with items you never use. Before you buy bins or shelves, conduct a thorough audit of your kitchen inventory. If you have not used a specialty gadget in the last year, it is time to donate it. Keeping only what you use is the fastest way to improve your organization efforts.

Categorization and Maintenance

Once you have your systems in place, maintenance is the key to longevity. Keep like items with like items. Dedicate one area to baking, one for cleaning supplies, and one for coffee and tea. When everything has a “home,” the kitchen naturally stays tidy. Take five minutes every Sunday evening to reset your space, putting items back into their designated spots to ensure the work week begins with a clean, functional workspace.

Why Small Kitchens Can Be Better

Believe it or not, a compact kitchen can be more efficient than a massive one. When everything is within a pivot or a small step, your workflow often improves. By learning how to organize a small kitchen with limited cabinets, you are actually refining your process and simplifying your lifestyle. You become more intentional with every tool you purchase and every ingredient you stock, leading to less food waste and a more enjoyable cooking environment.

Conclusion

Organizing a small kitchen is not about having more space; it is about using the space you have in smarter ways. By utilizing vertical storage, maximizing cabinet interiors with shelf risers, and being ruthless about decluttering, you can turn any small apartment kitchen into a professional-grade hub. Start with one project this weekend—perhaps installing a magnetic strip or setting up a tiered spice rack—and watch how quickly your kitchen transforms. You deserve a space that works as hard as you do. Ready to transform your cooking area? Start your kitchen audit today and share your progress in the comments below!

Renter-Friendly Small Kitchen Decor: Style Without Damage

Living in a rental apartment often feels like a constant struggle between wanting a home that reflects your personal style and the fear of losing your security deposit. When it comes to the heart of the home, the kitchen can feel especially restrictive with its bland cabinets, outdated backsplashes, and limited storage. Fortunately, achieving stunning renter-friendly small kitchen decor is entirely possible through the use of clever, non-damaging solutions that allow you to customize your space while staying fully compliant with your lease agreement. By focusing on temporary upgrades, you can turn a lackluster kitchenette into a functional and stylish sanctuary without ever picking up a permanent tool.

The Magic of Peel-and-Stick Solutions

Peel-and-stick tiles add immediate personality to a neutral rental kitchen.

The most transformative tool in your renter toolkit is undoubtedly high-quality peel-and-stick vinyl. Modern adhesive technology has come a long way, allowing you to cover ugly countertops, dated cabinets, or even blank walls with designs that look remarkably like the real thing. Before applying, ensure the surfaces are impeccably clean to get the best adhesion.

Refreshing Your Backsplash

Peel-and-stick tiles are arguably the most popular way to upgrade a kitchen instantly. These vinyl tile stickers come in various patterns, from classic subway tile to intricate Moroccan designs, and they are designed to be removed without leaving residue behind. The installation process is straightforward: measure your area, cut the tiles to size with scissors, and apply them directly over the existing backsplash.

Why Vinyl Works for Renters

Unlike traditional tiles, these options don’t require messy mortar or grout. If you make a mistake, you can simply peel it off and reposition it until the alignment is perfect. When your lease is up, you simply use a hairdryer to heat the adhesive slightly, making it easy to pull the tiles off without damaging the underlying surface.

Maximizing Counter Space with Smart Organization

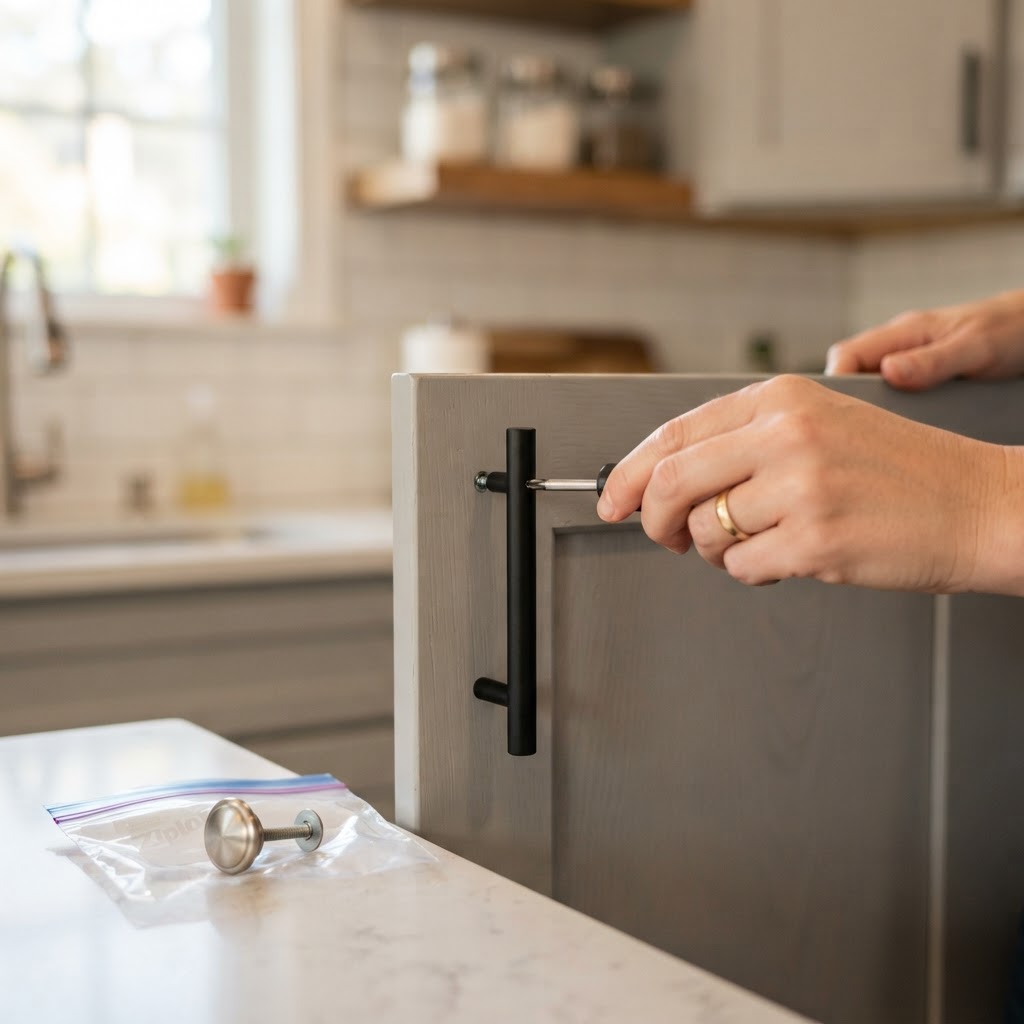
Swapping hardware is an easy, reversible way to modernize your cabinets.

In a small rental kitchen, clutter is your worst enemy. Because you cannot install new cabinetry or built-in shelving, you must rely on vertical storage solutions and modular organizers. Keeping your counters clear not only makes the kitchen look larger but also significantly improves your workflow when cooking or preparing meals. Beyond just keeping counters clear, there are numerous professional strategies to maximize storage in your kitchen that can help you reclaim every square inch of available space.

Using Vertical Space Effectively

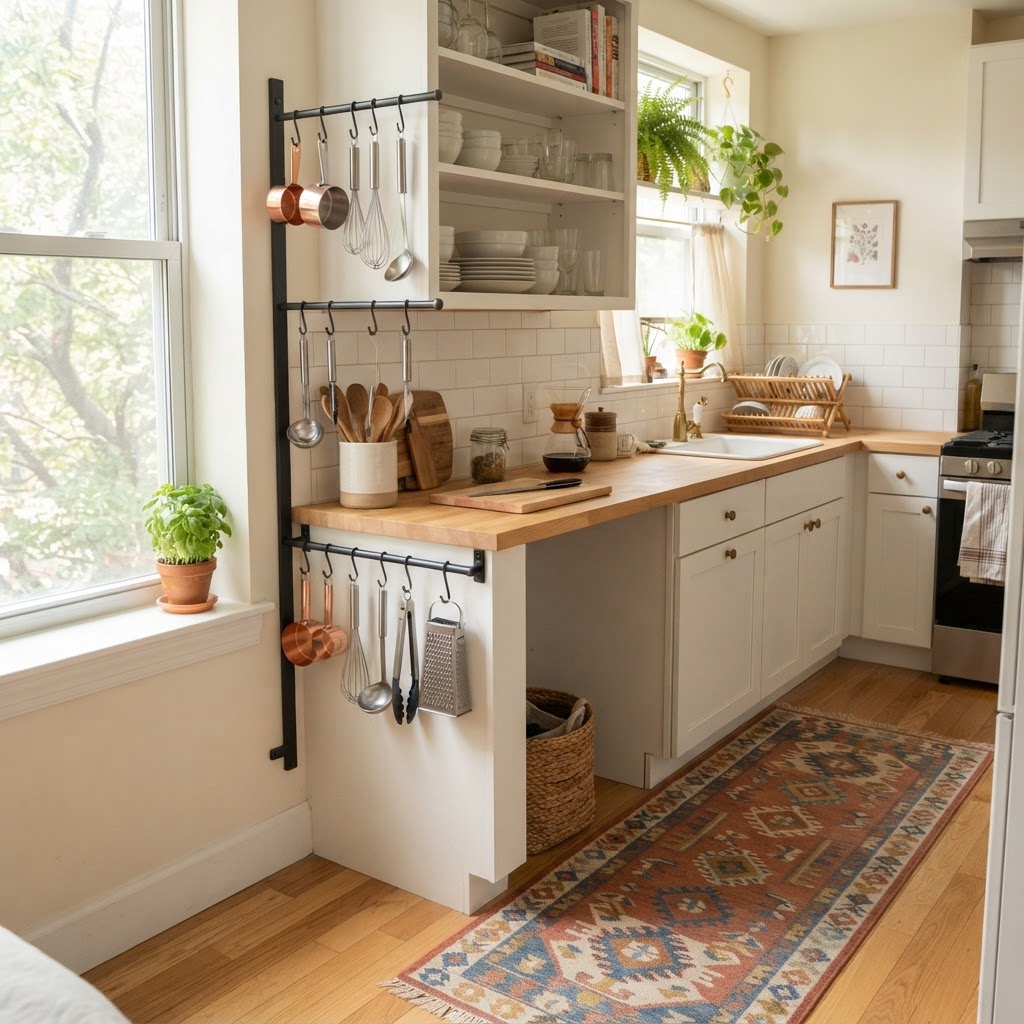
Look for tension rods that can fit under your sink or inside cabinets to hang spray bottles and cleaning supplies. Magnetic knife strips are another fantastic option; if you aren’t allowed to drill holes, look for heavy-duty adhesive strips specifically rated for higher weights to hold your cutlery safely against the wall.

Introducing Soft Textiles and Rugs

Use vertical storage and rugs to define and organize your small space.

One of the best ways to soften the harsh, clinical edges of a typical apartment kitchen is by incorporating textures. Often, rental kitchens have industrial-style floors that lack character. A washable, durable runner rug can instantly inject color and personality into the room while protecting the original floor from spills and stains.

Lighting Enhancements Without Electricians

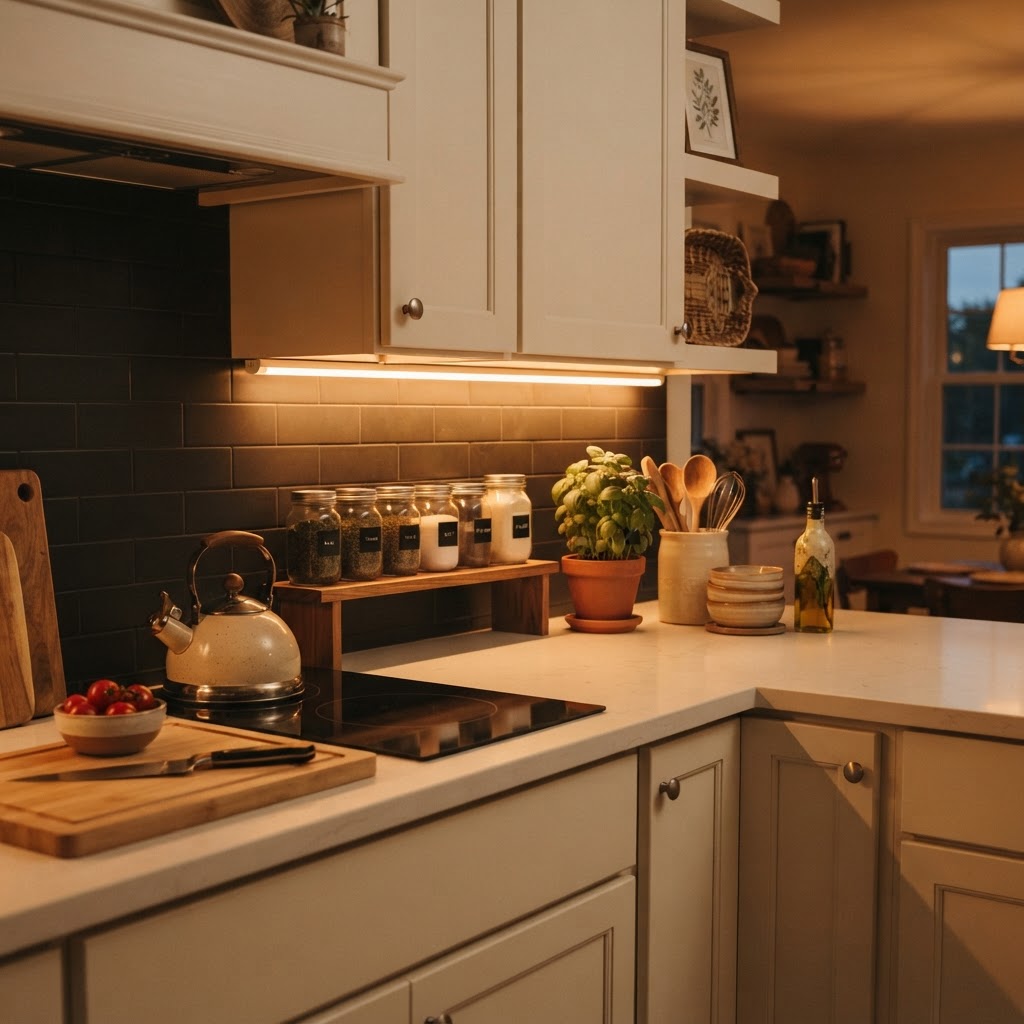
Under-cabinet lighting adds warmth and functionality to any rental kitchen.

Lighting is often an overlooked aspect of kitchen decor, yet it completely dictates the mood of the room. Most rentals come with harsh, overhead fluorescent lights that do little to flatter your design choices. You can bypass the need for an electrician by installing battery-operated LED strips under your cabinets for instant task lighting.

Mood Lighting Hacks

Beyond functional under-cabinet lighting, consider adding a decorative battery-powered wall sconce or a small table lamp on your counter. These elements introduce warmth and depth to your kitchen, making it feel less like a temporary space and more like a permanent home. Soft, warm-toned bulbs can change the entire atmosphere of a cramped kitchen by making it feel more inviting.

Decorative Hardware Swaps

If you find your current cabinets to be boring, you can easily change the aesthetic by swapping out the existing hardware for something more modern. Whether it is matte black pulls, brass knobs, or minimalist chrome handles, these details add a high-end feel to standard builder-grade cabinets. The key here is to keep the original hardware in a labeled baggie so you can easily reinstall it before you move out.

Matching Your Hardware

When choosing new pulls, measure the distance between the existing screw holes precisely. Buying hardware that matches the current hole spacing is the secret to a seamless, drill-free installation. This simple update is arguably the most impactful change you can make to modernize your kitchen’s overall look.

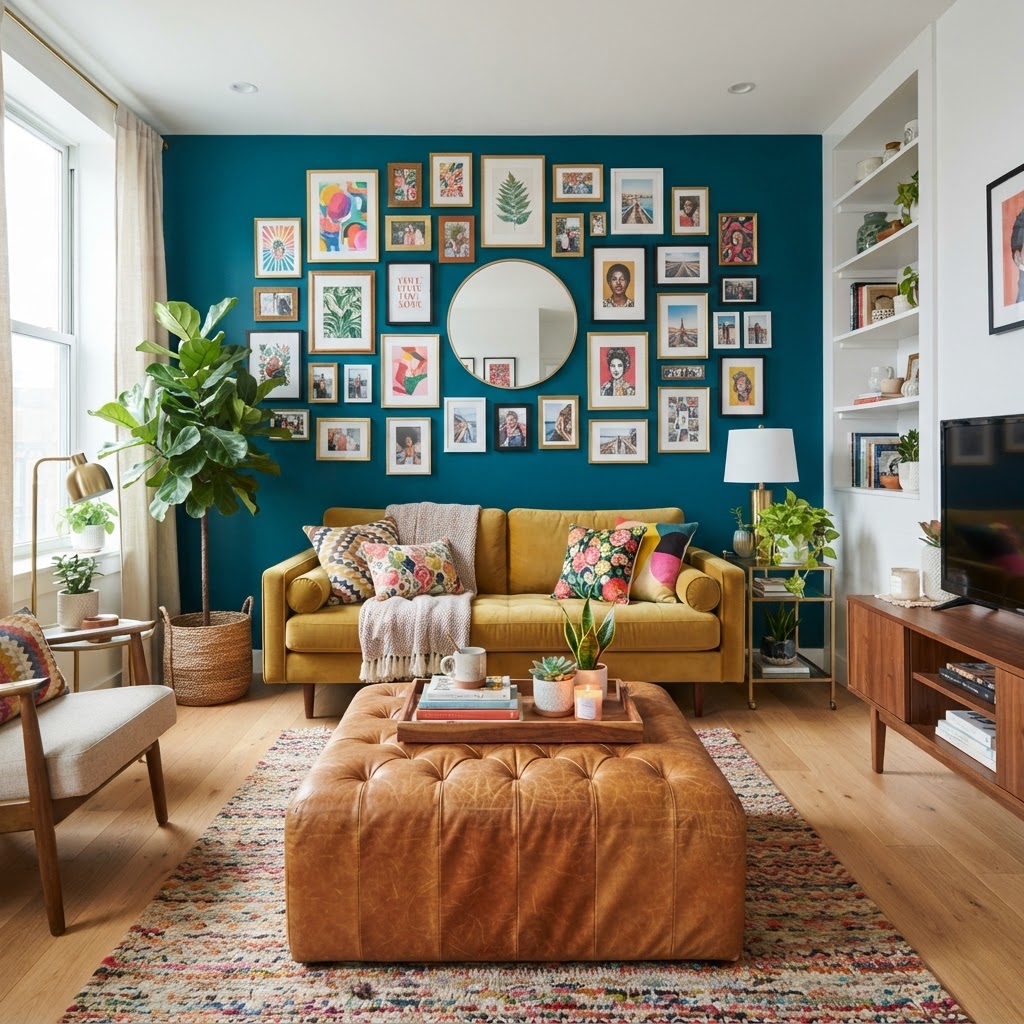
## The Power of Multi-Functional Furniture If you are looking to take these concepts further, check out our guide on 14 clever living room storage ideas to keep your home clutter-free. Bold decor adds personality to small rooms without cluttering. When square footage is at a premium, every piece of furniture needs to work double-duty. Think beyond the standard coffee table and consider ottomans that offer hidden storage or nested side tables that can be pulled out when guests arrive. These items are absolute lifesavers for keeping clutter at bay. ### Top Multi-Purpose Picks Ottomans with internal storage for blankets and books. Sleeper sofas that hide a bed for overnight guests. Nesting tables that disappear when not in use. Wall-mounted drop-leaf desks for a home office space. * Media consoles that double as bookshelves. ## Mastering Light and Reflection Vertical shelving maximizes floor space while adding style. Light is a natural enlarger of space. If you are blessed with natural light, keep window treatments minimal. Use sheer curtains that allow light to filter in while still providing privacy. If your room is naturally darker, lean into the moodiness with darker wall colors, or use artificial lighting to create layers. Avoid a single overhead light, which can create harsh shadows and flatten the room. Instead, combine floor lamps, table lamps, and sconces at different heights to add depth. ### Mirrors as Design Tools Mirrors are the oldest trick in the designer’s handbook for a reason. Placing a large mirror on the wall opposite a window will reflect the outdoors and bounce natural light back into the deepest corners of the room. This simple move creates an illusion of a window that isn’t really there, tricking the eye into seeing more depth than actually exists. ## Vertical Space Is Your Best Friend When you run out of floor space, start looking up. Walls are an incredibly underutilized resource in small living room decor ideas. Floating shelves can display books and art without taking up an inch of precious floor space. Tall, slender bookshelves draw the eye upward, emphasizing high ceilings and making the room feel more dramatic. #### Installing Floor-to-Ceiling Storage Built-in shelving or wall-to-wall cabinetry can actually make a small room feel bigger by removing the visual clutter of multiple small, mismatched furniture pieces. When the storage is streamlined and matches the wall color, it recedes into the background, allowing your decor and personal items to stand out without making the room feel crowded. ## Curating Your Decor and Color Palette In a tiny living room, less is usually more. That doesn’t mean you have to be a minimalist, but it does mean being more intentional. A “gallery wall” can make a space feel more personal, but keep the frames uniform in color or style to maintain a sense of order. When it comes to color, light tones like soft whites, pale grays, and creams reflect light and open up a space. However, don’t be afraid of color; a bold accent wall or vibrant pillows can add personality without overwhelming the room. ## Texture Over Clutter Since you want to avoid too many trinkets, focus on texture to keep the room feeling cozy and interesting. Think chunky knit blankets, linen upholstery, a jute rug, or a leather pouf. These elements add depth and sophistication to your design scheme without adding physical clutter. By layering textures, you create a tactile environment that feels lived-in and comfortable. ## Keeping It Cozy: The Soft Elements Small spaces excel at being cozy. Embrace this! Use oversized pillows on your sofa to encourage lounging, and don’t be afraid to use a large area rug that defines the space. A common mistake is buying a rug that is too small, which can make the room look fragmented. A rug that fits under the front legs of all your furniture pieces helps pull the entire living room together into one cohesive unit. ## Conclusion Mastering small living room decor ideas is all about striking the right balance between utility and aesthetics. By incorporating multi-purpose pieces, utilizing vertical space, and playing with light, you can create a home that feels open, inviting, and uniquely yours. Remember, your living room should be a reflection of your personality, not just a collection of small furniture. Start by clearing out the items you don’t use, pick one or two of these strategies to implement this weekend, and enjoy the process of turning your compact living room into a sanctuary. Which of these ideas will you try first? Share your progress or questions in the comments below!
18 Small Apartment Living Room Layouts That Solve Problems

Living in a compact urban space often feels like a constant battle against the walls. However, finding the right small apartment living room layouts can turn a claustrophobic box into a functional oasis. Whether you are dealing with awkward corners, lack of natural light, or the need to combine a home office with a relaxation zone, the right strategy changes everything. In this guide, we explore 18 transformative configurations that solve common spatial headaches.

The Psychology of Flow in Compact Spaces

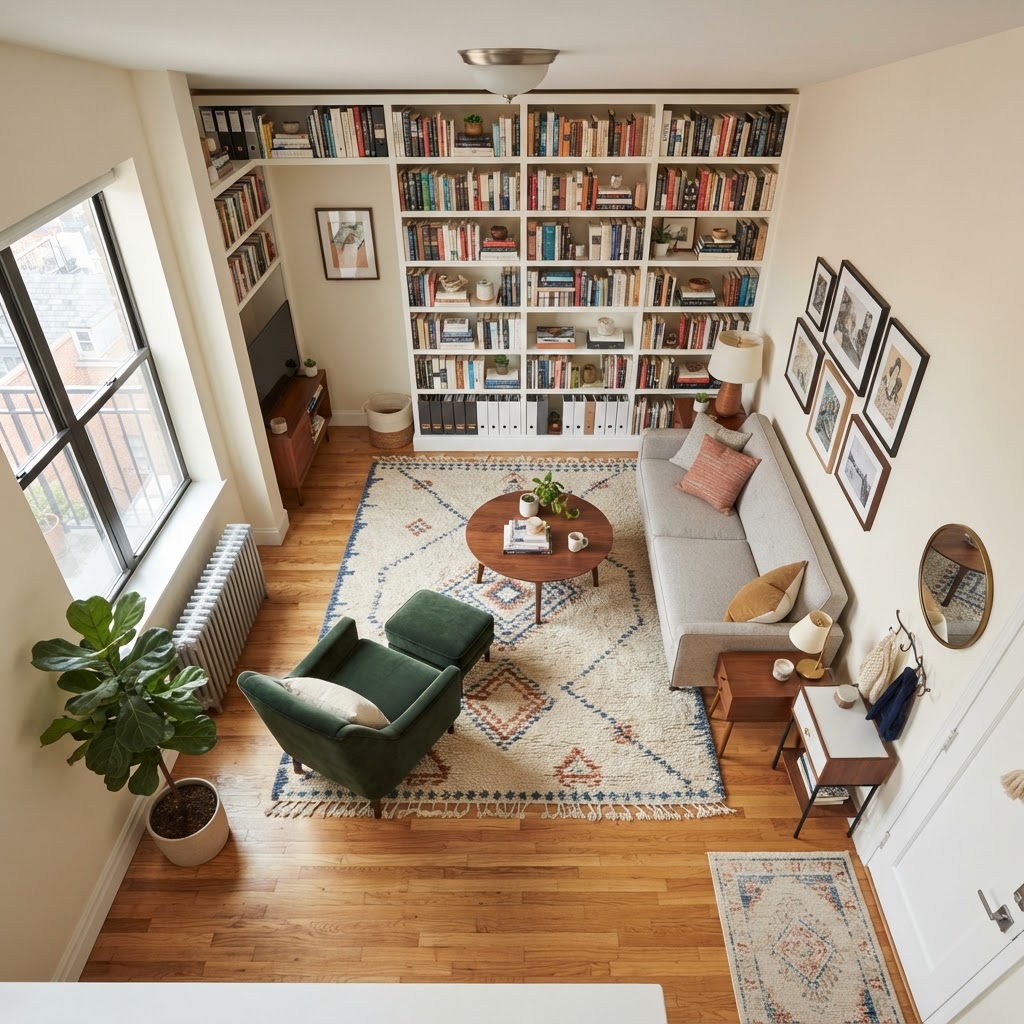
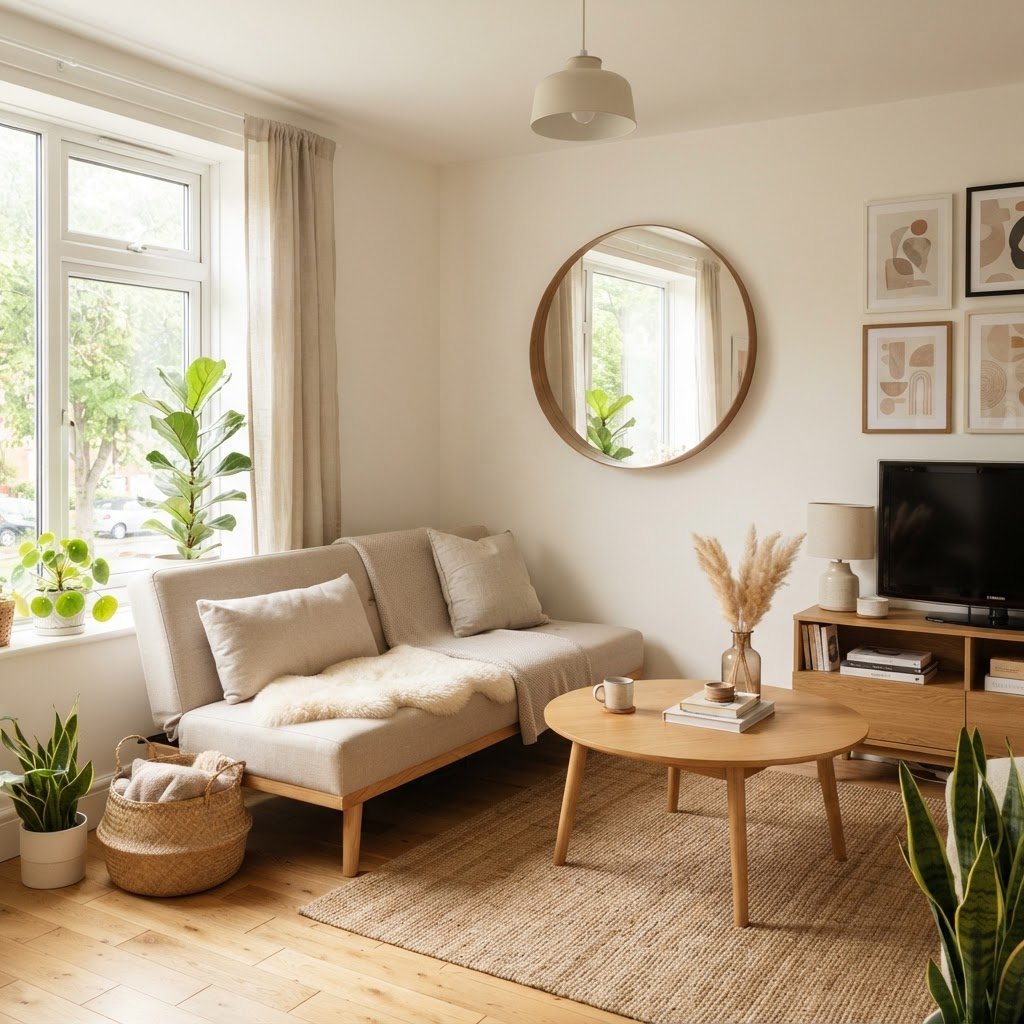
Using light colors and reflective surfaces helps a small space feel open.

When working with limited square footage, the primary goal is to maintain a clear line of sight. If your entrance feels like an obstacle course, your living room will never feel truly relaxing. Start by placing your largest piece of furniture—usually the sofa—against the longest wall to anchor the room. Avoid blocking windows or doorways, as these are the arteries of your home’s natural light and movement.

One common mistake is pushing all furniture against the walls. While it might seem like it creates more floor space, it often results in a ‘waiting room’ vibe. Instead, float a small area rug in the center to define the seating zone. This creates an invisible boundary that tells the eye exactly where the living space begins and ends, preventing the room from feeling like an untamed collection of furniture.

Prioritizing Functionality

Before you buy a single item, ask yourself how you use the room. Do you host guests frequently, or is this space exclusively for lounging? If you work from home, look for dual-purpose furniture like a console desk or an ottoman with hidden storage. The goal is to ensure every square inch earns its keep.

Strategies for Awkward Narrow Living Rooms

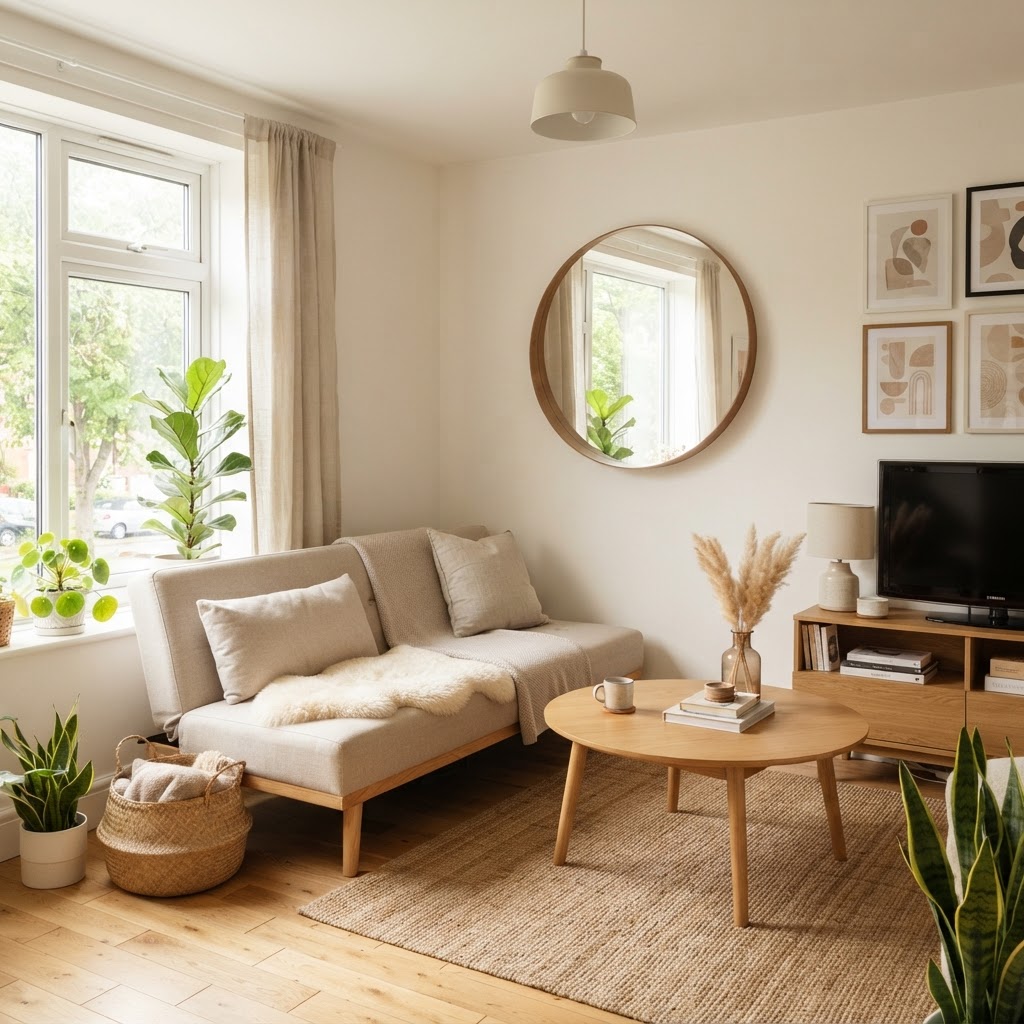
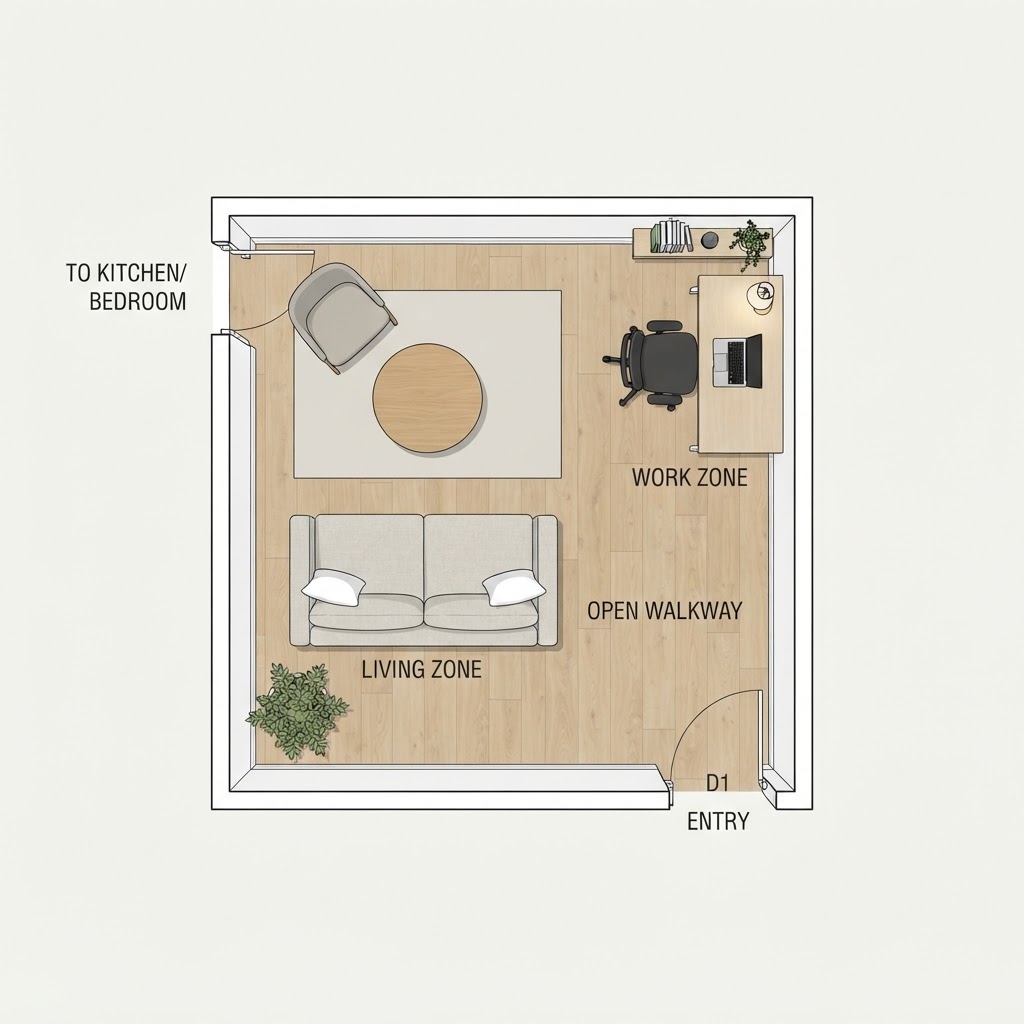
Zoning your furniture allows a single room to serve multiple purposes.

Narrow, ‘bowling alley’ style rooms are notorious for making furniture placement difficult. Before you commit to a major design change, check for common layout mistakes that make small living rooms feel smaller to ensure your adjustments are actually improving the flow. The best solution here is to embrace the length. Rather than trying to cram a massive sectional, opt for a loveseat paired with two low-profile armchairs. This creates a conversational circle that doesn’t feel forced or blocked.

Consider adding a long, slim bench against one wall. It provides extra seating for guests without the bulk of a traditional sofa. Pair it with a series of wall-mounted shelves above it to draw the eye upward, making the room feel taller rather than just long. Vertical storage is your best friend in these configurations.

Creating Multi-Functional Zones

Vertical storage keeps the floor clear and adds personality.

If your apartment is a studio or a one-bedroom, your living room likely pulls double duty as a dining area or office. Zoning is the technique of using rugs, lighting, or furniture placement to create ‘rooms within a room’. A bookshelf acting as a partial divider is a classic, effective, and budget-friendly choice.

The Art of Zoned Living

  1. Use area rugs to differentiate the lounge space from the dining area.
  2. Utilize lighting to highlight specific activities (a floor lamp for reading vs. pendant lights for eating).
  3. Use paint or wallpaper on a single accent wall to anchor a ‘workspace’ corner.
  4. Opt for modular shelving units that can be rearranged as your needs shift.

Maximizing Small Apartment Living Room Layouts with Verticality

When floor space is at a premium, look to the walls. Wall-mounted media consoles save precious inches compared to heavy floor-standing units. By keeping the floor visible beneath your furniture, you create an illusion of greater spaciousness because the eye can track the entire floor length.

Floor-to-ceiling curtains also play a major role in height perception. Mounting curtain rods near the ceiling rather than just above the window frame draws the eye up, making the windows appear larger. This small adjustment significantly alters the overall proportion of your small apartment living room layouts, making them feel grander.

The Power of Scaled Furniture

Proportion is the secret language of interior design. A massive, overstuffed sofa in a 10×10 room will always feel like a mistake, even if it is comfortable. Instead, look for apartment-sized sofas with ‘exposed legs’. Seeing the legs of your furniture creates a sense of lightness, whereas pieces that sit flush to the ground tend to look heavy and stationary.

Consider round coffee tables. In cramped spaces, sharp corners on square or rectangular tables become hazards for knees and hips. Round tables facilitate easier movement around the seating area and visually soften the geometry of the room, creating a more organic, fluid path through the space.

Solving Storage Issues in Plain Sight

Storage is the final hurdle in small-space living. If you aren’t careful, your belongings will dominate your design. The solution is ‘hidden’ storage. Think ottomans that open, coffee tables with drawers, and side tables that include shelving. You want your living room to feel curated, not cluttered.

Decluttering Strategies

  • The 90-Day Rule: If you haven’t touched an item in three months, store it or donate it.
  • Hidden Baskets: Use decorative baskets under console tables to house remote controls, magazines, and electronics.
  • Floating Shelves: Install these in corners to turn dead space into functional storage for plants or books.

Incorporating Mirrors and Reflective Surfaces

Mirrors are the oldest trick in the designer’s handbook, yet they remain one of the most effective ways to double the visual volume of a room. Place a large mirror opposite a window to bounce natural light into the deeper corners of the space. It acts as a second window, creating depth where there was previously a solid, imposing wall.

Beyond just mirrors, consider glass or acrylic coffee tables. Because these materials are transparent, they effectively disappear into the room, leaving the floor footprint looking wide open. While you still get the surface area for your coffee or books, you lose the visual weight that usually comes with solid wood furniture.

Conclusion and Next Steps

Mastering small apartment living room layouts is about prioritizing flow, choosing the right scale, and getting creative with storage. By moving your furniture away from the walls, using vertical space to your advantage, and selecting multi-functional pieces, you can create a home that feels significantly larger than its actual square footage. Don’t be afraid to experiment—try moving your furniture around this weekend and see how the energy of your space shifts.

Which of these layouts will you try first? Start with one small change, such as swapping your bulky coffee table for a round one, and notice the immediate difference in how your room breathes. Happy decorating!