Archives August 2026

13 Genius Under-Bed Storage Solutions for Tiny Apartments

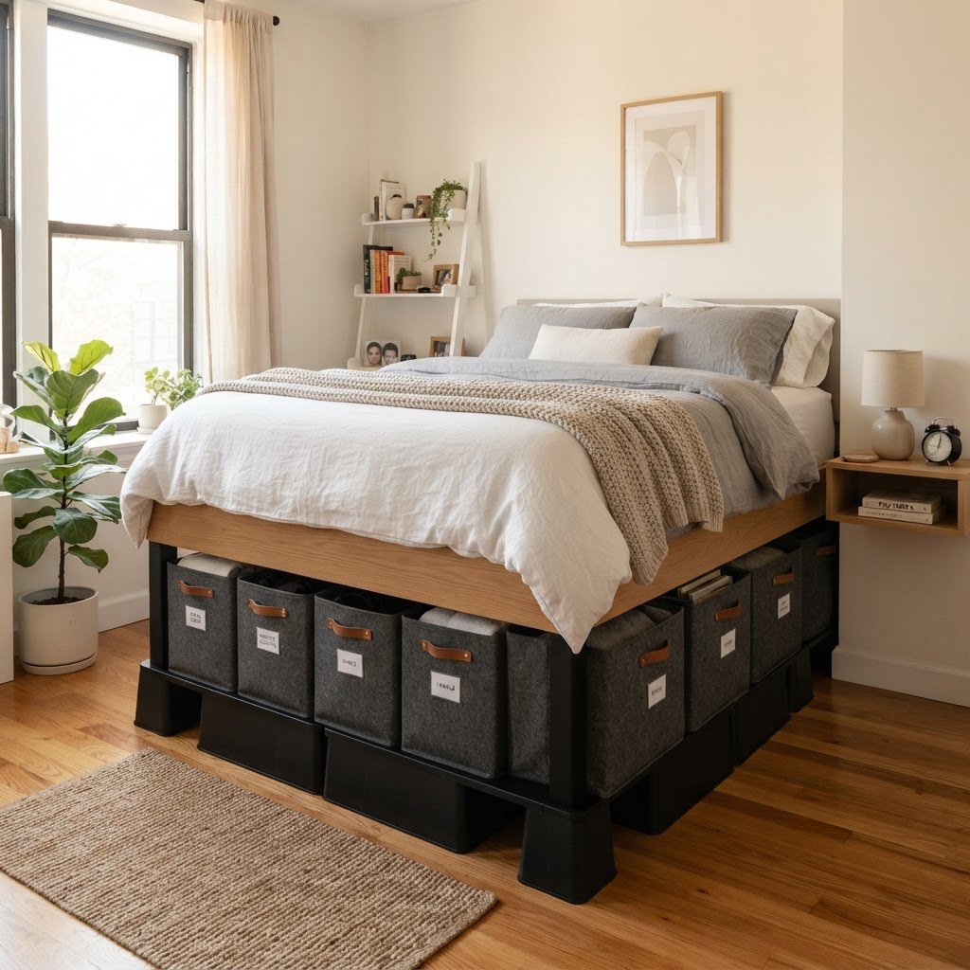
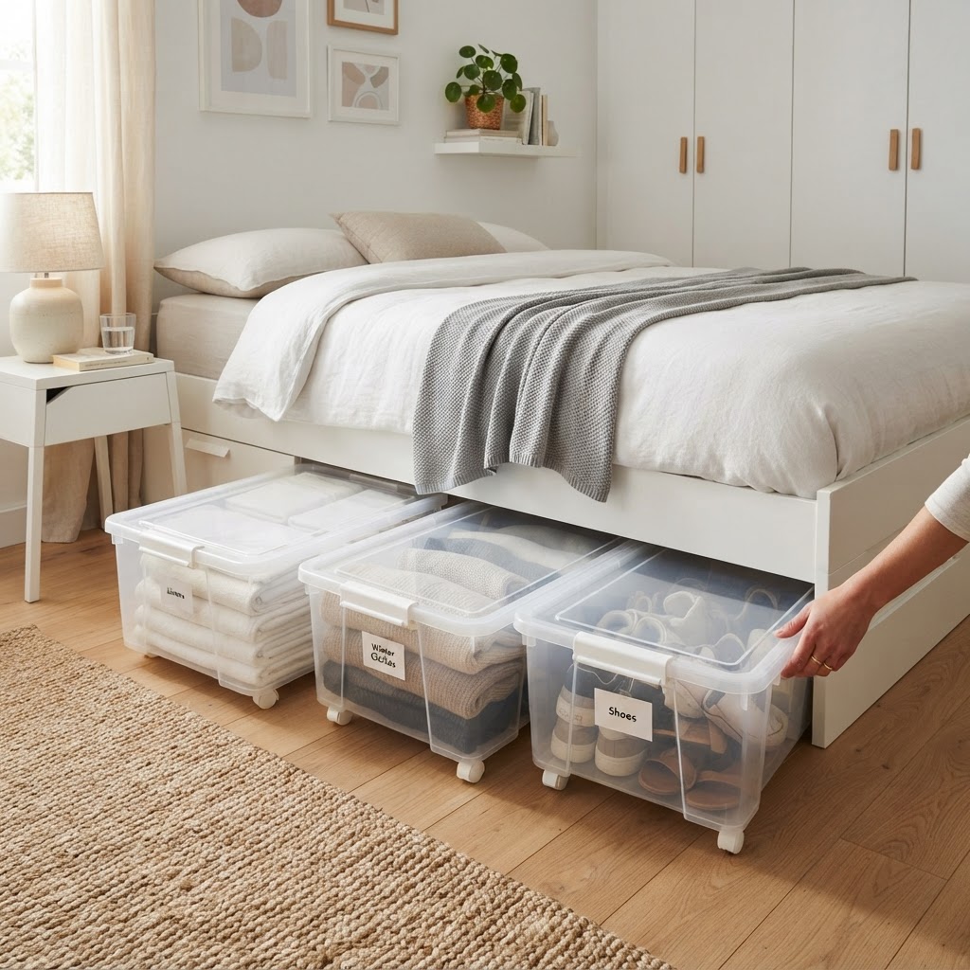
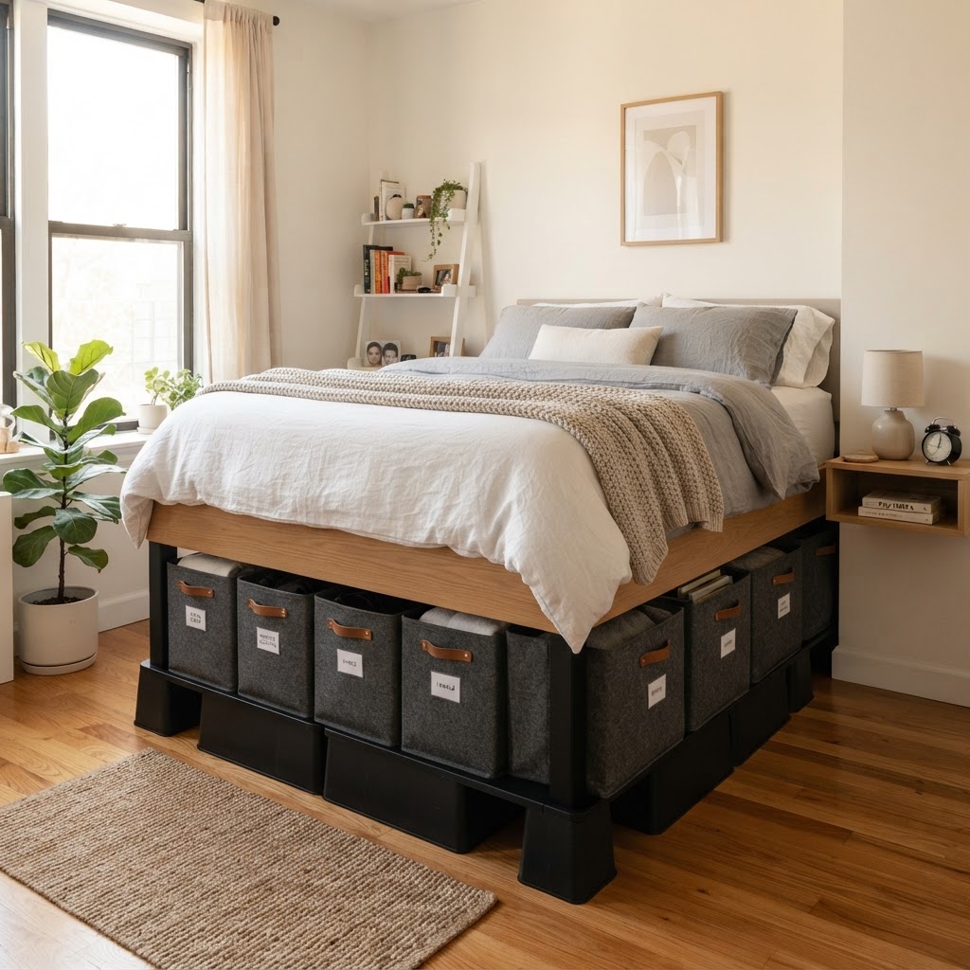
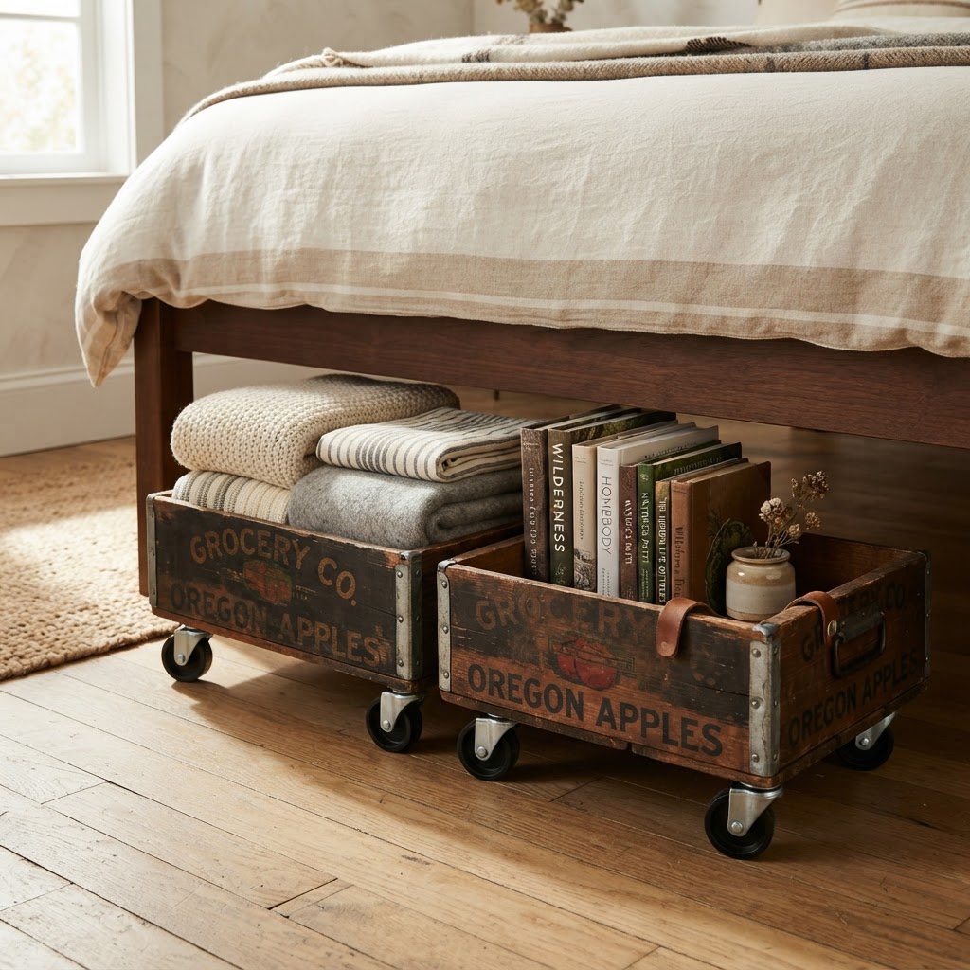
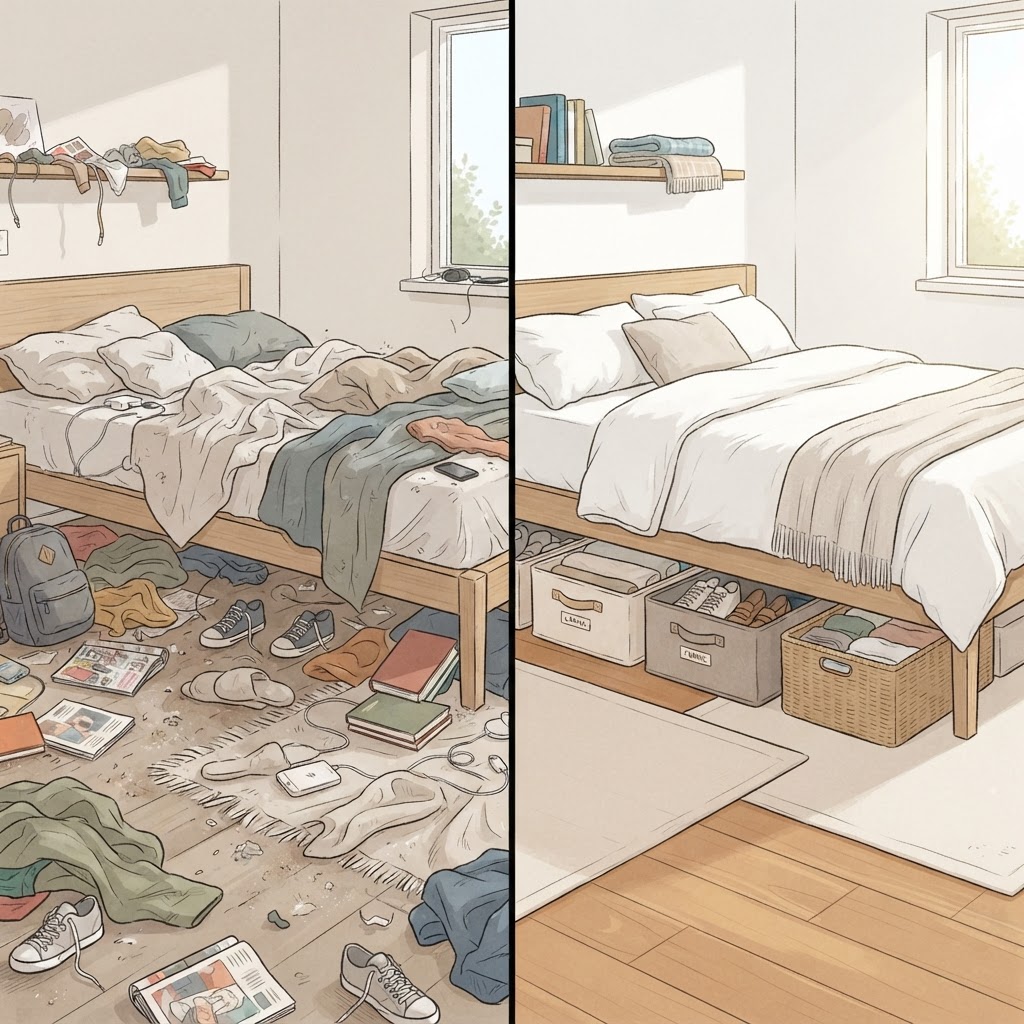
Living in a compact urban dwelling often feels like a constant battle against clutter. When every square inch counts, finding effective under-bed storage solutions becomes the ultimate game-changer for maintaining a tidy home. While most people see the area beneath their frame as a dust collector, savvy apartment dwellers recognize it as prime, untapped real estate. By strategically utilizing this hidden space, you can clear your surfaces, tuck away seasonal items, and create the serene sanctuary you deserve. ## The Psychology of Hidden Storage in Small Spaces Utilizing labeled fabric bins keeps seasonal items out of sight. Clutter in a small apartment doesn’t just occupy physical space; it occupies mental bandwidth. When you are constantly surrounded by piles of shoes, linens, or miscellaneous gear, your stress levels naturally rise. Effective organization is not merely about aesthetics; it is about reclaiming your living environment to foster peace and productivity. ### Why Under-Bed Real Estate Matters Your bed is typically the largest piece of furniture in your bedroom, occupying a significant footprint. If that space remains empty or becomes a chaotic “junk zone,” you are losing valuable square footage that could store everything from winter coats to extra books. Utilizing under-bed storage solutions allows you to remove visual noise from your floor and walls, making your room feel significantly larger than it actually is. ## Choosing the Right Storage Materials Vintage crates with wheels are both functional and aesthetic. Before you start moving bins under your frame, it is vital to select the right materials. Plastic bins are durable, but they can look clinical or cheap. Fabric bins offer a softer aesthetic but require maintenance to prevent dust accumulation. Consider the clearance height of your bed frame when shopping. Measure the distance from the floor to the bottom of the bed carefully. There is nothing worse than buying storage containers only to find they are a quarter-inch too tall to slide underneath. ## 13 Genius Under-Bed Organization Ideas Clear organization under the bed creates a visual sense of calm. 1. Rolling Metal Carts: Perfect for frequently accessed items like shoes or daily journals, these carts make retrieval effortless. 2. Labeled Fabric Cubes: These soft-sided containers are gentle on hardwood floors and perfect for seasonal clothing. 3. Clear Acrylic Drawers: Use these if you have a bed frame with high clearance to see exactly what you need at a glance. 4. Slim Wooden Crates: Repurpose vintage wooden crates with casters for a rustic, industrial look that adds personality. 5. Vacuum-Sealed Compression Bags: Ideal for comforters, bulky sweaters, and winter gear that you only need once or twice a year. 6. Multi-Compartment Hanging Organizers: Lay these flat on the floor under the bed to keep small accessories separated and tangle-free. 7. Sliding Long-Form Bins: These are specifically designed to maximize the length of a queen or king bed frame. 8. Repurposed Suitcases: Old vintage trunks are not just decorative; they offer sturdy, dust-proof storage for memories or important documents. 9. Interlocking Drawer Dividers: Keep your socks and undergarments neatly organized inside shallow under-bed drawers. 10. Woven Seagrass Baskets: These add a natural, organic texture to the bedroom while keeping items ventilated. 11. Rolling Bed Risers with Integrated Storage: Upgrade your frame to include built-in storage boxes that rise with the bed. 12. Modular Shelving Units: Use narrow, open-front shelves to create a cubby system for your shoes. 13. Custom Plywood Sliding Boxes: For those handy with tools, build custom boxes to fit the exact dimensions of your bed frame. ## Implementing a Systematic Decluttering Strategy Before you invest in any storage containers, you must declutter. There is no point in organizing items you do not use or love. Start by pulling everything out from under your bed and grouping items by category. Apply the ‘six-month rule.’ If you haven’t used or worn an item in six months, it is likely taking up space that could be better served by something essential. Once you have narrowed down your belongings, you can start matching your items to the storage solutions listed above. ## Maintaining Your Under-Bed Oasis Beyond your bed frame, there are many other creative ways to organize a small bedroom to keep your sanctuary clutter-free. Organization is a habit, not a one-time project. Set a quarterly reminder on your phone to reassess your under-bed storage. As seasons change, rotate your items. Swap out heavy sweaters for light linens in the spring, and ensure that your storage containers remain clean. ### Preventing Dust and Pests Since under-bed areas are prone to dust bunnies, prioritize closed storage options whenever possible. Plastic lids, zippered fabric covers, or vacuum-sealed bags are your best friends for long-term storage. If you prefer open baskets, consider using a vacuum attachment once a month to keep the area underneath the bed pristine. ## Budget-Friendly Hacks for Tiny Apartment Living You do not need to spend a fortune to implement effective under-bed storage solutions. Many of the best ideas involve repurposing items you already own or shopping at thrift stores. | Item Type | Best Storage Method | Benefit | | :— | :— | :— | :— | | Shoes | Rolling Carts | Easy Access | | Linens | Vacuum Bags | Space Saving | | Books | Wooden Crates | Durability | | Accessories | Fabric Cubes | Aesthetic | Look for discounted crates or old suitcases at local garage sales. With a simple coat of paint or some new casters, these items can be transformed into high-end storage solutions for a fraction of the cost. ## Maximizing Vertical Space Too While this article focuses on under-bed storage, keep in mind that total tiny apartment organization requires a holistic approach. Use wall-mounted hooks and floating shelves to complement your under-bed storage strategy. By clearing your floor through under-bed storage, you create breathing room for other organizational tools. The goal is to create a seamless flow of storage that feels intentional and integrated into your daily routine. ## Conclusion Mastering your living space is a journey that starts with the small corners of your home. By treating the area beneath your bed as a high-value storage zone, you can effectively double your closet capacity and keep your tiny apartment feeling expansive and light. Start by measuring your space, decluttering your belongings, and picking the solution that best fits your lifestyle. Ready to transform your tiny apartment into a clutter-free haven? Choose one of these 13 under-bed storage ideas, grab your tape measure, and get started on your organizational journey this weekend. Your future, organized self will thank you!
Studio Apartment Kitchen Layouts That Feel Like Real Homes

Living in a compact space often comes with the challenge of balancing utility and comfort, but your cooking area doesn’t have to feel like a temporary kitchenette. Mastering studio apartment kitchen layouts is about more than just fitting in an appliance; it is about creating a functional zone that feels like a permanent, well-designed room. By rethinking how you organize, style, and delineate your cooking space, you can transform a tiny footprint into a chef-worthy culinary hub.

The Psychology of Open Concept Kitchens

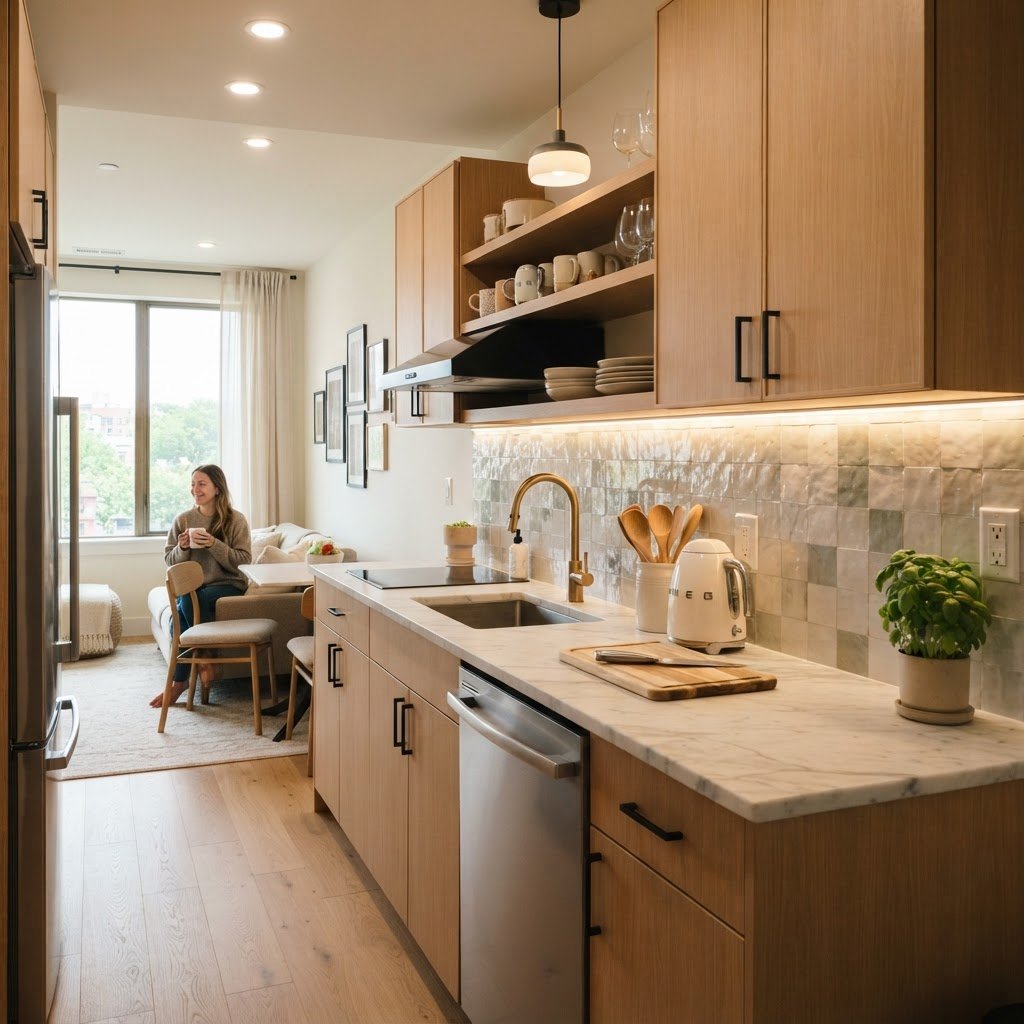
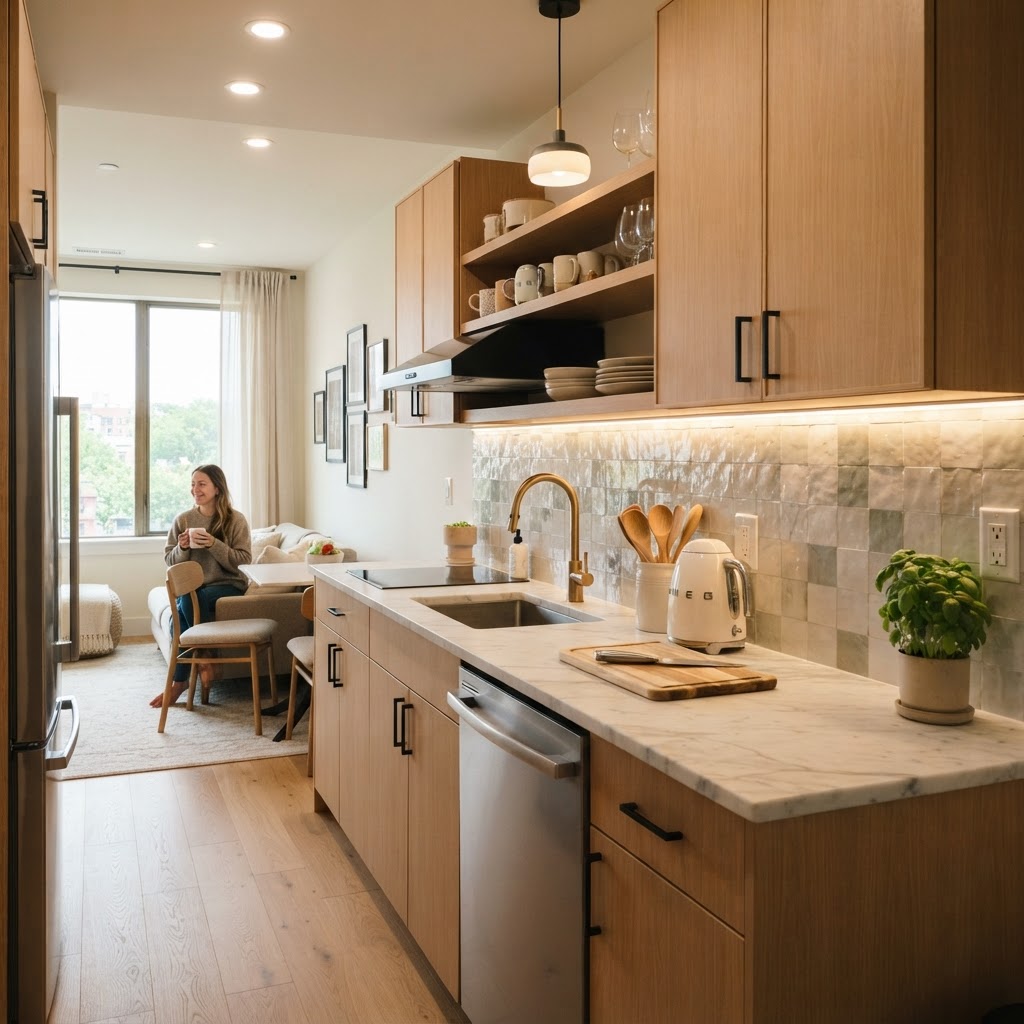
Warm lighting and quality materials make even the smallest kitchen feel luxurious.

The biggest challenge in any studio is the feeling of being trapped in a single box. When designing a kitchen in this environment, the goal is to create a visual distinction between the “work” zone and the “living” zone without sacrificing natural light. Open concept studio apartment kitchen layouts rely heavily on sightlines and consistent materials to maintain an airy feel.

Using Flooring as a Divider

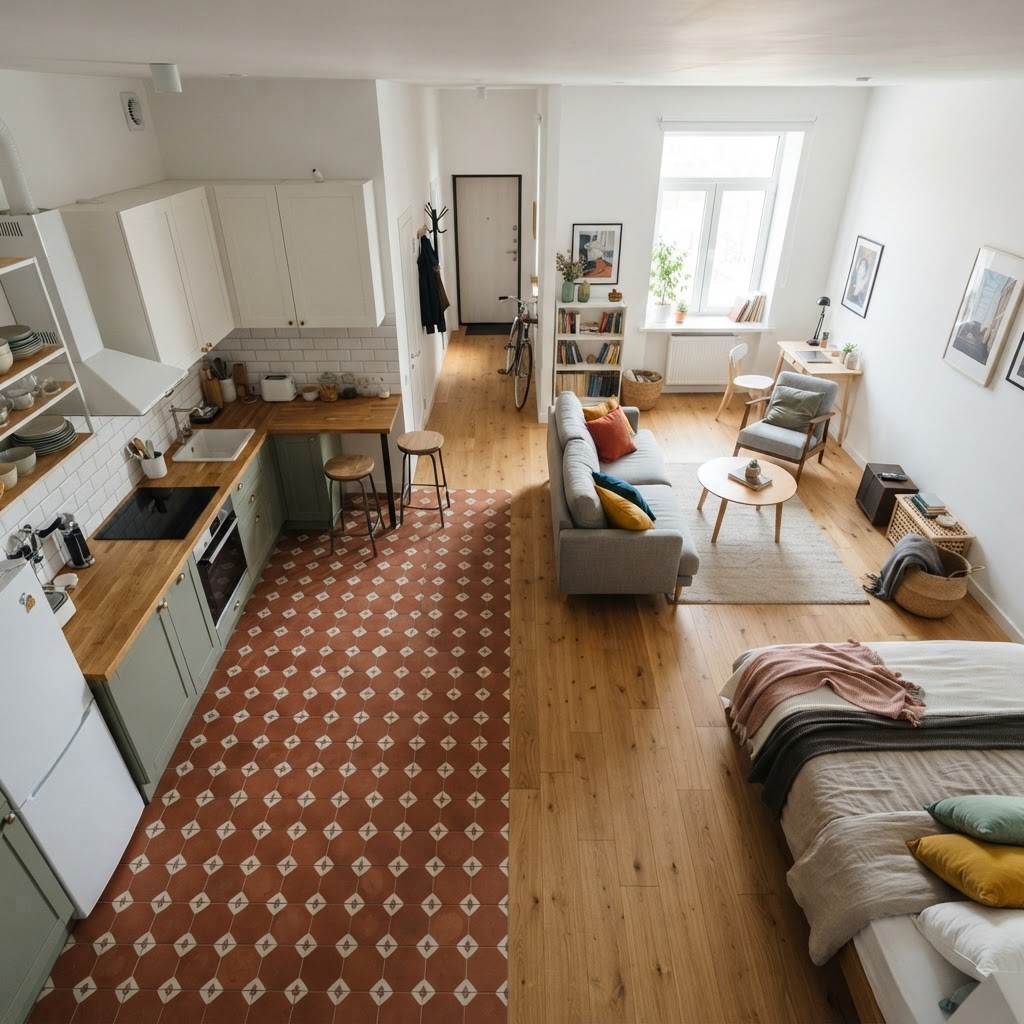
One of the most effective ways to separate your kitchen from your bedroom is through the use of contrasting flooring. While your living space might have cozy area rugs or warm wood tones, switching to a durable, patterned tile in the kitchen area provides a psychological “stop” sign. This subtle shift effectively zones the room without the need for walls, allowing your apartment to feel like a multi-room home rather than a studio.

Vertical Storage Mastery

A multi-functional island maximizes utility in a tiny footprint.

When square footage is limited, the only way to go is up. Many people fail to realize that the wall space between their upper cabinets and the ceiling is wasted opportunity. Extending your cabinetry or installing floating shelves right up to the ceiling draws the eye upward, making the room feel taller and more expansive while providing extra storage for items you don’t use every day. To keep your culinary hub organized, it is essential to maximize storage in a small apartment kitchen so that every tool has a designated place.

The Power of Pegboards

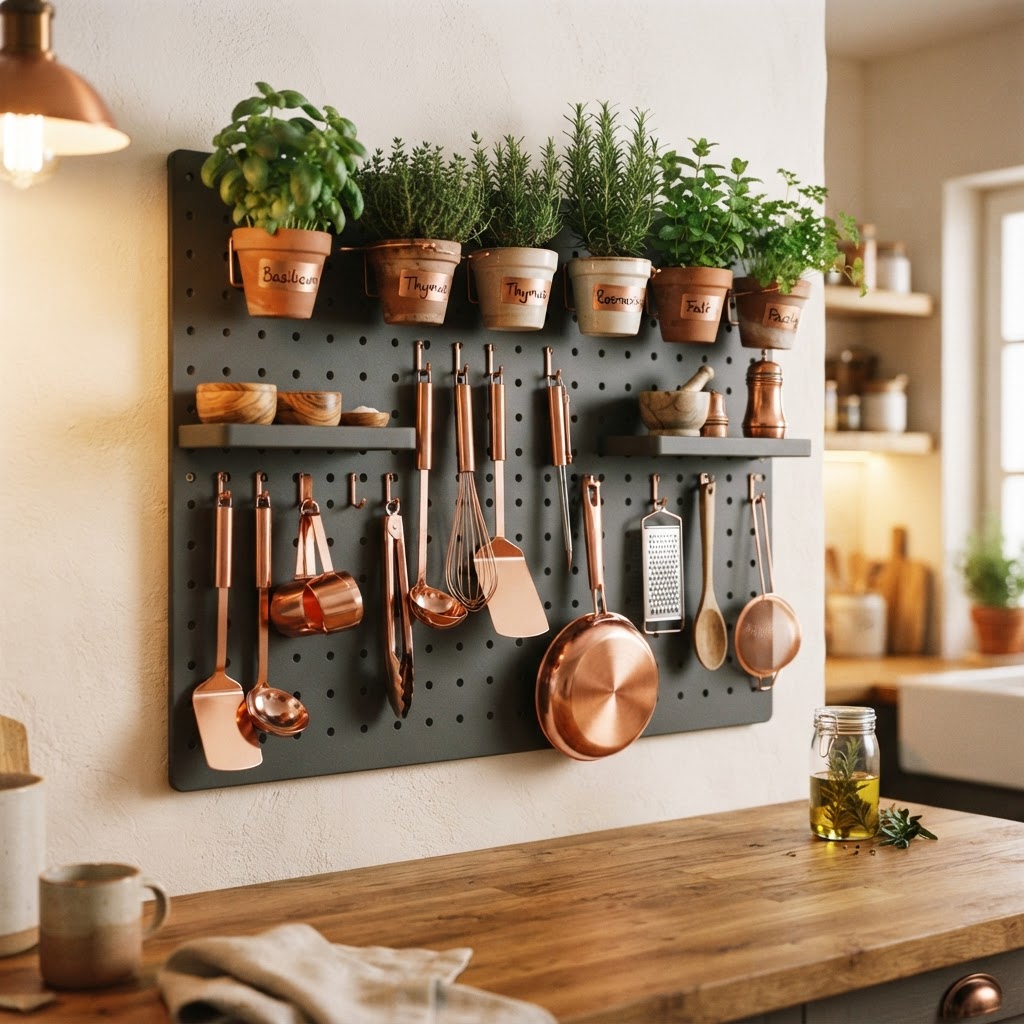
If you want a professional look, consider a wall-mounted pegboard system. It serves as both storage and a stylish backdrop for your kitchen tools. By arranging copper pots, wooden utensils, and herbs in a uniform display, you turn everyday kitchen necessities into functional decor, keeping your countertops clutter-free and your aesthetic intentional.

Choosing the Right Appliance Scale

Different flooring materials are a clever way to zone a small apartment.

One of the most common mistakes in studio apartment kitchen layouts is purchasing appliances that are too bulky. A massive refrigerator or an oversized oven can immediately shrink the room. Instead, look for slim-line models that are specifically designed for urban living. These models offer the same features as standard appliances but with a smaller footprint.

The Under-Counter Revolution

Consider ditching the traditional fridge in favor of under-counter drawer units. This approach allows you to place a butcher-block countertop over your refrigeration, effectively turning your appliance into a prep station. This is a game-changer for those who need more counter space for meal prep, baking, or setting up a coffee bar.

Delineation Through Lighting

Vertical storage solutions keep surfaces clear while adding visual interest.

Lighting is perhaps the most underrated element in small space interior design. In a studio, you don’t just want one central ceiling light; you need layered lighting to create atmosphere. A pendant light hanging over your kitchen island or peninsula serves as a visual anchor, signaling that the space underneath is specifically for cooking and dining.

Managing Clutter in Small Spaces

In a studio apartment, clutter is the enemy of calm. When every surface is visible from your bed, you must prioritize organization. Invest in deep drawer organizers, cabinet dividers, and magnetic spice racks. If everything has a home, the transition from cooking to relaxing becomes seamless, which is essential for mental clarity in a small home.

Conclusion

Designing studio apartment kitchen layouts is an exercise in creativity and careful planning. By prioritizing vertical storage, selecting the right scale for your appliances, and using lighting to define your zones, you can turn a small kitchen into a highlight of your home rather than a compromise. Remember that your kitchen should reflect your personality and serve your daily needs with grace and efficiency. Are you ready to redesign your space? Start by assessing your most frequent habits and work your way toward a more functional, beautiful home today.

12 Small Living Room Ideas: Layout Tricks for Cozy Spaces

Living in a compact apartment or a home with a tiny footprint does not mean you have to sacrifice style or comfort. In fact, many professional interior designers find that working with restricted square footage sparks the most creativity. By implementing strategic small living room ideas, you can turn a cramped area into a welcoming sanctuary. The secret lies not in how much space you have, but in how you manipulate the visual flow and furniture placement to create an illusion of openness while maintaining a cozy, intimate vibe.

The Power of Strategic Furniture Placement

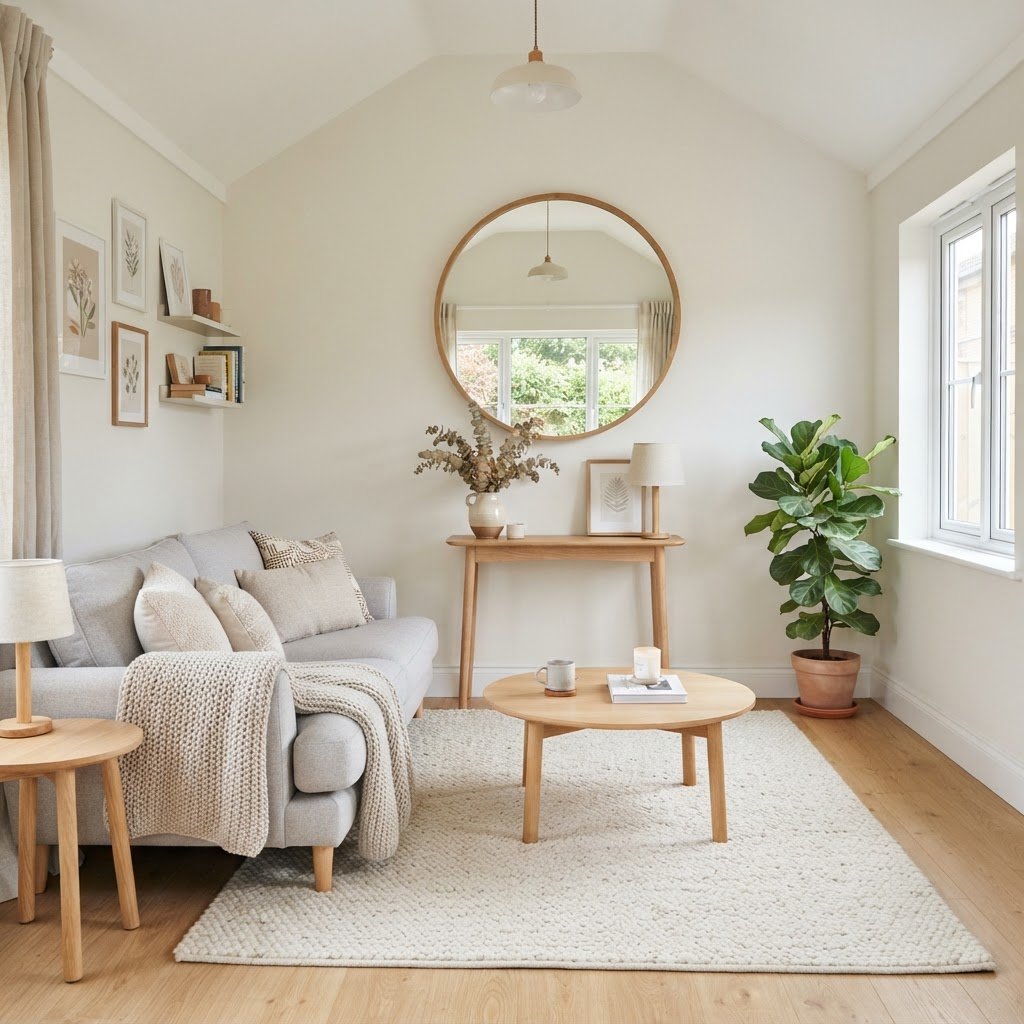
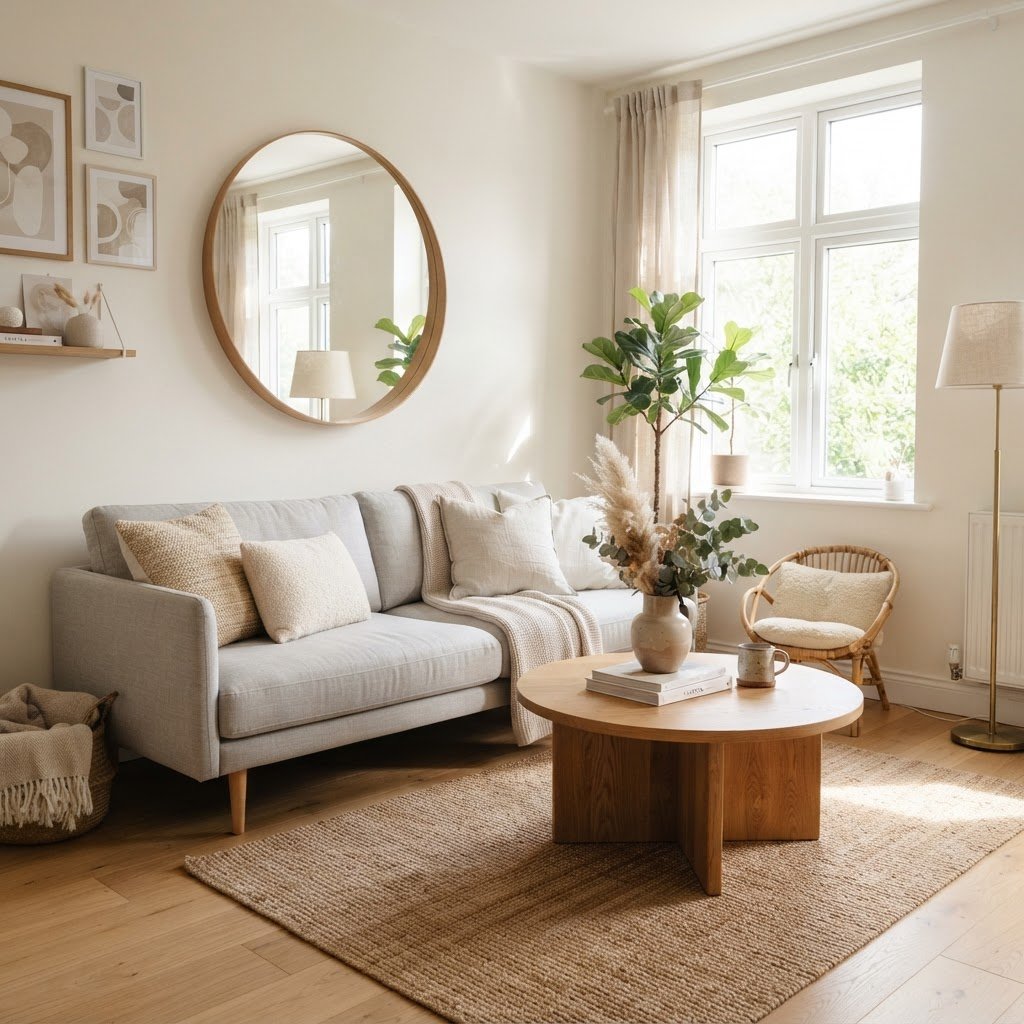
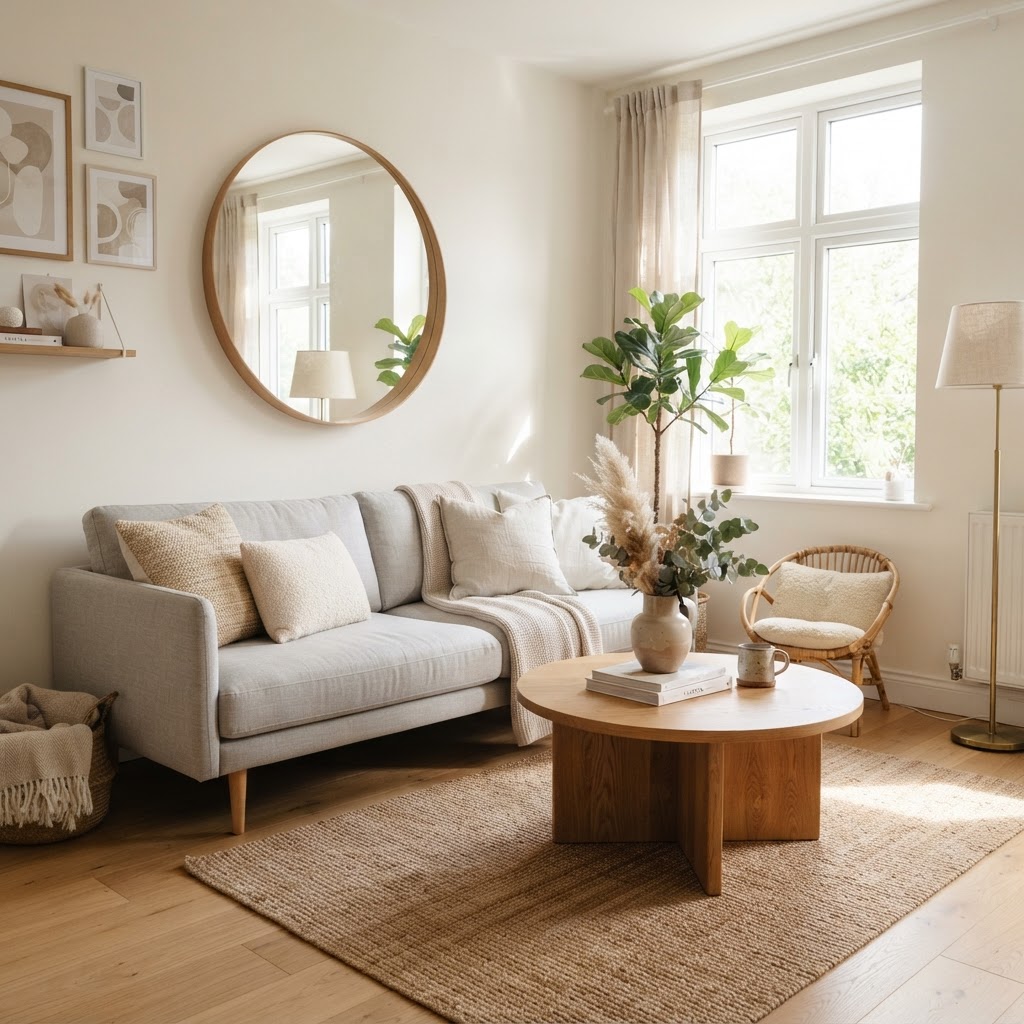
Reflecting light with a large mirror makes small spaces feel bigger.

The foundation of any functional room is its layout. When working with limited space, the goal is to maximize seating without creating a bottleneck that makes the room feel cluttered. Start by pulling your furniture away from the walls. While it may seem counterintuitive to leave space behind your sofa, a “floating” layout allows air to circulate around pieces, making the room feel larger. If you are struggling to find the perfect configuration, checking out these best small living room layouts can help you visualize how to arrange your pieces for maximum efficiency.

Select furniture with exposed legs. Sofas, armchairs, and coffee tables that sit on thin, tapered legs create the appearance of more floor space beneath them. This visual lightness prevents the furniture from looking heavy or anchored to the floor, which is a common mistake that makes rooms feel claustrophobic.

Prioritize Multi-Functional Pieces

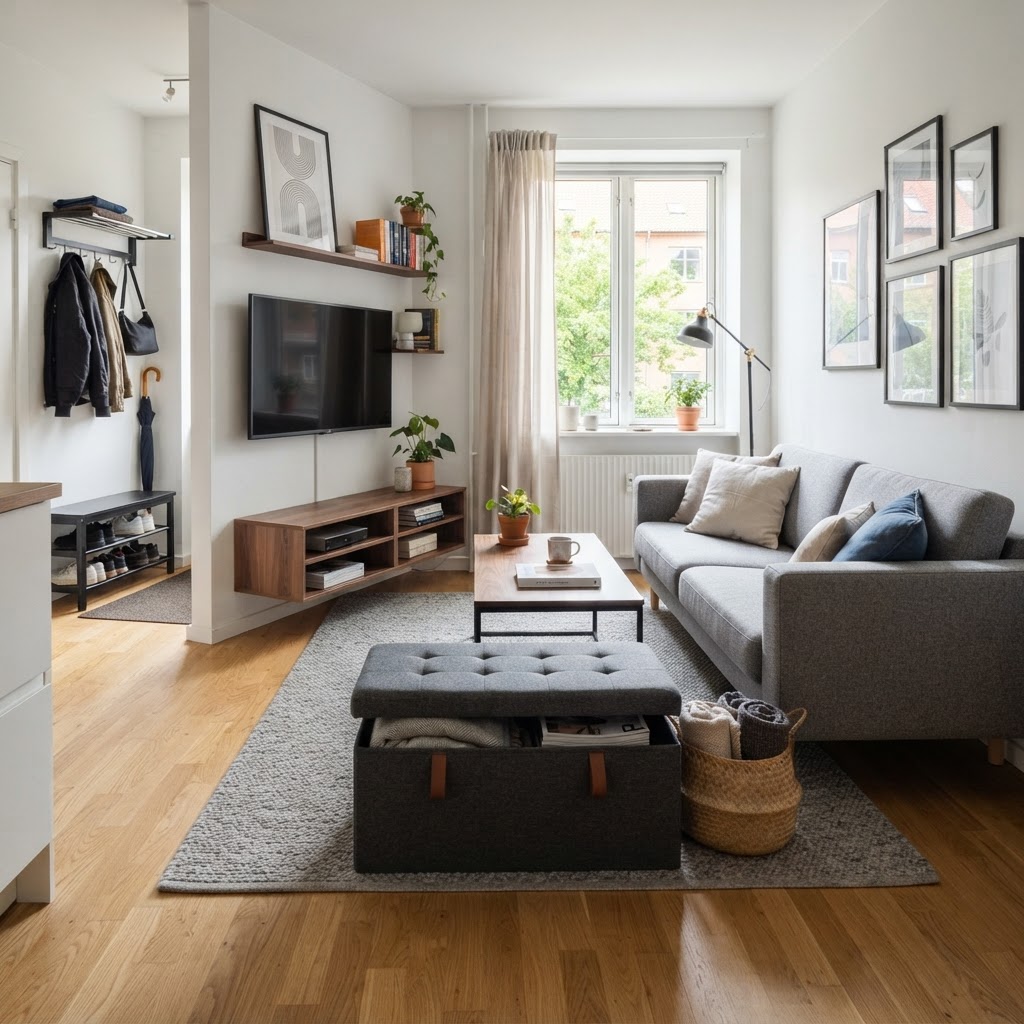
Every piece of furniture in a small living room needs to earn its keep. Look for ottomans that double as extra seating or storage containers, or coffee tables with hidden drawers. These multi-functional items reduce the need for bulky sideboards or extra chairs, keeping the floor area clear for traffic flow.

Harnessing Natural Light and Mirrors

Utilizing vertical wall space keeps the floor clear and organized.

Light is the most effective tool in your design arsenal for expanding a room. Natural light bounces off surfaces, blurring the edges of the walls and making the space feel infinite. Keep window treatments simple; floor-to-ceiling sheer curtains are an excellent choice because they draw the eye upward and let in maximum daylight while providing privacy.

Mirrors are the oldest trick in the book for doubling a space visually. Place a large, oversized mirror opposite a window to reflect the outdoor view back into the room. If you do not have a great view, place the mirror behind a lamp to amplify the glow and create depth. A strategically placed gallery wall of mirrors can also add a decorative touch while making the walls feel like they are receding.

Vertical Space is Your Best Friend

Multi-functional furniture is the secret to a clutter-free room.

When floor space is at a premium, look to your walls. Utilizing vertical height is one of the most effective small living room ideas to draw the eye upward and keep the floor clean. Consider installing floating shelves that reach toward the ceiling. This provides plenty of storage for books and decor without consuming valuable square footage on the ground.

Creative Storage Solutions

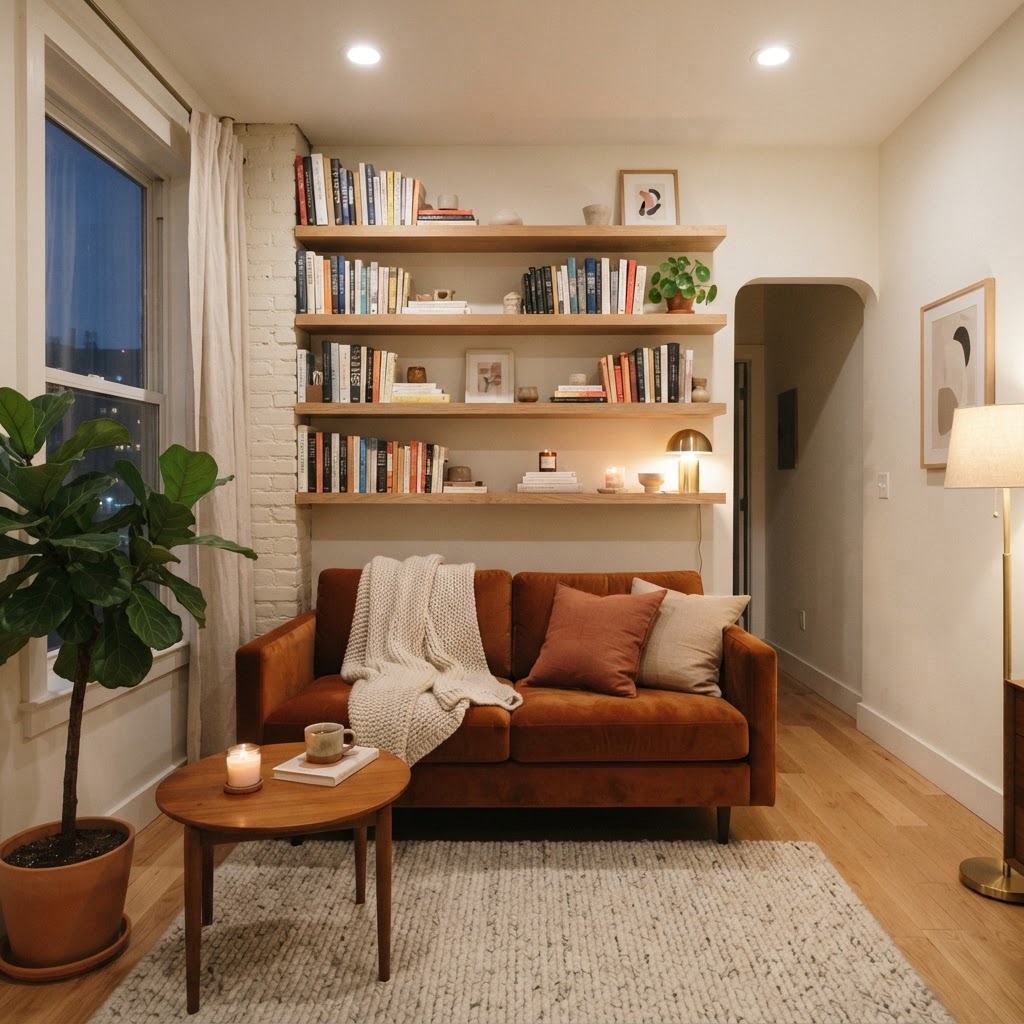
  • Install floor-to-ceiling bookshelves to create a focal point.
  • Use wall-mounted sconces instead of bulky floor lamps.
  • Hang floating media consoles to free up space beneath the TV.
  • Mount curtain rods as high as possible to heighten the room.

By keeping the eyes moving vertically, you minimize the feeling of being closed in. This technique is especially useful in rooms with low ceilings, as it tricks the eye into perceiving more height than actually exists.

Mastering the Art of Color and Texture

While white is the traditional choice for small rooms, you do not have to stick to a monochromatic palette. A lighter color scheme certainly helps with light reflection, but adding layers of texture is what keeps the room from feeling flat or sterile. Incorporate cozy elements like a plush wool rug, velvet throw pillows, or a chunky knit blanket to add depth and interest.

If you prefer a bolder aesthetic, consider painting the trim and the ceiling the same color as your walls. This erases the lines between surfaces, which makes the room feel like a continuous, expansive box rather than a small cube. Darker colors can also create a cozy, moody “jewel box” effect, which is perfect for small dens where you want to emphasize comfort over airiness.

Creating Defined Zones with Rugs

Even in a single, small room, you might need to accommodate a reading corner or a home office. Using area rugs is a brilliant way to define these zones without needing physical barriers like partitions or bookshelves. A well-placed rug acts as a visual anchor that tells the brain exactly where one area ends and another begins.

Choose an area rug that is large enough to accommodate the front legs of your furniture. If a rug is too small, it can actually make a room look chopped up and even tinier. By selecting a properly sized piece, you tie the furniture arrangement together into one cohesive “island” of design.

The Psychology of Open Pathways

One of the most common mistakes in small living room design is blocking the main pathway. You should be able to walk from the entrance of the room to the window or seating area without dodging a side table or tripping over a rug corner. Clear pathways are essential for making a space feel larger and more inviting.

Think about the “flow” of your home. If your living room is also a thoroughfare to the kitchen or bedroom, keep the center of the room as open as possible. Using rounded furniture shapes can also help navigate tight corners and create a more organic flow of movement compared to sharp, rectangular pieces.

Minimizing Clutter for Maximum Impact

Clutter is the enemy of small spaces. Because there is less room for the eye to wander, every object counts. Adopting a “one-in, one-out” policy for decor items can keep your space feeling organized and intentional. Invest in closed storage solutions to hide away the visual noise of remotes, charging cables, and miscellaneous paperwork.

Consider the “less is more” philosophy. Instead of decorating with ten small accessories, choose one or two large-scale items. A single large piece of artwork or a large statement plant can feel more sophisticated and less crowded than a collection of smaller knick-knacks that break up the visual space.

Conclusion

Designing a small living room is all about making smart choices that prioritize both form and function. By focusing on vertical storage, choosing multi-purpose furniture, and using lighting to your advantage, you can create a home that feels open, airy, and incredibly cozy. Remember that a room’s size does not dictate its impact; your creativity and organization are what define the space. Which of these small living room ideas will you try first? Start with your furniture layout today and watch how your small space transforms into a stylish, comfortable retreat.

15 Clever Small Apartment Storage Ideas to Maximize Your Space

Living in a compact urban home often feels like a constant battle against clutter, but finding the right small apartment storage ideas can change your perspective entirely. When square footage is at a premium, every wall, corner, and underside of a surface becomes a precious resource waiting to be utilized. By rethinking how you approach your daily routine and storage habits, you can transform a cramped studio or one-bedroom into a functional oasis that feels far more expansive than its dimensions suggest. Through strategic planning and clever design choices, maximizing your square footage is not just possible—it is an art form.

The Philosophy of Vertical Space

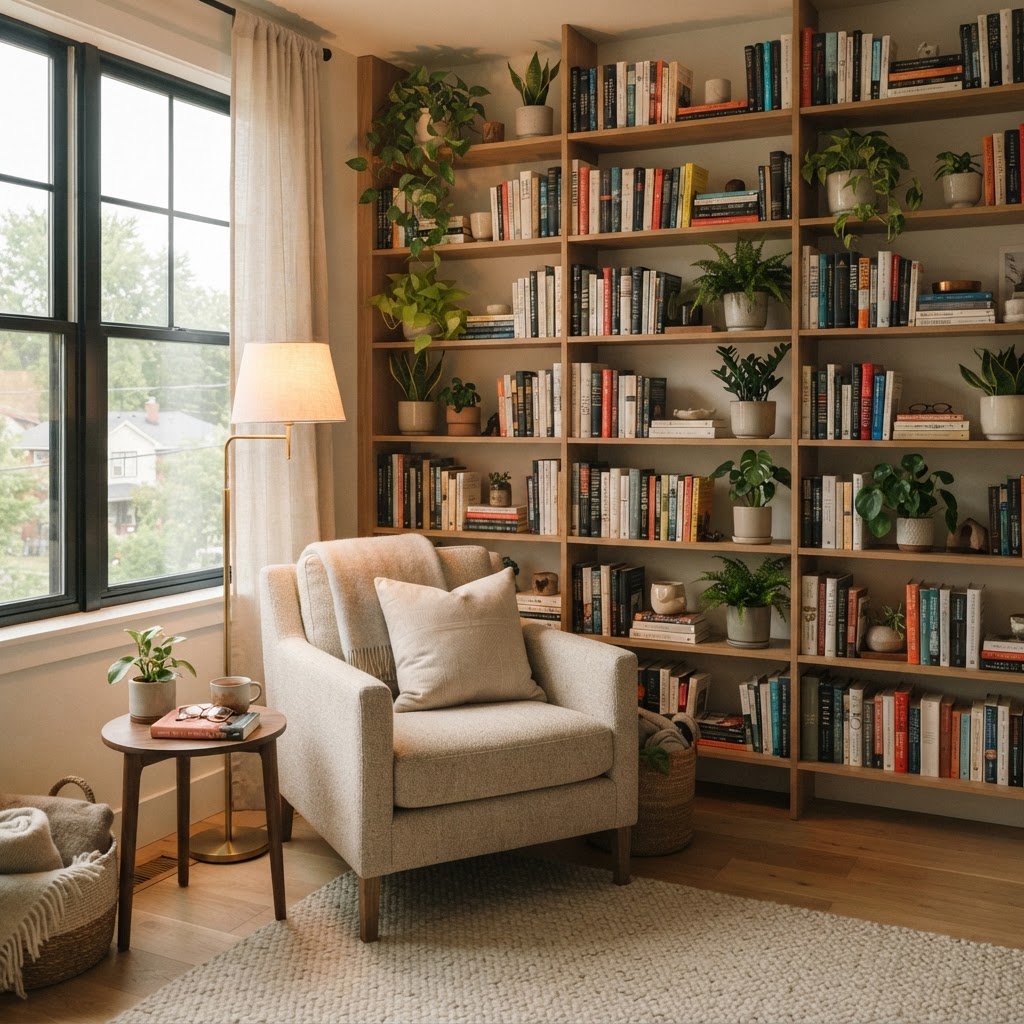
Floor-to-ceiling shelving maximizes vertical storage in small living rooms.

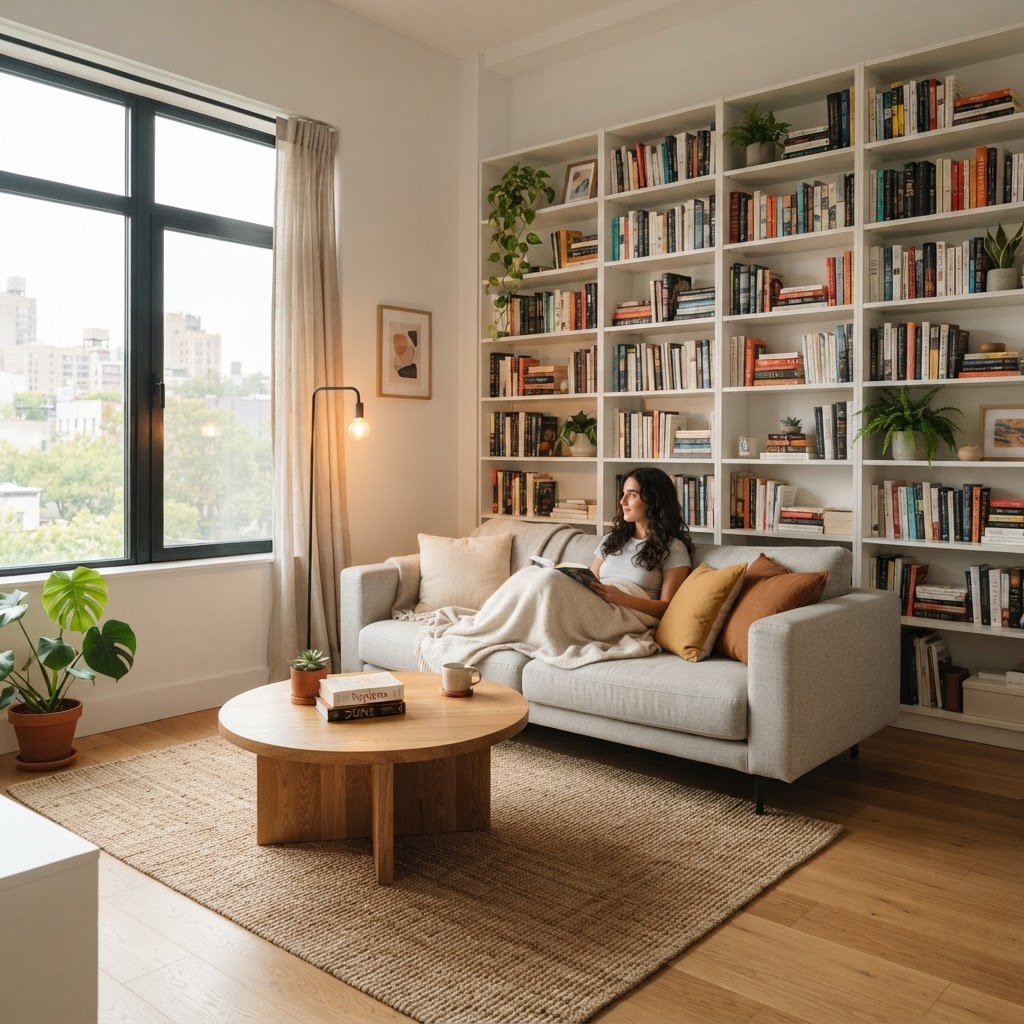
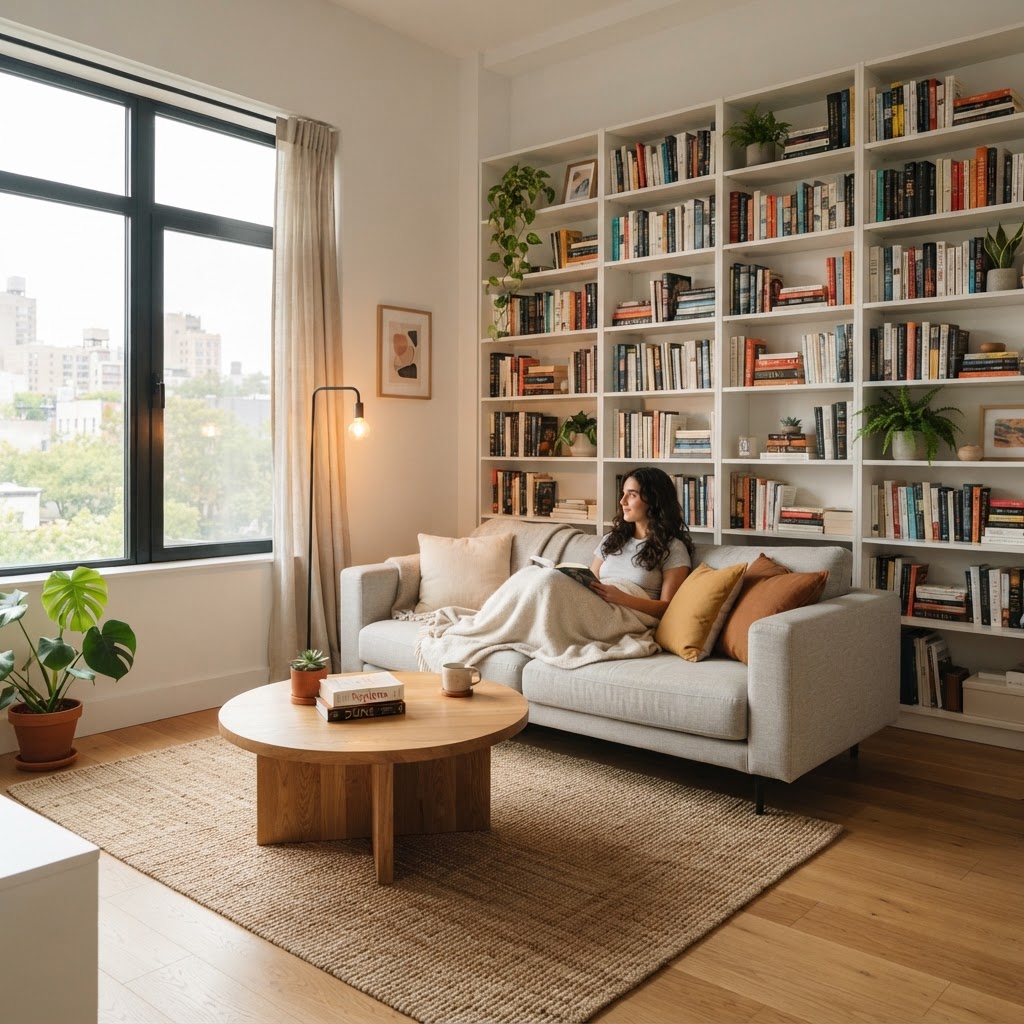
When floor space is limited, the only way is up. Many people fail to realize that their walls are often empty canvases for organization. By installing shelving that stretches from floor to ceiling, you draw the eye upward and create an illusion of height while providing ample storage for books, decor, and daily necessities. This is perhaps one of the most fundamental small apartment storage ideas that never goes out of style.

Utilizing Over-the-Door Solutions

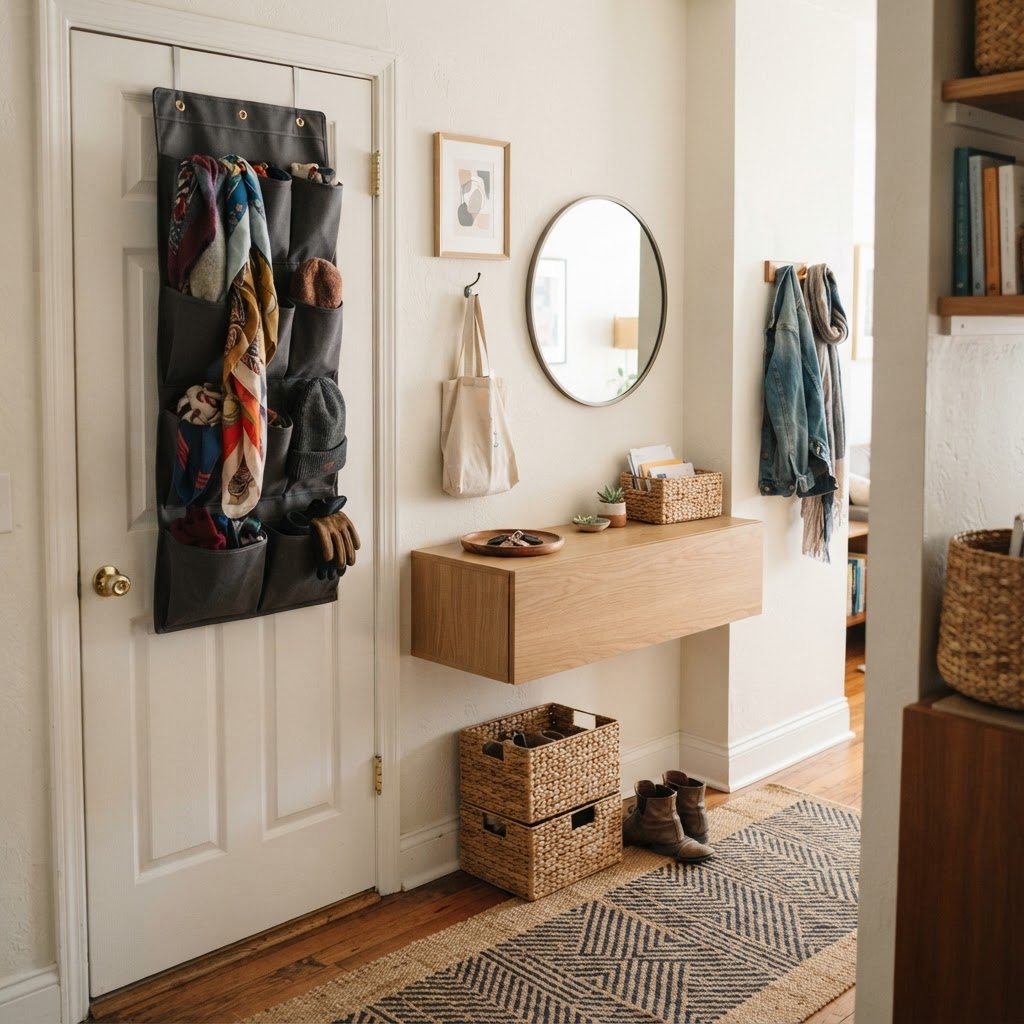
Doors are often overlooked, yet they offer significant real estate. Whether it is a pantry door, a bathroom door, or your main bedroom entrance, hanging organizers can hold anything from shoes and accessories to cleaning supplies and spices. These systems are non-permanent, making them perfect for renters who cannot drill holes into walls.

The Power of Floating Shelves

Floating shelves provide a minimalist aesthetic while serving a high-capacity storage purpose. Because they lack bulky brackets, they do not overwhelm a small room. Placing a series of these shelves above your workstation or your bed creates an integrated storage wall without the visual weight of a massive bookshelf.

Rethinking Furniture as Storage Units

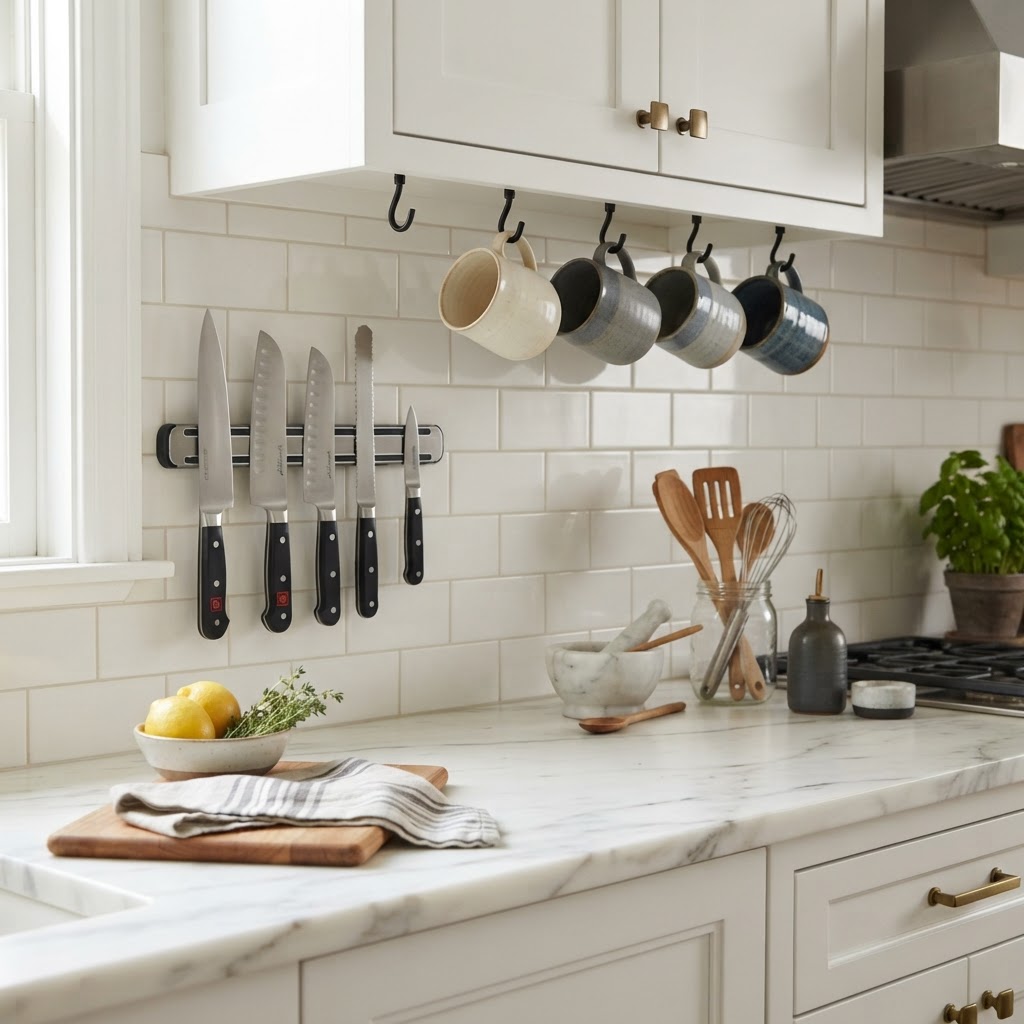
Magnetic strips and under-cabinet hooks free up precious kitchen counter space.

In a small apartment, every piece of furniture must earn its keep by performing double duty. If a chair, coffee table, or ottoman is not serving an additional function, it may be consuming space that could be better used elsewhere. Prioritize furniture pieces that feature hidden compartments, drawers, or lift-top mechanisms.

Ottomans with Hidden Interiors

A hollow ottoman is a secret weapon. It functions as a comfortable footrest or extra seating for guests, while the interior can house blankets, board games, or seasonal clothing. Look for styles that match your interior design scheme to ensure the unit blends seamlessly into your living area.

Maximizing the Bedroom Sanctuary

Utilize under-bed storage for seasonal clothing and extra linens.

The bedroom often becomes the default storage room in small apartments, which can be detrimental to your sleep quality. To reclaim your peaceful retreat, move your storage focus underneath the bed. Raising your mattress platform allows for the inclusion of deep bins or specialized under-bed drawers that tuck away items you do not need on a daily basis.

Wall-Mounted Bedside Alternatives

Standard nightstands are notorious for eating up floor space. Replace them with wall-mounted bedside tables or small, slim floating shelves. This keeps the floor clear around your bed, which visually makes the room feel significantly larger while still giving you a spot to charge your phone and keep a book.

Kitchen Organization for Compact Living

Make use of doors and entryways to add hidden storage capacity.

Kitchens are frequently the most challenging rooms to organize in small apartments. Because cabinets are small and counters are nonexistent, you must rely on modular storage. Use magnetic strips on the walls to hold knives and metal utensils, freeing up drawer space that would otherwise be stuffed to the brim.

Hanging Racks and Under-Cabinet Hooks

Installing a rack under your upper cabinets allows you to hang mugs, towels, or even light pots and pans. This utilizes the ‘dead air’ between your countertops and your upper cabinets, turning an empty void into a highly functional storage zone for your most-used items.

Transforming Closets into Micro-Rooms

If you have a reach-in closet, stop thinking of it as just a place to hang coats. By installing a custom modular system with varying heights and drawer configurations, you can transform a simple closet into a compact office, a vanity space, or even a mini pantry. The key is to maximize the depth of the closet by utilizing every inch of wall-to-wall shelving.

Utilizing Vertical Closet Space

Don’t let the floor of your closet become a graveyard for discarded shoes. Use a stacking shoe rack to elevate your footwear and take advantage of the vertical space below your hanging clothes. Always keep a slim step stool nearby if you decide to install high shelves for out-of-season gear.

The Role of Hidden Storage in Shared Spaces

Shared apartments require creative solutions to keep boundaries clear and clutter under control. Using room dividers that double as shelving units is one of the most effective small apartment storage ideas for studios. These open-backed bookcases allow light to pass through, maintaining an open feel while delineating your sleeping area from your living space.

Rolling Carts for Flexibility

A bar cart or a rolling utility cart is essential for someone who likes to host or constantly rearranges their space. These units provide extra counter space, storage for beverages or office supplies, and the ability to move items out of the way when you need more room. They are the definition of adaptive organization.

Maintaining Order with Regular Decluttering

No amount of storage hardware can compensate for excessive belongings. The final step in mastering your small apartment is a regular audit of your possessions. Every three months, identify items you no longer use and either donate or recycle them. If you cannot fit your belongings into your designated storage, it is a sign that it is time to let go of certain items to preserve your sanity and your space.

Creating a ‘One-In, One-Out’ Policy

To prevent your newly organized apartment from becoming cluttered again, adopt a ‘one-in, one-out’ policy. Whenever you purchase something new, such as a pair of shoes or a piece of kitchenware, you must remove one equivalent item. This creates a sustainable cycle that keeps your home balanced and functional.

Conclusion

Maximizing a small living space is entirely about being intentional with your layout and selecting furniture that works as hard as you do. By implementing these 15 small apartment storage ideas, you can turn a confined environment into a comfortable, stylish, and highly efficient home. Start small, identify your biggest pain points first, and enjoy the relief that comes with a well-organized home. Do you have a favorite storage trick for small spaces? Let us know in the comments below, and start reclaiming your square footage today!

Compact Kitchen Island Ideas for Small Spaces

Maximizing efficiency in a small home starts with selecting versatile furniture, and compact kitchen island ideas that double as dining and storage are the ultimate solution. When square footage is at a premium, every piece of cabinetry or furniture must work twice as hard to earn its place in your home. By integrating a flexible workspace that serves as both a meal prep area and a casual breakfast bar, you can fundamentally transform your cooking experience without the need for a full-scale remodel. This guide will walk you through the best design strategies to achieve a high-functioning kitchen that feels spacious, organized, and stylish.

The Benefits of Multi-Functional Islands

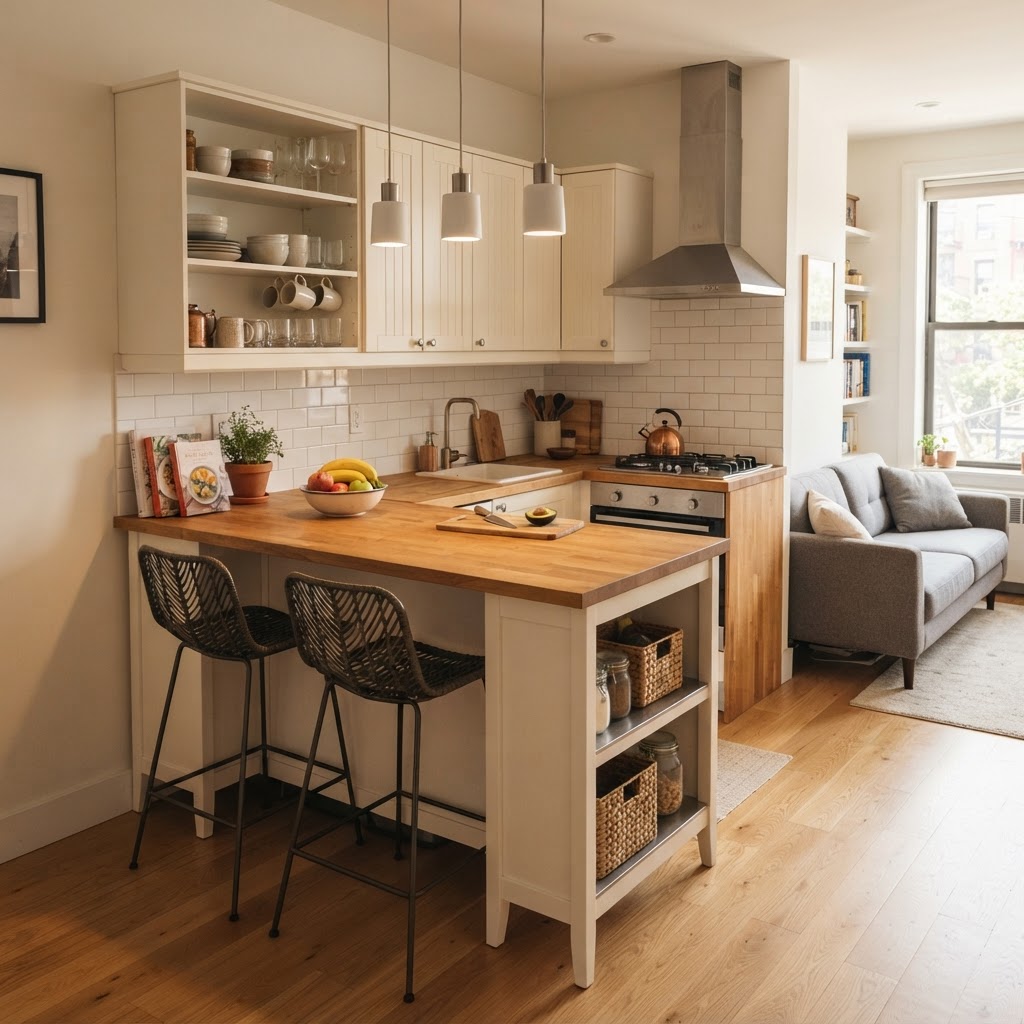
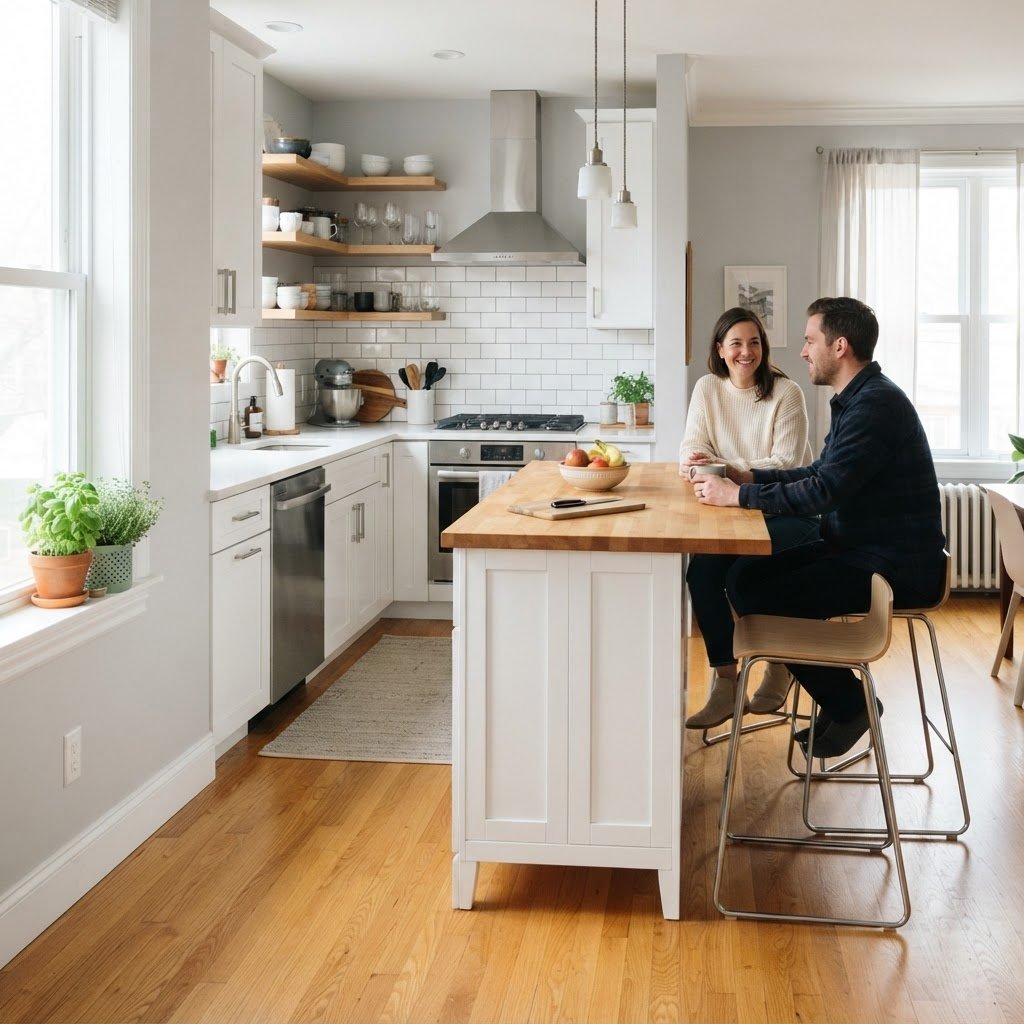
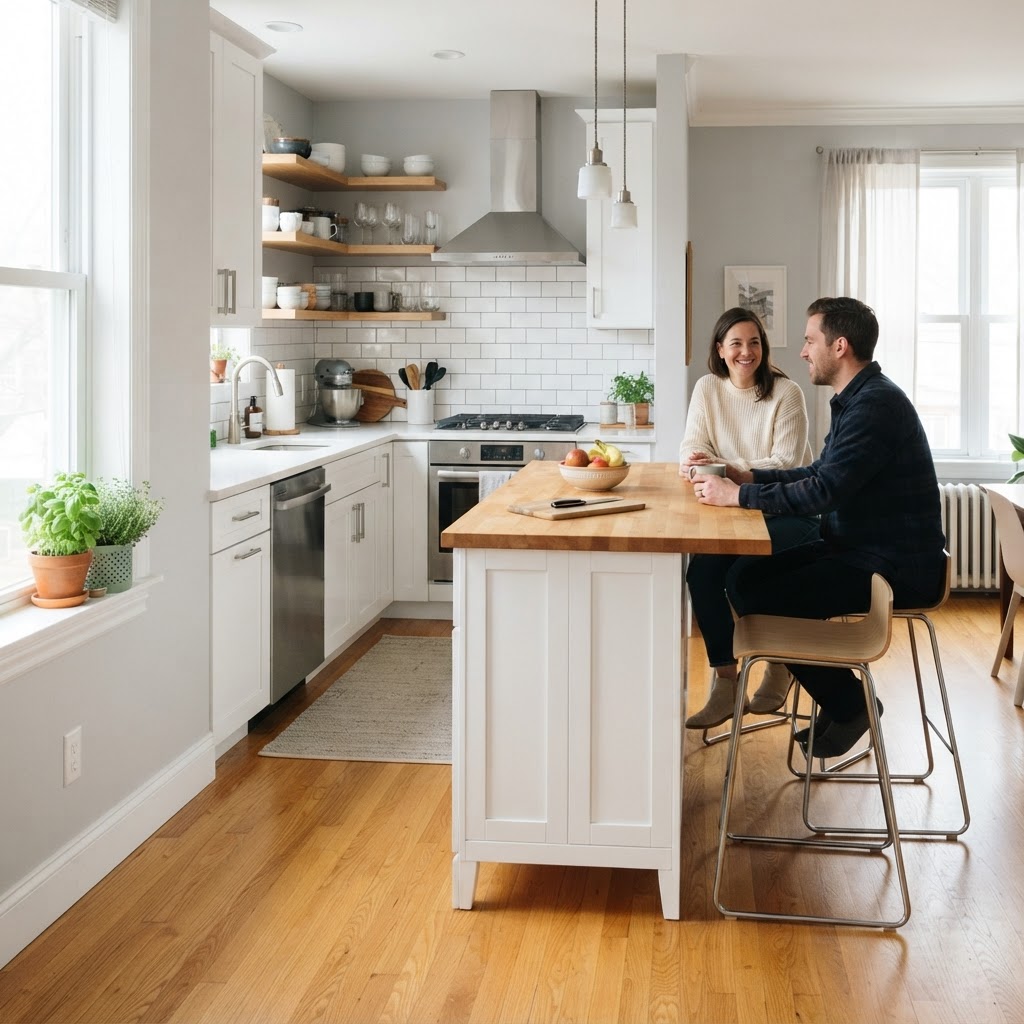
A slim island adds dining space without crowding a small floor plan.

A central island is often considered a luxury reserved for massive culinary spaces, but that is a common misconception. Modern compact kitchen island ideas prioritize the marriage of utility and footprint, proving that you do not need an oversized room to enjoy the benefits of an island. The primary advantage is the consolidation of tasks. Instead of jumping between a cramped counter and a separate dining table, a multi-functional island centralizes your prep, serving, and dining activities into one footprint.

Maximizing Vertical and Hidden Storage

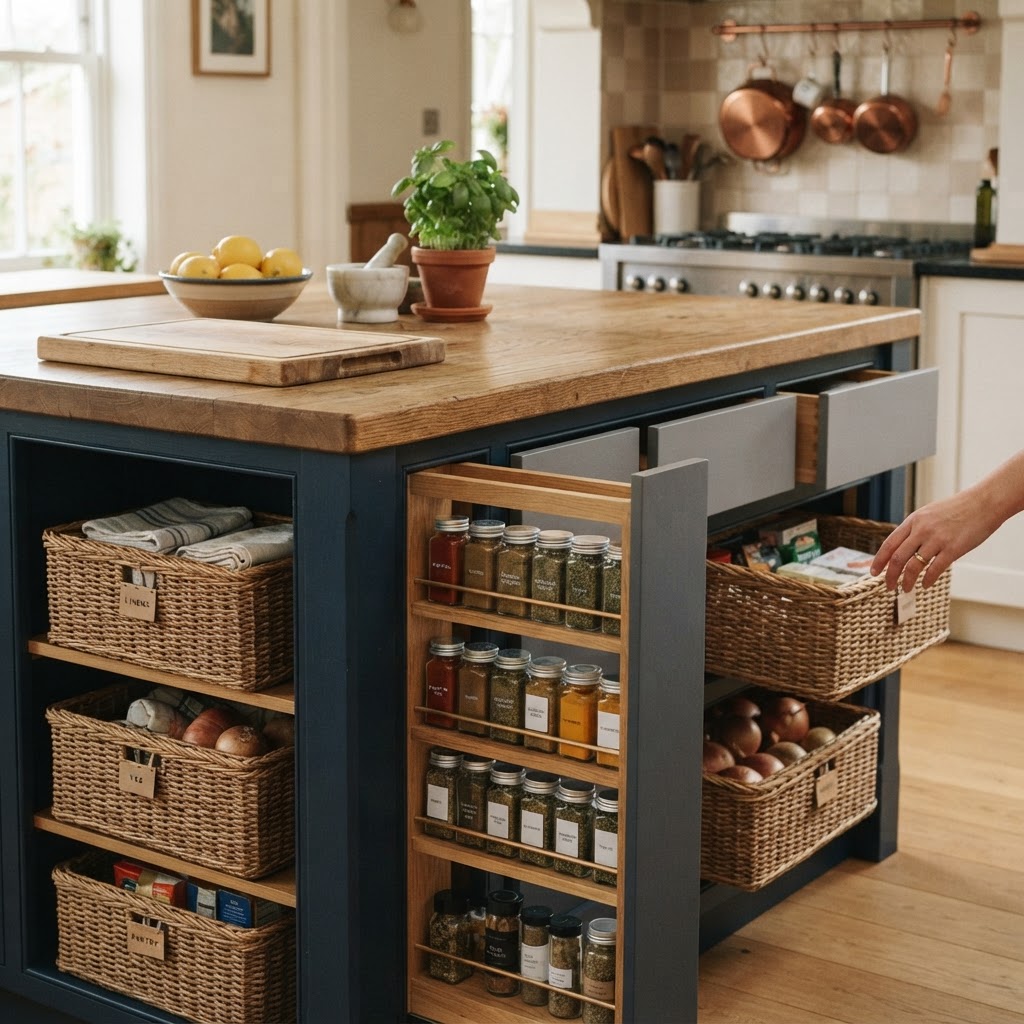
Storage is the backbone of any organized kitchen. In a small space, you cannot afford to waste the hollow volume beneath your countertop. A well-designed island can feature deep pull-out drawers for pots and pans, open shelving for frequently used cookbooks, or even a built-in wine rack. The key is to prioritize accessibility and organization. By utilizing custom cabinetry, you can hide unsightly small appliances, keeping your primary counters clean and inviting.

Choosing the Right Style for Your Layout

Smart storage solutions hidden within a compact island footprint.

Before you commit to a design, you must analyze your existing flow. The best islands are those that complement the ‘work triangle’—the path between your stove, sink, and refrigerator. Your island should never obstruct this flow. For galley kitchens, consider a narrow island with a drop-leaf feature. This allows you to expand your workspace when needed and fold it away to maintain a wide walking path when the kitchen is not in use.

Essential Dimensions and Clearance

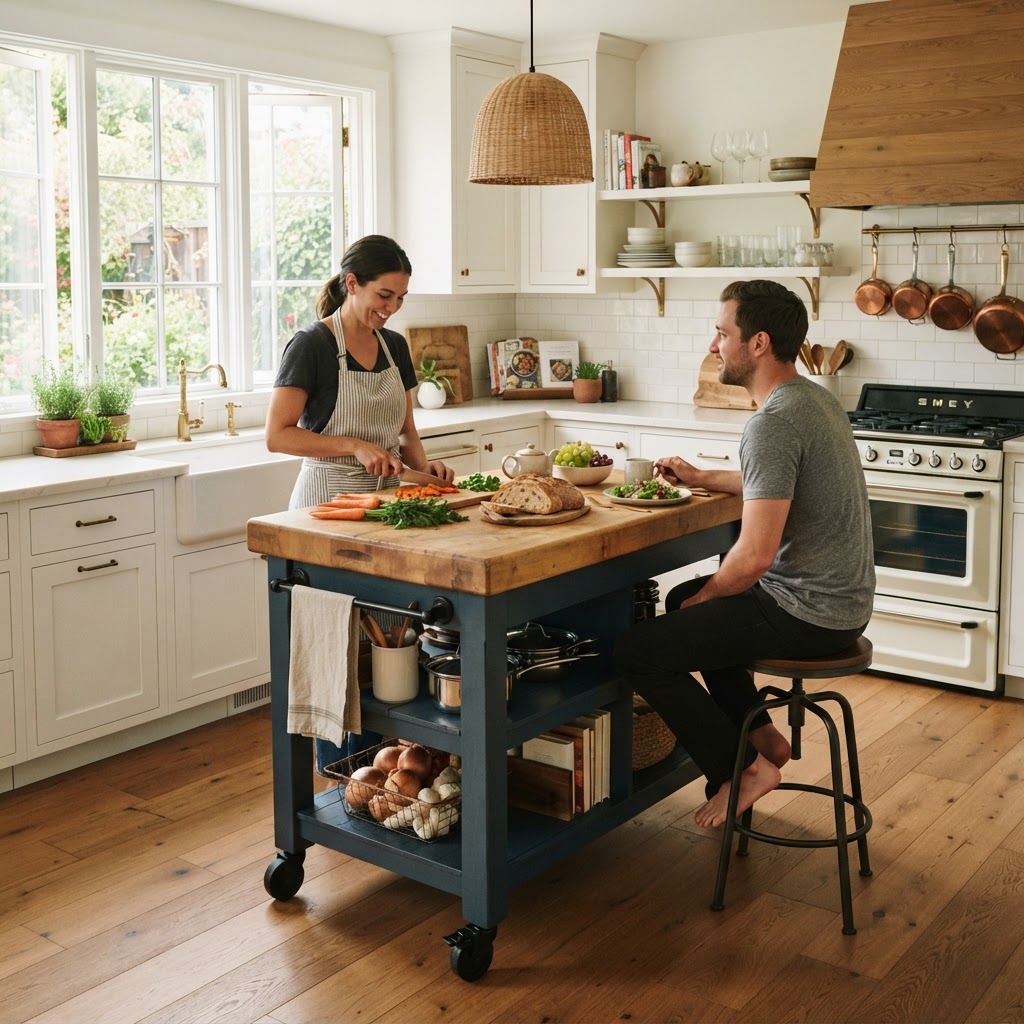
For an island to be functional, it must respect basic ergonomic standards. You generally want at least 36 to 42 inches of clearance around the perimeter of the island to allow for comfortable movement. If your space is too narrow for a permanent fixture, consider a mobile butcher block island. These units are highly effective because they can be pushed against a wall or moved to the center of the room, providing flexibility that fixed cabinetry simply cannot match.

Design Ideas for Integrated Dining

Mobile islands provide flexible workspace and dining options.

Incorporating dining space into your island is about creating a bridge between the kitchen and the living area. The simplest approach is to include an overhang on one side of the island. By pushing your bar stools underneath, you create a breakfast bar that doesn’t add any extra depth to the unit. If you need more seating, consider a T-shaped island design where the dining portion extends outward, allowing people to sit face-to-face.

Material Selection for Durability and Aesthetics

Your choice of material for the island top will dictate both the look and the longevity of your kitchen. Quartz and granite are industry standards for their resistance to heat and scratches, but butcher block is a warmer alternative that provides a dedicated surface for chopping. For a modern, industrial look, stainless steel tops are excellent, though they do require more frequent cleaning to maintain a streak-free appearance. Mixing materials, such as a wooden dining section paired with a stone prep area, creates visual interest that defines the different zones of the island.

Organization Hacks for Compact Storage

Storage isn’t just about how much space you have; it is about how you use that space. Utilize the ends of your island by installing magnetic knife strips, hooks for towels, or vertical storage for cutting boards. If you choose an island with open shelving, use decorative baskets to contain smaller items. This keeps the space looking uncluttered and cohesive. Remember to keep the most frequently used items at eye level or within easy reach to make the daily routine more efficient.

Creative Pull-Out Solutions

Modern hardware allows for incredible space-saving tricks. Think beyond simple drawers. Consider a pull-out spice rack, a slide-out trash and recycling center, or even a hidden step stool that helps you reach the items stored in your highest cabinets. These small, thoughtful additions contribute to the overall utility of your island, ensuring that every inch is accounted for.

Lighting and Finishing Touches

An island is often the focal point of the room, so it deserves appropriate lighting. Pendant lights are the gold standard here; they provide focused task lighting for prep work while adding a decorative element that draws the eye. If you have low ceilings, consider flush-mount LED track lighting that offers a clean, contemporary aesthetic without overwhelming the room. To complete the look, coordinate your cabinet hardware with your kitchen faucets and drawer pulls for a unified finish.

Maintenance and Long-Term Care

Investing in a high-quality island means you want it to last. If you have chosen a wooden butcher block top, regular oiling is non-negotiable to prevent warping and drying. For stone surfaces, use a gentle pH-neutral cleaner to protect the sealant. If your island is on wheels, check the locking mechanisms periodically to ensure they remain secure. By keeping your island well-maintained, you ensure it remains a reliable centerpiece for years to come.

Conclusion

Implementing compact kitchen island ideas into your home is a transformative way to elevate your space. By balancing clever storage, multi-functional dining options, and durable materials, you can create a kitchen that serves as the heart of your home regardless of its size. Whether you opt for a sleek, permanent custom build or a versatile, mobile island, the key is intentional design. Start by assessing your storage needs and your daily flow, and don’t be afraid to mix styles to make the space your own. If you are ready to upgrade your home, start by browsing our curated selection of kitchen hardware and furniture to bring these design concepts to life today.

14 Functional Living Room Layout Ideas for Small Apartments
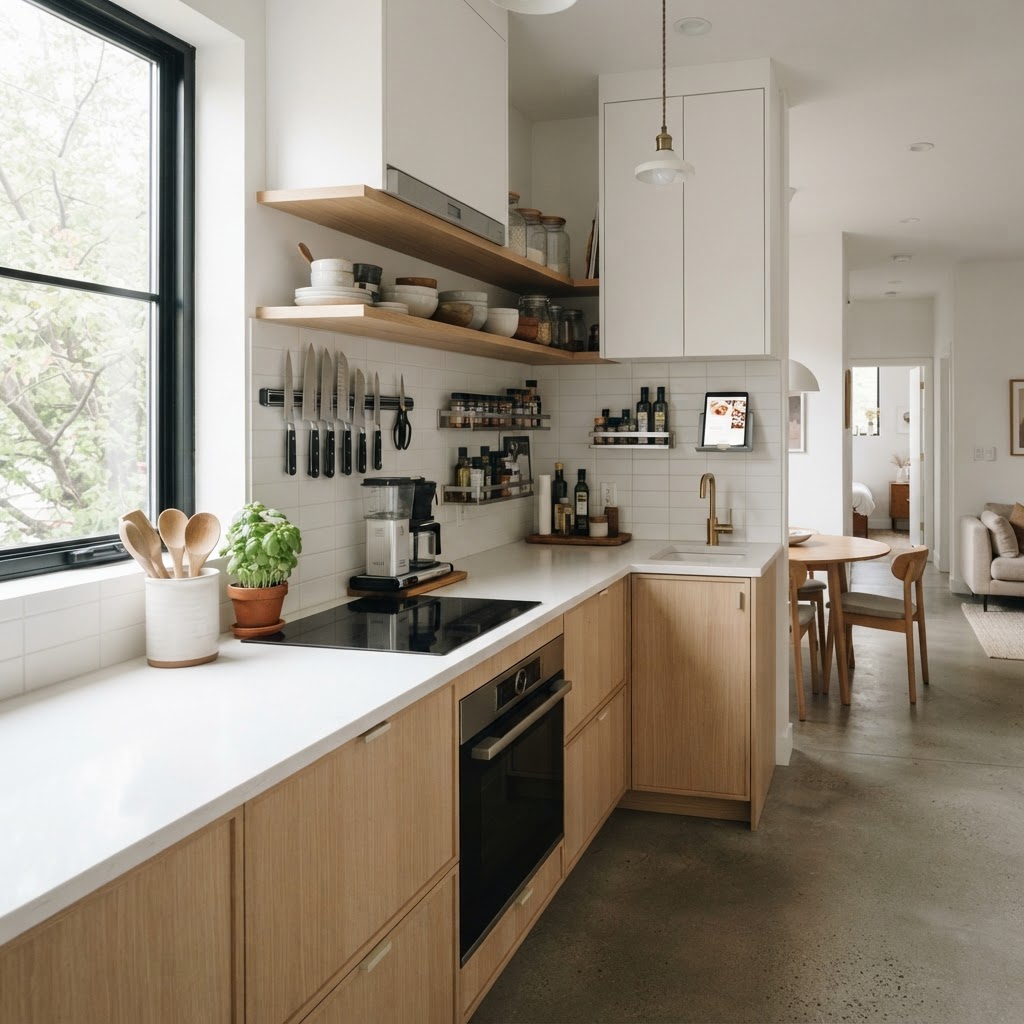
Designing a space that feels both stylish and practical is the ultimate challenge for urban dwellers. If you find yourself staring at four walls in a tiny studio or a one-bedroom unit, you are likely searching for functional living room layout ideas for small apartments that don’t sacrifice comfort for square footage. The key to success isn’t just buying smaller items; it is about strategic placement and multi-purpose design choices that make every inch count.
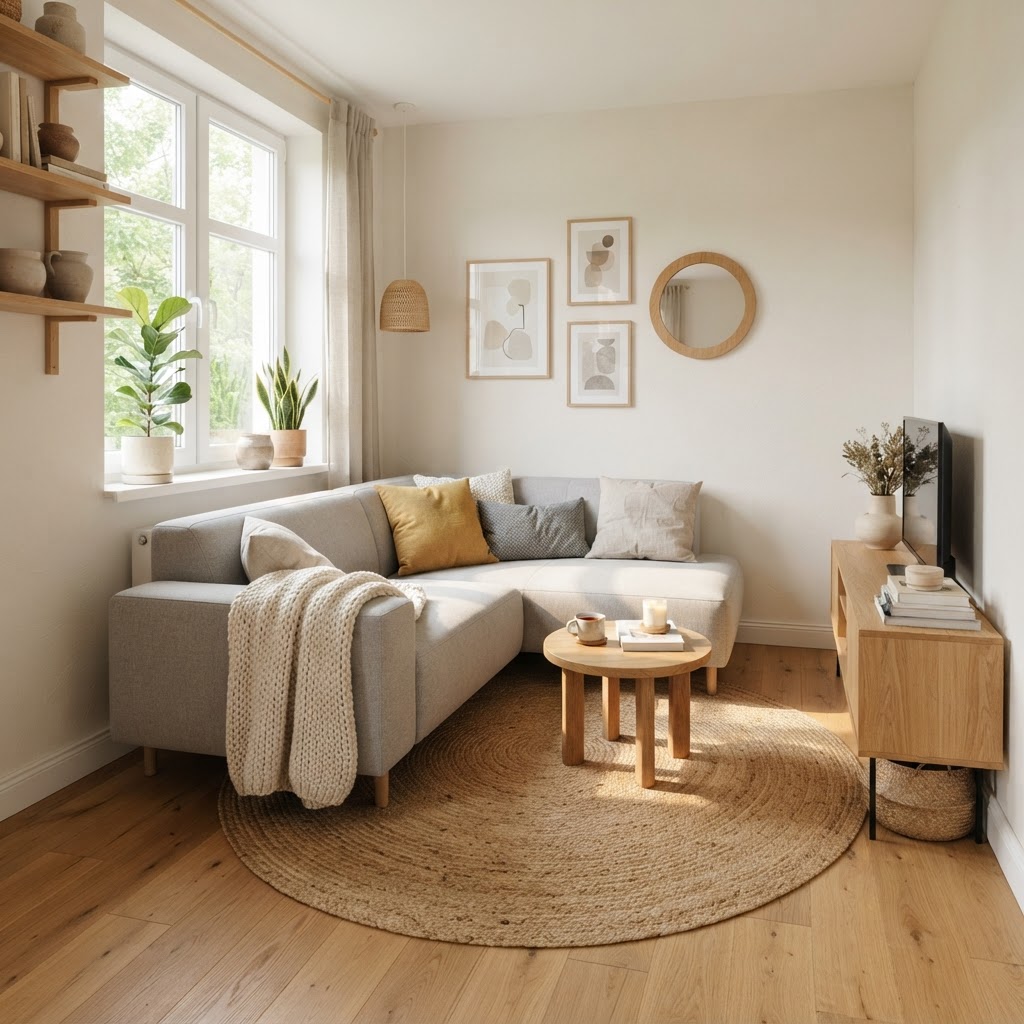
The Philosophy of Small Space Design

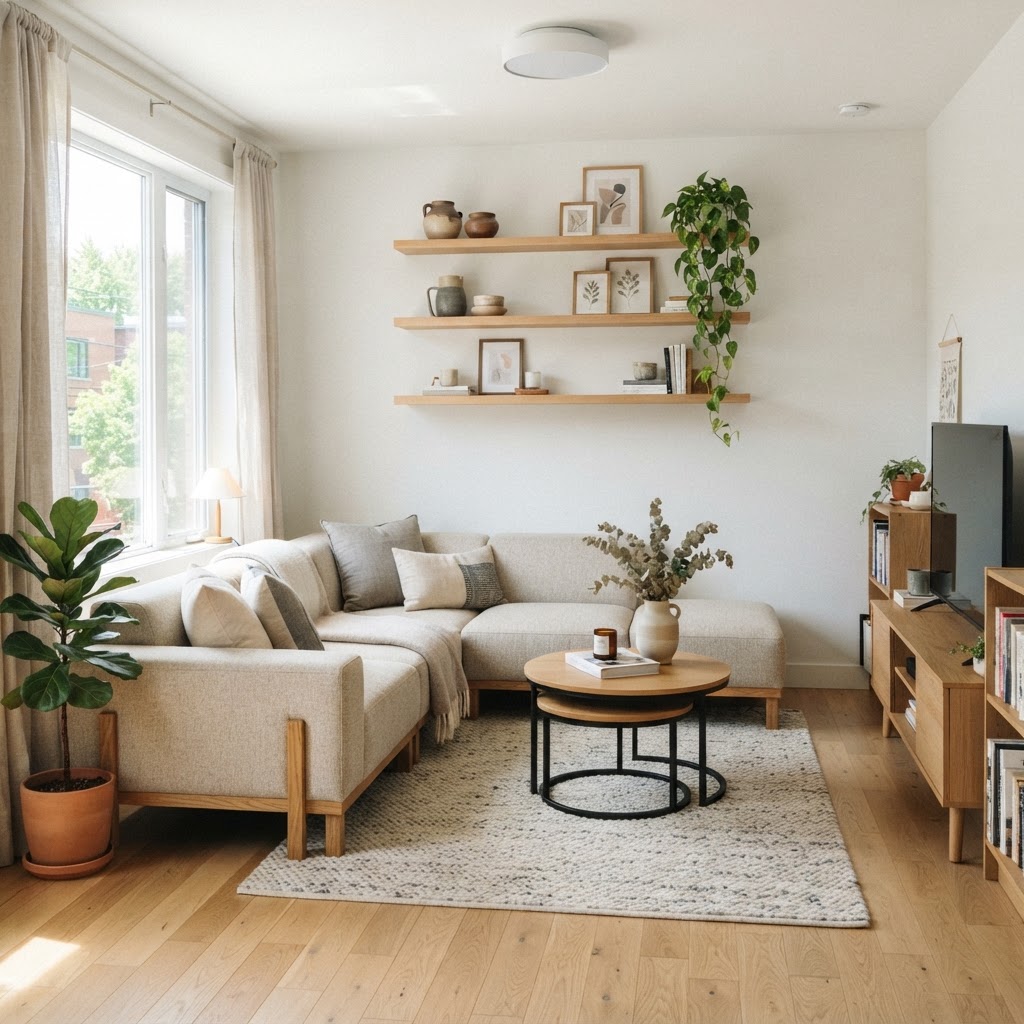
Using light colors and mirrors creates an illusion of extra space in a small living room.

When working with limited floor plans, your mindset must shift from filling space to curating it. A successful small apartment living room thrives on the concept of ‘zoning’—where specific areas serve distinct purposes without cluttering the visual path. By utilizing vertical space, choosing furniture with legs to create an airy feeling, and maintaining clear traffic lanes, you can make any room feel significantly larger than its actual dimensions.

Prioritizing Traffic Flow

Before you start moving heavy sofas, map out your primary walking path. If your path from the door to the window is blocked by a coffee table, your room will immediately feel claustrophobic. Aim for at least 30 inches of clearance in main walkways to ensure the space remains functional and inviting. If your room is too narrow, consider using a slim console table or a floating wall shelf instead of bulky traditional furniture.

Classic Layouts for Compact Living

Vertical storage solutions draw the eye upward, maximizing limited floor space.

The most effective functional living room layout ideas for small apartments often rely on tried-and-true configurations that maximize seating while keeping the center of the room open. One of the most popular strategies is the ‘floating’ arrangement, where furniture is pulled away from the walls. While it sounds counterintuitive, leaving a small gap between the sofa and the wall allows the room to ‘breathe’ and prevents the walls from closing in on you.
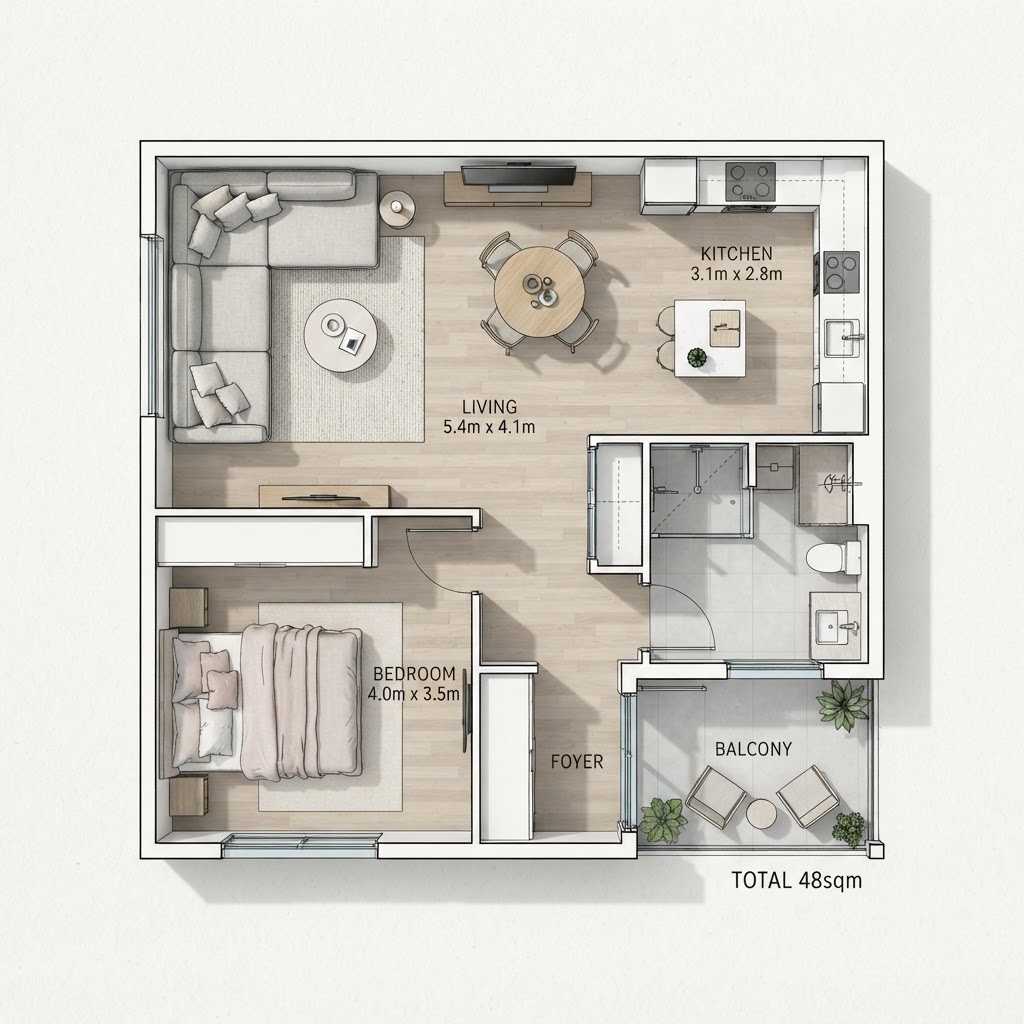
The Symmetry Approach

For those who love order, a symmetrical layout works wonders. Placing two matching armchairs opposite a sofa creates a formal, balanced look that anchors the room. Use a round coffee table in the center to soften the sharp edges of the furniture, which helps in preventing the ‘boxed-in’ feeling common in square-shaped apartments. Add a large area rug to define the seating area as a separate island.

Multi-Purpose Furniture Essentials

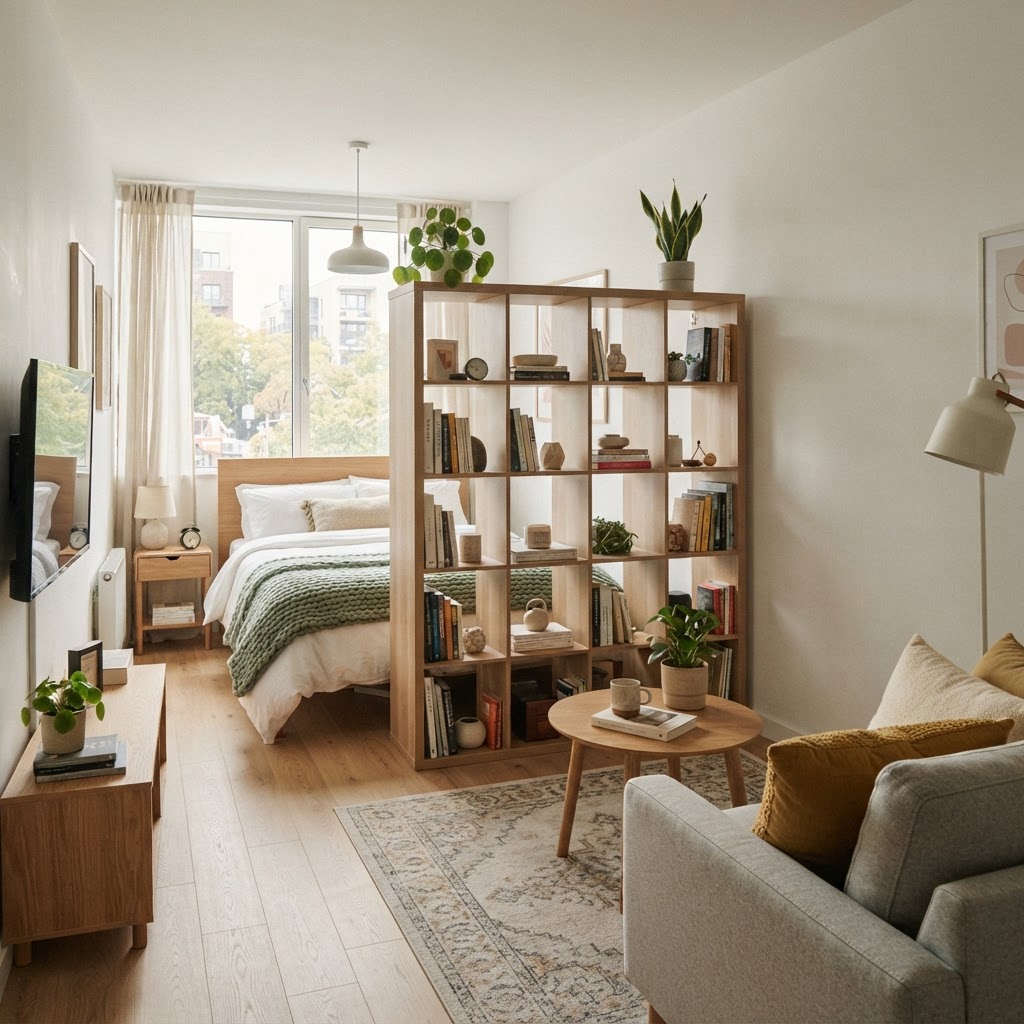
Open-backed bookshelves act as perfect dividers for studio apartments.

In a small apartment, every piece of furniture should earn its keep. Look for pieces that offer hidden storage or multiple functions. An ottoman that doubles as a storage chest or a nesting coffee table set can transform your room’s utility in seconds. When you are not using extra surfaces, they can be tucked away, keeping your living room clutter-free.

Investing in Vertical Storage

When floor space is at a premium, look up. Installing floor-to-ceiling bookshelves or wall-mounted cabinets draws the eye upward, making the ceiling appear higher. This is a crucial element among functional living room layout ideas for small apartments because it keeps your belongings off the floor and organized in a visually pleasing manner. Keep heavy items on the bottom and lighter, decorative pieces toward the top.
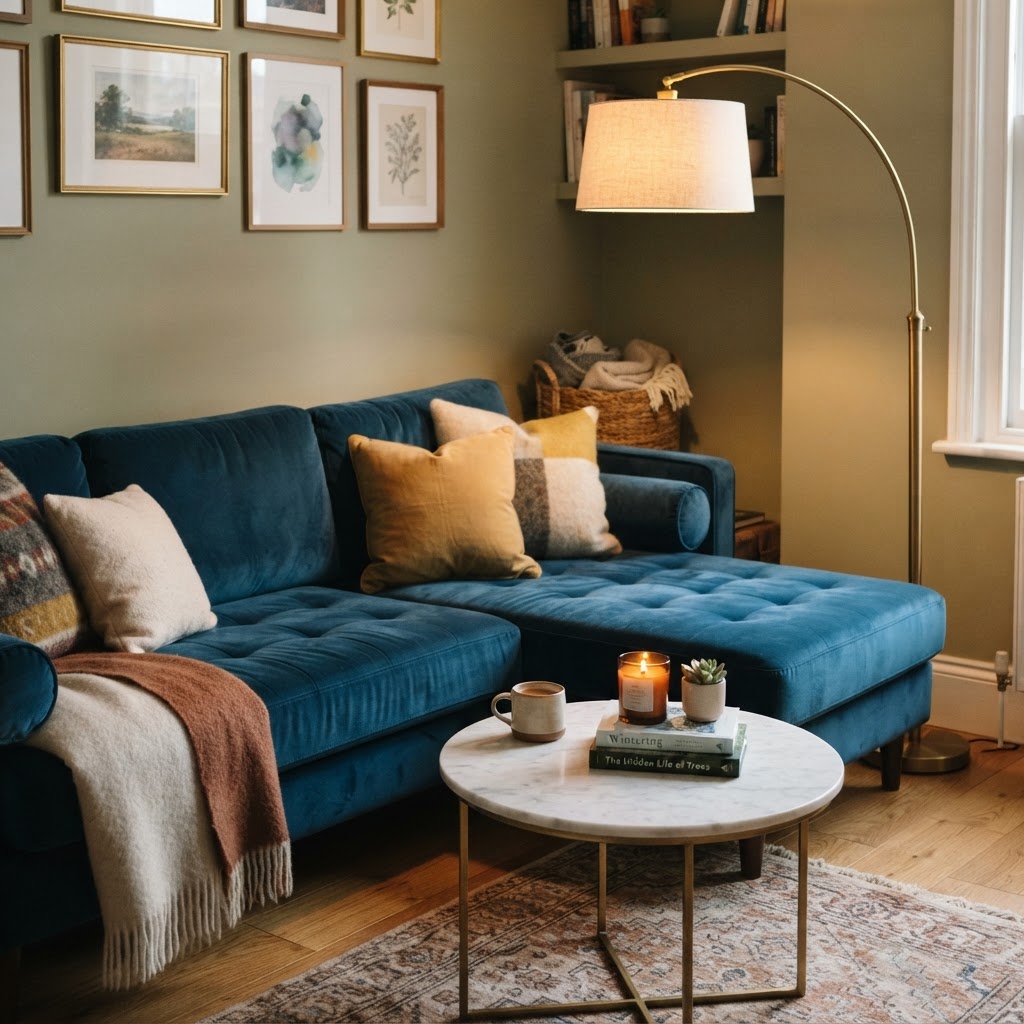
Incorporating Creative Dividers

Defined zones created by area rugs help organize a compact living room layout.

Living in a studio or an open-plan apartment presents unique hurdles, especially when trying to distinguish your living area from your sleeping or dining space. Room dividers are not just for privacy; they serve as a structural backbone for your room layout. Open-backed shelving units are ideal because they provide storage while allowing light to pass through, keeping the apartment feeling open and spacious.

Using Rugs as Anchors

Never underestimate the power of a well-placed area rug. A rug acts as a visual anchor that tells the eye where the living room ends and the rest of the apartment begins. For small rooms, opt for a light-colored or patterned rug that covers most of the seating area. This creates a cohesive focal point that pulls all your furniture together into a single, unified arrangement.

Lighting Strategies for Small Spaces

Lighting can make or break your small apartment living room design. Relying solely on a single overhead light often casts harsh shadows that make the room look smaller. Instead, layer your lighting using floor lamps, table lamps, and wall sconces. This creates warmth and depth, drawing attention to the cozy corners of your room rather than the boundaries of the walls.

The Mirror Trick

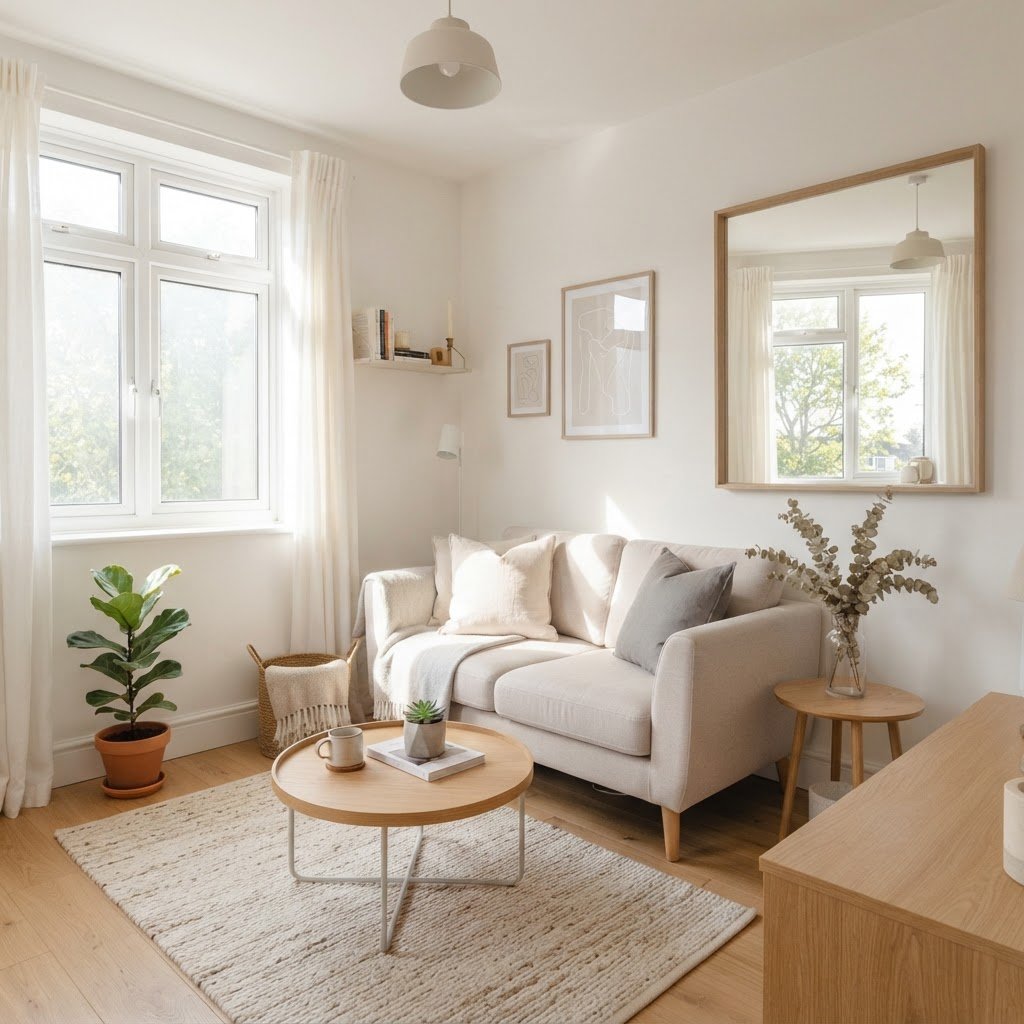
Strategically placing mirrors is one of the oldest yet most effective tricks in interior design. Hanging a large, decorative mirror across from a window will reflect natural light and double the perceived space. It creates an optical illusion that there is another room beyond the reflection, making your actual living area feel exponentially more expansive.

Optimizing Corner Spaces

Corners are often dead zones in small apartments, but they hold immense potential. A corner desk, an accent chair with a floor lamp, or a custom built-in shelf can turn a neglected spot into a functional workspace or a cozy reading nook. Utilizing corners correctly is essential when executing functional living room layout ideas for small apartments because it frees up the central area for socializing.
Minimalism vs. Comfort

There is a fine line between a minimalist aesthetic and a cold, uninviting room. You don’t need to empty your home of all personality to make it look bigger. Choose a few meaningful decor pieces rather than cluttering shelves with dozens of small items. This ‘less is more’ approach ensures your small space remains cozy and reflective of your personal style without becoming chaotic.

Maintaining Order and Decluttering

Even the best furniture arrangement won’t save a room that is overflowing with items. Regular decluttering is the hidden secret to maintaining an effective living room layout. If you don’t use it, store it away or donate it. Keep flat surfaces like coffee tables and TV consoles as clear as possible. A clear surface tricks the brain into thinking the room is much tidier and larger than it really is.

The Seasonal Rotation Method

Try rotating your accessories every few months. By swapping out blankets, cushions, and small decor, you keep your space feeling fresh without needing new furniture. This also provides an opportunity to reassess what you actually need, helping you prevent the accumulation of unnecessary items that eat up valuable square footage.

Conclusion

Mastering the art of small apartment living is a journey of trial and error, but by applying these functional living room layout ideas, you can create a sanctuary that feels both open and intimate. Remember that the best layout is one that supports your daily lifestyle—whether that means prioritizing a home office, a cozy TV corner, or a versatile space for entertaining. By focusing on multi-functional furniture, smart vertical storage, and thoughtful traffic flow, your small apartment can become the home of your dreams. Start with one of these ideas today and see how a few simple adjustments can completely transform your living space.
Ready to transform your home? Pick one layout strategy from this list and spend this weekend rearranging your furniture to see the difference for yourself!

Best Magnetic Organizers & Wall Storage to Save Counter Space

Is your kitchen counter disappearing under a mountain of gadgets, spice jars, and utensils? It is a common struggle, but the secret to a functional home often lies in looking up, not across. By utilizing vertical space with magnetic organizers and wall storage, you can instantly reclaim your surfaces and create a more efficient, visually appealing environment.

The Psychology of Clear Countertops

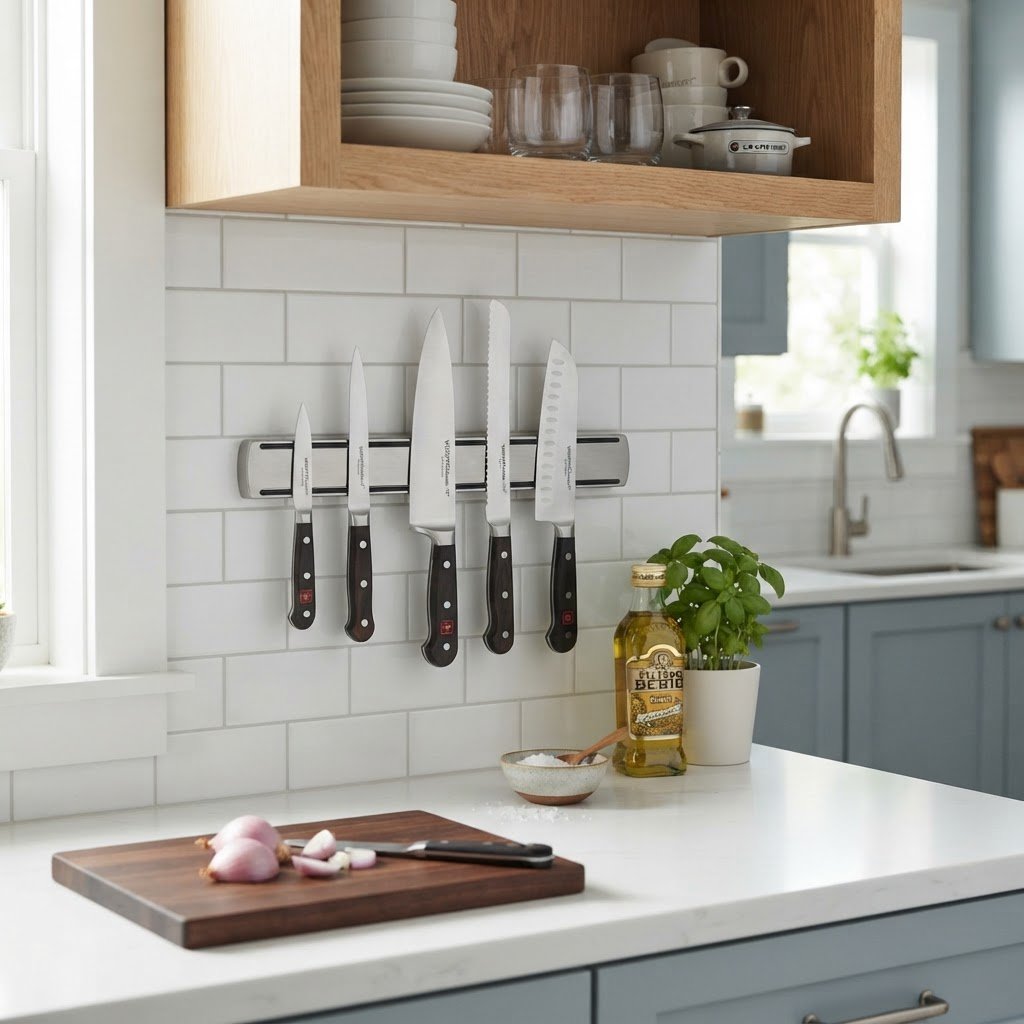
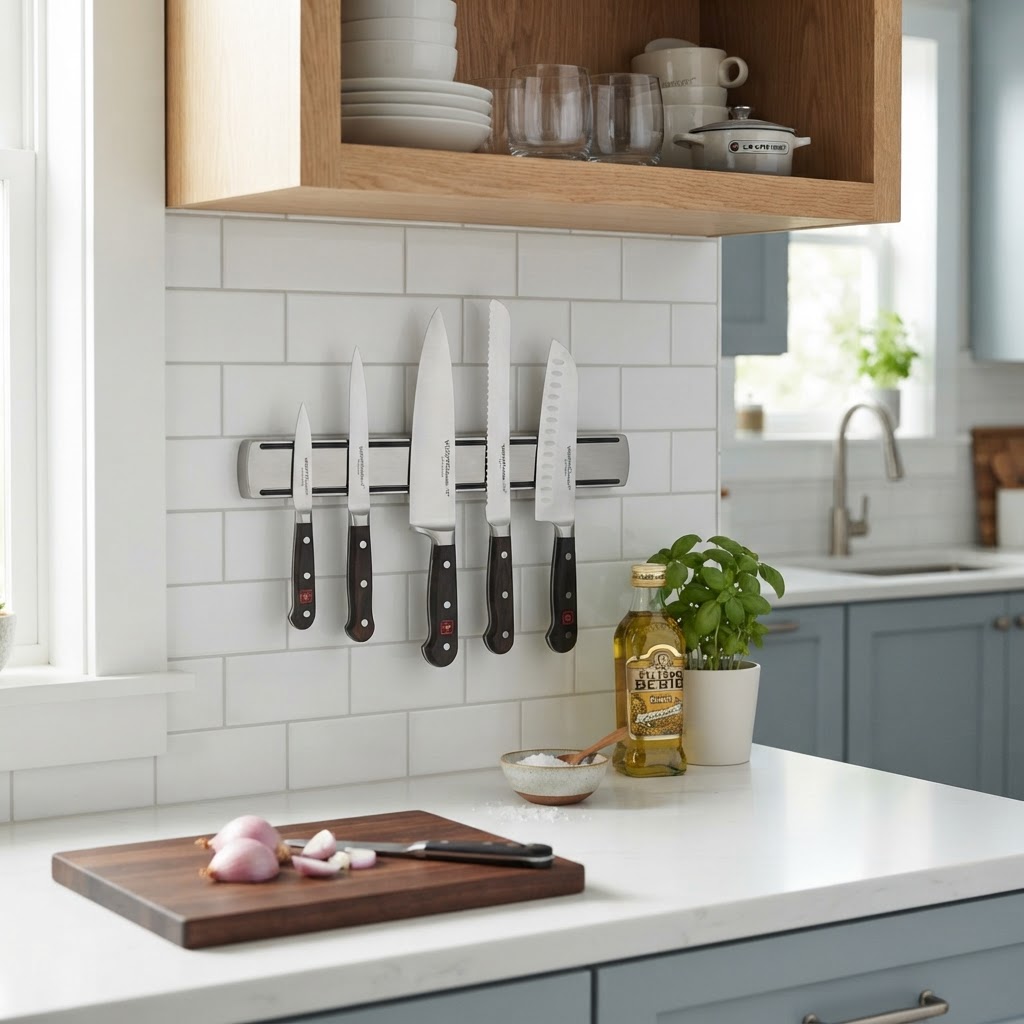
A stainless steel knife strip saves counter space and keeps blades sharp.

A cluttered counter does more than just make it hard to chop vegetables; it creates a mental load that can leave you feeling stressed and overwhelmed. When your surfaces are covered with miscellaneous items, your brain perceives this as unfinished work. Transitioning to a streamlined, organized kitchen fosters a sense of calm.

Using magnetic organizers provides a designated “home” for every tool you own. Instead of digging through a “junk drawer” or balancing items on a precarious pile, you can see exactly what you need at a glance. This simple switch significantly reduces the time you spend searching for kitchen essentials during meal prep.

Magnetic Knife Strips: The Gold Standard

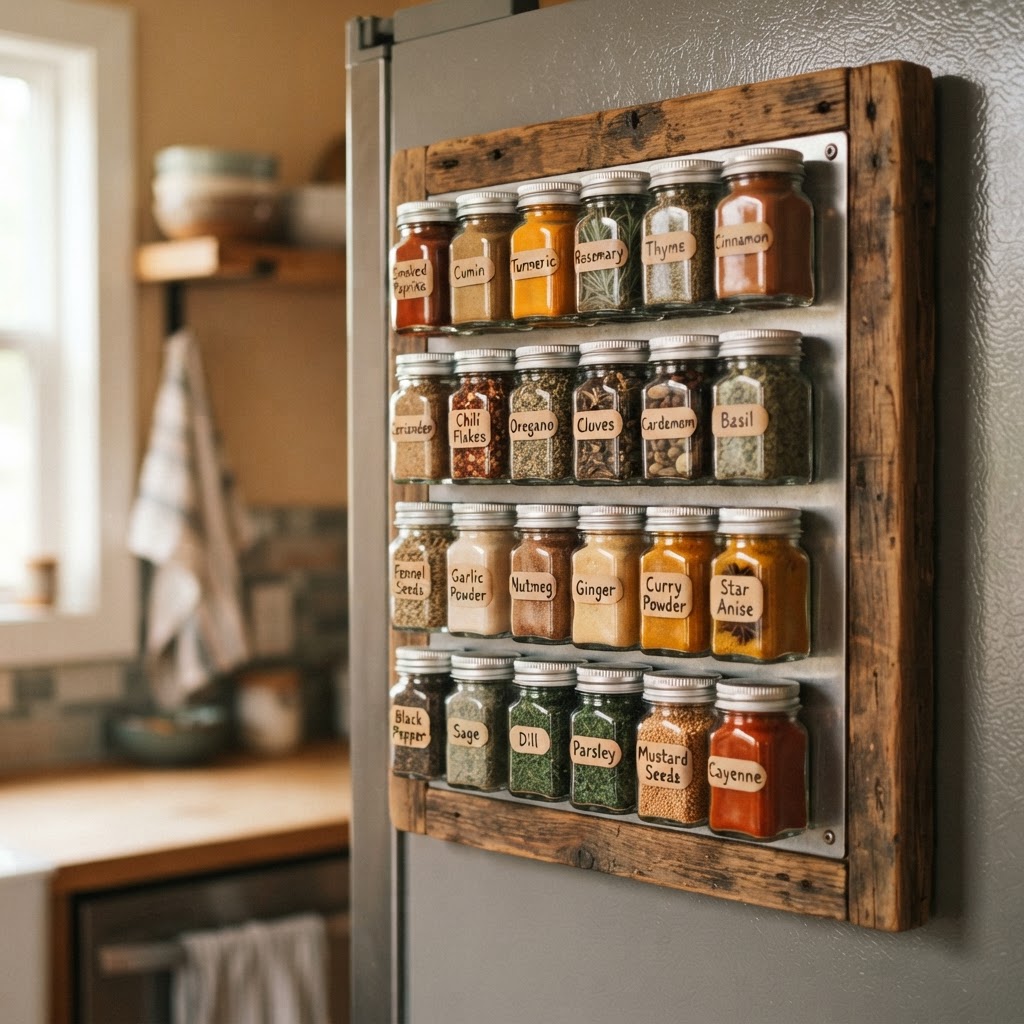
Magnetic spice jars attached to the fridge keep seasonings within easy reach.

The most classic example of magnetic storage is the knife strip. Many people keep bulky wooden knife blocks on their counters, which occupy valuable real estate and can harbor bacteria if not cleaned properly. A wall-mounted magnetic strip is a superior alternative that keeps your blades sharp, sanitary, and accessible.

Choosing the Right Material

When selecting a magnetic knife strip, consider the aesthetic of your kitchen. Stainless steel strips offer a sleek, industrial look that works well in modern homes, while wood-encased magnets add warmth to rustic or farmhouse designs. Always ensure the magnet is strong enough to hold your heaviest chef’s knife securely.

Proper Installation Techniques

Installation is typically straightforward, usually involving a few wall anchors and screws. However, be mindful of the surface you are drilling into. If you are mounting on tile, use a carbide-tipped drill bit to prevent cracking, and always check for hidden electrical wiring before you start drilling.

Going Beyond the Kitchen: Magnetic Solutions for Every Room

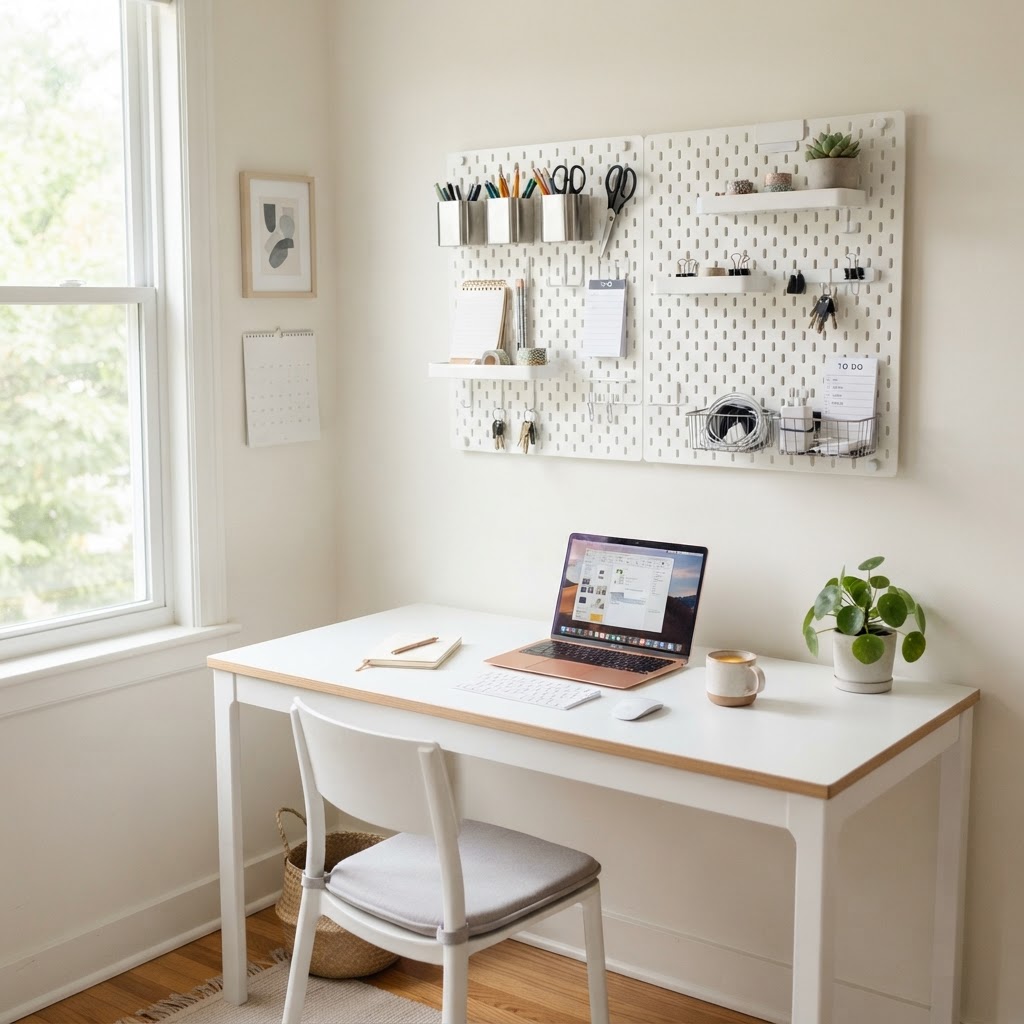
Pegboards and magnetic strips provide versatile storage in home offices.

While we often focus on the kitchen, magnetic organizers are versatile enough for the entire house. In the bathroom, a magnetic strip can hold bobby pins, tweezers, and nail clippers, keeping your vanity free of clutter. In the home office, you can use magnetic boards to manage notes, pens, and scissors.

The Entryway Command Center

Your entryway is often the first area to accumulate clutter. Install a magnetic board or strip near the door to catch your keys, mail, and important reminders. This simple addition ensures you never lose your essentials while keeping your entryway table clear for guests.

Creative Wall Storage Ideas for Small Spaces

A decluttered, modern kitchen that utilizes vertical wall storage effectively.

If you live in a tiny apartment, wall storage is non-negotiable. Beyond magnets, consider modular systems that allow you to customize your layout. Pegboards, for example, have made a massive comeback in recent years, offering infinite flexibility for arranging shelves, hooks, and baskets.

Mixing and Matching Systems

Don’t be afraid to combine different storage styles. You might have a magnetic strip for your knives next to a small pegboard wall for measuring cups and whisks. Mixing materials creates a layered, professional look that makes your storage feel like a deliberate design choice rather than an afterthought.

Maximizing Efficiency with Magnetic Containers

It isn’t just about sticking metal tools to the wall. Magnetic canisters are a game-changer for those who want to store herbs, spices, or even small craft supplies. These containers feature magnetic bases that stick directly to your refrigerator or a dedicated metal wall panel.

The Benefits of Vertical Spice Storage

By moving your spices from a drawer or lazy Susan to a magnetic panel on the side of your fridge, you free up an entire cupboard shelf. Because these containers are usually transparent, you can instantly identify when you are running low on a specific ingredient, making your grocery list preparation much easier.

Installation Tips for Renters

If you are renting, you might be worried about damaging the walls. Fortunately, there are many “no-drill” options available. Heavy-duty command strips or adhesive-backed magnetic bars can provide a surprising amount of holding power without the need for a power drill.

Always clean the surface thoroughly with isopropyl alcohol before applying adhesive organizers. This ensures the bond is as strong as possible. Avoid applying heavy items to adhesive-based solutions, and always respect the manufacturer’s weight limits to prevent accidental falls.

Maintaining Your Organized Space

Once you have installed your magnetic organizers, the key to success is maintenance. Organization is not a one-time project; it is a habit. Take five minutes every evening to ensure that your magnetic tools are returned to their designated spots after use.

Avoiding the “Visual Clutter” Trap

While magnetic wall storage is functional, it can sometimes look busy if you have too many items. Edit your collection regularly. If you haven’t used a specific tool in six months, consider donating it rather than hanging it on your wall. A curated wall of tools is much more effective than a crowded one.

Safety Considerations

Be mindful of safety when placing magnetic storage in areas accessible to children. Keep extremely sharp blades higher up on the wall, and ensure your magnetic strips are installed firmly enough to withstand a accidental bump or pull. When in doubt, lean toward higher mounting positions to keep dangerous kitchen tools out of reach.

Conclusion: Start Your Decluttering Journey Today

Reclaiming your counter space is one of the most rewarding home improvement projects you can undertake. By choosing high-quality magnetic organizers and utilizing vertical wall storage, you are not just organizing a room; you are upgrading your lifestyle. You will find that cooking becomes faster, cleaning becomes easier, and your kitchen finally feels like the heart of your home rather than a storage locker.

Are you ready to clear those counters? Start by identifying the items you use every single day and find a spot for them on your wall. Whether you choose a simple magnetic strip for your knives or a full-blown modular wall system, the effort will pay off every time you step into your kitchen. Take the first step today and watch as your home transforms into a more functional, serene, and inviting space.

15 Small Living Room With Sectional Ideas for Cozy Homes

Living in a compact apartment often leads people to believe they must sacrifice comfort for floor space. Many assume that a grand seating piece like a couch is reserved for suburban homes, but this is a common design myth. By choosing the right small living room with sectional options, you can actually improve the flow and function of your area. Designing a cozy, inviting home is entirely possible when you understand scale, proportion, and smart placement.

The Psychology of Sectionals in Tight Spaces

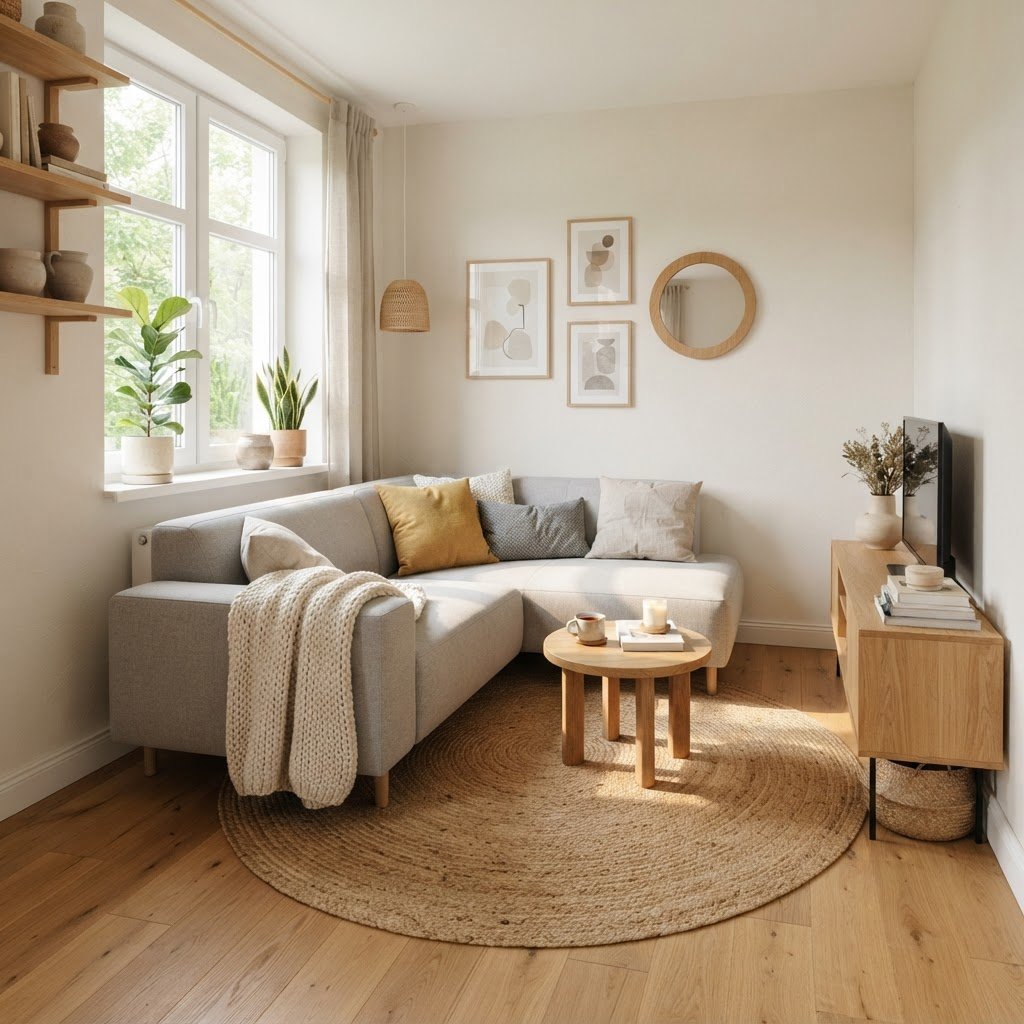
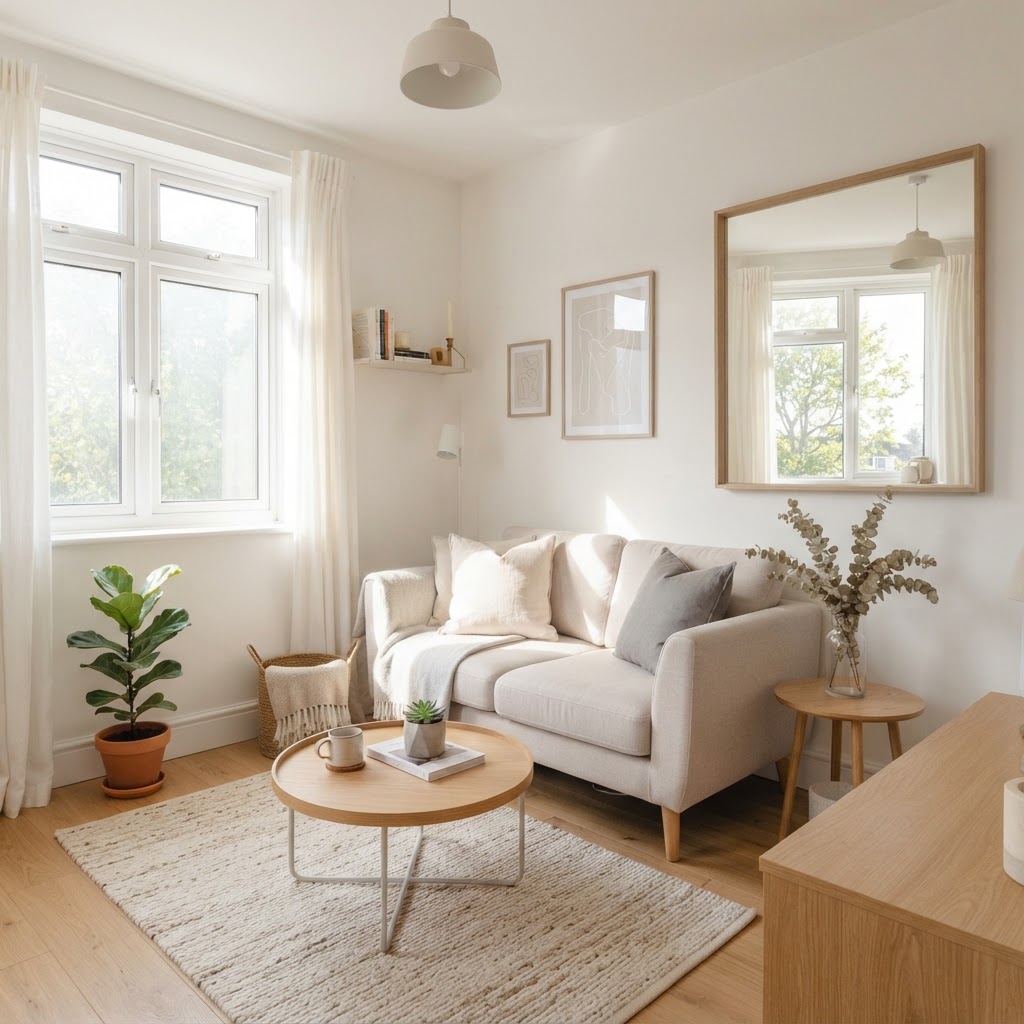
A bright, airy living room layout that utilizes an L-shaped sectional to maximize seating.

Many homeowners avoid large furniture because they fear it will make a room feel cramped. However, a sectional sofa for a small apartment can act as a singular anchoring point. Instead of cluttering the room with a sofa and two separate armchairs, a sectional creates a unified footprint. This reduces visual noise and makes the living area feel more intentional.

When choosing a piece for your home, consider the “float” technique. Rather than pushing the sofa against the wall, pulling it slightly away can create a sense of breathability. This approach prevents the furniture from looking like a barricade. It also allows you to utilize the space behind the piece for a slim console table or floor lamp.
Choosing the Right Configuration for Your Floor Plan

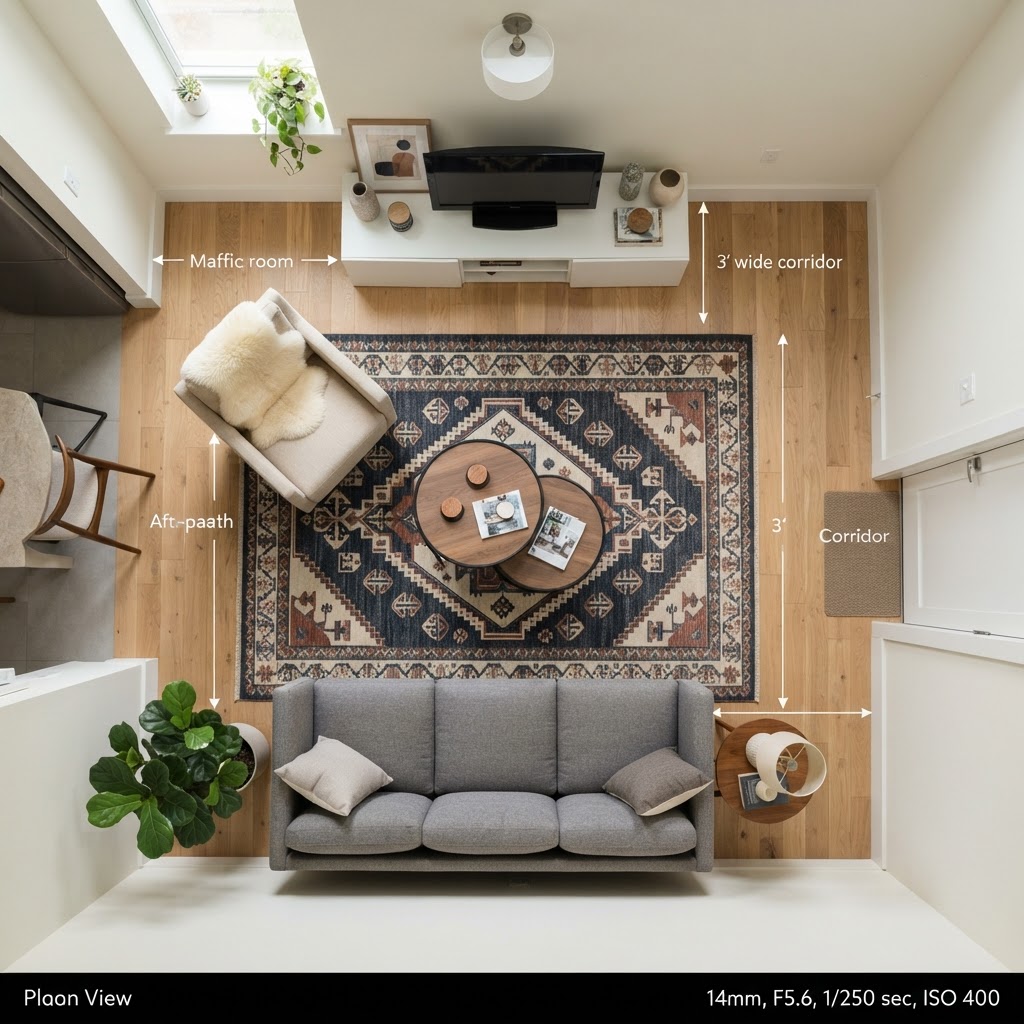
Plan your small space efficiently with a strategic layout that keeps pathways clear.

Not all sectionals are created equal. For a small living room with sectional placement, the L-shape is usually the gold standard. These pieces tuck perfectly into corners, freeing up the center of the room for movement. Avoid U-shaped or massive wrap-around styles that might dominate your square footage.

Measuring Your Available Space

Before you buy, measure your walls and floor space twice. Remember to account for pathways. You need at least 18 to 24 inches between your sofa and the coffee table. If your room is particularly narrow, consider a chaise-style sectional instead of a full corner unit to keep one side open.

The Importance of Legs

Always opt for sectionals with exposed legs. Seeing the floor underneath the sofa creates an illusion of extra space. It prevents the piece from looking like a heavy block sitting directly on the carpet. Metal or wooden tapered legs offer a mid-century modern aesthetic that feels light and airy.
Strategic Furniture Placement Tips

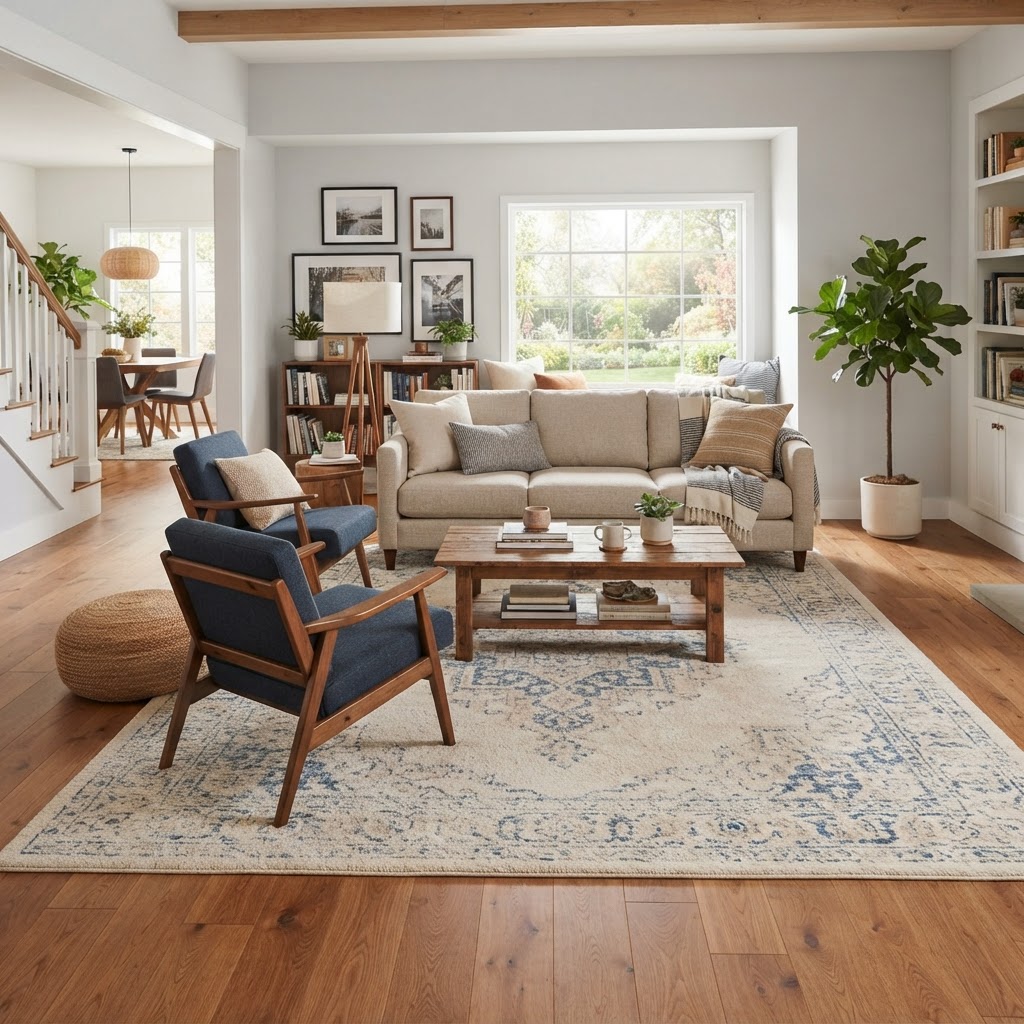
The right lighting and textures can make a compact sectional feel like a luxury piece.

How you orient your furniture determines the success of your layout. In a small apartment, your sectional should face the natural focal point, such as a window, a fireplace, or a wall-mounted television. By directing the eyes toward these elements, you draw attention away from the size of the room itself.

Consider multi-functional pieces to complement your seating. Use a storage ottoman instead of a traditional coffee table to provide hidden storage for blankets and books. A C-table that slides under the sofa edge is also an excellent substitute for bulky end tables that take up valuable floor area.
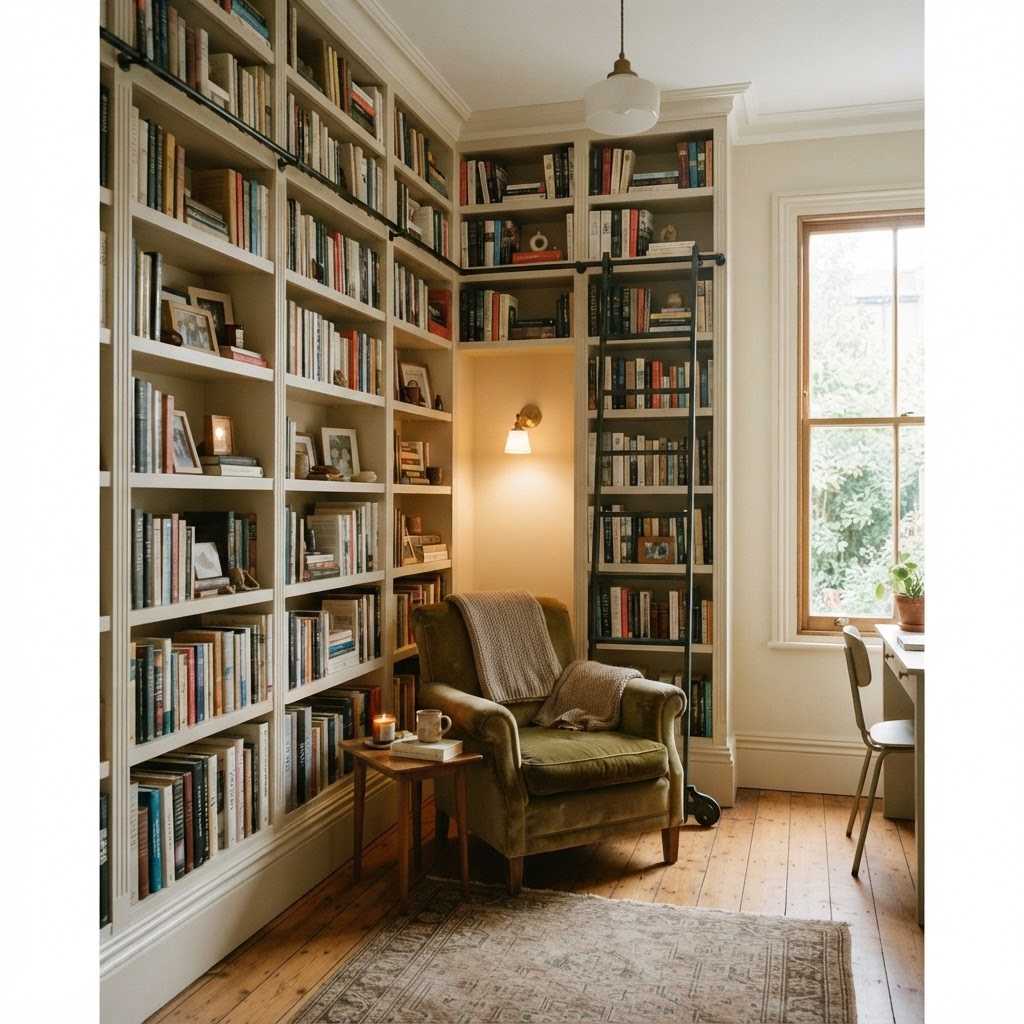
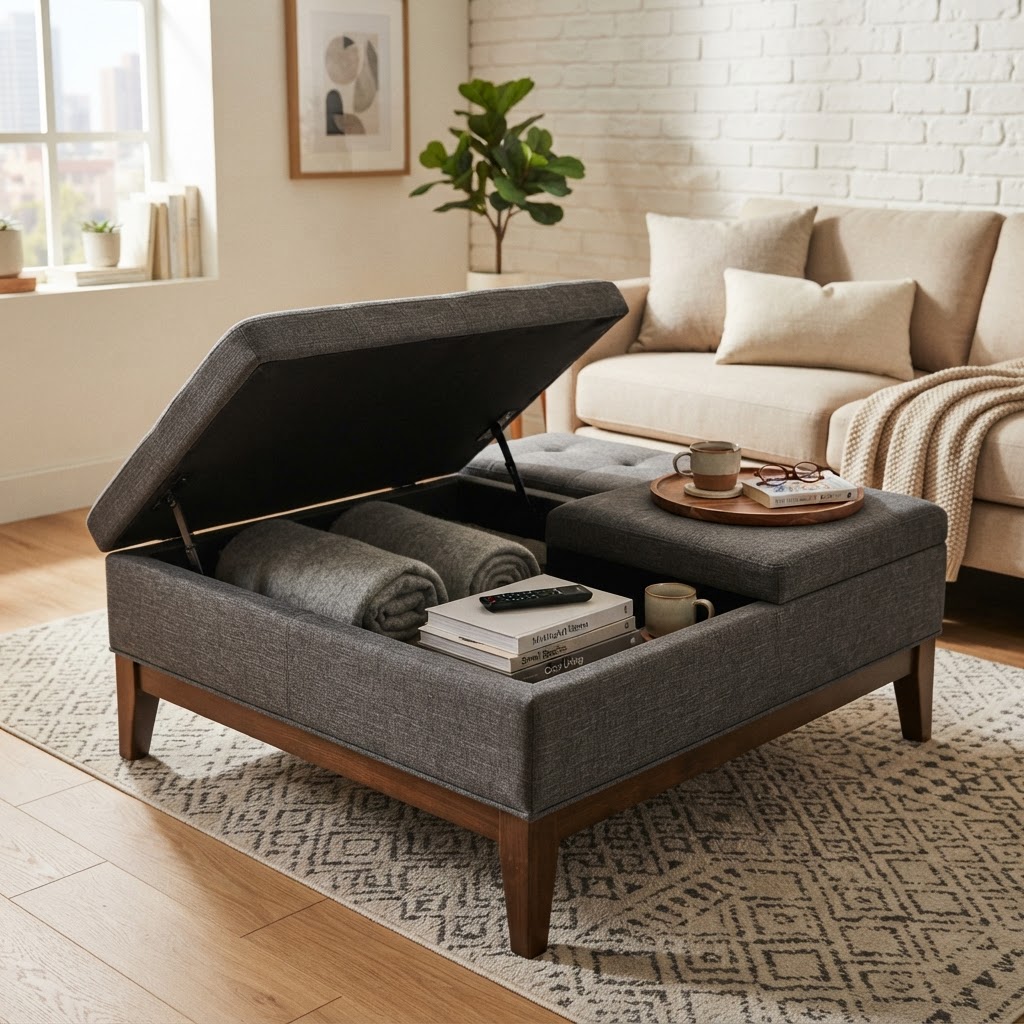
Selecting Fabrics and Colors for Impact

Choosing furniture with exposed legs creates an illusion of more floor space.

Color plays a massive role in how we perceive scale. If you are worried about the sectional overwhelming your room, choose a fabric color that matches or is close to the wall color. This monochromatic look makes the furniture feel like it is built into the architecture of the space.

Light vs. Dark Tones

While light colors like cream or soft gray expand a room, they can be impractical for high-traffic areas. If you live in a busy household, look for performance fabrics that are easy to clean. You can achieve a light, airy feel with a textured light blue or soft sage green, which adds character without being heavy.

Texture as a Design Tool

Don’t be afraid of velvet or linen. While texture creates a cozy atmosphere, keep the patterns minimal. Large, busy prints can make a small living room feel cluttered. Opt for solid colors and use patterned throw pillows to introduce visual interest that can be easily swapped out with the seasons.

Maximizing Vertical Space

When your floor is covered by a sectional, turn your attention to the walls. Wall-mounted shelves, floating media consoles, and tall floor lamps draw the eye upward. This technique makes the ceilings appear higher and gives the entire room a more balanced feeling.

Adding floor-to-ceiling curtains is another professional hack. When you hang your curtain rods higher than the window frame, you elongate the wall space. This creates an elegant backdrop that makes a small living room with sectional decor feel far more luxurious.

15 Quick Tips for Your Small Space Layout

  1. Use a large area rug to define the seating zone.
  2. Choose armless sections to save on width.
  3. Utilize corner spaces to avoid dead spots.
  4. Opt for low-back sofas for a sleeker profile.
  5. Keep the color palette tight to reduce visual clutter.
  6. Incorporate a mirror to reflect light and space.
  7. Keep pathways clear of small decorative objects.
  8. Use wall-mounted lighting to save table space.
  9. Choose pieces with narrow armrests to save inches.
  10. Add a modular sectional that can be rearranged.
  11. Avoid heavy, dark wooden furniture nearby.
  12. Keep your floor mostly clear to ensure the room flows well.
  13. Use transparent acrylic chairs as extra seating.
  14. Position your sectional facing the entrance to welcome guests.
  15. Prioritize comfort with plush, high-quality seat cushions.

Avoiding Common Decorating Mistakes

One common error is purchasing furniture that doesn’t fit the lifestyle of the inhabitants. If you spend your weekends hosting movie nights, a small living room with sectional seating is your best friend. However, don’t sacrifice your need for a walkway. Ensure that your front door can open fully and that you have a clear path to your kitchen or bedroom.

Another mistake is forgetting about lighting. A dark corner behind a large sofa can make the room look smaller. Layered lighting—a mix of ambient overhead lights, a floor lamp near the corner, and a small table lamp—will add depth to the room. Proper lighting makes even the smallest apartments feel like custom-designed studios.

Conclusion

Designing a small home is not about limitation; it is about choosing the right pieces that serve a purpose. By selecting the perfect sectional, focusing on light colors, and using vertical space effectively, you can transform your apartment into a spacious-feeling retreat. Remember that the goal is comfort and functionality above all else.

Are you ready to redesign your space? Start by measuring your floor plan today and consider these tips for your next big furniture purchase. We would love to see how you style your cozy space; share your photos with us and join our community of apartment dwellers creating beautiful, functional homes.

25 Small Living Room Ideas That Feel Bigger Instantly

Living in a cozy home doesn’t mean you have to sacrifice style or comfort. In fact, many people find that implementing smart small living room ideas that feel bigger instantly leads to a more intimate and curated environment. Whether you are living in a compact city apartment or a charming cottage, the secret lies in how you manipulate light, scale, and visual flow. By making intentional design choices, you can trick the eye into seeing more space than actually exists.

The Power of Strategic Furniture Layouts

Using mirrors and light colors can make any room feel instantly more spacious.

One of the most common mistakes in smaller homes is pushing all furniture against the walls. Many homeowners believe this creates more floor space, but it often makes the room feel like a rigid box. Instead, pull your seating away from the walls to create a floating layout that encourages better flow and conversation.

Choosing Multi-Functional Pieces

When square footage is at a premium, every item must earn its keep. Look for ottomans that double as storage, nesting coffee tables, or sofa beds that transform for guests. By reducing the number of individual pieces, you minimize visual clutter.

Why Floating Furniture Works

Floating your furniture, even by just a few inches, allows the eye to travel around the perimeter of the room. This simple act creates an illusion of depth, making your small living room ideas that feel bigger instantly more effective. Add a sleek area rug under the legs of your sofa to anchor the space and define the ‘zone’ without needing walls.

Mastering the Art of Lighting

Floating furniture layouts help maintain better traffic flow in small areas.

Lighting is perhaps the most important element when trying to expand a room. A dim, shadows-heavy room will always feel cramped and claustrophobic. Maximize your natural light by using sheer curtains instead of heavy drapes, allowing sun to permeate the space during the day.

For the evenings, layer your lighting. Avoid relying on a single overhead light, which can create harsh shadows. Instead, combine floor lamps, table lamps, and wall-mounted sconces to brighten dark corners. When every inch of the room is illuminated, the perceived size of the area increases significantly.

Color Palettes for Expansion

Vertical shelving draws the eye upward to maximize the feeling of height.

We have all heard the advice that white paint makes a room look larger, but that does not mean you are limited to a clinical, sterile environment. While light neutrals like soft greys, creams, and whites are best for reflecting light, you can introduce depth through texture rather than bold colors.

If you love color, try painting your trim and ceiling the same color as the walls. This blurs the lines where the wall meets the ceiling, drawing the eye upward and creating the feeling of height. When walls and molding blend together, the room feels like an expansive canvas rather than a segmented box.

Vertical Storage Solutions

Multi-functional furniture is essential for keeping small spaces clutter-free.

When floor space is limited, look up. Utilizing your vertical wall space is a game-changer for those seeking small living room ideas that feel bigger instantly. Tall bookcases that go all the way to the ceiling draw the eye up, emphasizing your vertical space rather than your limited horizontal footprint.

Open Shelving vs. Closed Cabinets

Open shelving can make a room feel airier, but it can quickly look cluttered. Keep your shelves organized with a mix of books, art, and decorative objects to maintain a curated look. Closed storage, on the other hand, is perfect for hiding away the inevitable mess of daily life, keeping your surfaces clear.

Mirror Magic and Reflective Surfaces

Mirrors are the oldest trick in the designer’s handbook, and for good reason. Placing a large mirror opposite a window will reflect natural light back into the room and double the perceived depth of your space. It essentially creates the illusion of another window or doorway.

Don’t stop at wall mirrors. Consider glass-topped coffee tables or metallic accents in your lighting fixtures. These reflective surfaces allow light to bounce around the room, preventing the space from feeling static or heavy. The more light that hits these surfaces, the more expansive the room will feel.

Curating Your Decor and Accessories

In a small space, less is often more. Instead of cluttering your coffee table or shelves with dozens of small items, choose a few larger statement pieces. One large piece of artwork is significantly more effective at creating a sense of space than a gallery wall of tiny frames.

  1. Use clear acrylic chairs to reduce visual weight.
  2. Keep rugs large enough to extend under all furniture pieces.
  3. Incorporate hidden storage in every possible piece of furniture.
  4. Maintain a consistent color palette across the room to create visual continuity.
  5. Keep your walkways clear to improve the flow of movement.

Creating Visual Continuity

If your living room opens into a dining area or kitchen, treat the two spaces as one. Using the same flooring throughout creates an unbroken line that makes the entire home feel like a single, large room. Even using the same paint color in adjacent rooms can help them bleed into one another, reducing the ‘chopped up’ feeling of smaller homes.

Additionally, consider the scale of your patterns. While you can certainly use rugs and pillows with patterns, avoid overly busy, large-scale prints that can overwhelm a compact room. Stick to subtle textures and monochromatic schemes that add interest without stealing all the visual attention.

The Importance of Decluttering

None of the design tricks listed above will work if your room is full of unnecessary items. Maintaining a tidy space is essential for making a living room feel larger. Take a critical look at your shelves, coffee tables, and floor. If an object does not serve a purpose or bring you joy, it may be time to let it go.

Conclusion

Transforming your home using these 25 small living room ideas that feel bigger instantly requires a mix of intentional furniture placement, smart storage, and light-reflective decor. By focusing on verticality, choosing multi-functional items, and embracing a brighter color palette, you can create a sanctuary that feels open and inviting regardless of its actual size. Start with one or two of these tips today and watch your space expand right before your eyes. Which of these strategies are you going to try first in your own home?

Broom Closet & Cleaning Cabinet Ideas for Small Kitchens

Finding the perfect spot for cleaning supplies can feel like a game of Tetris when you are working with limited square footage. Integrating a broom closet and cleaning cabinet ideas for small kitchens into your floor plan requires creativity, but the payoff is a significantly more functional cooking environment. By transforming dead space or underutilized corners, you can keep your essential tools within reach without compromising your aesthetic. Let’s explore how to turn even the smallest kitchen into an organizational masterpiece.

Rethink Your Vertical Space

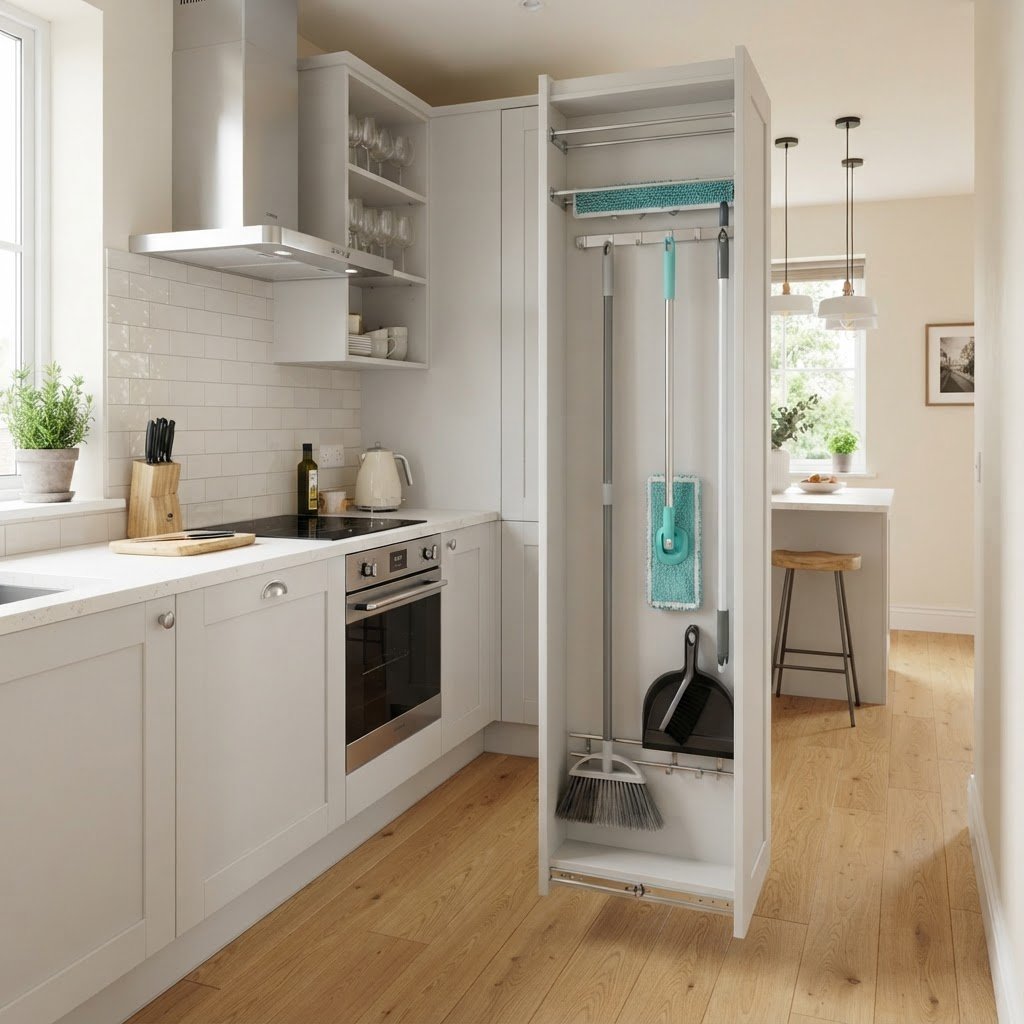
A custom pull-out cabinet keeps long-handled cleaning tools hidden yet accessible.

When floor space is at a premium, looking up is the most effective strategy. Walls that seem empty often hold the potential for hidden storage that keeps your broom, mop, and cleaning chemicals off the floor and out of sight. Installing tall, slim cabinetry that reaches the ceiling allows you to store long-handled items vertically.

Utilizing Slim Tall Cabinets

Think about those awkward gaps between your refrigerator and the wall or the end of your cabinet run. A pull-out pantry style cabinet, specifically modified for cleaning tools, is a game-changer. These narrow units, often just 6 to 9 inches wide, provide the perfect home for brooms and dustpans. By adding a small rail or hook system inside, you ensure that every item has a dedicated spot.

Wall-Mounted Solutions

If you cannot spare the budget for custom cabinetry, consider wall-mounted organizers hidden behind a pantry door. Using heavy-duty tracks with adjustable hooks, you can hang your mop, broom, and handheld vacuum directly on the door. This method clears up precious cabinet floor space, allowing you to use that area for bulky cleaning supplies or even a trash bin.

The Magic of Corner Cabinets

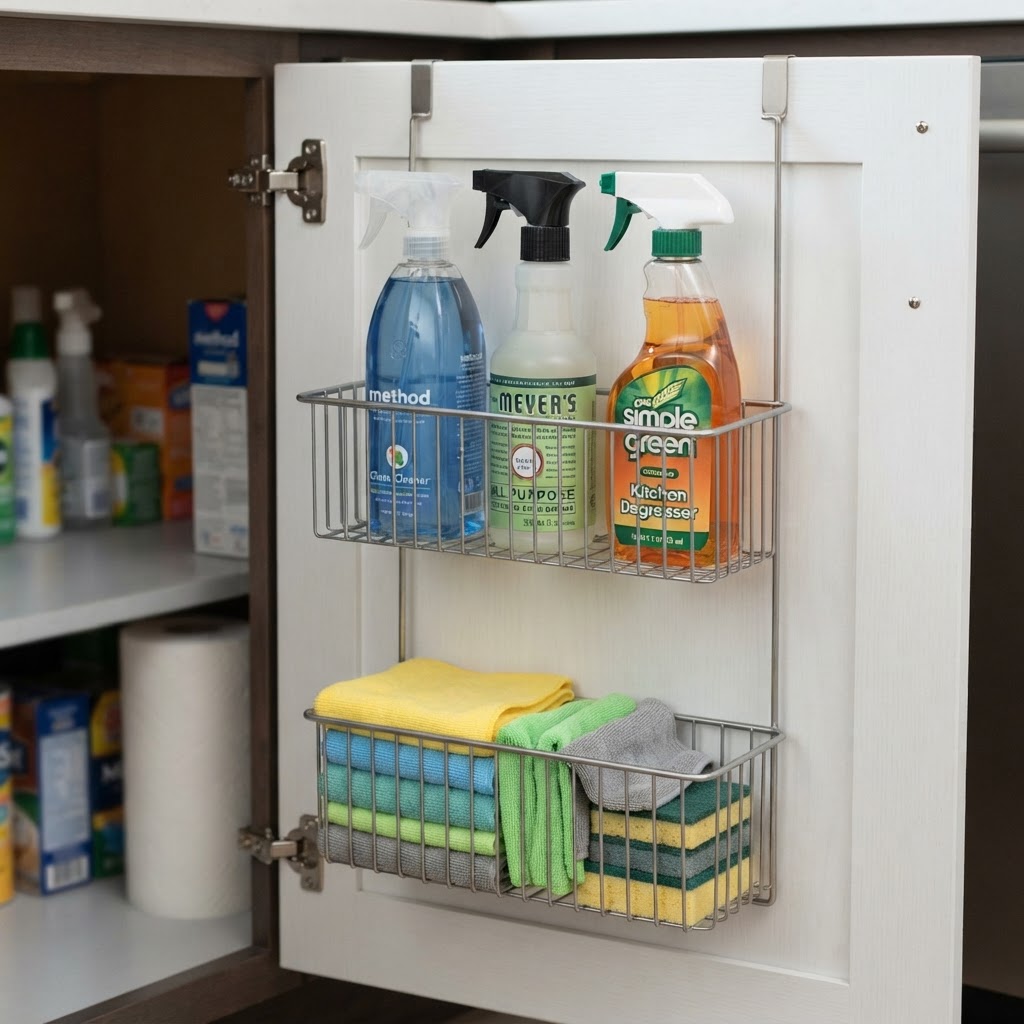
Door-mounted organizers maximize storage potential in tight cabinets.

Corner cabinets are notoriously difficult to access, which often leads to them becoming “junk drawers” for items you rarely use. However, with the right hardware, these deep corners become the perfect home for your cleaning supplies. Implementing a rotating lazy Susan or a pull-out swing-out shelf system can make these awkward spaces highly functional.

By outfitting a corner cabinet with a tall, narrow insert, you can slide your broom into the deep corner and keep your detergents and sprays on the front-facing shelves. This approach saves you from digging around for supplies and ensures your most frequently used items are always front and center.

Door-Mounted Storage Systems

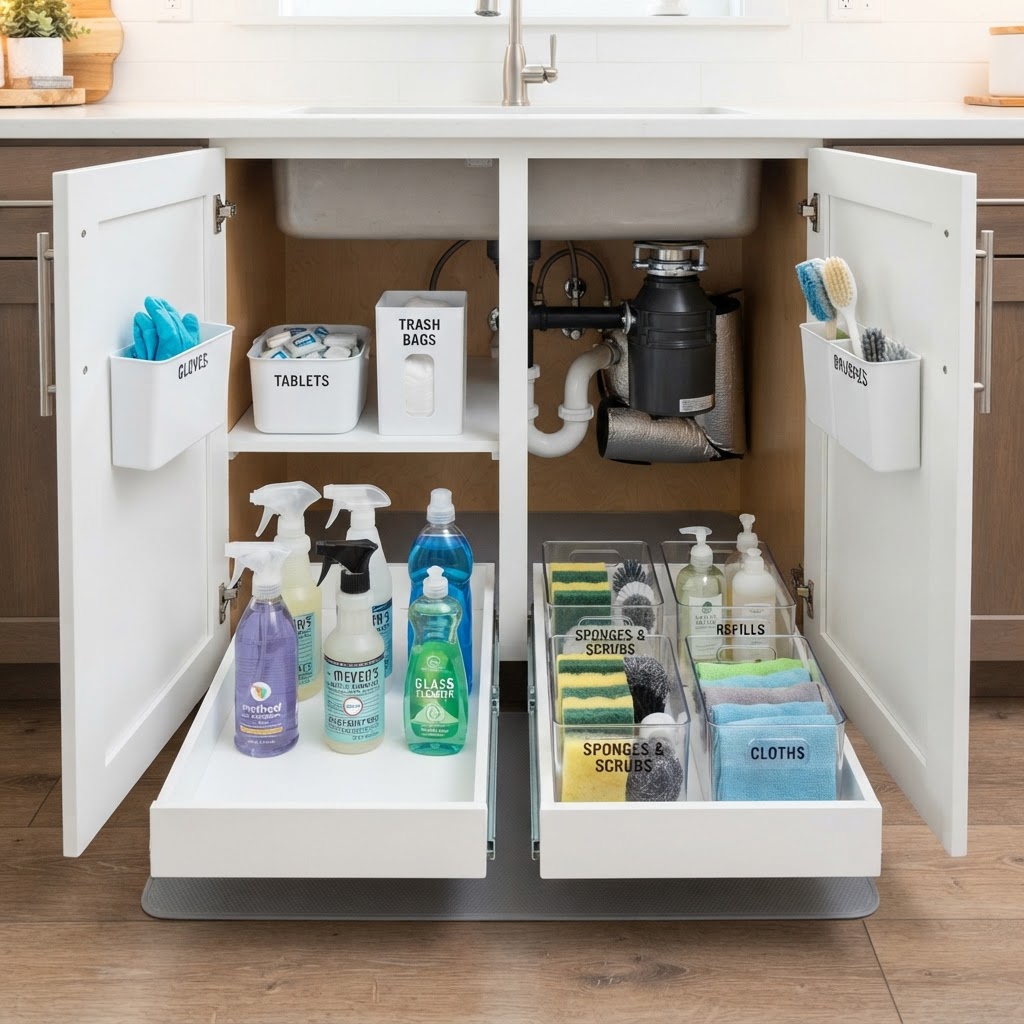
Sliding drawers turn the under-sink area into a perfectly sorted cleaning station.

One of the most overlooked resources in any home is the back of a door. Whether it is a full-sized pantry door or a standard cabinet door under the sink, the back surface is a prime location for storage. Adding racks or baskets to these doors creates a hidden cleaning cabinet that feels custom-designed for your needs.

Why Door Racks Work

  • They keep hazardous chemicals out of reach from pets and children.
  • They maximize depth by using the “dead air” space.
  • They allow you to categorize items by frequency of use.
  • They prevent small bottles from getting lost behind larger containers.

Under-Sink Optimization

Under-sink areas are classic locations for cleaning storage, but they are often disorganized. To truly maximize this space, you must move beyond the “toss it under there” mentality. Start by measuring the space around your pipes, then look for adjustable tiered shelves that fit specifically around the plumbing.

For a small kitchen, consider a sliding drawer system specifically built for undersink cabinets. By pulling the drawer out, you gain full visibility of your cleaning supplies, meaning you stop buying duplicates of items you didn’t realize you had. Pair this with a labeled bin system to keep rags, scrubbers, and cleaning fluids perfectly sorted.

Repurposing Existing Furniture

Sometimes, the best solution isn’t adding new cabinetry, but repurposing a piece of furniture you already own. An antique armoire or a slim bookshelf can be transformed into a dedicated cleaning closet. By adding a simple curtain or a lightweight door, you can disguise the items inside, effectively creating a “broom closet” where none existed before.

If you have a blank wall near your kitchen entryway, a shallow cabinet with a decorative mirror on the front can serve dual purposes. You get a place to store your vacuum and mop, while the room feels larger and brighter due to the reflective surface. This creative approach allows you to blend utility with home decor seamlessly.

Essential Organization Tips for Cleaning Supplies

Even with the best storage solutions, organization fails without a system. Grouping like-items is the golden rule of kitchen storage. Keep your glass cleaners together, your floor care products together, and your scrubbing brushes in one specific basket. This logical grouping speeds up your cleaning process and makes restocking much easier.

Furthermore, consider the safety of your family. If you use harsh chemicals, always store them on higher shelves or use cabinet locks. Small kitchens often lack dedicated utility rooms, making the kitchen the default storage spot. By choosing clear, uniform containers for your soaps and supplies, you create a visual sense of order that makes the cabinet feel less like a “messy stash” and more like a high-end pantry.

Maintenance and Decluttering

Storage solutions in a small kitchen require regular maintenance. Once a quarter, pull everything out of your cleaning cabinet or broom storage unit. Toss expired cleaning products and consolidate half-empty bottles. This simple habit prevents your storage areas from becoming cluttered over time.

Remember that in a small kitchen, every square inch counts. If you find yourself not using a particular tool for six months, it may be time to let it go. Keeping only what is necessary is the ultimate space-saving strategy, ensuring your cleaning cabinet remains a streamlined tool for efficiency rather than a source of stress.

Conclusion

Optimizing your broom closet and cleaning cabinet ideas for small kitchens is about more than just aesthetics; it is about reclaiming your living space. By utilizing vertical areas, door backs, and innovative corner hardware, you can make your home work smarter for you. Whether you choose a high-end custom pull-out or a simple wall-mounted rack, these changes will significantly improve your daily workflow. Start by identifying one “dead space” in your kitchen today and transform it into your new, organized cleaning hub. Your future self will thank you every time you reach for a mop and find it exactly where it belongs.