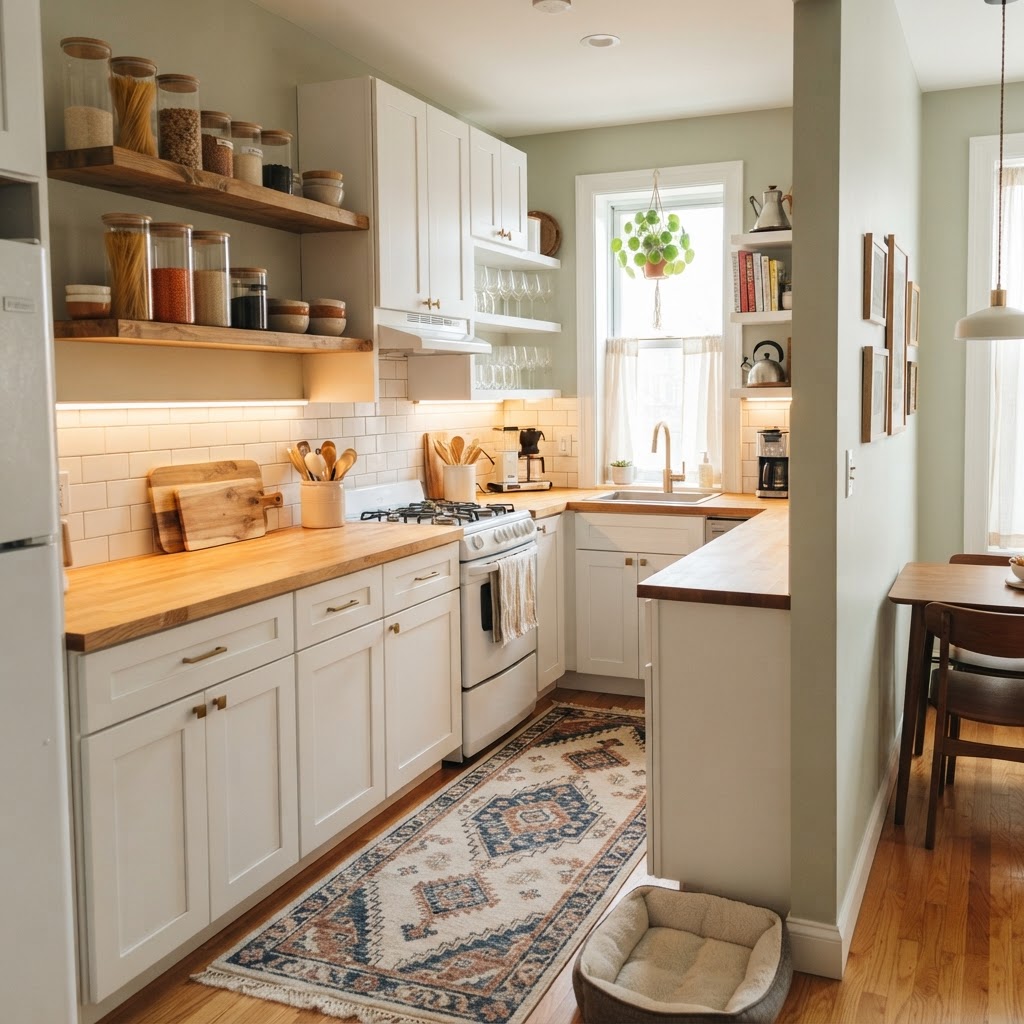
Archives August 2026

16 Clever Small Space Living Room Ideas for Apartments

Living in an apartment often means compromising on square footage, but it should never mean compromising on style or comfort. Implementing clever small space living room ideas for apartments can transform a cramped corner into a chic, airy sanctuary that feels much larger than it actually is. Whether you are dealing with a studio layout or a tiny urban living room, these design strategies will help you optimize every square inch. By choosing the right furniture, lighting, and layout, you can create a space that feels intentional, organized, and inviting. Mastering the art of small-scale design requires a shift in perspective. Instead of seeing limitations, view your apartment as a puzzle waiting to be solved. With the right approach, you can curate an environment that balances aesthetic appeal with high functionality, ensuring your home serves all your needs without feeling cluttered or confined.

The Power of Multifunctional Furniture
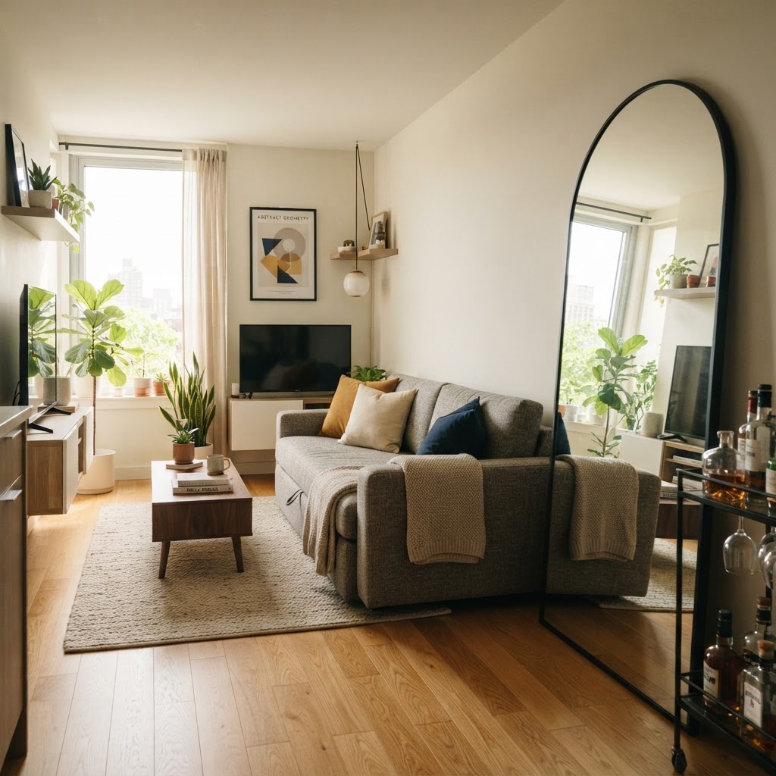
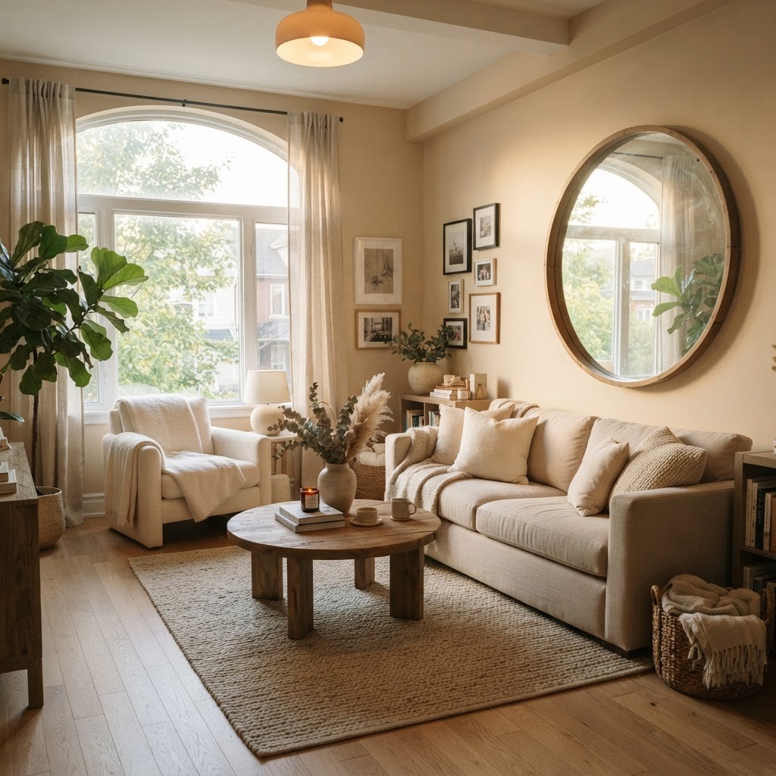
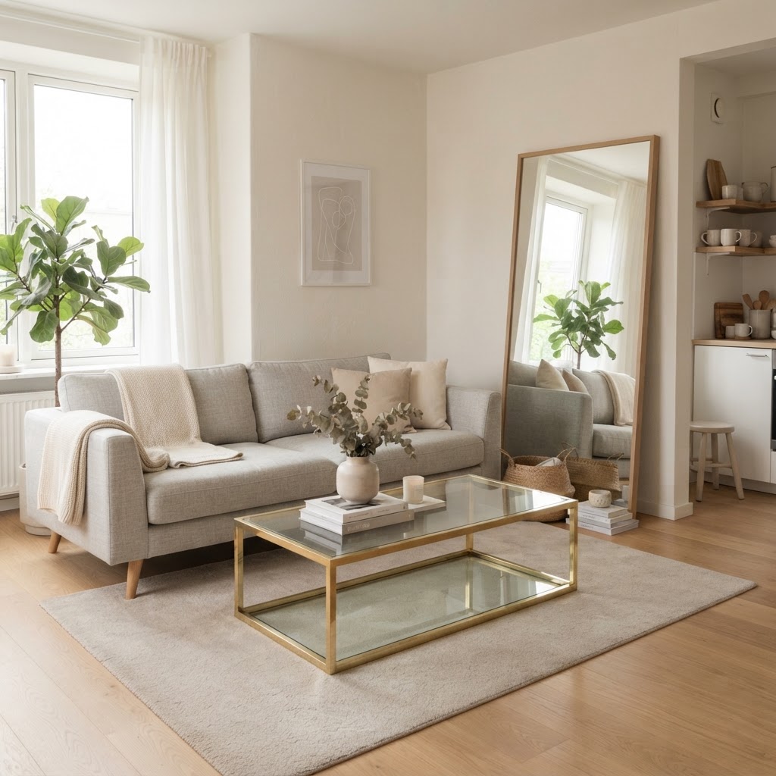
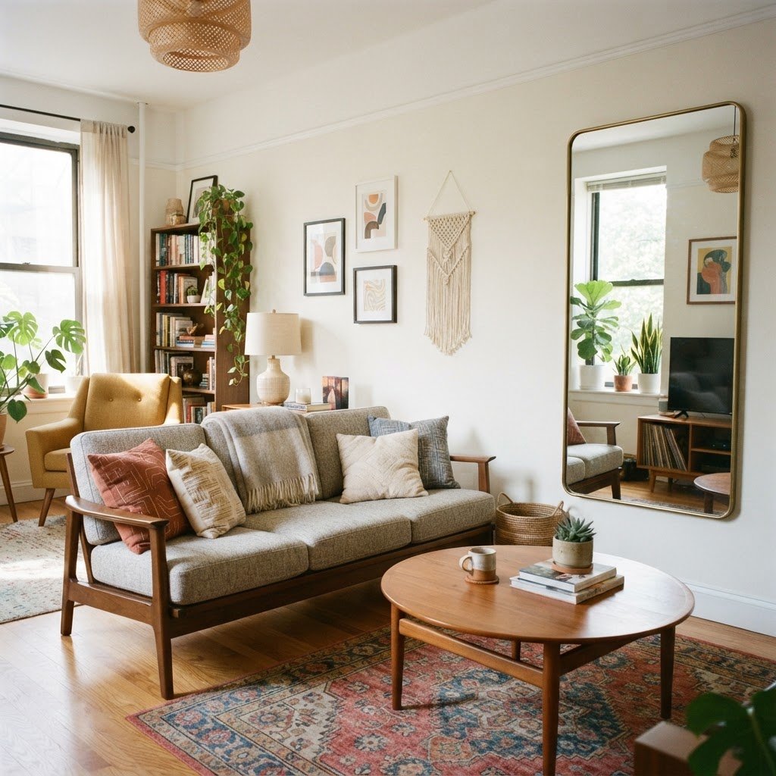
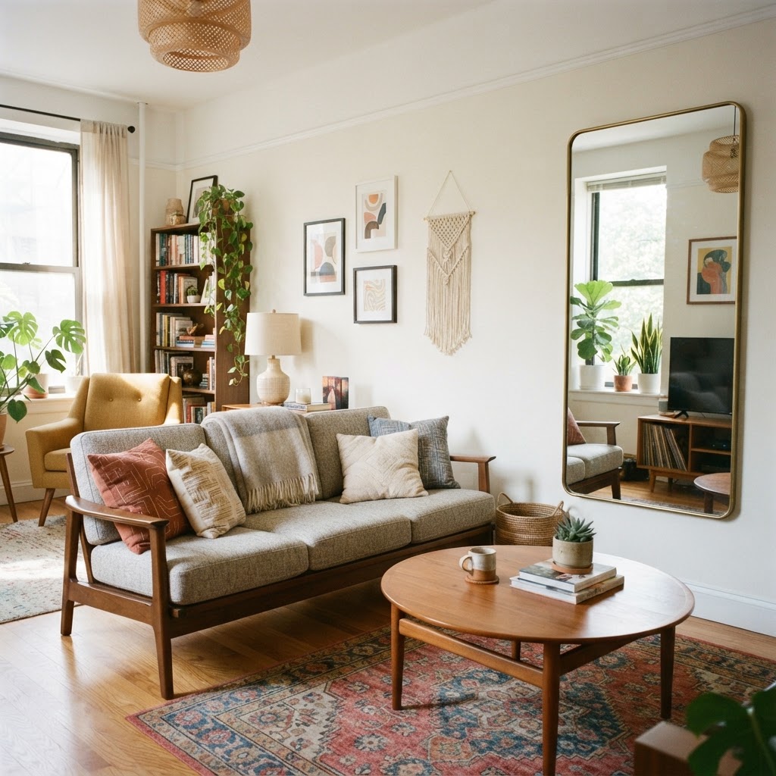
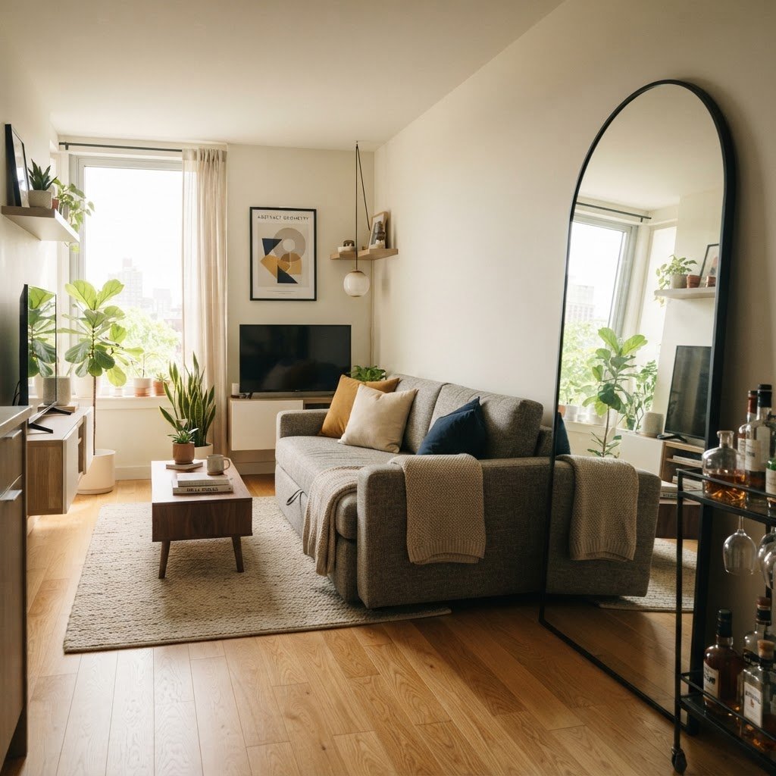
Using a large mirror can instantly double the visual depth of a small living room.

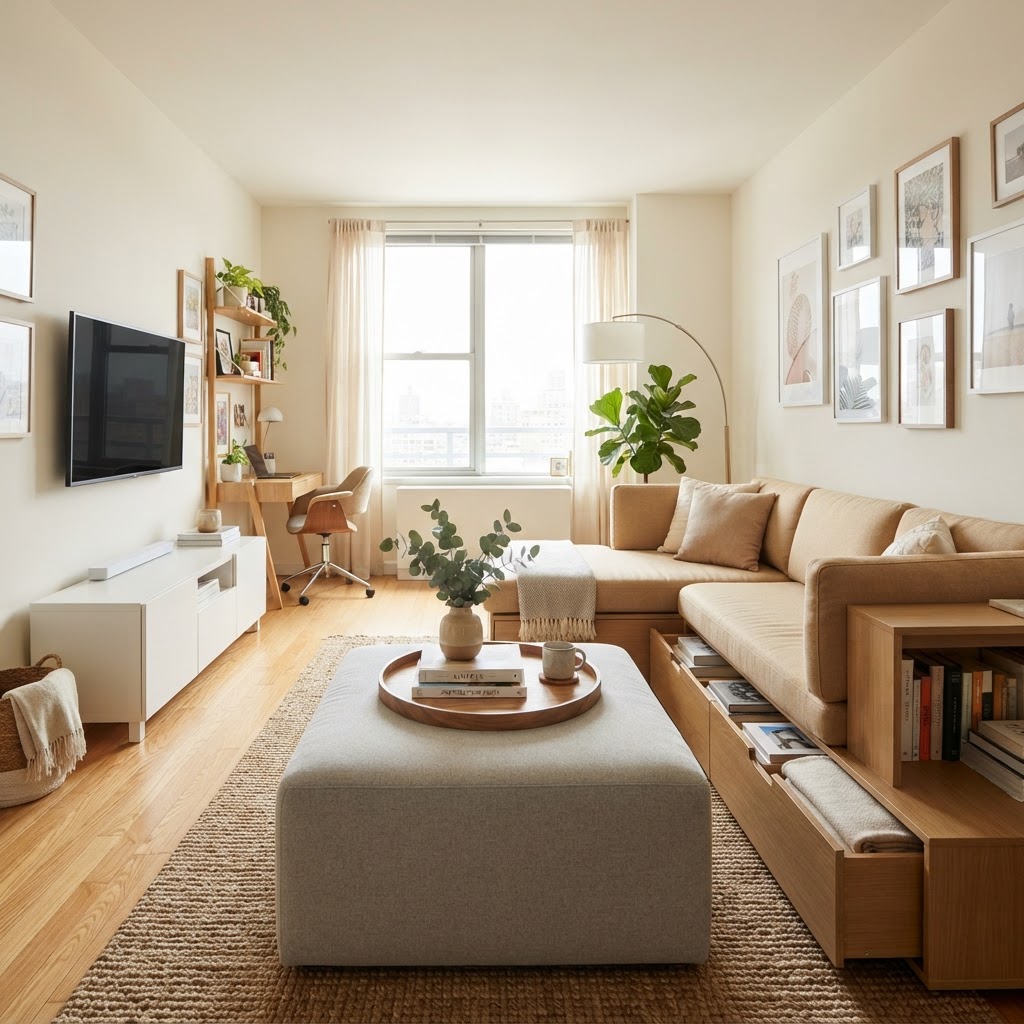
When every square foot counts, your furniture needs to pull double duty. Investing in pieces that serve multiple purposes is the cornerstone of effective small apartment design. Think beyond the standard sofa and coffee table; look for ottomans with internal storage or sofa beds that provide a seamless transition from living area to guest bedroom.

Why Dual-Purpose Pieces Matter

Dual-purpose furniture reduces the need for extra items, keeping your floor space clear and your room feeling breathable. For instance, a coffee table with drawers can hide blankets and magazines, while a slim-profile console table can double as a desk when work calls. It is about creating a versatile living environment that adapts to your daily routine.

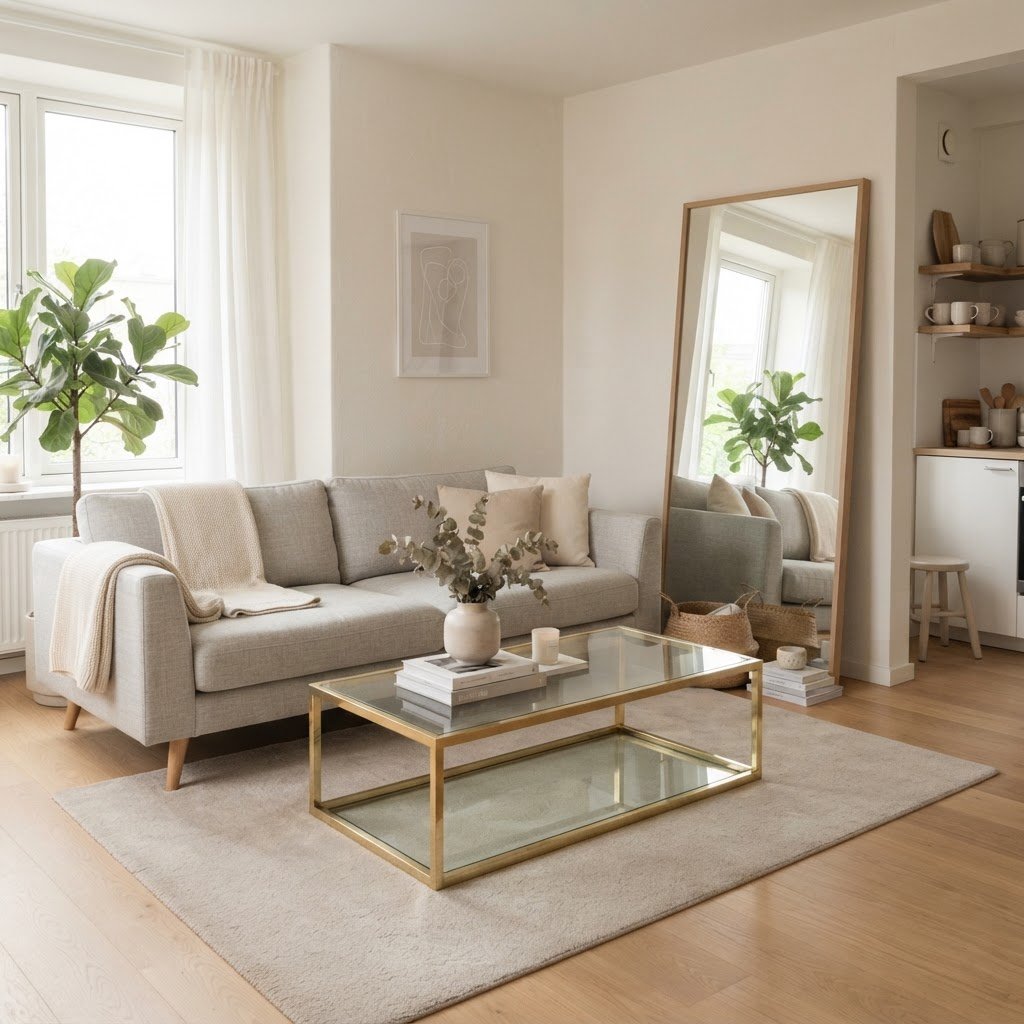
Choosing pieces with exposed legs—rather than skirted or boxy silhouettes—can also make a massive difference. When you can see the floor underneath your sofa or armchair, the room feels more open and expansive. This visual trick prevents the furniture from feeling like it is anchoring the space too heavily to the ground.

Maximizing Vertical Space
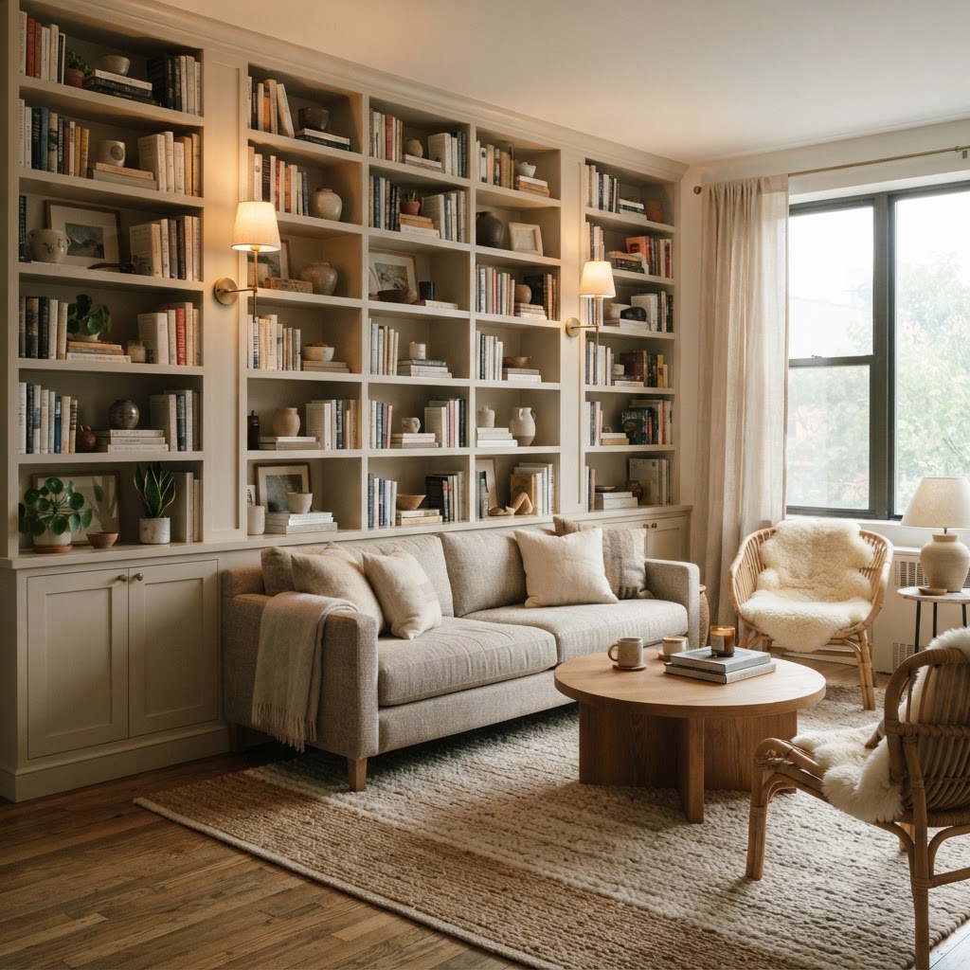
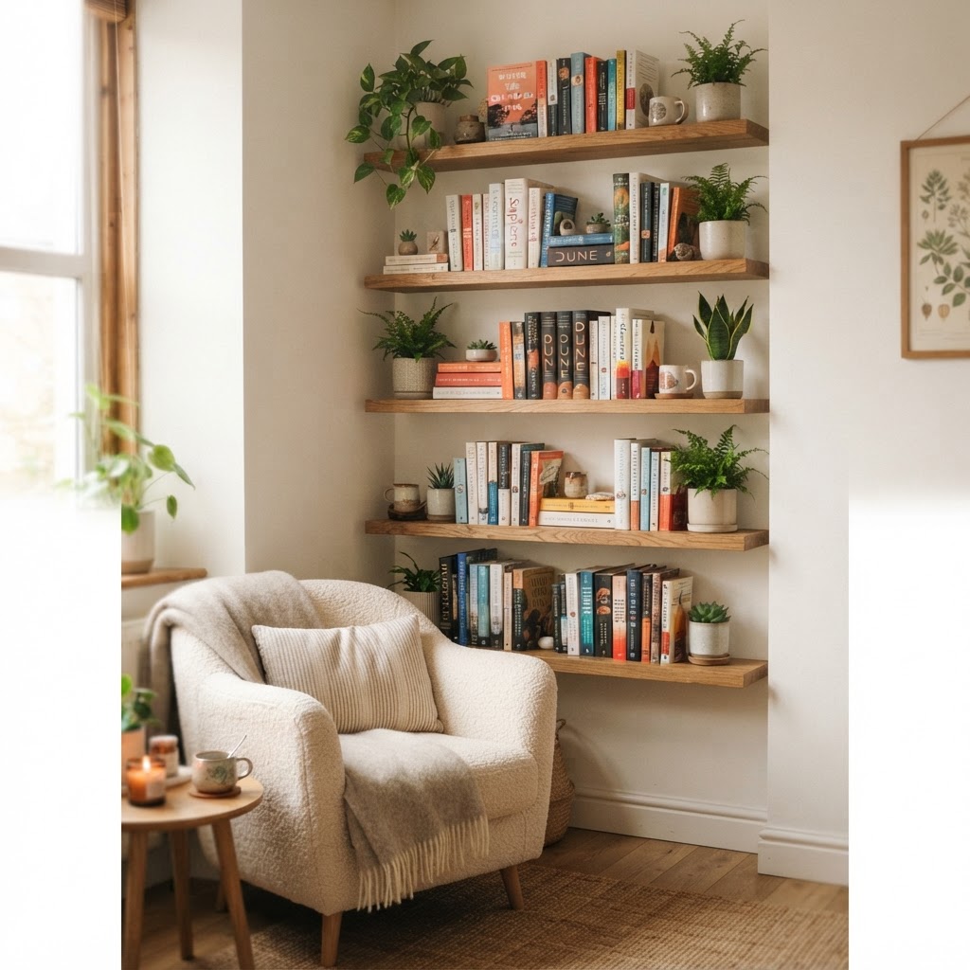
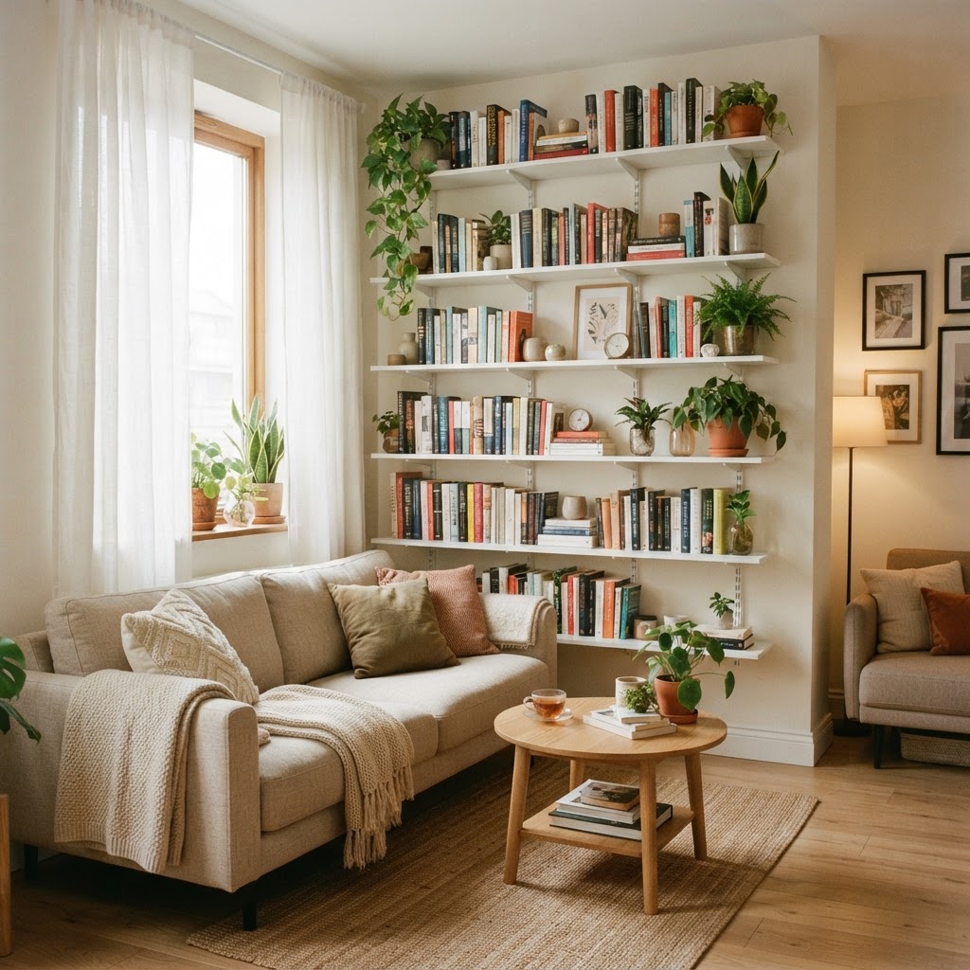
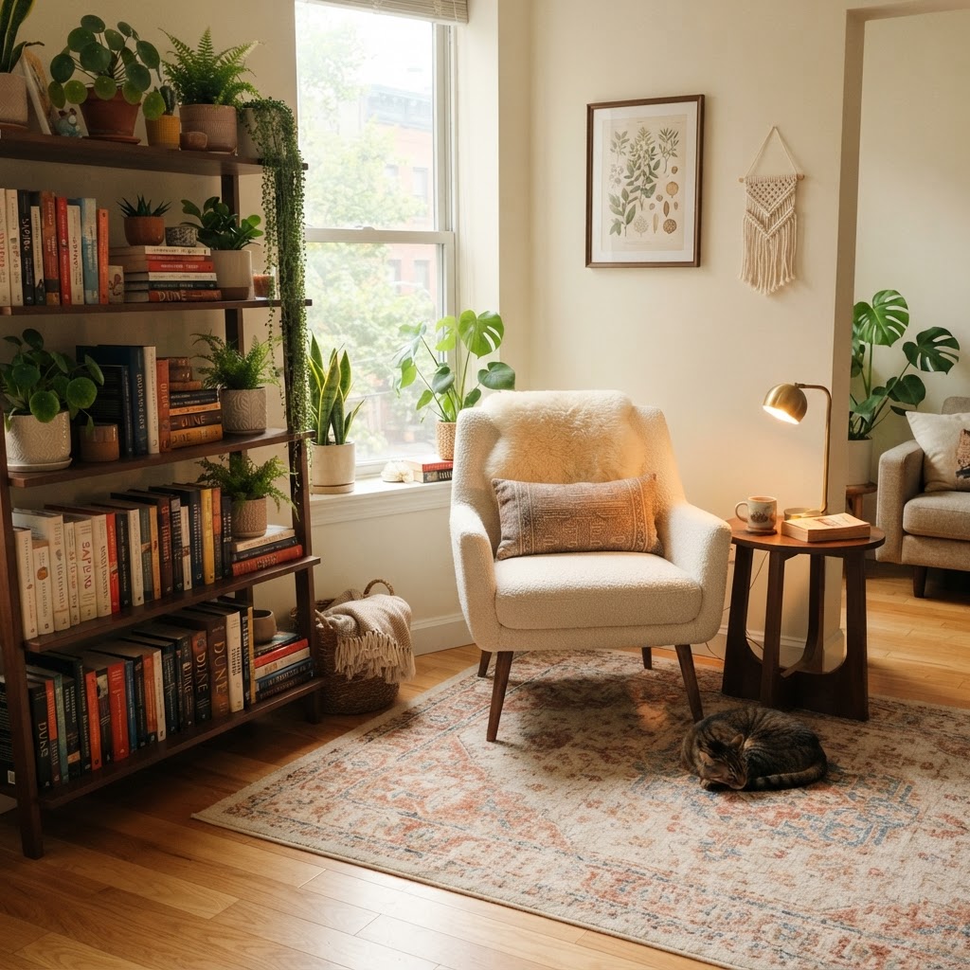
Vertical shelving is essential for keeping floor space clear in tight apartments.

Often, people focus too much on floor space and forget the walls. Your vertical surfaces are prime real estate for storage and visual interest. By drawing the eye upward, you create the illusion of height and provide much-needed organization that keeps floor clutter at bay.

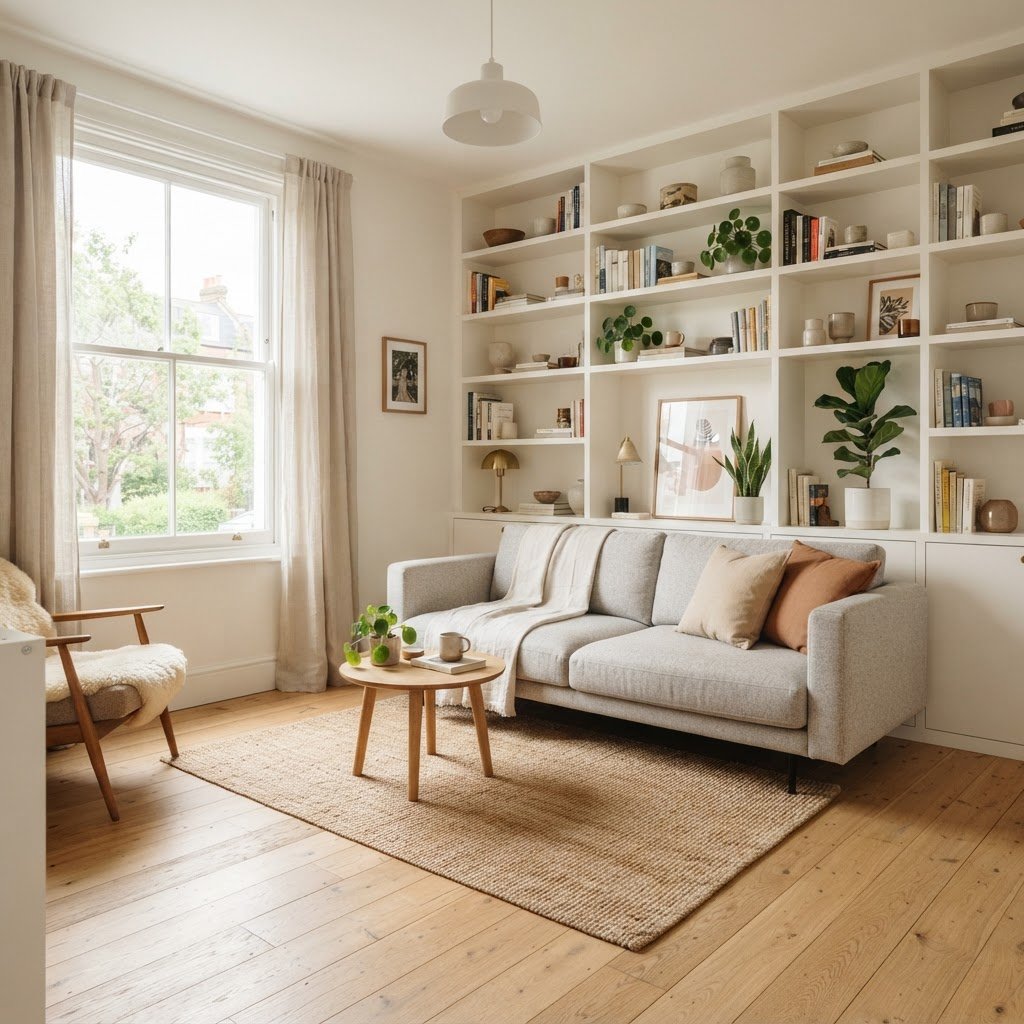
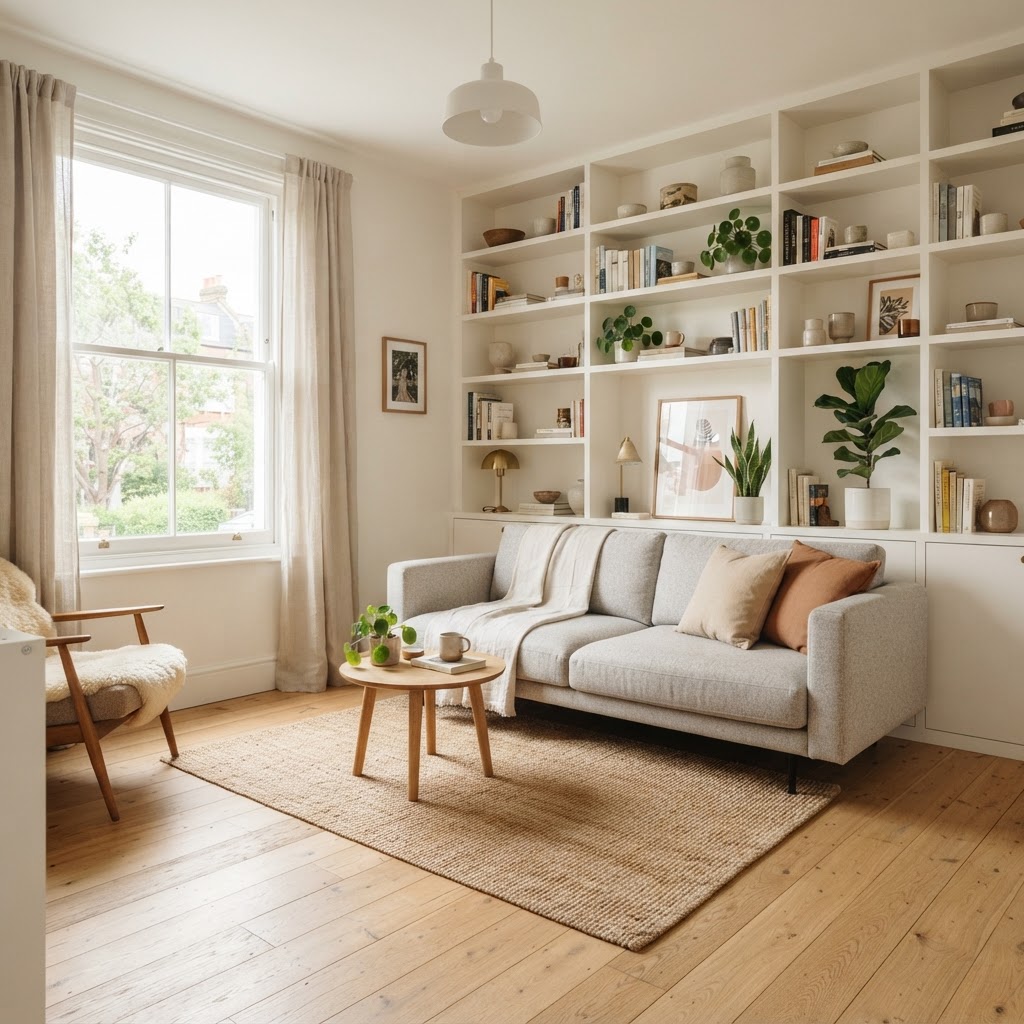
Installing floor-to-ceiling bookshelves is a classic move that works wonders. Not only do they provide ample storage for books, plants, and decor, but they also emphasize the height of your ceilings. If custom built-ins are not an option, tall modular shelving units can serve as a stunning alternative that adds architectural interest.

Creative Wall Decor Tactics

Consider adding wall-mounted sconces instead of bulky floor lamps. This simple switch frees up your precious end table space and adds a layer of sophisticated, hotel-style lighting to your apartment. Also, hanging curtains as close to the ceiling as possible—rather than right above the window frame—will trick the eye into thinking your windows are taller, making the entire wall feel grander.

Strategic Use of Mirrors and Lighting
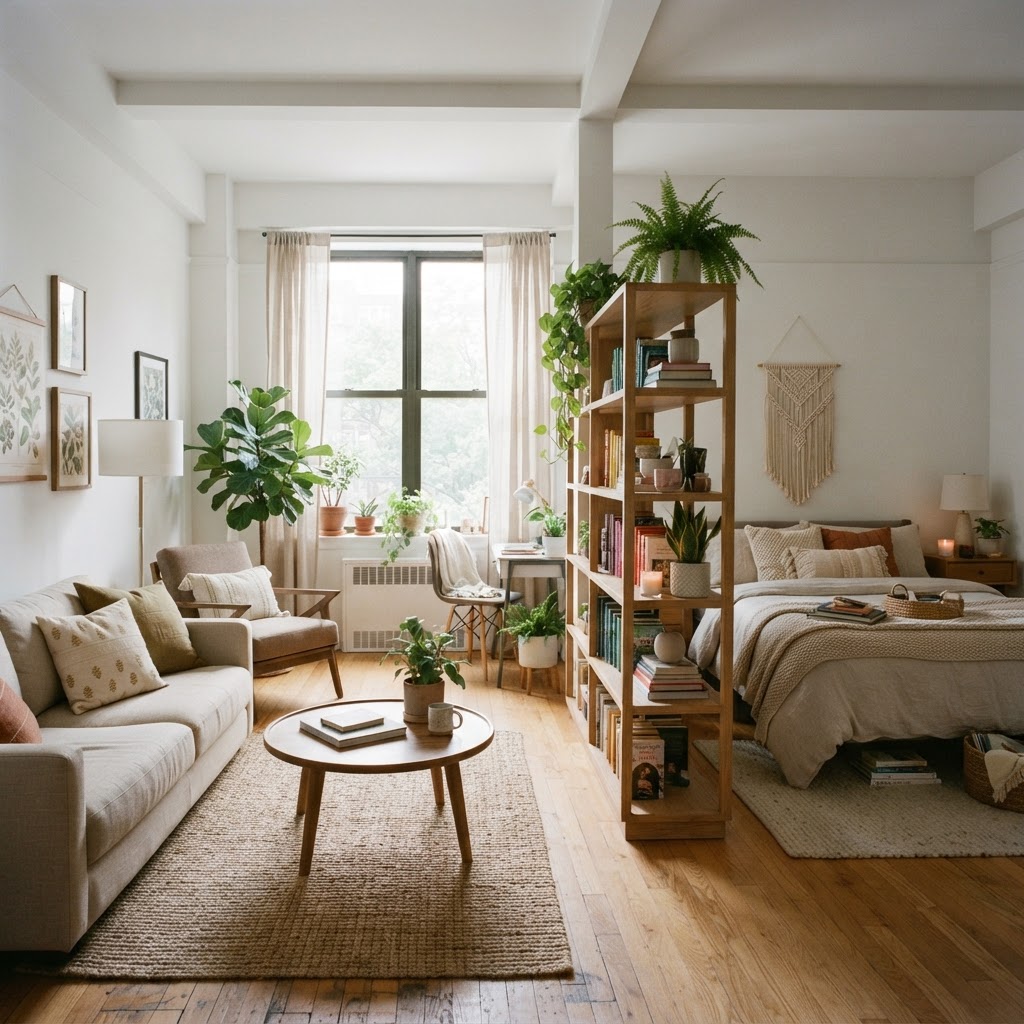
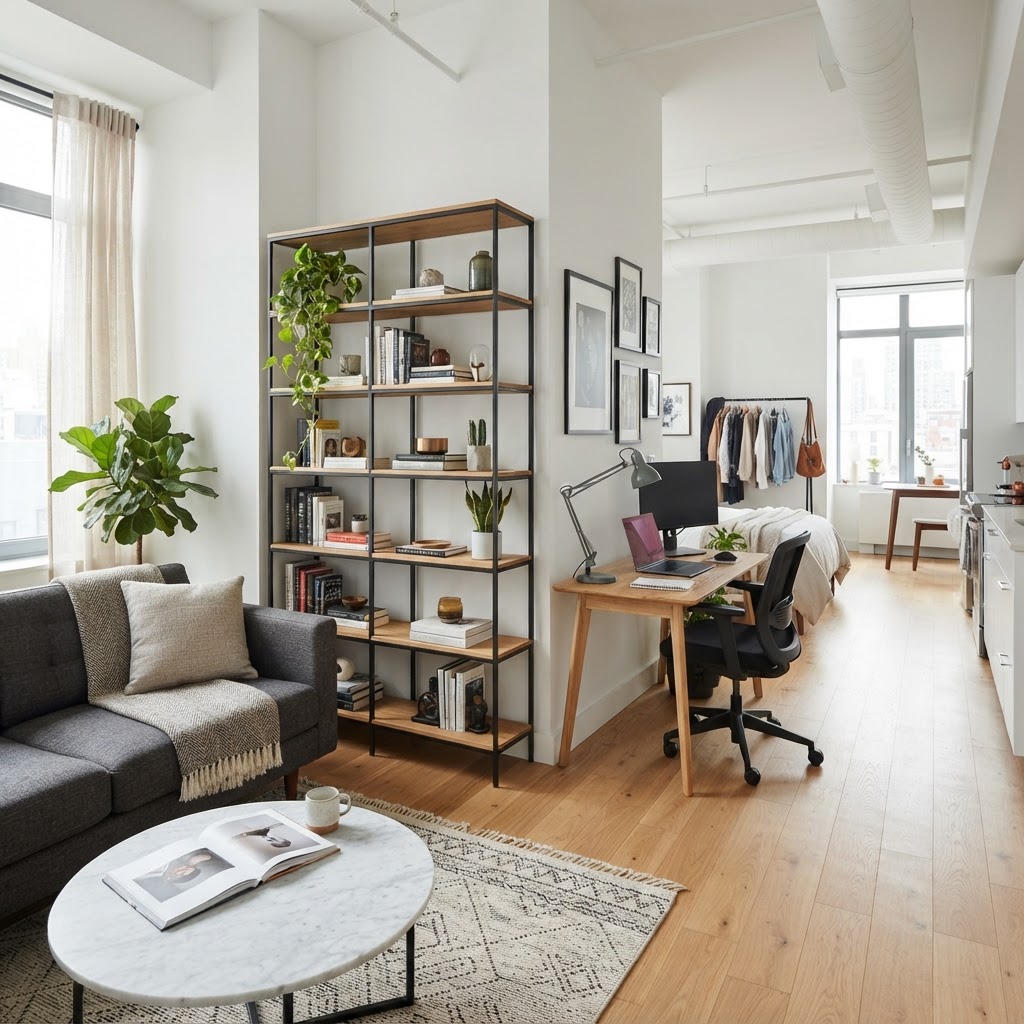
Open bookshelves serve as perfect room dividers for studio apartments.

Light and reflection are your best friends when trying to make a room feel larger. Mirrors are the oldest trick in the designer’s handbook, and for good reason: they bounce light around the room and provide a sense of infinite depth. A large, oversized floor mirror leaning against a wall can act as a stunning focal point while doubling the visual space.

Lighting should be layered to avoid harsh shadows that make small rooms feel smaller. Combine overhead lighting with floor lamps, task lighting, and soft accent lights. A well-lit room feels airy and welcoming, whereas a dark, dingy corner will make your apartment feel like a cave. Aim for warm light bulbs to keep the atmosphere cozy and inviting rather than sterile or cold.

The Art of Decluttering and Curation

In a tiny apartment, clutter is the enemy of style. It is easy to accumulate items, but small spaces require a strict ‘one-in, one-out’ policy. Regularly assessing your possessions ensures that your living area remains a place of rest rather than a repository for things you no longer use or need.

Curating Your Decor

Instead of having many small trinkets that can look messy, opt for a few larger, impactful pieces. A single, dramatic piece of art or a statement houseplant can add personality to your living room without creating visual noise. When surfaces are clear of unnecessary objects, the room feels intentional and high-end.

Consider these steps to maintain a clutter-free zone:

  1. Use hidden storage ottomans for blankets and remotes.
  2. Dedicate a specific ‘drop zone’ by the door for keys and mail.
  3. Utilize vertical wall hooks for jackets or bags instead of piles on chairs.
  4. Rotate your decorative items seasonally to keep things feeling fresh.

Defining Zones in Open Layouts

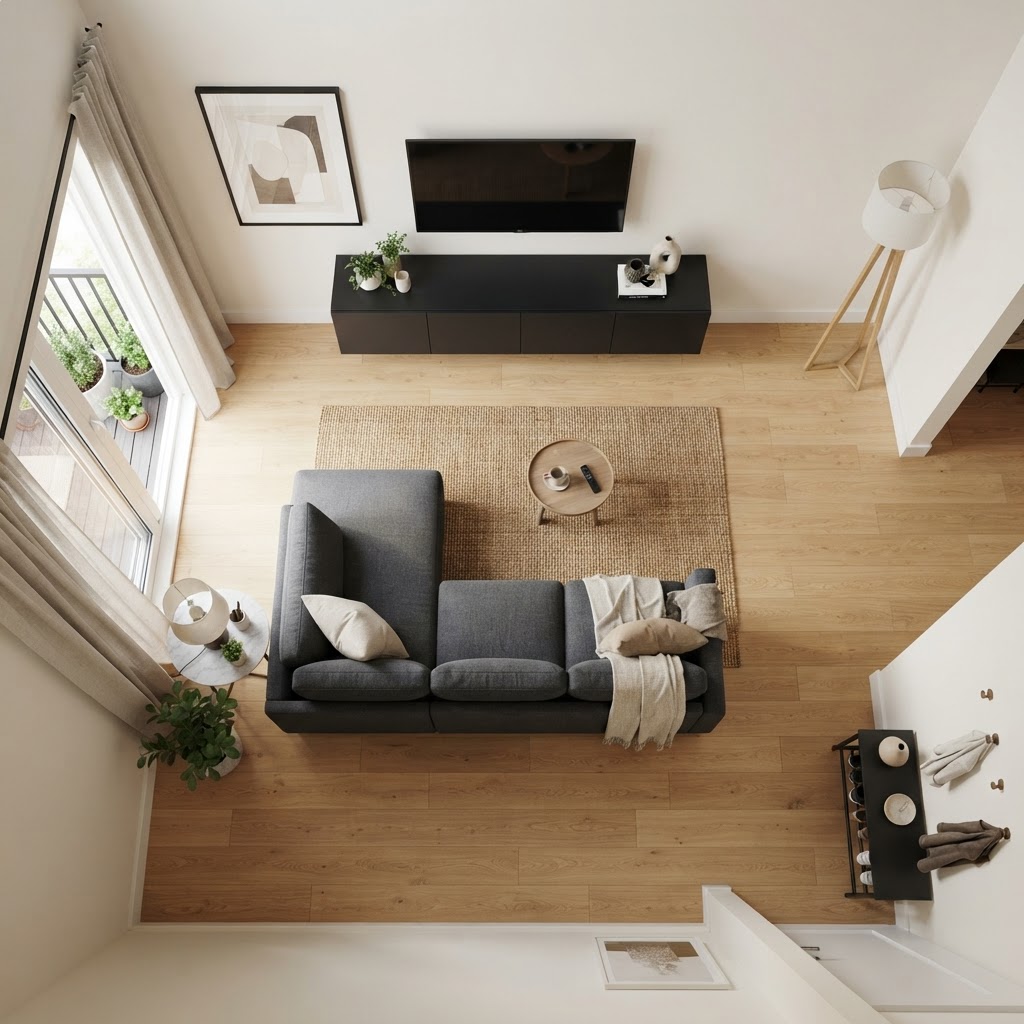
Many modern apartments feature open-concept layouts where the living room, dining area, and office share one space. To prevent these areas from feeling like a giant, disorganized pile, you need to establish distinct zones. A large area rug is the most effective tool for this, as it anchors your seating area and separates it from the rest of the room.

Another option is using an open-backed bookshelf as a room divider. This provides storage on both sides while maintaining a sense of flow and light. By defining specific areas, you make the overall space feel more organized and functional, ensuring that your living area feels like a dedicated space for relaxation, regardless of how small the footprint is.

Selecting the Right Palette

Color has a profound impact on how we perceive size. While many people gravitate toward pure white to make rooms feel bigger, you can actually use bold colors if done strategically. The key is cohesion. If you want a moody atmosphere, painting your walls and trim the same color can blur the lines of the room, making corners ‘disappear’ and creating a cozy, enveloping effect.

However, if your goal is maximal brightness, stick to a monochromatic palette of light neutrals—think soft creams, pale grays, or sandy beiges. When your furniture, walls, and curtains share similar tones, the eye travels smoothly across the room without being interrupted by stark contrasts. This creates a calm, minimalist aesthetic that allows the space to feel unified and open.

Conclusion

Designing for a small living room is an exercise in creativity and careful curation. By prioritizing multifunctional furniture, utilizing your vertical wall space, and keeping surfaces clear of clutter, you can cultivate a beautiful home that feels far more expansive than its square footage suggests. Remember, your apartment should be a reflection of your personality, not just a place to store your belongings. Start with one or two of these clever small space living room ideas for apartments and see how quickly your environment transforms into a place you love to spend time. If you found these tips helpful, share this guide with a friend who is currently decorating their own space and let us know in the comments which idea you plan to try first!
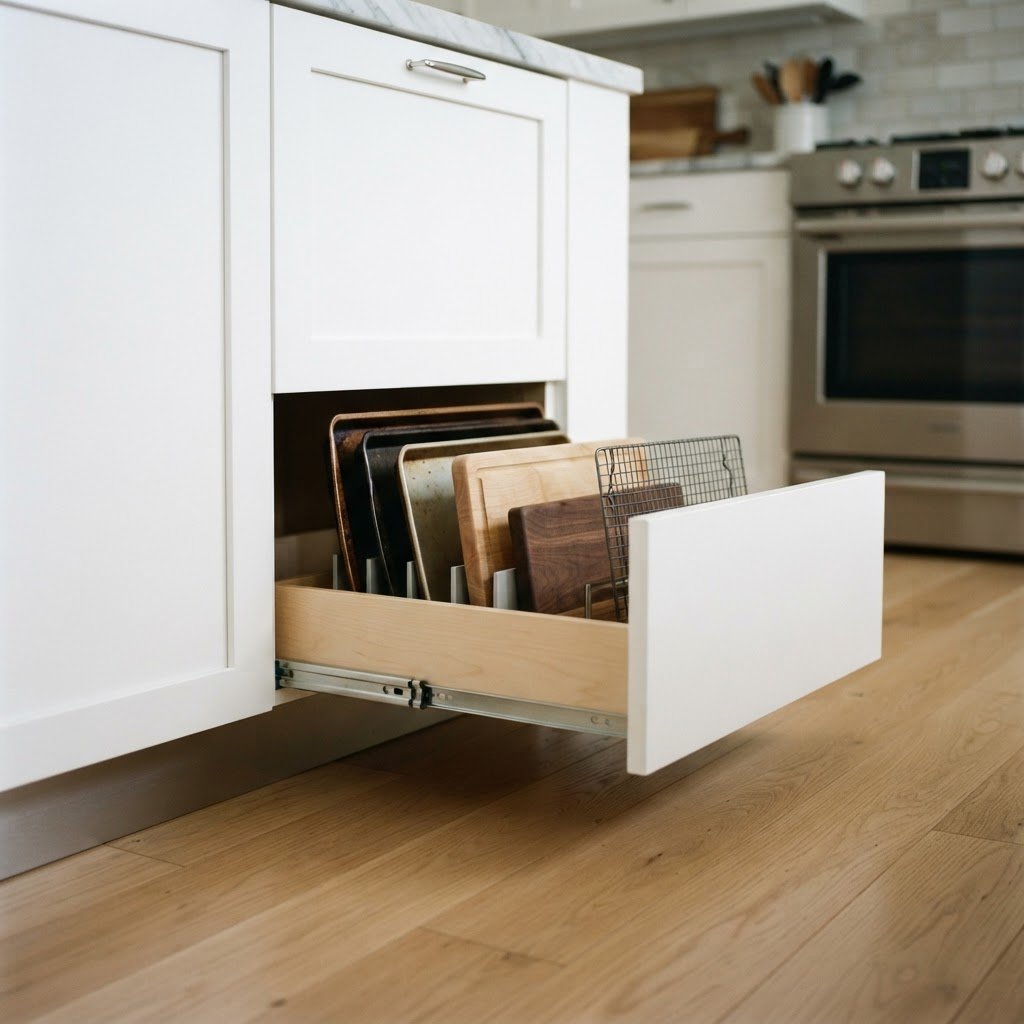
Kickboard Drawer Hacks for Compact Kitchen Storage

Living in a home with a compact kitchen often feels like a constant battle for square footage. Every inch counts when you are trying to find a home for your blender, extra platters, or seasonal baking supplies. One of the most overlooked areas for increasing your capacity is the space directly beneath your base cabinets. Implementing a kickboard drawer or other hidden storage hacks for compact kitchens can reveal an entirely new storage layer that you never knew you had. By utilizing the empty space between the floor and the base cabinet carcass, you can create a sleek, functional solution that remains invisible until you need it.

Understanding the Potential of Toe Kick Spaces

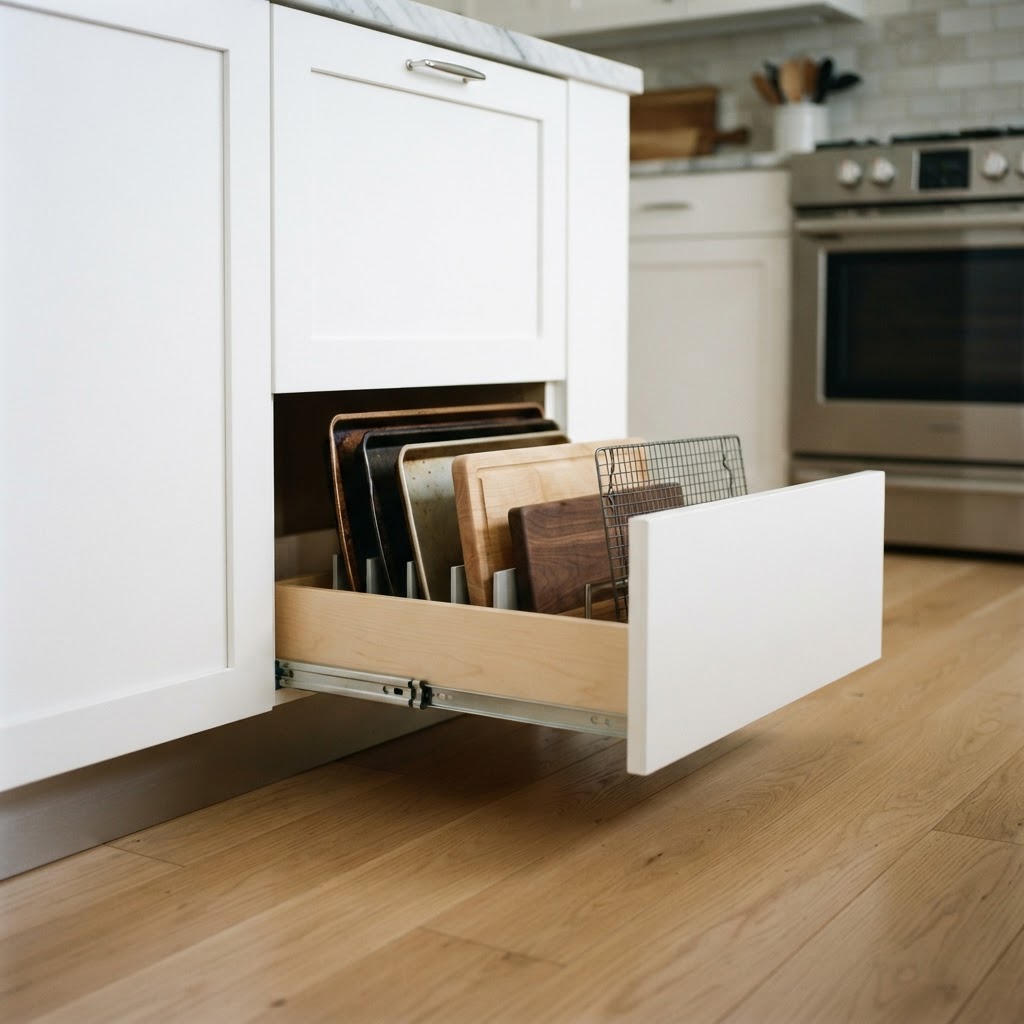
A custom kickboard drawer creates perfect storage for thin baking sheets.

Most people view the toe kick as a purely structural necessity. It provides the recessed space required to stand comfortably at your counter without your feet hitting the cabinets. However, this void, typically measuring three to four inches in height, is a goldmine for hidden storage hacks. Because it is located at the lowest point of your kitchen, it is perfect for items that you do not need every single day.

Why Utilize the Kickboard Area?

Maximizing small kitchen organization requires thinking vertically and horizontally in ways that defy standard design. When you install a custom drawer in this space, you are essentially creating “bonus” square footage. This area is ideal for flat items that are notoriously difficult to store elsewhere. Think about thin baking sheets, cutting boards, shallow pans, or even pet food bowls that can slide out on a rail. By shifting these bulky, flat items into a kickboard drawer, you free up valuable real estate in your primary cabinets for frequently used tools.

Designing Your Custom Kickboard Drawers

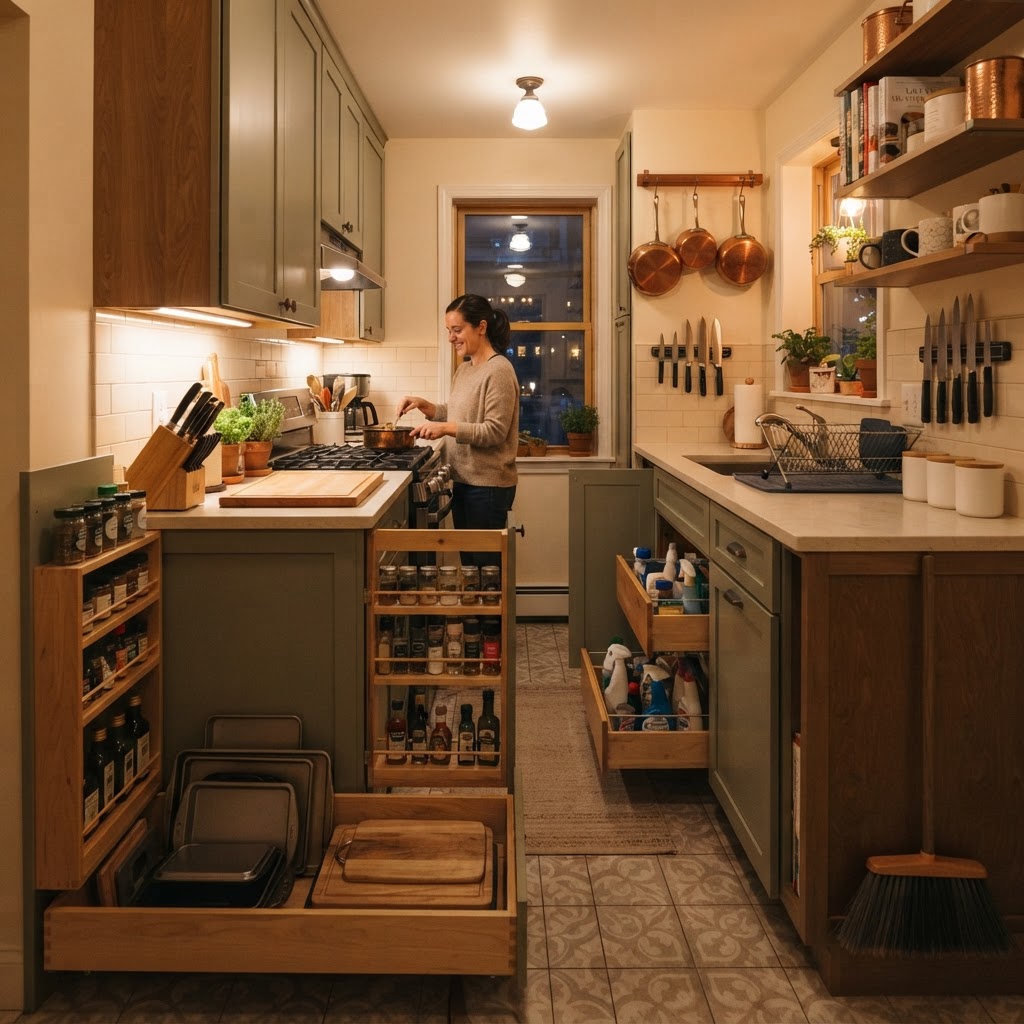
Hidden storage hacks can completely transform a tight galley kitchen.

When planning your renovation, you should consider the structural integrity of your base cabinets. Most base cabinets have a recessed area, but it is not always a void; sometimes it is filled with heavy support framing. Before you commit to this project, pull off a piece of your existing kickboard to see what is behind it. If you have an open void, you have a blank canvas to work with. If you have solid support blocking, you may need a carpenter to modify the cabinet structure slightly without compromising the weight capacity of your countertops.

Material Selection and Finish

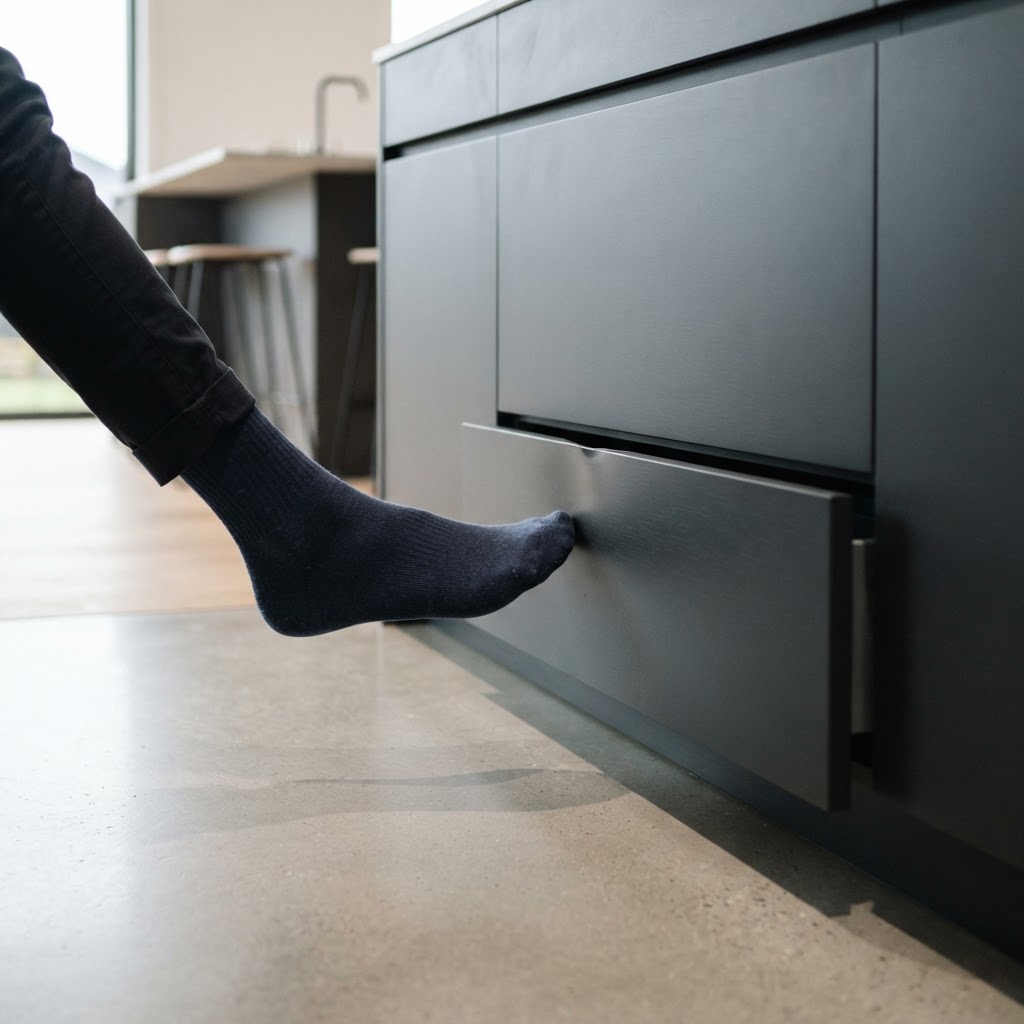
To ensure your hidden storage looks like an intentional design choice rather than an afterthought, you must match the finish of your kickboard drawer face to your existing cabinetry. Using the same material creates a seamless, built-in aesthetic. If your kitchen features a contemporary style, a push-to-open mechanism works beautifully. This allows you to nudge the drawer with your toe to release it, keeping the kitchen profile clean and handle-free.

Strategic Uses for Your Hidden Storage

Modern, handle-less design makes accessing your toe-kick storage effortless.

Once your storage is installed, the key to success is organization. Since the drawers are low to the ground, they are naturally suited for specific types of inventory. Focus on items that have a low profile but a large footprint. Here is a quick list of what works best in these narrow, horizontal spaces:

  • Baking sheets, pizza stones, and large flat serving platters.
  • Heavy cutting boards that are otherwise difficult to stack.
  • A shallow pull-out platform for a portable step stool, perfect for accessing higher cabinets.
  • Trays or mats that you only use for seasonal entertaining.
  • Thin, long items like rolling pins or even a collection of table linens.

Integrating Hidden Storage Hacks for Compact Kitchens

Beyond just the kickboard, there are several other hidden storage hacks for compact kitchens that can work in harmony with your new toe-kick drawers. The goal is to maximize the “hidden” utility of the entire room. For instance, consider using the very narrow gaps between appliances and cabinets. These gaps are often filled with filler strips, but they can be replaced with pull-out spice racks or broom closets.

The Power of Vertical Dividers

Often, deep cabinets lead to chaos. By installing vertical dividers, you can turn a cavernous, messy cupboard into a highly efficient filing system for your cookware. When combined with the low-profile storage of a kickboard drawer, you start to create a tiered system where everything has a designated place. This multi-layered approach is the secret weapon for professional organizers who manage tiny city apartments.

Troubleshooting Common Installation Hurdles

While adding storage to the kickboard seems straightforward, you might run into obstacles. The most common issue is the presence of electrical wiring or plumbing that sometimes runs through the toe-kick void of a sink cabinet. Always inspect the area for utilities before you begin cutting into the floor or frame.

Avoiding Moisture Damage

Kitchens are wet environments, and the floor level is the most vulnerable area for spills and mopping water. Ensure your kickboard drawers are built with water-resistant materials or are slightly elevated. Using high-quality drawer slides that are rated for the environment will also prevent sticking or rust, ensuring your hidden storage remains functional for years to come.

Maintenance and Long-Term Organization

Any storage system is only as good as your commitment to maintaining it. Because these drawers are tucked away, they can easily become a “junk drawer” where miscellaneous items get tossed. Periodically clear them out and re-evaluate what you are storing. If you find yourself rarely using the items in your kickboard drawer, it might be time to donate them or move them to long-term storage, keeping the space reserved for items that truly deserve the convenience.

Enhancing Functionality with Smart Accessories

If you want to take your organization to the next level, incorporate drawer inserts specifically designed for flat storage. Non-slip mats are essential inside a kickboard drawer so that your pans and trays do not slide around every time you open or close the drawer. You might also consider using magnetic strips or custom peg systems if you plan to store small, awkward items like specialized cutlery or gadgets. The goal is to minimize “rattle” and maximize stability.

Conclusion: Elevating Your Compact Kitchen

Mastering the art of storage in a small space requires creativity and a willingness to look in places others ignore. By implementing a kickboard drawer and other hidden storage hacks, you are not just organizing your items; you are fundamentally improving the flow and functionality of your kitchen. Don’t let your square footage limitations dictate your cooking experience—start by reclaiming the space beneath your feet today. Begin by inspecting your current base cabinets and identifying which sections have the most potential for a low-profile upgrade. Whether you choose to tackle a DIY project or bring in a professional carpenter, the investment in hidden storage will pay dividends in peace of mind and convenience every single time you cook.

Hidden Peninsula & Smart Ideas for Tiny Kitchens

Designing a functional cooking space in a home with limited square footage often feels like a puzzle with no clear solution. When your floor plan is restricted, incorporating a hidden peninsula or finding clever extra counter ideas for tiny kitchens becomes a necessity rather than a luxury. By thinking beyond traditional cabinetry, you can unlock hidden potential that makes your workspace feel twice as large without sacrificing style.

Rethinking Space in Small Layouts

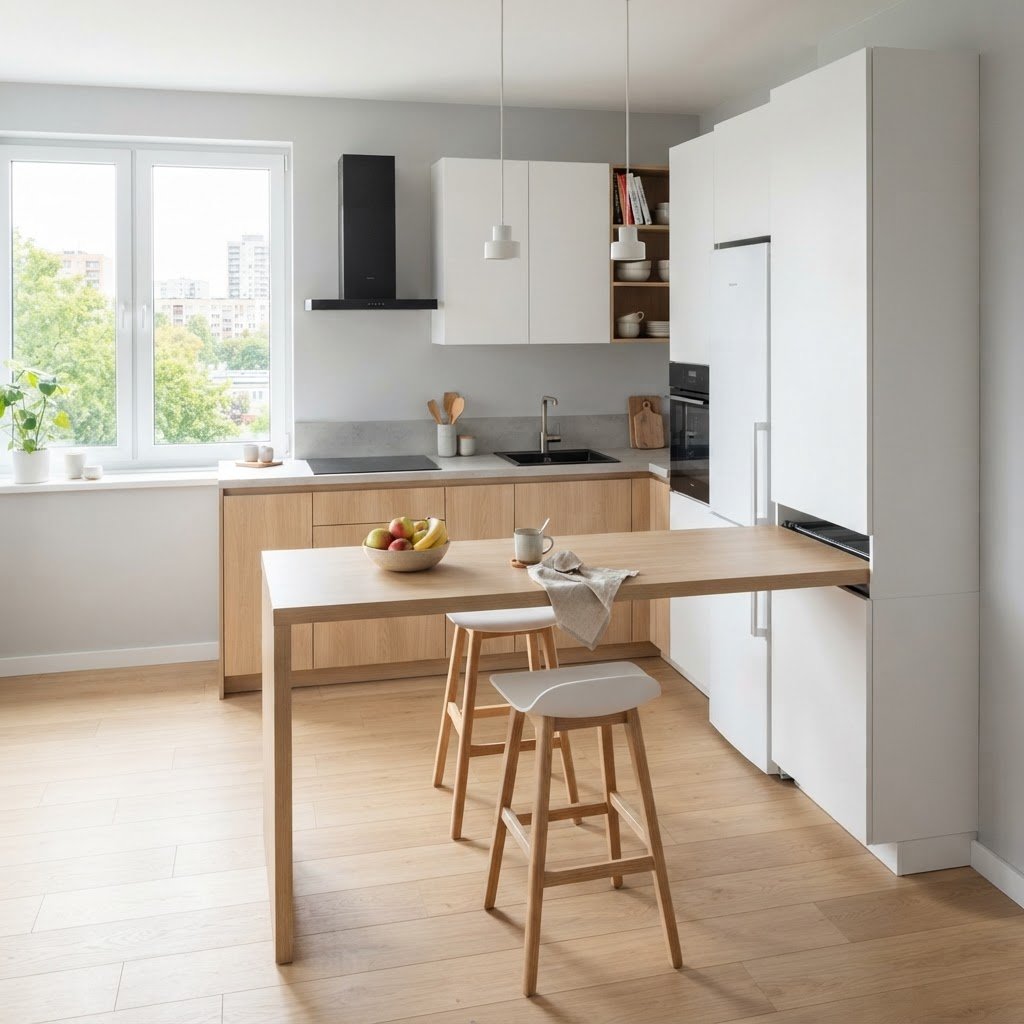
A hidden peninsula provides extra room for cooking and eating in tight spaces.

Many homeowners assume that a small kitchen limits their ability to host or prepare elaborate meals, but the truth is that efficiency is about design, not just size. When you integrate a hidden peninsula, you provide a versatile surface that can serve as a breakfast bar, a prep station, or even a temporary home office desk. These units are specifically engineered to tuck away when not in use, ensuring your walkway remains clear.

Transitioning to a more fluid kitchen design requires looking at “dead space” differently. Corners, wall edges, and even the sides of your refrigerator can be repurposed. By prioritizing multi-functional furniture, you stop seeing your small kitchen as a limitation and start viewing it as a curated environment where every inch serves a distinct, important purpose.

The Magic of the Hidden Peninsula

An over-the-sink cutting board is a perfect solution for adding instant prep space.

A hidden peninsula is often the holy grail for apartment dwellers and cottage owners. Unlike a fixed island that dominates the center of the room, a retractable or drop-leaf peninsula attaches to a wall or existing cabinetry. It remains flush against the wall for daily routine tasks and expands instantly when extra workspace is required for chopping vegetables or setting out a buffet.

Types of Retractable Peninsulas

There are several ways to implement this feature. You might choose a pull-out countertop on heavy-duty casters that stores inside a dummy drawer cabinet. Alternatively, a wall-mounted fold-down table can be styled to look like decorative wood paneling when closed, blending seamlessly into your backsplash or wall color.

Benefits of Convertible Surfaces

These surfaces are not just about adding counter space; they are about improving workflow. When your kitchen is tight, being able to expand your reach means less clutter on your main stove-adjacent surfaces. This improves safety, organization, and overall enjoyment of your culinary space.

Innovative Extra Counter Ideas for Tiny Kitchens

A rolling cart functions as both storage and a flexible extra counter.

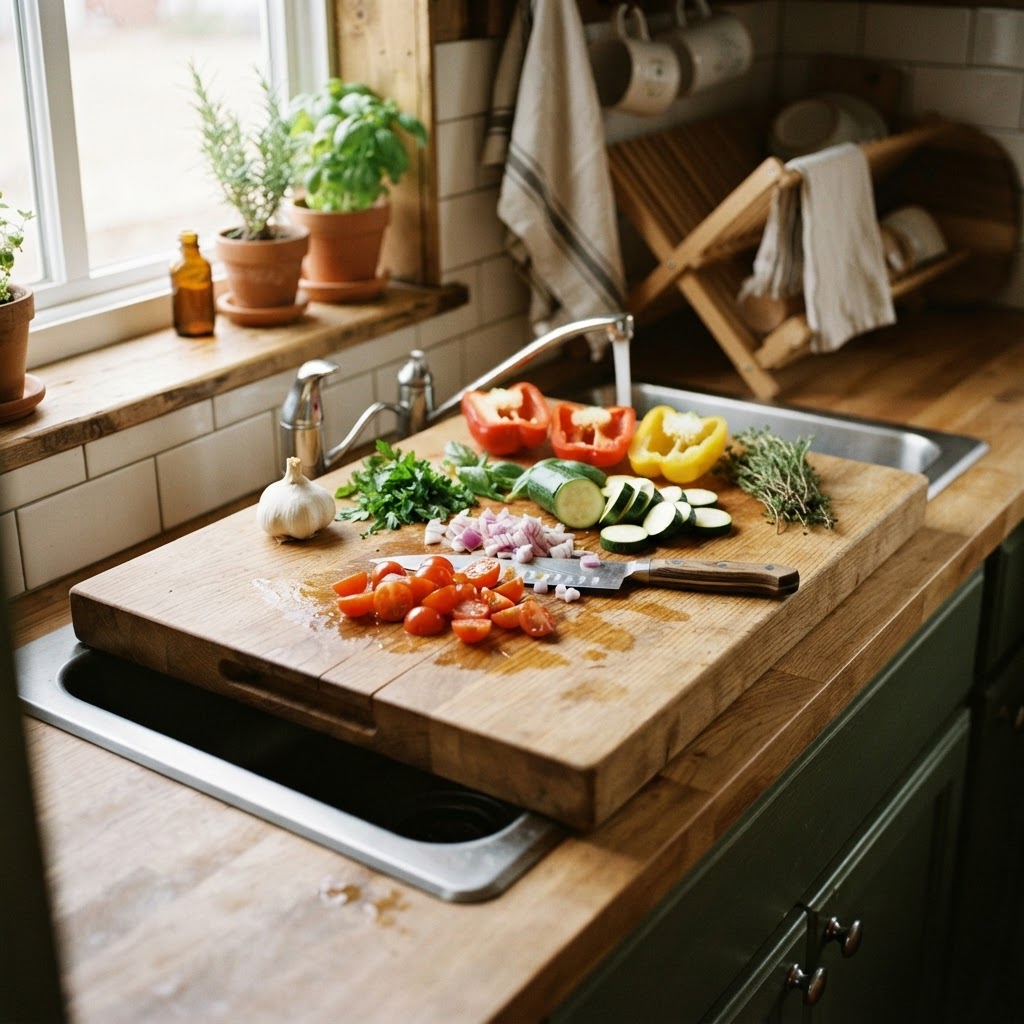
If a peninsula isn’t feasible for your layout, you can still find ways to augment your workspace. Over-the-sink cutting boards are a classic, yet underrated, solution. These boards span across the width of your sink basin, effectively turning your wet area into a dry, stable surface for food preparation. It is the easiest way to gain square footage without any major renovation.

Another option is the appliance garage. By moving your toaster, blender, and coffee maker off the main counter and into a vertical cabinet space with a roll-up door, you regain the physical space these appliances previously occupied. This creates a clean, minimalist aesthetic while keeping your gadgets within reach.

Vertical Storage to Free Up Countertops

Vertical organization is key to keeping tiny kitchen counters clutter-free.

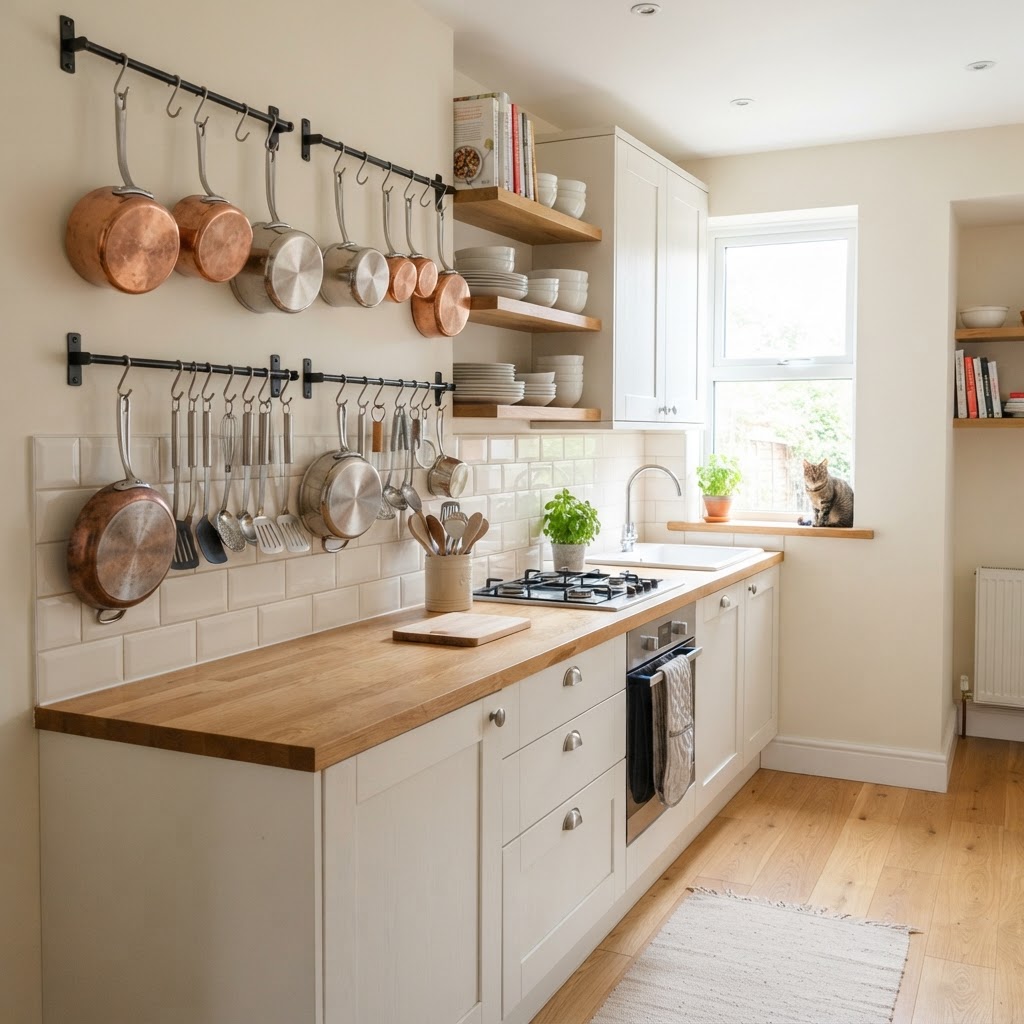
When your horizontal surfaces are full, look up. Magnetic knife strips, pegboards, and rail systems installed on the walls can move everything from spice jars to heavy metal ladles away from your valuable prep area. Keeping your counters clear is the most effective “extra counter” trick in the book because it allows you to utilize every single inch of the surface you already own.

Consider adding open shelving above your existing cabinets. While many fear open shelving in tiny spaces makes things look cluttered, it actually draws the eye upward, creating the illusion of height. When organized correctly, this creates a beautiful display that frees up your lower cabinets for overflow kitchen tools.

Mobile Islands and Cart Solutions

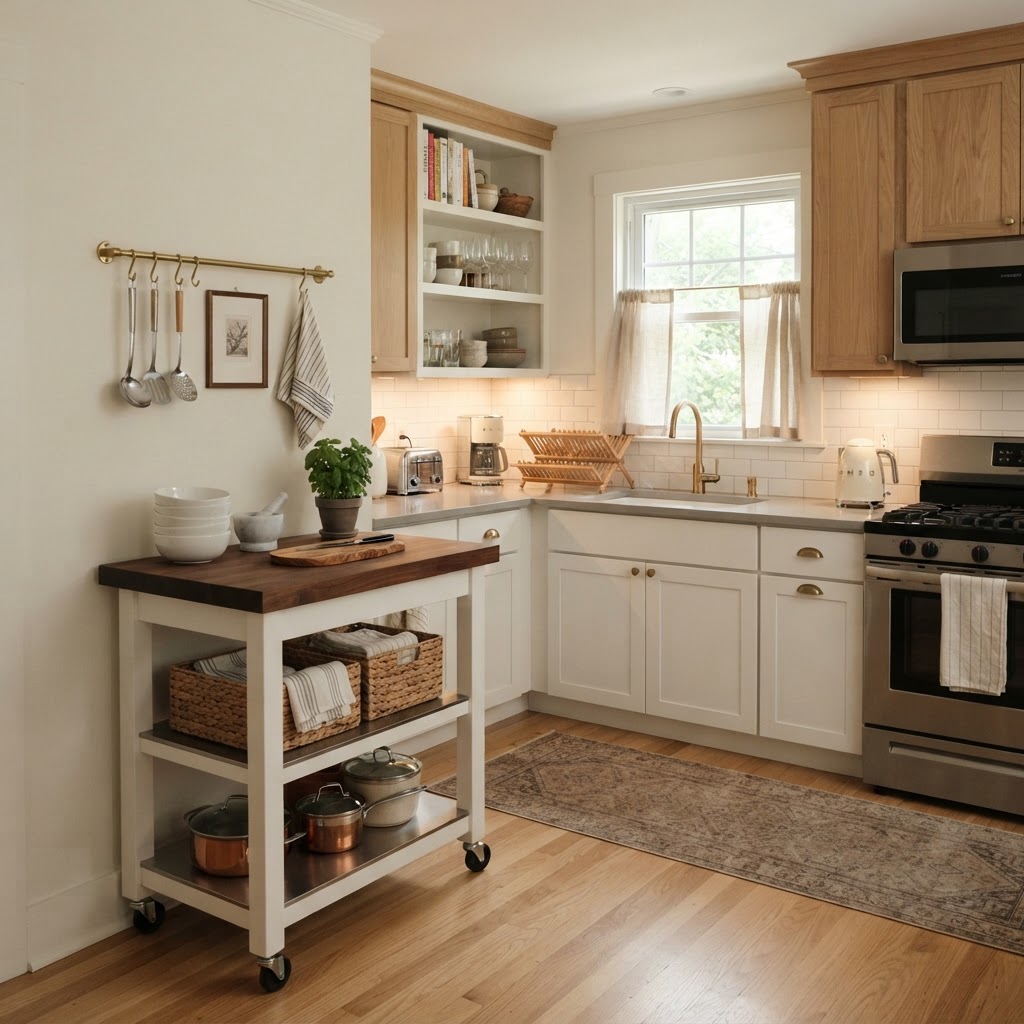
If you have even a sliver of floor space, a rolling butcher block cart can serve as a portable hidden peninsula. These units can be tucked into a niche, stored in a pantry, or pushed against a wall when not in use. The best ones feature locking wheels and deep drawers, ensuring that your tools are mobile and accessible.

Choosing a cart that matches your existing cabinetry color keeps the room feeling cohesive rather than disjointed. You can even top them with a custom piece of wood that matches your existing counters, making the mobile unit look like an intentional, built-in feature of your home’s architecture.

Material Choices for Maximum Functionality

When designing these add-ons, the material matters. Stainless steel is hygienic and heat-resistant, making it perfect for an extra prep station. Conversely, butcher block offers a warm, tactile feel that is perfect for a breakfast bar area. If you are DIYing your hidden peninsula, ensure the hardware, such as heavy-duty hinges or drawer slides, is rated for the weight of the surface material.

Choosing durable finishes also ensures your tiny kitchen stays looking pristine despite the heavy daily usage. Opting for scratch-resistant laminates or solid surfaces will make clean-up easier, ensuring that your temporary counter doesn’t become a source of stress after you are finished cooking.

Organizing the Under-Counter Space

Maximizing your counter space is half the battle; the other half is keeping your cabinets organized so that you never have to hoard items on your counter. Use pull-out tiered baskets and lazy Susans inside your corners to ensure that no item is ever “lost” in the back of a cabinet. The better organized your interior storage, the less likely you are to leave tools on your precious counters.

Think about installing toe-kick drawers as well. These are often overlooked but provide a perfect storage spot for baking sheets, cutting boards, or shallow trays. By clearing the clutter from your workspace, you effectively expand your counter surface area without changing a single wall layout.

Conclusion

Transforming your small kitchen does not require a massive demolition or a six-figure budget. By strategically incorporating a hidden peninsula or utilizing smart extra counter ideas for tiny kitchens, you can create a layout that feels professional and spacious. Start by assessing your current “dead zones” and choose one of these solutions to implement this weekend. Your kitchen should be a place of joy, not a source of frustration, and with these adjustments, you will finally have the breathing room you deserve. Ready to start? Grab a tape measure and see which area in your kitchen is waiting for its upgrade today!

20+ Small Living Room Ideas to Maximize Every Inch

Living in a compact home often feels like a constant battle against clutter, but implementing the right small living room ideas can turn a cramped area into a serene sanctuary. When square footage is at a premium, every design choice matters. From furniture placement to clever storage solutions, you can create the illusion of space while maximizing the utility of every inch.

Designing for a petite footprint requires a shift in perspective. Instead of focusing on what you lack in space, focus on how you can manipulate light, color, and function to your advantage. Whether you are living in a city studio or a cozy starter home, these strategies will help you breathe new life into your room.

The Power of Strategic Furniture Selection

Utilize vertical wall space to create storage and visual height.

One of the most effective small living room ideas involves choosing furniture that pulls double duty. In a limited space, every piece must justify its presence by offering both comfort and function. Look for ottomans with internal storage or coffee tables with hidden drawers to keep your surfaces clear.

Choosing Multi-Functional Pieces

Multi-functional furniture is the secret weapon for those trying to maximize living room space. Consider a sofa bed for guests or a nesting table set that can be tucked away when not in use. These items prevent your room from feeling overcrowded while providing everything you need for daily living.

Why Scale Matters

When buying furniture, always check the dimensions. A massive sectional might look great in a showroom, but it will dominate your living area. Opt for pieces with slim profiles or exposed legs, which create a sense of openness by allowing the floor to be seen beneath them.

Optimizing Layouts for Better Flow

Mirrors are essential for making small rooms feel larger.

Your layout can make or break the feeling of your home. To maximize living room space, avoid pushing all furniture against the walls. While it seems counterintuitive, pulling your sofa slightly away from the wall can create an airier, more sophisticated look that improves traffic flow.

Try floating your furniture to define separate zones within an open floor plan. By using a rug to anchor your seating group, you can delineate the living area from the dining area without needing physical walls. This creates a psychological boundary that makes each zone feel intentional.

Harnessing Light and Reflective Surfaces

Floating shelves keep the floor clear and organized.

Lighting is perhaps the most significant tool in the designer’s arsenal. A bright, well-lit room always appears larger than a dim one. Start by maximizing natural light—keep windows unobstructed and opt for sheer, light-colored curtains that let light pour in.

Mirrors are another essential component of small living room ideas. By placing a large mirror across from a window, you effectively double the incoming light and create a sense of depth. It acts as an artificial extension of the room, drawing the eye outward.

Vertical Storage and Wall Utilization

When floor space is limited, look up. Walls offer prime real estate that often goes neglected. Incorporating floor-to-ceiling bookshelves or floating wall-mounted units can draw the eye toward the ceiling, creating an illusion of height and openness.

Ideas for Vertical Decor

  • Install floating shelves for books and decorative items.
  • Mount your television on the wall to reclaim valuable console space.
  • Use tall, slender floor lamps instead of bulky table lamps.
  • Display artwork in a gallery style to draw focus upward.

By utilizing vertical space, you keep the floor clear. A clutter-free floor is the fastest way to make a room feel bigger. When the ground is visible, the entire room feels less heavy and more expansive.

Choosing the Right Color Palette

Color has a profound impact on our perception of space. Lighter, neutral tones are classic choices for compact living room design because they reflect light rather than absorbing it. Shades of soft white, cream, pale grey, or even muted pastels can make a room feel airy.

However, you don’t have to sacrifice personality for the sake of space. If you love bold colors, use them as accents. A vibrant rug, a bright throw blanket, or a single piece of statement art can add character without making the walls feel like they are closing in on you.

Minimalism as a Design Philosophy

Adopting a minimalist approach is vital when navigating small living room ideas. It isn’t about having nothing; it’s about having only what you need and love. Excess clutter is the enemy of a small room. Regularly purge items that don’t serve a purpose or bring you joy.

Focus on quality over quantity. One beautiful, well-crafted statement chair is far better for a small space than three cheap, bulky chairs that clutter the walkways. Keep your surfaces clear to ensure the room remains a place of relaxation rather than a repository for “stuff.”

Textiles and Textures to Add Depth

Even in a neutral, minimalist room, you can add depth by layering textures. A chunky knit throw, a linen sofa, and a natural fiber rug can provide a rich sensory experience that makes a room feel complete rather than empty.

Using different materials helps define a space’s personality without adding visual weight. Soft textiles also improve the acoustics of a room, making it feel more intimate and cozy. Remember to keep the patterns scale-appropriate; overly large, chaotic prints can overwhelm a small area.

Conclusion

Mastering small living room ideas is a journey of intentionality and creativity. By focusing on multi-functional furniture, maximizing vertical storage, and leaning into light-reflecting surfaces, you can create a beautiful home that feels much larger than it actually is. Don’t be afraid to experiment with your layout or try new storage solutions to see what best fits your lifestyle.

Remember, your home should be a reflection of your personality, regardless of its size. Take these tips and start transforming your space today. We would love to hear which of these ideas you plan to try—drop a comment below and share your own favorite space-saving hack!

If you found these tips helpful, subscribe to our newsletter for more interior design secrets delivered directly to your inbox.

15 Genius Tiny Living Room Ideas to Maximize Small Spaces

Living in a compact apartment or a cozy house often feels like a constant battle against clutter. Many homeowners search for genius tiny living room ideas because they crave comfort without feeling boxed in by their furniture. You do not need a sprawling square footage to enjoy a sophisticated, airy space. By utilizing smart design principles, optical illusions, and clever storage solutions, even the smallest rooms can feel expansive and inviting. Small living room design is about maximizing utility while maintaining a sense of openness and flow. In this guide, we explore how to elevate your home through intentional decor choices and spatial planning.

Rethinking Furniture for Maximum Impact

Use furniture with legs and reflective surfaces to create an airy feeling.

The biggest mistake people make in tight quarters is buying furniture that is far too bulky or oversized. When you are looking for tiny living room ideas, prioritize pieces that serve multiple purposes or offer a lighter aesthetic. A velvet sofa might be luxurious, but if it sits directly on the floor with no legs, it can look heavy and stagnant. Instead, choose furniture with raised, slender legs. This allows light to travel underneath the pieces, creating a visual sense of more floor space and making the room feel significantly larger.

The Power of Multipurpose Pieces

Versatility is the golden rule of small living room design. Look for coffee tables with hidden storage drawers or ottomans that double as extra seating when guests arrive. Modular sofas are also excellent choices because they can be rearranged to fit the specific constraints of your layout. Consider a nesting coffee table set that can be pulled apart when needed and tucked away during the day to clear traffic paths.

Harnessing Light and Reflection

Utilize vertical wall space for shelving to keep the floor clear.

Natural light is the greatest asset in any room, but it is critical in a small space. Avoid heavy, dark curtains that block the sun. Instead, opt for sheer drapes or bamboo shades that filter light softly. If your living room lacks large windows, you must create the illusion of brightness through strategic mirror placement. A large, oversized mirror leaning against a main wall serves as a focal point while reflecting light and doubling the perceived depth of the room.

Why Mirrors Change the Game

When you place a mirror opposite a window, it captures the outdoor view and pulls it inside. This creates a secondary “window” effect. For an added touch, use metallic finishes on your lamp bases or side tables. These subtle reflective surfaces bounce light around the room, which prevents corners from feeling dark and gloomy. Keeping your walls a crisp, clean white is another classic trick, as it erases visual borders and makes the ceiling feel taller.

Creating Vertical Storage Solutions

Strategic rug placement helps define zones in a multi-use room.

Floor space is often at a premium, so why ignore the walls? When you need to maximize small spaces, you have to start thinking vertically. Floating shelves are a genius way to display books, plants, and art without eating up valuable surface area on the floor. Install shelves high up, near the ceiling, to draw the eye upward and emphasize the height of your walls.

The Magic of Built-ins

If you have a wall that is essentially dead space, consider installing floor-to-ceiling built-in cabinets. By painting them the same color as the wall, they blend into the background rather than acting as visual clutter. This provides massive storage capacity, which allows you to clear off your tabletops and mantels. A clean, clear surface is essential for maintaining a sense of calm in a tiny living room.

Managing Clutter Through Minimalism

Keeping pathways clear and utilizing wall mounts expands visual floor space.

Clutter is the natural enemy of small space design. It creates visual noise that makes a room feel suffocating and chaotic. To master your tiny living room ideas, you must be ruthless about what you keep on display. Adopt a minimalist approach by curating your decor. Every object in the room should either be functional or hold significant sentimental value. Use “hidden” storage techniques, such as baskets tucked under the sofa or a console table with decorative bins, to keep your essentials out of sight.

Zoning Without Physical Barriers

Even in a tiny room, you might need to carve out a workspace or a reading nook. Instead of using bulky room dividers, use rugs to create “zones.” A well-placed area rug can define the living area, signaling to the eye that this is a separate space from the rest of the home. Choose a rug that is large enough to tuck under the front legs of your sofa. This tricks the brain into thinking the entire floor area is expansive and unified.

Using Scale to Your Advantage

Many people make the mistake of using only tiny furniture in a small room, but this actually makes the room look like a dollhouse. Instead, choose a few high-impact, appropriately scaled pieces. A large, dramatic piece of wall art can actually make a wall feel bigger by providing a single point of focus. Similarly, a large chandelier or pendant light can anchor the room and add a sense of luxury that tiny lamps simply cannot replicate.

Selecting the Right Palette

Color psychology plays a huge role in how we perceive space. While monochromatic schemes (shades of white, beige, or soft gray) are famous for opening up rooms, you don’t have to be afraid of color. If you want a bold look, try painting the walls and the trim the same color. This removes the contrast lines that typically define the edges of a room, creating a seamless, infinite feel. If you prefer texture over bold color, mix various materials like linen, jute, and velvet in neutral tones to add warmth and depth without adding “visual weight.”

Practical Checklist for Small Rooms

To help you get started on your journey, here is a quick summary of essential design choices:

  1. Use glass or acrylic furniture (ghost chairs) to remove visual clutter.
  2. Utilize corner shelving to fill empty dead zones.
  3. Incorporate sliding doors instead of swinging ones to save floor space.
  4. Mount your television on the wall to reclaim table surface area.
  5. Keep paths clear to ensure the room flows well.
  6. Use monochromatic rugs to keep the floor looking unified.

Conclusion

Mastering small living room design is truly an art form that balances aesthetics with extreme functionality. By incorporating these 15 genius tiny living room ideas, you can reclaim your space and create a home that feels like a personal retreat rather than a cramped box. Remember, the goal is not to fill every inch with “stuff” but to create a flow that allows you to breathe, relax, and enjoy your environment. Start with one or two changes—perhaps clearing the clutter or adding that oversized mirror—and watch how your room transforms. Ready to renovate your living area? Share your favorite small-space hack in the comments below and let us know which tip you plan to try first!
White Small Kitchen Inspiration: Adding Warm Wood Accents

Designing a home often feels like a balancing act between aesthetics and practicality, especially when dealing with limited square footage. Finding white small kitchen inspiration that feels spacious yet cozy is a common goal for homeowners looking to maximize their layout. By incorporating wood accents for warmth, you can prevent an all-white kitchen from feeling sterile or clinical, creating a welcoming heart for your home instead.

The Power of White and Wood in Small Spaces

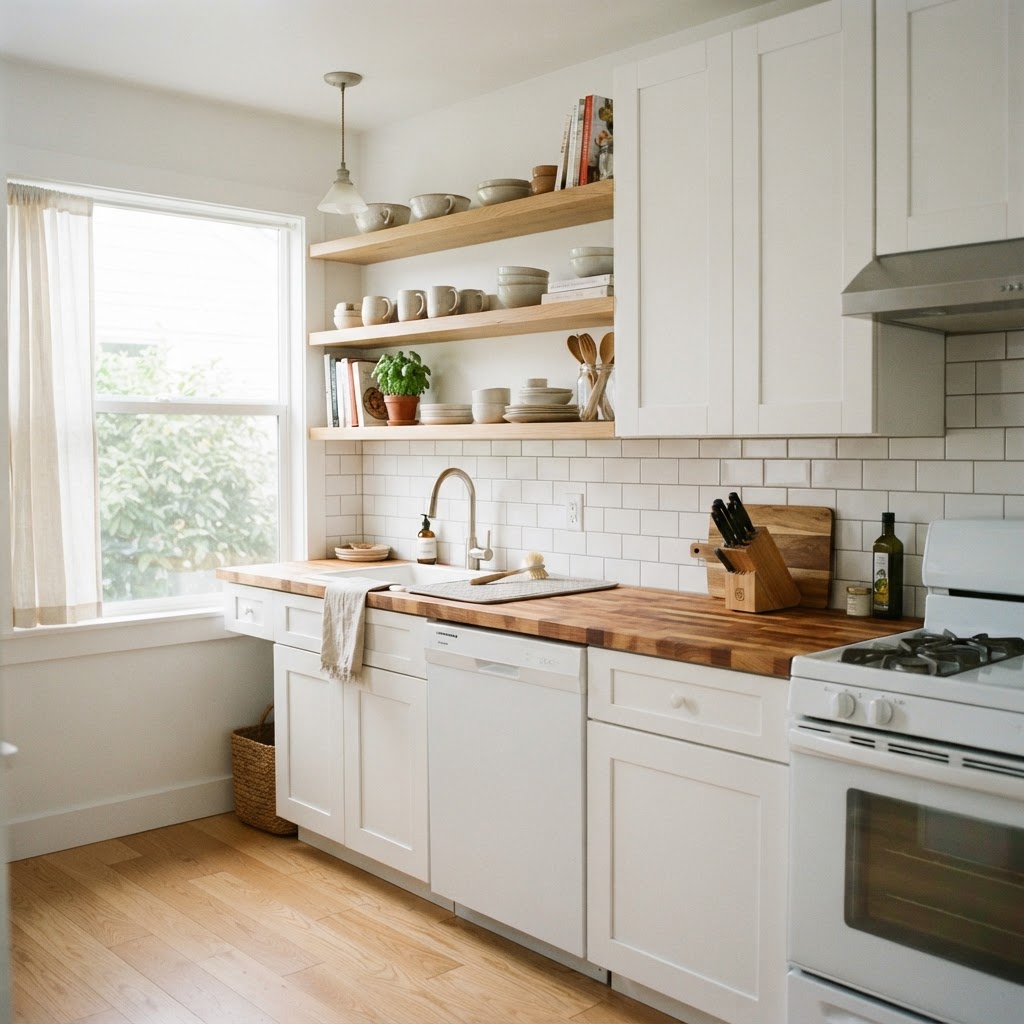
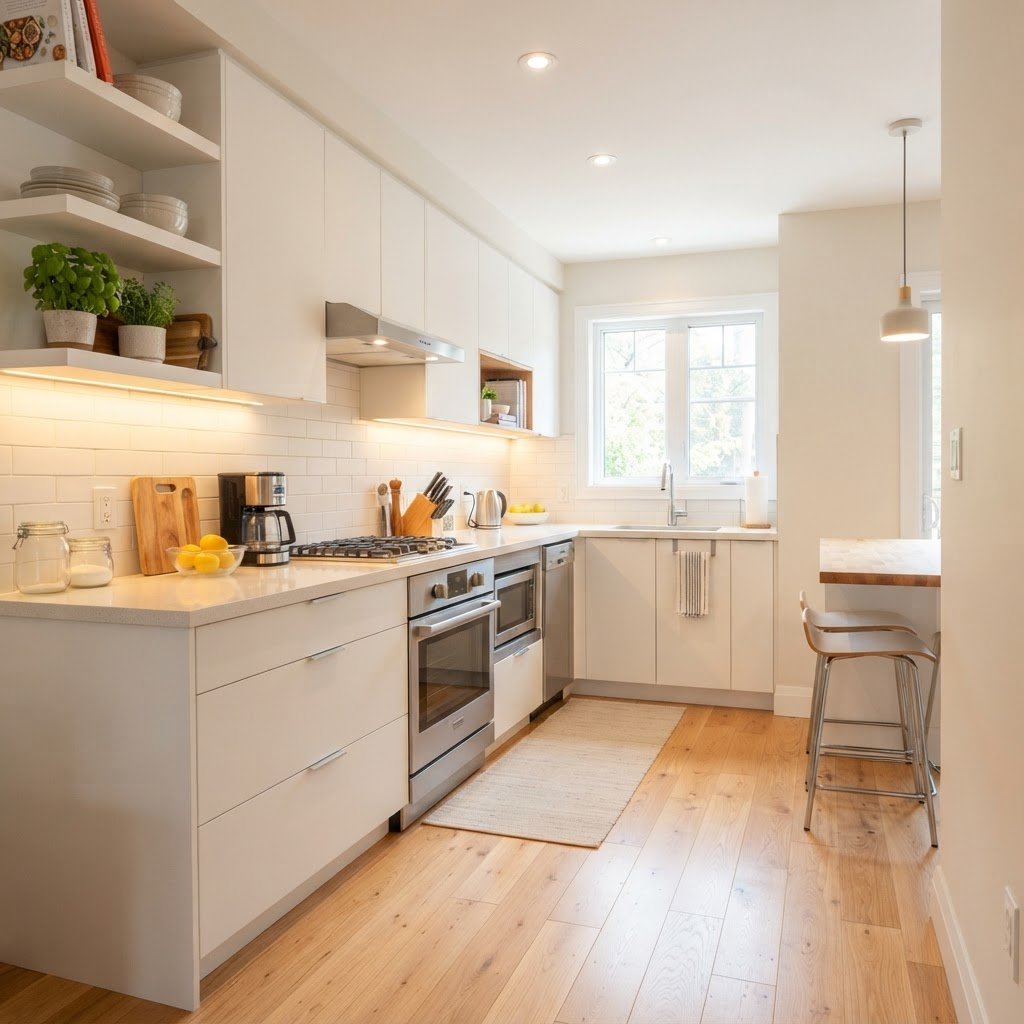
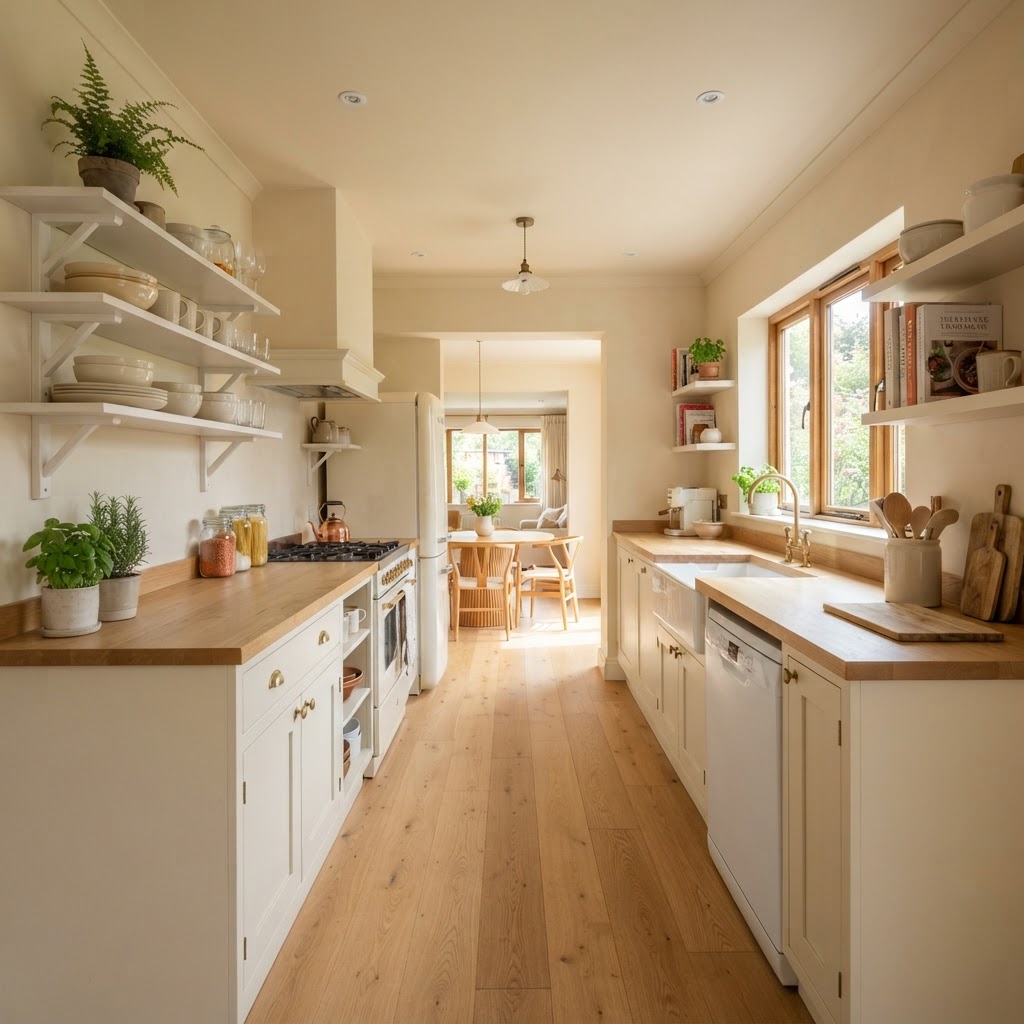
White cabinets paired with natural wood shelving.

When working with a compact area, white is the go-to color for walls, cabinetry, and backsplashes. Its light-reflecting properties make a room feel significantly larger and more open than it actually is. However, a monochromatic white room can sometimes lack personality and depth.

This is where wood accents for warmth come into play. Wood brings a natural, organic texture that contrasts beautifully with the sleekness of white surfaces. Whether you opt for light oak, warm walnut, or rustic reclaimed timber, these elements add visual interest without overwhelming the tight floor plan.

Why This Design Combination Works

Color psychology suggests that white promotes a sense of cleanliness and clarity, which is essential in a food-prep zone. Wood, conversely, invokes feelings of comfort, stability, and nature. By combining them, you create a balanced environment that feels both sophisticated and grounded.

Incorporating Wood Through Cabinetry

Wood accents bridge the gap between style and comfort.

One of the most impactful ways to introduce texture is through your cabinetry choices. If you are not ready for a full wood cabinet suite, consider a two-toned approach. Using wood for lower cabinets while keeping upper cabinets white creates a visual “grounding” effect that keeps the eye moving upward.

Alternatively, you might choose to add open wooden shelving above your countertops. Open shelves are a game-changer in small kitchens because they remove the visual bulk of closed cabinetry. Floating wood shelves provide the perfect platform to display everyday dishes while contributing to the overall warmth of the room.

Functional Wood Countertops and Islands

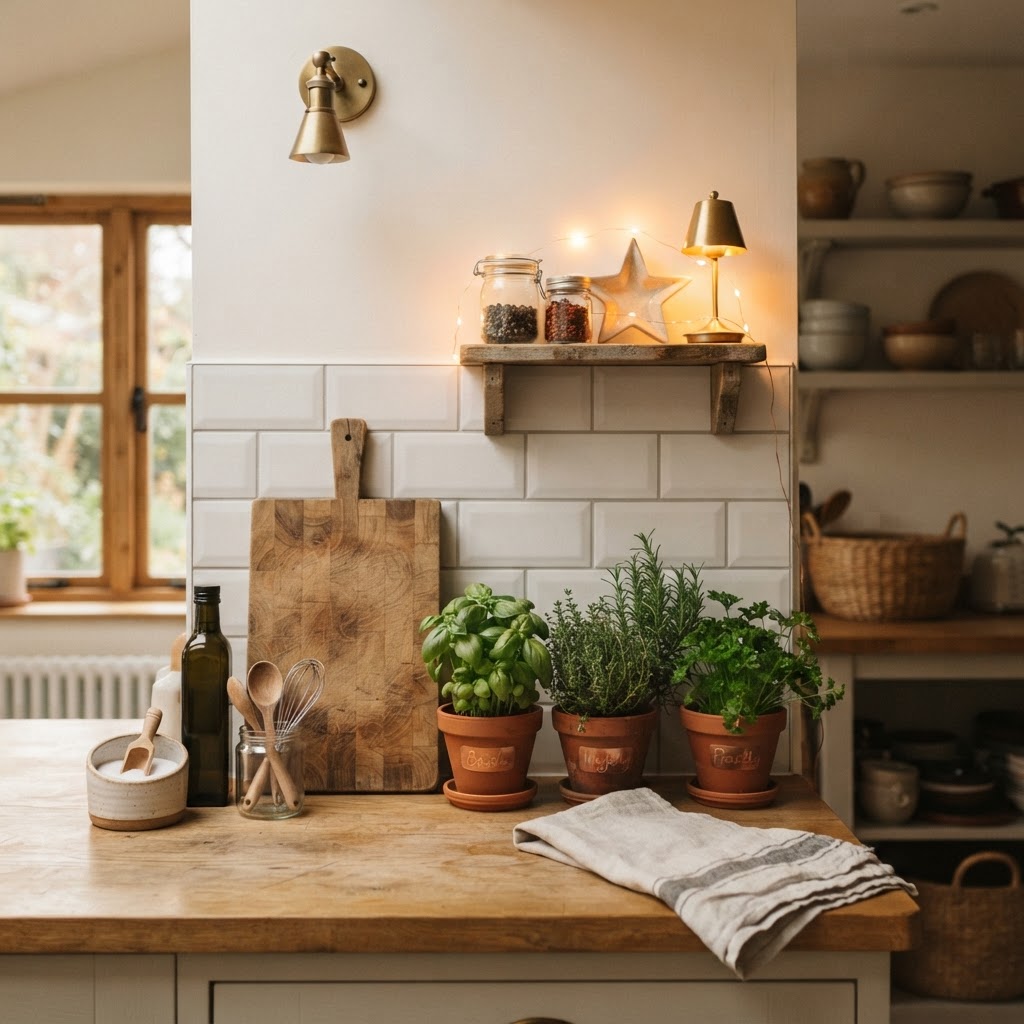
Small details like wood cutting boards add character.

If you have a small kitchen island or a dedicated workspace, a wood countertop—often called a butcher block—is a fantastic addition. It acts as a focal point and serves a dual purpose as a functional prep surface. The rich grain of the wood provides a stunning contrast against white quartz or marble countertops.

For those without an island, consider a sliding wooden cutting board or a custom-fit wood topper for your stove. These portable elements allow you to introduce the desired texture only when needed, maintaining your workspace’s clean, minimalist look throughout the rest of the day.

Adding Warmth Through Flooring and Ceilings

Sometimes, the best white small kitchen inspiration focuses on the “envelope” of the room. Using light-colored wood flooring, such as white oak or bleached pine, can make a tiny kitchen feel elongated and bright. The grain pattern adds movement across the floor, making the small space feel more dynamic.

If your kitchen architecture allows for it, consider exposed wooden ceiling beams. While this might sound heavy, in a room with white walls, dark beams provide a classic, high-contrast look that draws the eye upward, giving the illusion of higher ceilings and more generous proportions.

Hardware and Decor Accents

If you are working within a strict budget or renting, major renovations may not be possible. However, you can still achieve a warm look through smaller details. Swapping out standard hardware for wood-finish knobs or pulls can immediately change the feel of your cabinets.

Consider the following small-scale wood additions:

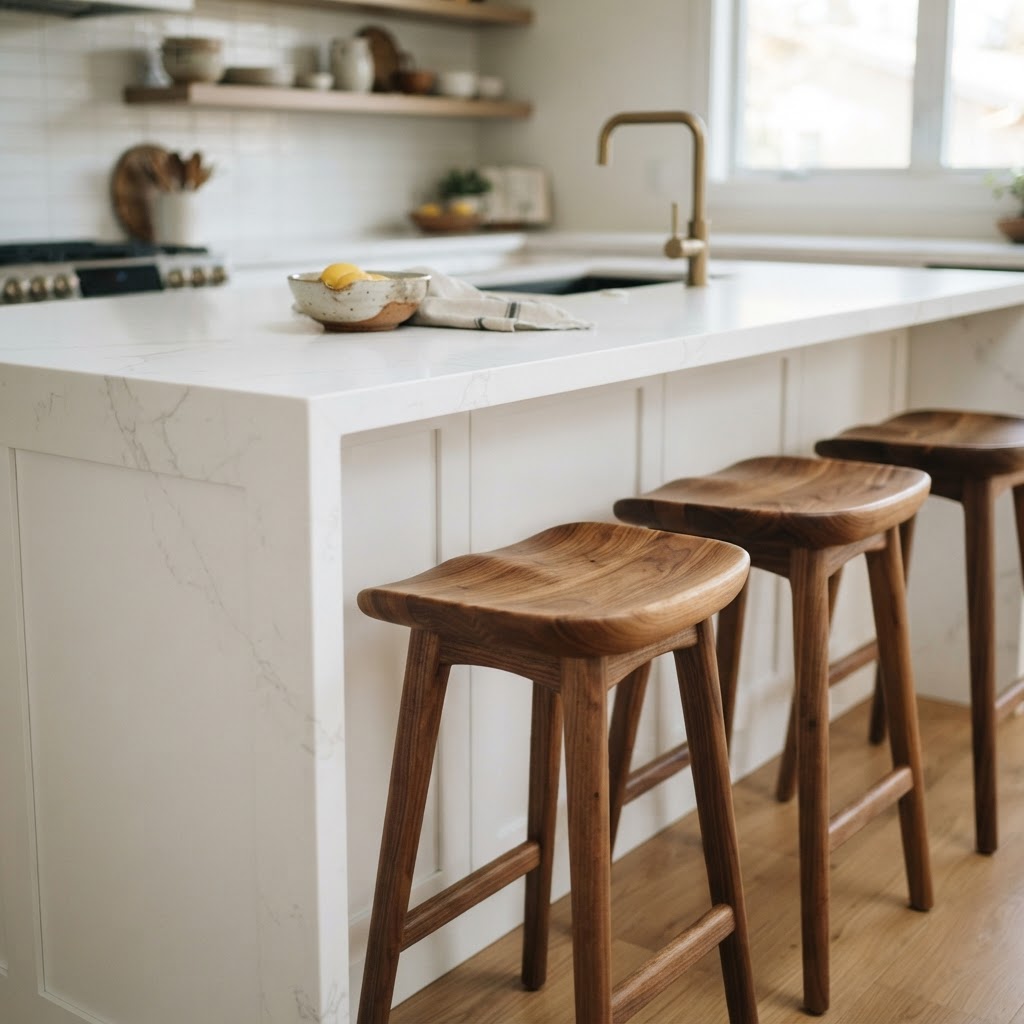
  • Wooden bar stools with slender metal or white frames.
  • A large wooden bowl placed on the counter as a fruit display.
  • Wooden-handled utensils stored in a ceramic crock.
  • A framed wooden cutting board leaning against the backsplash.
  • Natural woven rattan light fixtures.

Balancing Materials and Lighting

Lighting is critical when mixing white surfaces with wood. Cool-toned LED lighting can sometimes make wood look yellowed or washed out. Opt for “warm white” bulbs (2700K to 3000K) to ensure that the wood textures appear rich and inviting rather than flat.

It is also important to consider the species of wood you select. In a small kitchen, lighter wood species like ash or birch tend to keep the space feeling airy, whereas darker woods like cherry or walnut provide a more dramatic, moody contrast. Choose the tone that best reflects your personal style.

Creating Visual Interest with Texture

Texture is the secret ingredient in any design. When white dominates the palette, the absence of color must be compensated for by the presence of varied surfaces. A matte white finish on cabinets paired with a natural, matte-sealed wood shelf creates a tactile experience that prevents the room from feeling one-dimensional.

Consider adding a wood-slat backsplash or a textured wooden island base. These elements catch the light differently throughout the day, creating subtle shifts in shadow and highlight that make the kitchen feel alive. It is not just about the color; it is about how the light interacts with the materials you have chosen.

Maintenance Tips for Wood Accents

To ensure your wood accents stay beautiful, proper maintenance is key, especially in a moisture-prone room like a kitchen. For butcher block countertops, regular oiling with food-safe mineral oil is essential to prevent cracking and staining.

For wooden shelves or cabinetry, wipe down spills immediately. Avoid harsh chemical cleaners that can strip the finish from wood; instead, stick to a damp cloth and a mild, wood-specific soap. With proper care, your wood accents will develop a beautiful patina over time, adding even more character to your kitchen.

Conclusion

Finding the right balance in a compact home is all about selecting materials that pull double duty as both functional tools and beautiful design elements. Using white as your base provides the perfect canvas, while incorporating wood accents creates the depth and warmth necessary to make a kitchen feel like home. Whether you start with simple wooden open shelves or go for a full butcher-block island, these design choices will elevate your space significantly.

Are you ready to transform your culinary space? Pick one area in your kitchen today, such as your backsplash or hardware, and plan a small, wood-focused update. Once you see the warmth these natural materials bring, you will surely be inspired to do more.

18 Small Apartment Living Room Layouts That Actually Work

Living in a compact urban studio or a tight city apartment doesn’t mean you have to compromise on style or comfort. The secret lies in how you arrange your space. By exploring these 18 small apartment living room layouts that actually work, you can create a sanctuary that feels open, airy, and inviting despite its limited footprint. Whether you are dealing with awkward corners, narrow hallways, or an open-plan room, strategic planning is your best friend in the pursuit of a functional home.

The Psychology of Space and Flow

Use mirrors and light colors to open up a compact living space.

Before moving furniture, it is essential to understand how traffic flows through your home. In a small apartment, the layout must facilitate movement rather than obstruct it. Avoid placing oversized pieces in pathways, as this creates a sense of clutter and tension in the room.

Prioritizing Functionality

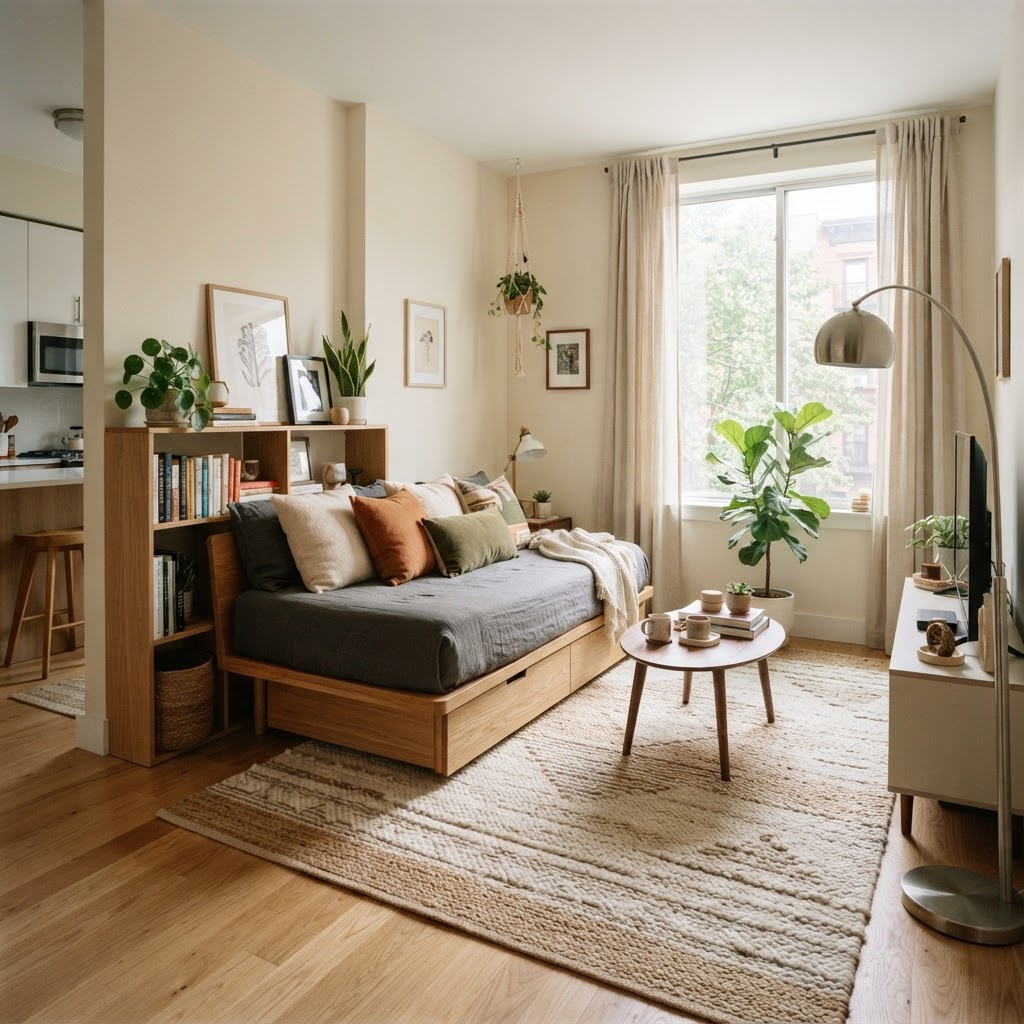
Start by listing the activities you perform in your living room daily. Do you work from home, host small dinner parties, or strictly use it as a media lounge? If your needs are diverse, your furniture must be multi-functional. A daybed that acts as a sofa and a guest bed is an excellent example of this philosophy.

Choosing pieces with a small footprint is vital. Look for furniture with legs that lift it off the floor; this creates the illusion of more space by exposing the floor surface underneath. Furthermore, consider how natural light enters your space. Keep windows clear to maintain a bright, expansive atmosphere.

Creating Defined Zones with Furniture

Define a reading nook with a rug to create a cozy, separate zone.

Even in a tiny room, you can establish distinct zones for relaxing, dining, or working. Use rugs to anchor your living room area, which effectively signals to the eye that this is a specific functional space. This is one of the most effective small apartment living room layouts for open-floor plans.

The Power of Rugs

Place the front feet of your sofa and chairs on a large area rug. This grouping connects the furniture, creating a cohesive island of comfort. Avoid floating furniture too far apart; in smaller spaces, closer groupings encourage conversation and intimacy.

Vertical Storage Strategies

Open-backed shelving works perfectly as a light-filled room divider.

When floor space is at a premium, look up. Utilizing vertical height allows you to store items without occupying precious walking space. Tall, slender bookshelves draw the eye upward, making ceilings appear higher and the room more sophisticated.

Shelving Solutions

Install floating shelves above your television or behind your sofa to house books, plants, and decor. If you are a renter, use tall tension-rod shelving systems that do not require drilling. This is a game-changer for those who want a custom look with the flexibility to move.

The Minimalist Approach to Seating

Hidden storage is essential for maintaining a clean and minimalist look.

One of the biggest mistakes in small room design is overcrowding with too many small, useless chairs. Instead of five small stools, invest in one high-quality, streamlined sofa. Pair it with a single statement chair that features a low profile to keep the sightlines open.

Choosing the Right Sofa

Opt for a “loveseat” or an apartment-sized sofa with clean, modern lines. Avoid overstuffed, skirted furniture which can look bulky and dated. A sofa with low arms and a tight back adds minimal visual weight to the room, helping it feel larger than it truly is.

The Multi-Functional Transformation

Every piece of furniture in a small apartment should ideally serve at least two purposes. An ottoman, for instance, can double as a coffee table when topped with a sturdy tray, or provide hidden storage for extra blankets and remote controls.

Hidden Storage Gems

Look for side tables that feature drawers or lift-top mechanisms. Consider a drop-leaf table that can function as a console against a wall but expands into a full dining table when guests arrive. This flexibility is the hallmark of professional small apartment living room layouts.

Mirrors and Reflective Surfaces

Mirrors are the oldest trick in the designer’s handbook, but they remain the most effective. Placing a large mirror opposite a window reflects natural light deeper into the room. This makes your apartment feel nearly twice its actual size and creates a bright, airy feeling throughout the day.

Smart Layouts for Awkward Spaces

Not all living rooms are perfect squares or rectangles. If you have an L-shaped room or a narrow, long space, embrace the geometry. Use the corner of an L-shape for a cozy reading nook with a bookshelf and a small chair, effectively utilizing space that might otherwise go to waste.

Dealing with Long, Narrow Rooms

In long rooms, avoid placing all furniture against the walls. This creates a “bowling alley” effect. Instead, break the room into two sections—one for lounging and one for a workspace or reading area. Use a slim, open-backed bookshelf as a room divider to delineate these zones without blocking light.

Conclusion

Mastering small apartment living room layouts is about being intentional with every single item you own. From choosing furniture with legs to utilizing vertical wall storage and incorporating smart, multi-functional pieces, you can turn your limited space into a comfortable, stylish, and highly functional home. Remember that scale is the most important factor in a small space; keep pieces proportional to the room, and do not be afraid to leave some floor area empty. Minimalism is your best tool for creating a calm, collected environment. Start by re-evaluating your current setup, decluttering items that don’t serve a purpose, and rearranging your existing furniture using the tips provided above. Your apartment might be small, but your design possibilities are endless. Which layout will you try first in your home?

Green Cabinet Small Kitchen Ideas: Fresh & Modern Style

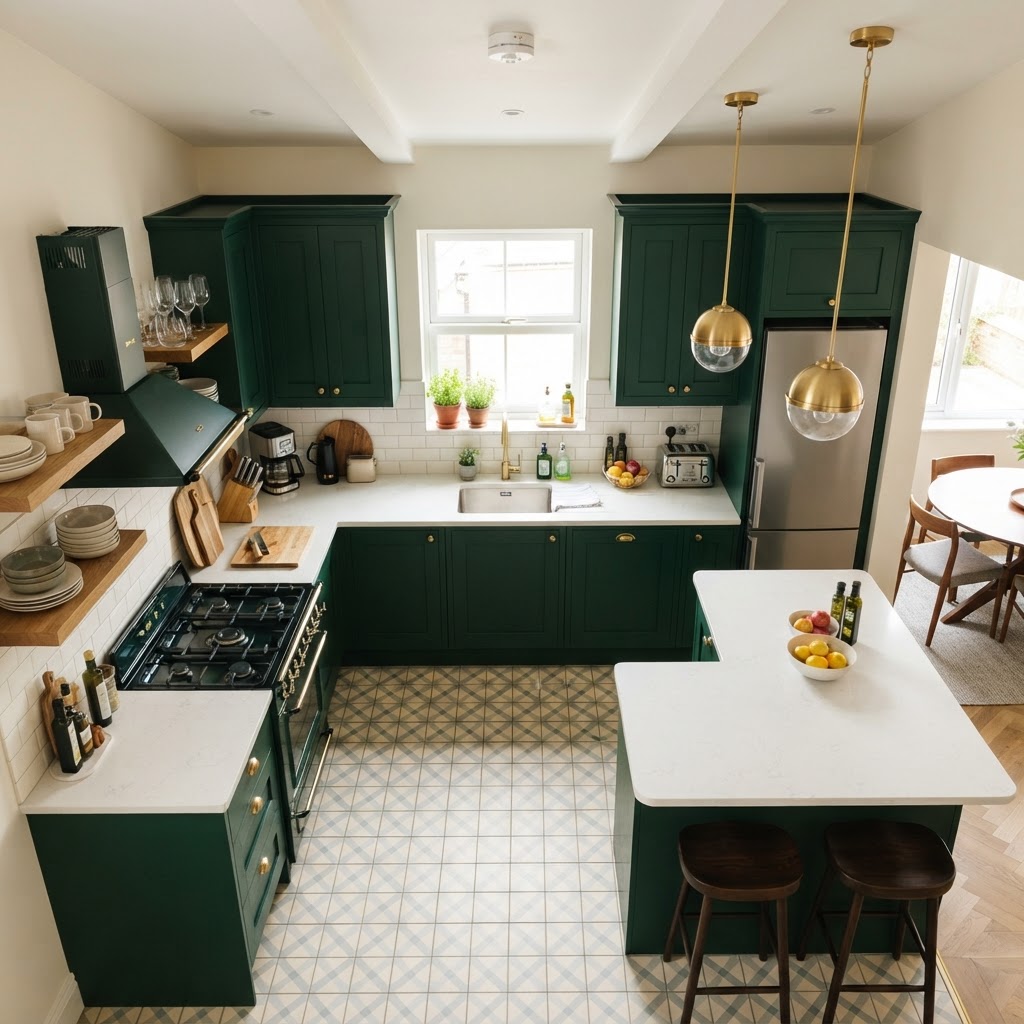
Incorporating green cabinet small kitchen ideas is one of the most effective ways to breathe new life into a compact culinary space while maintaining a modern, inviting aesthetic. Many homeowners shy away from bold colors in tiny rooms, fearing that dark hues might shrink the space, but the right shade of green can actually create depth, character, and a refreshing sense of balance. By carefully selecting your tone—from soft sage to deep forest—and balancing it with the right hardware, lighting, and materials, you can transform a cramped galley or U-shaped kitchen into the centerpiece of your home.

The Psychological Impact of Green in Small Spaces

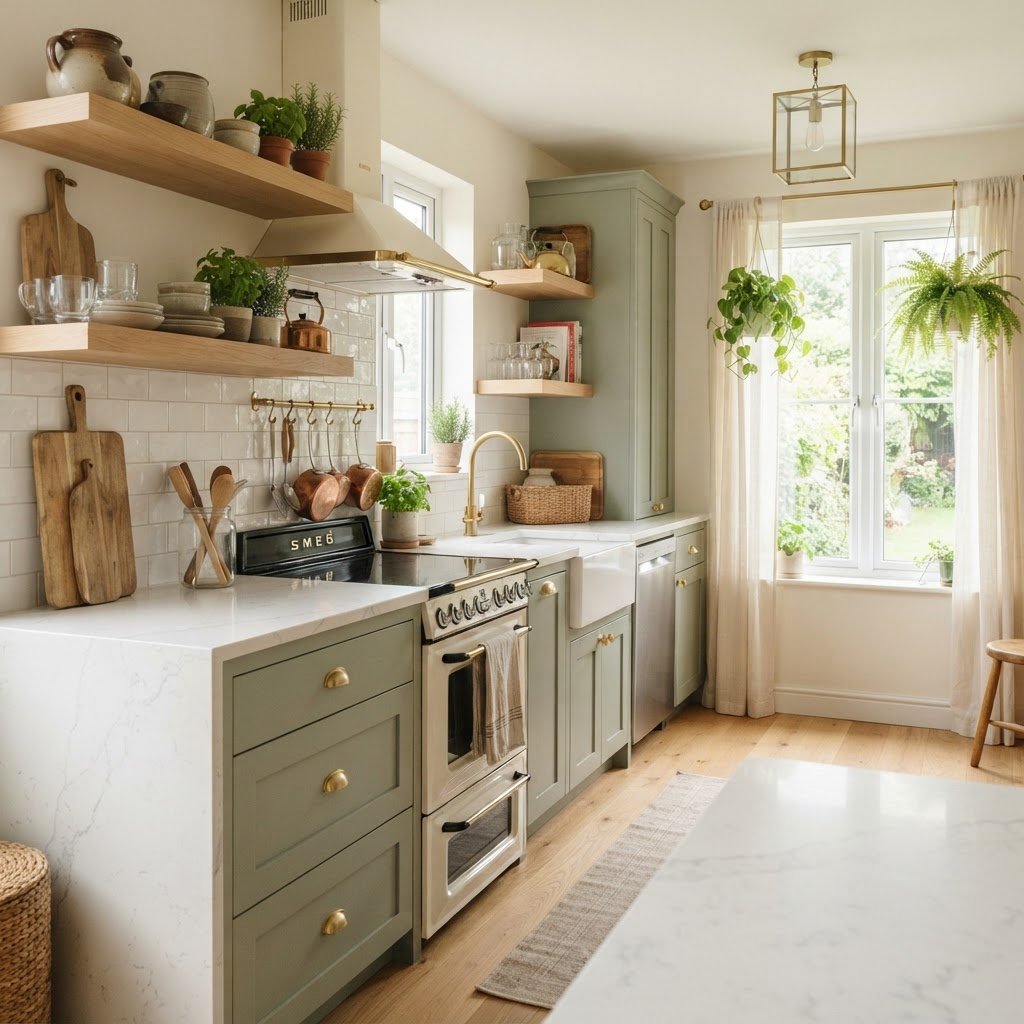
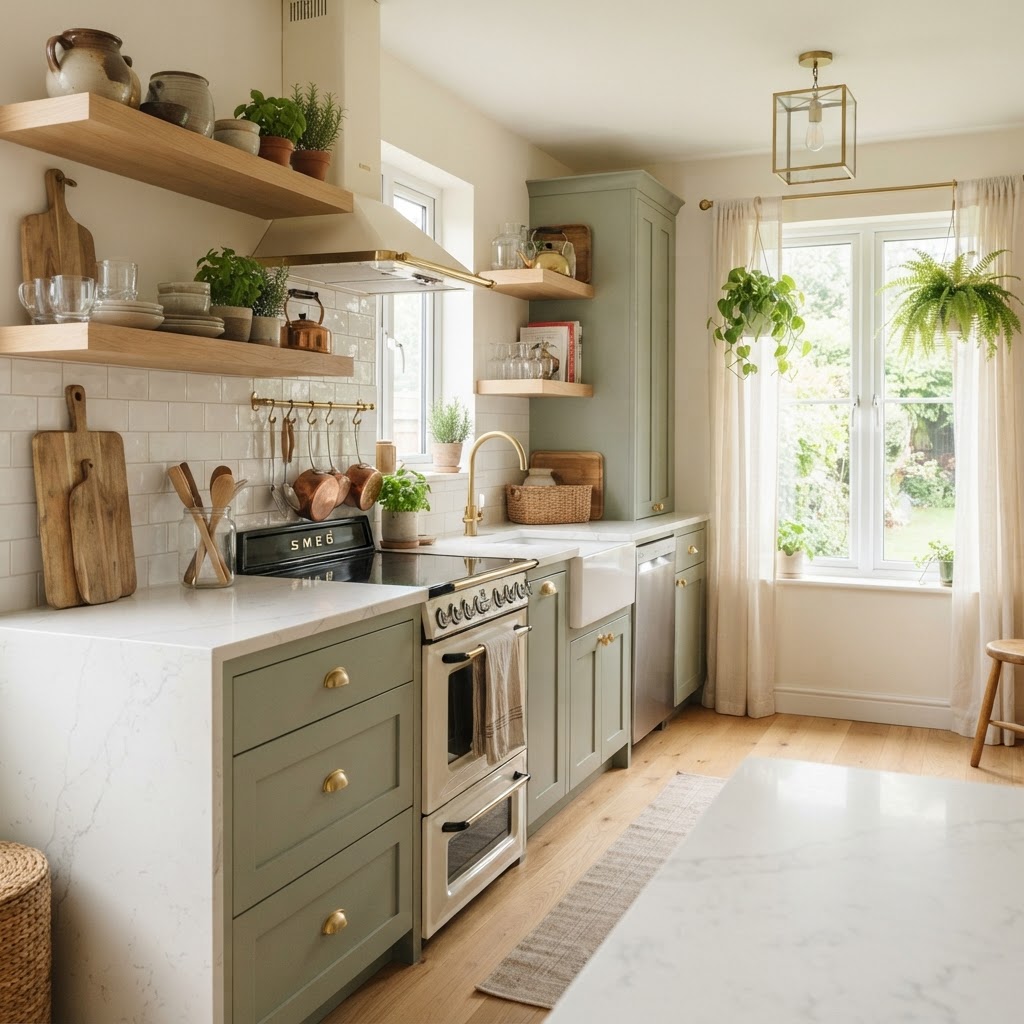
Sage green cabinets paired with natural wood create an airy, modern feel.

Color psychology plays a massive role in how we perceive the size and comfort of our homes. Green, being the color of nature, is inherently soothing and revitalizing. When you apply green cabinet small kitchen ideas to your renovation, you are doing more than just picking a paint color; you are setting a mood. A light, airy green can open up a small room, while a rich, saturated shade adds a layer of sophisticated luxury that makes a tiny kitchen feel intentional and well-designed rather than just “small.”

Choosing the Right Shade of Green

When working with limited square footage, the undertones of your paint choice are critical. Cooler greens with blue undertones, such as mint or seafoam, tend to recede, which can make walls and cabinets feel like they are pushing outward, thus expanding the room. Warmer, earthy olives and mossy tones bring a sense of organic warmth that makes a small kitchen feel cozy and intimate. It is important to test samples in your specific lighting conditions, as a shade that looks perfect in a showroom might change drastically in a kitchen with limited natural light.

Maximizing Vertical Space with Green Tones

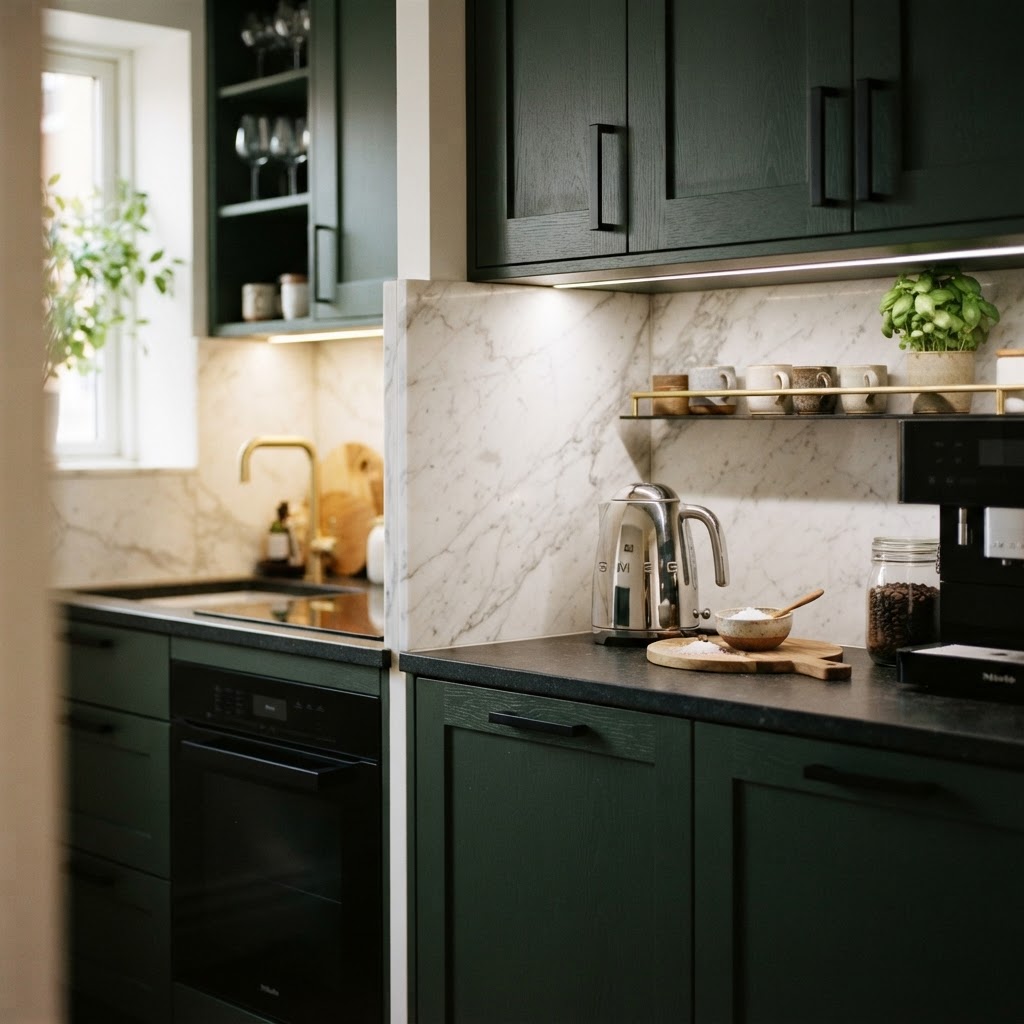
Deep forest green cabinetry provides a sophisticated, moody contrast.

In a small kitchen, floor space is a luxury you cannot afford to waste. Green cabinets provide a great opportunity to draw the eye upward, making the ceiling feel higher. If you opt for floor-to-ceiling cabinetry painted in a consistent green hue, you create a seamless visual line that prevents the space from looking fragmented. This approach is highly effective in modern kitchen design because it minimizes visual clutter.

Integrating Open Shelving

To keep the room feeling light, consider breaking up your green cabinet run with a section of open shelving. Natural wood shelves provide a warm, organic contrast to painted cabinets, adding a texture that makes the room feel grounded. Keeping the upper area relatively sparse ensures that the green doesn’t overwhelm the space, allowing the color to act as a secondary feature rather than a heavy focal point.

Hardware and Fixtures That Complement Green

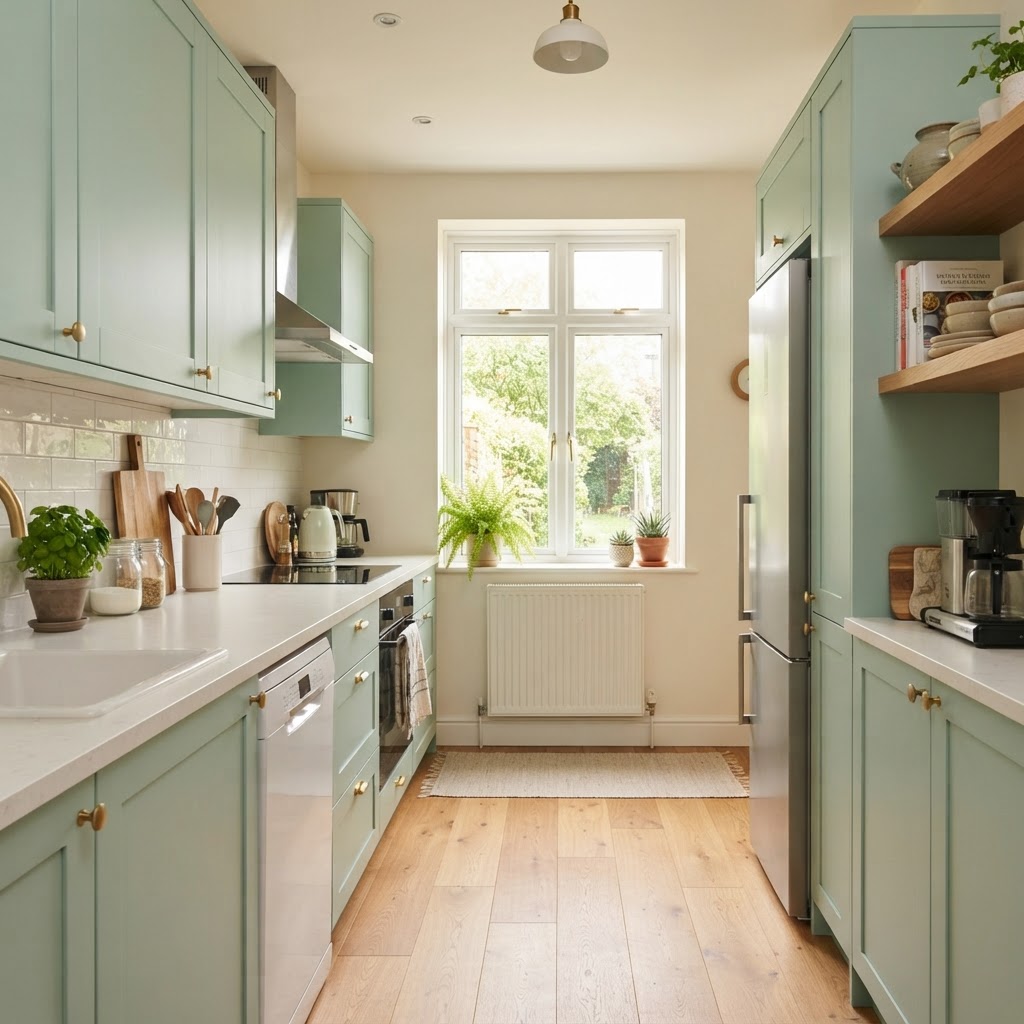
Soft mint green keeps a small kitchen feeling open and refreshing.

Your choice of hardware can make or break your green cabinet small kitchen ideas. Since the color is the star of the show, the metal finishes you choose will dictate whether the kitchen feels vintage, industrial, or ultra-modern. Gold and brass hardware are classic partners for green cabinets, as they provide a warm, reflective contrast that looks elegant against both dark and light greens.

Metal Finishes Comparison Table

| Finish | Vibe | Best For |

| :— | :— | :— |

| Brushed Brass | Luxurious | Darker, moodier greens |

| Matte Black | Industrial | Sage or mint green cabinets |

| Polished Chrome | Modern/Clean | Bright, light-reflecting greens |

| Copper | Rustic/Cozy | Earthy olive tones |

For a truly modern feel, matte black hardware is an excellent choice. It provides a sharp, graphic contrast that defines the edges of the cabinets, emphasizing the clean lines of modern cabinetry. If you are aiming for a minimalist look, consider integrated handle-less push-to-open mechanisms, which allow the color to remain uninterrupted across the surface of the doors.

Lighting Strategies for Small Green Kitchens

Emerald green cabinets paired with brass accents offer a modern, luxurious look.

Lighting is perhaps the most important element when you are working with colored cabinets in a small area. Green can absorb a lot of light, especially if you have chosen a darker shade, so you need a multi-layered lighting plan to ensure the room remains functional and vibrant. Start with warm LED under-cabinet lighting, which will not only illuminate your countertops for food preparation but also add a glowing accent that highlights the color of your cabinets at night.

Additionally, replace generic flush-mount ceiling lights with something more architectural. A sleek, linear pendant over an island or a pair of modern sconces above floating shelves can serve as a design statement. Proper lighting ensures that your color choices look accurate and appealing regardless of the time of day, preventing the space from feeling dark or dingy.

Reflective Surfaces and Backsplashes

To balance out the visual weight of green cabinets, incorporate reflective materials throughout the kitchen. A high-gloss tile or a glass subway tile backsplash can help bounce light around the room, making a small space feel double its size. These surfaces also interact beautifully with the color of the cabinets, creating shifting hues throughout the day as natural sunlight enters the window.

Choosing Countertop Materials

When your cabinets are green, you generally want your countertop to be neutral. White quartz, light gray marble, or even a solid butcher block top will keep the design from becoming too busy. A light-colored countertop acts as a bridge between the colorful lower cabinets and the wall, providing a clean landing zone for your kitchen activities.

Styling Tips for a Cohesive Look

Once the cabinets are installed, the accessories you choose will define the overall aesthetic. If you are going for a “fresh and modern” look, limit your color palette to two or three accent colors. For example, if your cabinets are sage green, incorporate white ceramics, wood cutting boards, and perhaps one bold accent color like terracotta or navy blue in your linens or rugs.

Keeping your countertops clear is another essential tip for small spaces. Invest in smart storage solutions that hide small appliances behind cabinet doors. A cluttered countertop will detract from the beauty of your green cabinetry, whereas a clean, curated surface will make the entire room look professionally designed. Remember that in a small kitchen, less is almost always more.

Conclusion: Making the Most of Your Space

Choosing to go with green cabinets is a bold design decision that pays off in style and character. Whether you choose a soft, muted tone or a bold, deep shade, these green cabinet small kitchen ideas prove that you don’t need a massive floor plan to make a major statement. Focus on light, texture, and smart storage to ensure your kitchen remains a functional, comfortable, and beautiful heart of your home. Are you ready to pick your perfect shade of green? Start by ordering a few color swatches today and see how they change the feel of your space!
Take the first step toward your dream kitchen renovation by selecting a color palette that reflects your personal style and brings a refreshing, modern energy into your everyday life.

Light-Colored Small Kitchen Designs to Expand Your Space

Designing a culinary space in a compact home often feels like a puzzle, but light-colored small kitchen designs offer the perfect solution to make your room feel expansive and inviting. When space is at a premium, the strategic use of lighter tones—such as crisp whites, soft creams, pale grays, and delicate pastels—acts as a visual expansion tool. These hues reflect light rather than absorbing it, effectively dissolving the boundaries of walls and cabinetry to create a sense of breathiness that dark or heavy colors simply cannot achieve.

The Psychology and Physics of Light Colors

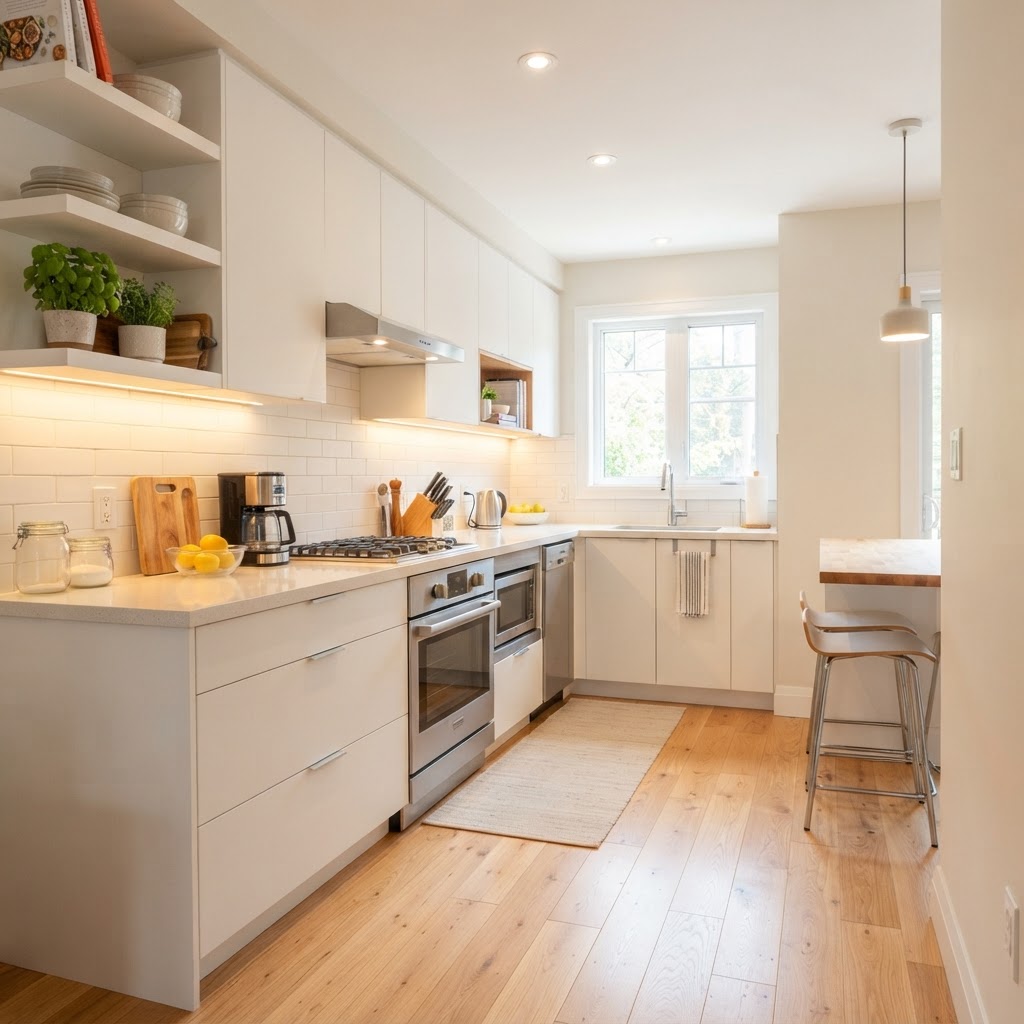
Bright white cabinets make this small kitchen look double the size.

There is a scientific reason why designers almost universally recommend light palettes for cramped quarters. Lighter surfaces have a higher light reflectance value, meaning they bounce natural and artificial light around the room instead of trapping it in corners. This interaction creates the illusion of depth, tricking the eye into perceiving the room as larger than its physical dimensions.

Beyond physics, there is the psychological impact of color. Light-colored small kitchen designs foster a sense of cleanliness, serenity, and optimism. A kitchen bathed in white or off-white tones feels less claustrophobic during those busy dinner-prep hours, making the experience of cooking and cleaning feel like a breeze rather than a chore. Whether you are working with a galley layout or an L-shaped nook, going light is your first step toward an airy environment.

Why Reflective Surfaces Matter

To amplify the effects of your light color palette, consider pairing these shades with reflective surfaces. Glossy cabinets, glass-front cupboard doors, and polished stone countertops all work in harmony to mimic the properties of a mirror. When you combine a white kitchen with high-gloss finishes, the visual weight of the furniture virtually disappears.

Choosing the Right White Palette

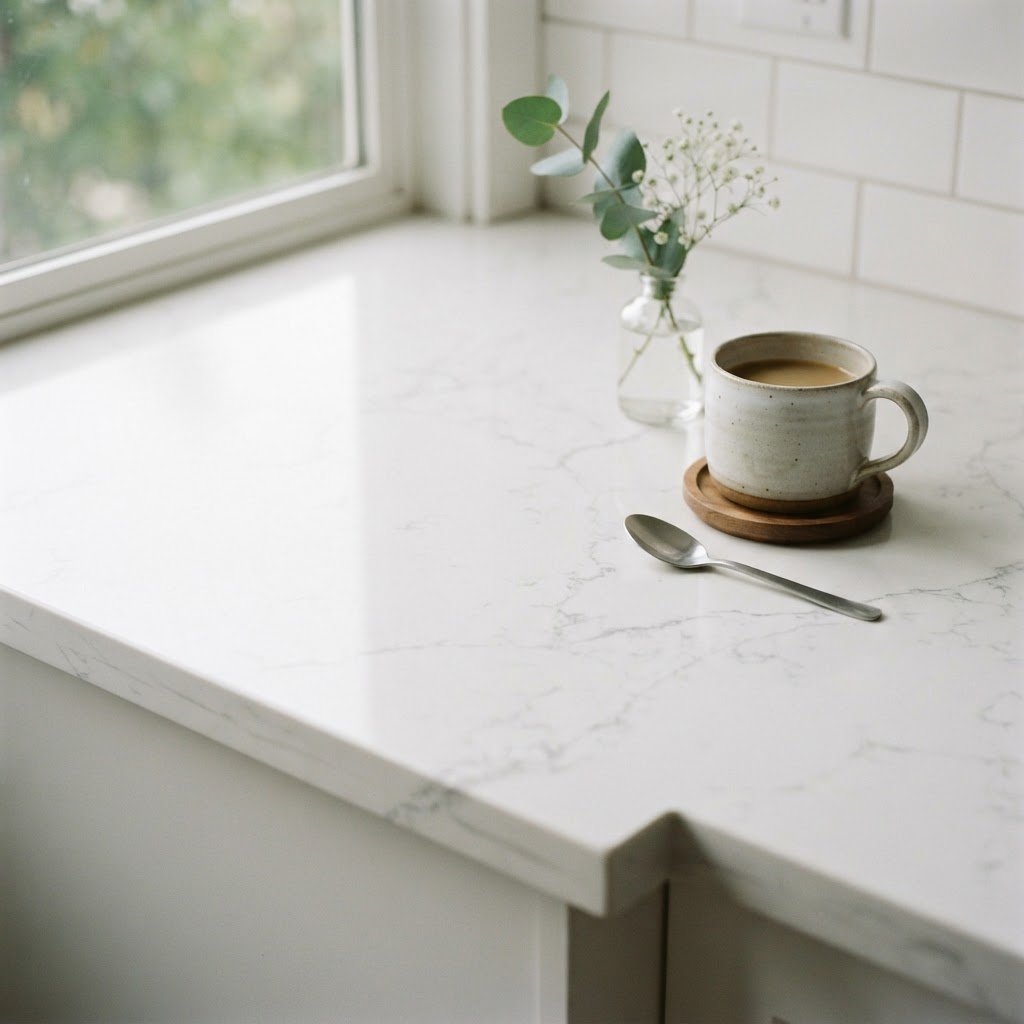
Quartz countertops add luxury and light reflection to compact spaces.

Not all whites are created equal, and choosing the wrong shade can lead to a kitchen that feels sterile or hospital-like. The key to successful light-colored small kitchen designs is understanding undertones. If your kitchen receives limited natural light, avoid cool, blue-based whites which can feel cold and uninviting. Instead, opt for warm whites with yellow or creamy undertones to add a sense of cozy intimacy.

Conversely, if your kitchen is flooded with southern-facing light, you can afford to experiment with cooler, crisp whites that lean toward blue or gray. These shades help balance the intensity of the natural sunlight, providing a cooling, refreshing atmosphere that keeps the room feeling fresh throughout the hottest parts of the day.

Testing Your Swatches

Before committing to a paint color or a cabinet finish, always test your choices in the space itself. Paint large samples on different walls—one that gets direct light and one that is in shadow. You will be surprised at how drastically a color shifts depending on the time of day and the orientation of your windows.

Integrating Light Tones into Cabinetry

Minimalist shelves and warm tones create an inviting, airy kitchen.

Cabinetry often occupies the largest surface area in a kitchen, which makes it the most critical element to get right. If you want to keep your small kitchen feeling open, avoid dark or wood-heavy finishes that dominate the visual field. Instead, choose cabinetry that blends into your wall color.

When your cabinets match your wall color, the distinction between the structure and the wall blurs. This is a classic design trick that essentially ‘erases’ the heavy footprint of the storage units. If you prefer to add a bit of contrast without losing the light and airy feel, consider a two-toned approach where the upper cabinets are white, while the lower cabinets are a slightly darker but still neutral shade, such as soft sage or light dove gray.

Countertops and Backsplashes: The Reflective Duo

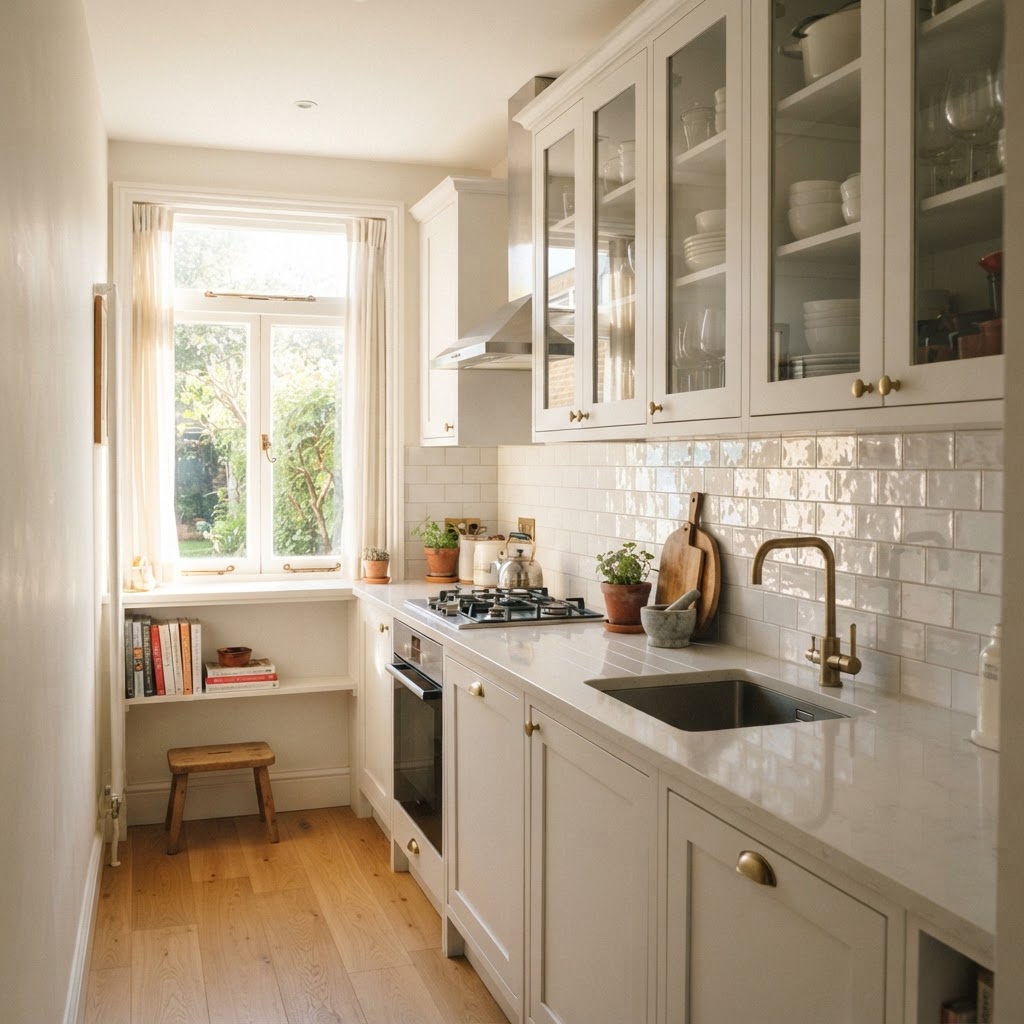
Glossy tiles and glass cabinets maximize natural light flow.

In light-colored small kitchen designs, your choice of countertops is as important as your paint. Quartz, light marble, and even white-washed butcher block can contribute to an open feel. Quartz is particularly effective because it often comes with subtle sparkles or veining that catch the light, adding a touch of luxury without sacrificing the ‘lightness’ of the space.

When it comes to backsplashes, think vertically. Tiles that are installed all the way up to the ceiling draw the eye upward, highlighting the height of the room rather than its width. Reflective materials like subway tiles with a high-gloss glaze, mirrored glass, or metallic accents can further enhance the brightness, acting as mini-reflectors that keep the energy of the room vibrant and active.

The Power of Minimalism in Small Kitchens

Light colors thrive in minimalist environments. A small kitchen filled with clutter will feel smaller regardless of how bright the paint is. To truly maximize the impact of your light-colored small kitchen designs, you must embrace a “less is more” philosophy. Remove appliances from the countertops, store items in closed cabinets, and curate your decor to be minimal.

Organizing for Openness

To help maintain this minimalist look, focus on the following strategies:

  • Use pull-out pantries to hide bulky items.
  • Install floating shelves instead of upper cabinets to maintain wall visibility.
  • Use transparent acrylic stools if you have a kitchen island or breakfast bar.
  • Keep decorative items to a minimum—choose one statement piece instead of ten small trinkets.

By keeping surfaces clear, you allow the light to travel uninterrupted across the room. This lack of visual “noise” is what truly allows the room to breathe, making even the tiniest kitchen feel like a chef’s sanctuary.

Lighting Strategies to Enhance Light Colors

Even the best color schemes can fall flat without proper lighting. In a small space, you need a layered lighting approach. Relying on a single center ceiling light will create harsh shadows, which can make a small kitchen feel cramped and unwelcoming. Instead, use a mix of ambient, task, and accent lighting.

Under-cabinet lighting is an absolute game-changer. By illuminating the workspace, you not only make food preparation safer but also ensure that your light-colored countertops aren’t being cast in shadow. Accent lighting inside glass-front cabinets can also add depth, making the room look like it extends deeper into the wall than it actually does.

Flooring and Ceiling Continuity

Designers often forget that the floor and ceiling are the bookends of your design. For flooring, choosing light-toned wood, pale ceramic tiles, or even large-format white stone can expand the floor space visually. A light floor acts as a reflection surface for the rest of the room, while a crisp white ceiling keeps the top of the room from feeling like it is pressing down on you.

Avoid dark flooring in small spaces, as it acts as a visual anchor that draws the eye downward, making the room feel heavy. Keep the color palette consistent from floor to ceiling to create a seamless, fluid look. When the eye can move without interruption, the brain perceives the space as significantly larger.

Conclusion

Creating a sense of volume in a compact space doesn’t require knocking down walls or undergoing expensive renovations. By leveraging light-colored small kitchen designs, you can fundamentally transform your home’s most popular room into an airy, welcoming, and functional space. Remember that the goal is to maximize light, minimize clutter, and create a cohesive flow that makes the kitchen feel like a natural extension of the rest of your living area.

Start your transformation today by evaluating your current lighting and considering a fresh coat of high-reflectance paint. Which area of your kitchen will you update first? Share your progress or questions in the comments below, and let’s make your dream kitchen a reality!

Budget Small Kitchen Remodel Ideas Renters Can Actually Do

Living in a rental often means settling for sterile, outdated kitchens that lack both functionality and personality. You might be dreaming of a marble countertop or a vibrant backsplash, but your lease agreement likely restricts any permanent renovations. The good news is that you can execute effective small kitchen remodel ideas without upsetting your landlord or losing your hard-earned security deposit. By focusing on temporary, high-impact changes, you can cultivate a space that feels uniquely yours.

The Power of Removable Surfaces

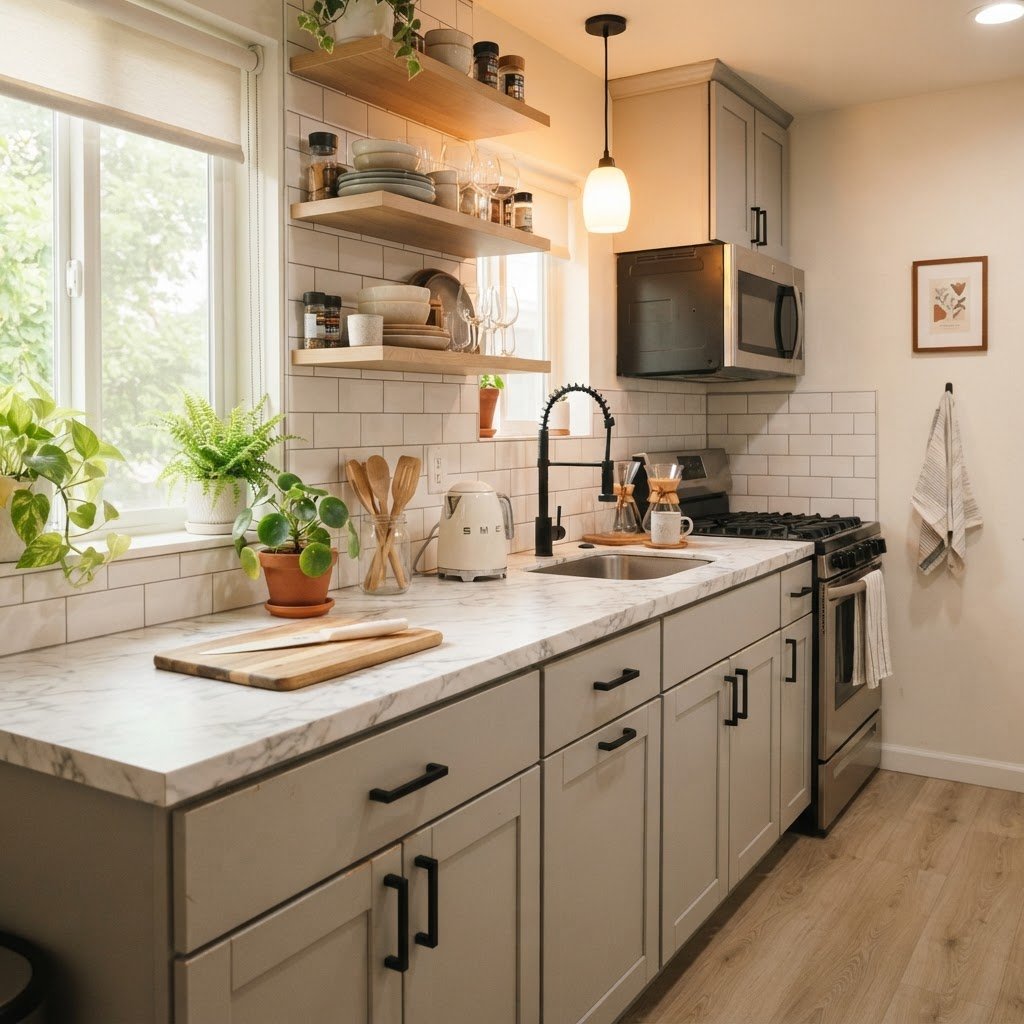
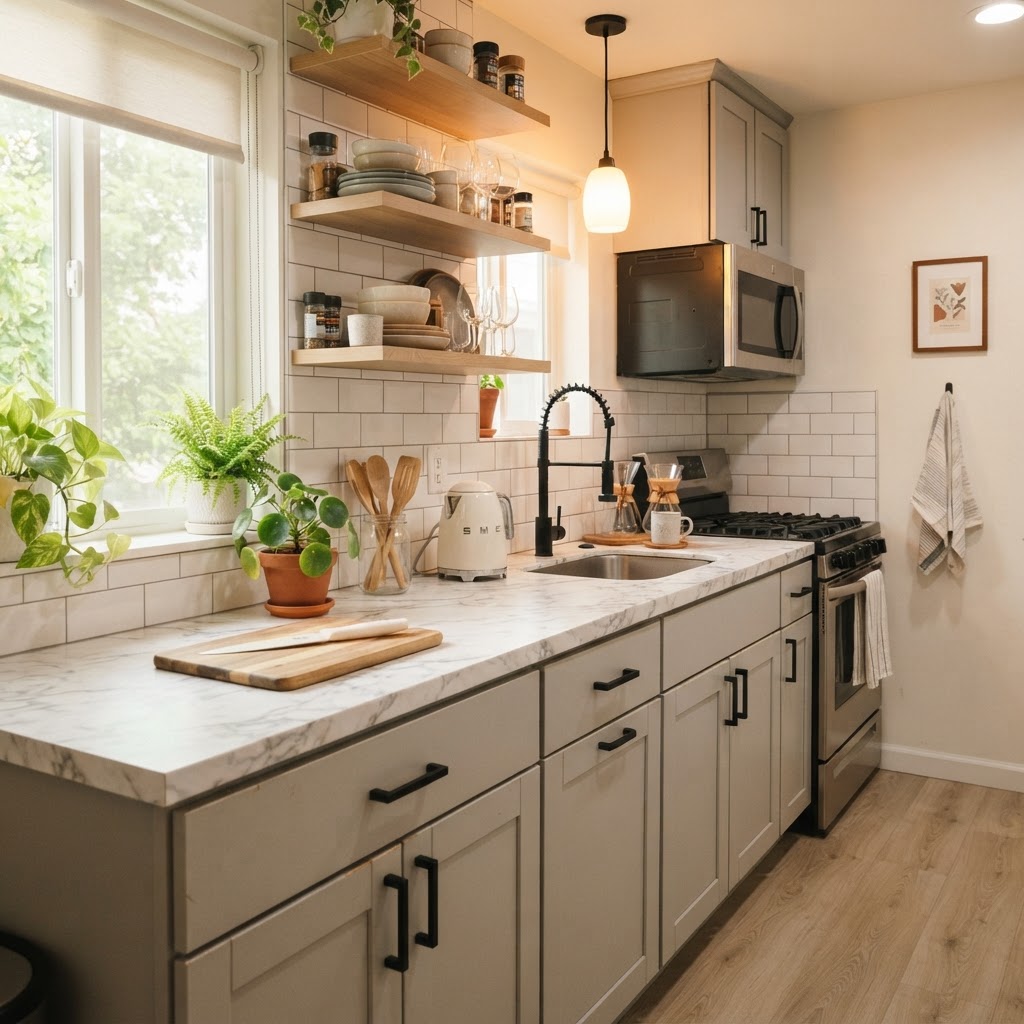
Upgrade your counters with high-quality vinyl for an instant luxury look.

One of the most transformative renter friendly kitchen upgrades involves changing the look of your existing countertops and cabinets. Since you cannot paint or tear out existing structures, adhesive vinyl contact paper is your best friend. This material is durable, water-resistant, and—most importantly—completely removable when you eventually move out.

Choosing the Right Vinyl

When shopping for contact paper, look for high-quality, thick vinyl designed specifically for countertops. Avoid cheap, thin varieties that bubble easily or tear during installation. Opt for matte finishes, as they often look more realistic and hide imperfections better than high-gloss options.

Installation Tips for Success

Clean your surface thoroughly with rubbing alcohol before starting to remove any residual grease. Use a squeegee to smooth out bubbles as you apply the paper, starting from the center and working your way out toward the edges. If a bubble persists, a tiny pinprick can release the air without ruining the finish.

Rethinking Your Kitchen Backsplash

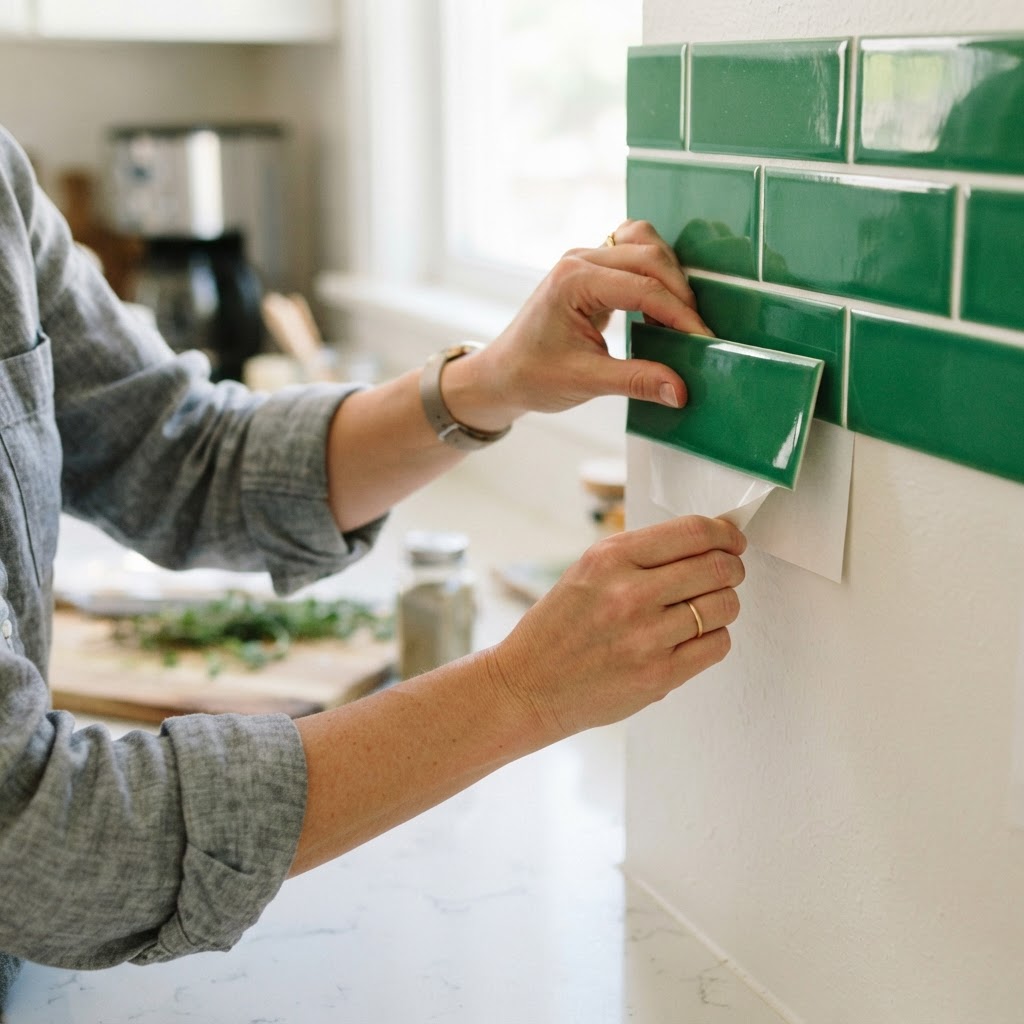
Peel-and-stick tiles are the ultimate secret to a temporary kitchen backsplash.

Standard rental kitchens often come with plain white tile or, worse, unsightly linoleum walls. Creating a temporary kitchen backsplash is one of the most effective ways to introduce color, pattern, and texture into your cooking area. Peel-and-stick tiles offer a realistic look of ceramic or glass without the need for mortar or grout.

Peel-and-stick options are incredibly versatile. You can choose from classic subway tiles, intricate Moroccan patterns, or even faux-brick designs. Ensure the tiles you select are specifically rated as ‘heat-resistant’ if you are placing them near the stovetop to avoid warping or damage.

Hardware Swaps and Storage Hacks

Add warmth and functionality with strategic lighting and textiles.

Sometimes the smallest changes yield the biggest results. Replacing generic, builder-grade cabinet pulls and knobs is a classic budget kitchen makeover strategy. The hardware acts like jewelry for your cabinets, instantly updating the entire aesthetic of the room.

Keep all of the original hardware in a labeled plastic bag inside a kitchen drawer or closet. When it is time to move, swap them back out, and you take your upgraded hardware with you to your next home. This is a reversible change that leaves zero footprint behind.

Maximizing Vertical Space

Renters often struggle with limited storage. Utilize magnetic strips for knives and utensils, or hang adhesive hooks on the inside of cabinet doors for measuring cups and pot lids. These organizers clear off your counter space, making your kitchen feel twice as large.

Creative Lighting Solutions

Lighting can transform a dingy space into a bright, inviting culinary hub. If your kitchen lacks adequate task lighting, consider adding battery-operated or rechargeable LED under-cabinet lights. These require no wiring, no drilling, and no assistance from an electrician.

Most modern LED options come with adhesive backings or magnetic mounts. You can place them under your upper cabinets to illuminate your workspace effectively. Some even feature remote controls or motion sensors, adding a layer of convenience to your nightly routine.

Softening the Space with Textiles and Decor

Do not overlook the impact of soft furnishings in a hard-surface room. A colorful, washable area rug can hide an unattractive or stained linoleum floor entirely. Choose a runner rug that is specifically designed for high-traffic areas and is easy to vacuum or machine wash.

Incorporate window treatments that invite light while providing privacy. A simple cafe curtain or a bamboo roman shade can add warmth to a window that previously felt cold. Adding a small potted herb garden on the windowsill brings life, color, and function to the space while providing fresh ingredients for your meals.

Establishing a Cohesive Style

When applying these small kitchen remodel ideas, consistency is key to making the space feel like a cohesive, designed home. Choose a color palette—perhaps a blend of warm wood tones, matte black hardware, and crisp white surfaces—and carry those themes throughout the room.

If you have open shelving, organize your items by color or height to keep the visual clutter to a minimum. Use uniform jars for your dry goods, which helps turn your ingredients into part of the decor. A cohesive look will make even the smallest apartment kitchen feel intentional and luxurious.

Conclusion

Remodeling your rental kitchen is entirely possible when you focus on high-impact, non-permanent solutions. By utilizing peel-and-stick materials, swapping out hardware, and introducing smart lighting, you can craft a space that feels like a custom renovation without jeopardizing your security deposit. Start small, pick one or two projects, and enjoy the process of making your kitchen feel like home. Ready to get started? Pick a section of your kitchen to tackle this weekend and share your transformation photos online to inspire other renters looking for budget-friendly changes!