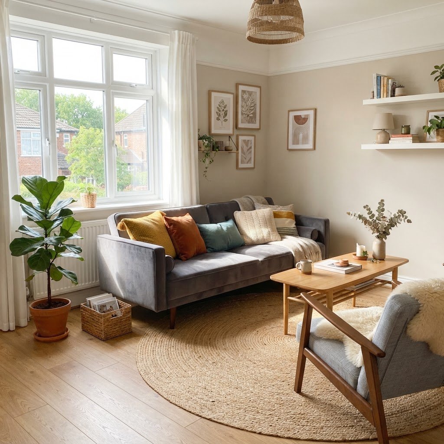
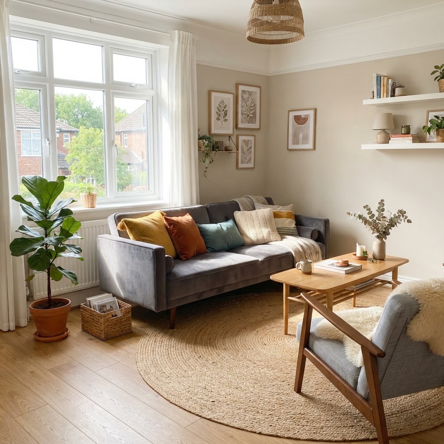
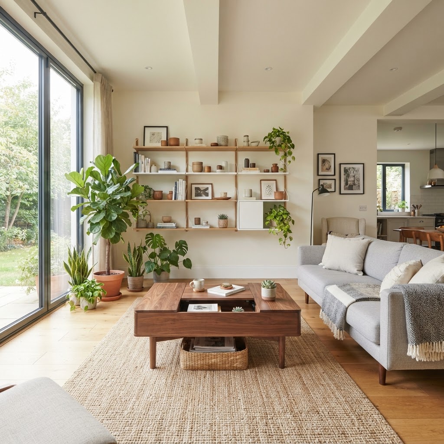
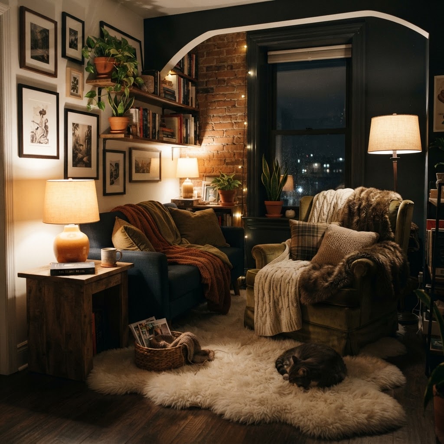
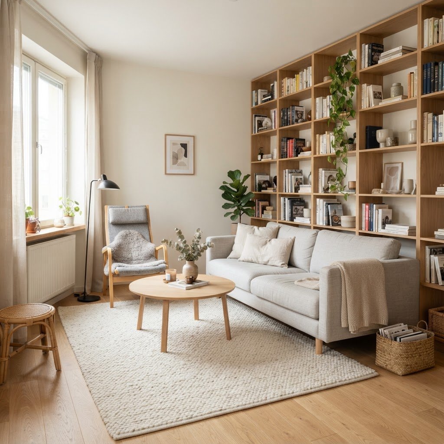
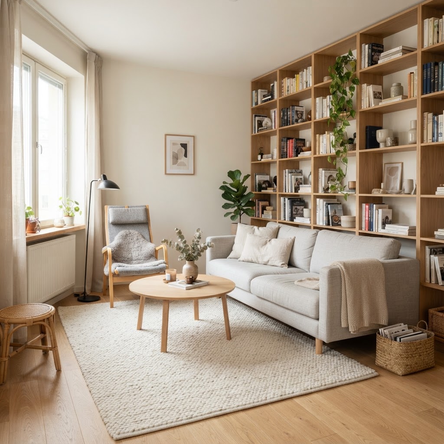
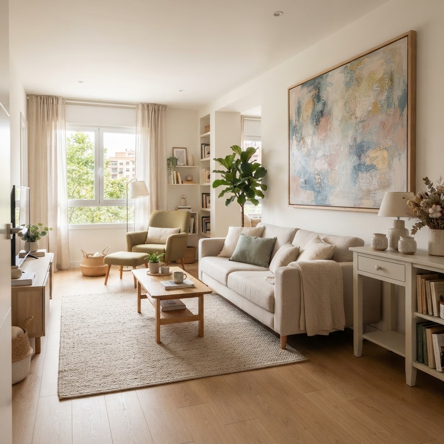
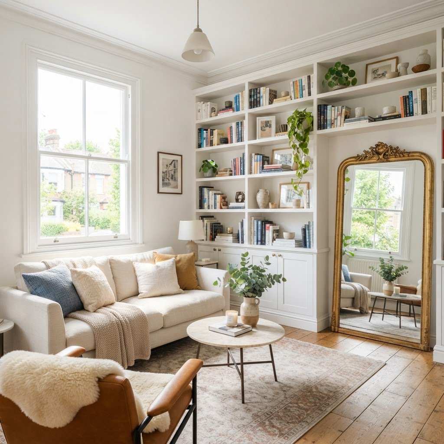
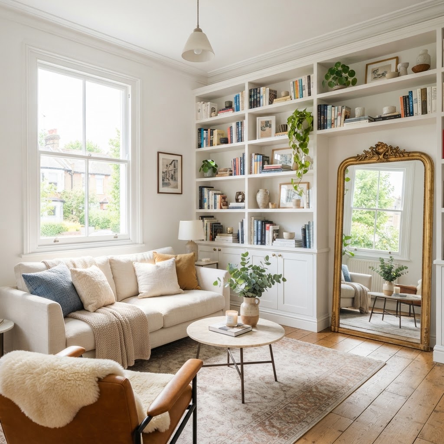
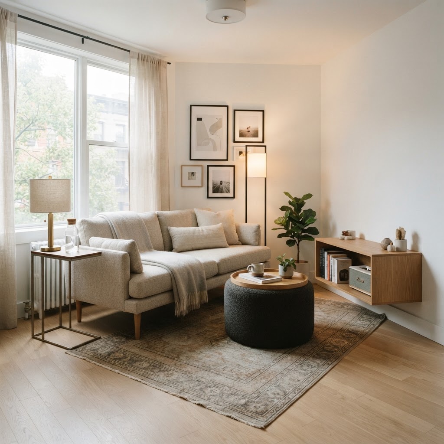
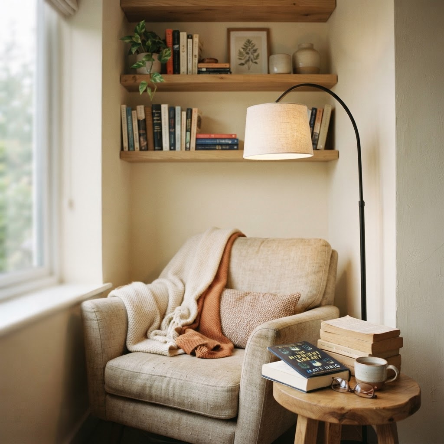
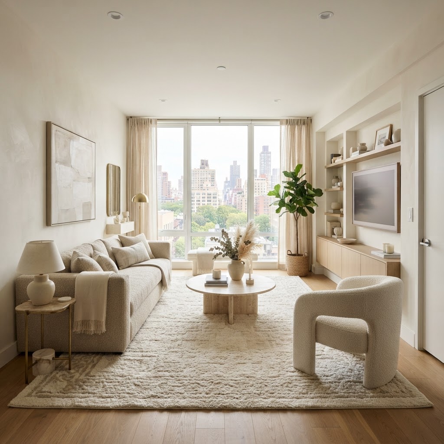
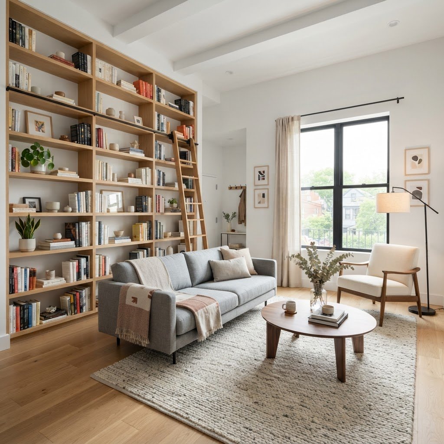
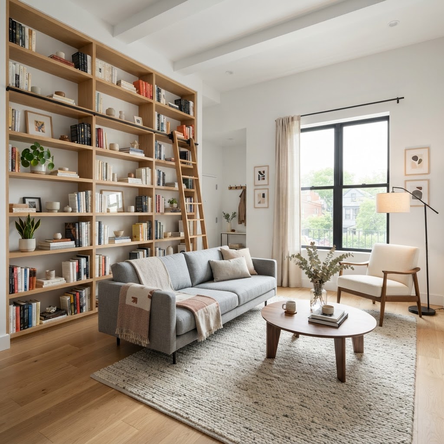
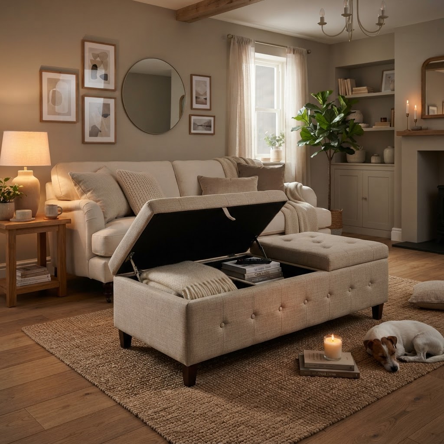
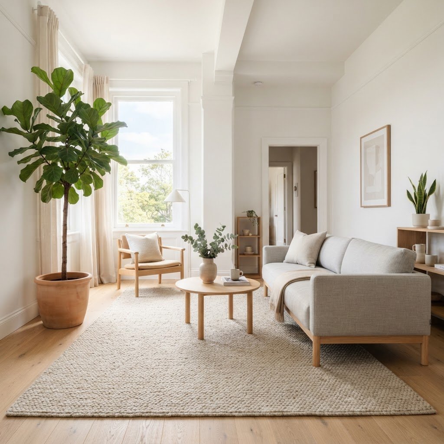
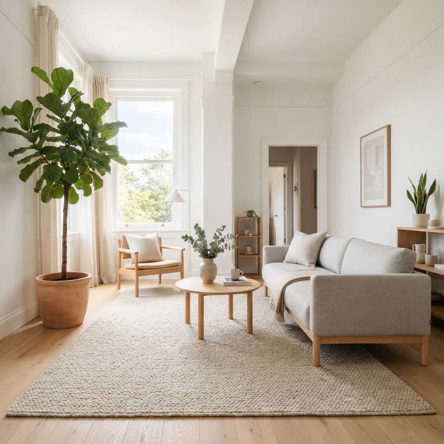
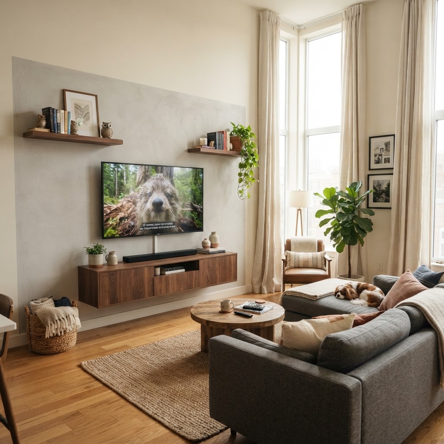
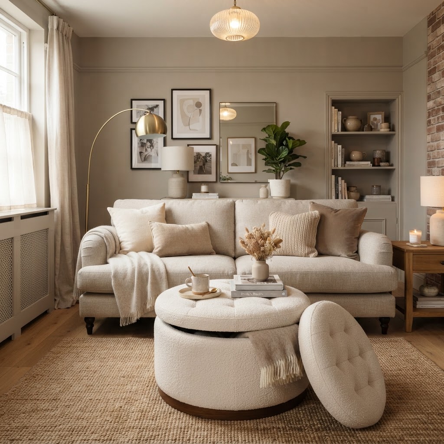
Designing a compact home often feels like a puzzle, but implementing the right small living room ideas can turn a tiny footprint into a sanctuary of warmth and style. Many people struggle with the misconception that limited square footage automatically equates to a cluttered or uninspired environment. In reality, working within constraints often sparks the most innovative design solutions. By focusing on light, texture, and clever storage, you can elevate your space into a reflection of your personality.
Rethink Your Furniture Choices
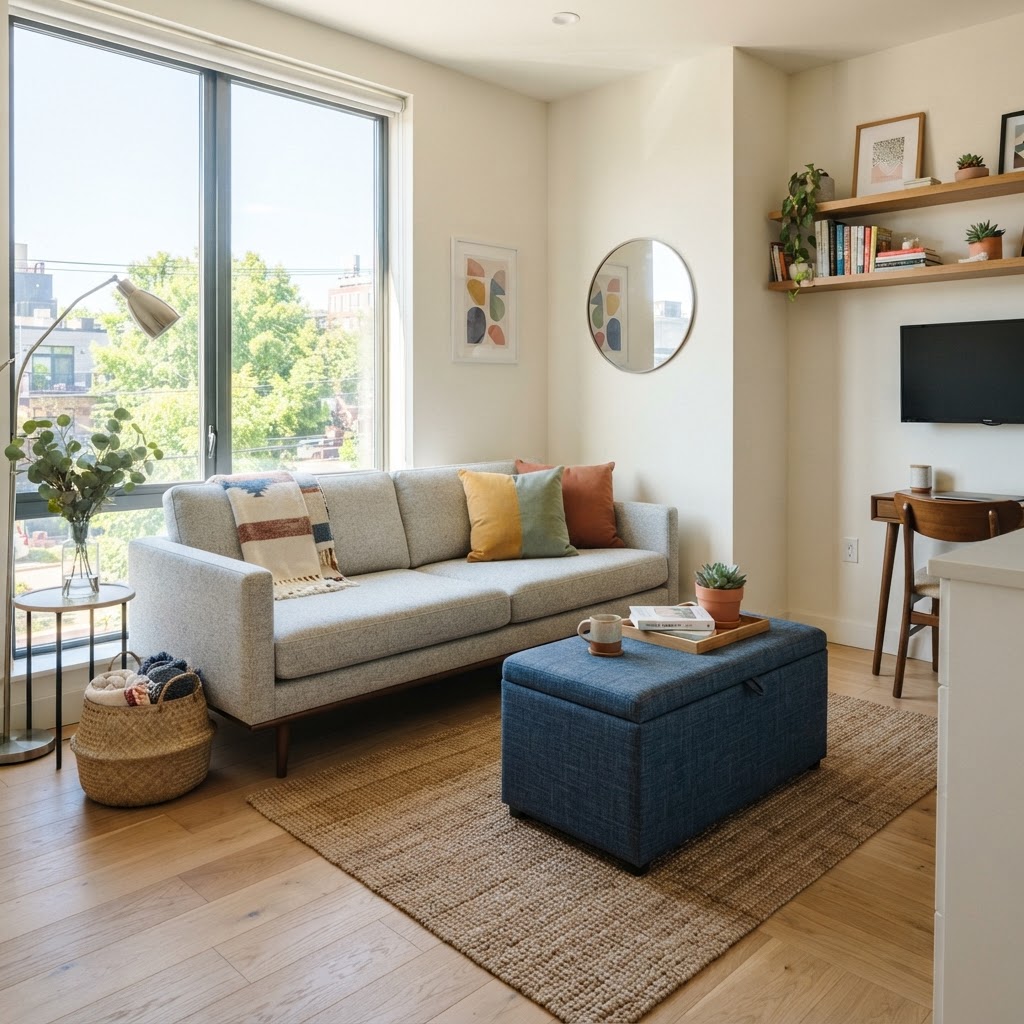
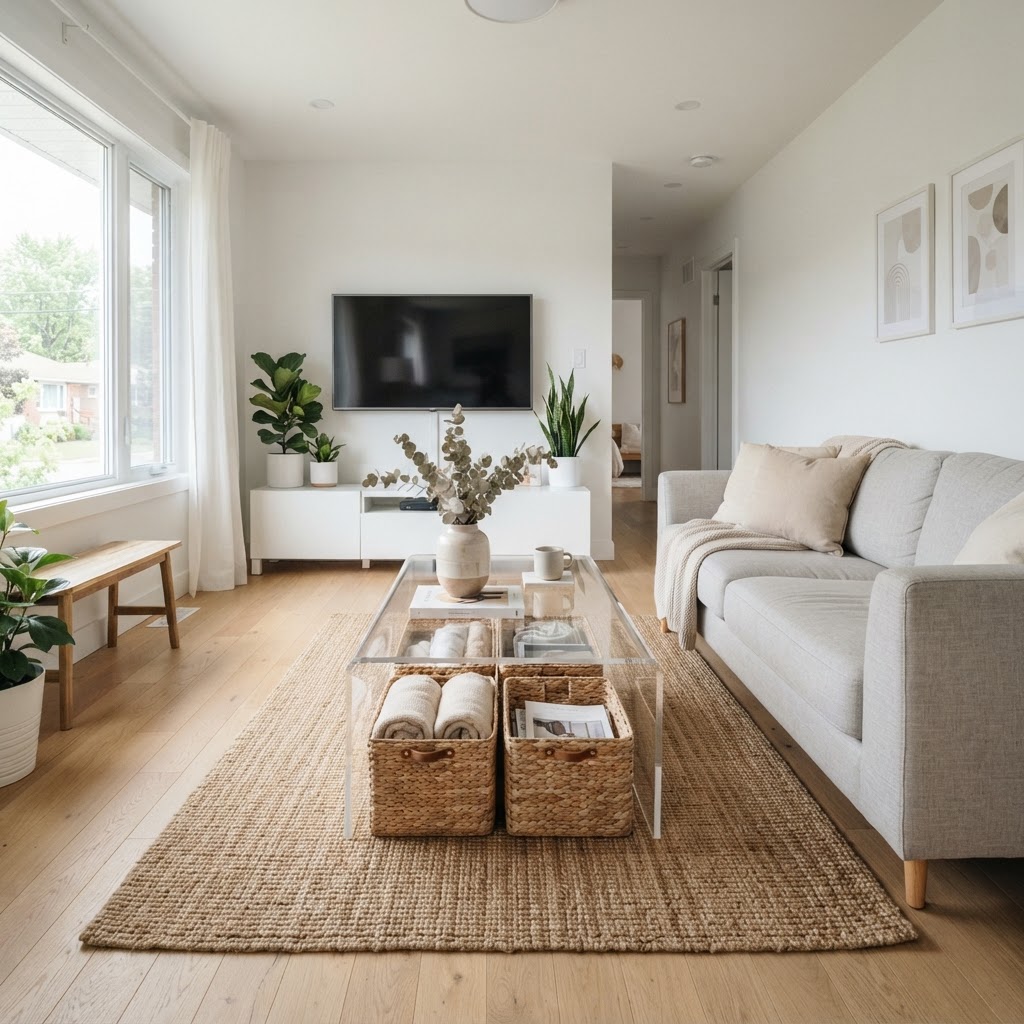
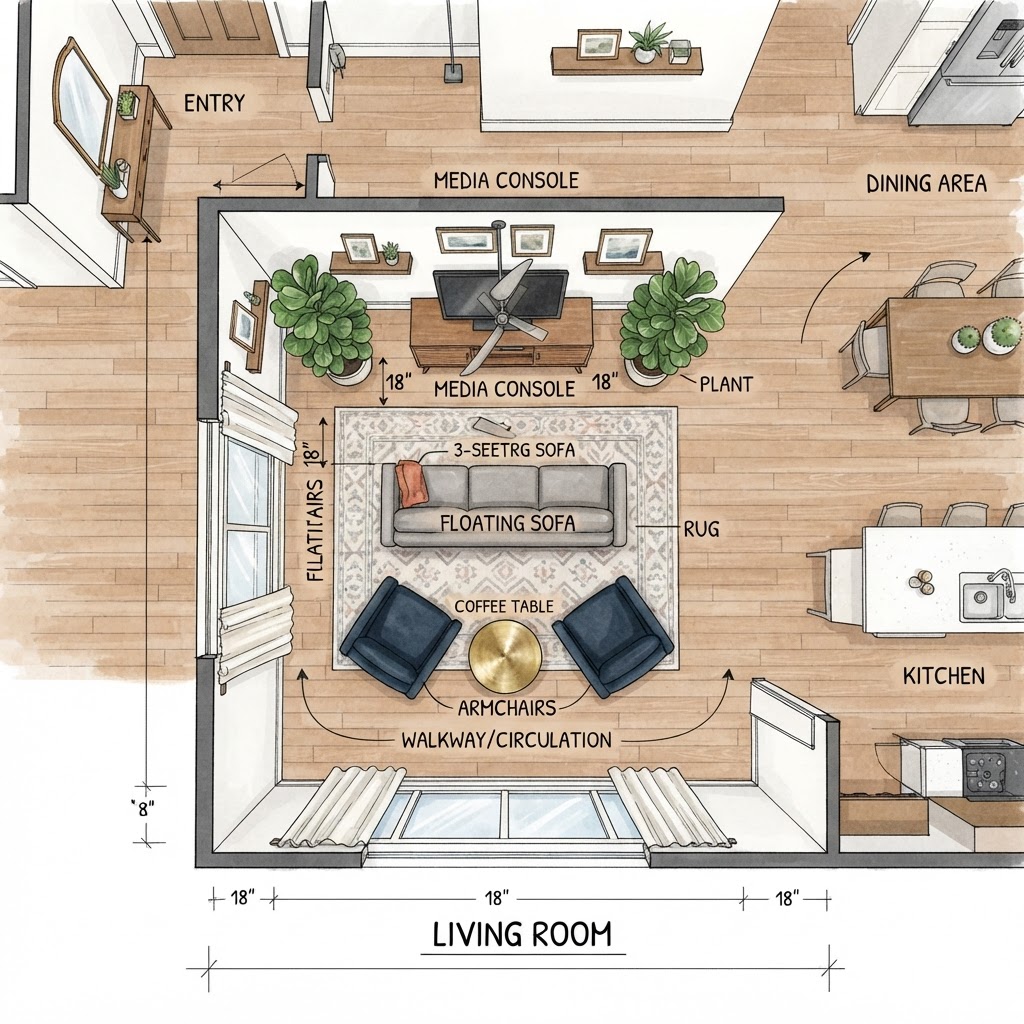
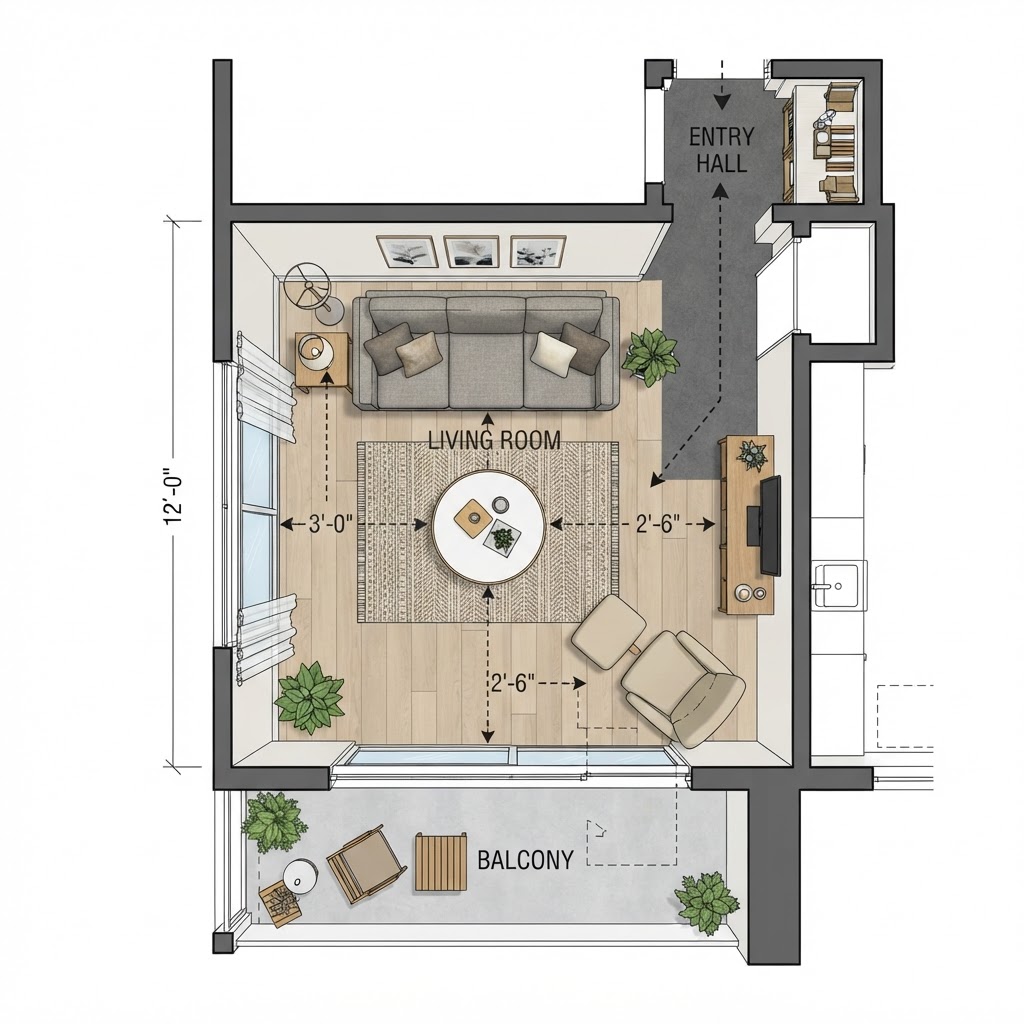
The foundation of any room is its furniture, and in smaller homes, size and versatility matter more than ever. Opting for multi-functional pieces is the gold standard for small living room ideas. A coffee table with built-in storage or a sofa with a sleek, low-profile frame can save inches that translate into better flow. Avoid heavy, overstuffed furniture that dominates the room; instead, choose pieces that lift off the floor on legs to create a sense of airiness. Before you commit to specific furniture, it is helpful to explore various small living room layouts to ensure your chosen pieces maximize the available flow and function.
Prioritize Scale and Proportion
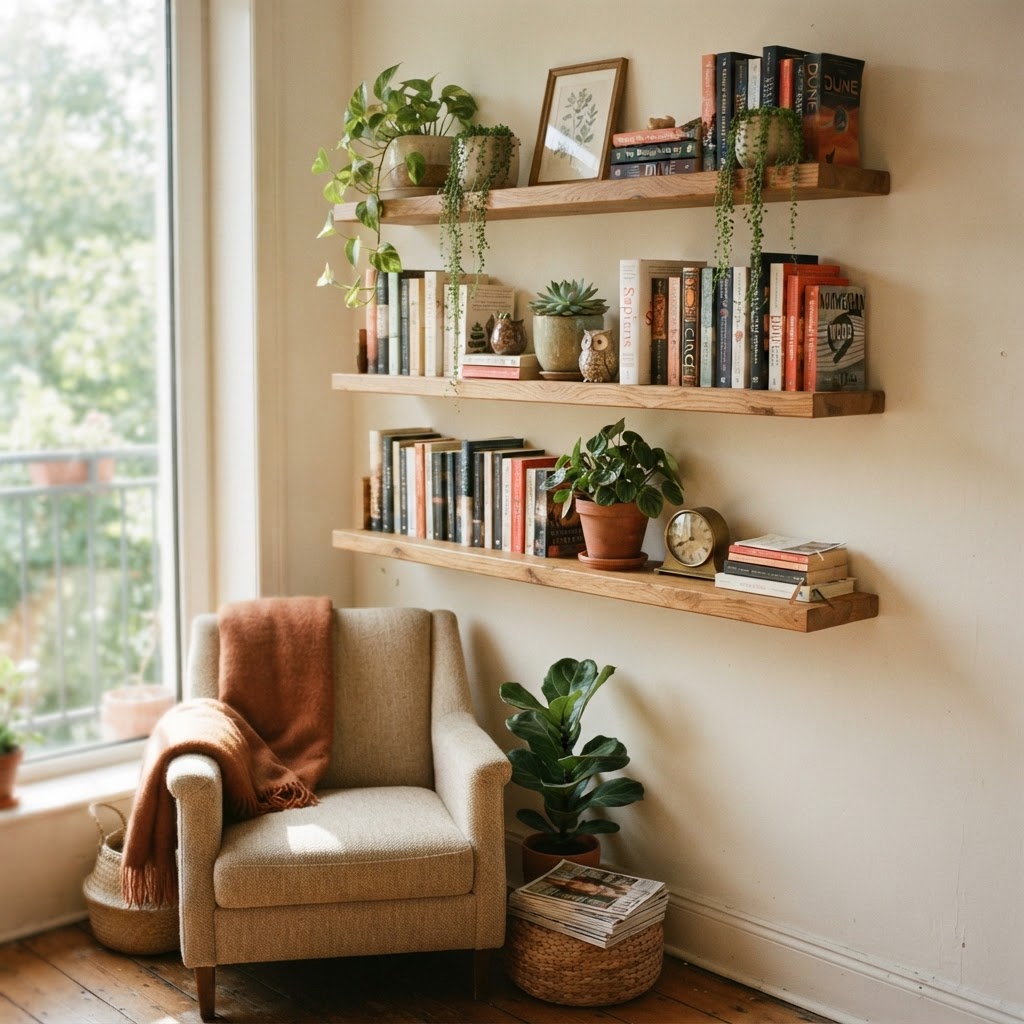
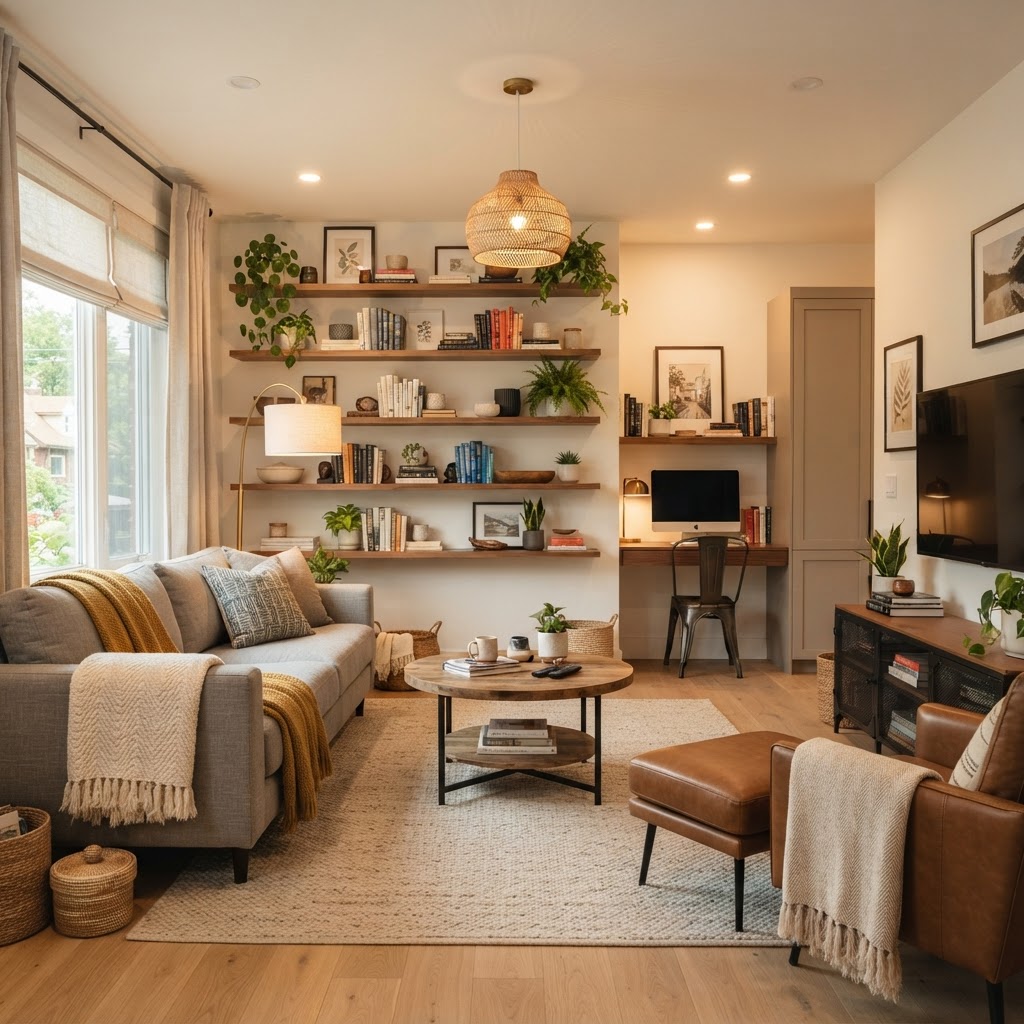
When you are furnishing a limited area, proportion is everything. While it is tempting to fill every corner, clutter is the enemy of style. Select a few statement pieces rather than a dozen small items that make the room feel disjointed. Think about vertical space—wall-mounted bookshelves or floating consoles draw the eye upward and keep the floor clear, providing an illusion of height.
Master the Art of Lighting
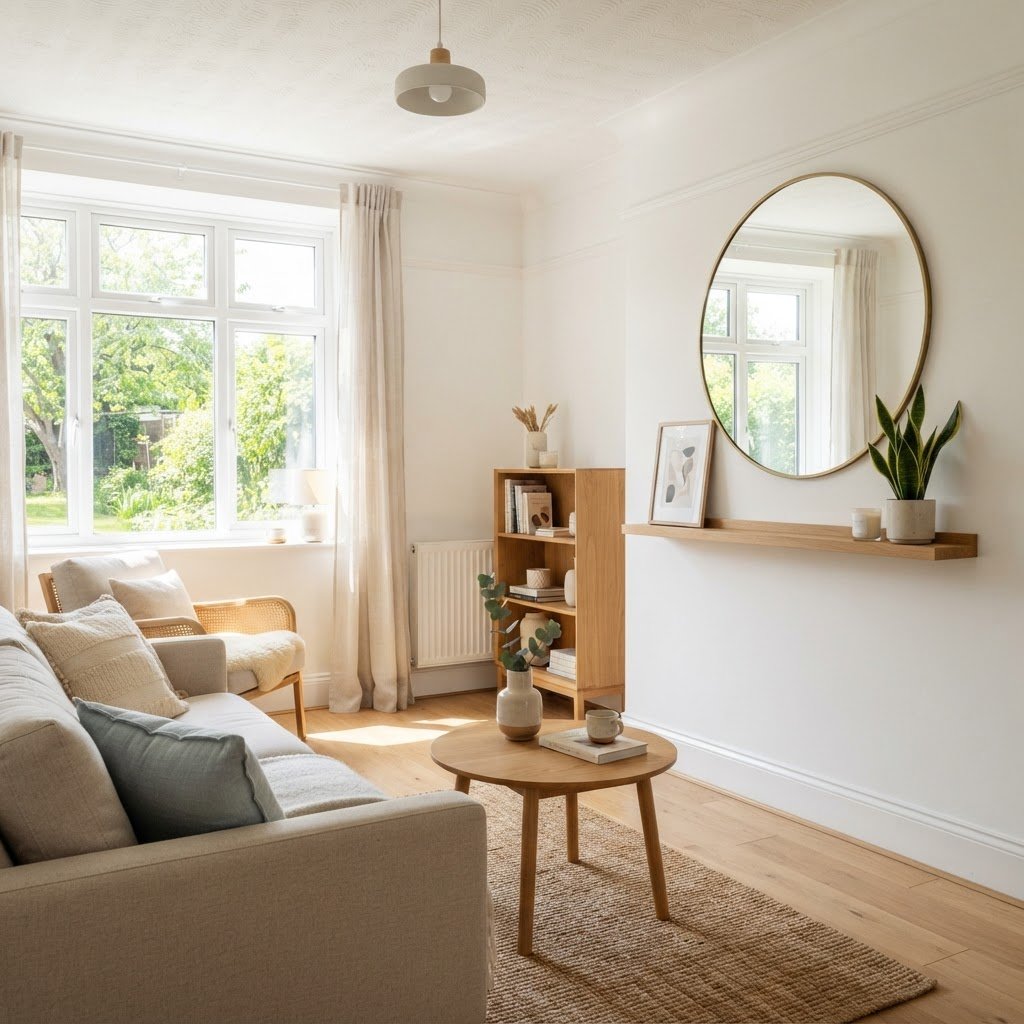
Lighting is perhaps the most significant factor in creating warmth. Overhead lighting can often feel cold or institutional, so layering your sources is crucial. Incorporate a mix of floor lamps, table lamps, and perhaps even wall sconces to create pools of light that soften the room’s edges. In a compact space, light reflects off surfaces, so choosing metallic or mirrored finishes can help distribute natural light during the day.
The Power of Dimmable Switches
Installing dimmable switches for your main lights allows you to change the ambiance of your living area with the turn of a knob. For an evening setting, you can dim the lights low to create a movie-theater vibe or keep them bright for reading. This simple change allows your living room to adapt throughout the day, providing both utility and the cozy atmosphere you crave.
Incorporate Soft Textures for Comfort
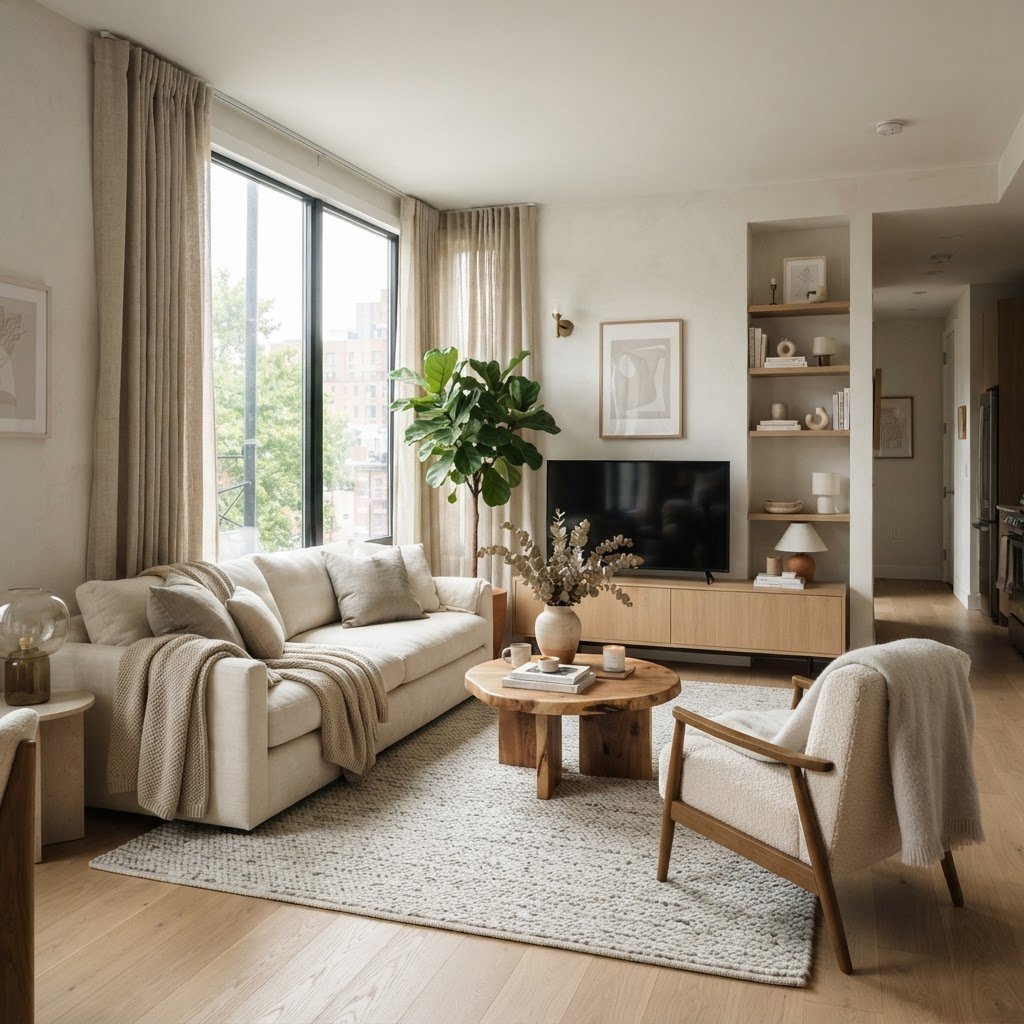
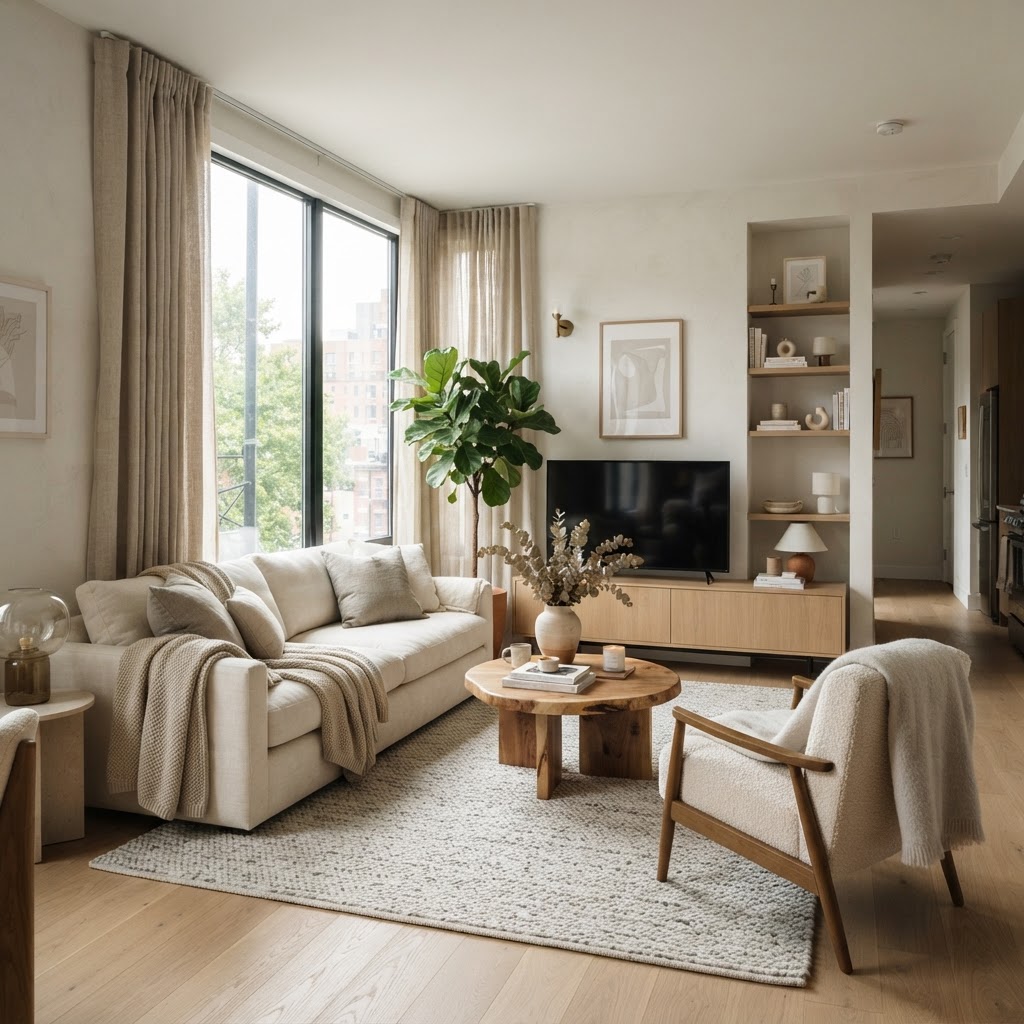
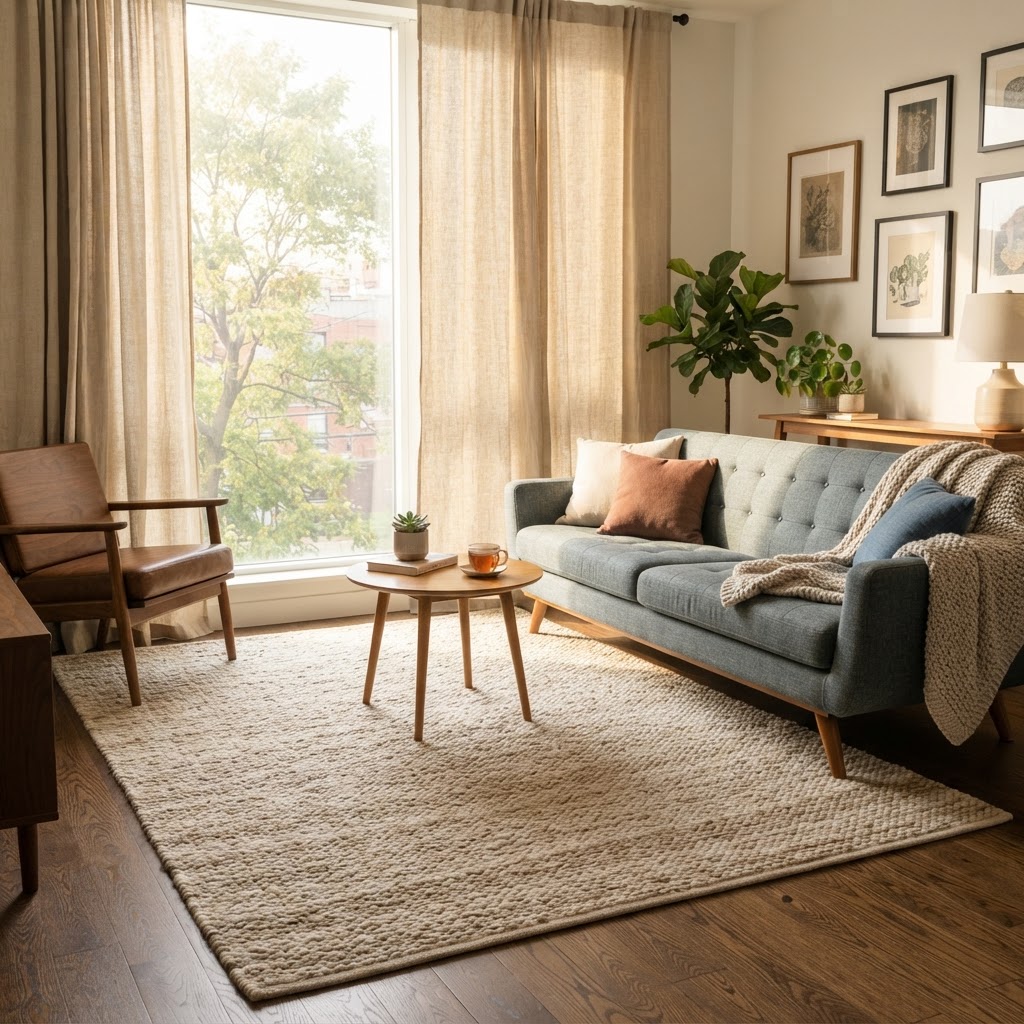
Warmth is a sensory experience, and texture plays a vital role in making a room feel inviting. Small living room ideas that incorporate plush elements are essential for creating that ‘homey’ feeling. Think velvet cushions, wool throws, and high-pile rugs. These tactile materials add depth to your decor and make the space feel intentionally designed rather than just functional.
Why Rugs Matter
A common mistake in small spaces is choosing a rug that is too small for the area. A small rug can make the room feel cut off and fragmented. Instead, select a larger rug that extends under the front legs of your furniture. This anchors the seating area and ties the individual elements together, making the room look cohesive and significantly larger than it actually is.
Use Color and Pattern Wisely
Color has the power to dictate the mood of your living space. While light, neutral colors are often recommended for making rooms appear bigger, you shouldn’t be afraid of injecting personality. Deep, moody tones can actually make a small room feel cozy rather than cramped, provided you have good lighting to balance the depth. If you prefer a lighter palette, use monochromatic layers to create visual interest without the clutter of competing patterns.
Declutter and Organize Daily
In a small home, maintenance is key to style. Clutter is the primary reason small living rooms lose their appeal. Incorporate “hidden” storage solutions such as ottomans with lift-tops, decorative baskets, and wall-mounted pegboards. By giving every item a home, you ensure that the living space remains peaceful and organized, which is essential for relaxation.
Bringing the Outdoors In
Plants are an incredible tool for adding life and breathability to any interior. For small living room ideas, vertical gardens or hanging planters allow you to introduce greenery without sacrificing valuable surface area. Plants provide a natural, organic contrast to manufactured furniture and can help purify the air while adding a splash of color that is always in style.
Curating Your Decor
Do not feel obligated to fill every shelf with items. Curate your decor by selecting items that hold personal meaning or add significant aesthetic value. A few well-placed art pieces or a collection of books will always look better than a room filled with generic trinkets. Remember that whitespace is just as important as the decor itself.
Conclusion
Designing a small space is ultimately about intentionality. By choosing multi-functional furniture, layering your lighting, and keeping your surfaces tidy, you can create a home that feels both expansive and deeply personal. Small living room ideas do not have to be complicated; they just need to serve your lifestyle while providing a sanctuary from the outside world. Start small, experiment with one corner, and watch how these changes transform your daily experience. What area of your home are you planning to refresh first? Let us know in the comments below or share your favorite small-space hack!
Living in a small apartment often feels like a constant battle against the encroachment of your belongings. When floor space is at a premium, the solution isn’t to get rid of everything you own, but rather to start looking at your home in three dimensions. By utilizing 11 over-the-door organizers that solve clutter instantly, you can reclaim your living area and transform chaotic corners into models of efficiency. Vertical space is the most underutilized asset in any apartment, and your doors are essentially blank canvases waiting to be turned into functional storage systems.
The Philosophy of Vertical Storage
If you are looking for more ways to optimize your layout, explore these hidden and vertical storage ideas to further maximize your square footage.
When we talk about maximizing small apartment storage, we are really talking about visibility and accessibility. If items are shoved into dark bins on the floor, they disappear from our minds, leading to duplicates and unnecessary shopping. Over-the-door systems keep your essentials visible, organized, and—most importantly—off your precious floor space.
Integrating these organizers requires a simple shift in mindset. Instead of seeing a door as a piece of furniture that opens and closes, view it as a high-value real estate opportunity. Whether it is the back of your bedroom door, the pantry door, or the hallway closet, each serves as an anchor for a sophisticated storage solution.
1. The Multi-Tiered Shoe Rack
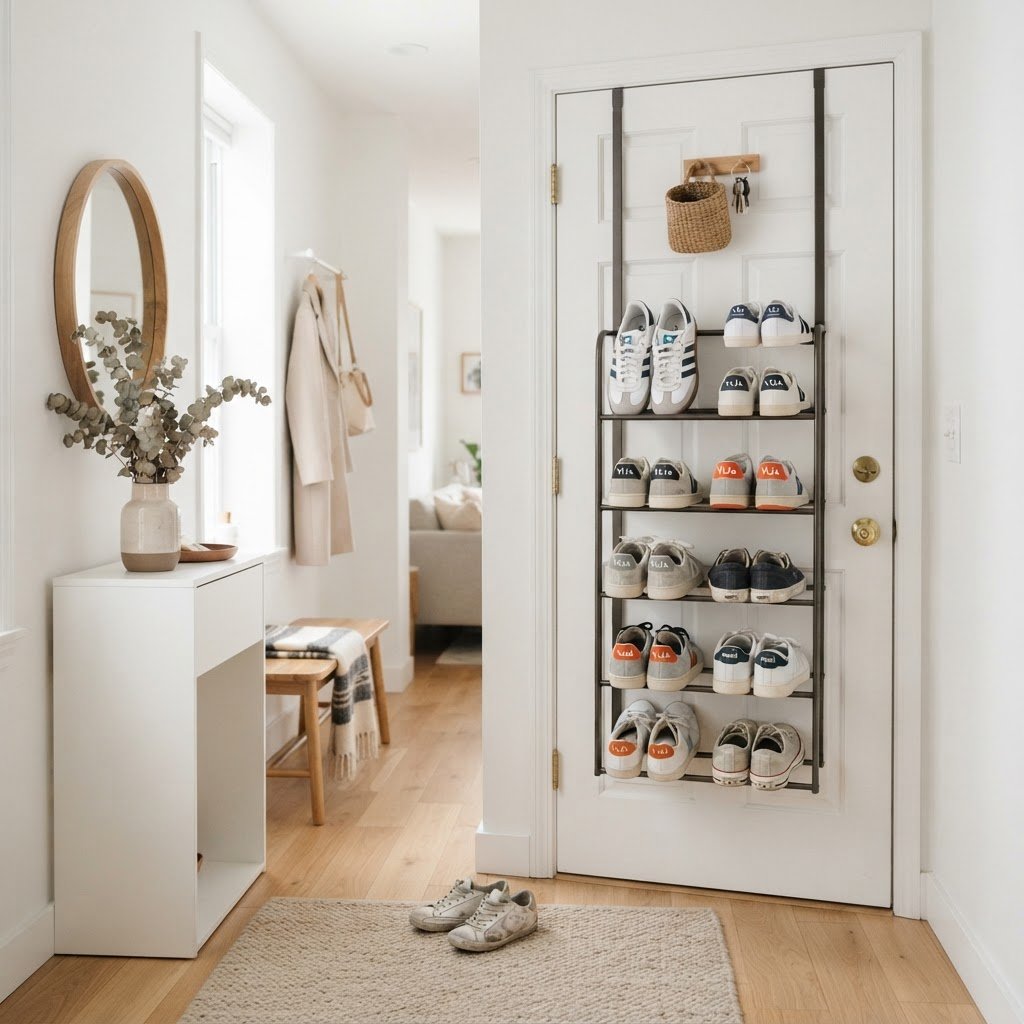
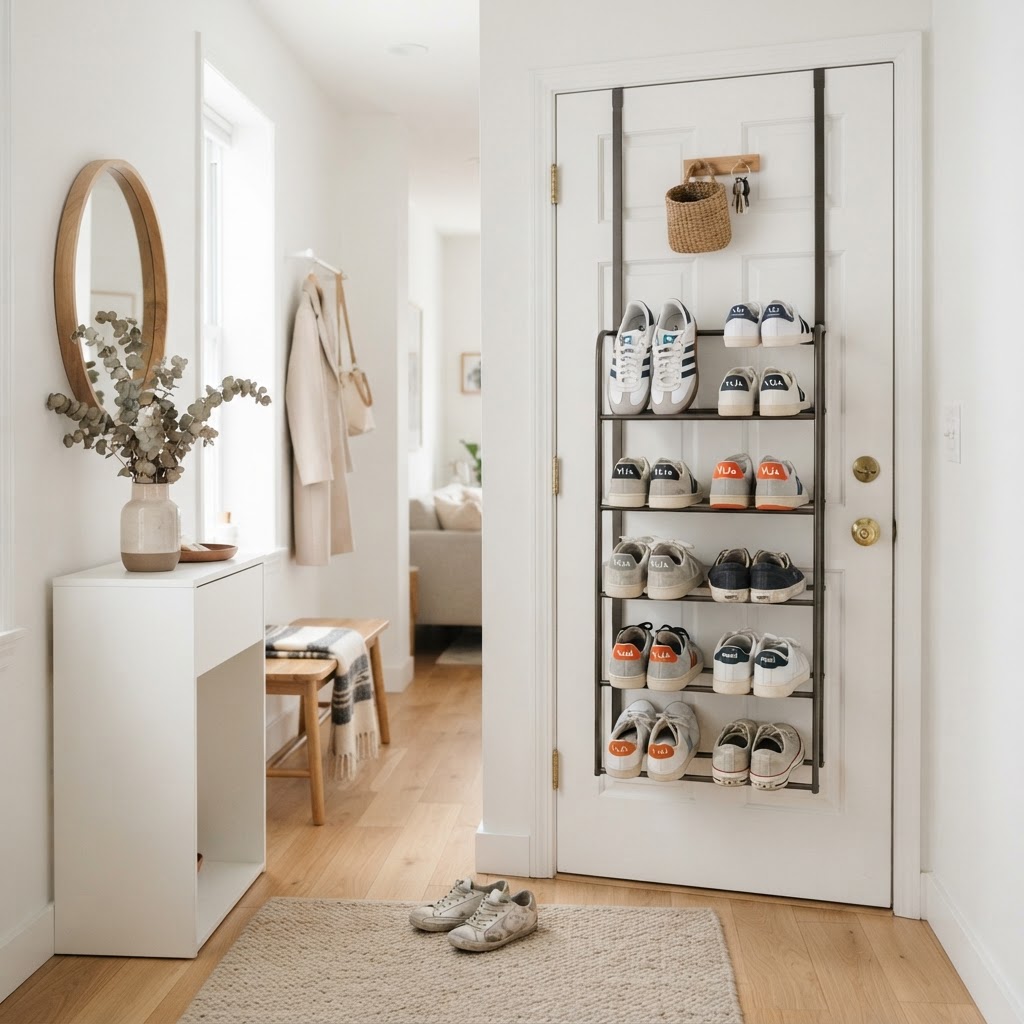
Perhaps the most classic of all over-the-door organizers, the multi-tiered shoe rack is a lifesaver for small entryways. Instead of a pile of footwear greeting guests, these units offer individual cubbies or racks that keep shoes in pristine condition. Look for ones with adjustable bars to accommodate boots or bulky sneakers.
2. Clear Pocket Hanging Organizers
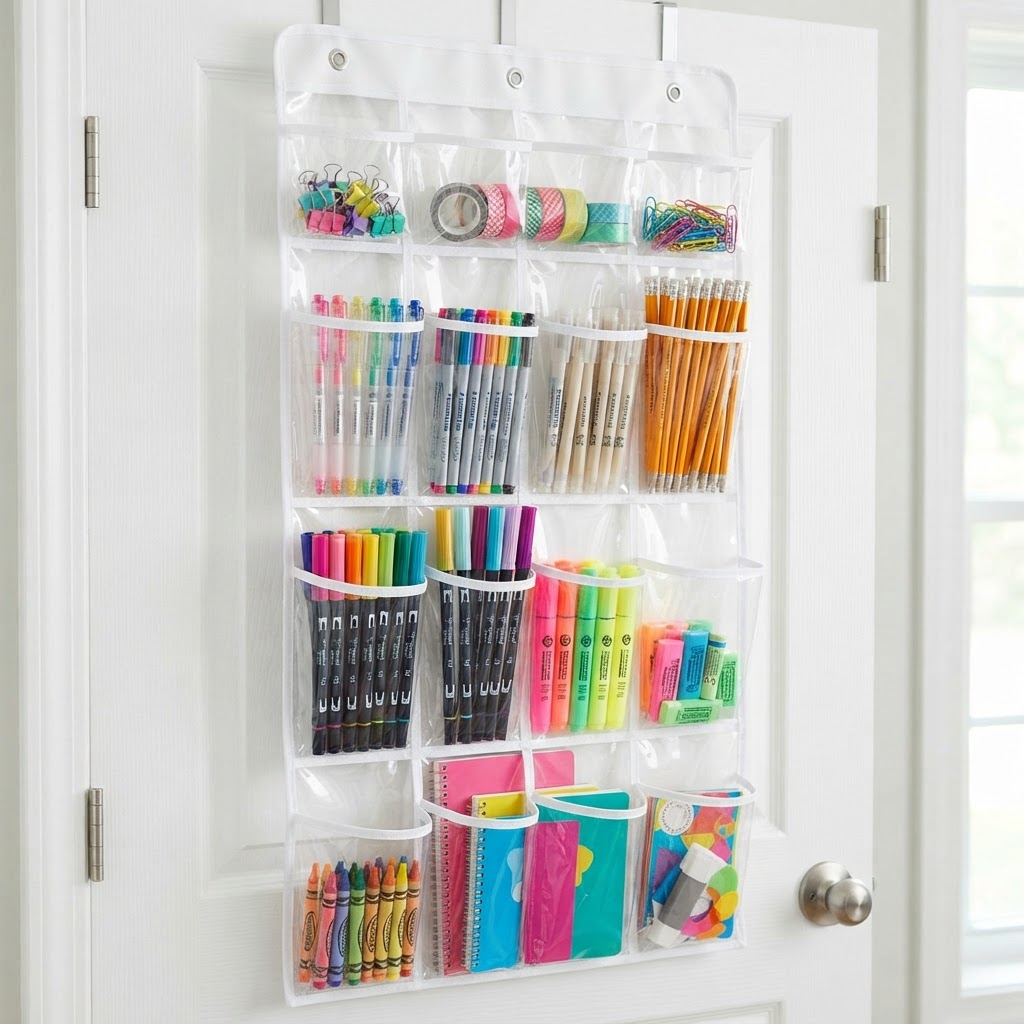
Clear pocket organizers are the ultimate versatile tool for small apartment organization. Because the pockets are transparent, you never have to guess where your items are. These are perfect for bathroom supplies, hair accessories, charging cables, or even craft supplies.
Why Transparency Matters
Transparency reduces the cognitive load of cleaning. When you see exactly what you have, you are less likely to over-buy. You can categorize by item type, making your morning routine significantly faster and more predictable.
3. Wire Basket Systems
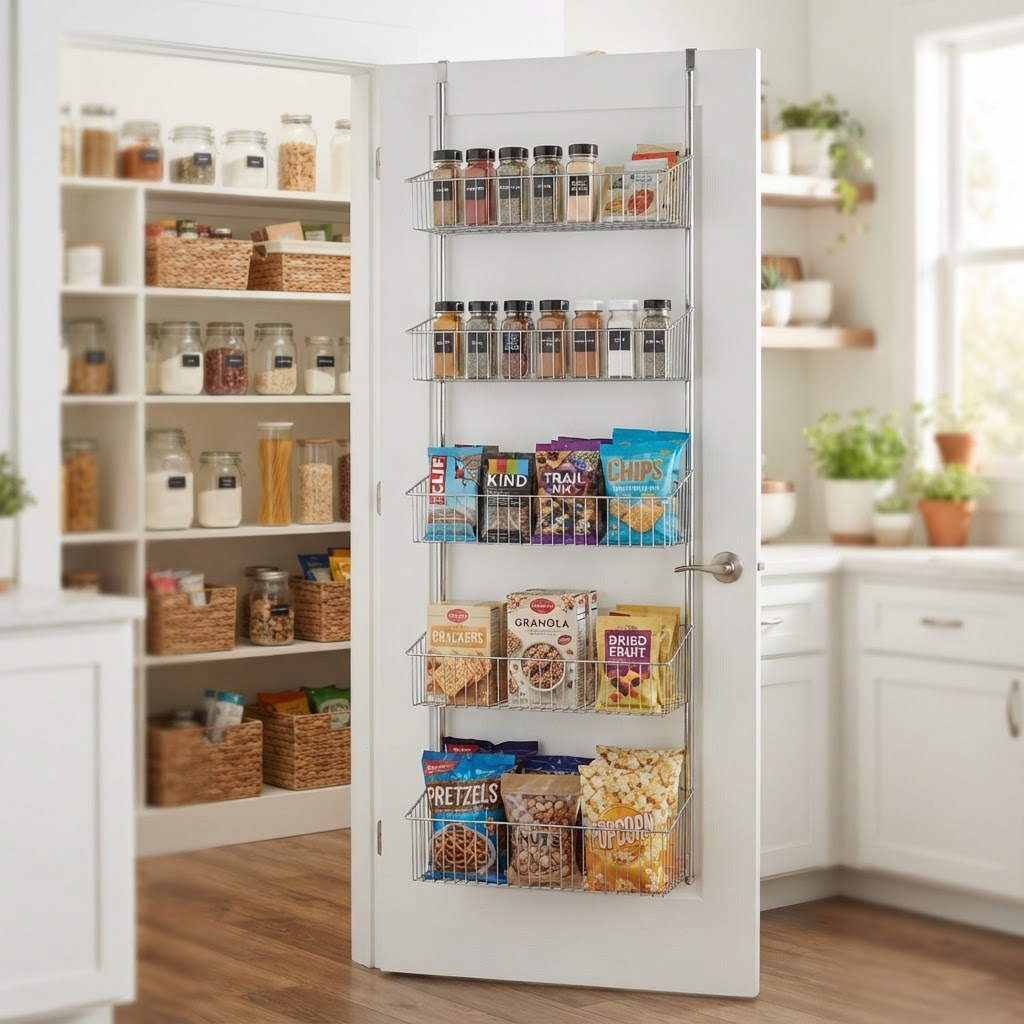
For those who prefer a more industrial or minimalist aesthetic, modular wire basket systems are a game-changer. These typically hook onto the top of the door and allow you to stack multiple baskets vertically. They are ideal for pantries to hold spice jars, snack bags, or cleaning bottles.
4. Heavy-Duty Robe and Bag Hooks
Sometimes, the best over-the-door organizers aren’t bins at all, but rather high-capacity hook systems. By installing a robust rack on the back of a bedroom door, you can store bulky winter coats, handbags, and backpacks that would otherwise end up draped over chairs.
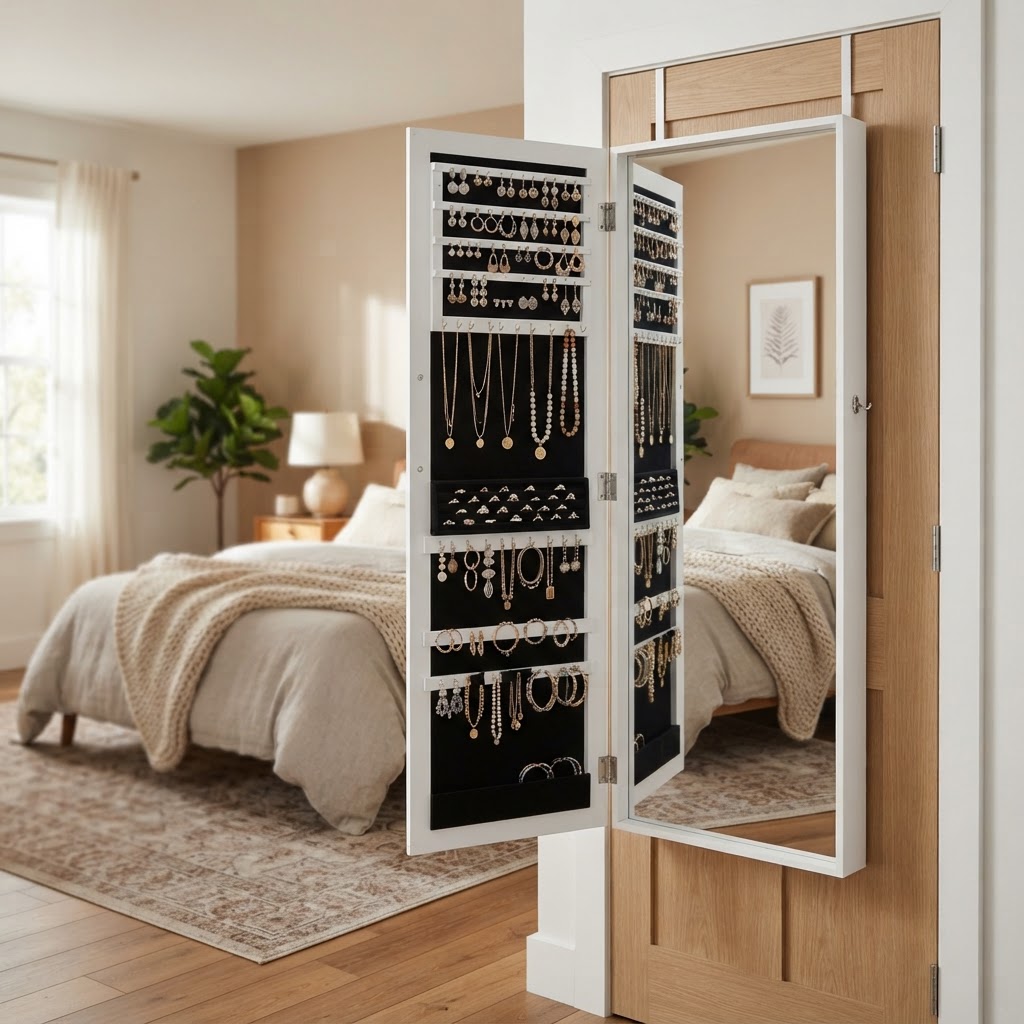
5. Over-the-Door Mirror with Hidden Storage
For the apartment dweller who truly needs to maximize every inch, an over-the-door mirror that opens to reveal jewelry storage is a masterclass in efficiency. It serves two purposes: providing a full-length reflection while keeping your accessories neatly organized and tangle-free.
6. The Pantry Door Spice Rack
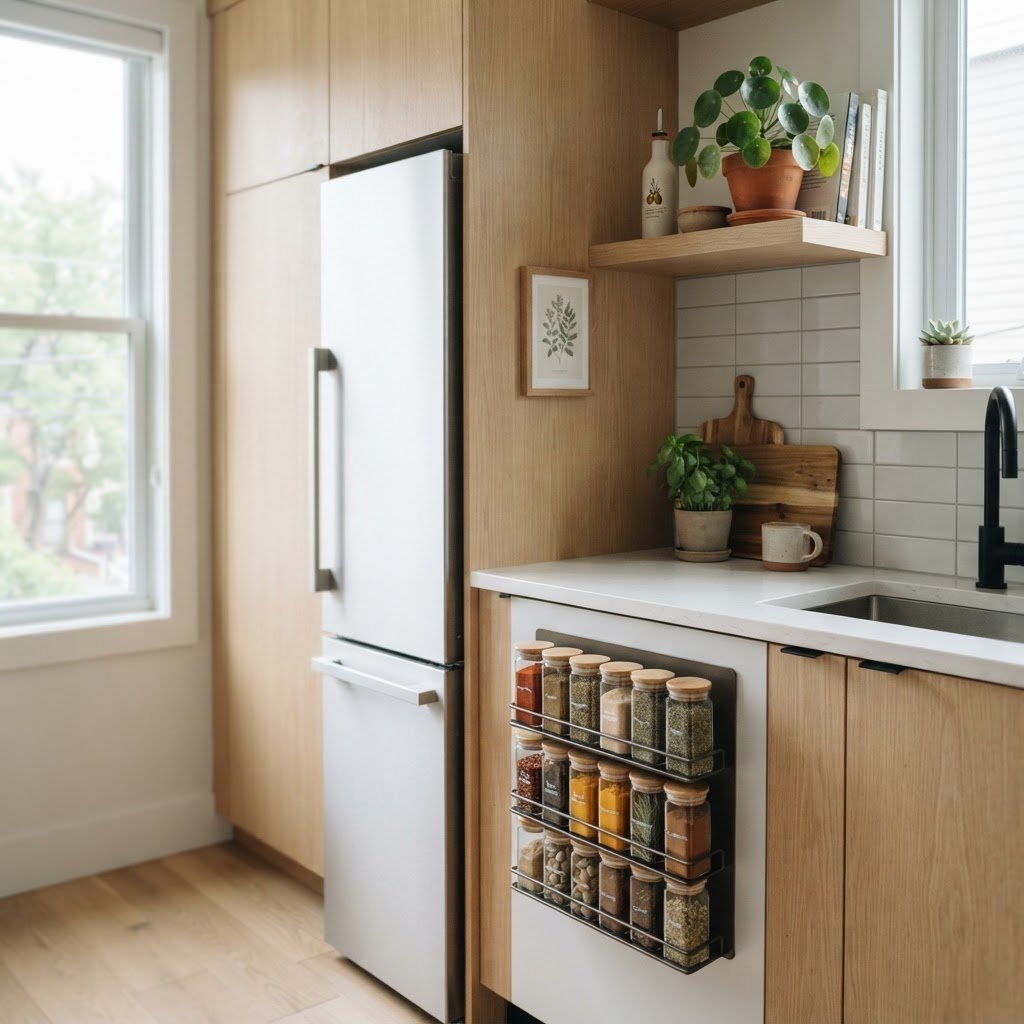
Cooking in a small kitchen is challenging if you can’t find your ingredients. A dedicated spice rack organizer for your pantry door turns a standard door into a spice library. This keeps your shelves clear for larger mixing bowls and appliances.
7. Cleaning Supply Caddies
Keeping a broom or vacuum in a small apartment often leaves you with nowhere to put the attachments. A specialized cleaning supply caddy that hooks over the utility closet door keeps bottles, microfiber cloths, and dusting tools in one easy-to-reach location.
8. File and Mail Holders
Paper clutter is the silent enemy of a tidy home. Using an over-the-door file organizer in your home office or near your entryway provides a dedicated landing spot for mail, bills, and important documents, preventing them from piling up on your dining table.
9. Beauty and Toiletry Stations
If your bathroom vanity is overflowing, an over-the-door toiletry station can house your daily routine. From hair dryers to skincare bottles, these units usually include specialized slots or heat-resistant holsters for styling tools.
10. Kids’ Room Toy Organizers
For families in small apartments, toy management is vital. An over-the-door pocket system allows you to organize small figures, art supplies, or board games, keeping them off the floor during playtime and tucked away neatly at night.
11. Custom Modular Pegboards
Finally, the modern favorite: an over-the-door pegboard. By attaching a board to the back of the door, you can customize the configuration of hooks and bins to suit your specific needs, whether that is tools, craft gear, or light office equipment.
Designing Your Perfect Door Layout
Before you buy, measure your door width and consider the clearance between the door and the wall. You want to ensure the door can still close properly. Always prioritize weight distribution, placing heavier items lower to ensure the organizer doesn’t swing excessively.
Essential Maintenance Tips
To ensure these organizers actually solve your clutter problem, you must commit to a routine. Once a month, take ten minutes to reset the items in your pockets or bins. Remove items that no longer belong there and ensure that everything is categorized correctly. Remember, an organizer is only as good as the habits you maintain while using it.
Furthermore, be mindful of the weight limit of your door hooks. While these products are designed for durability, overloading them can cause damage to the door trim over time. Distribute the weight evenly, and always use adhesive pads if your organizer includes them to prevent rattling when the door moves.
Choosing the Right Material
When shopping for these solutions, consider the environment. For bathroom organization, opt for rust-resistant metal or easy-to-clean plastics. For bedroom or office use, fabric or canvas options can offer a softer, more integrated look. Your choice should balance durability with the existing style of your apartment decor.
Conclusion
Reclaiming your apartment doesn’t require a renovation or a larger floor plan. By strategically installing 11 over-the-door organizers that solve clutter instantly, you take control of your vertical storage and create a calmer, more functional home environment. Start small—pick one door today, choose one organizer, and watch how quickly your living space breathes again. Which of these systems will you install first to tackle your clutter? Share your favorite transformation with us in the comments below!
10 Layout Mistakes That Make Small Living Rooms Feel Smaller
Small living rooms often feel confined due to poor furniture scale, blocked light sources, and ineffective traffic flow that disrupts visual continuity. To maximize a compact space, you must prioritize vertical storage, use multifunctional furniture, maintain clear floor visibility, and employ strategic layered lighting to create an illusion of greater depth.
Ignoring the Power of Vertical Space
One of the most frequent errors in interior design is focusing solely on floor real estate, effectively neglecting the vast storage and visual potential offered by your walls. When you only consider what occupies the ground, you leave a vast amount of potential storage and visual interest untouched. Relying on low-slung furniture throughout the room draws the eye downward, making ceilings feel lower and the overall footprint seem more restricted.
Why Height Matters
By drawing the eye upward, you create an illusion of increased ceiling height. Utilizing tall bookcases that extend at least 80 inches high, floor-to-ceiling curtains mounted near the crown molding, and high-mounted shelving forces the gaze to travel vertically, effectively tricking the brain into perceiving a larger volume of air. Think of your walls as a canvas for depth rather than just static boundaries. By installing floating shelves at eye level, you can keep floor traffic clear while providing ample space for decor, effectively gaining 10–15 square feet of usable display area without sacrificing walking space.
Choosing Oversized or Bulky Furniture
Perhaps the most common culprit behind a cramped aesthetic is the inclusion of furniture that simply doesn’t fit the physical scale of the room. A massive, overstuffed sectional—often measuring over 90 inches in length—might look cozy in a warehouse, but in a tight footprint, it dominates the entire visual landscape, leaving no room for essential circulation.
Before you invest in your next centerpiece, measure the room dimensions twice and the furniture footprint three times. Opt for pieces that have tapered or exposed legs rather than solid, skirted bases. Seeing the floor underneath the furniture creates a sense of openness because it reveals more square footage to the eye. If 60% of your floor is visible, the room will automatically feel 20% more spacious than one with heavy, base-to-floor furniture.
Feature
Bulky/Solid Furniture
Slim/Legged Furniture
Visual Weight
Heavy, grounding
Airy, light
Floor Visibility
Obscured
Exposed
Perceived Space
Smaller
Larger
Storage Potential
High (base storage)
Moderate (under-seat clearance)
Blocking Natural Light Sources
Natural light is the absolute best tool for expanding a small space, yet many homeowners inadvertently block it with thick drapery or poorly placed furniture. When you obstruct windows, you reduce the perceived depth of the room, effectively sealing it off from the outside world.
Try to keep window frames clear by using light, airy fabrics like linen or sheer polyester that disappear when retracted. Ensure that no furniture pieces taller than 30 inches are placed directly in front of the window, as this creates a “dead zone” where light is swallowed up. Placing a mirror opposite your primary light source can also bounce natural rays throughout the room, increasing ambient light levels by an estimated 15% to 20% during daylight hours.
Neglecting Proper Traffic Flow
Even in a small room, you must maintain a clear, logical path for movement. If you have to navigate around coffee tables or zig-zag past chairs to get to the sofa, your brain registers the space as congested. This lack of logical traffic flow is among the 10 layout mistakes that make small living rooms feel smaller because it emphasizes the lack of space rather than the design features. If you are struggling to find a configuration that works, exploring the best small living room layouts can help you visualize how to arrange your pieces for maximum comfort.
Maintain at least 30 inches of space for primary walkways. If your room is too tiny for a traditional 48-inch coffee table, consider using a pair of nested side tables or a wall-mounted surface to free up the center. Ensuring a clear, unobstructed path makes the room feel intentional rather than cramped.
Over-Accessorizing and Cluttering Surfaces
It is easy to accumulate decorative items, but a small room requires a curated approach to decor. When every shelf, table, and corner is covered in trinkets, the room loses its visual breathing room. This is a classic trap: believing that more decor adds character, when in reality, it just adds visual chaos that shrinks the room. If you are looking for practical ways to decorate a small apartment on a budget, these design principles will ensure your space looks curated without a high price tag.
Stick to a ‘less is more’ philosophy by grouping items in sets of three to create a cohesive vignette. Choose two or three statement pieces rather than a dozen small ones. Use closed storage solutions to keep necessary items out of sight, and allow your flat surfaces to remain at least 70% empty. A clean surface provides a critical resting point for the eyes, which is essential in a limited layout. By reducing total tabletop items, you can effectively lower the visual “noise” of your living space.
The ‘Furniture Against the Wall’ Myth
Many people instinctively push all their furniture against the perimeter of the room, thinking it creates more open floor space. Ironically, this often creates a ‘waiting room’ effect that makes the space feel stiff and disconnected. Sometimes, pulling furniture slightly away from the walls—even just by 3 to 6 inches—can create a sense of layering and depth.
Floating your sofa or placing a chair at a 45-degree angle can create a more organic, inviting arrangement. It breaks up the rigid lines of the room and makes the furniture feel like it occupies a ‘zone’ rather than just taking up space against the wall. Experiment with your layout to see if ‘breaking the perimeter’ creates a more comfortable flow. This “floating” technique adds a shadow line behind the furniture, which creates a subtle depth that makes the wall appear further away.
Using Only One Light Source
Lighting is an essential element in defining the boundaries of a room. If you rely solely on one harsh overhead light, you create deep shadows in the corners, which makes the room feel smaller by shrinking the perceived dimensions. To combat this, you need at least three layers of light to push illumination into those dark pockets.
Incorporate floor lamps, table lamps, and perhaps some wall sconces to create a warm, inviting glow. By illuminating the corners, you extend the visual boundaries of the space. Lighting acts as a soft boundary that suggests the room continues further than it actually does. Aim for a total output of at least 3,000 lumens in a 150-square-foot room, divided between ambient, task, and accent lighting for optimal depth perception.
Ignoring Scale and Proportion
Proportion is the secret language of interior design, and failing to respect it is a major error. When you place a tiny 12-inch lamp on a massive 60-inch table, or a tiny rug in a medium-sized room, the visual imbalance makes everything feel disproportionate. The key to avoiding these 10 layout mistakes that make small living rooms feel smaller is ensuring that your furniture pieces ‘talk’ to each other in terms of size.
Use a large rug to define the seating area; a rug that is too small makes the entire seating arrangement look like it is floating in a void. Ideally, the front legs of all major seating pieces should rest on the rug. Large-scale art can also make a room feel grander; a single 30×40 inch canvas is far more effective at creating a sense of luxury than a gallery wall consisting of twelve 4×6 frames, which only serves to make the wall feel busy and confined.
Choosing Dark or Heavy Color Schemes
While dark, moody colors are incredibly stylish, they tend to absorb light and can make small spaces feel like a cave. If you are working with a tiny living room, opting for a palette of lighter, cooler tones—such as soft whites (LRV above 80), light grays, or pale blues—will reflect more light and make the walls feel like they are receding.
If you love dark colors, use them as deliberate accents rather than the base. A dark accent wall can add depth, but painting the entire room in a deep navy might make a small living room feel like a closet. Keep the main surfaces bright to maximize the ‘open’ feeling. Light colors create a seamless transition between surfaces, which allows the eye to travel across the room without interruption.
Underestimating the Value of Multi-Functional Furniture
In a small space, every piece of furniture should earn its keep. If you have an ottoman that does nothing but hold your feet, you are missing an opportunity to maximize your square footage. Choosing furniture that pulls double duty—like a storage ottoman, a lift-top coffee table, or a sofa bed—is essential for maintaining a clean, spacious look.
Item
Traditional Version
Space-Saving Version
Coffee Table
Standard static table
Lift-top table with hidden storage
Footrest
Standard cushion ottoman
Storage ottoman with internal volume
Seating
Armchair
Armchair with built-in side pocket
When your furniture works harder, you don’t need as much of it, which naturally leads to a more open, airy, and organized living environment, and you can even maximize space on a budget by following these smart design principles.
These pieces allow you to hide away blankets, remotes, and magazines that would otherwise add to the clutter. When your furniture works harder, you don’t need as much of it, which naturally leads to a more open, airy, and organized living environment.
FAQ
How do I make a tiny living room look bigger?
To make a tiny living room look bigger, focus on maximizing floor visibility by using furniture with legs and choosing a light, monochromatic color palette. Incorporate mirrors to reflect light and ensure all furniture is scaled appropriately to the room’s dimensions to prevent visual overcrowding.
Should I push furniture against the walls in a small room?
No, pushing all furniture against the walls often creates a ‘waiting room’ effect that highlights the room’s small size. Pulling furniture even a few inches away from the wall creates a sense of depth and airiness that makes the room feel more expansive and thoughtfully designed.
What color paint makes a small room look bigger?
Light, cool-toned colors such as crisp white, soft greys, or pale blues are best for making small rooms look bigger. These colors have a high Light Reflectance Value (LRV), meaning they bounce light around the room and make the walls appear to recede, creating a sense of openness.
Is a large rug better for a small living room?
Yes, a large rug is generally better for a small living room because it defines the space and prevents furniture from appearing to float in a void. A rug that is too small can make the room look fragmented and disjointed; a larger rug helps unify the seating area.
How much lighting do I need in a small living room?
In a small living room, you should aim for at least 3,000 to 4,000 total lumens of light distributed across multiple layers. This includes a mix of ceiling fixtures, floor lamps, and table lamps to ensure there are no dark corners, which helps to extend the perceived boundaries of the space.
Living in a compact space often feels like a puzzle where the pieces never quite fit. Many renters believe that achieving a sophisticated, high-end look requires structural changes, but small apartment living room ideas that feel custom are entirely possible without breaking your lease. By focusing on intentional design, strategic furniture placement, and personal touches, you can turn a cookie-cutter unit into a curated home that feels uniquely yours.
The Power of Scale and Proportion
One of the biggest mistakes in small space design is choosing furniture that is either too large, making the room feel claustrophobic, or too small, which makes the space look like a showroom floor. To achieve a custom look, you need to master the art of scale. Select pieces that serve multiple purposes to maximize your floor plan without sacrificing style.
Choosing the Right Anchor Pieces
Start with a sofa that fits the room perfectly. Instead of oversized sectionals, consider a sleek mid-century modern sofa with exposed legs; the visible floor space creates an airy effect. Use area rugs to define the living area. A large, oversized rug can actually make a small room feel larger by connecting all the furniture pieces into one cohesive “island” rather than having them float disjointedly.
Customizing Through Wall Treatments
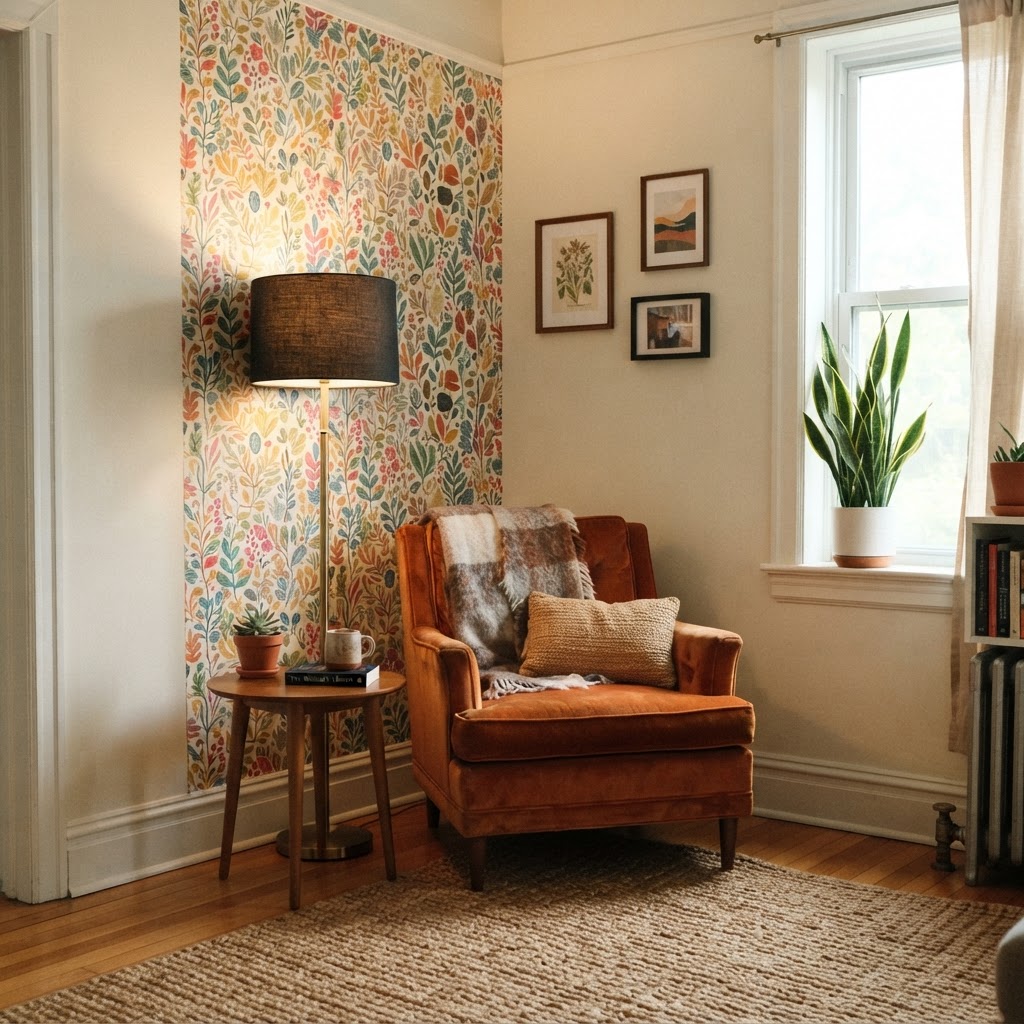
Walls are your largest canvas, and in an apartment, they are usually a blank, uninspiring white. Temporary wall treatments are the secret weapon for anyone looking for small apartment living room ideas that feel custom. Peel-and-stick wallpaper has come a long way and can mimic everything from grasscloth to elaborate architectural moldings.
Strategic Use of Color and Texture
If wallpaper feels too daunting, consider a floor-to-ceiling curtain treatment. By mounting curtain rods as high as possible—right at the ceiling line—you draw the eye upward, creating the illusion of higher ceilings. Opt for floor-length, heavy-weight drapes in a neutral tone to add a layer of softness and sophistication that looks like professional window treatments.
Lighting as a Design Statement
In most rentals, the “boob light” or the standard track lighting provided by the landlord is the enemy of a custom home aesthetic. Swap out these fixtures if your lease allows, or layer your own lighting to mask the existing overheads. Lighting is the most important element for setting the mood.
Building a Lighting Layer Strategy
To achieve that custom feeling, you need at least three light sources in a room: ambient, task, and accent. Use floor lamps with sculptural shapes to act as decor pieces during the day. Table lamps with warm-toned bulbs can be placed on shelves or side tables to add warmth in the evening. Adding a plug-in wall sconce can mimic the look of custom electrical work without requiring any wiring updates.
Curating Your Personal Collection
Nothing makes a room feel more custom than decor that tells a story. When you rely solely on big-box store sets, your home loses its personality. Mix vintage finds with modern basics to create a layered, collected look that feels like it took years to cultivate. For more inspiration on how to achieve this aesthetic, check out these small living room ideas that look expensive to further elevate your home’s design.
The Rule of Three in Styling
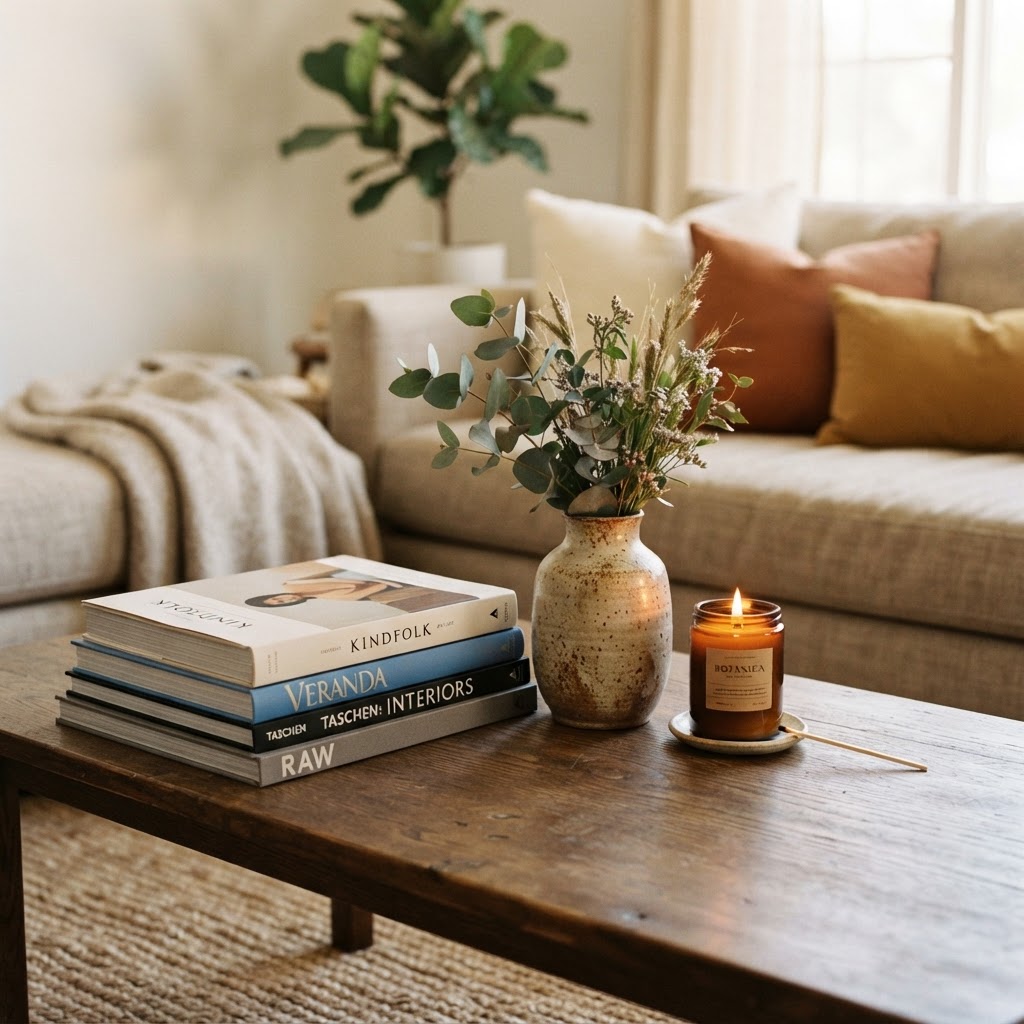
When styling coffee tables or bookshelves, group items in odd numbers—usually three. A stack of art books, a small ceramic sculpture, and a candle create visual interest without appearing cluttered. This technique is a staple in professional interior design and immediately elevates the perceived value of your decor.
Smart Storage That Looks Built-In
Lack of storage is the primary frustration in small apartments. When your belongings are visible, the space feels chaotic. To get that custom, high-end look, prioritize closed storage solutions that blend into the wall color. If you use bookshelves, fill them with bins or baskets to create a uniform, organized appearance.
Modular Furniture Hacks
Consider using matching modular cabinets that can be pushed together to look like a single built-in unit. You can add decorative trim or high-end cabinet pulls to these pieces to further trick the eye into thinking they were custom-installed. Choosing furniture with hidden storage, like ottomans that open, keeps your floor clear of clutter, which is essential for maintaining a calm, custom atmosphere.
Creating Flow and Functionality
Even with great decor, your living room will fail to feel custom if the flow is awkward. Traffic patterns are key. Ensure there is a clear path through the room. If your sofa blocks a natural walkway, the space will immediately feel smaller and less intentional.
The Psychology of Negative Space
We often feel the need to fill every corner of a small apartment. However, the most luxurious homes are defined by what they omit. By leaving certain areas empty—a “breathable” wall or a clear floor space—you allow the eye to rest. This intentional minimalism makes the items you have chosen to display feel more significant and curated.
Conclusion
Creating small apartment living room ideas that feel custom is about shifting your mindset from “renter” to “homeowner.” By investing in high-quality textiles, strategic lighting, and curated decor, you can transform any space into a reflection of your unique style. Don’t be afraid to experiment with temporary solutions like peel-and-stick wallpaper or updated hardware, as these small changes yield the biggest results. Your living room should be a sanctuary that makes you feel inspired every time you walk through the door. Ready to elevate your space? Pick one of these tips today—like upgrading your lighting or adding floor-to-ceiling curtains—and see how quickly your apartment transforms.
Living in a studio apartment offers a unique set of challenges, particularly when it comes to keeping your space feeling open, airy, and organized. When you have only one room to serve as your bedroom, living area, and office, the secret to success is mastering hidden storage in a studio apartment. By rethinking how you use your vertical and horizontal space, you can transform a cramped environment into a highly functional home that feels much larger than its square footage suggests.
The most effective way to gain extra space is to ensure that every piece of furniture you own is working double duty. In a studio setting, traditional furniture is a wasted opportunity. You need items that provide comfort while simultaneously offering deep, concealed compartments to stash your belongings.
Invest in Lift-Top Coffee Tables and Storage Ottomans
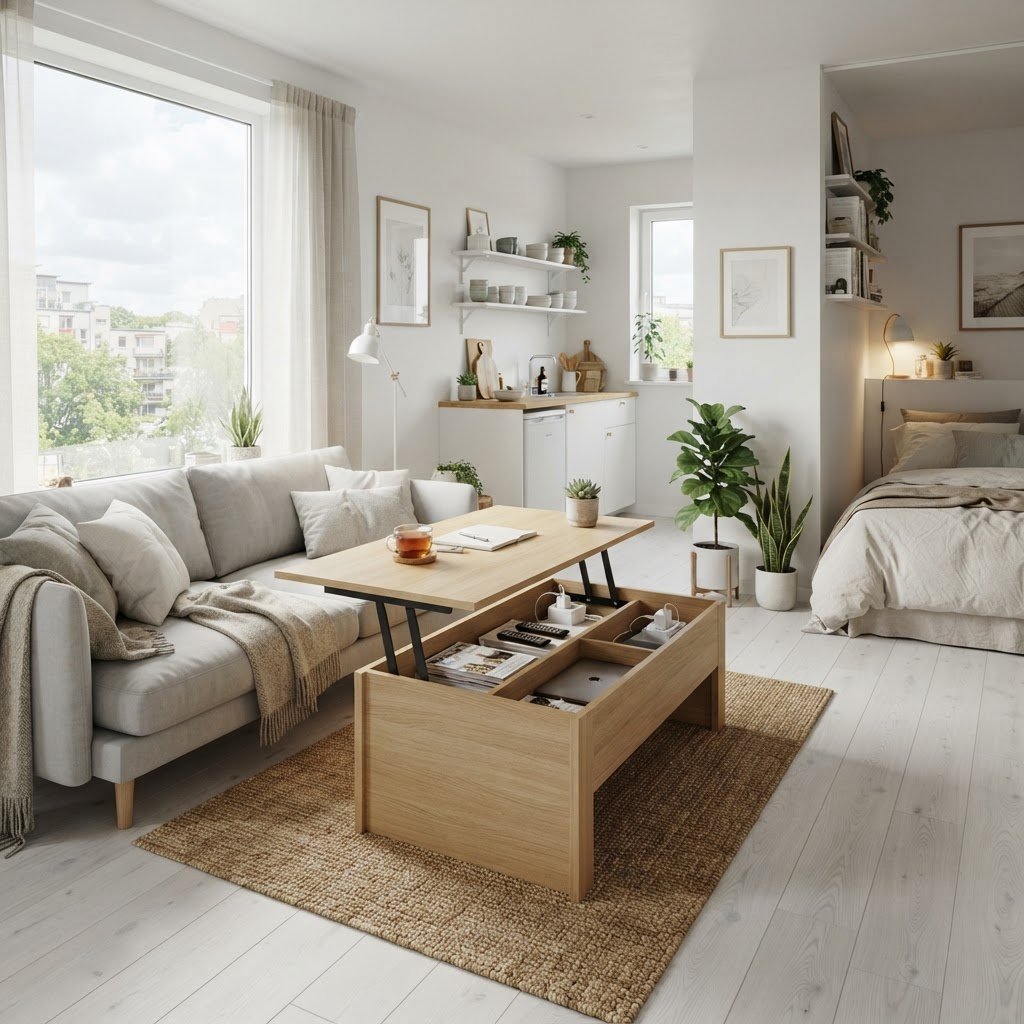
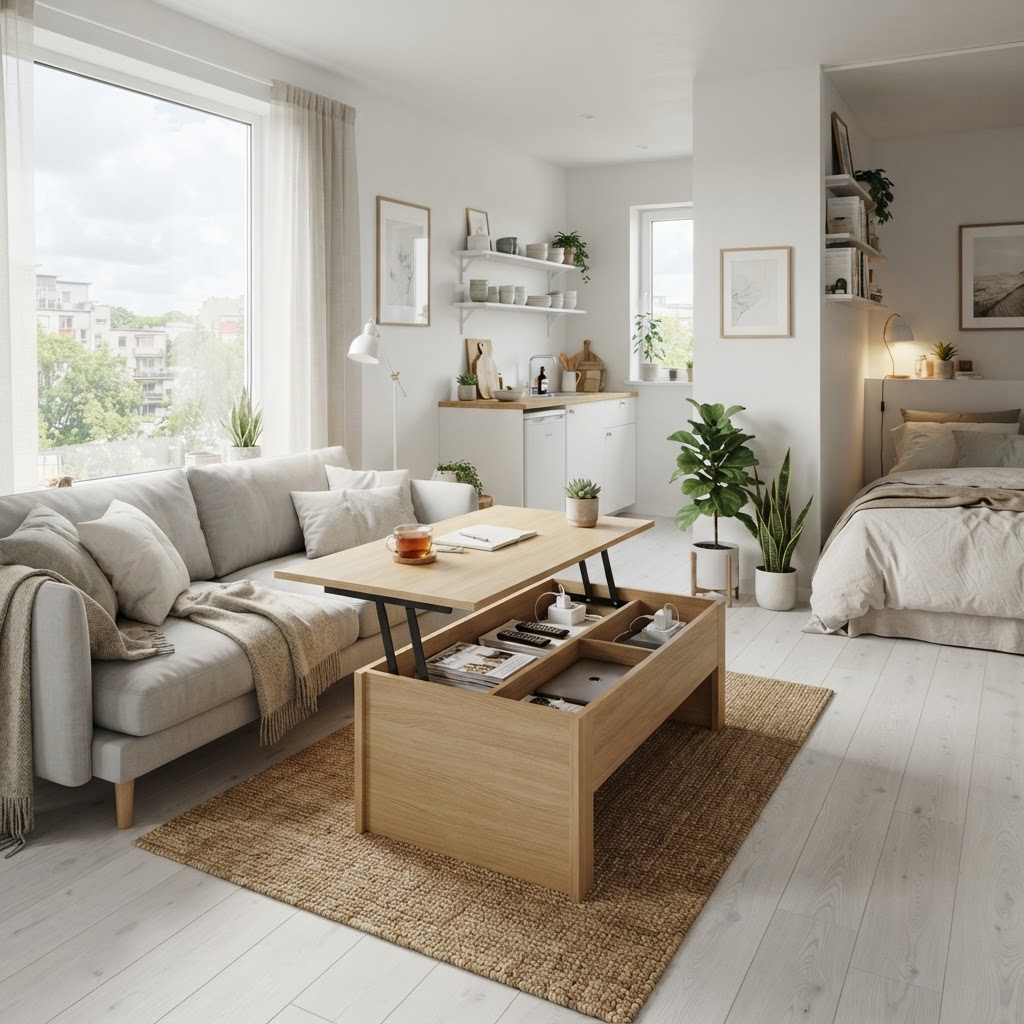
A lift-top coffee table is an absolute game-changer. It allows you to store board games, blankets, or even craft supplies right under the surface while providing a sturdy workspace when you need to use your laptop. Similarly, storage ottomans are essential for small apartment storage. They act as footrests or spare seating for guests while secretly hiding away items that you do not need to access every day.
Utilize Vertical Real Estate
When floor space is at a premium, look up. Walls are often an underutilized resource that can hold a vast amount of items without encroaching on your living area. Installing high-reaching shelving units or wall-mounted cabinets can pull clutter off the floor and draw the eye upward, making the room feel taller.
Floating Shelves and Hidden Cabinets
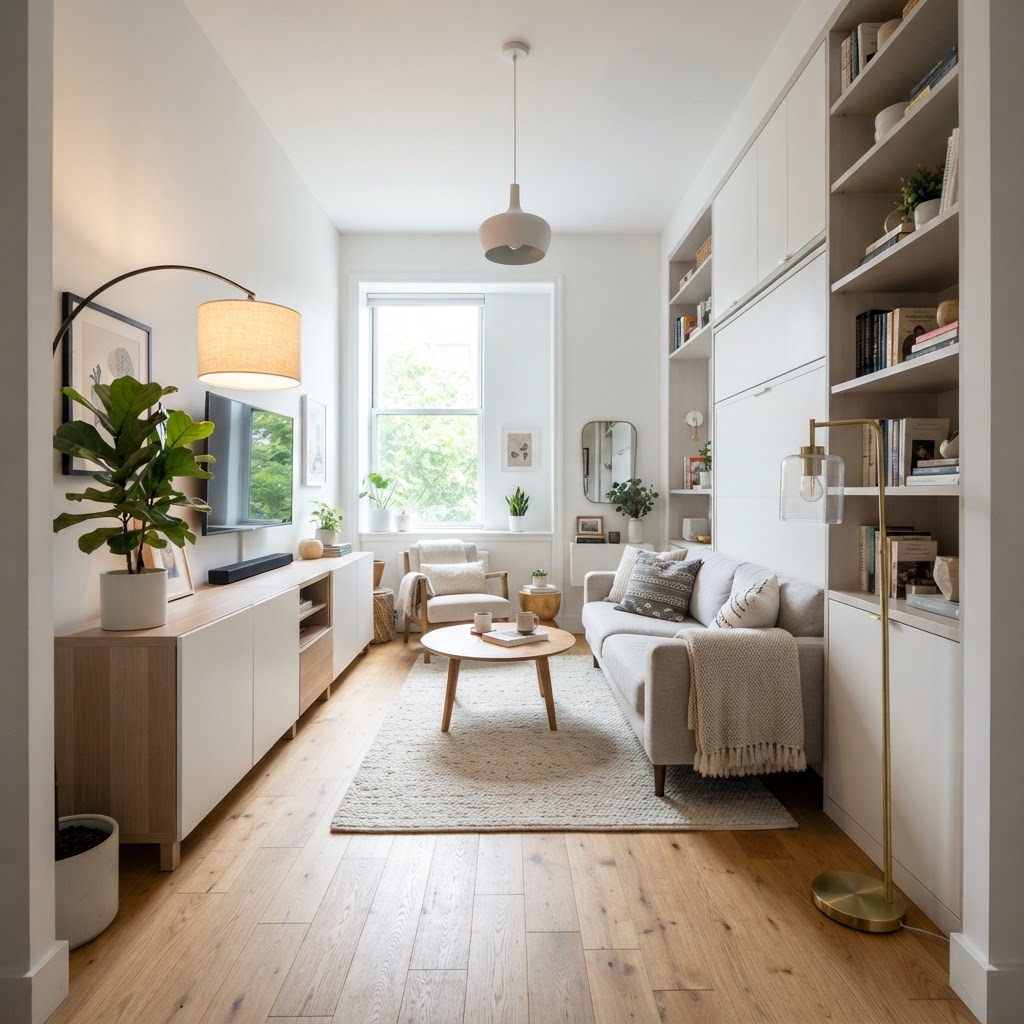
Consider adding floor-to-ceiling bookshelves that feature closed-door cabinets at the bottom. The bottom cabinets act as hidden storage for bulky items, while the open shelves above allow you to display decor without creating visual chaos. Using matching storage baskets on these shelves can further unify the look, making the storage feel intentional rather than cluttered.
The Magic of Bed Risers and Under-Bed Storage
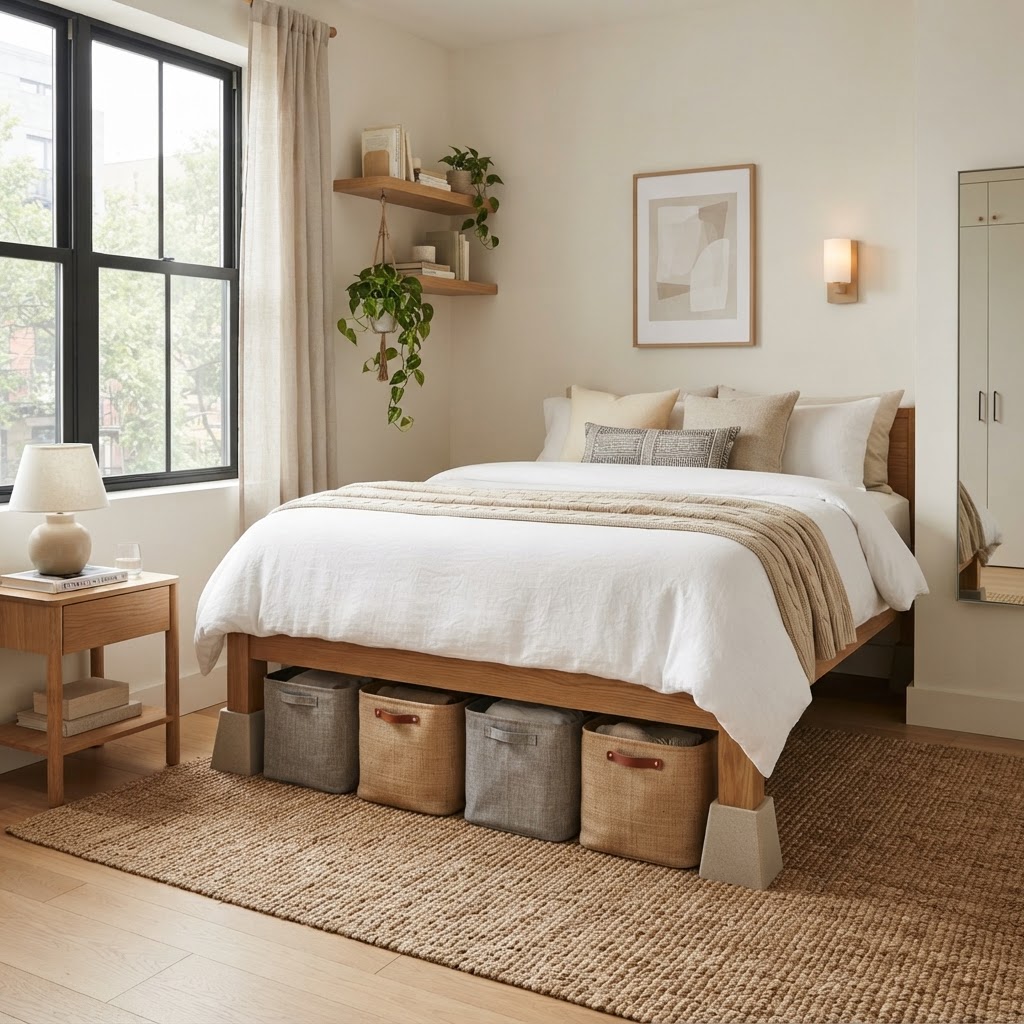
Your bed is likely the largest object in your studio, so it makes sense to treat it as a giant storage locker. If your bed frame does not already include built-in drawers, you should invest in quality bed risers. These simple devices lift your frame just enough to accommodate rolling bins or slim suitcases underneath.
Organizing Under the Bed
To make this space truly functional, label your bins clearly so you can pull out exactly what you need without searching. This is the perfect spot for seasonal clothing, extra bedding, or travel gear that would otherwise clutter your closet. By keeping these items out of sight, you protect your visual environment from unnecessary stress.
Customizing Your Closet and Nooks
Even the smallest closet in a studio apartment can be optimized. Most standard closets come with a single rod and shelf, which is a massive inefficiency. By installing a modular shelving system, you can double or even triple your storage capacity. Adding drawers within the closet or hanging organizers for shoes and accessories helps keep everything in its place.
Identifying Dead Space
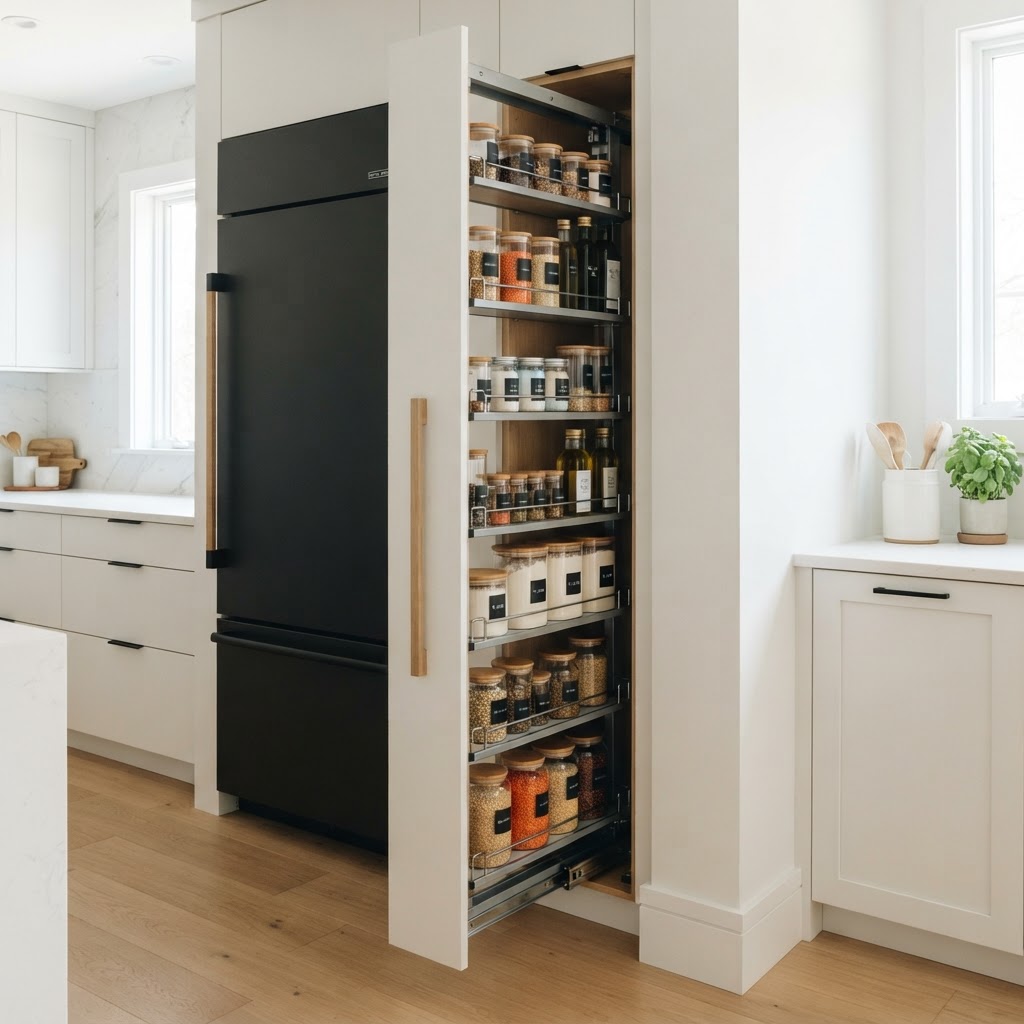
Look for corners or small nooks that seem unusable. A narrow pull-out pantry cabinet can fit into a gap between your fridge and the wall, providing excellent storage for cleaning supplies or non-perishables. Creating a custom “drop zone” near your entrance with hidden hooks and wall-mounted cubbies is another way to keep coats and bags from taking over your main living area.
Incorporating Multifunctional Room Dividers
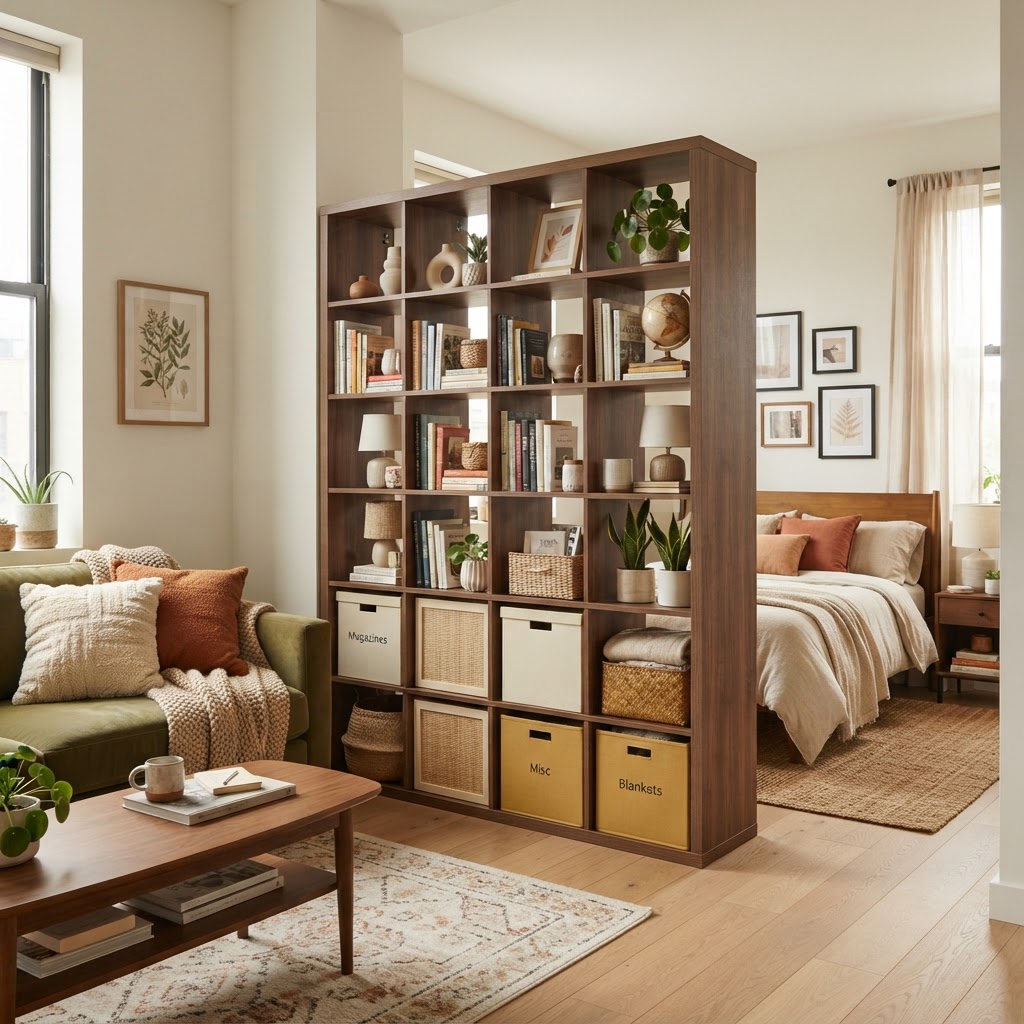
If you want to separate your sleeping area from your living area, why not use a storage-focused divider? Instead of a thin screen, opt for an open-back bookshelf placed perpendicular to the wall. This acts as a sturdy room divider while providing double-sided access to books, plants, and decorative storage bins.
Why Dividers Work
Using a divider helps define your space, which is essential for mental clarity in a studio. When you hide your bed behind a bookshelf or a tall storage unit, you create a sense of privacy. Plus, the extra shelves provide ample room to store items that keep your surfaces clean and clear, adhering to the best practices for small apartment storage.
Hidden Technology and Cable Management
Technology is often the biggest source of visual clutter in modern studio living. Tangled wires, gaming consoles, and routers can make any space feel unorganized. Use cord-management boxes to hide power strips and chargers, and place your router inside a decorative wicker basket with ventilation holes.
Maintaining a Clutter-Free Mindset
Even with the best hidden storage in a studio apartment, you must be proactive about decluttering. Follow the “one in, one out” rule: if you bring a new item into your home, let go of an old one. Regularly audit your hidden compartments to ensure you aren’t just hoarding things you no longer use or need. A minimalist approach is the ultimate hack for making a small space feel like a sanctuary.
Conclusion
Creating hidden storage in a studio apartment is all about creativity and precision. By choosing the right furniture, utilizing your vertical space, and being ruthless with what you keep, you can reclaim your living space from the mess. Start by implementing just one of these ideas this weekend and notice how much lighter your home feels. For more inspiration on mastering small apartment storage and organization, check out our monthly newsletter and join our community of city dwellers living large in small spaces!
Living in a compact home often feels like a puzzle, but with the right clever small living room hacks, you can turn your cozy quarters into a highly functional masterpiece. Designers have a unique ability to see potential in square footage that most homeowners ignore, using optical illusions and strategic furniture placement to make rooms feel twice their size. Whether you are living in a studio apartment or a modest house, these professional secrets will help you reclaim your space and create an environment that feels open, airy, and intentional. The secret is rarely about removing everything you love, but rather about choosing pieces that work harder for you.
The Psychology of Vertical Space
One of the most effective small living room hacks is shifting your focus from the floor to the walls. In tight spaces, floor real estate is precious, so we must stop treating walls as mere boundaries and start using them as opportunities for storage and visual height. When you install floor-to-ceiling bookshelves or floating wall units, you draw the eye upward, which naturally makes a room feel taller and more expansive. This vertical movement creates a sense of grandeur, even in a room with a low ceiling.
Why Height Matters for Small Rooms
Visual clutter often accumulates at eye level, which makes a room feel compressed. By moving your books, decorative objects, and even lighting onto vertical surfaces, you liberate the floor. This provides a clearer line of sight across the room. Clear lines of sight are essential because they trick the human brain into perceiving a larger expanse of floor space than actually exists.
Tips for Installing Vertical Storage
Always anchor tall shelving units to the wall to ensure safety. Use light-colored shelving to blend into the wall, or paint them the same color as the walls to achieve a seamless, built-in look. This prevents the units from looking like heavy, intrusive blocks that define the limits of the room.
Choosing Furniture with a Purpose
When you are working with limited square footage, every piece of furniture must earn its keep. Designers favor multi-functional items that provide hidden storage or serve dual purposes. If you are struggling to keep your space tidy, consider implementing some clever living room storage ideas for small apartments to help maintain a clutter-free environment. For instance, an ottoman with a removable lid can store blankets, games, or remote controls, effectively doubling as a coffee table and a storage trunk. Choosing furniture with exposed legs, such as a mid-century modern sofa, is another essential tactic. When you can see the floor beneath a piece of furniture, the room feels lighter and less crowded compared to pieces that sit flush against the ground.
Mastering the Art of Lighting
Lighting is perhaps the most underrated aspect of design in compact areas. Relying on a single overhead light source usually creates deep shadows in the corners, which makes a room feel much smaller and more cavernous than it is. Instead, designers use a layered lighting approach. Combine floor lamps, table lamps, and wall-mounted sconces to illuminate the entire perimeter of the room. By brightening the corners, you push the walls out visually and create a warmer, more inviting atmosphere. Dimmer switches are also your best friend here; they provide control over the mood and help you transform a space from a bright workspace into a cozy lounge area at night.
The Power of Reflective Surfaces
Mirrors are the oldest trick in the designer’s playbook, but they are often used incorrectly. To get the most out of this small living room hack, place a large mirror directly opposite a window. This bounces natural light deep into the room and creates the illusion of an additional window. This simple adjustment can completely change the energy of a dark, cramped room. You do not need to stick to traditional wall mirrors either. Consider mirrored side tables, glass-topped coffee tables, or metallic accents that catch and reflect light, adding depth without taking up extra physical space.
Rethinking Your Layout and Traffic Flow
Often, the biggest mistake people make in small rooms is pushing all their furniture against the walls in a bid to create a “big open center.” While this might seem logical, it often makes the room feel like a waiting room and doesn’t actually add much functionality. Designers often pull furniture slightly away from the walls to create a more intimate grouping that encourages conversation. Even a few inches of “breathing room” between the furniture and the wall can make a space feel more sophisticated. Focus on creating clear paths for movement; if you have to weave through an obstacle course to get to the window, the room is not laid out correctly.
Utilizing ‘Dead’ Zones
Every home has corners or alcoves that seem useless, but these are actually the best spots for custom storage solutions. A neglected corner can be transformed into a reading nook with a slim armchair and a tall, slender floor lamp. An alcove can house custom-built shelves or a compact desk. Identifying these dead zones is a critical step in maximizing your living room functionality. Don’t let awkward architecture dictate your style; instead, embrace it as a niche that provides a special function within your primary living area.
Choosing a Cohesive Color Palette
Monochromatic or tone-on-tone color schemes are powerful tools for small spaces. When your walls, trim, and curtains are shades of the same color, the eye doesn’t have to pause at every boundary, which makes the space feel fluid and expansive. You can still incorporate texture and patterns to avoid a boring aesthetic. Use a tactile mix of linens, velvets, and wools in similar hues to add depth. A neutral base allows you to swap out smaller accent pieces—like throw pillows or art—without ever making the room feel cluttered or chaotic.
Strategic Use of Rugs
People often choose a rug that is too small for their living room, which is a common mistake that breaks up the floor and highlights the lack of space. A large area rug that anchors all your furniture will actually make the room look larger. When the front legs of your sofa and chairs are sitting on the rug, it visually unifies the pieces into one cohesive “zone.” Aim for a rug that fits most of your seating area; it will provide a luxurious feel and prevent the room from feeling disjointed.
Maintenance and Decluttering Habits
No design hack can overcome excessive clutter. In a small space, you need a ‘one in, one out’ policy. Every time you bring a new decorative item home, evaluate if something else needs to be donated or stored away. Designers prioritize curated collections over crowded surfaces. Keep your tabletops clean and your shelves organized to maintain that professional, airy vibe that makes a small room feel like a sanctuary.
Conclusion
Transforming your living space doesn’t require a renovation or a massive budget. By implementing these clever small living room hacks, you can elevate your environment, making it feel more open, stylish, and functional. Focus on verticality, light reflection, and choosing high-quality, multi-functional furniture. Remember, the best design is one that supports your daily lifestyle while bringing you joy. Start small—try rearranging your furniture or adding a mirror today—and watch your room evolve. If you found these tips helpful, subscribe to our newsletter for more interior design secrets delivered straight to your inbox!
Living in a compact urban space often feels like a constant battle against clutter. When your square footage is limited, finding effective small apartment storage becomes less about aesthetics and more about survival. The key to a functional home isn’t getting rid of everything you own, but rather finding creative ways to house your belongings so they don’t impede your daily movement. By embracing strategic design, you can turn even the tiniest living room into an organized oasis that feels airy, intentional, and perfectly tailored to your lifestyle.
Rethinking Your Vertical Potential
When floor space is at a premium, the only way is up. Many people forget that walls are essentially untapped real estate waiting to be utilized. Installing floor-to-ceiling shelving units is one of the most powerful living room storage ideas available for dwellers who feel overwhelmed by floor clutter.
The Magic of Wall-Mounted Shelving
Floating shelves are not just decorative accents; they are workhorses of organization. By mounting these at varying heights, you draw the eye upward, which visually increases the perceived height of your ceiling. This trick makes the room feel significantly larger than it actually is. For more inspiration, check out our guide on clever floating shelf ideas to maximize your wall space.
Choosing the Right Hardware
When opting for wall-mounted solutions, ensure you are anchoring them into studs, especially if you plan to store heavy items like books or electronics. Use heavy-duty brackets that can handle the weight while maintaining a clean, minimalist profile. Hidden bracket systems provide the most streamlined look, keeping the focus on your displayed items rather than the installation hardware.
Multi-Functional Furniture Essentials
In a small apartment, every piece of furniture must earn its keep. If a coffee table is just a surface for a drink, it is a wasted opportunity. Transitioning to furniture that hides secrets is the cornerstone of successful apartment organization.
Ottomans with Hidden Compartments
An upholstered ottoman with a lift-top or interior storage is a game-changer. These pieces can hide blankets, board games, or seasonal pillows, keeping them out of sight but within arm’s reach when you need them. They double as extra seating when guests drop by, making them an essential investment for small layouts.
Sofa Tables and Hidden Desks
Consider a console table behind your sofa that functions as both a display surface and a workspace. If you work from home, look for hidden desk units that fold up into cabinets or sleek shelving units when the workday ends. This creates a psychological boundary between your office space and your living room, essential for maintaining work-life balance.
Hidden Storage Under the Surface
Look beneath your existing furniture for hidden pockets of storage. Many people leave the space under their sofa and armchairs completely empty. Using low-profile, long bins in this area can house magazines, records, or winter accessories that you rarely need to access.
Raising Your Furniture
If your sofa sits too low to the ground, consider using furniture risers. A two-inch lift can be the difference between having no storage and being able to tuck away flat bins or woven baskets. This simple hack maximizes every square inch of your apartment’s footprint without requiring expensive remodeling.
Customizing Your Media Console
Your entertainment area is often the biggest magnet for cable clutter and gaming accessories. Instead of using a standard low-profile media stand, consider a tall cabinet with doors. This allows you to hide all the wires, consoles, and remote controls behind closed doors, creating a serene visual environment.
Incorporating Baskets and Bins
Within your media cabinet, use labeled bins to categorize your electronics. Grouping similar items together makes it much easier to find what you need and prevents the “junk drawer” effect. Consistent, uniform bins in natural materials like seagrass or felt help maintain a cohesive look that prevents a small room from feeling chaotic.
The Power of Mirrors and Glass
While not traditional storage, using reflective surfaces is a clever strategy for apartment organization. By placing large mirrors opposite light sources or windows, you create an illusion of depth that counters the claustrophobia of tight spaces. When the room looks bigger, it feels less crowded, which reduces the visual weight of your storage solutions.
Transparent Storage Solutions
If you must store items in plain sight, consider transparent containers or clear acrylic furniture. A “ghost” side table provides a place to put your phone or cup of coffee without taking up visual space in the room. This trick is essential for those who want their living room to feel open and airy.
Decluttering as a Lifestyle Choice
None of these storage solutions will work effectively if you don’t first audit your belongings. Small apartment storage is an ongoing maintenance project. Every month, take thirty minutes to evaluate what is actually being used and what is merely collecting dust.
Creating a Donation Routine
Keep a dedicated “donation bin” in a closet. When you find an item you no longer use, put it in the bin immediately rather than letting it sit on a shelf. Once the bin is full, donate it. This simple habit keeps your living space clear and prevents you from becoming overwhelmed by excessive inventory.
Maximizing Corner Spaces
Corners are the most neglected parts of any room, yet they are perfect for maximizing storage. Corner shelving units or floor lamps with integrated shelves allow you to utilize these awkward angles effectively. A corner bookshelf can house an entire library without encroaching on the walkway of the room.
Utilizing Vertical Doorway Space
Don’t forget the space above your doorway. Installing a shelf above your main living room door or entry door can hold books or display items that you don’t need daily. It is an overlooked area that provides substantial storage without impacting the flow of your floor plan.
Conclusion
Mastering the art of small apartment storage requires a blend of creativity, discipline, and the right furniture choices. By utilizing your walls, investing in multi-functional pieces, and keeping a tight reign on your inventory, you can make your small apartment feel like a spacious, well-curated home. Remember that the goal is not to fill every corner with “stuff,” but to create an environment that supports your daily life without unnecessary friction. Start with one of these ideas today and watch how quickly your living room transforms into a more functional, peaceful space. Which of these storage hacks will you try first? Share your progress or tag us in your organization journey photos!
Living in a compact apartment or a cozy house shouldn’t mean sacrificing style or comfort. If you are struggling with a cramped floor plan, implementing the right small living room ideas can completely transform your space and trick the eye into perceiving a much larger square footage. By mastering the balance of light, furniture scale, and decor, you can turn any tiny room into a breezy, open sanctuary.
The Power of Strategic Furniture Placement
The biggest mistake people make in tight quarters is pushing all their furniture against the walls. Many believe this creates more floor space, but it actually highlights the boundaries of the room, making it feel boxy. Instead, try floating your furniture slightly away from the walls or pulling your sofa toward the center of the rug to create a cozy conversational cluster. To further refine your layout, you might want to explore some clever small living room hacks that designers use to create a more functional and stylish environment.
Choosing Multi-Functional Furniture
When every square inch counts, your furniture needs to work twice as hard. Look for ottomans with hidden storage, nesting coffee tables, or sleek consoles that serve as desks. By choosing pieces that serve dual purposes, you significantly reduce visual clutter, which is the fastest way to make a room feel closed in.
Why Scale Matters
Avoid buying oversized, bulky sectionals that dominate the entire room. Instead, opt for pieces with exposed legs, such as mid-century modern sofas or armchairs. When you can see the floor underneath your furniture, the eye perceives more open space, creating an instant feeling of lightness and volume.
Using Color to Expand Your Horizons
Color is a powerful tool in interior design, especially when it comes to manipulating how we perceive dimensions. While bright white walls are the classic choice for “opening up” a room, you do not have to stick to a sterile palette. Soft neutrals like greige, off-white, or even light pastels provide a sense of depth without the harshness of a stark clinical room.
Painting the Ceiling and Trim
One of the most effective small living room ideas involves painting your ceiling a slightly lighter shade than your walls, or even pure white. This draws the eye upward and creates the illusion of higher ceilings. Similarly, painting your baseboards and window frames the same color as the walls blurs the lines of the room, making the edges disappear into the background.
Reflecting Light with Mirrors
Mirrors are the oldest trick in the book, but they remain the most effective for a reason. By placing a large floor mirror or a wall-mounted piece opposite a window, you effectively double the amount of natural light flooding into the space. This reflection creates the illusion of a secondary “window” or “depth,” making the room feel significantly deeper than it actually is.
Best Mirror Placements
For the best results, consider a gallery wall made of antique mirrors, or one oversized, leaning mirror. The key is to ensure the mirror reflects something attractive, like a piece of art or an indoor plant, rather than just a blank hallway. This adds texture and visual interest while maintaining an airy atmosphere.
Maximizing Vertical Space
When floor space is limited, look up. Utilizing your walls effectively is crucial when considering how to make a room look bigger. Install floor-to-ceiling bookshelves or floating shelves to draw the gaze toward the ceiling. This vertical orientation makes the room feel taller and more grand.
The Rule of Verticality
By placing tall items in the corners of your room, you emphasize the height of your home rather than its limited width. Pair your floor-to-ceiling shelves with long, floor-length curtains hung as high as possible near the ceiling line, rather than just above the window frame. This simple adjustment forces the eye to scan the full height of the wall.
Strategic Lighting Solutions
Bad lighting is a major contributor to a room feeling small and dingy. Relying solely on one overhead light source creates harsh shadows in corners, which shrinks the perceived size of the room. Instead, layer your lighting using floor lamps, table lamps, and wall sconces to ensure every corner is illuminated.
The Importance of Task Lighting
Distributing light sources at different heights throughout the room creates a sense of depth. Place a task lamp by your reading nook, a floor lamp behind your sofa, and accent lighting on a bookshelf. This layered approach eliminates dark pockets and makes the overall living area feel more expansive and welcoming to guests.
Decluttering as a Design Principle
There is no way around it: clutter kills the sense of space. Minimalist living room design isn’t just a trend; it is a functional necessity for smaller homes. By editing down your belongings and keeping surfaces clear, you create “negative space.” This negative space allows the eye to rest and prevents the feeling of being overwhelmed in a small room.
The “One-In, One-Out” Rule
To maintain an open feel, commit to the one-in, one-out rule. Every time you purchase a new decorative item, an old one must be donated or moved. This constant curation ensures that your living room remains a place of relaxation rather than a repository for stuff that makes the room feel confined.
Incorporating Optical Illusions
Sometimes, you need to use a bit of visual trickery to improve the flow of a small home. Using rugs, for instance, can help delineate zones. A large area rug that covers most of the floor actually makes a room look larger than several small rugs scattered everywhere. Small rugs chop up the floor visually, while one large rug creates a unified, seamless foundation.
Key Tricks for Better Flow:
Use furniture with glass or acrylic tops to maintain visual transparency.
Incorporate monochromatic color schemes to reduce visual interruption.
Use transparent “ghost” chairs to save visual space while providing seating.
Keep the pathways between furniture pieces wide enough to ensure easy movement.
Conclusion
Implementing these small living room ideas is about more than just aesthetics; it is about creating a space where you feel comfortable, relaxed, and at ease. Whether you choose to swap out your heavy drapes for light-filtering shades, introduce a strategically placed mirror, or clear the floor clutter, every small change contributes to a bigger result. Start by choosing two or three of these tips to implement this weekend and watch how your living room begins to breathe again.
If you found these tips helpful, share this post with a friend who is currently decorating their own small space! Have a favorite trick that we missed? Let us know in the comments below, and don’t forget to sign up for our newsletter for more interior design inspiration delivered directly to your inbox.
8 Genius Spice Rack and Cabinet Solutions for Tiny Kitchens
To effectively organize a tiny kitchen, prioritize vertical storage by utilizing cabinet doors, wall-mounted magnetic strips, and tiered shelf risers. These solutions maximize underutilized space, keeping essential spices accessible while clearing valuable countertop area. By combining uniform square containers with these creative placement strategies, you can optimize even the most cramped cooking environments.
The Philosophy of Vertical Spice Storage
Before diving into specific spice racks, it is worth looking at broader ways to maximize storage in a small apartment kitchen to ensure your entire culinary workspace is optimized.
When your horizontal counter space is non-existent, the only way is up. Utilizing your walls is one of the most effective ways to reclaim your kitchen’s functionality. Wall-mounted racks or magnetic strips allow you to clear out crowded cabinets while keeping your herbs and spices on display, which actually makes cooking faster and more intuitive. By shifting from horizontal stacking to wall-anchored storage, you can gain up to 30% more usable prep area on your counters. This approach forces a disciplined audit of your inventory, ensuring you only keep ingredients you use within a 6-month window. This decluttering habit is the foundation of professional-grade small kitchen organization, effectively turning dead air into a high-utility zone.
Magnetic Strips for Instant Access
Magnetic strips are a game-changer for those seeking minimalist kitchen organization. By installing a high-strength magnetic bar on the side of a cabinet or directly onto a backsplash, you can attach metal spice tins instantly. This not only looks modern but ensures you never lose a bottle in the back of a dark pantry again.
Why Vertical Racks Win
Vertical racks are superior because they force you to audit your spices regularly. If a spice hasn’t been used in six months, you will notice it immediately when it is mounted in plain sight. This helps prevent the accumulation of forgotten ingredients that eat up your limited storage capacity.
Feature
Magnetic Strips
Tiered Risers
Over-the-Door
Space Used
Wall/Appliance
Cabinet Interior
Door Back
Visibility
Excellent
High
Moderate
DIY Ease
Simple
Very Easy
Requires Mounting
Best For
Frequent Use
Bulk Collection
Small Jars
Customizing Cabinet Interiors for Maximum Density
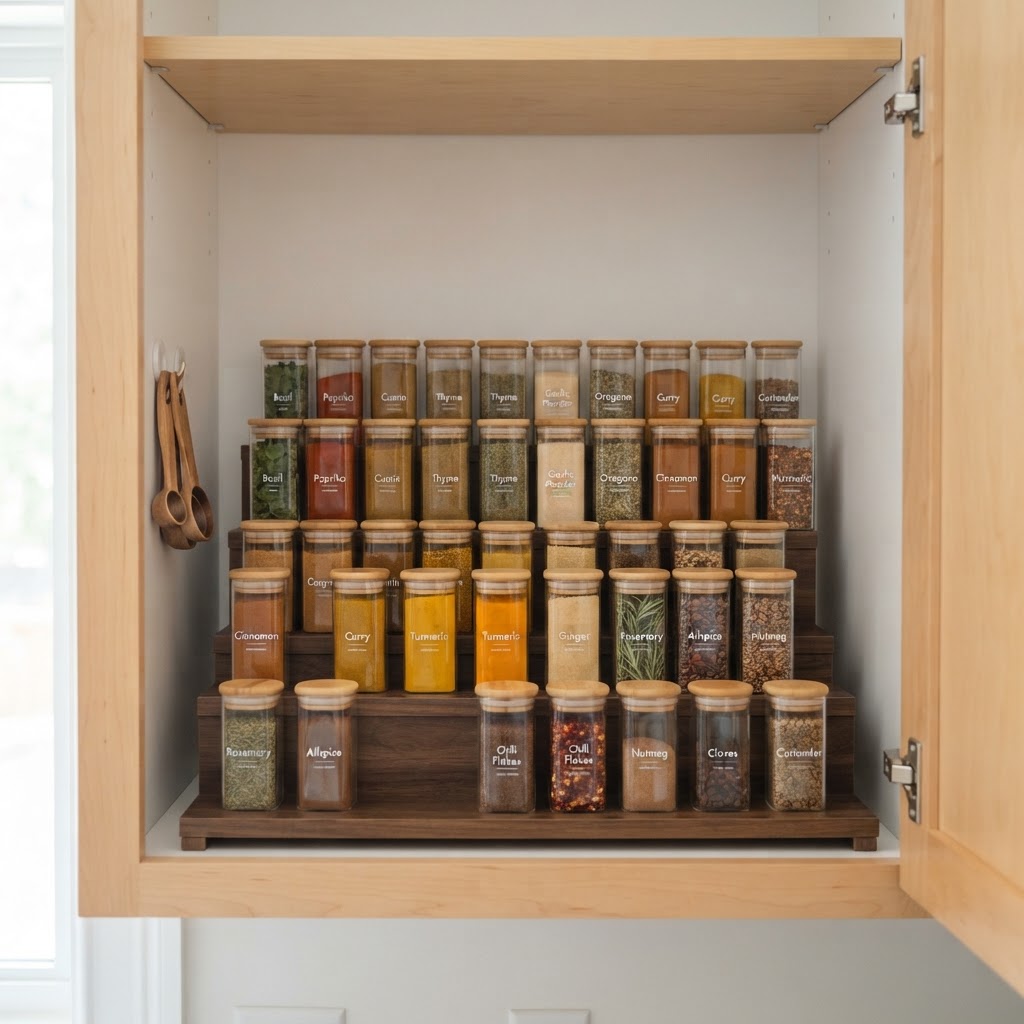
Your cabinets are often the most underutilized real estate in your home, frequently wasting 40% of vertical shelf capacity due to excessive gaps between shelves. Installing tiered shelf risers or pull-down racks can double your storage density instantly by creating “stadium seating” for your jars. Most standard pantry shelves are spaced 12-15 inches apart, but spice jars rarely exceed 4 inches in height. By inserting a three-tier riser, you transform that wasted air into a tiered display where every label is visible at a glance. No more knocking over the oregano while reaching for the cumin. This simple, cost-effective addition ($10–$20) is one of the best ways to improve your small apartment storage efficiency without needing to drill holes in your walls or invest in expensive, permanent renovations. Once installed, the tiered system keeps your most-used seasonings at the front, creating a logical “grab and go” workflow that saves you significant time during daily meal preparation.
Utilizing the Sides of Appliances and Cabinets
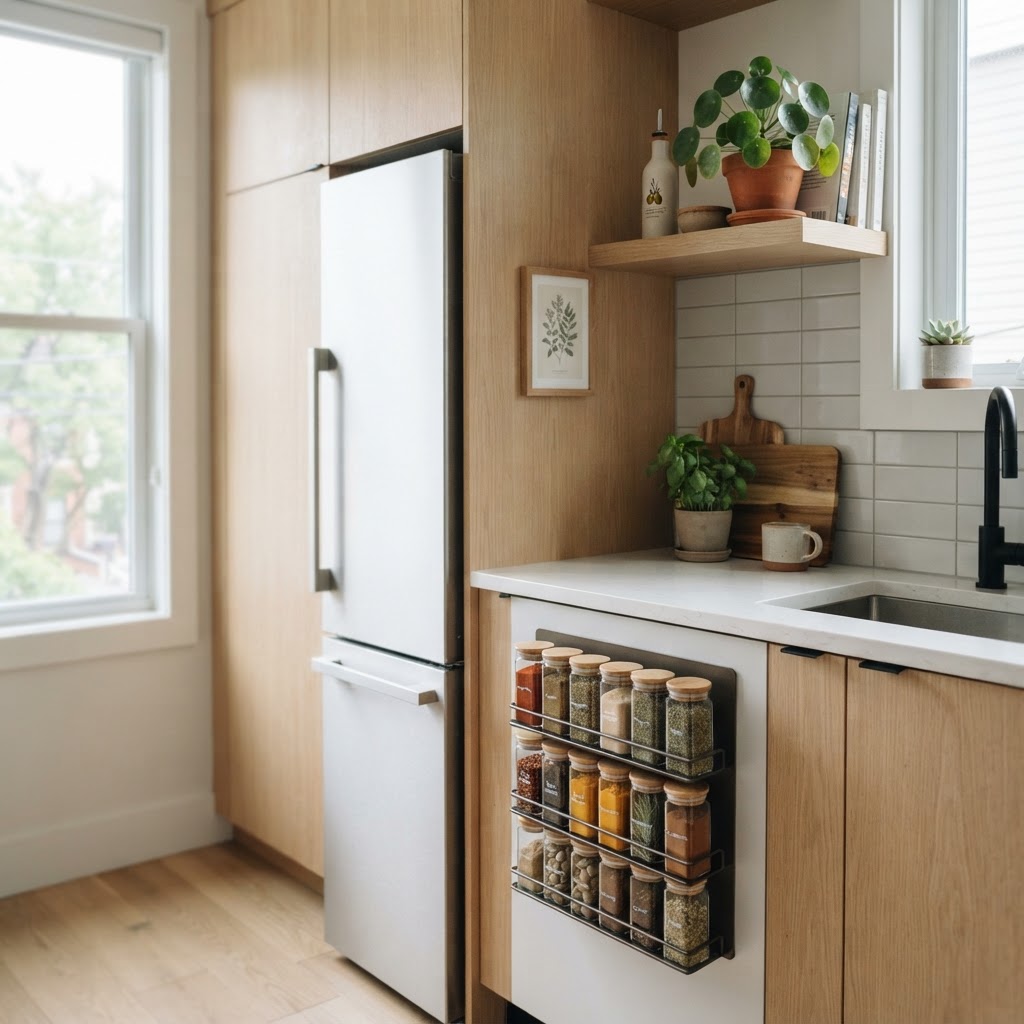
Often overlooked, the sides of your refrigerator or the outer panels of your cabinets are prime real estate for magnetic or adhesive storage solutions. A slim, vertical magnetic rack that clings to the fridge can hold an entire collection of common spices. This keeps your main cabinets free for bulky items like pots and pans while adding a touch of industrial flair to your kitchen decor. Alternatively, you can mount slim, clear acrylic shelves to the side of a tall pantry unit. Since these shelves are transparent, they maintain the visual flow of your kitchen, making it feel larger while effectively hiding or displaying your spices in a way that doesn’t feel cluttered or overwhelming. Using the side of a standard 24-inch refrigerator offers nearly 6 square feet of vertical surface, which is more than enough for a full 20-bottle spice collection. This placement strategy relies on high-friction adhesive strips or strong neodymium magnets, both of which are removable and rental-friendly, providing a secure hold even when the fridge door is frequently opened.
The Over-the-Door Organizer Advantage
If you have a pantry door or even a cabinet door that swings open, you have an opportunity for hidden storage. Over-the-door spice organizers use the depth of the door to hold dozens of jars. This is arguably the best secret weapon for those dealing with extremely tight dimensions in their studio apartments. When choosing an over-the-door system, look for adjustable shelving. Not all spice jars are created equal, and being able to modify the height of the racks allows you to maximize every inch of the door. This keeps your counters clear and ensures your most-used spices are always just one pull away. A high-quality over-the-door rack can typically hold 20 to 40 jars depending on the door width, effectively doubling your total cabinet capacity. Ensure the unit is secured with non-damaging adhesive or over-the-door hooks that do not interfere with the door’s closing mechanism. This is a “hidden” storage solution that keeps your kitchen looking clean while remaining highly functional for active cooks.
Sliding Pull-Out Drawers for Deep Cabinets
Deep cabinets are notoriously difficult to navigate, often resulting in a “dead zone” where spices expire in the back, unseen for years. Installing a sliding pull-out drawer mechanism solves this by bringing the back of the cabinet to you. These drawers are perfect for those who prefer to keep their spices tucked away rather than on display. You can install a narrow, slide-out rack that fits perfectly into a tiny 5-inch gap next to your oven or sink. It is a brilliant way to turn a “useless” sliver of space into a high-utility storage zone. Modern pull-out organizers often feature ball-bearing glides, which support up to 25 pounds of weight—plenty for a full collection of glass jars. By installing these, you reduce the time spent searching for ingredients by an estimated 50%, as the sliding mechanism brings the entirety of your spice inventory into full view within seconds.
Repurposing Drawer Dividers for Spice Jars
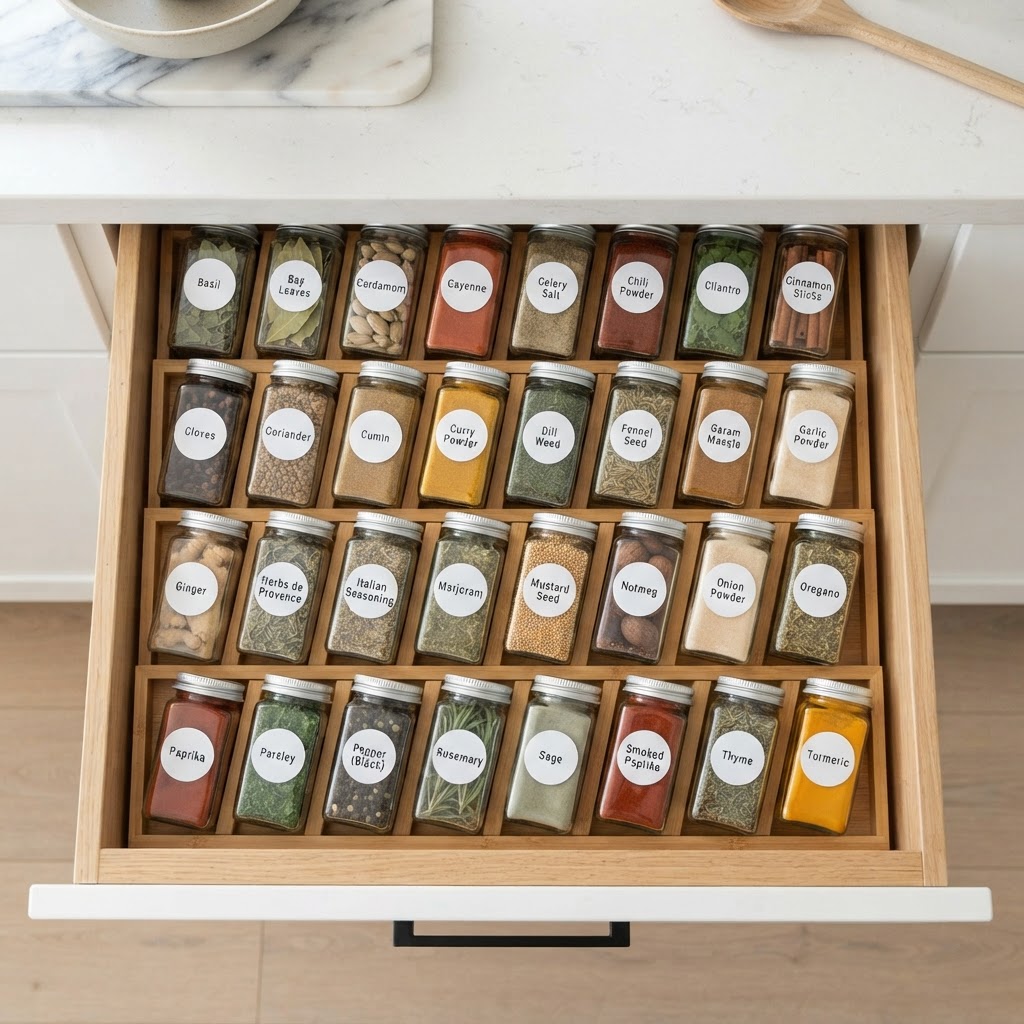
If you are lucky enough to have a shallow drawer in your kitchen, you can transform it into a dedicated spice station. By using angled drawer inserts, you can lay your spices down on their sides with the labels facing up. This layout is ergonomic and incredibly efficient, as you can see your entire inventory by simply pulling the drawer open. Labeling the tops of your lids is the final step in this process. With this method, you stop fighting with tall jars that prevent drawers from closing properly. It is a clean, modern, and highly effective way to keep your cooking area tidy and organized. By utilizing the drawer, you capitalize on hidden horizontal space, keeping your countertop completely clear and your spices protected from direct sunlight, which helps maintain flavor potency for up to 12 months longer than open-shelf storage.
The “Under-Shelf” Hanging Trick
For those who really need to maximize small apartment storage, looking at the underside of your cabinets is a pro move. You can use adhesive strips to mount the lids of spice jars to the bottom of your upper cabinets, allowing the glass jars to hang downward. This essentially turns “empty air” into storage space. This method works best for spices you use occasionally, like rare seasonings or baking supplies. It keeps them completely out of the way, freeing up the bottom shelves for your daily essentials like salt, pepper, and garlic powder. When using this method, ensure the lids are firmly attached with mounting tape rated for at least 5 pounds of weight to prevent accidents. This approach is perfect for small studio kitchens where every horizontal surface is already occupied by essentials, effectively increasing your storage capacity without adding any new furniture or bulky organizers.
Consistency Through Uniform Containers
Regardless of which spice rack and cabinet solutions for tiny kitchens you choose, the secret to a visually organized space is uniformity. Buying a matching set of small, square jars is more than just an aesthetic choice; square jars pack together much tighter than round ones. They eliminate the gaps between containers, which helps you store more in less space. When everything matches, the brain perceives less “noise,” which makes a tiny kitchen feel significantly more spacious and calm. Clear jars allow you to see your remaining stock levels, and adding a simple label maker will take your organization to the next level, ensuring that every item has a permanent, logical home. Studies on interior organization show that using uniform storage containers can increase the perceived “usable” capacity of a cabinet by nearly 20% simply by eliminating the irregular footprint of mismatched manufacturer bottles.
FAQ
How do I organize spices in a kitchen with no cabinets?
Use wall-mounted magnetic strips or vertical adhesive shelving on the sides of your appliances or pantry doors. These solutions move storage from the counter to vertical surfaces, keeping your cooking area clear while maintaining easy access to your most frequently used herbs and seasonings.
Are square spice jars actually better than round ones?
Yes, square jars are objectively better for small spaces because they eliminate the small gaps left between rounded bottles. Packing square containers together creates a seamless grid that allows you to fit approximately 15-20% more jars into the same shelf footprint compared to traditional round bottles.
What is the best way to store spices to keep them fresh?
Store your spices in a cool, dark, and dry environment to preserve their essential oils and flavor. Avoid placing them directly above your stove or in direct sunlight, as heat and light cause spices to degrade significantly faster than when stored in a climate-controlled cabinet or drawer.
How often should I clear out old spices?
Perform a spice audit every 6 to 12 months to ensure peak flavor potency. Ground spices typically lose their potency after 6 months, while whole spices can last up to 12 months; if a spice has lost its aroma or color, it is time to replace it to ensure your cooking tastes fresh.
Can I use command strips for spice rack installation?
Yes, high-strength adhesive strips are excellent for mounting lightweight spice racks to cabinet doors or tile backsplashes. Ensure you clean the surface with rubbing alcohol before application and allow the adhesive to set for 24 hours before loading the jars to ensure a secure, long-lasting bond.
The Only Small Living Room Layouts You’ll Ever Need
To master small living room layouts, prioritize a clear traffic flow, utilize vertical storage, and select multi-functional furniture with exposed legs to create an illusion of space. By combining these strategic arrangement techniques, you can maximize square footage while ensuring your room remains functional, airy, and visually expansive for everyday use.
Understanding the Basics of Spatial Planning
Successful small living room layouts start with identifying and clearing primary traffic paths to ensure the room functions efficiently. If you must maneuver around a coffee table or squeeze past a chair to navigate the space, the room will immediately feel constricted and smaller than its actual footprint. Before you start rearranging your furniture, it is helpful to familiarize yourself with common layout mistakes that hinder flow in compact rooms so you can avoid them entirely. Begin the planning process by clearing the room, or mentally stripping it down to the bare walls to visualize the true potential of the square footage.
Feature
Conventional Layout
Small-Space Optimized Layout
Furniture Placement
Pushed against walls
Floating away from walls
Rug Size
Small, room-centered
Large, under all front legs
Storage Strategy
Horizontal cabinets
Vertical floor-to-ceiling shelves
Lighting
Single center fixture
Layered ambient and task lighting
The Rule of Primary Sightlines
Prioritizing sightlines is the most effective trick to make a compact room feel expansive. When you walk into your living area, your eyes should be drawn immediately to a clear focal point, such as a fireplace, a piece of artwork, or a large window. Ensure that your furniture does not block these lines. In narrow rooms, place the largest piece of furniture, such as the sofa, against the longest wall to create a clean visual line that stretches the length of the room. This simple alignment trick helps the space feel intentionally designed rather than cluttered.
Zoning for Multipurpose Living
Zoning allows a single living room to function as a lounge, home office, and dining area without the need for physical walls that shrink the space. By using area rugs, lighting, or open shelving, you can define specific functional zones that allow you to switch between activities effortlessly. This modular approach is essential for urban dwellings under 400 square feet where every inch must serve a dual purpose to maintain a sense of organization.
Using Rugs as Room Anchors
Large area rugs serve as the foundation for zoning, preventing a small space from feeling chopped up or chaotic. Many designers recommend choosing a rug that accommodates at least the front legs of all your main seating pieces. This technique anchors the furniture together into a unified island of comfort. By contrast, a small rug can make furniture appear as though it is floating aimlessly, which disrupts the visual flow and makes the entire room feel significantly smaller than it is.
Furniture Placement Strategies for Small Spaces
Strategic furniture placement is the key to creating a sense of openness, particularly when choosing pieces with exposed legs rather than boxy, skirted designs. When you can see the floor underneath a sofa or armchair, the eye perceives a continuous surface area, which provides an airy aesthetic that heavy, floor-hugging furniture simply cannot replicate. Opting for light-toned furniture in a monochromatic palette also reduces the visual “weight” of larger pieces in the room.
The Floating Furniture Technique
Contrary to popular belief, pulling furniture away from the walls is a highly effective way to create a more sophisticated and spacious layout. By “floating” your sofa even just 3 to 5 inches away from the wall, you create a shadow gap that adds visual depth and prevents the living area from feeling like a rigid waiting room. In layouts where the floor plan allows, placing a sofa in the center can create a cozy, intimate conversation nook that anchors the room’s primary purpose.
Vertical Thinking and Storage Hacks
When floor space is at a premium, vertical thinking is the only way to maximize storage without sacrificing movement. Tall bookshelves, floor-to-ceiling curtains, and high-mounted art draw the eye upward, effectively creating the illusion of higher ceilings and a grander room scale. Utilizing wall-mounted sconces instead of floor lamps further clears the floor footprint, ensuring the room remains navigable and clutter-free.
Checklist for Vertical Efficiency:
Mount your television on the wall rather than placing it on a bulky media console to save roughly 2-3 square feet of floor space.
Install shelves above doorways to store books or decorative items that would otherwise clutter tabletops.
Use tall, narrow mirrors to bounce natural light and create a perceived increase in room depth.
Choose curtains that hang from the ceiling to the floor to elongate the visual height of the wall.
Lighting and Color Palette Magic
Effective lighting is the ultimate tool for visual expansion, as a dark, small room often feels like a cave. A layered lighting scheme—which combines ambient ceiling light, task-oriented floor lamps, and warm accent lighting—works to eliminate dark corners and minimize shadows. When shadows are removed, the boundaries of the room seem to blur, tricking the brain into perceiving a larger space. Aim for a color temperature between 2700K and 3000K for a warm, inviting atmosphere.
The Power of Cohesive Colors
Maintaining a light, neutral color palette keeps the room feeling fresh, cohesive, and intentional. By keeping your wall colors and large furniture items within the same color family, you minimize visual friction, which allows the eye to glide across the room without interruption. If you prefer bold colors, incorporate them through smaller, easily swappable accessories like pillows, throws, or abstract art to keep the aesthetic dynamic without overwhelming the limited square footage.
The Psychology of Less is More
Minimalism is a vital design strategy for small square footage, as visual clutter is the primary enemy of functionality. Every object in the room should either serve a practical purpose or provide significant emotional value. For those looking to achieve a stylish home without overspending, it is important to learn how to decorate a small apartment on a budget using clever DIY tips and space-saving solutions. For those struggling to reduce items, prioritize furniture with hidden storage, such as ottomans that open to reveal blanket storage or coffee tables with built-in drawers. These pieces are essential for keeping everyday items out of sight and maintaining a clean, curated appearance.
Avoiding Common Design Pitfalls
Restraint is the key to successful small-space design; over-decorating is the most common pitfall that makes a room feel stagnant and small. Avoid purchasing “matching sets” of furniture, which can make a room look like a generic showroom rather than a curated home. Instead, focus on mixing textures and materials to add depth and character. In a limited space, you can afford to splurge on one or two high-quality statement pieces that define the room’s personality without overcrowding the area.
FAQ
Should I push all my furniture against the walls in a small room?
No, pushing furniture against the walls often makes a room feel like a waiting area. Floating your furniture slightly away from the walls adds visual depth and creates a more intimate, purposeful conversation space that feels larger than it actually is.
How do I make a small living room feel larger with lighting?
Layer your lighting to eliminate dark corners and minimize harsh shadows. Use a combination of ambient ceiling lights, task-oriented floor lamps, and wall-mounted sconces to brighten the entire perimeter, which blurs the boundaries of the room and makes it feel more expansive.
What is the best way to add storage to a small living room?
Utilize vertical space by installing floor-to-ceiling shelves and wall-mounted storage units. Additionally, choose multi-functional furniture, such as coffee tables with hidden drawers or ottomans with internal storage, to keep clutter off the floor and out of sight.
Does a rug make a small room look smaller?
Only if the rug is too small; using a tiny rug creates a “chopped up” look that shrinks the room. Use a large area rug that accommodates at least the front legs of your furniture to anchor the space and create a unified, open visual feel.
How can I make a narrow living room feel more proportional?
Place your largest piece of furniture, like the sofa, against the longest wall to create a clean visual line. You can also use tall, narrow mirrors on the opposite wall to reflect light and create an illusion of depth that counters the room’s narrow dimensions.