10 Clever Storage Solutions for Apartments With No Pantry

10 Clever Storage Solutions for Apartments With No Pantry

To organize an apartment with no pantry, maximize storage by utilizing vertical wall space with rails, installing over-the-door organizers, using slim rolling carts for bulk items, and decanting dry goods into uniform, stackable containers. These strategies turn under-utilized gaps and surfaces into highly efficient, hidden storage zones for your kitchen essentials.

Rethink Your Vertical Space
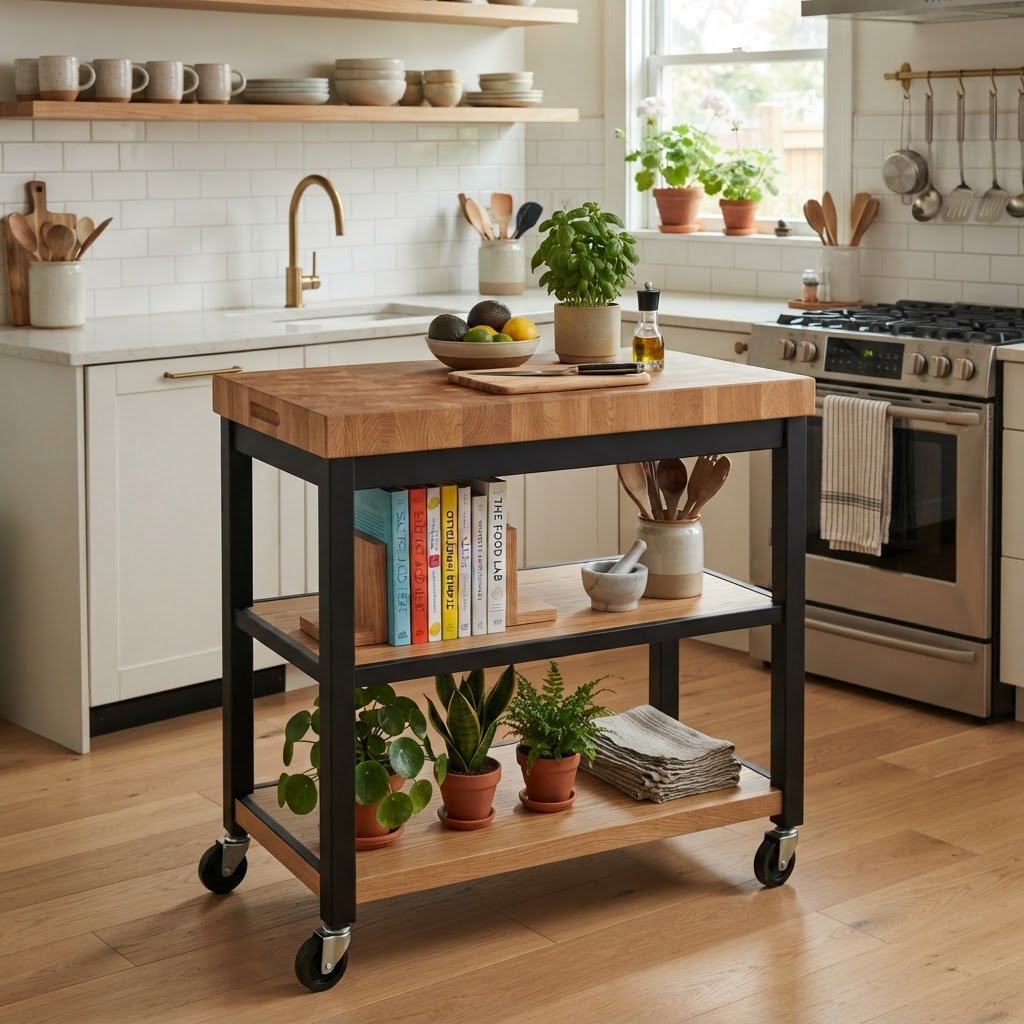
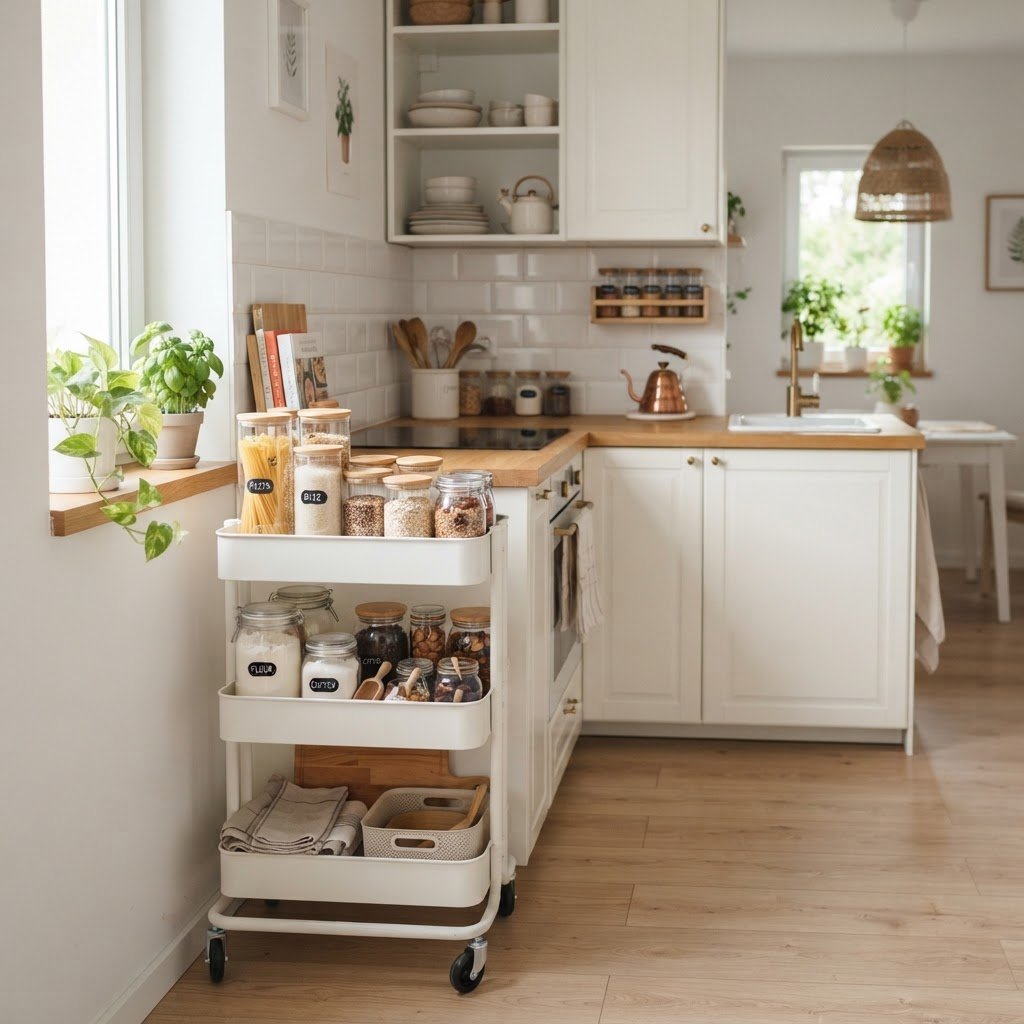
A mobile rolling cart acts as a versatile pantry for small kitchens.

Vertical storage is the most effective secret weapon for anyone researching small apartment storage hacks because it stops the “countertop creep” that occurs when cabinet space is exhausted. By installing open shelving above your existing cupboards or utilizing wall-mounted rails, you can keep frequently used items within arm’s reach without sacrificing precious prep area. To learn more about specific techniques beyond pantry solutions, you can explore how to maximize storage in a small apartment kitchen to ensure your entire culinary area is optimized. When you move storage from horizontal surfaces to vertical planes, you increase the usable square footage of your kitchen by an average of 30-40%.

Installing Wall-Mounted Rail Systems

A simple stainless steel rail with S-hooks can hold pots, pans, measuring cups, and even small baskets for spices. This approach clears out your lower cabinets, creating room for bulkier appliances or dry goods that usually reside in a pantry. It also adds a professional, industrial aesthetic to your kitchen that makes small spaces feel intentional and designed. Installing a 36-inch rail can support up to 20 pounds of kitchen gear, making it a robust storage powerhouse for a minimal investment of roughly $20 to $40.

Why Hooks Matter

Hooks are perhaps the most underrated tool in kitchen organization. They allow you to utilize the sides of cabinets or the underside of shelves to hang mugs, utensils, or drying racks. By hanging items, you ensure that your floor space remains clear, which is critical for making a small kitchen feel larger and less cramped. Utilizing “dead air” under cabinets with adhesive or screw-in hooks can increase storage capacity by approximately 15% without requiring any major kitchen renovation or landlord-unfriendly drilling.

Utilize Your Cabinet Doors and Sides
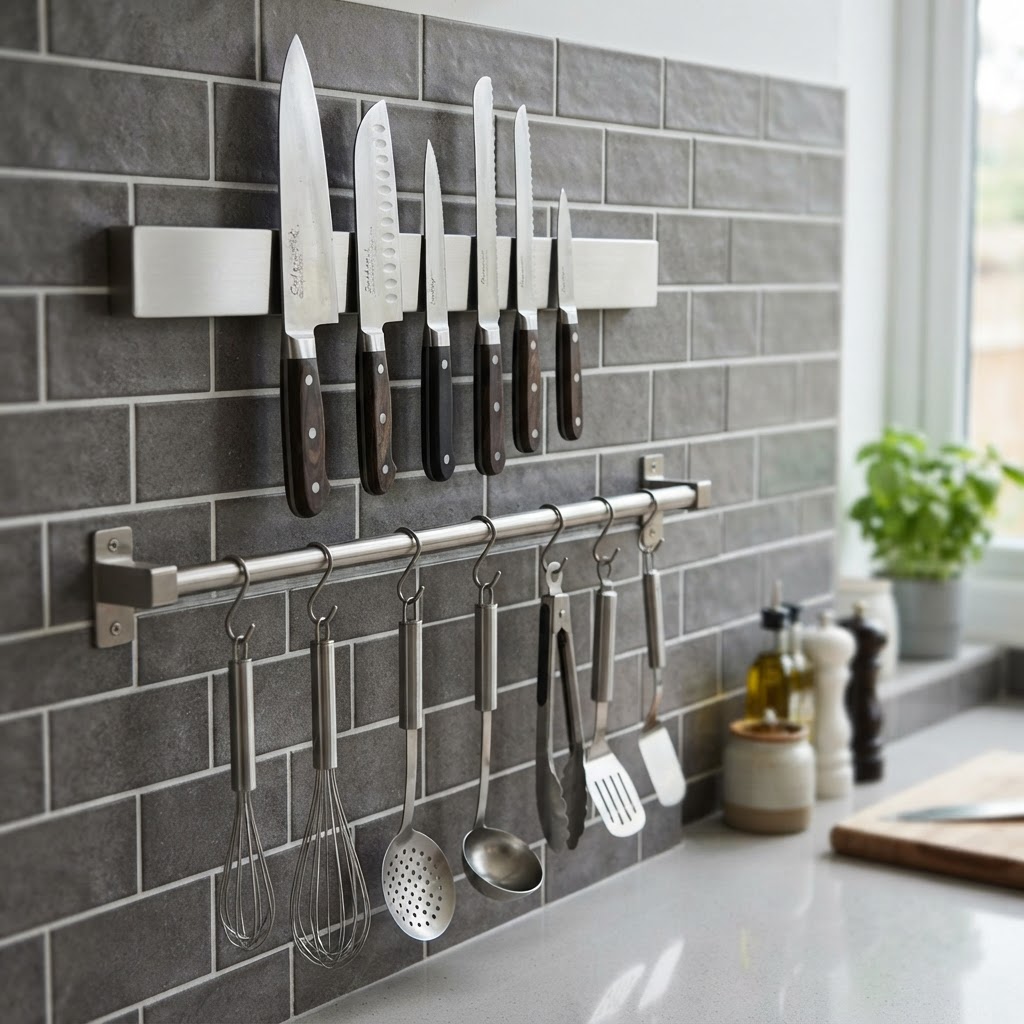
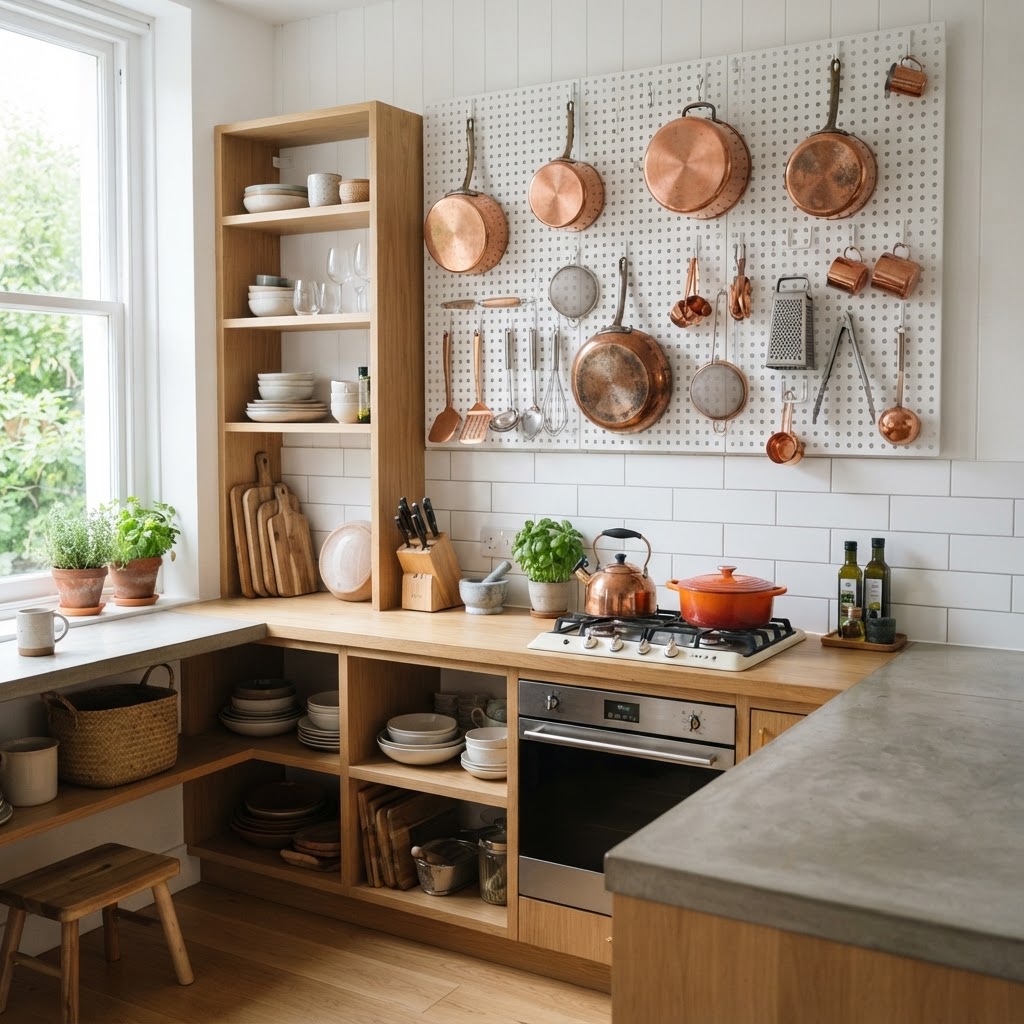
Wall-mounted rails save counter space and keep tools handy.

The interior and exterior surfaces of your cabinets are prime real estate for storage that is often overlooked. Most people forget about the back of the doors, but adding over-the-door organizers or adhesive bins can hold everything from aluminum foil and plastic wrap to spice jars and cleaning supplies. These storage solutions for apartments with no pantry are inexpensive, usually costing under $15 per unit, and highly effective for hidden organization. By moving small, frequently used items to door-mounted organizers, you can free up an entire drawer or cabinet shelf for larger, non-perishable pantry items.

The Power of Magnetic Strips

If you lack drawer space for knives or metal tools, consider mounting a magnetic knife strip on the side of a cabinet or directly on the wall. This keeps sharp tools safe and accessible while freeing up a full drawer for other kitchen essentials. You can also use small magnetic tins on the side of the fridge to house loose tea, spices, or small snacks, keeping your counters pristine. Magnetic strips are safer than knife blocks because they prevent bacterial buildup in deep slots, and they can hold up to 5-10 pounds of metal kitchen accessories comfortably.

Storage Feature Best For Typical Capacity
Magnetic Strip Knives, metal tools 5-10 Items
Over-Door Bins Spices, foil, wraps 3-5 Containers
Under-Shelf Rails Mugs, measuring cups 6-8 Items

Invest in Rolling Carts

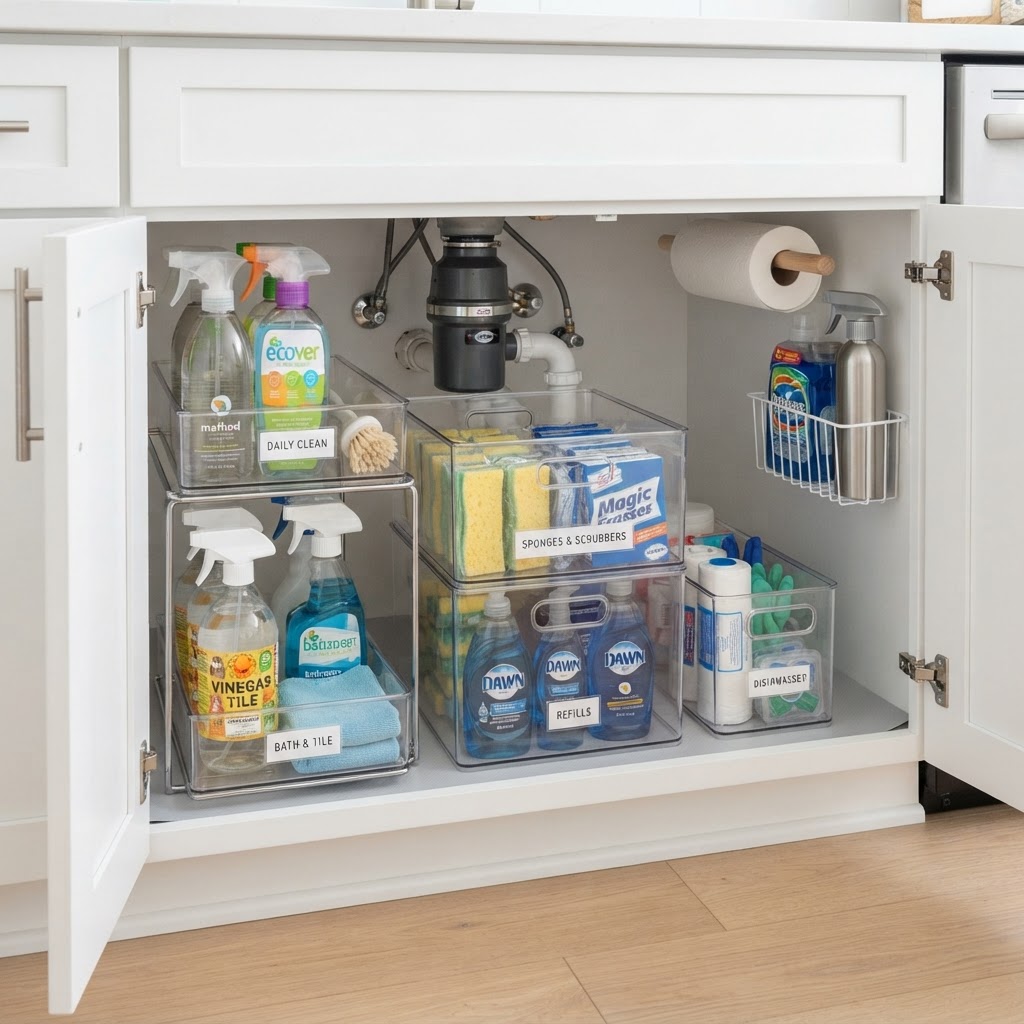
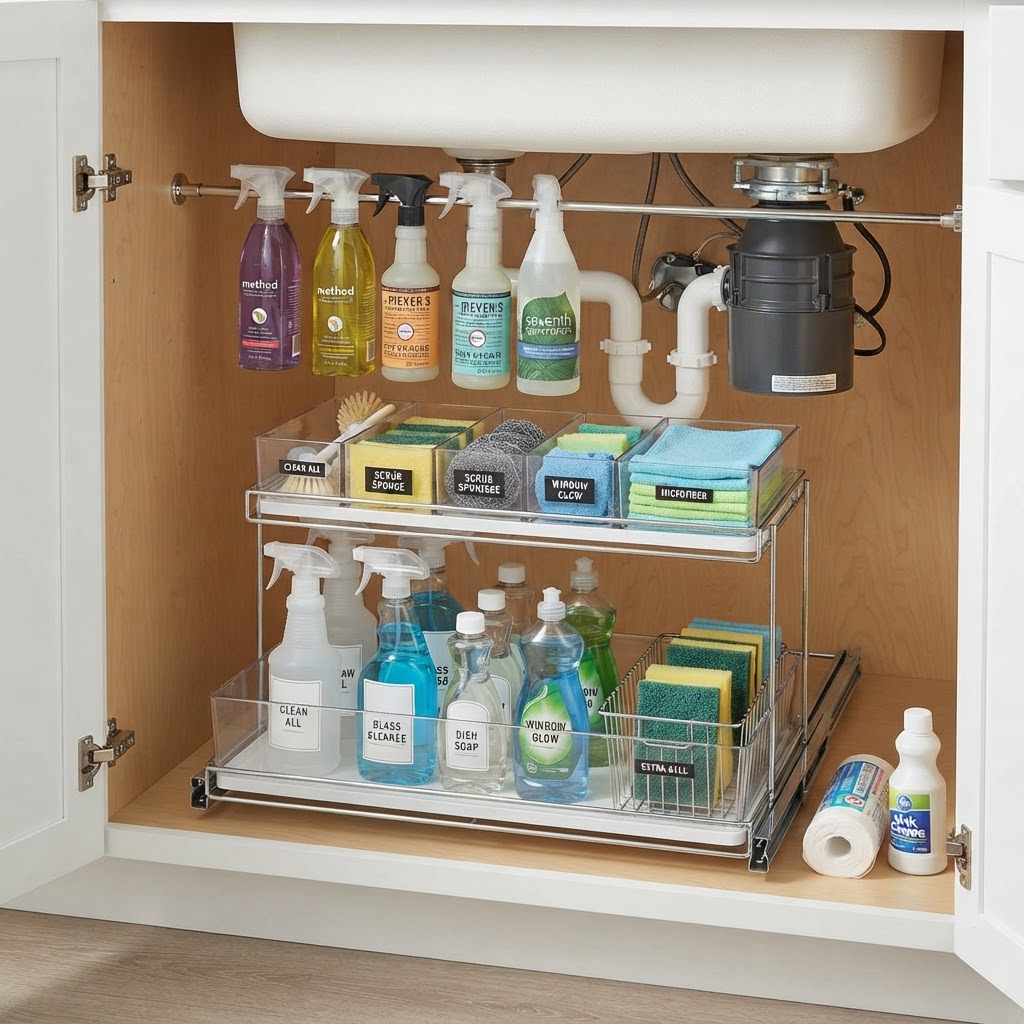
Clear organizers make under-sink storage efficient and accessible.

If you absolutely cannot add permanent fixtures to your apartment, a rolling utility cart is your best friend. A slim, multi-tiered cart can act as a mobile pantry, housing your dry goods, small appliances, or baking supplies. When you need to prep a meal, you can simply roll the cart into a corner or into a closet to clear the workspace. A standard 3-tier rolling cart adds approximately 6-9 square feet of additional vertical storage space, effectively acting as an external pantry module that can be tucked away in seconds.

Maximize Dead Zones
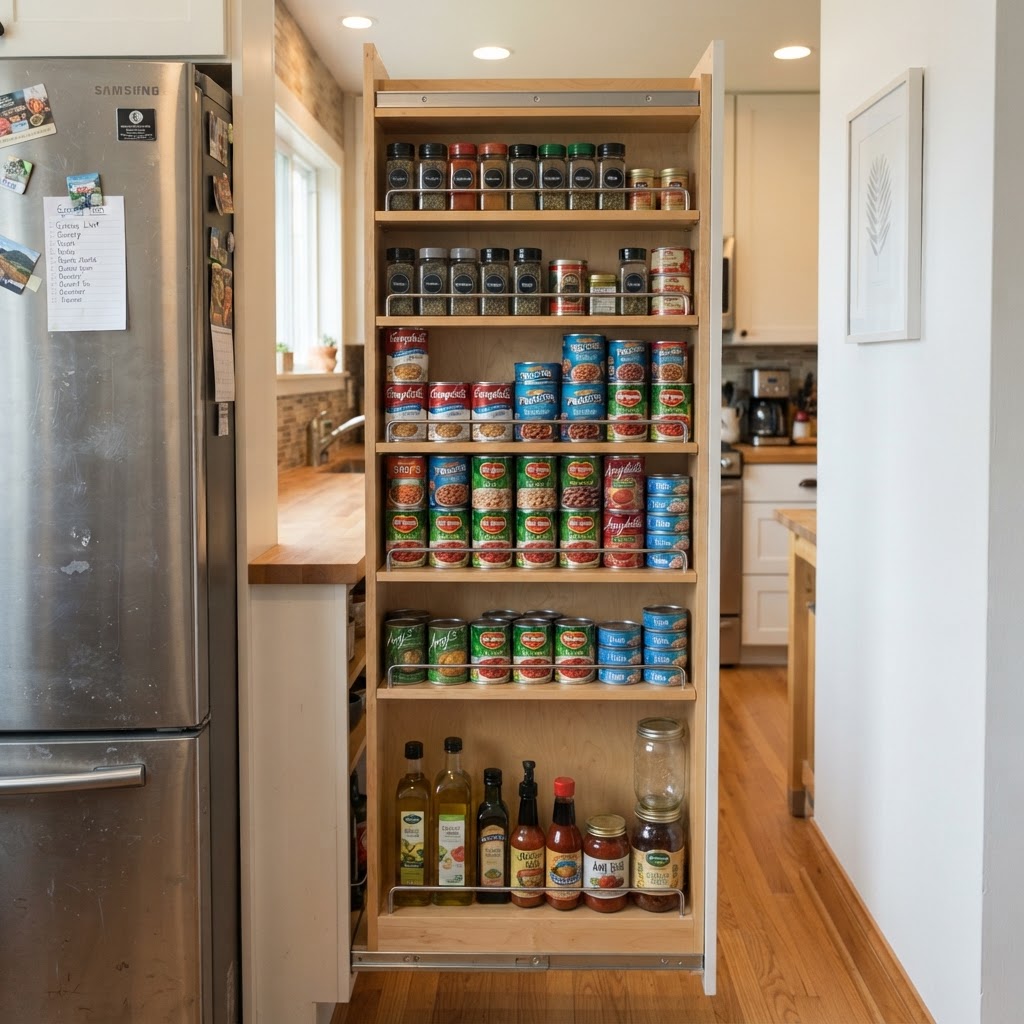
Slide-out organizers make use of previously wasted narrow gaps.

Every kitchen has “dead zones”—those awkward gaps between the fridge and the wall or the sliver of space under the sink. A narrow slide-out pantry cabinet on wheels is one of the most effective storage solutions for apartments with no pantry. These slim units are designed to slide into gaps as narrow as six inches, providing vertical shelving for canned goods, bottles, and boxes. Utilizing a 6-inch gap that is 24 inches deep can yield over 1,000 cubic inches of extra storage space, which is often enough to hold an entire collection of spices, vinegars, and dry goods.

Optimizing Under-Sink Storage

Don’t let the area under your sink become a dark void of forgotten cleaning supplies. By using stackable drawers or tiered organizers, you can double your usable space. Make sure to choose clear acrylic organizers so you can see exactly what you have at a glance, preventing you from buying duplicates at the grocery store. This simple step can save an average household roughly $50 to $100 per year by eliminating redundant grocery purchases caused by poor inventory visibility.

Use Furniture With Dual Purposes

In a small apartment, every piece of furniture should pull double duty to maintain a clutter-free environment. Look for a kitchen island that includes built-in storage or a buffet table that can house your dinnerware and dry goods. If your dining area is part of your kitchen, choose a dining table with integrated drawers or a storage bench that can hold bulk items. While you focus on organizing your kitchen, you can also learn how to decorate a small apartment on a budget to ensure your entire living space feels cohesive and stylish. Multi-functional furniture pieces often provide 20% more storage than standard equivalents without increasing the floor footprint, making them ideal for studio apartments where floor space is at an absolute premium.

The Magic of Decanting

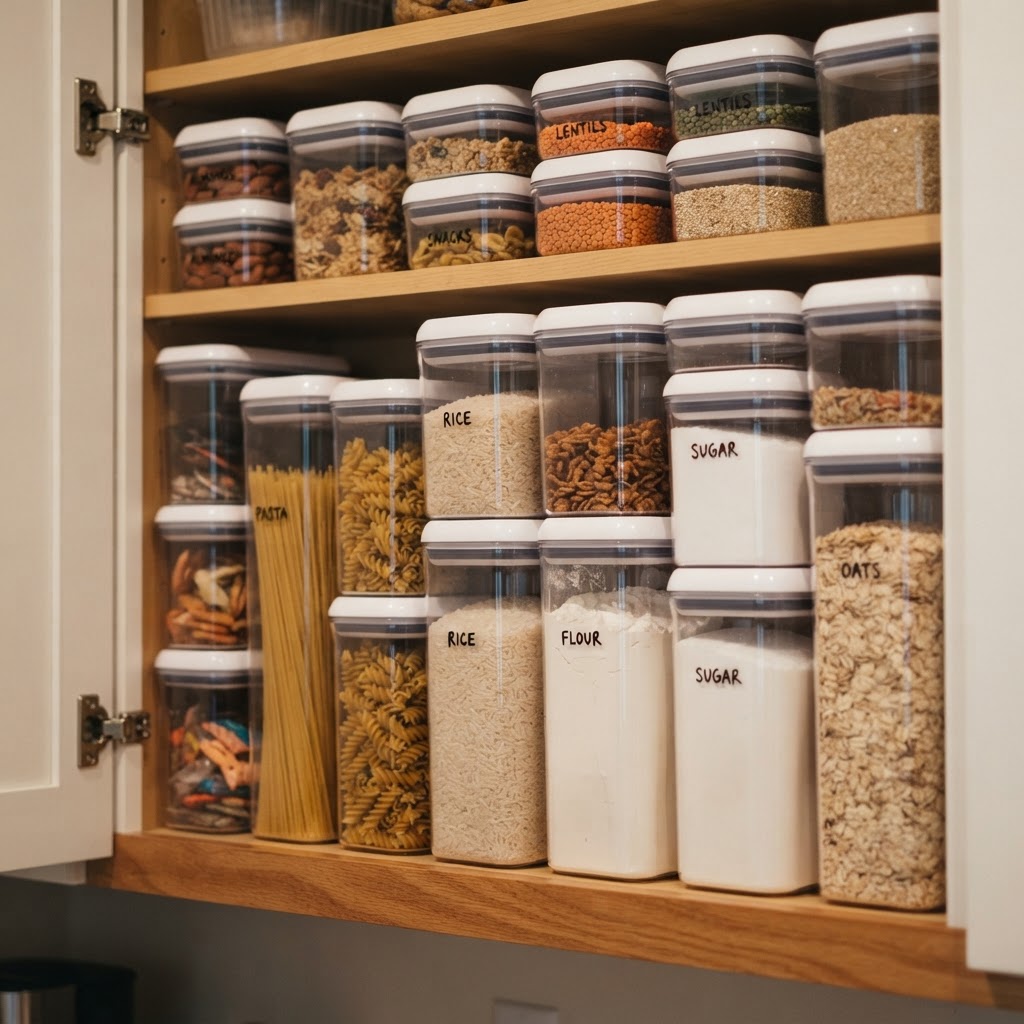
While decanting isn’t a storage piece per se, it is a vital part of maintaining order in a pantry-less home. By transferring pasta, flour, rice, and snacks into uniform, stackable containers, you save significantly more space than you would keeping items in their original, awkwardly shaped packaging. Square or rectangular containers are particularly efficient as they sit flush against one another, eliminating gaps. Using square containers rather than round ones can increase cabinet storage efficiency by up to 25% due to the elimination of “dead” circular gaps.

Container Shape Space Efficiency Best For
Square/Rectangular High Flour, sugar, pasta
Round/Cylindrical Low Liquids, oils

Create a “Pantry Wall” Using Shelving Units

If you have a blank wall that is just going to waste, consider installing a floor-to-ceiling bookshelf or industrial wire shelving unit. You can dress it up with bins, baskets, and decorative labels to make it look like a curated pantry display. This is one of the most visually impactful storage solutions for apartments with no pantry, turning a blank wall into a feature piece. A standard 72-inch high shelving unit provides 5 to 6 shelves of storage, which effectively replaces a small walk-in pantry in terms of total linear storage capacity.

Choosing the Right Baskets

When using open shelving, containment is key to maintaining a clean visual profile. Use uniform wicker or wire baskets to corral smaller items, which prevents the “visual noise” that makes a small kitchen look cluttered. Assign each basket a category, such as “breakfast,” “snacks,” or “canned goods,” so you can find what you need instantly. Consistent bin usage reduces the time spent searching for items by an estimated 30 seconds per meal, streamlining your daily cooking routine.

Optimize Your Refrigerator Space

Don’t forget that your fridge is part of your storage ecosystem. Use hanging drawer organizers that attach to the underside of your fridge shelves to house small items like cheese, meat, or produce. By utilizing the vertical height within the fridge, you free up shelf space for larger containers, reducing the overflow that usually spills into the kitchen. These organizers typically cost under $10 and can effectively expand your total refrigerator storage capacity by 10% to 15%.

FAQ

Q: What is the best way to store bulk dry goods without a pantry?

Transfer bulk items into clear, square, airtight containers and store them on a vertical shelving unit or a slim rolling cart. This prevents pests, saves space by eliminating bulky packaging, and allows you to easily monitor your inventory levels at a glance.

Q: How can I create a pantry in a tiny kitchen without building cabinets?

Install open shelving or a tall, narrow bookcase against a blank wall to serve as a “pantry wall.” Use uniform baskets and labeled bins to corral your dry goods and small appliances, ensuring the setup remains visually organized rather than cluttered.

Q: Are over-the-door organizers safe for rental apartments?

Yes, most over-the-door organizers use non-damaging hooks or adhesive strips that are easy to remove when you move out. Always verify the weight limit on the package, as some over-door units are designed only for lightweight items like spices or cleaning supplies.

Q: How do I stop my kitchen counters from getting cluttered?

Focus on removing everything that is not used daily and relocate it to wall-mounted rails or magnetic strips. If an item doesn’t have a specific “home” off the counter, it will inevitably end up cluttering your workspace, so prioritize vertical storage solutions for all tools.
Small Living Room Ideas for Narrow Rooms and Awkward Layouts

Small Living Room Ideas for Narrow Rooms and Awkward Layouts

To optimize a narrow or awkward living room, prioritize a clear 30-inch primary walkway, choose low-profile furniture with exposed legs to maintain sightlines, and use a monochromatic color palette to blur wall boundaries. These specific design strategies eliminate visual clutter and maximize perceived floor space in challenging, non-traditional home dimensions.

Understanding Your Space Constraints

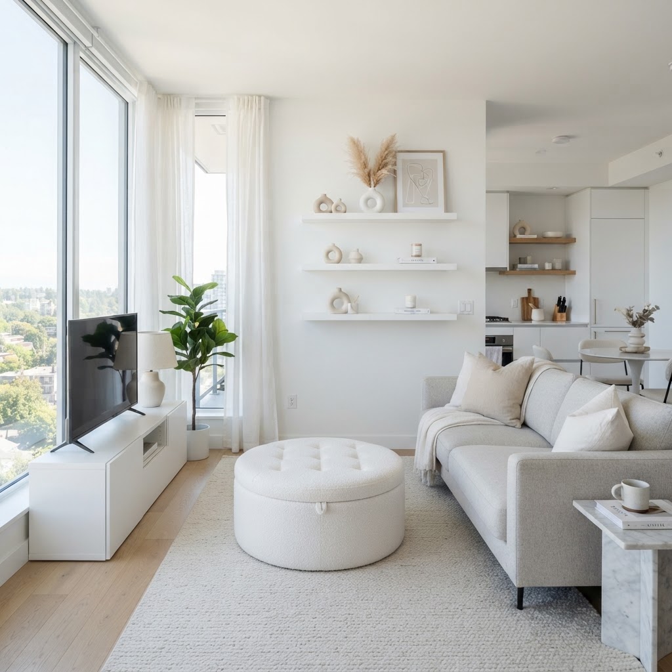
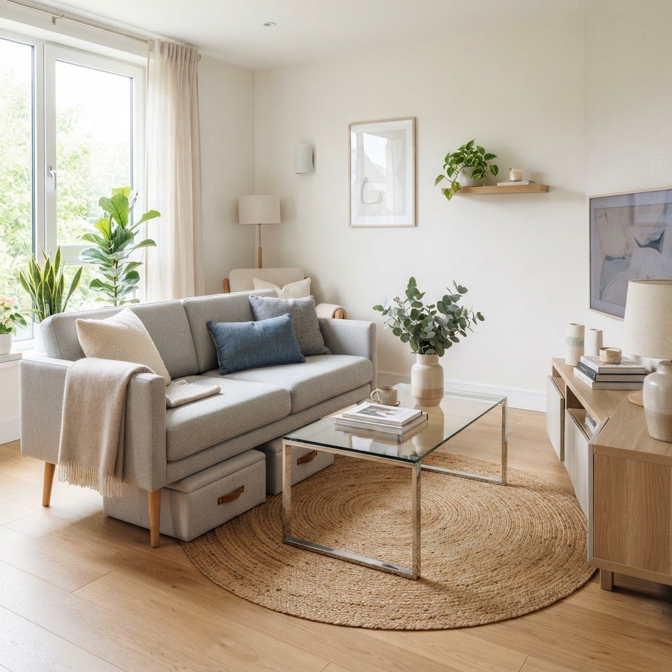
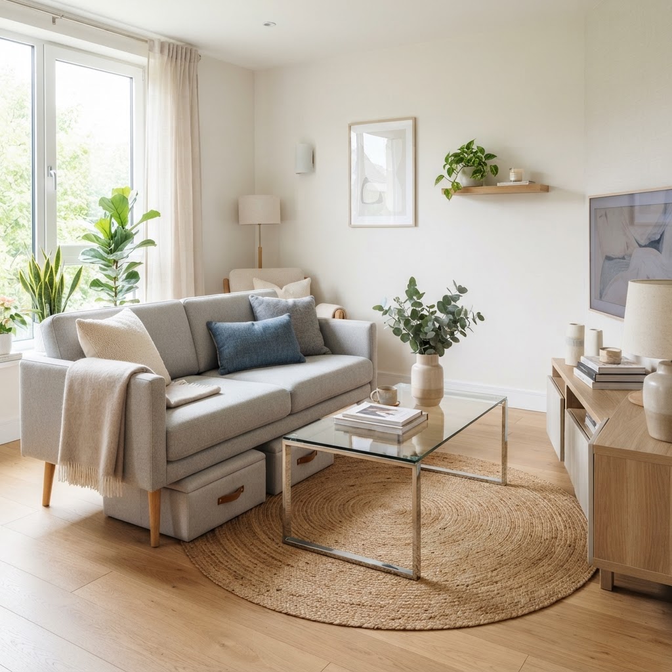
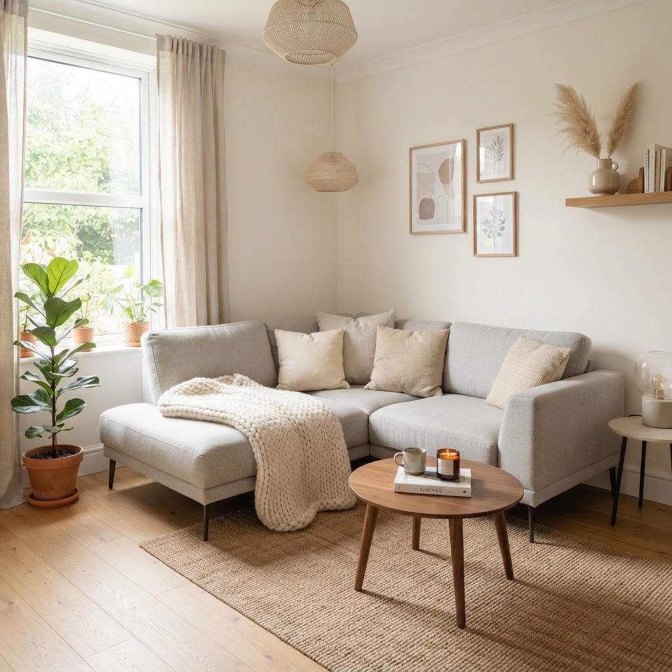
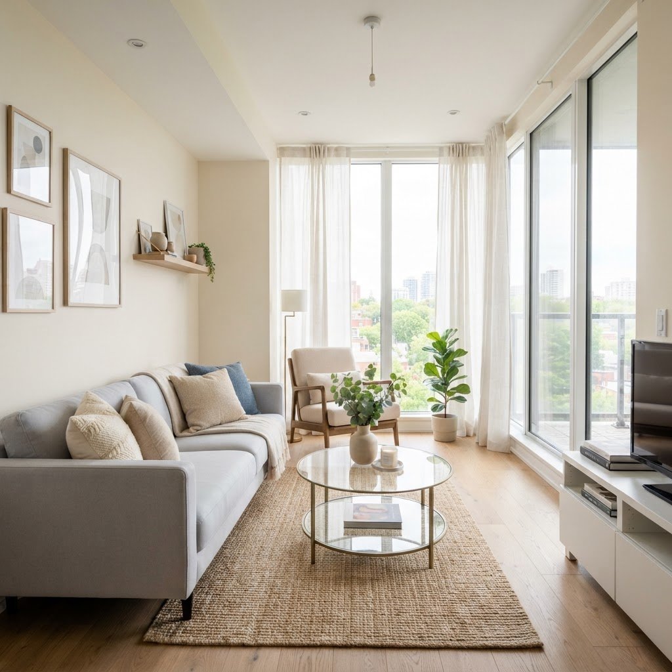
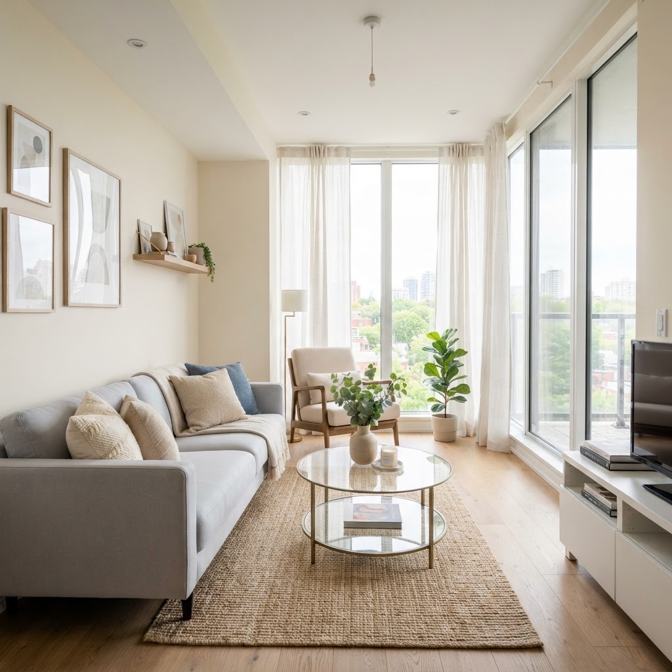
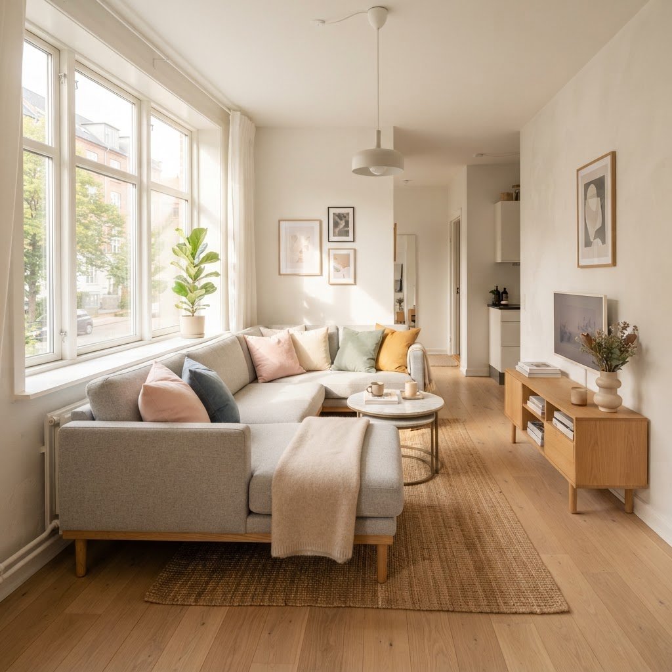
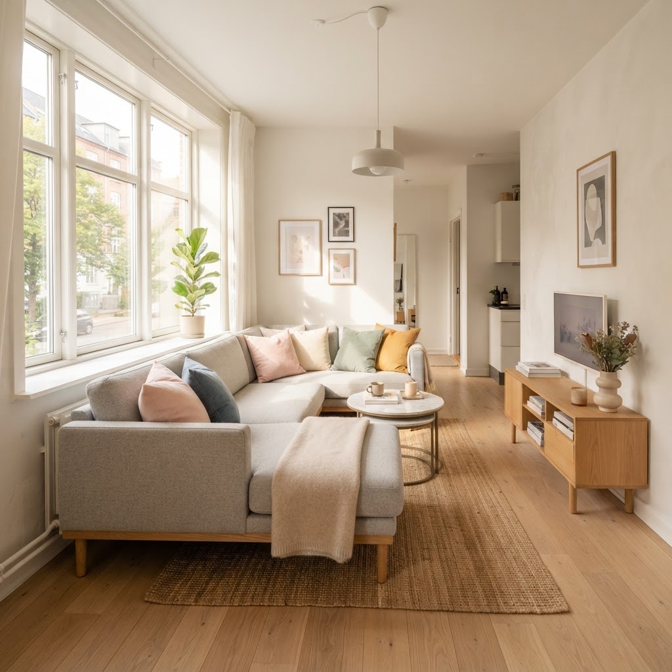
A sleek, light-gray sofa helps maximize space in this narrow living room.

Before you start moving furniture, take a moment to analyze your room and consider the best small living room layouts that can help you overcome the “bowling alley” effect. Most narrow living room layouts suffer from a “bowling alley” effect, where the room is excessively long and thin, typically exceeding a 1:2 width-to-length ratio. Conversely, awkward layouts often involve doorways that interrupt traffic paths or oddly placed windows that prevent wall-to-wall storage. Acknowledging these constraints is the first step toward effective interior design. By mapping your room on a grid, you can identify the exact 10-20% of the area that acts as a bottleneck, allowing you to prioritize functional zones over decorative placement. When analyzing your space, utilize this comparison to determine your best layout strategy:

Layout Type Primary Strategy Ideal Furniture Placement
Narrow/Bowling Alley Parallel Flow Against long walls with central rug
L-Shaped/Awkward Zoning Divide into two distinct functional zones

Identifying Key Traffic Lanes

The most common mistake in small living room design is blocking the natural pathways through the room. If your room is narrow, you must prioritize a clear path from the entry to the windows. Map out your walking route; if your sofa encroaches on this path, it will make the room feel cluttered and cramped regardless of how much floor space you actually have.

The Rule of Thumb for Flow

Always aim for at least 30 inches of space for major walkways. In a very narrow room, this might mean sacrificing a bulky coffee table in favor of slim side tables. Keeping the center of the room open creates a sense of airiness that prevents the walls from feeling like they are closing in on you.

Strategic Furniture Selection

Built-in shelving helps organize awkward nooks and creates a seamless look.

When dealing with tight quarters, every piece of furniture must serve a purpose. Avoid the temptation to buy a massive sectional that fills the entire room. Instead, look for apartment-sized sofas with exposed legs. Seeing the floor underneath the furniture tricks the eye into perceiving more space, which is a classic trick for small living room ideas. If you are looking for ways to maximize impact without overspending, it is important to learn how to decorate a small apartment on a budget using clever DIY strategies. Research indicates that furniture occupying less than 50% of the floor’s total surface area maintains a perceived “open” status. Selecting pieces with a seat depth of 32 inches or less—rather than the standard 38-40 inches—can save nearly 8 inches of valuable floor space per item, which is critical in tight corridors.

Multi-Functional Pieces

Invest in items that offer hidden storage or double as work surfaces. An ottoman with interior storage can replace a coffee table while providing a place for blankets and remote controls. Similarly, nesting tables are perfect for narrow rooms because they can be tucked away when not in use. Consider high-utility pieces like lift-top coffee tables that adjust from 18 to 28 inches in height, providing an ergonomic surface for remote work while hiding unsightly electronics.

Lighting and Color Psychology

Smart furniture choices and mirrors make this small room feel significantly larger.

Light is your best friend when attempting to open up an awkward living room layout. Dark colors can make a space feel moody and intimate, but if the room is naturally dark or cramped, stick to a monochromatic color palette. Painting walls, baseboards, and trim the same color can blur the edges of the room, making it harder for the eye to track where the wall ends. Utilizing a 60-30-10 color rule—where 60% is a light neutral base, 30% is a secondary tone, and 10% is an accent—ensures visual harmony. Light-reflective paints with a sheen level of eggshell or satin can increase the bounce-back of light by up to 15% compared to matte finishes, effectively brightening deep-set rooms.

Maximizing Natural Light

If you have a window, keep treatments minimal. Sheer curtains allow light to filter in while maintaining privacy. If you must use blinds, ensure they can pull up completely above the window frame to maximize the view. Mirrors are also essential; placing a large mirror opposite a window will reflect natural light and create the illusion of depth. Installing a mirror that covers at least 30% of your primary wall area can effectively double the perceived window-to-wall ratio.

Zoning for Awkward Layouts

When your room has multiple “dead zones” or odd nooks, zoning becomes critical. Use area rugs to define the living space, separating it from an entry or dining area. Even in a narrow room, a rug serves as a visual anchor that keeps your furniture groupings feeling intentional rather than scattered. A standard rule is that at least the front legs of all major furniture pieces should rest on the rug to tie the “zone” together. For awkward corners, consider using a 45-degree angle for a chair or lamp to redirect the eye toward usable floor space rather than the corner’s sharp, confining edges.

The Vertical Advantage

If floor space is limited, look up. Installing wall-mounted shelving or floor-to-ceiling bookcases draws the eye upward, emphasizing the height of the room rather than its limited width. This is a brilliant way to incorporate storage without sacrificing valuable square footage, especially when managing awkward living room designs. Utilizing shelves at heights between 7 and 9 feet utilizes “dead” vertical space that does not interfere with daily movement lanes.

Tackling Specific Challenges

Sometimes, the challenge is a fireplace that takes up half the wall or a room that is essentially a long hallway. In these cases, break the room into smaller, distinct vignettes. You might place a main seating group near the fireplace and a small, secondary reading nook at the other end of the room. By breaking the floor plan into functional quadrants, you reduce the visual impact of the room’s length. Research suggests that dividing a long room into two distinct seating areas can improve the room’s usability by up to 40% for multi-purpose households.

Dealing with Protruding Elements

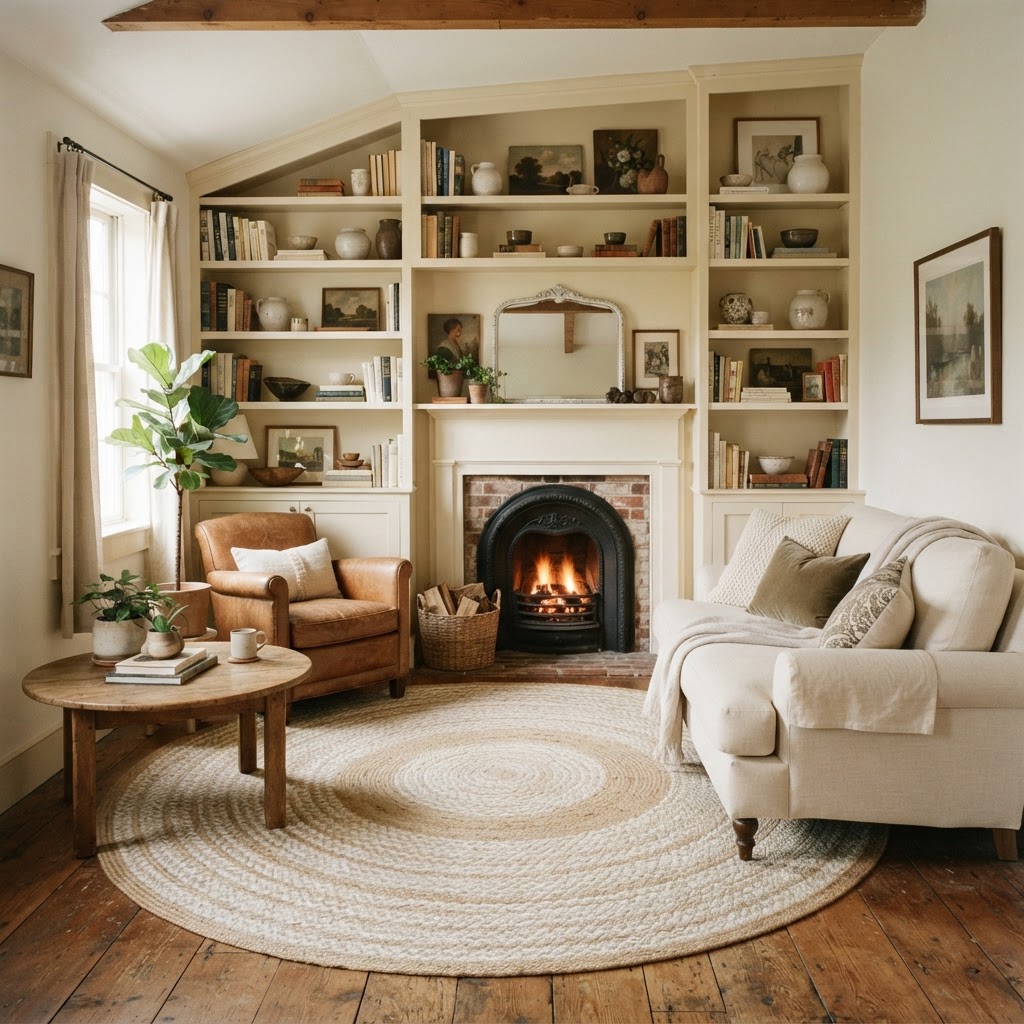
If a fireplace or column cuts into your space, don’t try to hide it. Lean into it by building custom shelving around it to create a seamless wall of storage. By making the obstruction part of a larger, integrated piece of furniture, you minimize the “bump-out” effect and regain functionality.

Essential Decorating Tactics

Beyond furniture and lighting, the way you style your space significantly impacts how large it feels. Avoid clutter on every surface. A few well-chosen, oversized decorative objects are much more effective at making a room feel expansive than dozens of tiny knick-knacks that create visual noise. Maintaining a “less is more” approach—where items are curated to serve either a practical or aesthetic function—is vital. Research in environmental psychology suggests that reducing surface clutter by 50% can lower stress levels and improve the perceived comfort of an interior space.

The Power of Scale

Don’t be afraid to use large art pieces. A single, oversized canvas can make a wall feel more expansive than a “gallery wall” composed of many small, busy frames. Scale is key when applying these small living room ideas for narrow rooms and awkward layouts effectively. A single piece of art covering roughly two-thirds of the wall width creates a singular focal point, preventing the room from feeling “choppy.”

FAQ

Q: What is the best way to arrange furniture in a long, narrow living room?

Focus on placing furniture away from the walls whenever possible to create a “floating” arrangement, or use a long sofa against one wall paired with two slim chairs opposite. This creates a clear central walkway, typically maintaining a minimum of 30 inches for comfortable flow.

Q: How can I make a tiny, dark living room feel larger?

Use a light-reflective, monochromatic color palette on both walls and baseboards to eliminate visual boundaries. Additionally, install large, wall-mounted mirrors directly opposite your primary window to bounce natural light deep into the room, which can increase the perceived light levels by up to 20%.

Q: Are sectional sofas a bad idea for small rooms?

Small, apartment-sized sectionals can work if they feature exposed legs and a low-profile back. Avoid massive, overstuffed sectionals that block movement; instead, opt for modular pieces that allow for flexible configurations depending on the daily usage of the space.

Q: How do I handle awkward corners in a small living room?

Turn awkward corners into functional “micro-zones” by installing floor-to-ceiling shelving or a corner desk. Using vertical space allows you to store items without occupying valuable floor width, effectively converting a “dead zone” into a high-utility storage or workspace area.

Q: What are the best rugs for small, awkward rooms?

Choose a rug large enough to anchor all main furniture pieces, as this defines the space and creates a cohesive look. In narrow rooms, look for rugs with linear or horizontal patterns, which can visually expand the width of the room by drawing the eye across the shorter dimension.

17 Small Space Organization Tips That Instantly Reduce Overwhelm

17 Small Space Organization Tips That Instantly Reduce Overwhelm

To effectively organize a small space and reduce overwhelm, prioritize vertical storage, use multi-functional furniture, and implement a strict “one-in, one-out” decluttering policy. By utilizing floor-to-ceiling shelving and hidden storage solutions, you can maximize your square footage and keep visual noise to a minimum for a more peaceful, functional home.

The Psychology of Less in Small Apartments

Utilize furniture with hidden storage to keep living areas clear.

Clutter in a small room is magnified compared to larger homes, as every stray object commands disproportionate attention and creates constant mental unease. When living in limited square footage, the most effective strategy is a radical decluttering session where you eliminate items that do not serve a specific purpose or bring joy. According to spatial experts, removing just 20% of your non-essential belongings can increase the perceived openness of a room by nearly 40%. Start by categorizing items into keep, donate, and discard piles, focusing on one room at a time. This foundational step ensures that you are not just organizing excess, but curating a home that reflects your actual needs. By reducing the volume of belongings, you automatically increase the capacity of your existing storage solutions. Remember, if an item is sitting unused, it is taking up premium real estate that you can no longer afford to give away. You can find more small apartment decluttering and storage tips to streamline this initial process. Once the excess is gone, the remaining items become much easier to manage, store, and access, laying the groundwork for a truly functional and minimalist lifestyle that allows your space to finally breathe.

Storage Method Best Used For Space Saving Impact
Floating Shelves Books/Decor High
Under-bed Bins Seasonal Items Very High
Over-door Organizers Pantry/Shoes Medium

Maximizing Vertical Storage Potential

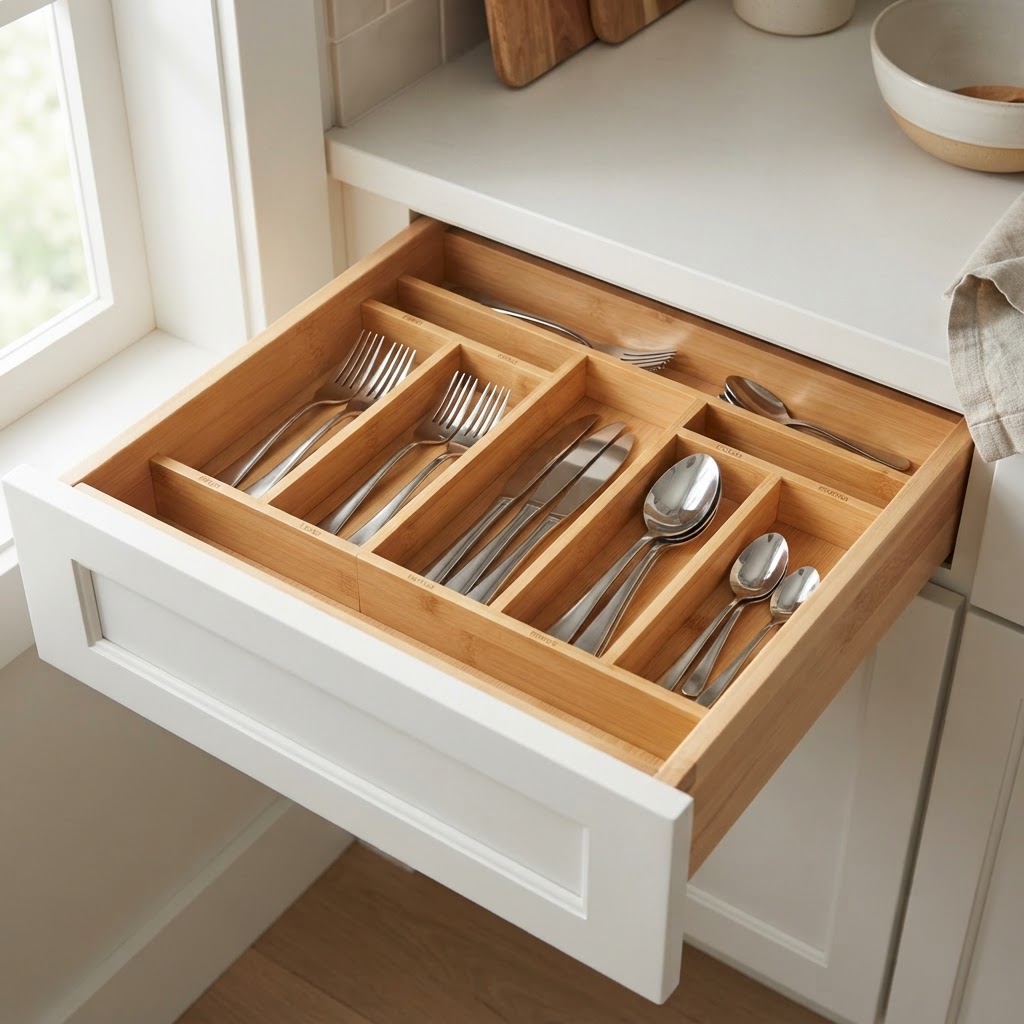
Modular drawer dividers are essential for small apartment storage.

When floor space is at a premium, the most effective strategy is to utilize your vertical surfaces to move items upward and out of high-traffic zones. Installing floating shelves is one of the most popular small space organization tips because it moves items from your floor to the wall without bulky furniture footprints, effectively clearing visual pathways. Walls are an untapped resource that most people ignore; by mounting storage, you can utilize the 8-foot (or higher) height of your ceilings to store items that aren’t accessed daily. Research suggests that drawing the eye upward creates an optical illusion of higher ceilings, which makes a room feel inherently more spacious and airy. Consider installing long, narrow shelves above your doorways or windows to hold books, seasonal decorations, or extra linens. This “dead space” is often overlooked but provides excellent storage for items used only once or twice a year. Furthermore, the use of magnetic strips for kitchen tools or wall-mounted hooks for bags keeps your floor clear of clutter. By incorporating these vertical elements, you prioritize flow and ease of movement, which is essential for maintaining a sense of calm in a compact apartment. While maximizing your vertical storage is a functional necessity, you can also decorate a small apartment on a budget to ensure your space looks stylish without overspending. Effectively utilizing your wall space reduces the need for large cabinets, allowing the footprint of your home to feel significantly larger than it actually is.

Utilizing High-Reach Areas

Don’t stop at eye level. The space above door frames, windows, and cabinets is prime real estate for items you don’t use daily. Consider installing long, narrow shelves above your doorways to store books, seasonal decorations, or extra linens. By keeping these areas tidy, you draw the eye upward, which actually creates the illusion of higher ceilings and a more spacious room.

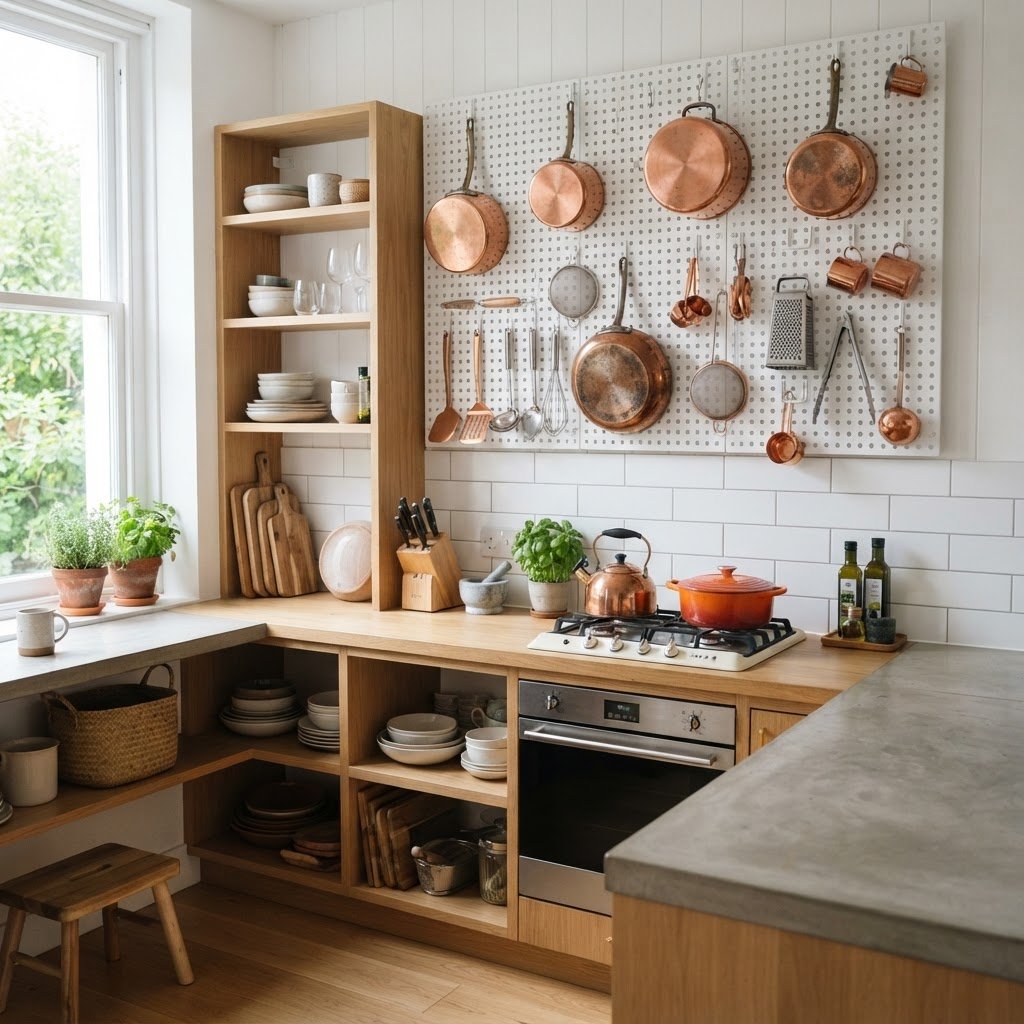
The Power of Pegboards

Pegboards are a versatile solution for kitchens, home offices, and craft rooms. They allow for complete customization, enabling you to rearrange hooks and bins as your needs change. By hanging pots, pans, utensils, or office supplies, you keep your surfaces clear, which is critical for making a small kitchen or workspace feel organized.

Furniture Choices That Work Overtime

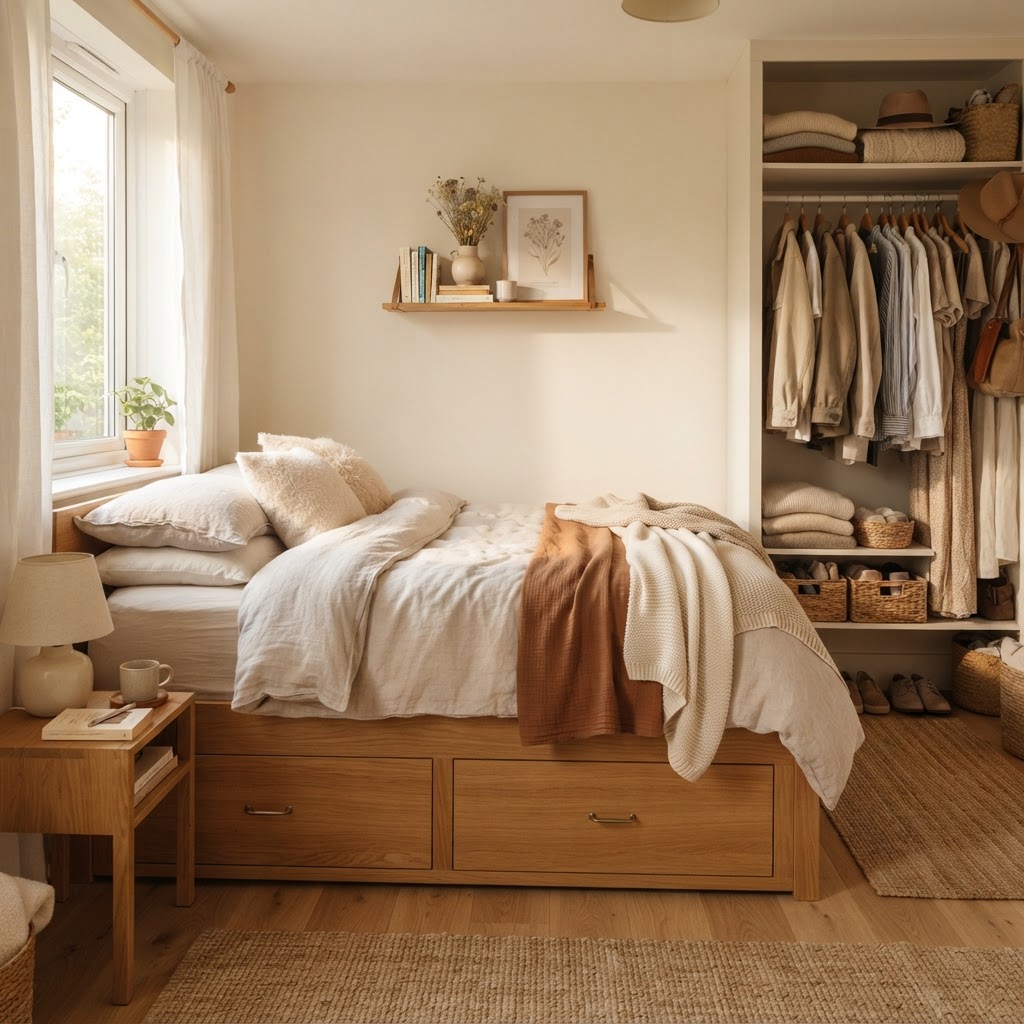
Maximize bedroom storage by utilizing the space under your bed.

Every piece of furniture in a small home must pull double duty by offering both its primary function and an integrated storage solution. If you have a coffee table, it should not just hold your mug; it should hide your blankets, magazines, or remote controls. When shopping for furniture, prioritize items with hidden storage, such as ottomans with lift-tops, beds with drawers, or entry benches with cubbies. A study on space-efficient furniture design indicates that utilizing “multi-functional” pieces can increase storage capacity by up to 60% compared to traditional, single-use furniture. Look for pieces that offer at least two storage modes—for example, a desk that folds into a wall cabinet or a sofa with a storage chaise. These pieces minimize the total number of items in your home, which is vital for preventing visual clutter. Always measure your available floor area before purchasing; a multifunctional piece that is too large for the room will defeat the purpose of the space-saving design. By investing in quality pieces that serve as both furniture and storage, you effectively reduce the “stuff density” of your living space. This strategic approach ensures that every item in your home has a dual-purpose role, allowing you to maximize functionality without sacrificing the comfort or aesthetic of your limited square footage.

Multi-Functional Beds

Your bedroom is likely the largest piece of furniture in your home. Instead of allowing the space under your bed to become a graveyard for dust, utilize it for seasonal clothing storage. Investing in shallow rolling bins or vacuum-sealed bags allows you to reclaim this massive area for items that aren’t currently in rotation, drastically clearing out your primary closets.

Clever Closet and Drawer Management

Closets are often the first casualty in a small apartment, requiring precise organization to prevent the “hidden clutter” effect. Using vertical dividers and tiered hangers can double your effective storage capacity instantly, keeping garments organized and wrinkle-free. Slim velvet hangers are a must-have, as they save space while keeping clothes from slipping, allowing you to fit up to 30% more items onto a single rod. Beyond standard hangers, consider installing secondary rods to utilize the lower section of your closet for folded items or accessories. Drawers are equally notorious for becoming junk catchers, often leading to wasted time searching for misplaced items. By using modular dividers, you can create a specific, rigid home for every item, from socks to cutlery. This granular level of organization is the difference between a tidy drawer and a cluttered mess. When every item has a permanent, designated place, the time required to clean up is significantly reduced. Small apartment storage relies on this level of discipline to ensure that “clutter creep” does not set in over time. By implementing these systematic storage adjustments, you keep your essential items accessible while maximizing every square inch of your closet and drawer space, ensuring your belongings work for you, not against you.

Drawer Dividers and Micro-Organization

Drawers are notorious for becoming junk catchers. By using modular dividers, you can create a specific home for every item, from socks to cutlery. When everything has a designated place, the time required to clean up is significantly reduced. Small apartment storage relies on this level of granularity to ensure that “clutter creep” does not set in.

Organizing the Kitchen and Bathroom

Small kitchens and bathrooms suffer most from overcrowding due to the high volume of daily items, necessitating highly efficient storage systems. Use over-the-door organizers for spices, pantry staples, or cleaning supplies to free up your countertops. By clearing your workspace, you make the room appear twice as large and significantly more hygienic. In the bathroom, which is usually the smallest room in the apartment, use stackable acrylic containers to utilize vertical space within cabinets effectively. These clear containers allow you to see exactly what you have, preventing redundant purchases of shampoo or toiletries. Research indicates that clear, organized storage in a bathroom reduces daily “prep time” by an average of five minutes per morning. For the shower, a tension-rod caddy or a hanging shower organizer keeps your products off the floor and tub edge, creating a clean, spa-like atmosphere that makes a tiny bathroom feel much more manageable. The goal is to keep surfaces clear of daily-use items; when surfaces are clear, the brain perceives the room as larger and less chaotic. By implementing these targeted strategies, you transform high-traffic, high-clutter areas into highly efficient, orderly zones.

Bathroom Vanity Upgrades

Bathrooms are usually the smallest rooms with the highest density of small items. Use stackable acrylic containers to utilize vertical space within cabinets. For the shower, a tension-rod caddy or a hanging shower organizer keeps your products off the floor and tub edge. This creates a clean, spa-like atmosphere that makes a tiny bathroom feel more manageable.

Maintaining Order Through Routine

Organization is not a one-time event; it is a daily lifestyle choice that requires consistent maintenance to prevent the return of clutter. Implement the “one-in, one-out” rule: for every new item you bring into your apartment, one must leave. This keeps your inventory stable and prevents your storage systems from reaching a breaking point. Studies show that successful minimalists spend roughly 10 to 15 minutes per day on maintenance tasks to keep their space orderly. This “ten-minute reset” is essential for preventing the accumulation of mess. Spend ten minutes every evening returning items to their designated homes. When you start the next day with a clear space, your mindset is immediately calmer and more productive. This small act of discipline prevents the slow accumulation of clutter that eventually leads to the overwhelming feelings many people experience in small homes. Creating a routine ensures that your home remains a sanctuary rather than a source of stress. Consistency is the secret ingredient; by treating your home as a space that needs regular care, you ensure that your investment in storage solutions pays off over the long term. This lifestyle shift turns organization into an automatic habit, effectively keeping your small space functional and welcoming.

The Ten-Minute Reset

Spend ten minutes every evening returning items to their designated homes. When you start the next day with a clear space, your mindset is immediately calmer and more productive. This small act of discipline prevents the slow accumulation of mess that eventually leads to the overwhelming feelings many people experience in small homes.

Why Small Living is a Superpower

Living in a small apartment forces you to be intentional about what you keep, acting as a powerful tool for personal growth. When you strip away the excess, you find that your home becomes easier to clean, less expensive to maintain, and more aligned with your actual needs. By applying these strategies, you are not just organizing a room; you are curating a life where your environment supports your goals rather than draining your energy. Small space living, often categorized as the “compact living movement,” allows you to spend 30-50% less time on household chores compared to larger homes. This newfound time can be redirected toward hobbies, relationships, and professional growth. Your environment dictates your mental state; a cluttered, small room leads to a cluttered, small mindset. Conversely, a highly efficient, minimalist small space encourages clarity and focus. You become more discerning about purchases, favoring quality over quantity. This shift in perspective is the ultimate “superpower,” as it leads to both financial freedom and emotional peace. By mastering your environment, you prove that your happiness is not dependent on square footage, but rather on the intentionality with which you design your world. Embracing this lifestyle means you no longer feel constrained by your walls, but empowered by the freedom that comes from owning only what is necessary.

FAQ

How can I make a tiny apartment feel bigger?

To make a tiny apartment feel bigger, clear your floor surfaces, use vertical storage like floating shelves to draw the eye up, and incorporate mirrors to reflect light. Keeping surfaces clear of clutter creates an immediate optical illusion of more space.

What is the “one-in, one-out” rule?

The “one-in, one-out” rule is an organization strategy where for every new item you bring into your home, you must remove or donate one existing item. This prevents clutter from accumulating and keeps your total inventory stable, ensuring your storage solutions don’t get overwhelmed.

What furniture is best for small spaces?

The best furniture for small spaces includes pieces that offer hidden storage, such as ottomans with lift-tops, beds with integrated drawers, or nesting tables. Always look for multi-functional items that serve at least two purposes to reduce the total number of furniture pieces needed.

How do I organize a small closet with too many clothes?

Organize a small closet by using vertical dividers, tiered hangers, and slim velvet hangers to maximize every inch of rod space. If you have too many clothes, decluttering is the most effective first step; categorize items by season and store out-of-season items in under-bed bins to free up hanging space.

What are the best vertical storage solutions?

The best vertical storage solutions include floating shelves, over-the-door organizers, and wall-mounted pegboards. These tools move items off the floor and onto walls, utilizing the vertical height of your room to increase storage capacity without adding bulky furniture pieces.

Multifunctional Sofa and Storage Ideas for Compact Living

To maximize a compact living space, prioritize multifunctional furniture like sofa beds with integrated storage, utilize vertical wall-mounted units to clear floor space, and incorporate hidden storage solutions like ottomans or nesting tables. These strategies reclaim square footage, reduce visual clutter, and allow small apartments to function with the efficiency of larger homes.

The Importance of Vertical Thinking

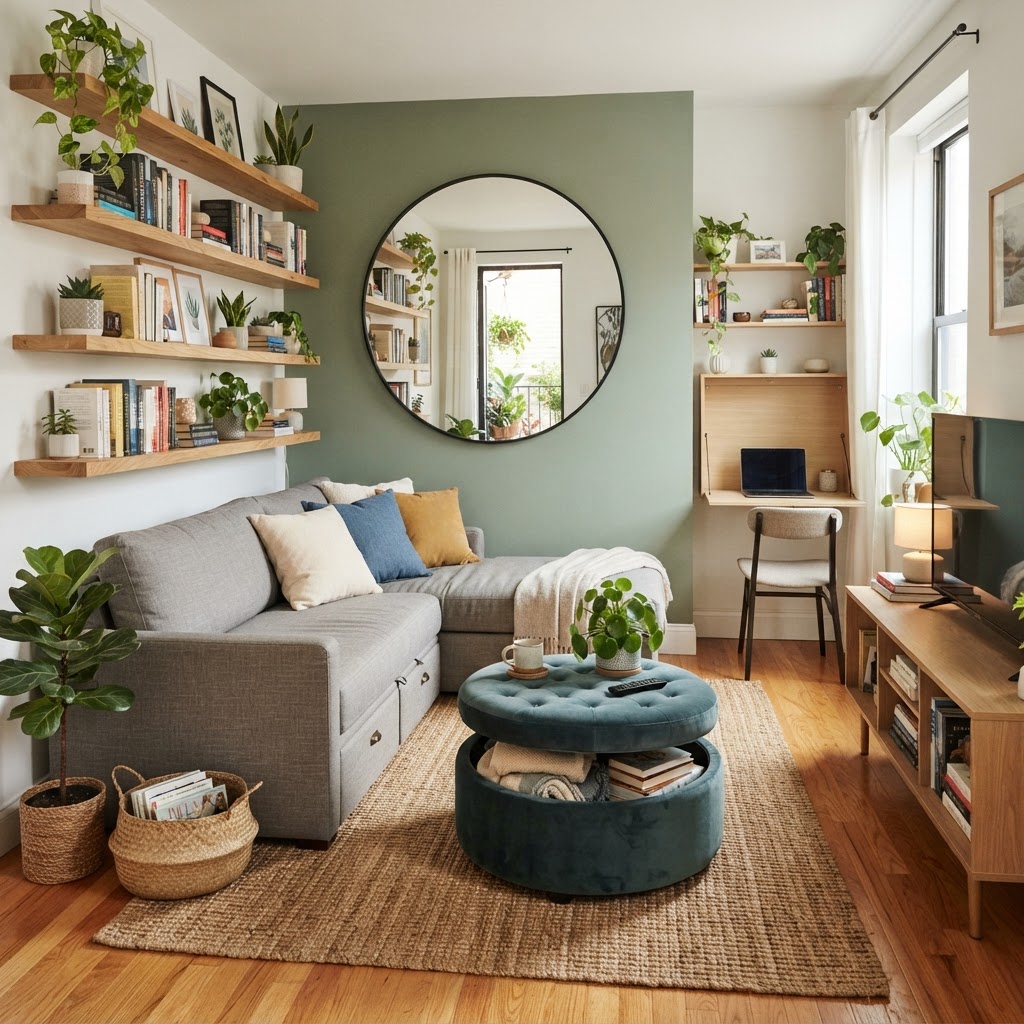
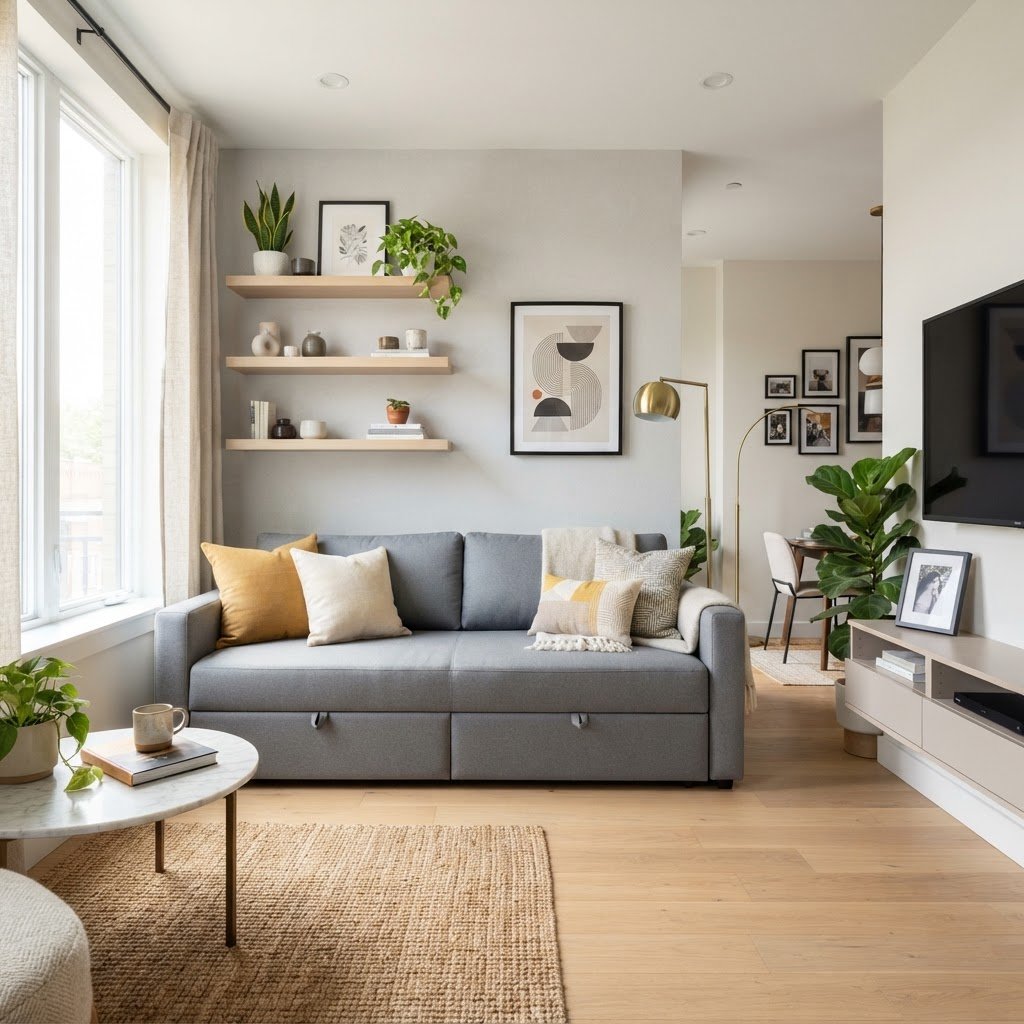
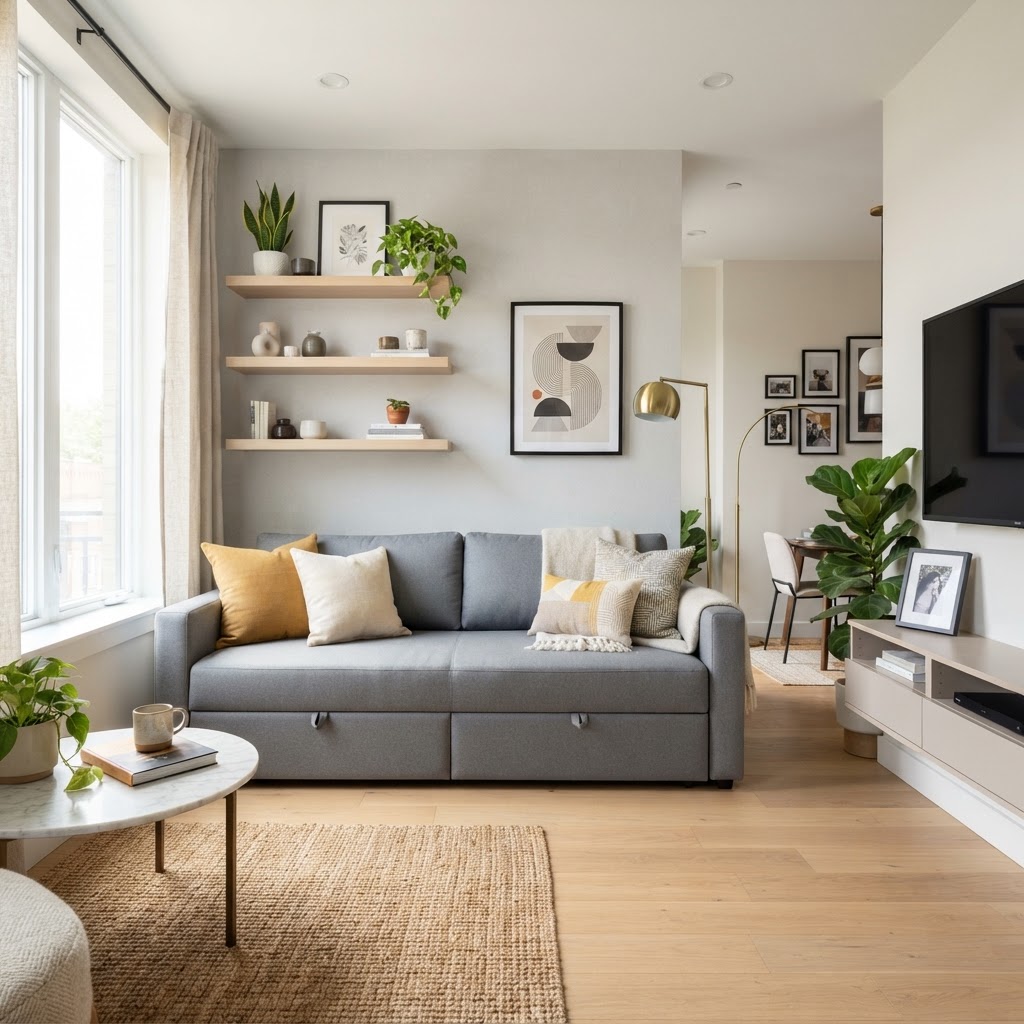
A modern living room maximizing space with wall-mounted storage and a functional sofa.

Utilizing vertical wall space is the most effective strategy for introducing storage without cramping a small living area. Instead of floor-bound cabinets, installing floating shelves or wall-mounted units draws the eye upward, creating an optical illusion of increased ceiling height. By keeping “traffic zones” on the floor clear, you ensure a natural flow of movement, which is essential for maintaining comfort in areas under 400 square feet.

Vertical storage serves as both a utility and a focal design feature. Arranging books, plants, and decor on high-mounted shelving transforms functional gaps into aesthetic assets. When evaluating your layout, consider the following benefits of specific wall-mounted furniture:

Furniture Type Space-Saving Benefit Primary Use
Drop-leaf Table Folds flat against wall Dining or Workspace
Floating Console Zero floor footprint Entryway or Media
Wall-mounted Desk Retractable surface Remote Work

Benefits of Wall-Mounted Furniture

Wall-mounted desks, drop-leaf tables, and floating consoles provide essential surfaces without the visual weight of legs and pedestals. These items can be folded away when not in use, creating an instant multipurpose space. For example, a wall-mounted desk can serve as a home office during the day and a decorative display shelf in the evening.

Choosing the Perfect Multifunctional Sofa

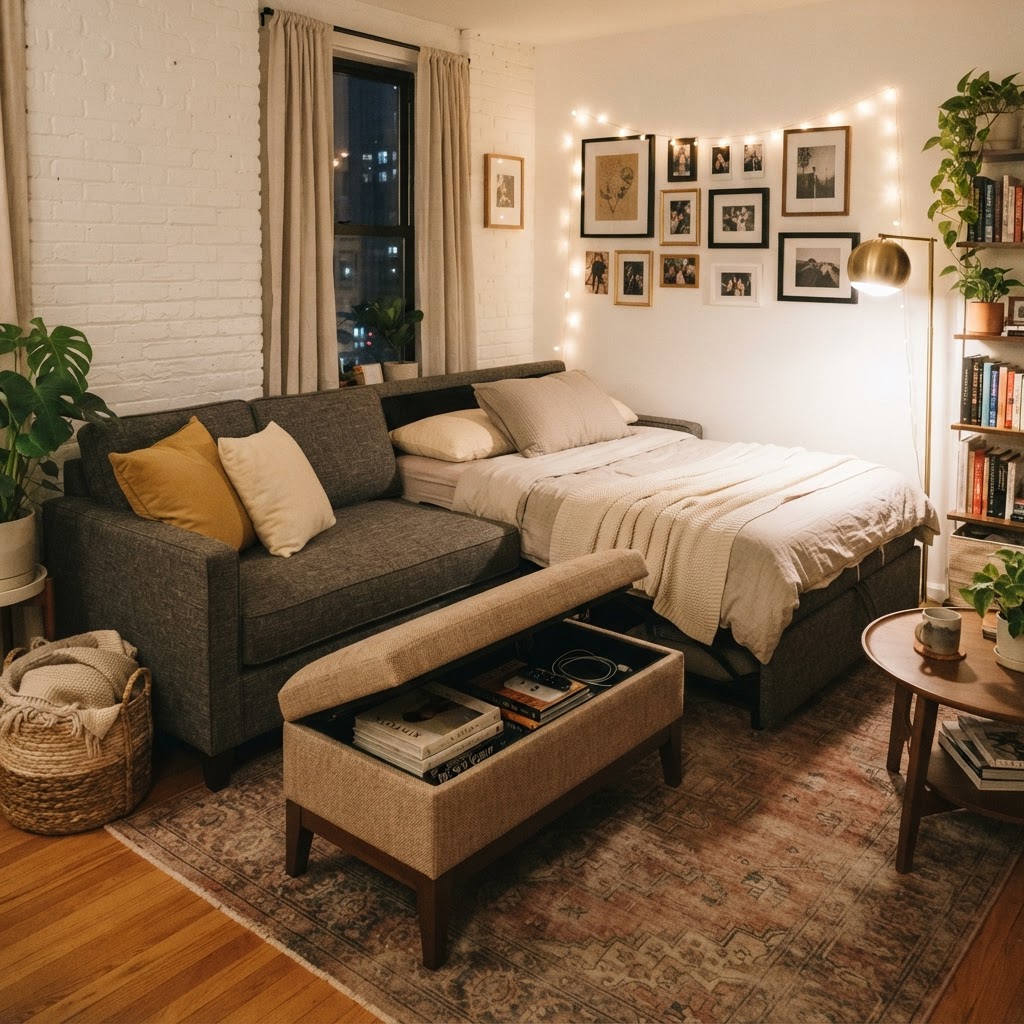
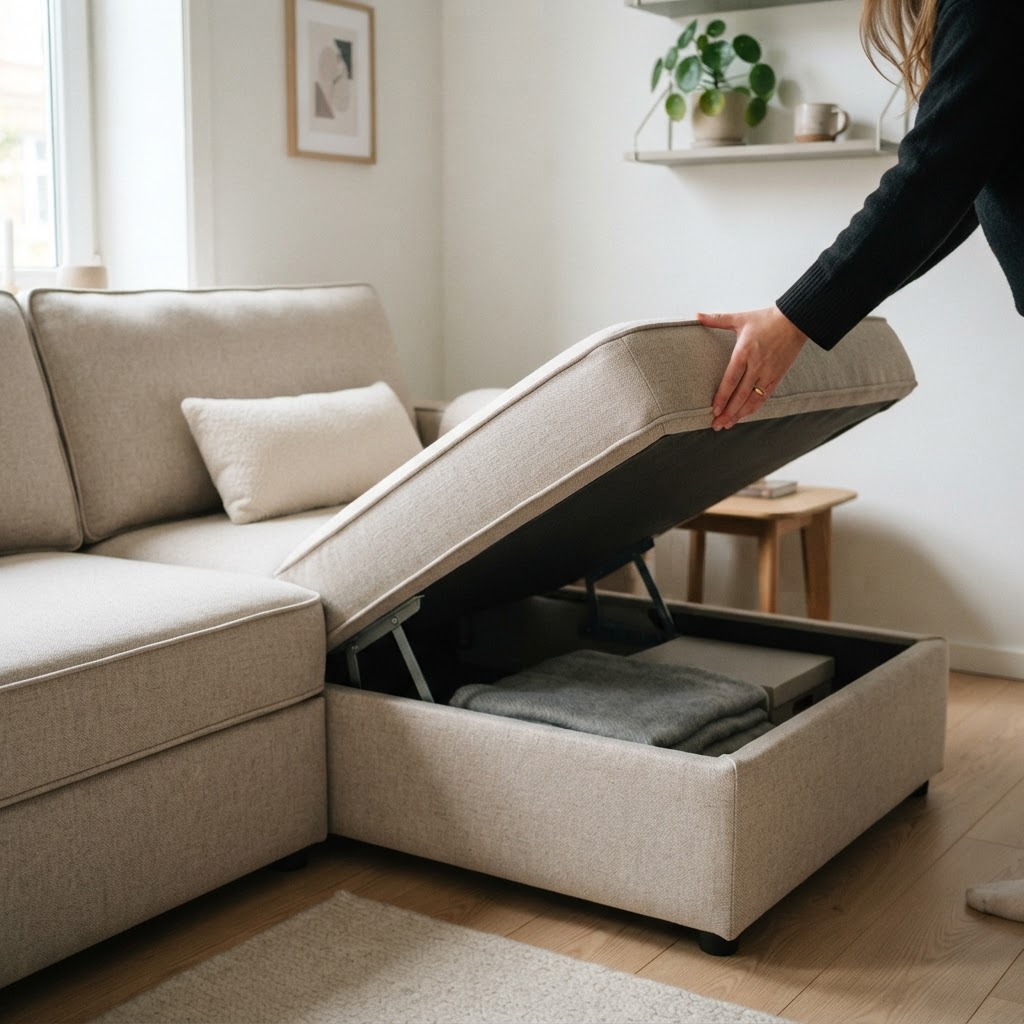
Multifunctional furniture like this sofa bed is perfect for small apartments.

Selecting a sofa that doubles as a storage or sleeping unit is the single highest-impact decision for a small living room. Modern high-quality sleeper sofas now offer minimalist designs that conceal internal mattresses, allowing you to convert a living room into a guest bedroom in less than 60 seconds without sacrificing floor space or style.

When shopping, prioritize models that feature integrated storage compartments under the seat or hollowed armrests. This is a game-changer for storing seasonal items like heavy blankets, extra pillows, or board games. Before purchasing, verify the “open dimensions”—the total area the sofa takes up when fully extended. Ensure there is at least 30 inches of clearance around the perimeter to maintain accessibility.

Feature Benefit Best For
Under-seat Drawers Hidden bulky storage Blankets/Linens
Integrated Sleeper Dual-purpose utility Studio Apartments
Modular Sections Layout flexibility Irregular Room Shapes

Creative Hidden Storage Solutions

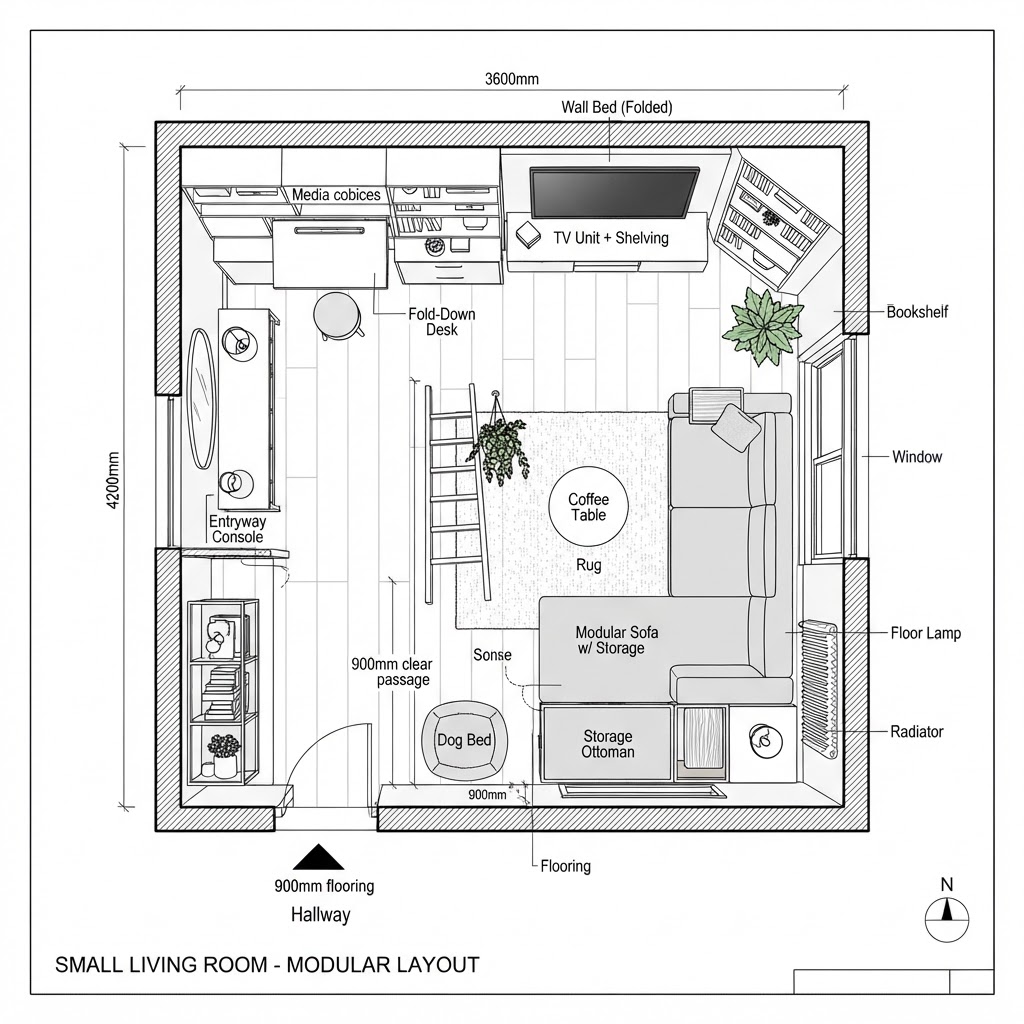
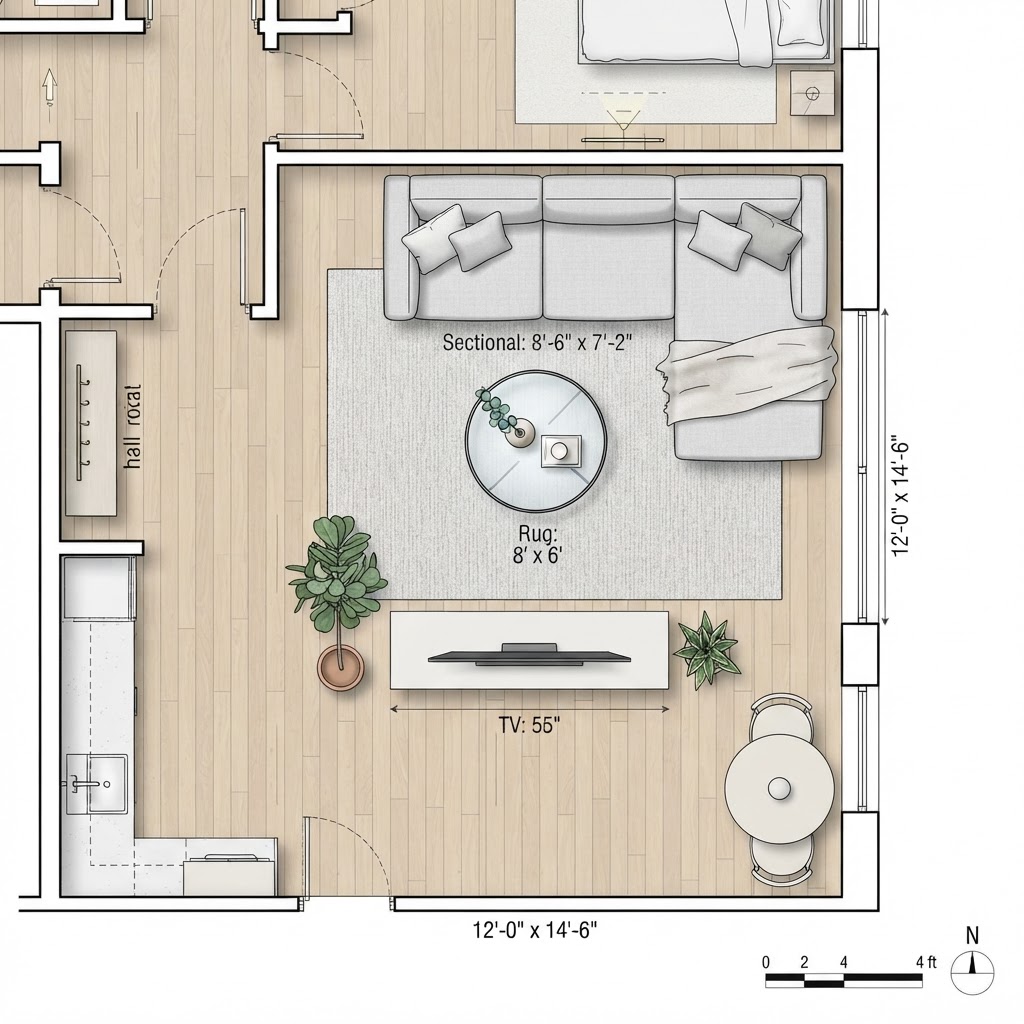
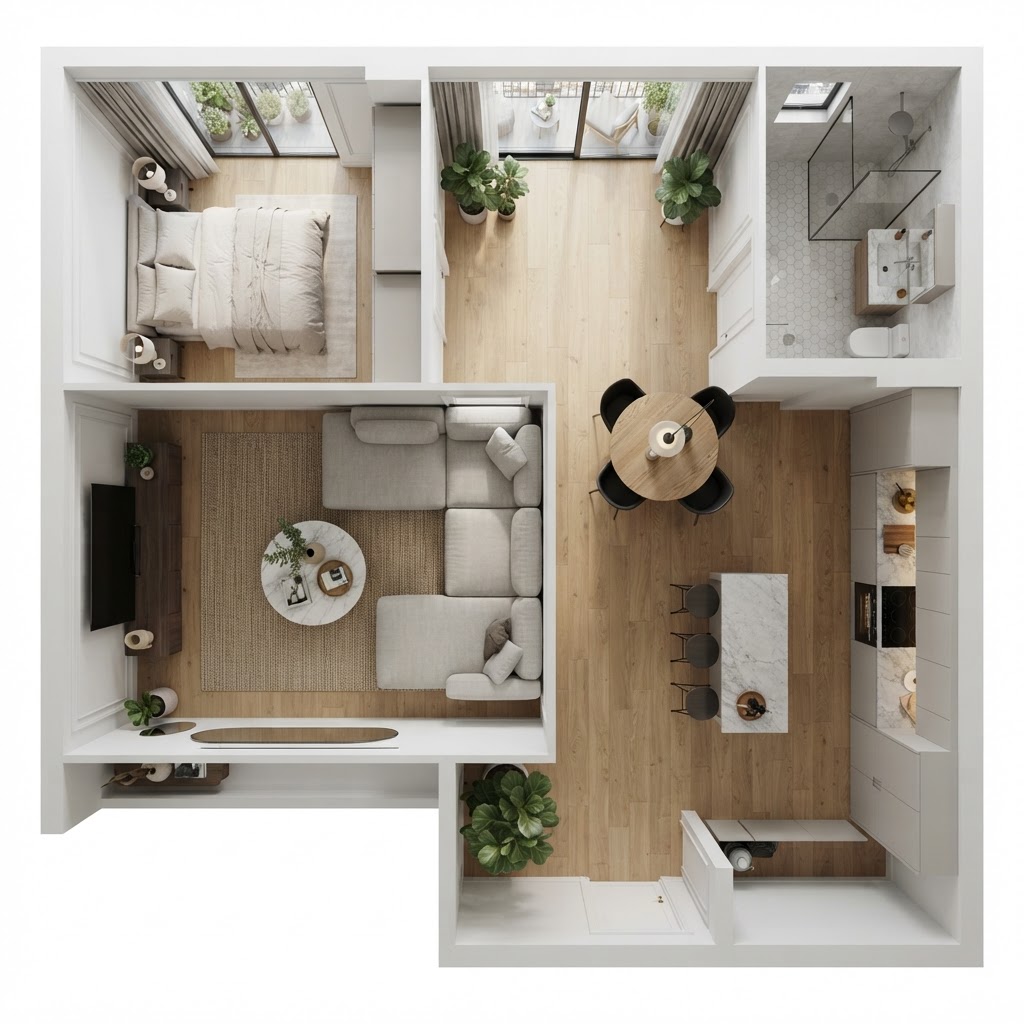
An efficient floor plan design for compact living rooms.

Hidden storage is the secret weapon of interior designers who specialize in small spaces because it keeps essential items accessible yet out of sight. Ottomans with removable lids or flip-top mechanisms are indispensable for storing charging cables, remotes, and magazines. Beyond built-in features, there are many clever living room storage ideas that can help you maintain an organized and clutter-free environment in a compact space.

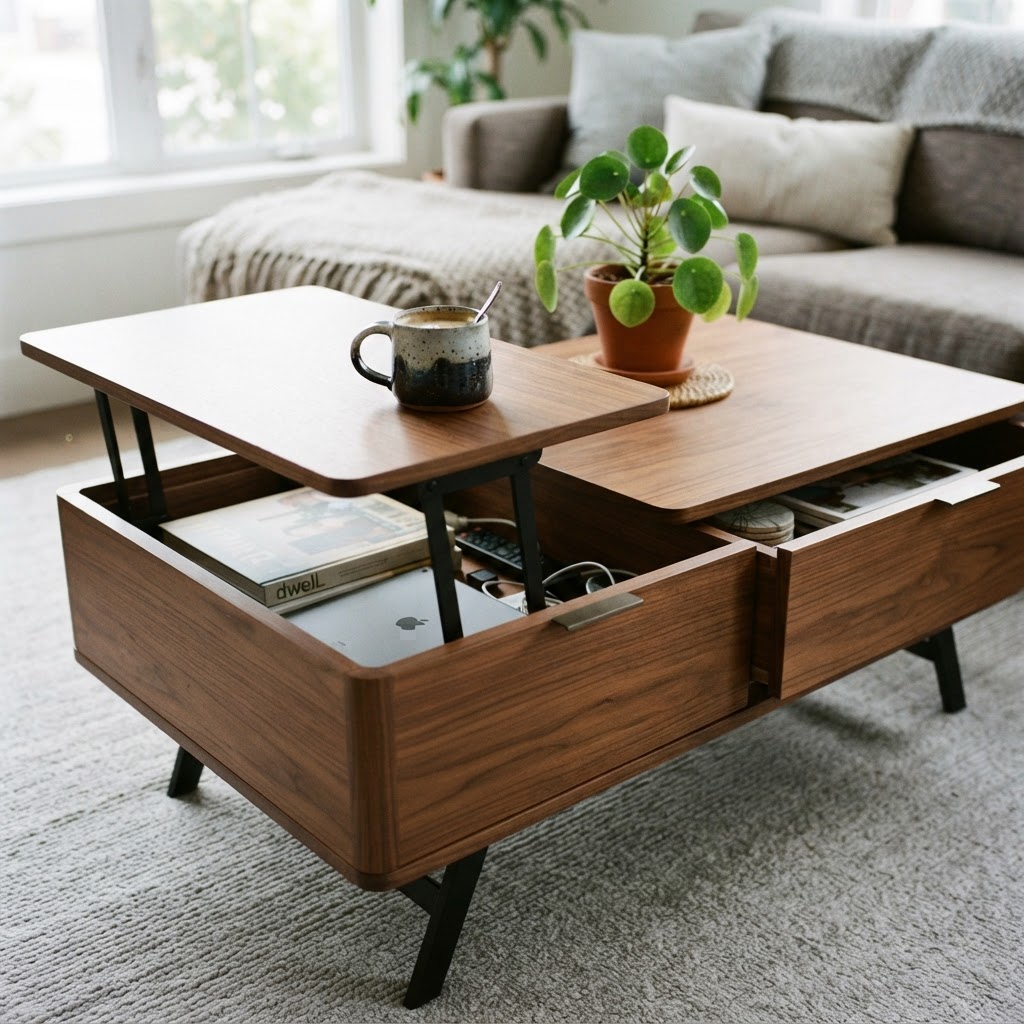
Consider the space under your coffee table as high-value real estate. A table with a lower shelf or drawers can hold a surprising amount of gear, but if you choose a glass-topped table, ensure the storage underneath is kept neat. For truly minimalist interiors, look for “nesting” coffee tables that can be tucked away when you need extra floor space for activities like yoga or entertaining guests. Utilizing hollow benches or ottomans can effectively hide up to 3-5 cubic feet of household clutter.

Maximizing Natural Light and Mirrors

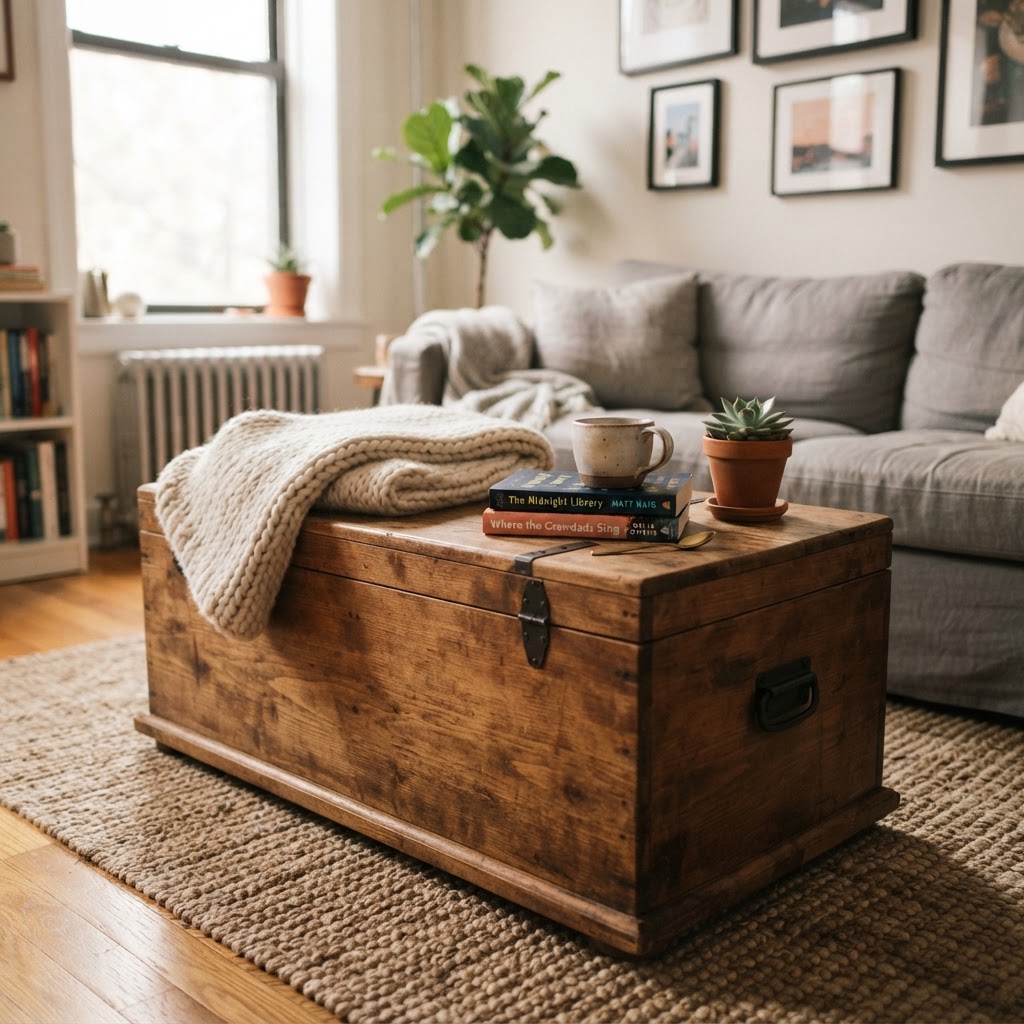
A clever coffee table with hidden storage keeps your space clutter-free.

Lighting and mirrors are critical tools for the perception of space, effectively doubling the apparent size of a room through reflection. By placing a large mirror directly opposite a window, you amplify natural light penetration, which minimizes dark corners that typically make small rooms feel claustrophobic.

Combine lighting with storage by using a mirrored cabinet or a high-gloss armoire that serves a dual purpose: storing your belongings while bouncing light throughout the apartment. Research suggests that well-lit rooms with reflective surfaces can improve mood and increase the perceived “volume” of a room by as much as 20%. Ensure mirrors are cleaned bi-weekly to maintain the reflective quality needed to bounce light effectively across your living zone.

The Role of Modular Furniture

Modular furniture provides the ultimate flexibility for compact living because it allows you to adapt your room layout to different tasks throughout the day. A modular sofa can be configured as a long couch for lounging, or broken into separate armchairs to create conversational zones when guests arrive. If you are looking to refresh your home without overspending, you can learn how to decorate a small apartment on a budget with easy DIY tips that prioritize style and affordability.

Modular shelving systems offer a scalable storage solution that grows with your needs. You can start with a basic unit and add vertical or horizontal extensions as your collection of books or decor grows. This approach prevents the purchase of oversized, static pieces that occupy precious floor space. By choosing modular systems, you ensure every piece of furniture serves a precise, current purpose, keeping your small home free from the unnecessary bulk of outdated furniture setups.

Smart Organization for Small Spaces

Organization in small spaces relies on zoning, which involves assigning specific activities to defined corners of the room. By dedicating one corner to reading, another to media, and a third to dining or working, you create a sense of order. Keep items stored in close proximity to their respective “zones” to minimize clutter migration.

Utilizing baskets and bins to group smaller items is essential for maintaining a clean aesthetic. Labeling or color-coding storage containers saves significant time during daily tasks. Regular decluttering is the final step; aim for a quarterly purge where you remove unused items to ensure your multifunctional furniture retains its utility. Follow these steps for quick results:

  • Keep a ‘donate’ box in your closet.
  • If you haven’t used an item in a year, it’s time to let it go.
  • Choose items that have a purpose or bring you joy.
  • Invest in high-quality storage containers that fit your aesthetic.

FAQ

Q: What is the best multifunctional furniture for a studio apartment?

A sofa bed with integrated storage is the best option for a studio. It provides a comfortable sleeping surface at night and a seating area by day, while the storage compartment hides bedding, allowing for a quick transition between functions.

Q: How do I make a small room feel bigger with mirrors?

Place a large mirror directly opposite a primary light source, such as a window. This reflects incoming natural light deeper into the room, creating an illusion of depth and brightness that prevents the space from feeling cramped or dark.

Q: What are the benefits of modular furniture for compact homes?

Modular furniture allows for high flexibility in layout. You can rearrange your seating or shelving sections to fit specific social needs or changing storage demands, ensuring you only occupy the floor space currently required for your lifestyle.

Q: How much clearance do I need for a sofa bed?

Always ensure you have at least 30 inches of clearance around the front and sides of a sofa bed when it is fully extended. This space is the standard minimum required to navigate comfortably around the bed frame and avoid an obstructed walking path.

Q: How often should I declutter a small living space?

Aim to perform a thorough decluttering session every three months. Regularly purging items you haven’t used in the past year ensures that your limited square footage is reserved only for items that provide genuine utility or joy.

8 Multi-Level Drawer Organizers to Tame Bathroom Clutter

8 Multi-Level Drawer Organizers to Tame Bathroom Clutter

Multi-level drawer organizers increase bathroom storage capacity by up to 200% by utilizing unused vertical drawer space. By layering items in tiers, you eliminate vanity clutter, improve accessibility to daily essentials, and prevent decision fatigue during your morning routine without requiring additional counter space or square footage.

The Psychology of Organized Bathrooms

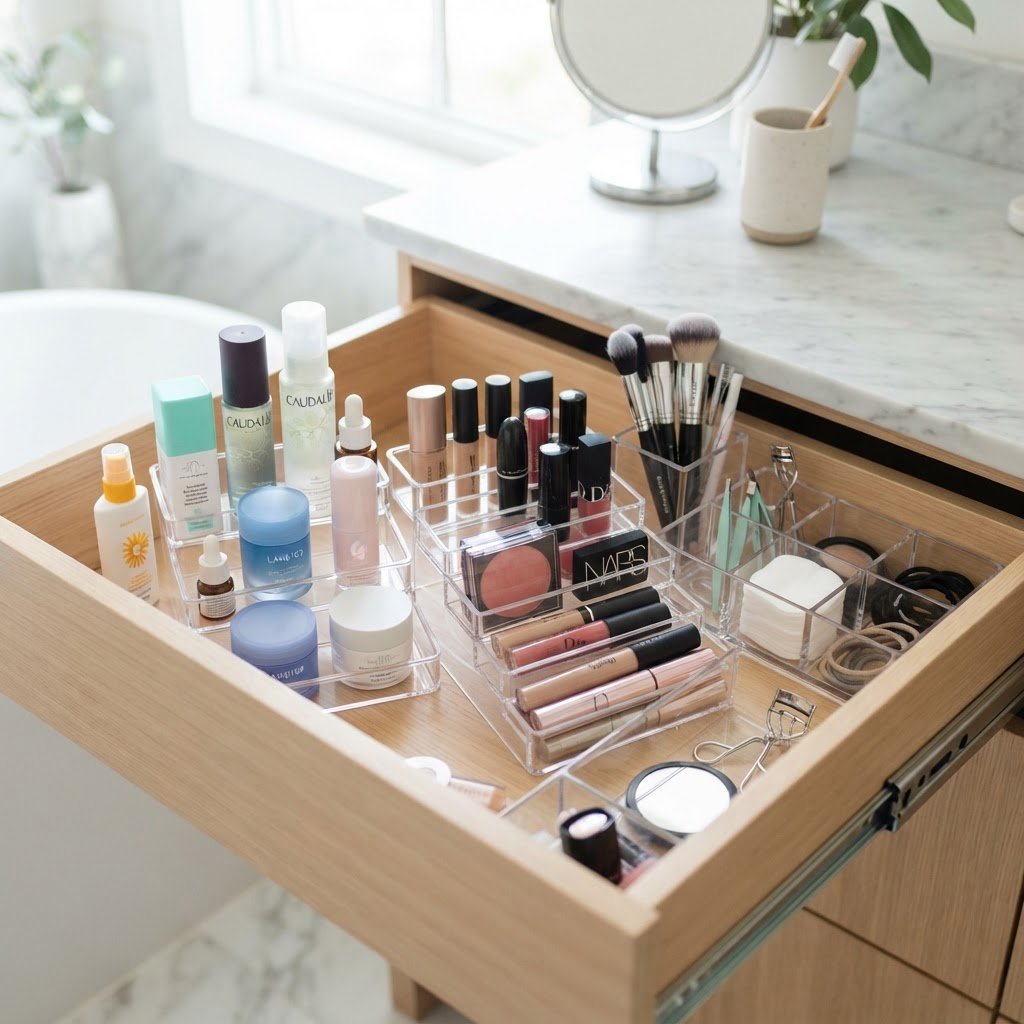
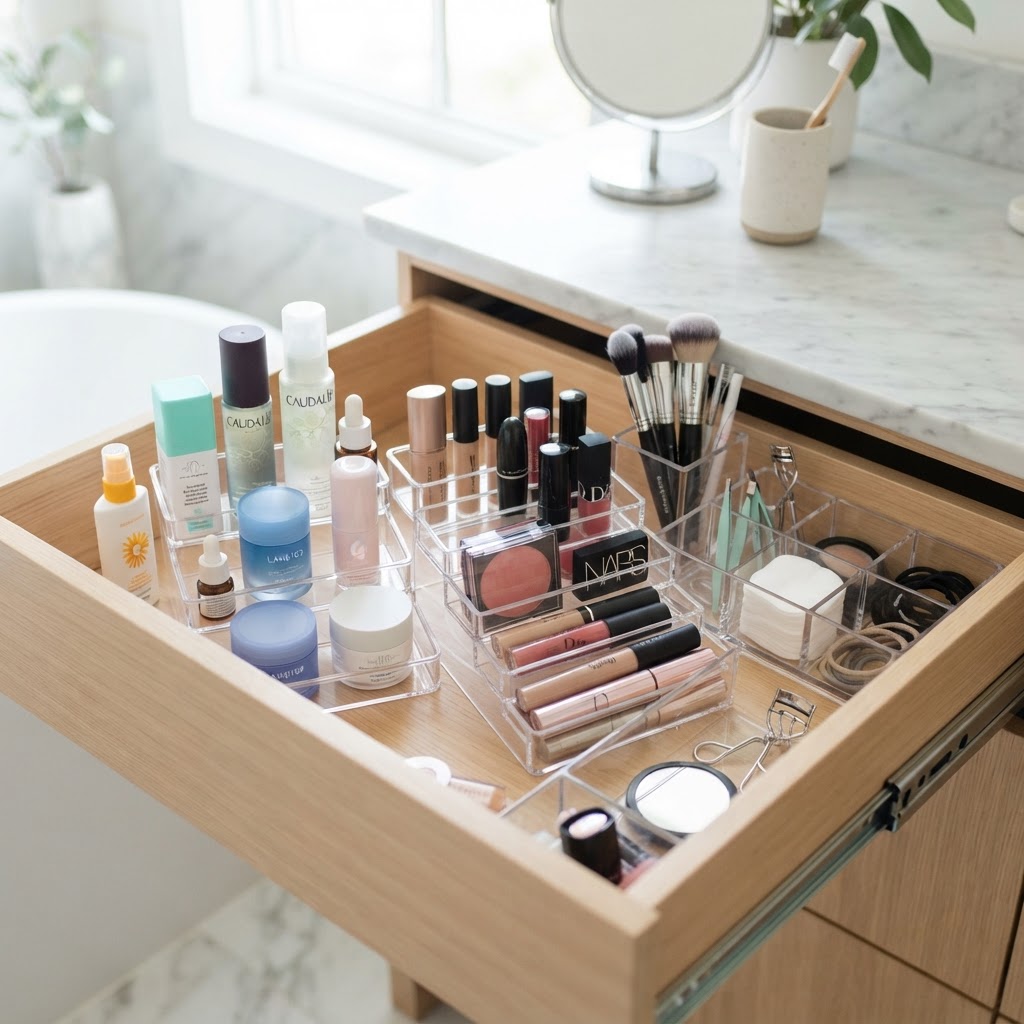
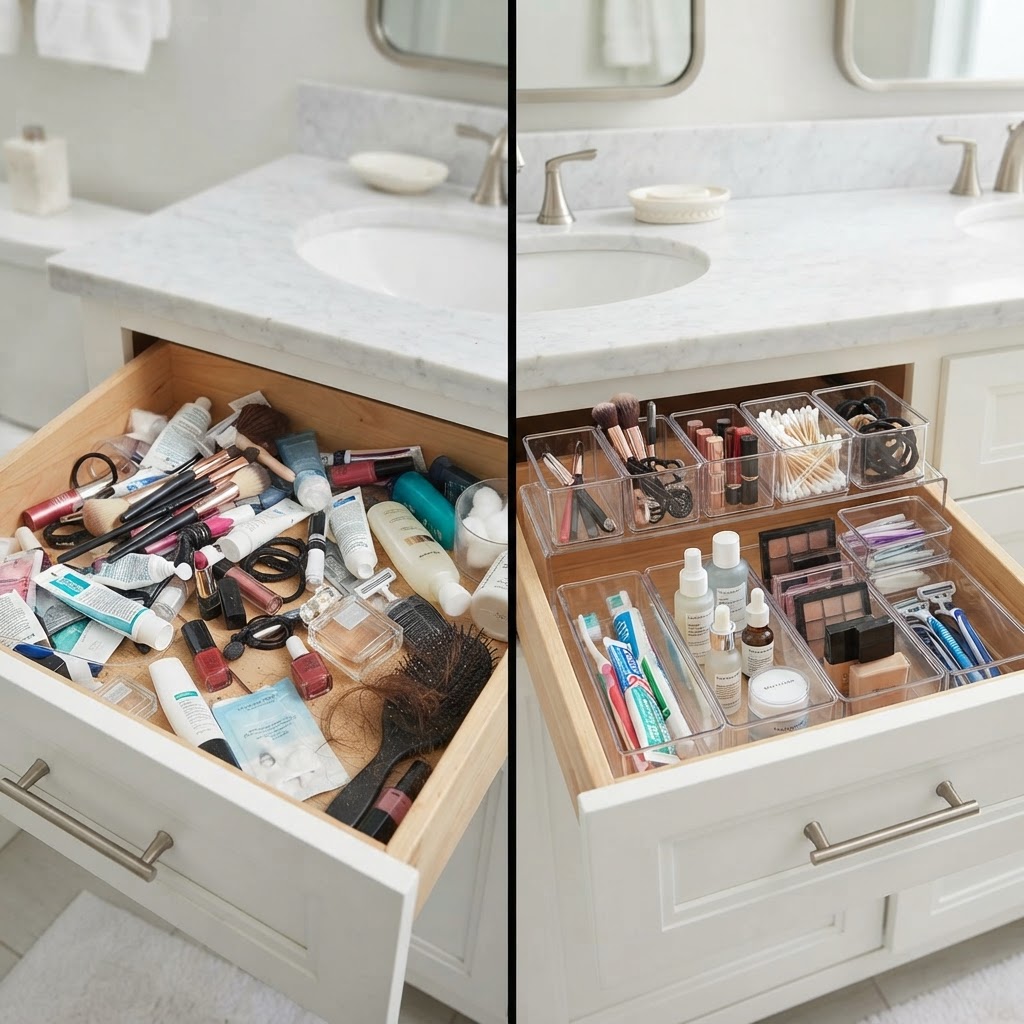
Clear acrylic tiered trays offer perfect visibility.

A cluttered environment directly correlates to increased stress, with studies showing that physical clutter competes for your attention and increases cortisol levels. When your bathroom vanity is disorganized, you encounter decision fatigue before your day even begins, as you waste an average of 5 to 10 minutes searching for misplaced grooming tools. Effective storage is fundamentally about functional flow rather than just visual aesthetics. When every item has a dedicated, accessible home within a tiered system, the friction of your daily routine disappears. In fact, when you look to decorate a small apartment on a budget, focusing on high-utility storage solutions is one of the most effective ways to upgrade your space without significant expense.
Small apartment storage is a specialized art form that relies heavily on verticality and visibility. Most standard bathroom drawers feature 4 to 6 inches of vertical “dead air” above your products. By installing multi-level organizers, you reclaim this wasted space. Tiered systems force a logical grouping of items, ensuring that high-use products occupy the top tier for instant access, while bulkier backups or rarely-used toiletries are stored safely below. This hierarchy turns a chaotic “junk drawer” into a curated system.

Understanding Vertical Drawer Space

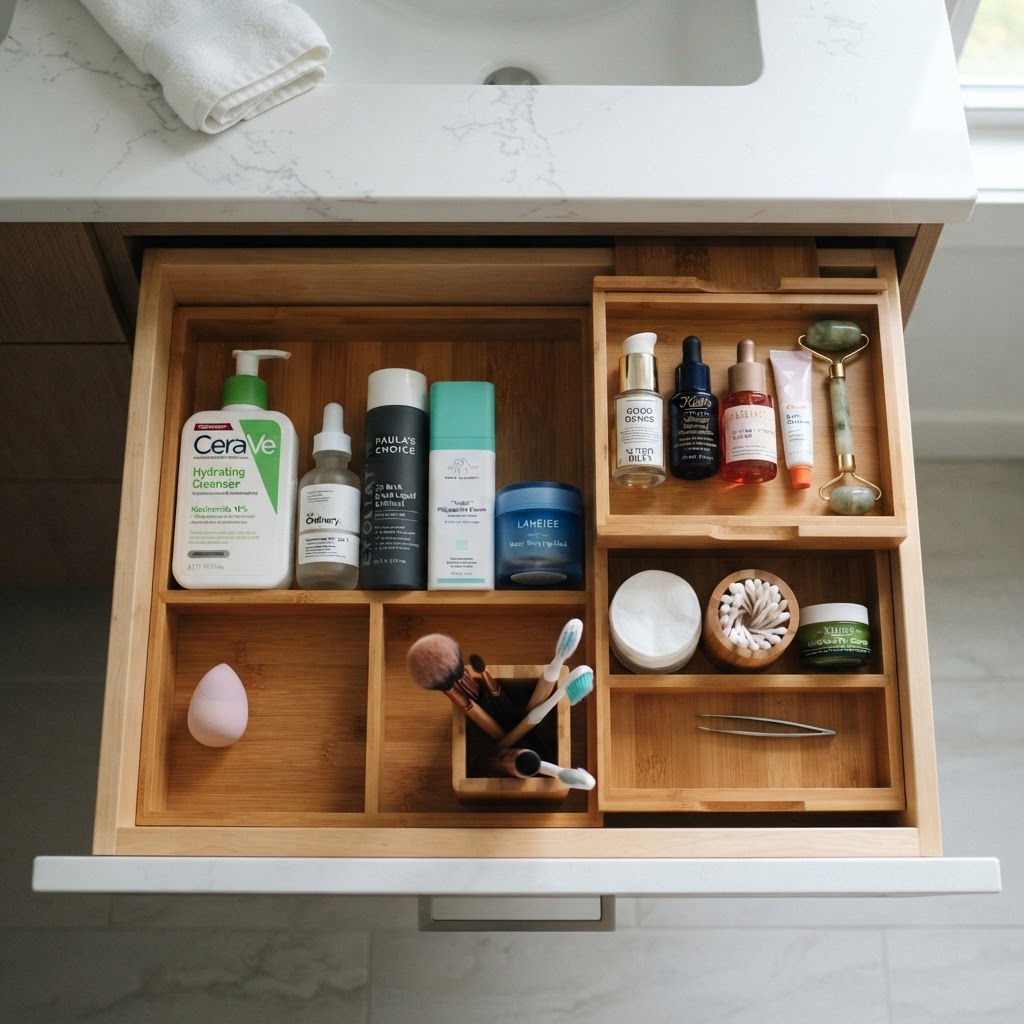
Bamboo tiered dividers provide a warm, spa-like aesthetic.

Beyond just drawer inserts, you can implement other smart storage strategies for bathrooms to ensure your vanity feels spacious and uncluttered. To successfully master your vanity, you must first perform a precision measurement of your drawer dimensions; standard depths usually range from 3 to 8 inches, which dictates your stacking capacity. Before purchasing, empty your drawers completely and categorize items by frequency of use.

Tiered systems win because they provide instant visual clarity. By avoiding the “out of sight, out of mind” syndrome, you prevent the common financial mistake of purchasing duplicate skincare or dental products. For apartment dwellers where storage is a fixed constraint, layering is the most efficient way to maximize square inch utility.

Key Benefits of Layering

  • Maximizes vertical capacity: Stop wasting empty air above your products.
  • Improves item visibility: Everything is reachable without dumping out the whole drawer.
  • Enhances categorization: Group hair care, skincare, and dental supplies onto separate tiers.
Material Best For Moisture Resistance Price Range
Acrylic Visibility/Modern High $15-$40
Bamboo Aesthetic/Spa Medium $20-$50
Mesh Airflow/Flexibility High $10-$30
Silicone Noise/Grip High $15-$35

1. The Sliding Acrylic Tray System

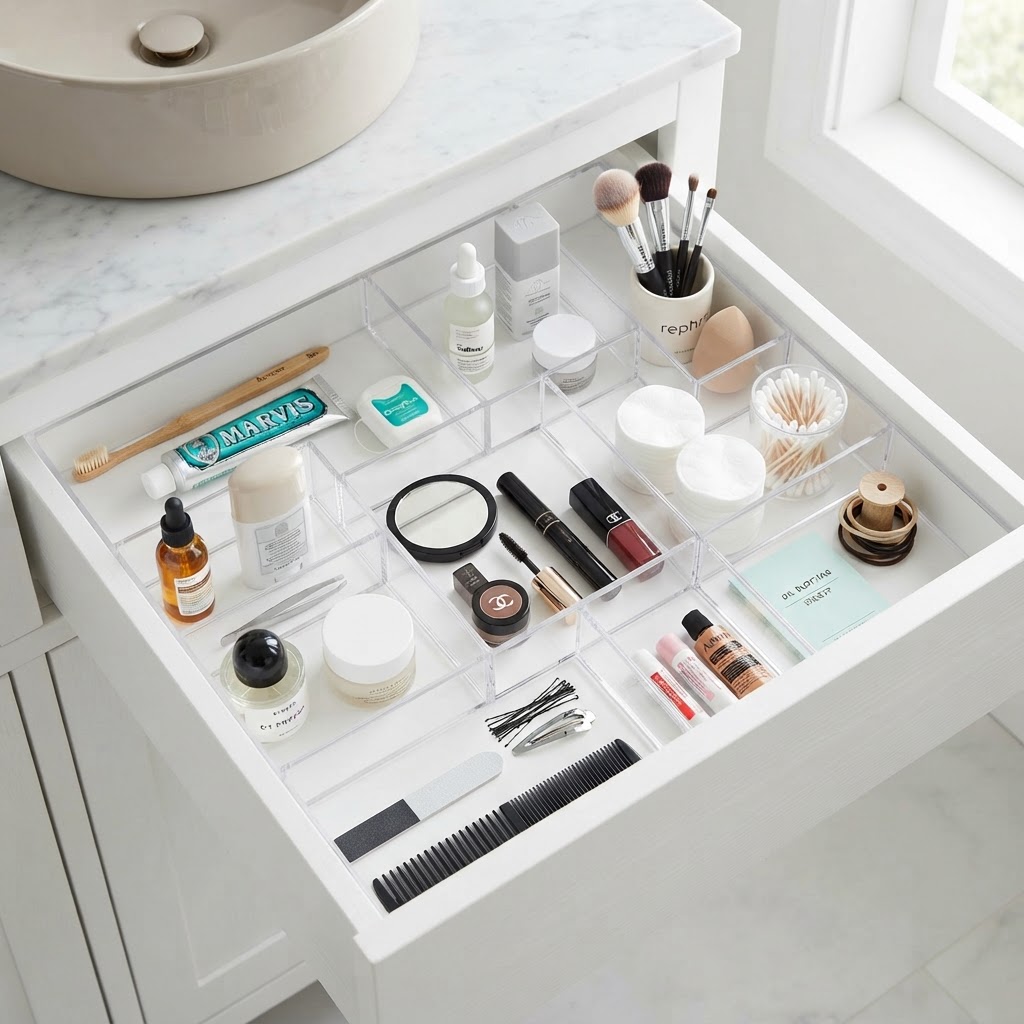
Modular grid systems allow for ultimate customization.

Acrylic organizers are the gold standard for a modern, clean look because their transparent nature allows for 360-degree visibility. These systems typically feature a ball-bearing sliding mechanism that makes the bottom level just as accessible as the top, preventing the need to dig through layers.

These are perfect for keeping makeup palettes on top and foundation or brushes neatly tucked away in the secondary compartment. Because high-grade acrylic is non-porous and moisture-resistant, these organizers survive the high-humidity conditions of a bathroom much better than wooden or fabric alternatives, which can warp or grow mold. For a vanity drawer, look for units with at least a 3-inch gap between tiers to accommodate standard serum and foundation bottle heights.

2. Adjustable Bamboo Tiered Dividers

Small changes yield a massive difference in storage efficiency.

If you prefer a natural, warm aesthetic, bamboo tiered dividers offer a sturdy, eco-friendly solution that resists bacterial growth. These usually feature a sliding or tiered rack that can be shifted, providing essential flexibility when your vanity is constrained by oddly shaped plumbing pipes or varying product sizes.

They bring a spa-like tranquility to your home. Moreover, bamboo is naturally resistant to mold and mildew, making it the superior material for high-moisture zones like a master bathroom or a shared apartment guest bath. Always ensure your bamboo is finished with a water-resistant sealant to maintain its longevity in your sink area.

3. Expandable Stackable Mesh Bins

For those who have irregular drawer dimensions, expandable mesh bins are a lifesaver. These units can be pulled apart to fit snugly into the width of your drawer, ensuring they do not slide around every time you open and close the vanity. The mesh material allows for constant airflow, which is critical if you store damp items like facial sponges or loofahs.

These units are highly customizable. You can stack them in varying patterns, creating a “staircase” effect within the drawer that leads to a beautiful, organized view of your entire collection. They are particularly useful for those who want to separate dry items from wet items within the same drawer space.

4. Rotating Tiered Corner Organizers

While technically a specialized drawer insert, rotating or “lazy susan” style inserts fit perfectly into deeper, wider vanity drawers. By placing a circular, multi-level unit inside the drawer, you can spin your way to your favorite serums and creams instantly, eliminating the “deep drawer abyss” where items go to get lost.

This design is particularly effective for storing tall, skinny items like perfumes or essential oil bottles that usually fall over in standard rectangular bins. It turns a deep, dark drawer corner into a highly accessible storage zone. A diameter of 8-10 inches is usually the “spot” for standard bathroom drawers.

5. Shallow Tray Sets with Deep Base Inserts

Sometimes the best way to tame bathroom clutter is to combine a very shallow top tray for small items—like bobby pins, cotton swabs, and rings—with a deep base insert for bulk items like shampoo refills or extra toothpaste. This “low profile” approach ensures you don’t lose small bits in the back of the drawer.

This setup forces you to maintain better habits. When you have a tiny slot meant specifically for tweezers, you are much more likely to put them back in the designated spot rather than throwing them into a general bin. This granular level of organization reduces the time spent sorting through miscellaneous “catch-all” items.

6. The Modular Plastic Grid System

Modular systems are excellent for those who enjoy customizing their space. These kits come with various interlocking components that allow you to build levels that cater specifically to your items. If you find your skincare routine changing every season, you can rearrange these grids in minutes.

They are incredibly affordable and durable, making them a staple for renters. Even if you move, these organizers will likely fit perfectly into the drawers of your next apartment, providing consistent value over time. Plastic grids are easy to sanitize with basic soap and water, making them ideal for high-traffic bathrooms.

7. Deep-Drawer Hanging Basket Inserts

Some modern apartment vanities feature one extremely deep drawer rather than several small ones. In these cases, standard tiered trays might not be enough. Hanging basket inserts that clip onto the sides of the drawer wall allow you to suspend a tray above the contents of the main drawer.

This is the ultimate “airspace” hack. You keep the bottom of the drawer for your hair dryer and bulk supplies, while the hanging basket catches all your small essentials. It essentially creates a second drawer out of thin air, optimizing 100% of the drawer’s vertical volume.
8. Silicone-Lined Tiered Trays

For those who value noise reduction, look for silicone-lined tiered organizers. These trays prevent your bottles from clinking together when you open the drawer, and they are extremely easy to wipe clean if a product leaks. They offer a luxurious feel and stay firmly in place.
They are particularly great for organizing heavy glass items. The friction of the silicone ensures that nothing slides around, providing a sense of stability and permanence to your storage solution, even if your vanity drawer is opened or closed frequently.

Creating Long-Term Habits

Buying the right organizers is only the first step. To maintain a tidy space, you must commit to an occasional “drawer audit.” Every three months, pull out your tiered organizers, wipe them down, and discard any products that have expired or that you no longer use.

Consistency is key to small apartment storage. If you maintain a strict “one-in, one-out” policy for your bathroom items, you will never have to worry about overflow again. Your vanity will remain a place of rest rather than a source of stress.

FAQ

Q: How do I measure my drawer for an organizer?

Measure the inside length, width, and height of your drawer, then subtract 1/4 inch from your total width and length to ensure a smooth fit. Always check the height of your tallest product to ensure the drawer can close without hitting the organizer.

Q: Which material is best for high-humidity bathrooms?

Acrylic and high-quality food-grade silicone are the best materials for high-humidity bathrooms because they are non-porous and resistant to mold growth. Avoid untreated wood or fabric, as they absorb moisture and can develop mildew over time.

Q: How often should I clean my drawer organizers?

You should perform a “drawer audit” and clean your organizers every 3 months. This allows you to sanitize the plastic or bamboo, wipe away makeup spills, and discard any expired skincare products that may be cluttering your space.

Q: Can tiered organizers work in deep vanity drawers?

Yes, tiered organizers and hanging basket inserts are specifically designed to maximize deep drawers. They utilize the vertical air space above your items, preventing you from piling products on top of each other and making deep items accessible without digging.

Q: How do I prevent drawer organizers from sliding?

Use adhesive silicone bumpers or clear museum gel on the bottom of your organizers to keep them in place. These materials create friction against the vanity base, preventing the units from shifting when you open or close the drawer.

Small Living Room Furniture Ideas That Maximize Seating

Small living room furniture that maximizes seating utilizes vertical space, multifunctional designs, and slim profiles to provide comfort without overcrowding. Key strategies include using ottomans with internal storage, modular sectionals that fit corners, and transparent materials like acrylic to maintain visual flow while offering practical, flexible seating for guests.

The Philosophy of Smart Seating

Slim furniture and transparent tables make small rooms feel larger.

When working with limited square footage—typically under 200 square feet for a standard apartment living area—maximizing seating requires prioritizing circulation over quantity. Successful layouts balance the visual “weight” of furniture against the need for a clear, 36-inch wide main walking path. Instead of filling the floor, focus on “zoning” your space; by using a rug to anchor your seating, you establish a dedicated social hub that feels intentional rather than cluttered. A common mistake is selecting furniture based on appearance alone; prioritize pieces with low-profile legs, which keep the floor visible and make a room feel roughly 15% larger due to increased light reflection. Think of your living room as a dynamic, modular environment where furniture acts as an asset rather than a permanent fixture. By selecting items that fold, stack, or serve dual purposes, you gain 2-3 extra seats without encroaching on floor space. Always measure your entryways and floor plan with a 1-inch to 1-foot scale before committing to new pieces, as proportion is the most critical element in small-space physics.

Prioritize Multifunctionality

Multifunctional furniture is the backbone of any compact living area. Think beyond the traditional sofa and coffee table. Look for pieces that perform double duty, like ottomans that store blankets or serve as extra chairs when visitors arrive. These items effectively disappear when not in use, leaving your floor space free for movement.

The Power of Ottomans

An upholstered ottoman is perhaps the most underrated piece of furniture in a small home. It can serve as a footrest, a coffee table with a tray on top, or a hidden seat for a guest. Choose nesting ottomans that can be tucked away under a console table when you need more room to breathe. For more inspiration on versatile furniture, check out these 12 multifunctional storage benches and ottomans for apartments to keep your living room organized while adding extra guest seating.

Furniture Type Best Use Case Seating Capacity Gain Footprint Impact
Storage Ottoman Hidden storage/seating 1-2 people Low
Nesting Stools Frequent entertaining 2-3 people Very Low
Modular Sectional Large groups 4-5 people Moderate
Floor Poufs Casual/Bohemian 1-2 people Negligible

Choosing the Right Sofa Silhouette

Multifunctional ottomans are perfect for extra guest seating.

The sofa is the anchor of your living room, but a massive, overstuffed sectional can suffocate a small space. Instead, look for sofas with slim arms, exposed legs, and lower profiles. These design elements keep the floor visible underneath, which tricks the eye into thinking the room is larger and more spacious. When shopping, prioritize a “tight back” sofa design, which uses less fabric and has a smaller frame depth than loose-cushion styles, often saving 4 to 6 inches of precious floor space. Opting for light-colored, performance fabrics further enhances the airy feeling of the room, as darker, heavy textiles can visually “weigh down” a compact corner. Remember that the goal is a streamlined silhouette that invites conversation without acting as a physical barrier in your home’s traffic flow. By focusing on armless designs or “track-arm” sofas, you gain internal seating width without increasing the external footprint of the piece.

Sectionals vs. Loveseats

Many people assume that small living rooms require tiny loveseats, but a well-proportioned sectional can actually provide more corner seating than multiple disjointed chairs. Look for modular sectionals that allow you to customize the configuration to fit your unique wall layout. By utilizing the corners of your room, you free up the center space for better traffic flow.

Integrating Flexible Floor Seating

Built-in benches utilize awkward wall space for seating.

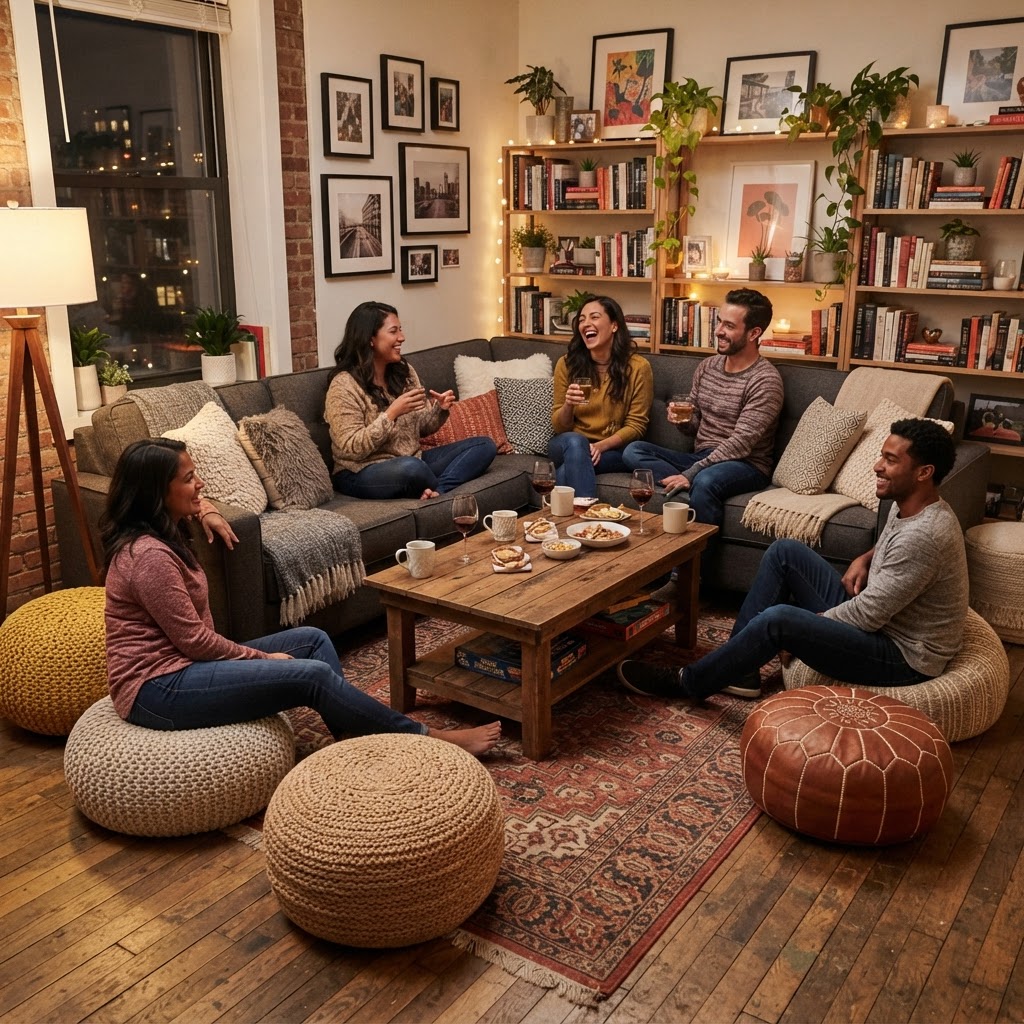
Sometimes the best way to add extra seats is to move away from heavy, stationary furniture. Floor cushions, poufs, and oversized pillows are excellent additions that can be stored in a closet or stacked in a corner. These pieces feel casual and bohemian, instantly making your home feel more welcoming to friends and family. For a truly professional touch, incorporate floor-level seating that mimics the height of your primary sofa; this creates a cohesive “low-slung” aesthetic often found in high-end Scandinavian design. When not in use, these pieces can be repurposed as pet beds, decorative floor accents, or hidden under a console table. The advantage here is pure flexibility; you are essentially building a “seating toolkit” that you can deploy only when needed, keeping your daily living environment clean and uncluttered. By opting for high-density foam cores, these floor cushions remain comfortable for extended periods, avoiding the common “sagging” effect found in cheaper fiber-filled alternatives.

Creating a ‘Mobile’ Seating Collection

Develop a collection of seating items that can be rearranged in seconds. A couple of lightweight wooden stools, for instance, can double as side tables and then shift into permanent seating during a party. When you treat your furniture as mobile units, you effectively double the capacity of your living room without adding permanent bulk.

Feature Floor Cushions Wooden Stools Benefits
Storage Stackable in closets Stackable/Nesting Saves 90% space
Durability High-density foam Solid wood/metal Lasts 5+ years
Versatility Tabletop/Seating Side table/Seat Multi-functional

Utilizing Vertical and Wall Space

Modular seating allows for flexible arrangements in compact homes.

Don’t let your walls go to waste. Floating shelves, wall-mounted consoles, and built-in benches can help keep your floor clear, which is essential for making a room feel larger. By moving items off the floor, you create a sense of openness that allows for more flexible seating arrangements elsewhere in the room. In particular, wall-mounted “flip-down” desks or narrow console tables can provide a surface for guests to place drinks or phones, removing the need for a secondary coffee table that might block pathways. When installing built-ins, aim for a depth of 16 to 18 inches; this provides enough surface area for comfortable bench seating without forcing the furniture too far into the center of the room. This vertical strategy is especially effective in studio apartments where the living room must serve as both a dining and sleeping area simultaneously. By keeping the floor plane clear, you ensure that the room remains navigable even when it is at full guest capacity.

Built-in Bench Seating

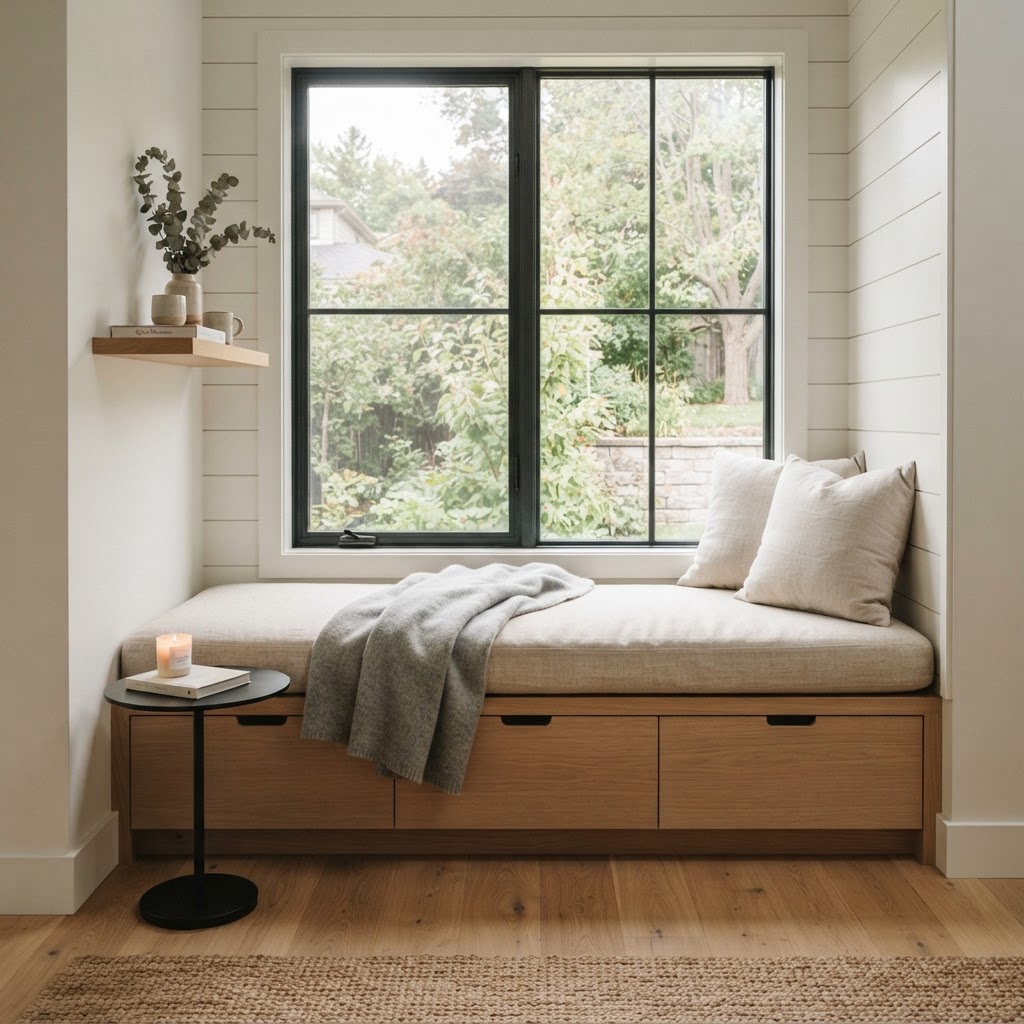
If you have a window nook, consider installing a built-in bench with storage underneath. This is one of the most effective small living room furniture ideas because it creates a dedicated seating area that doesn’t feel like an intrusion into your main living zone. Add cushions, and you have comfortable seating for at least two people without taking up a single square foot of floor space.

The Role of Visual Transparency

Designers often use transparent materials to maintain the visual flow of a space. Acrylic or glass coffee tables and side tables are brilliant choices for small homes. Because you can see through them, they occupy space in the room without ‘taking up’ visual territory, making the space feel less cluttered. When choosing glass, look for tempered options with polished edges for safety, especially in high-traffic zones. Pair these items with low-profile floor lamps to ensure the light path remains unobstructed. By using “see-through” furniture, you can essentially layer pieces—such as tucking a stool partially under an acrylic side table—without the visual intensity of solid wood or metal framing. This creates a sophisticated, curated look that implies a high-end designer influence while maximizing every square inch of functionality. In small rooms, the goal is to keep the eye moving across the floor plane; visual transparency is the most efficient way to achieve this.

Mirrors and Lighting

Pair your transparent furniture with strategically placed mirrors to bounce light around the room. A brighter, more reflective space naturally feels larger, which allows you to place furniture closer together without the room feeling claustrophobic. Proper lighting—especially floor lamps with slim profiles—will ensure that every seating spot is functional and well-lit.

Common Mistakes to Avoid

One of the biggest mistakes in small-space design is pushing all furniture against the walls. While it might seem like it opens up the center of the room, it can actually make the space feel like a waiting room. Try floating your sofa a few inches away from the wall to create a more intimate and cozy arrangement. Avoid the urge to buy “miniature” furniture; while it sounds logical, tiny furniture can make a room look like a dollhouse. Instead, choose a few full-sized pieces with slim silhouettes to maintain a sense of maturity and scale. Overloading a small room with decor is another pitfall; aim for a 60/30/10 ratio of wall space to furniture to negative space to ensure the room can “breathe.” Finally, ensure that your rugs are large enough to sit under the front legs of your furniture; a rug that is too small will make the seating arrangement feel disjointed and cramped. If you are looking for more ways to maximize your space, learn how to decorate a small apartment on a budget to create a stylish home without overspending.

Don’t Over-Furnish

It is tempting to try and fit everything into a small room, but restraint is your best friend. A few well-chosen, high-quality pieces will always look better than a room packed with small, cheap items. Focus on quality over quantity and prioritize pieces that offer comfort as much as they offer seating.

Maximizing Comfort for Every Guest

Ultimately, your living room should be a place of comfort. Once you have identified the right furniture layout, focus on the details that make seating inviting. Quality textiles, such as soft throws and plush throw pillows, can make even a small stool feel like the best seat in the house. Ensure that your seating layout allows for natural conversation, keeping people close enough to chat but with enough space to stretch their legs. Use texture-rich materials like bouclé, linen, or velvet to add luxury and comfort without requiring extra physical volume. By layering soft items, you create an environment where guests feel cozy rather than “squished.” Remember that seating comfort is often determined by seat depth; look for pieces with a depth of 21 to 24 inches for standard support. For a small-space hack, place a soft rug under your floor seating to designate it as a intentional “lounge zone” rather than an afterthought.

The Final Touch: Layering

Layering rugs can help define your seating zone in an open-concept layout. By using a rug to anchor your sofa, chairs, and ottomans, you visually group the seating together, making the arrangement look intentional rather than haphazard. This technique is especially useful for renters who want to create a sense of cohesion in a small room without making permanent changes.

FAQ

How can I add more seating to a tiny living room without making it look cluttered?

Use modular, low-profile furniture and hidden storage options like ottomans to minimize visual noise. Focus on pieces with exposed legs, which keep the floor visible and make the space feel larger while providing necessary seating capacity for guests.

What type of sofa is best for a small living room?

Choose a sofa with slim arms, a tight back, and exposed legs to maximize interior seating width without the bulk of overstuffed designs. A modular sectional is also an excellent choice as it allows you to utilize corners efficiently.

Are glass coffee tables good for small spaces?

Yes, glass or acrylic coffee tables are ideal because their transparency prevents the room from feeling blocked or cluttered. They occupy zero visual territory, allowing your eyes to perceive the full floor area while still providing a functional surface.

Should I push my furniture against the walls in a small room?

No, pushing all furniture against the walls often creates a stagnant, “waiting room” atmosphere. Floating your furniture a few inches away from the walls can create a more intimate, cozy, and professional layout that improves traffic flow.

How do I use floor seating effectively in a small apartment?

Incorporate floor cushions or poufs that can be stacked or tucked away when not in use, treating them as mobile units. These items are perfect for casual social gatherings and can be stored in closets to keep your living room open during daily use.

11 Clever Floating Shelf Ideas for Small Apartment Storage

11 Clever Floating Shelf Ideas for Small Apartment Storage

Floating shelves maximize small apartment storage by utilizing vertical wall space to lift clutter off the floor and draw the eye upward, creating an illusion of higher ceilings. By installing shelves in unused areas like corners, above doorways, or over appliances, you transform dead wall space into functional, minimalist display areas without sacrificing floor area.

The Psychology of Vertical Space

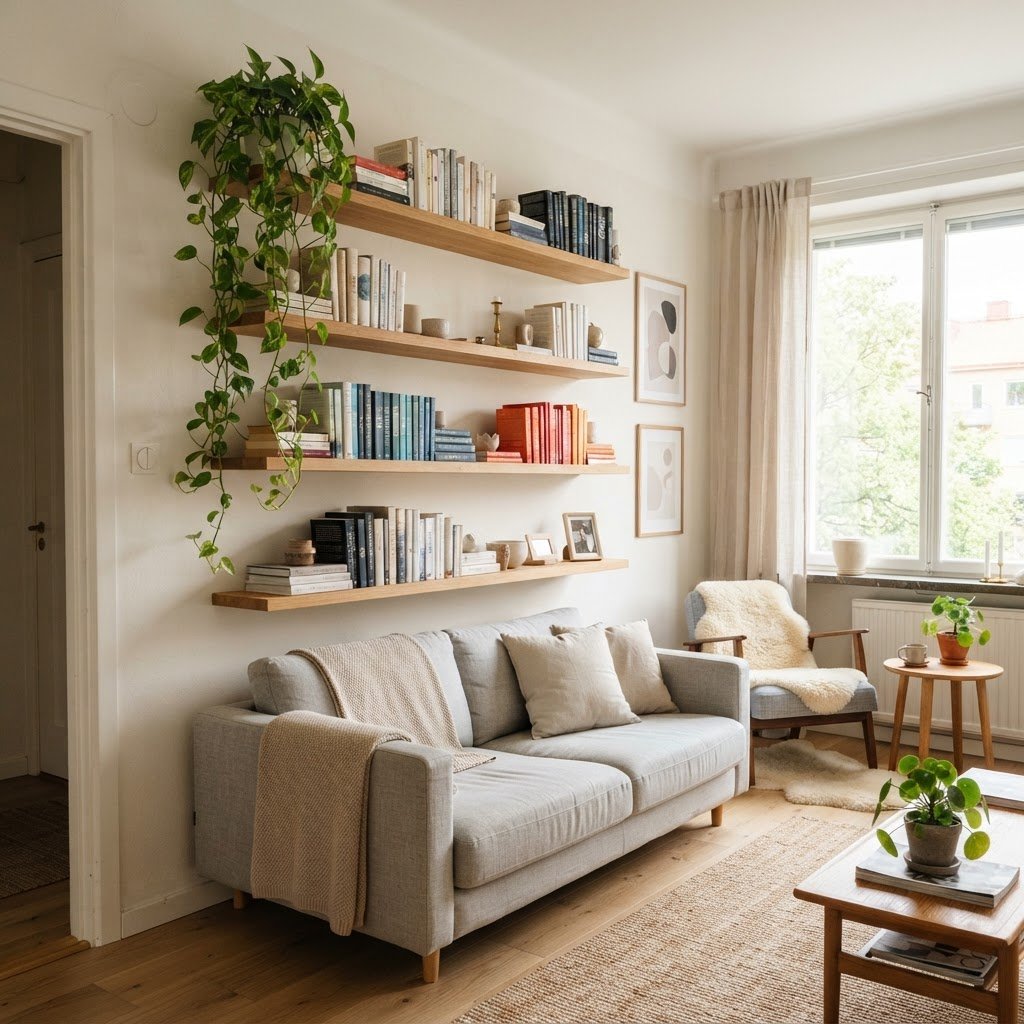
Long, oak floating shelves create an airy, organized library.

Human perception is heavily influenced by floor-level clutter, which makes rooms feel inherently cramped and smaller than their actual square footage. When you clear your surfaces and move storage to eye level or above, you utilize vertical space effectively, creating a spacious atmosphere. Integrating these into your home design alongside other hidden and vertical storage ideas allows you to reclaim lost room functionality.

Research indicates that mounting shelves at eye level creates a “floating” effect due to the absence of visible brackets, which maintains a weightless aesthetic. This design choice is critical for small apartments because it prevents the visual “boxing in” caused by bulky, traditional bookcases. By elevating items, you manipulate depth perception, making walls appear taller.

Floating Shelves vs. Traditional Storage

Feature Floating Shelves Traditional Bookcase
Floor Footprint Zero High
Installation Wall-mounted Freestanding
Visual Weight Light/Airy Heavy/Bulky
Customization High (Any height) Limited (Fixed heights)

1. The Living Room Library

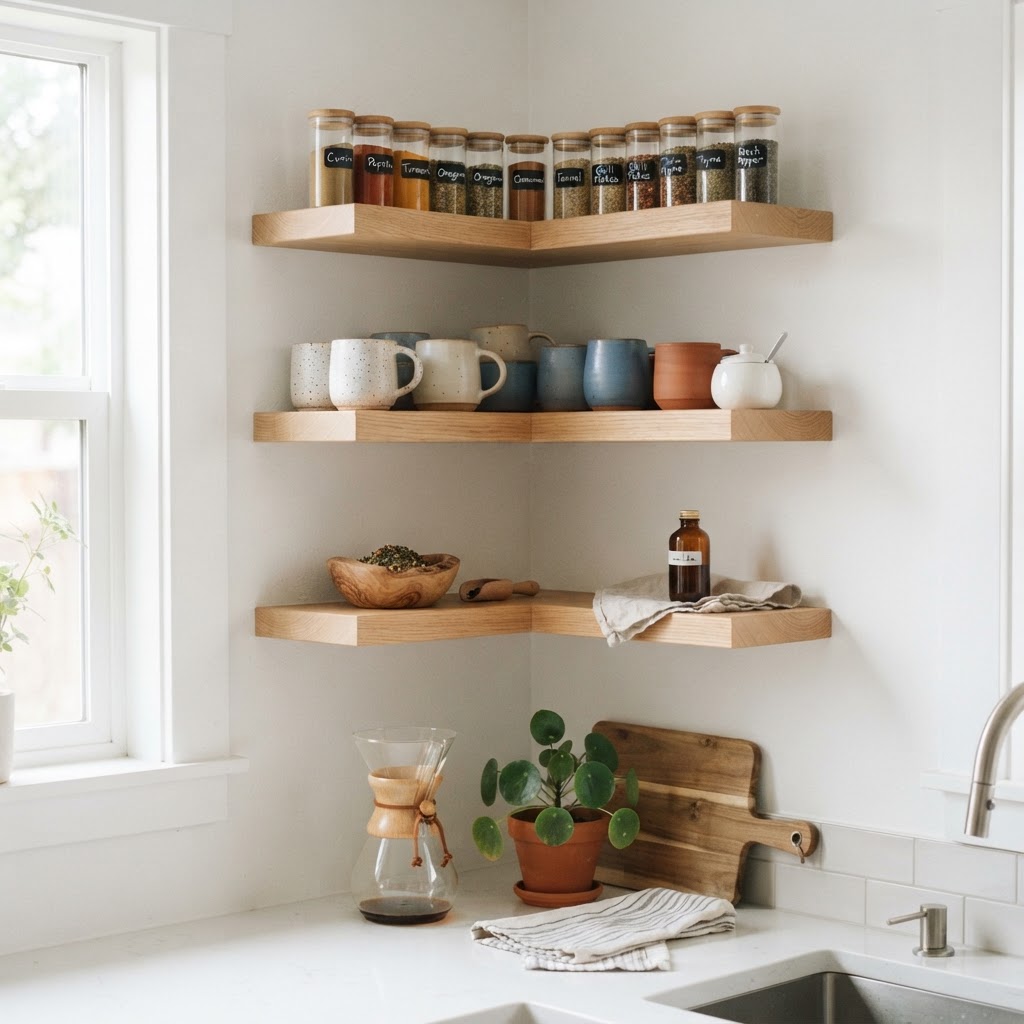
Utilize corner space for accessible kitchen storage.

A series of long, reclaimed wood shelves spanning the width of a living room wall can house dozens of books while functioning as a curated display. If you are looking to decorate a small apartment on a budget, these shelving projects are a perfect way to add character without breaking the bank. By grouping books by height or color, you turn a storage necessity into a visual feature that anchors the living space. For structural integrity, ensure shelves are spaced at least 10–12 inches apart to accommodate standard hardcover sizes.

2. Kitchen Corner Shelves

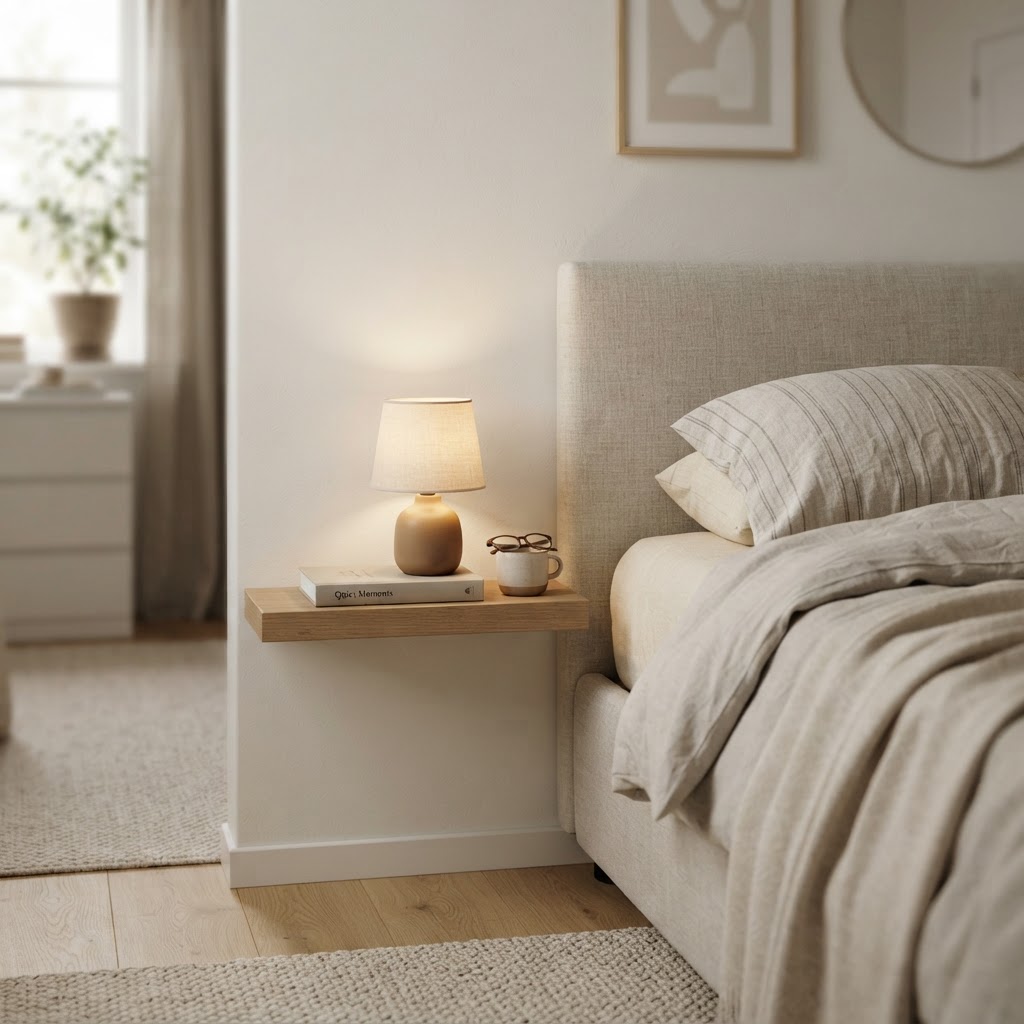
A floating nightstand saves floor space in small bedrooms.

Corner floating shelves are a genius hack for maximizing underutilized dead space in tiny kitchens where every square inch of counter space matters. Installing L-shaped or staggered shelves in these corners allows for the organized storage of frequently used items like spices, oil bottles, or specialized mugs. This strategy prevents “counter creep,” keeping your workspace clean for food preparation.

Maximize Verticality

When installing these, calibrate shelf height based on the contents. Spices generally require only 5–6 inches of clearance, while canisters or small appliances need 12–15 inches. Measuring your tallest item before drilling prevents the need for re-installation later, ensuring every vertical inch is optimized.

3. The Bedside “Floating” Table

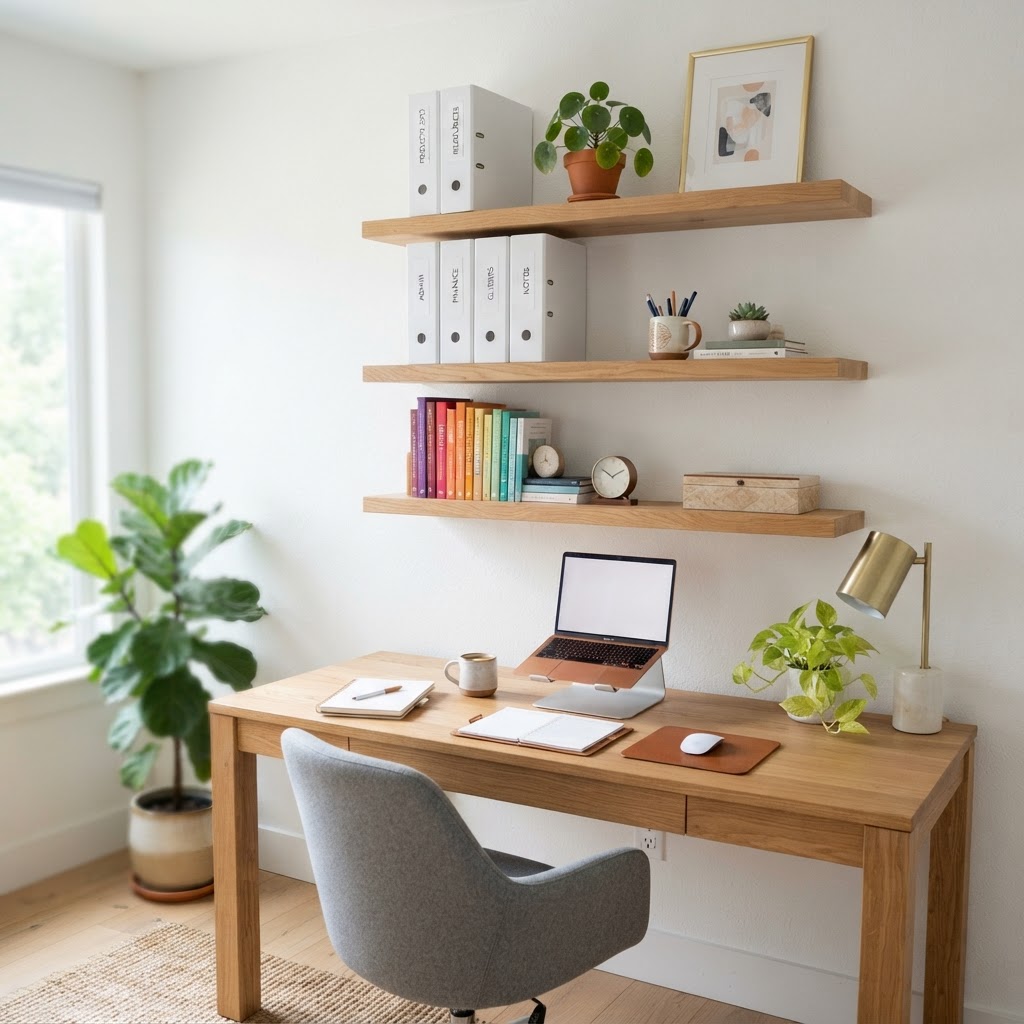
Vertical organization keeps your desk clutter-free.

Replacing a traditional bulky nightstand with a single, sturdy floating shelf mounted exactly 24–28 inches from the floor creates a sleek, functional bedside surface. This minimalist approach provides sufficient space for a phone charger, a glass of water, and a reading lamp while keeping the floor clear for easy cleaning. It is particularly effective in studio layouts where floor space is limited.

4. Above the Doorway Displays

Dead space above doorways is often ignored, yet it provides prime real estate for seasonal storage or decorative collections. Installing a single, robust shelf roughly 6–8 inches above a door frame creates a hidden storage ledge for items like extra linens stored in uniform baskets, vintage cameras, or non-daily decor. This effectively utilizes space that would otherwise be wasted, keeping the room tidy.

5. Bathroom Vanity Extensions

Bathrooms in small apartments often suffer from minimal storage, but vertical wall space remains vast. Installing floating shelves above the toilet or next to the vanity provides an organized home for apothecary jars, folded towels, and essential toiletries. Using clear or matching opaque containers minimizes visual clutter and creates a cohesive, spa-like environment that feels professionally curated.

6. Entryway Drop Zones

A slim floating shelf placed near the front door functions as an efficient drop zone for mail, keys, and wallets. To maximize the utility of this small footprint, add 3–4 brass or nickel hooks underneath the shelf for bags or jackets. This design ensures that everyday items have a dedicated landing spot the moment you enter, preventing kitchen counter clutter.

7. The Media Console Alternative

Large media consoles often occupy significant floor space, but mounting a long floating shelf directly beneath a wall-mounted TV offers a streamlined alternative. This setup provides sufficient room for gaming consoles, streaming devices, and remotes while keeping the floor area underneath open. This openness allows for better airflow around electronics and makes the room feel significantly larger.

8. Indoor Jungle Vertical Garden

Floating shelves are ideal for apartment dwellers wanting to integrate nature without occupying precious floor space with plant stands. By staggering shelves at different heights and depths, you can create a “vertical jungle” that adds texture and air-purifying benefits to the room. Utilizing trailing plants like Pothos or Philodendrons helps soften the hard lines of the shelves and adds visual interest.

9. Home Office Wall Organization

For remote workers, clearing the desk surface is vital for productivity, and moving books and supplies to wall-mounted shelves is the best solution. Installing tiered shelves directly above your monitor or to the side of your desk keeps essential hardware and reference materials reachable but out of the way. This prevents the cramped, “over-desk” feeling and improves work focus.

10. The Art Gallery Shelf

A narrow ledge shelf, often 2–3 inches deep, serves as a dynamic gallery for rotating artwork, family photos, or mementos. Unlike permanently mounted frames, ledge shelves allow you to swap your decor in seconds without needing to patch wall holes. This keeps your apartment interior feeling fresh and personalized without the physical clutter of multiple heavy frames on the wall.

11. Laundry Room Utility

Small laundry closets benefit immensely from shelving installed directly above the machines. Placing detergent, dryer sheets, and hampers on these shelves frees up the floor space within the closet, which is often needed for larger items like a vacuum or a folding step stool. This creates a high-functioning zone in an otherwise cramped, underutilized utility area.

Choosing the Right Hardware and Installation

Installation security is non-negotiable when dealing with floating shelves. Always aim to anchor your hardware into wall studs using long, heavy-duty wood screws. In instances where studs are unavailable or incorrectly spaced, utilize high-quality toggle bolts; these are significantly stronger than standard plastic anchors and are better suited for the weight-bearing demands of floating shelving.

Key Considerations for Renters

Renters should always prioritize non-permanent options if lease agreements restrict drilling. Tension-pole shelving units provide a vertical storage solution that mimics the floating aesthetic without requiring hardware. If you are permitted to drill, keep a small container of wood filler and touch-up paint on hand to restore the wall to its original state upon moving out.

Designing Your Shelving Layout

Visualizing your layout with painter’s tape before drilling is the most effective way to ensure symmetry and proper spacing. Aim for a mix of long and short shelves to create visual rhythm rather than a uniform, institutional look. When balancing weight, place heavier items like books or printers on the lower shelves and lighter, decorative objects on the higher tiers.

FAQ

Q: Can I install floating shelves on drywall without studs?

Yes, you can install them, but you must use specialized heavy-duty toggle bolts or drywall anchors rated for the specific weight of your items. Avoid using basic plastic expansion anchors for shelves intended to hold heavy books or appliances.

Q: What is the ideal height for a floating bedside shelf?

Most people find that mounting a bedside shelf 24 to 28 inches from the floor creates the most ergonomic height for reaching items while lying in bed. This height aligns well with the standard mattress level of most bed frames.

Q: How deep should a floating shelf be for books?

A depth of 8 to 10 inches is usually sufficient for most standard hardcovers and trade paperbacks. If you are storing larger art books, you may need a depth of 12 inches to ensure they do not hang over the edge.

Q: How do I hide the hardware on floating shelves?

Most professional-grade floating shelves use a blind bracket system, consisting of steel rods that slide into pre-drilled holes in the back of the shelf. This effectively conceals the mounting hardware, creating the “floating” illusion.

Q: Are floating shelves safe for heavy items?

Floating shelves can safely support heavy items if they are mounted into studs using thick steel brackets. Always check the manufacturer’s weight limit, as overloading a shelf beyond its rated capacity can lead to hardware failure or drywall damage.

How to Style a Sectional in a Tiny Living Room: Expert Guide

How to Style a Sectional in a Tiny Living Room: Expert Guide

To style a sectional in a tiny living room, choose a low-profile, light-colored model with exposed legs to maximize floor visibility and place it away from walls to create an open-concept flow. By anchoring the piece with a properly sized rug and utilizing multi-functional storage, you can achieve a spacious, curated look in under 200 square feet.

The Strategic Approach to Sectional Selection

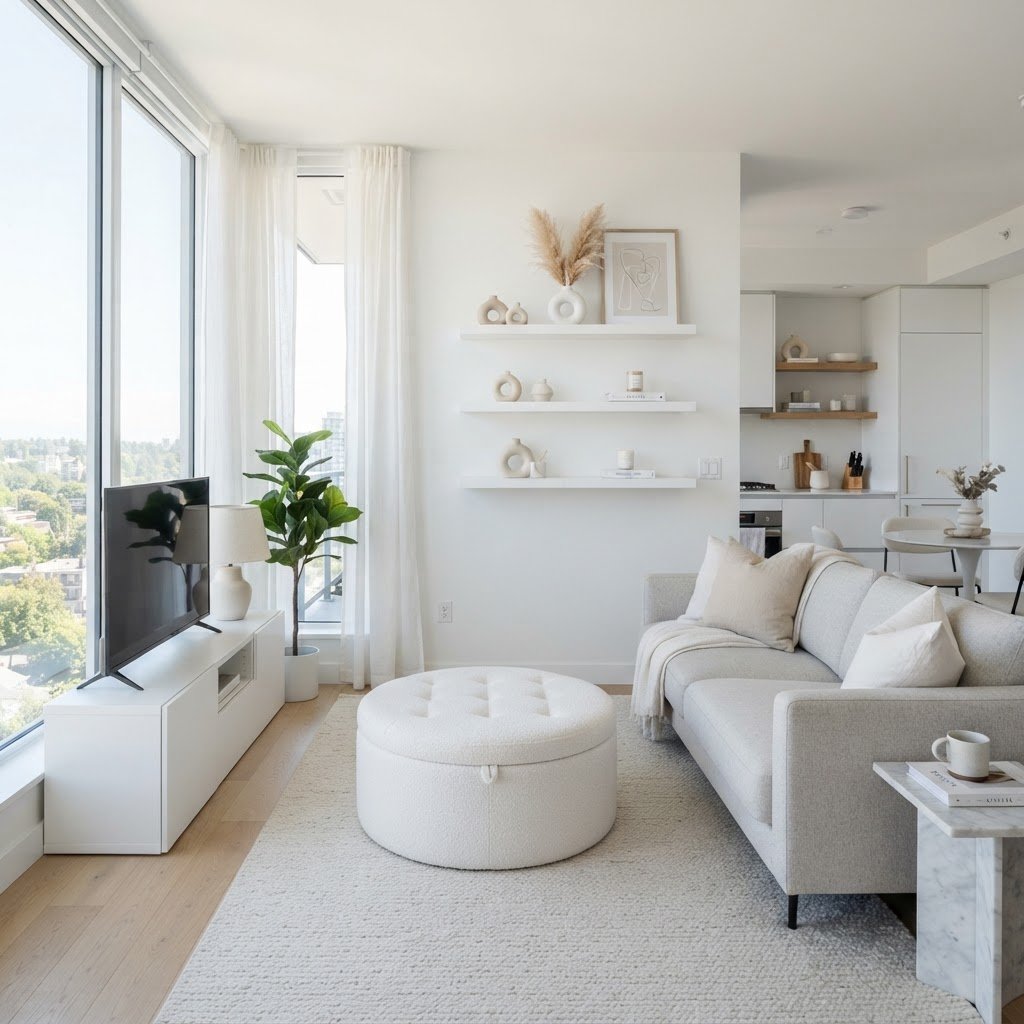
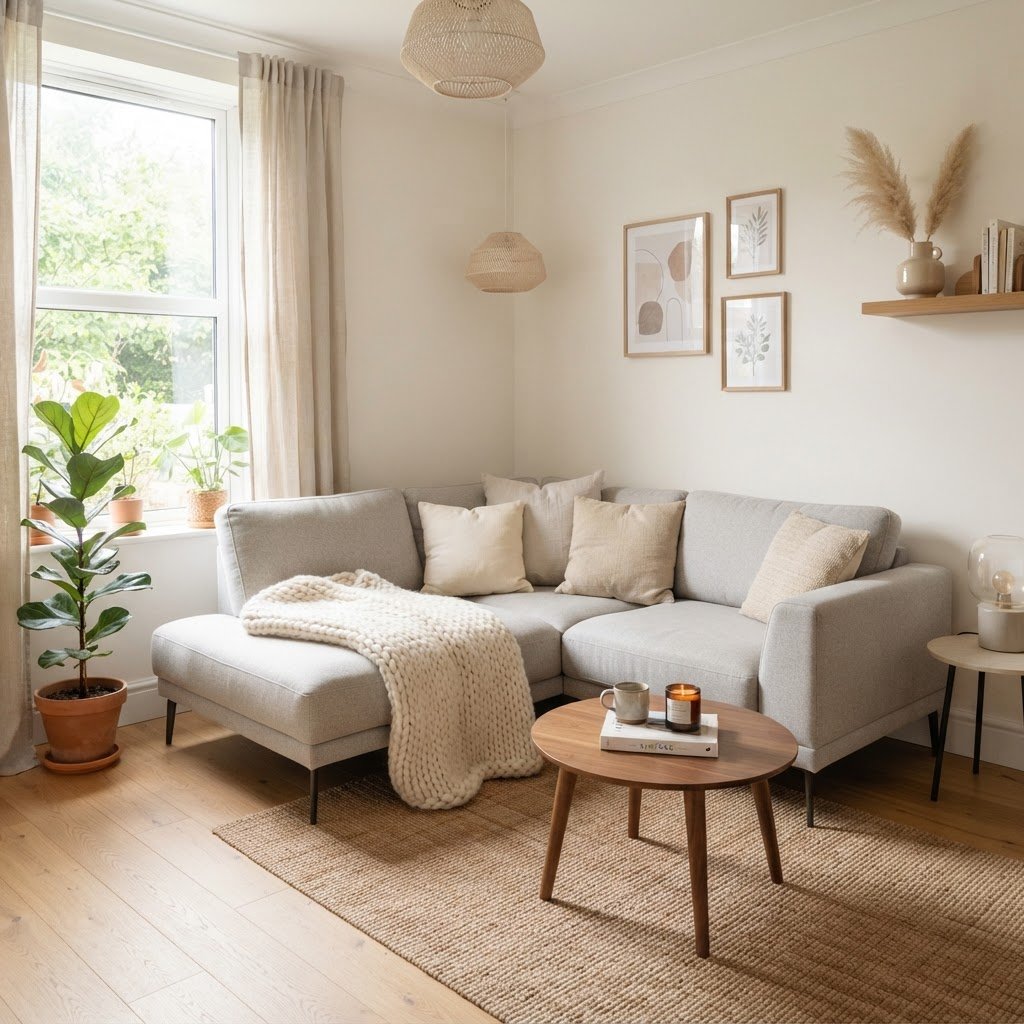
Choose a light-colored, low-profile sectional to keep the room feeling open.

Selecting the right furniture starts with prioritizing scale and legibility, as a bulky sofa can immediately shrink a small room by 30% or more in perceived volume. Look for “apartment-sized” sectionals, which typically measure between 70 and 85 inches in total length, and prioritize models with slim track arms rather than rolled arms to save 4-6 inches of valuable seating width. Before you even begin to think about throw pillows or rug placement, you must ensure the piece itself fits the scale of your room. Look for low-profile sectionals with slim arms and exposed legs. Before committing to a specific style, it is helpful to research the best sectional sofa ideas for small apartment living rooms to ensure you are choosing a design that balances aesthetics with your square footage. These design features create an air of openness by allowing the eye to see the floor underneath, which prevents the piece from feeling like it is swallowing the room.

Furthermore, consider the orientation of your chaise or corner unit. A modular sectional is often the best choice for smaller homes because it allows you to swap sides if you move or rearrange your furniture layout. Before buying, use painter’s tape to map out the exact dimensions on your floor. This allows you to walk around the piece and ensure you maintain natural traffic flow patterns, which is critical for making a small room feel functional rather than restrictive.

Feature Small-Space Optimized Traditional Bulky Sofa
Leg Style Exposed/Tapered Skirted/Block
Arm Type Slim Track Arms Wide Rolled Arms
Profile Low/Sleek Deep/Overstuffed
Visual Impact Lightweight Heavy/Anchored

Prioritizing Functionality in Small Spaces

When space is at a premium, every piece of furniture should ideally serve more than one purpose to reduce clutter. Think about your sectional as a multi-functional anchor for the entire living area. Does it have hidden storage under the chaise? Can you add a console table behind the back of the sofa to act as a workspace or entry surface? By treating the sectional as a hub of utility rather than just a place to sit, you significantly improve the efficiency of your tiny floor plan. Most storage-integrated chaises can house up to 4 cubic feet of items, including extra bedding or seasonal decor. Utilizing the “dead space” behind a floating sectional for a 12-inch deep console table can serve as an ideal home office setup without requiring a dedicated room. Beyond furniture choices, you can also learn how to decorate a small apartment on a budget using clever DIY updates that complement your new sectional.

Perfecting Your Small Space Layout

Use a strategically placed rug to anchor your sectional and define the space.

Arranging furniture in a compact home requires a delicate balance between maximizing seating and maintaining at least 30 inches of walking clearance for primary traffic paths. One of the most effective layouts for a small room is pulling the sectional away from the walls slightly. While it feels counterintuitive to take up more floor space, floating your sectional allows for a small “pathway” behind it or creates a clear distinction between the living area and an adjacent dining or kitchen space. Research indicates that floating furniture creates a sense of luxury in small spaces by breaking the “box” effect of wall-to-wall arrangements.

Another important aspect of the layout is the relationship between the sectional and the television or focal point. If your sectional is L-shaped, aim to have the longer side face the primary focal point of the room. This helps draw the eye toward the center of the space rather than the outer limits, which can help a small room feel grander. Avoid blocking doorways or windows with the higher back sections of your sofa, as this will immediately make the room feel claustrophobic. By maintaining a sightline that allows a person to see the floor reaching the walls, you trick the brain into perceiving a larger total square footage.

The Art of Balancing Texture and Color

Maximize vertical space with floating shelves above your sectional.

How you decorate the sectional itself is just as important as where you place it, and light-reflecting palettes are the standard for maximizing small-room brightness. In a tiny room, heavy, dark fabrics can easily overpower the area and create a visual ‘weight’ that makes the room feel small. Instead, opt for lighter-colored upholstery in neutral tones like soft greys, creams, or warm beiges. If you prefer a darker sofa, try to balance it with lighter accessories, such as a crisp white throw blanket or light-colored pillows. Using high-LRV (Light Reflectance Value) colors for your upholstery can make a room feel approximately 10-15% more spacious due to improved natural light reflection.

Texture is your best friend when you cannot rely on bold, large-scale prints. Using a mix of materials like linen, velvet, or chunky knit fabrics creates depth and interest without adding visual clutter. Remember to keep the patterns subtle. If you want to use a patterned pillow, keep it to one or two accent pieces rather than covering the entire sectional in varied prints, which can quickly make a small space look chaotic. Aim for a 60-30-10 color ratio: 60% neutral base, 30% secondary texture, and 10% accent color to maintain a professional, balanced aesthetic.

Essential Tips for Cozy Layering

  1. Use a monochrome palette to create a seamless, expanded look.
  2. Add a chunky throw blanket to one corner to soften the lines of the sectional.
  3. Keep throw pillows to a minimum—usually, three to five are sufficient for a small sectional.
  4. Incorporate a reflective surface, like a metallic coffee table, near the sectional to bounce light around the room.

Lighting and Rugs: Creating Boundaries

In an open-concept tiny home, the sectional usually acts as the divider between spaces, and the rug is the most important tool you have for defining this ‘room within a room.’ Choose a rug that is large enough for the front legs of the sectional to rest on; this pulls the furniture together and anchors the conversation area. A standard 5×8 or 6×9 rug is typically sufficient for most small-space sectionals. If the rug is too small, it will make the room look fragmented and undersized. Using a rug with a low pile height also ensures that the sectional remains stable and prevents tripping hazards in high-traffic zones.

Lighting also plays a massive role in how we perceive the size of a room. Avoid relying solely on a single overhead light, which can create harsh shadows in the corners of your small living area. Instead, layer your lighting. Place a floor lamp next to the sectional for task lighting and consider wall sconces if you are short on end-table space. Soft, ambient lighting creates a cozy atmosphere that makes a small room feel intentionally intimate rather than just tiny. Use bulbs with a color temperature of 2700K to 3000K to maintain a warm, welcoming glow that isn’t too clinical.

Integrating Storage Solutions

One of the biggest struggles in a tiny living room is finding places for your books, electronics, and daily essentials. Since the sectional is likely taking up a significant portion of your floor, you need to be creative with the surrounding area. Utilize the wall space directly above or adjacent to the sectional for floating shelves. This keeps the floor clear while providing plenty of space for decor and functional items. Install shelves at least 18 inches above the back of the sofa to ensure there is plenty of head clearance for anyone sitting down.

If your sectional does not have built-in storage, look for a coffee table or ottoman that does. A storage ottoman can serve as a footrest, extra seating when guests come over, and a place to tuck away blankets or board games. Keeping surfaces clear of clutter is essential for maintaining a sense of calm in a limited living environment. The less “stuff” you have visible, the larger your room will naturally appear. Aim to keep at least 50% of your tabletop surface area empty to prevent a “crowded” look.

Maintaining Flow and Scale

Ultimately, the goal of learning how to style a sectional in a tiny living room is to create a space that feels comfortable, not cramped. Pay attention to the scale of the other furniture pieces in the room. If your sectional is a substantial piece, keep the coffee table light and airy—perhaps one with thin metal legs or a glass top. If the rest of your furniture is also bulky, the room will lose its sense of proportion and feel heavy. For smaller rooms, choose a coffee table that is 2/3 the length of the sofa for perfect visual balance.

Consider the sightlines. From the moment you enter the room, what is the first thing you see? Ensure that the back of your sectional isn’t an eyesore. If the back of the sofa is exposed to the entry or a kitchen, consider adding a sofa table or a narrow bookshelf behind it to create a polished, finished look. These small details are what separate a “thrown together” room from a professionally styled space. Keep the total height of any console or bookshelf behind the sofa equal to or lower than the sofa back to maintain an open, unobstructed view of the room.

FAQ

How do I know if a sectional will fit in my small living room?

To determine if a sectional fits, use painter’s tape to outline its dimensions on the floor and ensure you maintain at least 30 inches of clearance around the perimeter. This walk-through test confirms you have enough space for natural traffic flow without the room feeling cramped or blocked.

Should I place my sectional against the wall in a small room?

No, floating your sectional a few inches away from the wall can actually create a sense of depth and openness. By allowing a small gap behind the sofa, you break up the visual weight of the furniture and make the room feel less like a box.

What color sectional makes a small room look bigger?

Light-colored sectionals in neutral shades like cream, light grey, or beige help a small room look bigger by reflecting natural light. These colors create a sense of airy lightness compared to dark tones, which can absorb light and visually anchor a room too heavily.

How can I add extra storage with a sectional?

Incorporate a storage ottoman or a sectional model that includes a built-in storage chaise to maximize your hidden capacity. Additionally, you can install floating wall shelves above the back of the sofa to store books and decor without consuming any floor space.

What size rug should I use with a small sectional?

Use a rug that is large enough to allow the front legs of the sectional to rest at least 6 to 12 inches onto the surface. This technique physically and visually anchors the furniture to the area, effectively defining the living space within an open-concept home.

How to Maximize Storage in a Small Apartment Kitchen

How to Maximize Storage in a Small Apartment Kitchen

Maximize storage in a small apartment kitchen by prioritizing vertical wall space, utilizing cabinet door interiors, and implementing modular, stackable organizers. You can effectively double your usable storage capacity without renovations by auditing your inventory and replacing non-essential clutter with multi-functional, space-saving tools designed for compact footprints.

Assess Your Inventory and Declutter First

Vertical space is key: use pegboards to clear up valuable counter space.

Conducting a systematic audit of your kitchen inventory is the most critical step in regaining control over a cramped workspace. Begin by emptying every drawer and cabinet to evaluate the actual utility of your tools; if a gadget has not been used in the past 365 days, it is statistically unlikely to be used in the future and should be removed. In kitchens smaller than 100 square feet, every square inch of storage commands a “rent” that only essential items can afford to pay.

The Rule of Daily Utility

Categorize your belongings into daily essentials and occasional items to maximize prime real estate. Items you touch every single day—such as coffee makers, mugs, and primary mixing bowls—should occupy countertops or lower shelves reachable within 12 inches of your prep zone. Everything else, such as holiday platters or specialized baking pans, should be relegated to high-reach shelves or off-site storage. By limiting your “active” inventory, you reduce the visual noise that makes small spaces feel inherently smaller.

Item Category Recommended Storage Zone Strategy
Daily Essentials Countertop/Eye Level Minimalist grouping
Occasional Items Top shelves/High cabinets Labeled bins
Bulk Inventory Pantry/Closet/Under-bed Clear, airtight jars

Master the Art of Vertical Real Estate

Clear, stackable containers turn chaotic shelves into organized, efficient zones.

Vertical storage is the most effective method for reclaiming floor space by moving kitchen tools from crowded drawers onto underutilized wall surfaces. By installing floating shelves, pegboards, or magnetic strips, you transform blank walls into functional storage hubs that keep essential utensils within arm’s reach while maintaining a clean, professional aesthetic. For renters, non-damaging adhesive solutions allow for these vertical setups without violating lease agreements.

Creative Wall Mounting

Pegboards act as the gold standard for small apartment kitchen organization because they offer near-infinite configuration options for heavy pots, pans, and whisks. Magnetic knife strips save an average of 15% of drawer space by consolidating bulky knife blocks into a single wall mount. Additionally, using adhesive Command hooks inside cabinet doors can create “hidden” storage for measuring cups and oven mitts, keeping these frequently used items out of sight but accessible. When installing, ensure the wall mounting hardware is rated for at least 15 pounds to safely accommodate cast iron or professional-grade cookware.

Utilize Cabinet Door and Under-Shelf Potential

A mobile kitchen island provides extra prep space and storage that can be moved as needed.

Most apartments suffer from “wasted air” inside cabinets, specifically the gap between the top of your plates and the bottom of the shelf above. Using under-shelf wire baskets can reclaim 20-30% of previously dead vertical volume, providing a home for light items like snack boxes or plastic wrap. To further optimize these areas, consider installing pull-out organizers to double space within your cabinets, allowing you to reach items at the very back with ease without needing to pull everything out first.

Maximize Door Real Estate

Cabinet doors are the most overlooked storage surface in the modern kitchen, capable of holding up to 5-10 pounds of weight with proper over-the-door organizers. By mounting adhesive bins or slim racks to the interior, you can clear shelves of clutter such as aluminum foil boxes, spice jars, and small cutting boards. Always measure the interior clearance—ensure items are less than 2 inches deep—so the cabinet door closes flush against the frame to maintain a streamlined appearance.

Invest in Modular and Stackable Storage

Transform the 'scary' under-sink area into an organized storage solution with tiered pull-out drawers.

Uniformity is the key to maximizing density in food storage, which is why modular, stackable containers are superior to original, inconsistent packaging. By decanting dry goods like flour, sugar, and grains into square, transparent containers, you can stack items right to the top of the cabinet, utilizing 100% of the shelf height rather than leaving wasted air pockets. Square containers typically provide 25% more storage volume than round containers because they sit flush against each other, eliminating awkward corner gaps.

The Power of Lazy Susans

Deep cabinet corners often become “graveyards” for expired condiments and spices, leading to redundant purchasing. A lazy Susan, or turntable, is the most efficient solution for these depths, as it allows you to rotate items into view with a single motion. For small kitchens, a 10-12 inch diameter turntable is ideal for keeping oils, vinegars, and spice bottles organized and accessible, effectively turning a dark, unusable corner into a high-visibility pantry zone.

Create a Portable Kitchen Island

When permanent floor space is limited, a mobile kitchen island on heavy-duty locking casters provides an essential multi-functional surface. A slim, 20-inch wide rolling cart can serve as a meal prep station, a coffee bar, or a mobile pantry, allowing you to move it into a living room corner when you need extra floor space. Look for models with a butcher-block top; it acts as a secondary cutting board, saving you from needing to store a large, bulky board on your counters. For renters looking for more ways to enhance their living area, you can also learn how to decorate a small apartment on a budget to create a cohesive and stylish home without spending a fortune.

Choosing the Right Cart

When selecting a portable cart, prioritize one that features integrated shelves or internal drawers to hide away bulky items like small appliances or cookbooks. A cart with a towel rack or integrated hooks also adds secondary hanging storage. Because these units can be relocated, they provide the flexibility necessary for renters, as they can be taken with you to your next home, unlike custom-built kitchen islands that are often impossible to move or resell.

Optimize Under-Sink Storage

Under-sink cabinets are notorious for becoming disorganized due to bulky plumbing traps, but they can be reclaimed with simple, vertical hardware. By installing a tension rod across the upper third of the cabinet, you can hang spray bottles, creating a “curtain” of cleaning supplies that leaves the floor of the cabinet free for large items like trash bins or bulk refill containers. This simple change allows for 40% more floor storage under the sink than stacking bottles on the base.

Tiered Drawers for Cleaning Supplies

Investing in a custom-fit, tiered pull-out drawer unit is the best way to bypass plumbing obstructions. These units typically measure around 10-14 inches wide and allow you to store sponges, scrub brushes, and cleaners in an organized fashion that slides out. This prevents the common issue of losing small items in the back of the deep, dark under-sink cavity and ensures you know exactly what cleaning supplies you have on hand.

Establish a Maintenance Habit

Storage systems are only as effective as the daily habits that support them; you must treat your organization as a recurring maintenance task rather than a one-time project. Implement a “one-in, one-out” rule where any new kitchen gadget requires the removal of an existing, under-utilized tool. Dedicate five minutes each evening to a “kitchen reset” to clear countertops and return items to their designated zones, ensuring that your storage capacity remains fully optimized and ready for the next day’s cooking tasks.

FAQ

How can I organize a small kitchen without buying expensive organizers?

Use repurposed items like empty food-grade jars for dry goods, tension rods for hanging spray bottles under the sink, and adhesive hooks for hanging kitchen towels or utensils. You can also utilize existing cardboard boxes covered in contact paper to create drawer dividers for free.

What is the best way to store pots and pans in a tiny apartment?

Install a wall-mounted pot rack or use a pegboard to hang your most frequently used pans vertically. This saves significant cabinet space while acting as a design feature; for pans that must be stored in cabinets, use a vertical rack to keep them standing on their sides.

How do I stop my kitchen counters from getting cluttered?

Follow the “Daily Utility” rule by only leaving items on the counter that you use every single day, such as a coffee maker. Everything else—including toasters, mixers, and cutting boards—should be tucked away in cabinets or on wall-mounted shelves once the task is complete.

Is it better to use round or square containers for food storage?

Square containers are significantly better for small kitchens because they eliminate the wasted gap between containers, allowing you to fit 20-25% more items on a shelf. Transparent, stackable, square modular units provide the highest level of storage density and visual organization.

How often should I audit my kitchen inventory?

Perform a deep audit at least every six months to identify expired items, gadgets you haven’t used, and duplicates you no longer need. This keeps your storage systems lean and prevents the accumulation of clutter that naturally occurs in small, high-traffic living spaces.

10 Best Sectional Sofa Ideas for Small Apartment Living Rooms

10 Best Sectional Sofa Ideas for Small Apartment Living Rooms

The best sectional sofa for a small apartment is a low-profile, L-shaped or chaise-style model with exposed legs, measuring between 80 to 95 inches in length. Choosing pieces with modular designs, built-in storage, or slim arms ensures maximum seating capacity without overwhelming your floor plan or restricting flow.

The Strategic Advantage of Sectionals in Small Spaces

A light gray L-shaped sectional with exposed legs creates an airy, open feel.

When you integrate a well-chosen sectional into a petite floor plan, you often gain more seating capacity than you would with a traditional sofa and armchair combination. A sectional minimizes the need for extra clutter-inducing side chairs, effectively acting as the anchor for your entire living room design. To learn more about professional design techniques, read our guide on how to style a sectional in a tiny living room to elevate your space. By choosing a design with a low profile or tapered legs, you maintain visual openness that prevents the room from feeling cramped or overwhelmed.

Selecting a sectional provides a 30-40% increase in seating efficiency over a standard 3-seater couch and ottoman duo. Professionals recommend prioritizing pieces with “apartment-sized” dimensions, which typically feature depths of 32-35 inches rather than the standard 40+ inch deep cushions found in suburban models. This 5-8 inch difference is critical in maintaining a functional walkway in hallways or tight urban layouts.

Why Scale and Proportion Matter

Before browsing, take precise measurements of your wall lengths and the available walkway area. A bulky sectional with deep cushions might look plush in a catalog, but it can easily swallow a small apartment. Look for “apartment-sized” sectionals, which are specifically manufactured with shorter lengths and shallower depths to accommodate tighter footprints.

Choosing the Right Shape for Your Layout

Hidden storage compartments are a must for small apartment living.

The shape of your sofa is the most critical factor in successful small-space integration. L-shaped sectionals are the gold standard for small apartments because they nestle perfectly into corners, freeing up precious square footage in the center of the room. This layout naturally defines a seating zone without requiring a wall to partition the area. If you are looking for more ways to enhance your living area without breaking the bank, check out these creative ideas to decorate a small apartment on a budget using simple DIY projects.

Sectional Type Best For Space Efficiency
L-Shape Corner placement High
Chaise Narrow rooms Very High
Sleeper Dual-use spaces Medium
Modular Irregular layouts High

Benefits of Chaise-Style Sectionals

A chaise-style sectional is often the most versatile option for small dwellers. By extending one end into a chaise, you get the comfort of a sprawling lounge area without the full footprint of a double-arm sofa. Many of these designs come with reversible chaises, allowing you to switch the extension from the left to the right side if you decide to rearrange your furniture later.

Prioritizing Multi-Functional Features

Using a sectional to float your space helps define distinct zones.

In a small apartment, every piece of furniture must work twice as hard. Look for sectional sofa ideas for small apartment living rooms that incorporate smart storage or convertible mechanics. A sectional with a hidden lift-top storage compartment under the chaise is a game-changer for tucking away extra blankets, board games, or seasonal pillows. Integrating storage directly into the frame saves approximately 4-6 square feet of floor space that would otherwise be required for a separate storage ottoman or cabinet.

The Sofa Bed Solution

For those who host guests frequently, a sleeper sectional is an essential investment. Modern pull-out mechanisms have improved significantly, offering sleek designs that don’t look like medical equipment. When shopping for these, prioritize models with high-density foam mattresses (at least 4.5 inches thick) to ensure comfort for your guests while maintaining a structured look during the day.

Optical Illusions and Design Tricks

A velvet chaise sectional adds luxury to a compact footprint.

How you place and style your sectional can trick the eye into perceiving a larger space. One of the best sectional sofa ideas for small apartment living rooms is to select a piece with exposed legs. By lifting the base of the sofa off the floor, you create a sense of “air” underneath, which makes the entire room appear larger and more breathable. Research indicates that showing more floor area can increase the perceived size of a room by up to 15%.

The Power of Light Fabrics

Choosing light or neutral upholstery tones like cream, light gray, or soft beige reflects light and prevents the sofa from appearing as a solid, heavy block of color. If you are worried about spills, performance fabrics are now incredibly durable and can be cleaned with a simple damp cloth, making light colors a practical choice for even the most active households.

Layout Strategies for Maximum Flow

Effective layout is the difference between a cramped apartment and a curated home. Avoid pushing all your furniture against the walls if possible, as this can create a “waiting room” atmosphere. Instead, float your sectional slightly away from the wall to create a walkway behind it, or use it to subtly divide the living area from a dining or entryway space. A floating arrangement requires at least 30 inches of clearance to remain functional for traffic flow.

Using Rugs to Define Zones

Pairing your sectional with a correctly sized rug is vital for anchoring the space. A rug that is large enough to extend under the front legs of your sectional will frame the seating area and make it feel like an intentional ‘room within a room.’ This visual boundary helps separate your living area from the rest of the apartment without needing physical partitions.

Maintenance and Long-Term Styling

Because your sectional is the primary piece of furniture in a small home, keeping it well-maintained is crucial. Regular vacuuming and plumping of cushions ensure that the sofa remains a focal point of comfort rather than a source of clutter. Incorporating accent cushions in varied textures adds depth to the design without occupying extra floor space.

Seasonal Refresh Tips

Update your sectional’s look throughout the year by swapping out decorative throw pillows or adding a textured throw blanket. These small additions allow you to change the mood of the room without needing to buy new furniture, keeping your living space feeling fresh and modern as the seasons change.

FAQ

What is the ideal length for a small apartment sectional?

The ideal length for a small apartment sectional is between 80 and 95 inches. This size provides enough room for two to three people to sit comfortably without occupying more than 30% of the total living room floor area.

Can you put a sectional in a small living room?

Yes, you can successfully place a sectional in a small living room by selecting a low-profile model with exposed legs. These features prevent the piece from feeling too heavy and help maintain visual flow throughout the space.

How do I make a small sectional look larger?

You can make a small sectional appear larger by using a cohesive color palette with light-toned upholstery and placing a large area rug underneath. This creates a foundation that extends the visual boundary of your seating zone.

Should a sectional be pushed against the wall?

Floating your sectional slightly away from the wall is often better for flow, but pushing it into a corner is acceptable if you have limited square footage. Aim to leave at least 2-3 inches of breathing room if possible to prevent a boxy, cramped look.