Category Entryway & Small Space Solutions

Turn a Cluttered Tiny Entryway Into a Calm Landing Zone

Walking through your front door should feel like an exhale, not an obstacle course of discarded shoes, stray mail, and forgotten bags. When you turn a cluttered tiny entryway into a calm landing zone, you change the entire emotional tone of your home. A chaotic entrance sets a tone of stress from the moment you step inside, while an organized, intentional space provides a refreshing buffer between the outside world and your personal sanctuary. This guide will walk you through the essential steps to reclaim your space, regardless of its footprint.

The Psychology of Your Entryway
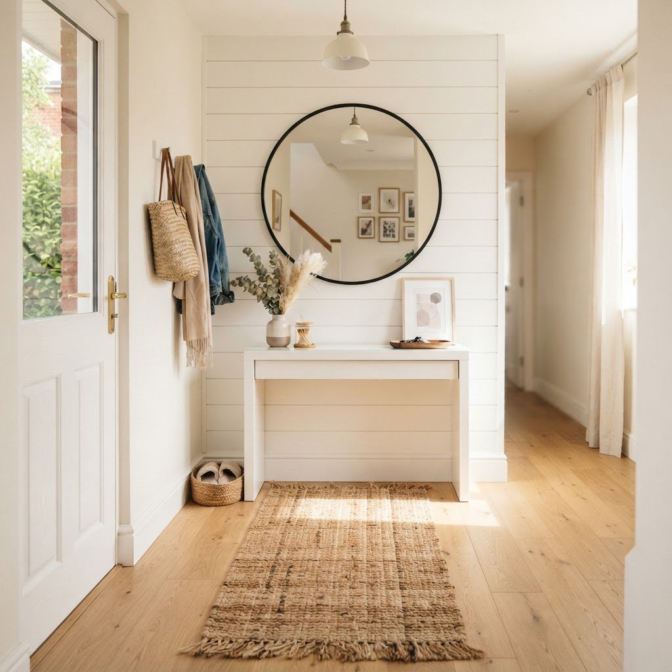
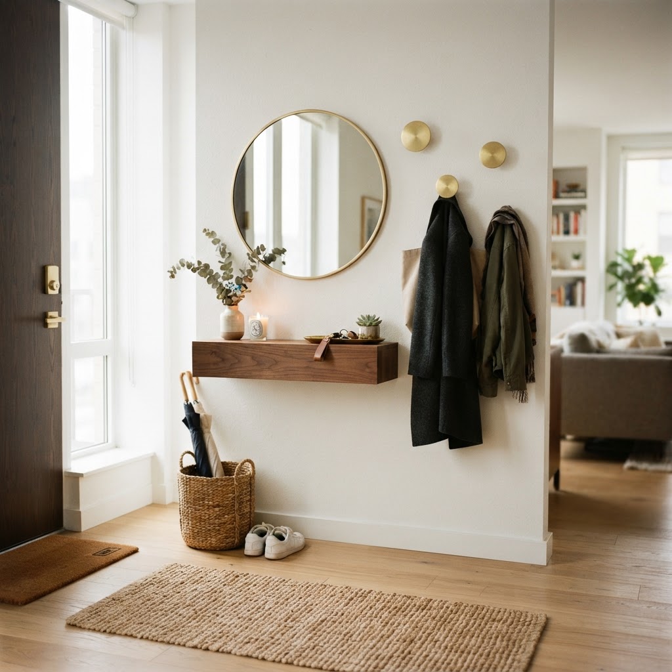
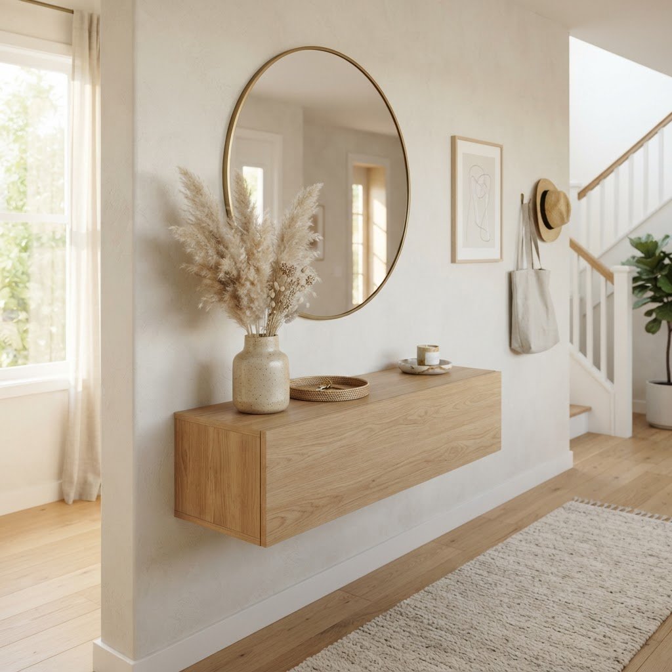
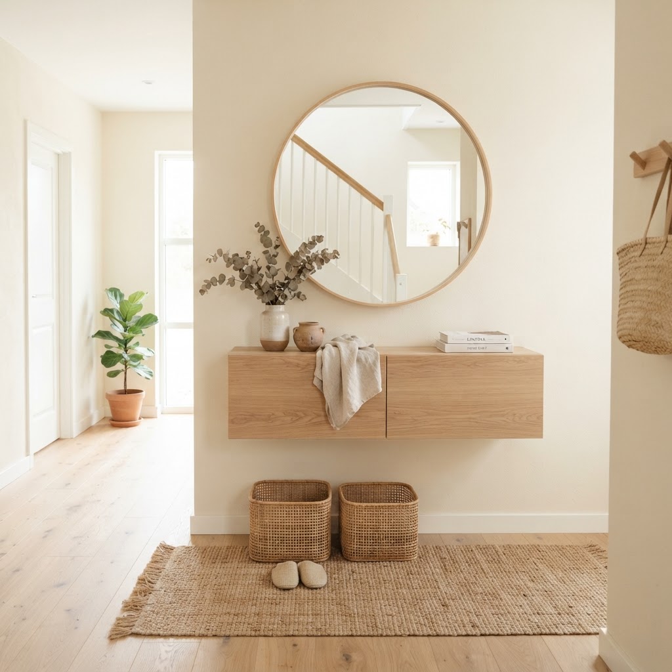
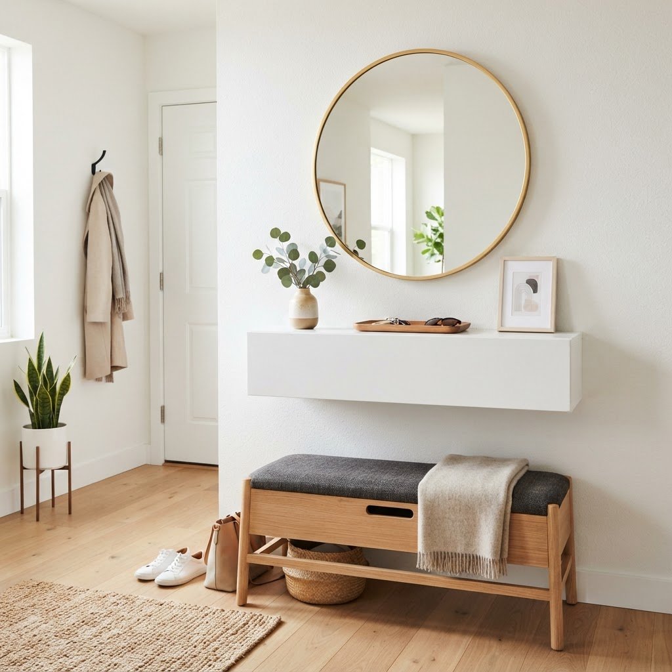
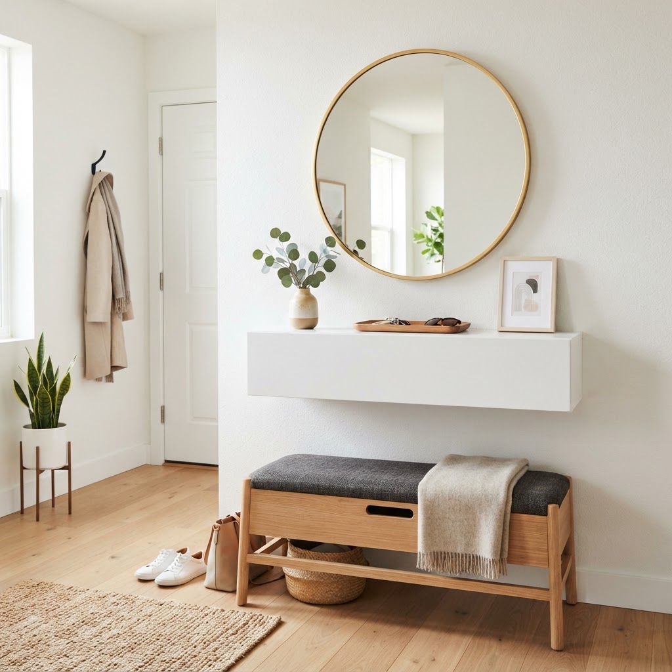
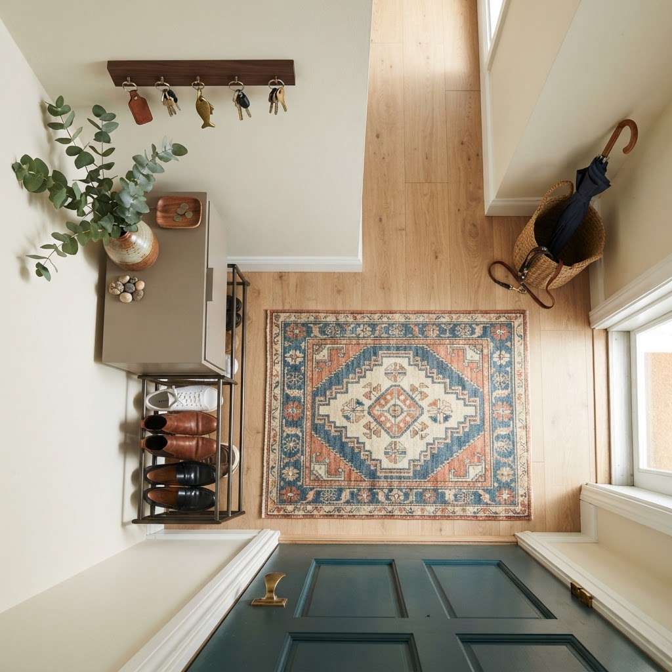
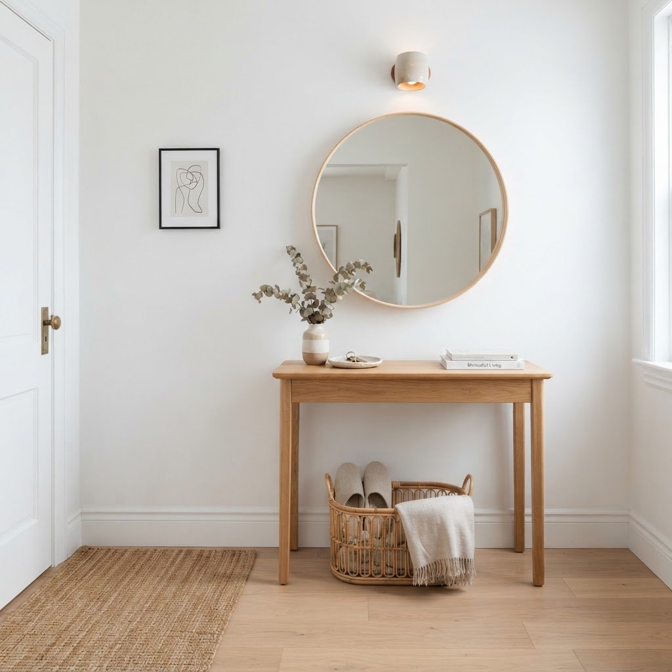
Maximize natural light and use mirrors to make a small entryway feel significantly larger.

Your entryway acts as the transition point in your home. When this area is packed with unnecessary items, it creates visual noise that impacts your mental clarity as soon as you cross the threshold. A cluttered space subconsciously tells your brain that work is still unfinished or that you are disorganized.

Why First Impressions Matter

The entryway is the first thing guests see and the last thing you see before leaving. By optimizing this small area, you are investing in your daily peace of mind. A clean, calm space allows you to shed the day’s responsibilities and settle into the comfort of your home environment.

Assessing Your Current Obstacles
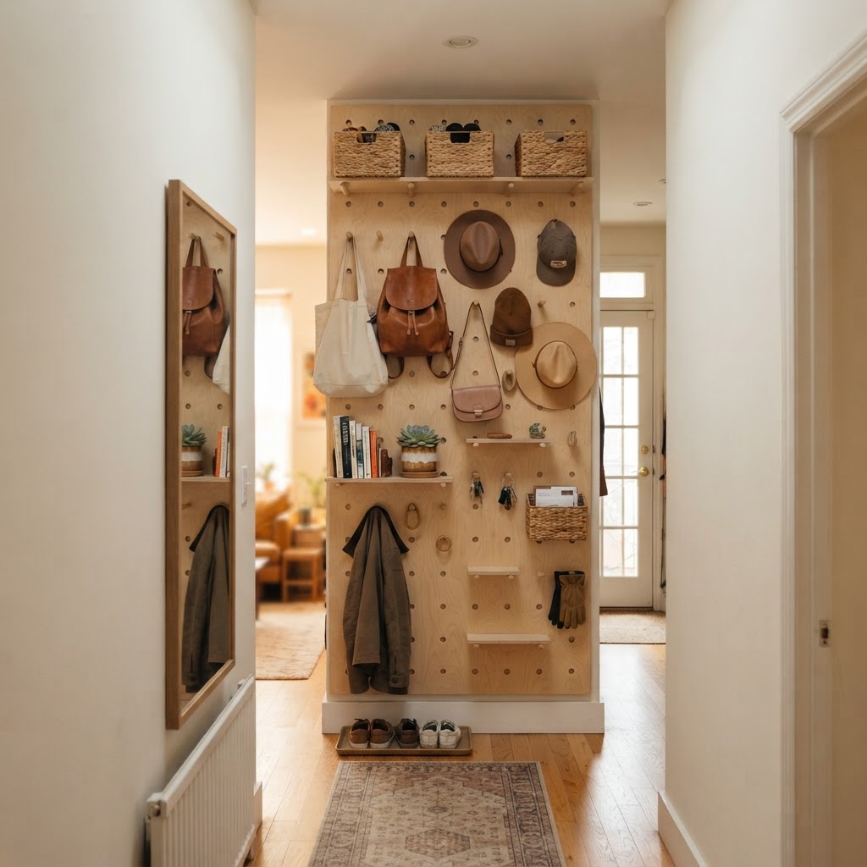
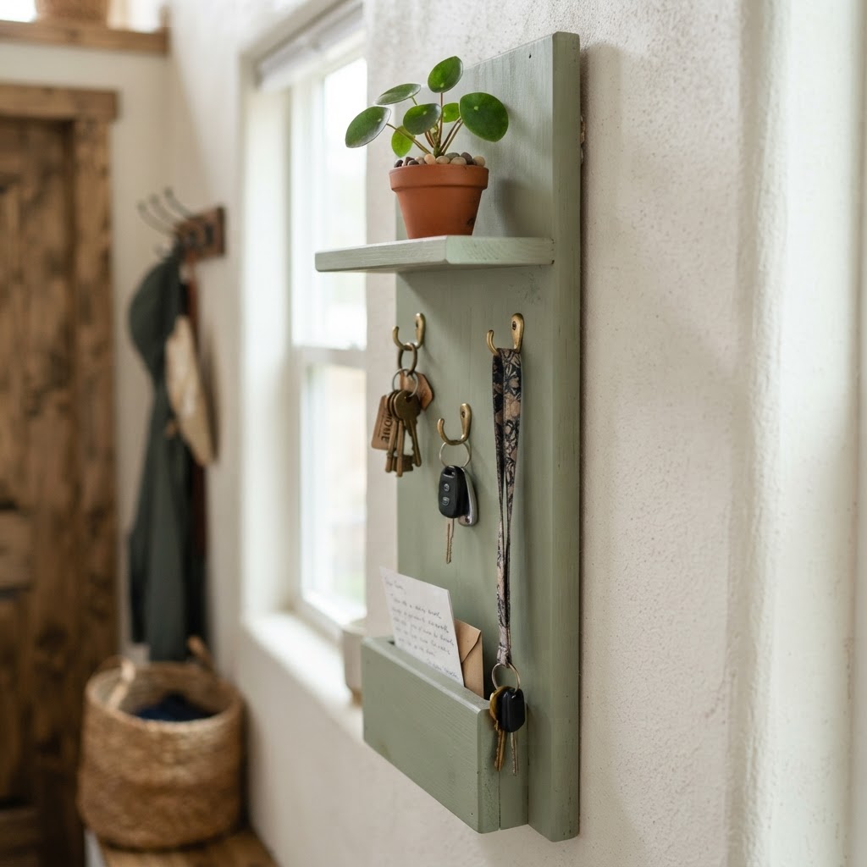
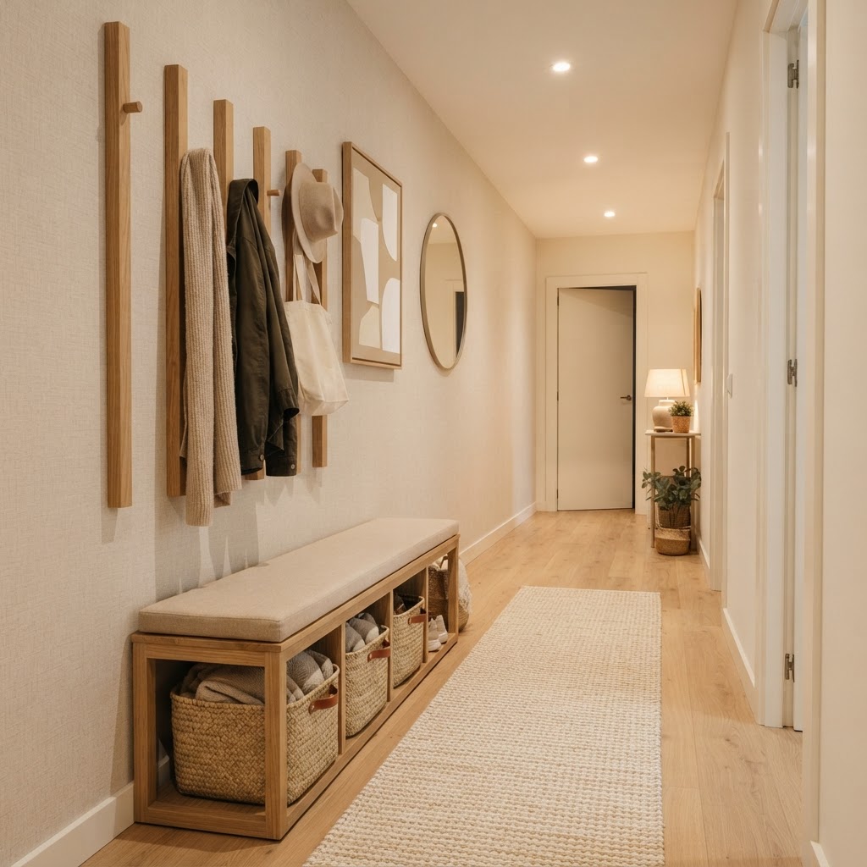
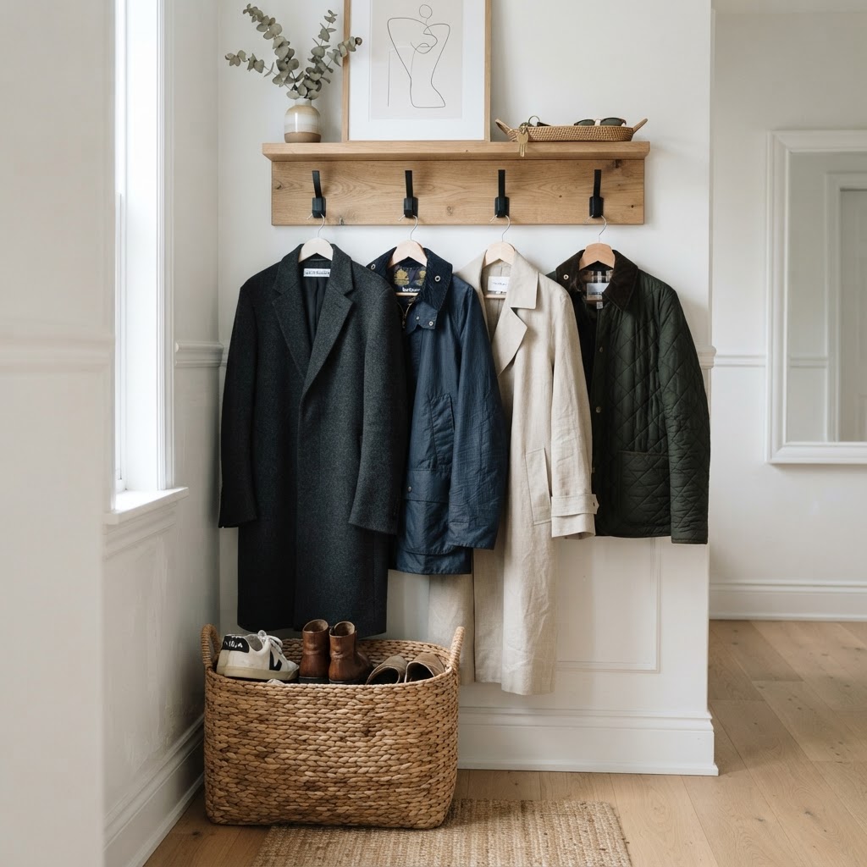
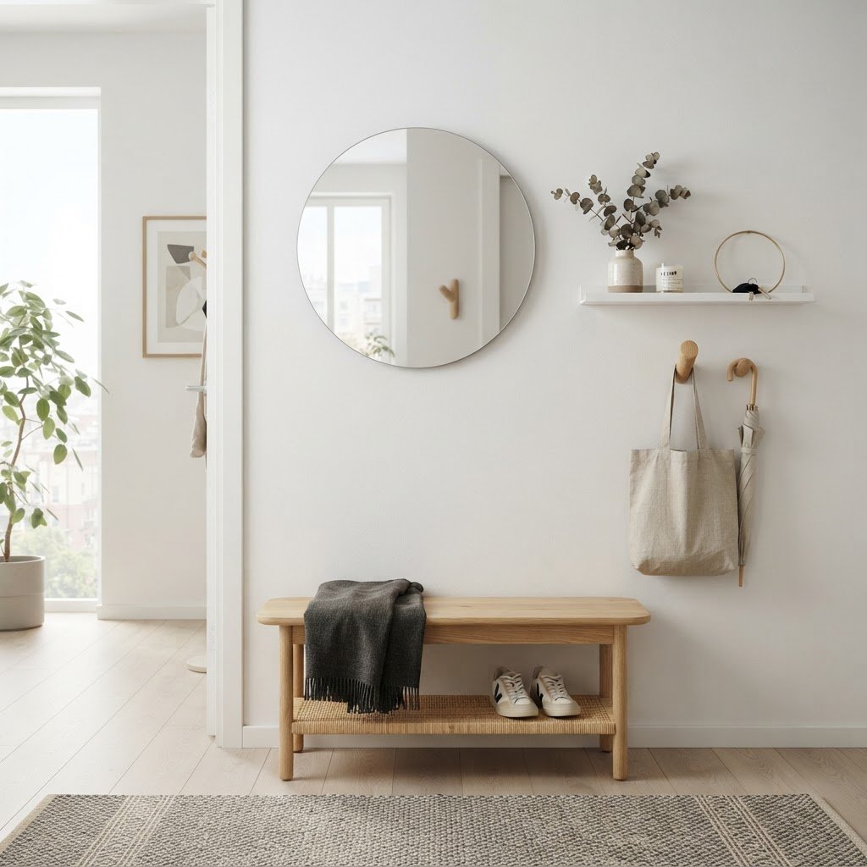
Vertical storage systems like pegboards are perfect for keeping tiny hallways clutter-free.

Before you start buying storage bins or wall hooks, you need to understand exactly what is causing the bottleneck. Most people struggle with entryways because they treat them as storage lockers rather than landing zones. Take everything out of your entryway and sort it into three piles: items that belong elsewhere, items to donate, and items that actually serve a purpose at the door.

Mapping Your Daily Routine

Ask yourself how you move through the space. Do you drop your keys on a console table? Do you kick your shoes off immediately? The most effective organization systems map directly to your natural habits. If you hate opening cabinet doors, choose open shelving for frequently used items.

Vertical Storage Solutions
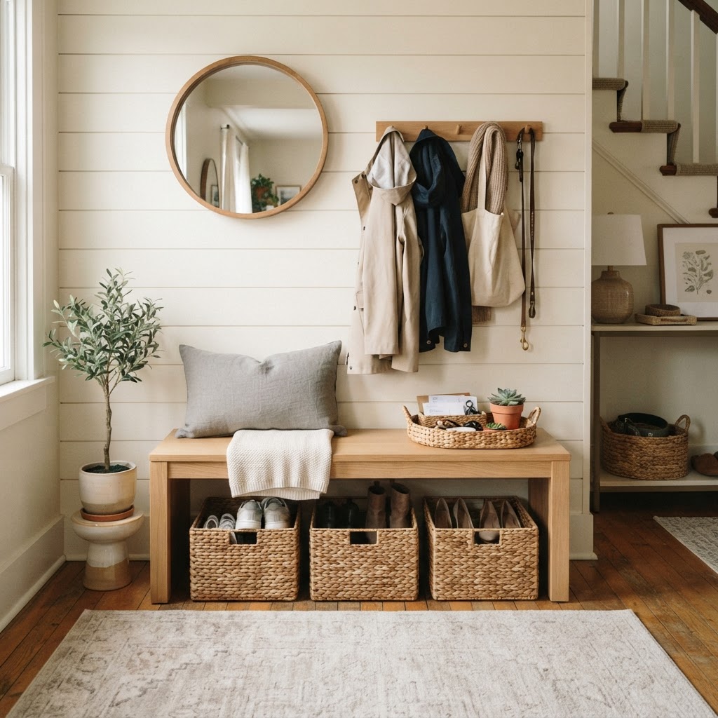
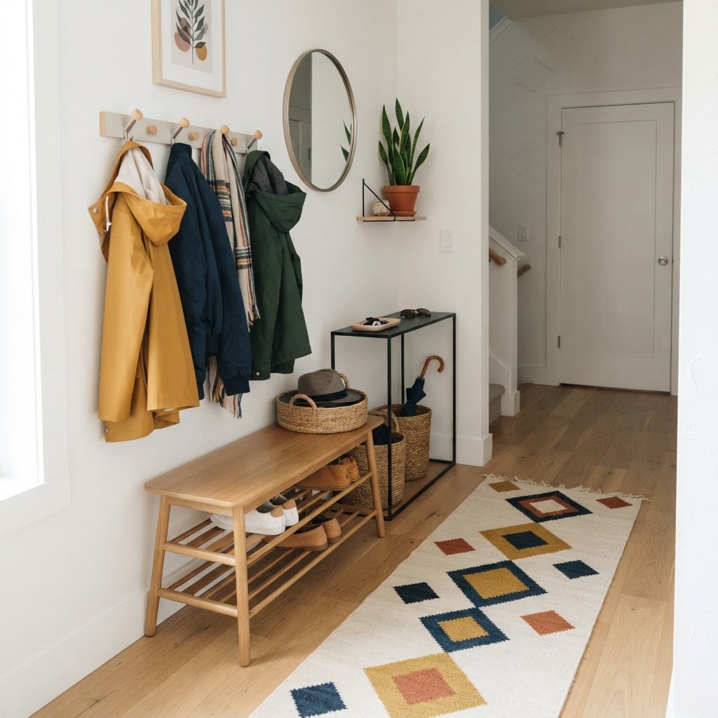
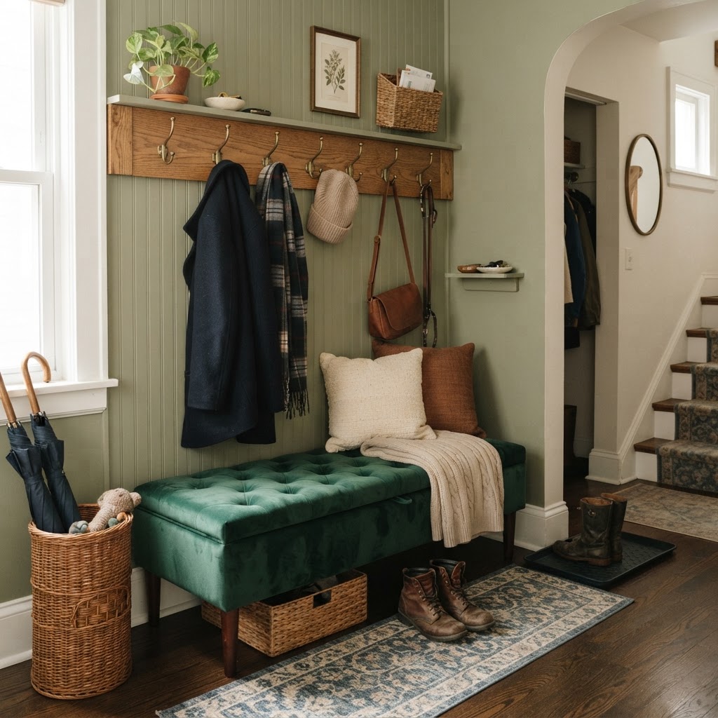
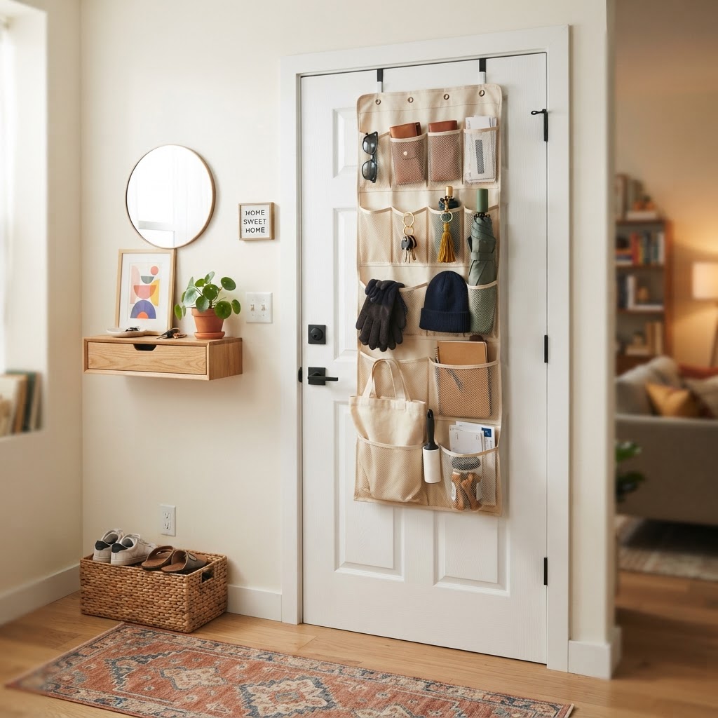
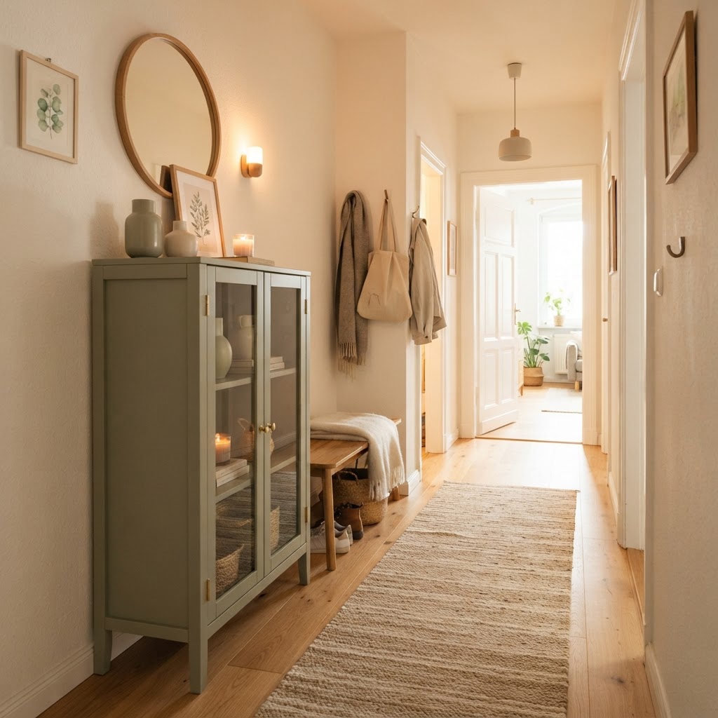
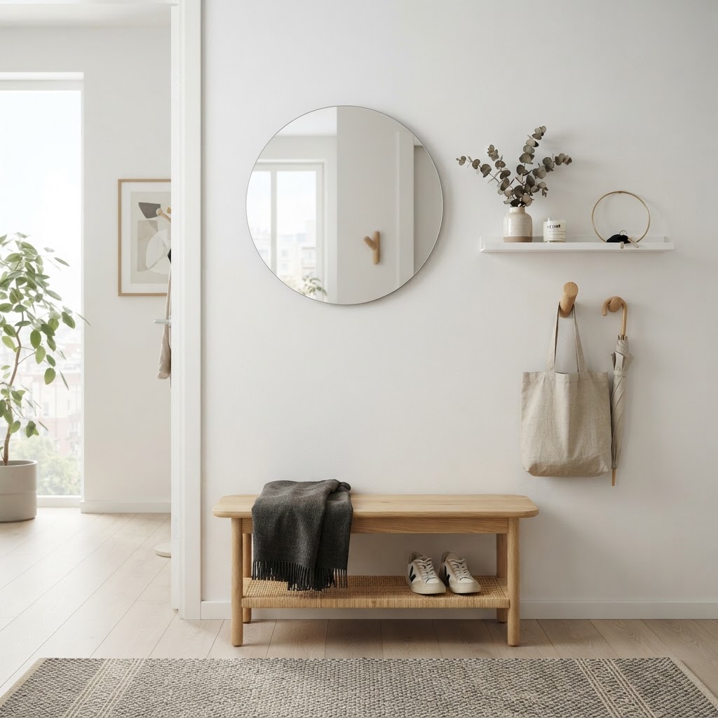
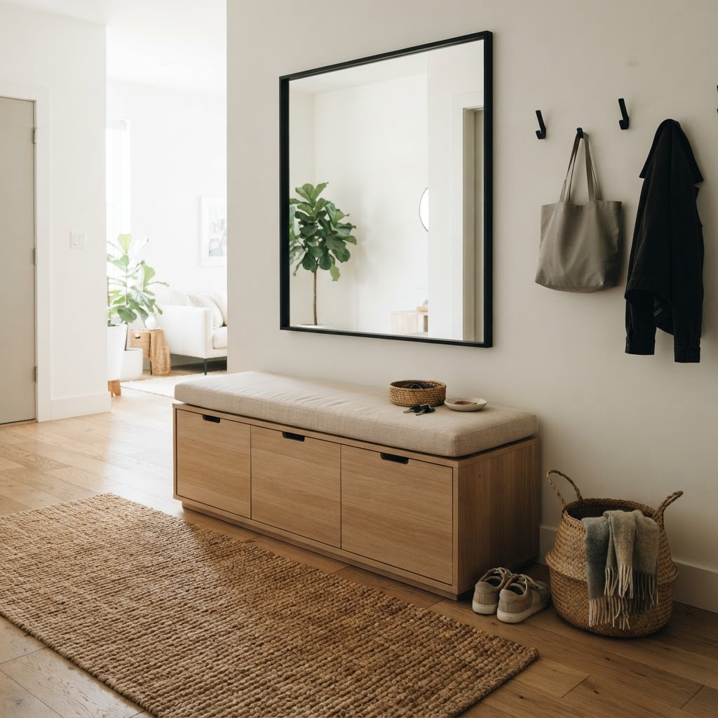
Utilizing under-bench storage is a smart way to keep shoes tucked away yet easily accessible.

In a tiny space, your biggest untapped resource is your walls. If floor space is at a premium, look upward to gain storage capacity without sacrificing a single inch of walkway. Installing floor-to-ceiling shelving or a series of high-mounted hooks can accommodate coats, umbrellas, and seasonal accessories.

Creative Wall-Mounted Hacks

Consider a pegboard system, which is incredibly versatile for small spaces. You can rearrange the pegs to hold anything from headphones to hats, and it adds a modern, industrial look to your home. Another option is wall-mounted baskets, which keep mail and smaller items elevated and organized.

The Power of Multi-Functional Furniture

Every piece of furniture in a tiny entryway must work twice as hard. If you have room for a bench, choose one with built-in storage underneath for shoe baskets or pull-out drawers. A slim console table with a hidden drawer can serve as a drop zone for mail while keeping the top surface clean and clutter-free.

Selecting the Right Scale

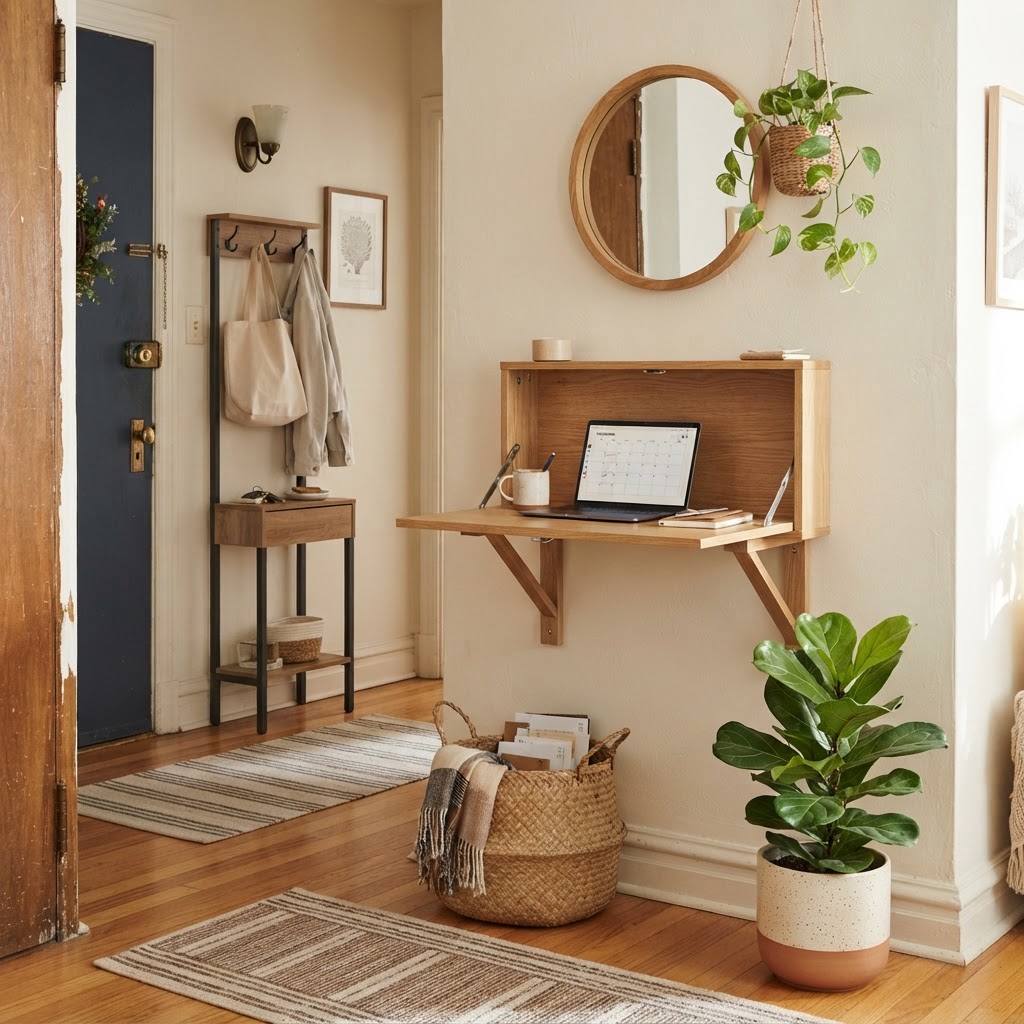
Furniture that is too bulky will suffocate a small area. Look for pieces with legs that expose the floor, which creates the illusion of more space. If you are struggling with tight corners, consider wall-mounted drop-down desks that fold away when not in use.

Zoning for Daily Essentials

Organization is about creating dedicated homes for your everyday carry. Use trays or bowls for keys and wallets so you never spend ten minutes searching for them when you are running late. By creating a ‘system’ for your small items, you eliminate the mental load of searching for them every morning.

The Importance of a ‘Goodbye’ Station

Place a small basket near the door for items that need to leave the house, such as outgoing mail or library books. This ensures that you don’t accidentally leave home without them. When everything has a place, you effectively turn a cluttered tiny entryway into a calm landing zone effortlessly.

Aesthetics and Lighting

Lighting is often ignored in small entryways, yet it is crucial for creating a warm and inviting atmosphere. A bright, well-lit space feels larger and more welcoming than a dim, cramped one. Consider a statement pendant light or a chic wall sconce to add personality without taking up any space.

Using Mirrors to Expand

Mirrors are the oldest trick in the designer’s playbook for small spaces. Placing a large mirror on one wall reflects light and tricks the eye into perceiving the room as double its actual size. It also gives you one last place to check your appearance before you head out the door.

Maintaining Your Calm Landing Zone

Once you have optimized your space, the challenge becomes maintenance. Use the ‘one-in, one-out’ rule for shoes and coats. If you bring a new jacket home, consider donating an old one. This prevents your organized system from becoming overwhelmed by new arrivals that don’t have a designated spot.

Weekly Reset Rituals

Set aside ten minutes every Sunday to reset the entryway. Empty the mail, clear the floor of rogue shoes, and wipe down surfaces. This simple habit keeps your home feeling organized and prevents the slow creep of clutter from taking over again.

Conclusion

You don’t need a large foyer to create a beautiful, functional space. By implementing vertical storage, choosing multi-purpose furniture, and committing to simple maintenance habits, you can turn a cluttered tiny entryway into a calm landing zone that truly serves your needs. Start small, focus on the items you use daily, and watch how quickly your home feels more peaceful and organized. Ready to transform your space? Pick one wall to tackle this weekend and let us know how your entry transformation goes in the comments below!
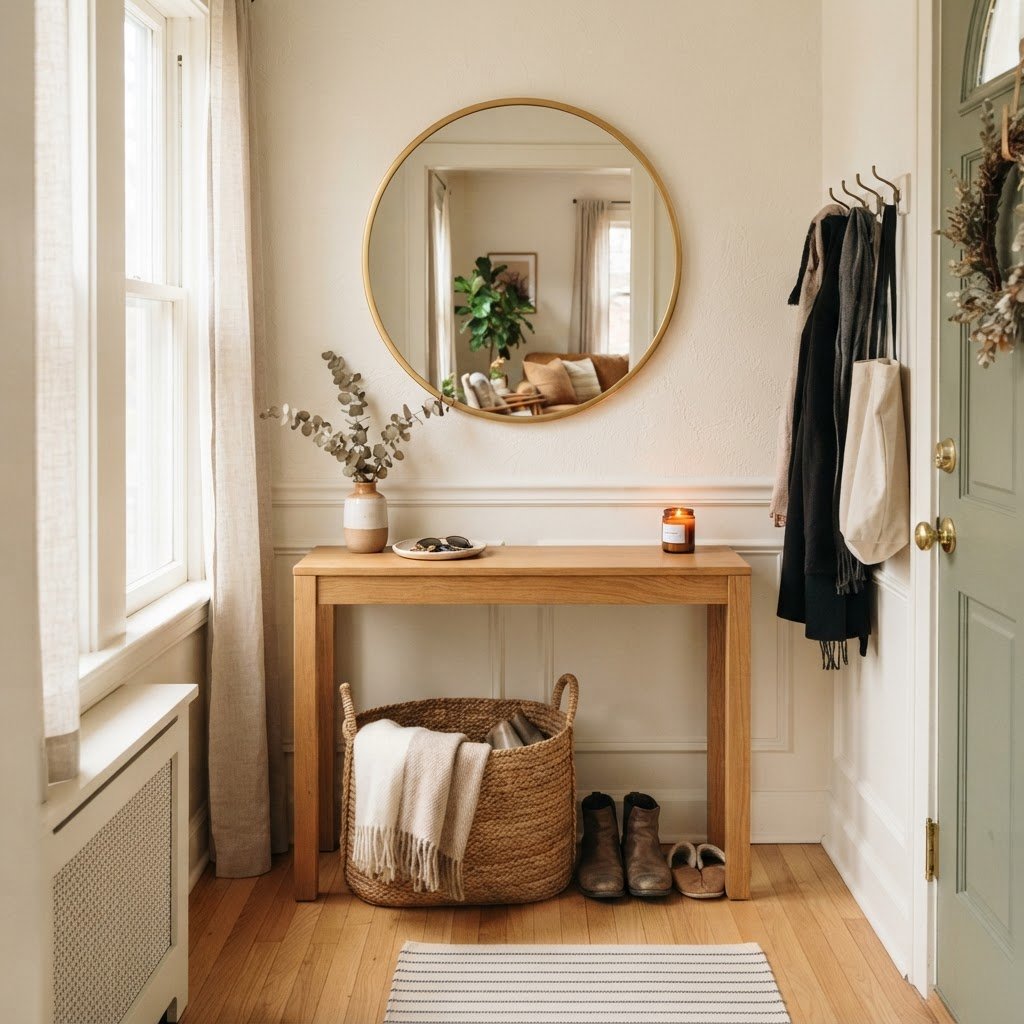
8 Essential Pieces Every Tiny Entryway Needs for Style

A tiny entryway requires a slim console table, wall-mounted mirror, dedicated shoe storage, multi-functional wall hooks, storage baskets, a compact bench or stool, targeted lighting, and a durable runner rug to maximize limited square footage. These eight elements prioritize vertical utility and multi-functional design to eliminate daily clutter effectively.

Assess Your Space and Needs

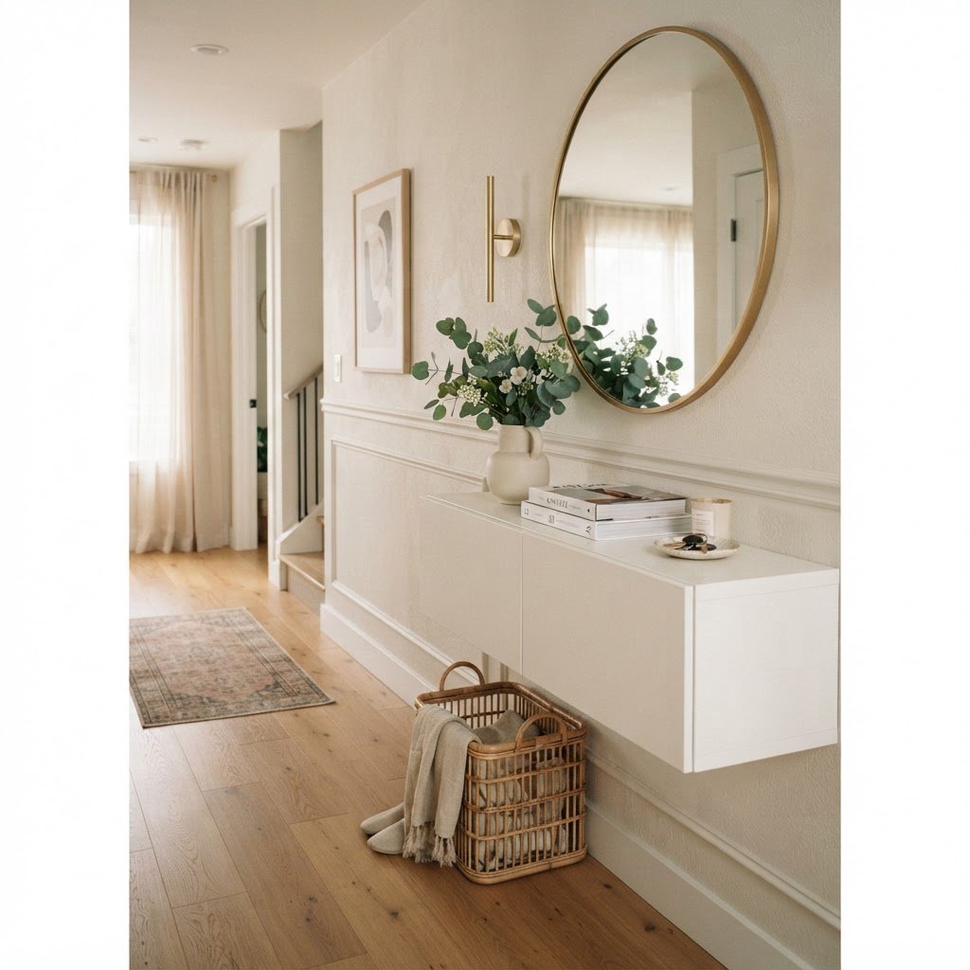
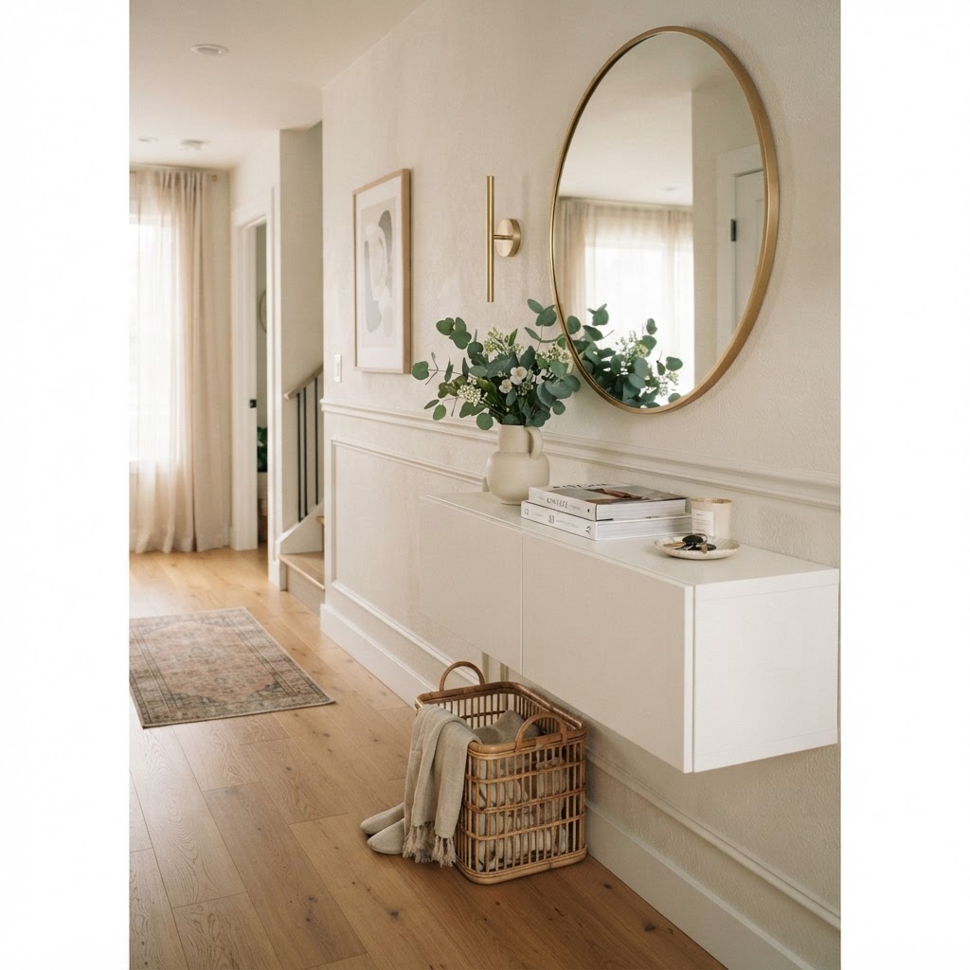
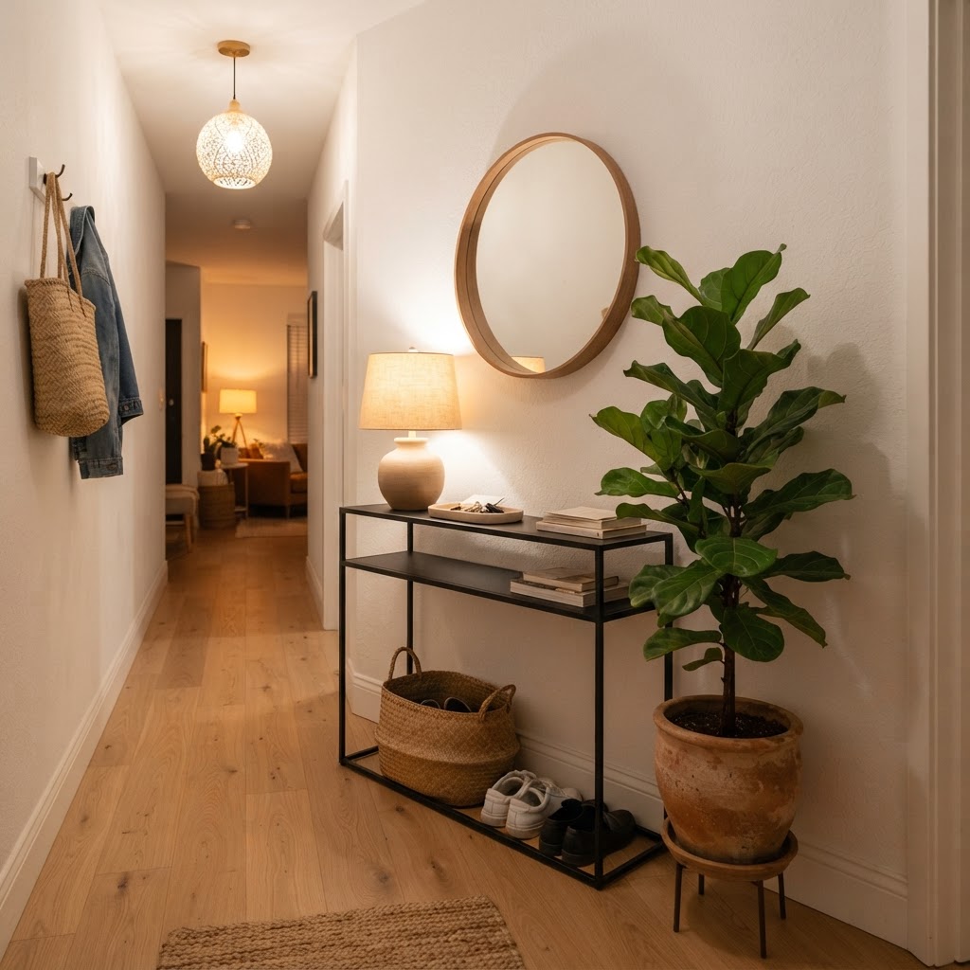
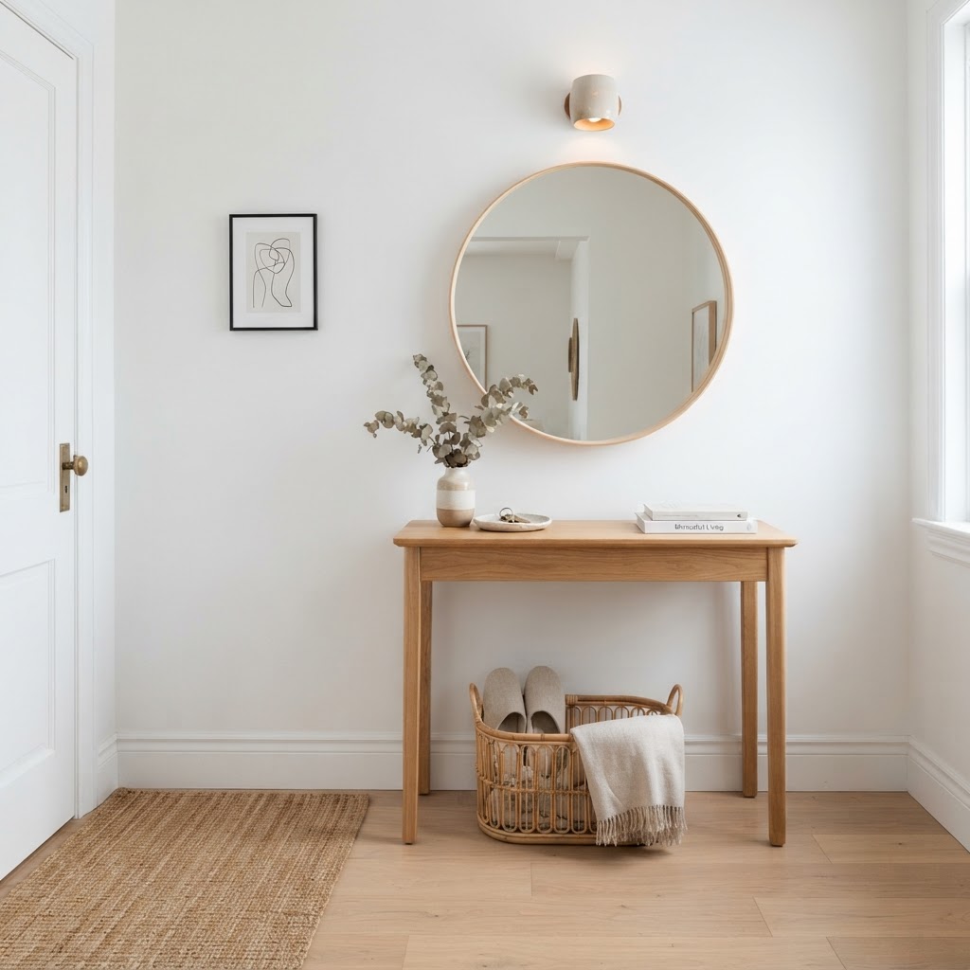
A functional, stylish console setup maximizes vertical space.

Before you run out to purchase furniture, take a moment to observe your habits. Do you kick off your shoes immediately? Do you need a place for mail, keys, and leashes? A tiny entryway needs are unique to your household traffic, so mapping out exactly what passes through your door every day will help you prioritize. Efficiency is the key to success in a footprint of less than twenty square feet. Consider the following comparison to determine your best storage strategy based on your household size:

Storage Type Best For Pros Cons
Tilt-out Cabinets Minimalist Entryways Completely hides shoes Can be expensive
Open Racks High-Traffic Homes Easy access/ventilation Visual clutter
Storage Benches Families/Kids Provides seating Takes up floor space

The Art of Vertical Storage

When your floor space is limited, your walls become your best friend. Vertical storage is a design game-changer because it draws the eye upward, making the room feel taller while keeping your floor clear. Consider floor-to-ceiling shelving or high-mounted hooks that prevent the “clutter pile-up” that often ruins small spaces. By utilizing the 6 to 8 feet of wall height typically ignored, you can increase your storage capacity by 40% without losing any precious walking paths.

1. The Slim-Profile Console Table

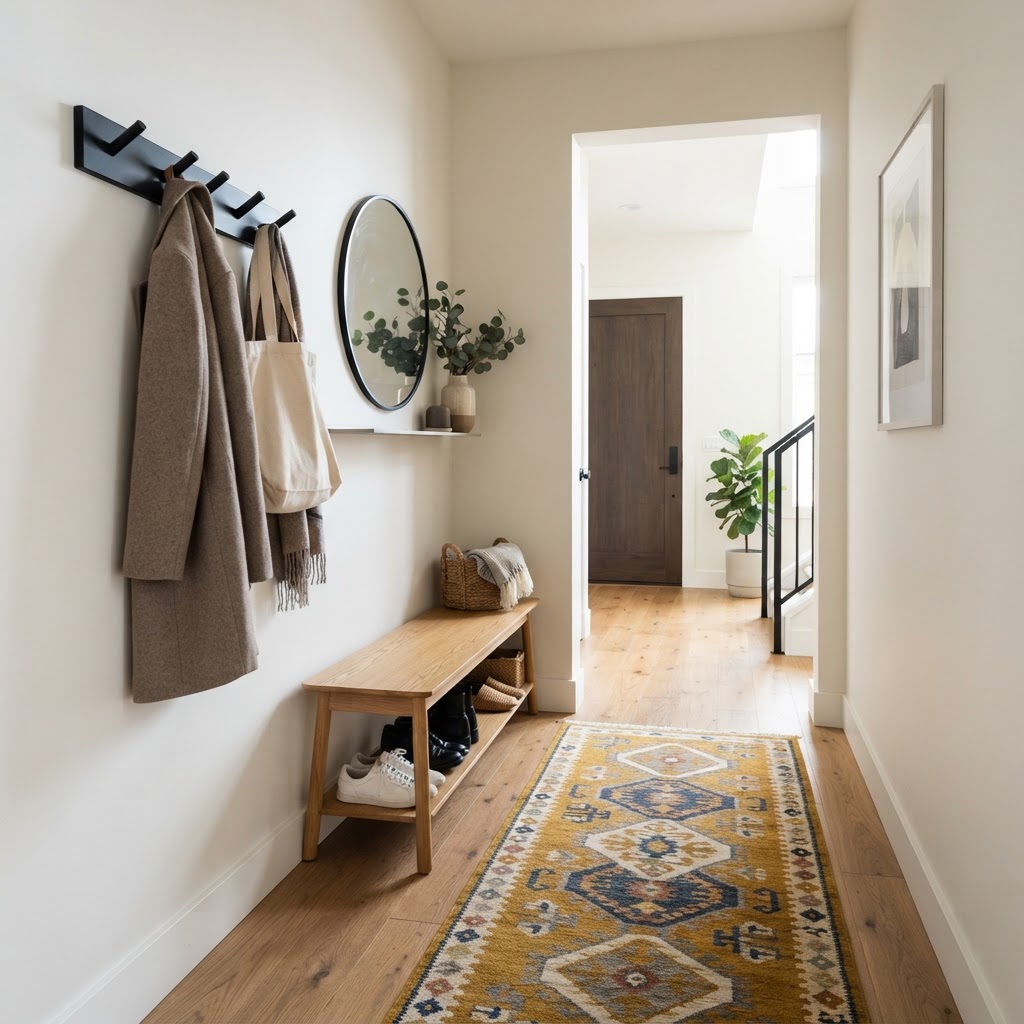
Hooks and benches keep the floor clear in tiny entryways.

A console table acts as the command center of any entryway, providing a necessary “landing zone” for daily essentials like keys and wallets. For tight quarters, look for pieces with a depth of 10 to 12 inches; anything wider will impede flow in a hallway narrower than 48 inches. Opting for a demi-lune (half-moon) shape is a classic strategy to eliminate sharp corners that you might bump into. Furthermore, choosing a console with a bottom shelf increases your usable surface area for baskets or footwear storage by approximately 50%, allowing you to organize items vertically rather than spreading them across your floor.

2. A Wall-Mounted Mirror

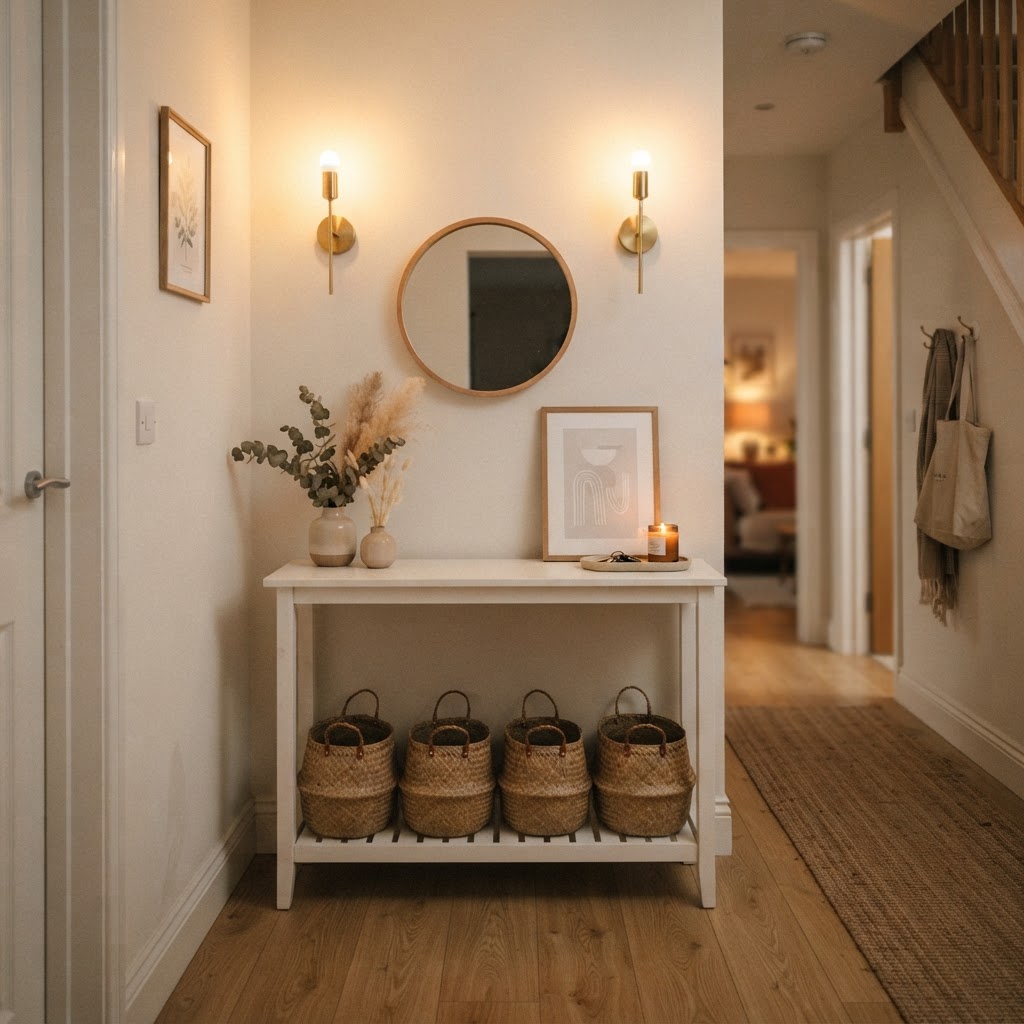
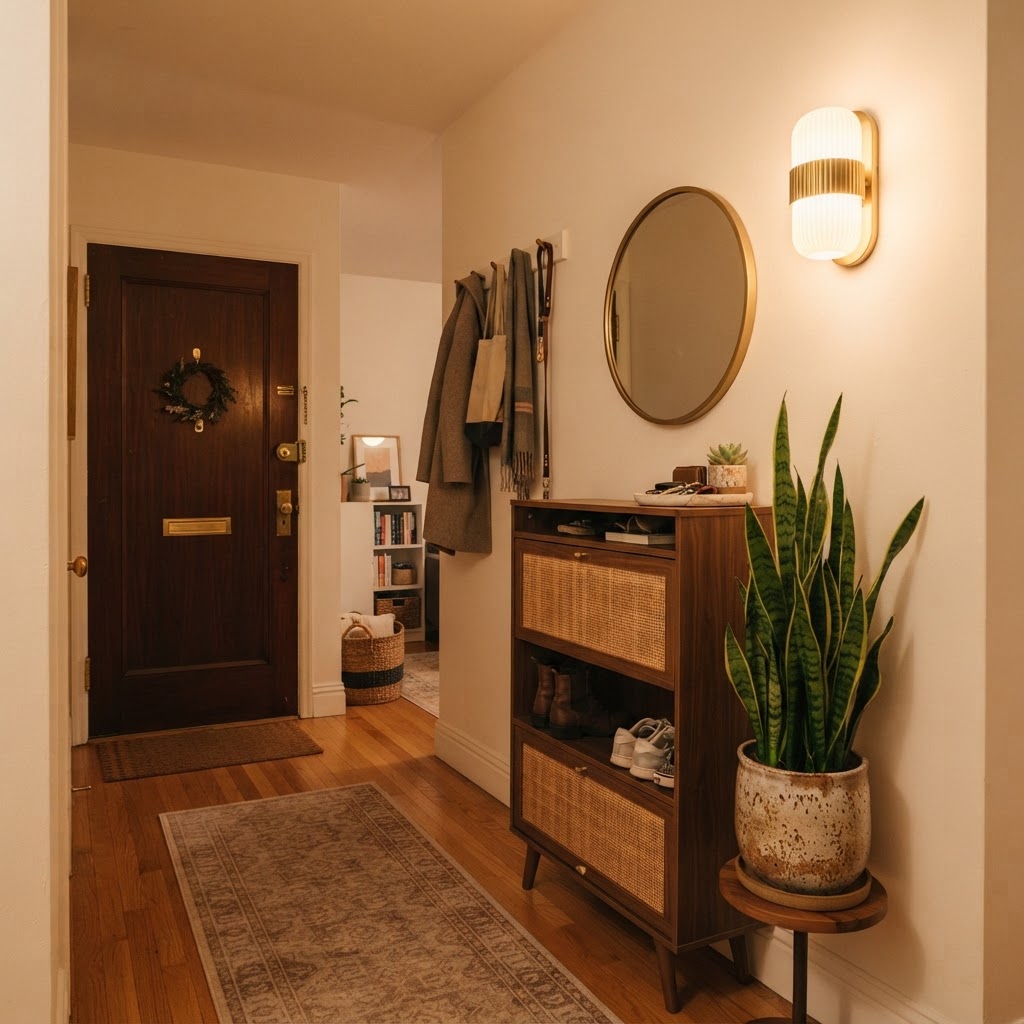
Warm lighting and clever storage create a welcoming entrance.

Mirrors are non-negotiable in small space design as they physically expand the perception of the room by reflecting light and depth. A mirror placed directly across from or adjacent to a light source can increase the perceived brightness of a dark foyer by up to 30%. To maximize this effect, install a large, frameless mirror to create an uninterrupted surface that blends into the wall. Not only does this serve as a critical “check-in” point before you exit, but it also creates a functional focal point that draws attention away from the cramped dimensions of the floor.

3. Dedicated Shoe Storage

The biggest enemy of a tidy entryway is the pile of sneakers, boots, and flats scattered across the floor, which can reduce floor accessibility by 25%. To keep your home feeling clean, you must have a designated home for every pair of shoes. A tilt-out shoe cabinet is the gold standard for narrow hallways because it secures footwear behind a sleek, vertical panel—usually only 7 to 9 inches deep. If you prefer open storage, look for a multi-tiered rack that fits precisely beneath your console table to utilize the “dead space” that often goes to waste in modern floor plans.

4. Multi-Functional Wall Hooks

Forget bulky coat trees that take up valuable floor space; wall-mounted hardware provides superior organization for limited square footage. Install a row of heavy-duty, decorative hooks at varying heights—usually 60 inches for adults and 36 inches for children—to optimize usability for every member of the household. Modern industrial or farmhouse-style hardware doubles as wall art, meaning you don’t need additional wall decor that could clutter the room further. By assigning specific hooks for bags, umbrellas, and coats, you maintain an open, clean floor that makes a small room feel significantly larger than its actual dimensions.

5. Baskets for Hidden Clutter

Baskets are the unsung heroes of organization, functioning as a “catch-all” for items that lack a designated home. To keep your entryway cohesive, select uniform woven seagrass or wire bins that fit snugly under your furniture. This technique works because it standardizes the visual appearance of disparate objects like gloves, scarves, or pet leashes. Studies in home organization show that closed storage containers reduce the “cognitive load” associated with clutter, helping homeowners feel more relaxed the moment they cross the threshold into their living space.

6. A Slim Bench or Stool

Having a place to sit while putting on or taking off shoes is a luxury that small spaces can easily afford if you utilize smart furniture sizing. Seek out a narrow storage bench, ideally measuring no more than 14 inches deep, which can double as a hidden storage unit for seasonal gear. Alternatively, a backless ottoman is an excellent solution for the smallest of entryways; you can slide it entirely under a console table when it is not in use, ensuring your walking path remains completely unobstructed during the rest of the day.

7. Targeted Lighting Solutions

Lighting is one of the most neglected aspects of foyer design, yet it dictates the entire “warmth” of the home entrance. Since entryways rarely feature natural light sources, you should install wall sconces to provide ambient glow without consuming surface space. Aim for a color temperature of 2700K to 3000K, which mimics warm, inviting indoor lighting rather than sterile office illumination. If your entryway lacks hardwired electrical outlets, battery-operated LED motion-sensor lights or sleek plug-in sconces are highly effective, budget-friendly alternatives that can be installed in under 15 minutes.

8. A Decorative Rug or Runner

A runner rug is the foundation of your entryway, serving both aesthetic and protective functions. Choose a low-pile, high-traffic rug (usually 2’6″ x 8′) to ensure your door clears the fabric when opening and closing. Material selection is vital: look for 100% polypropylene or wool blends, which are inherently stain-resistant and can handle heavy foot traffic without matting. A horizontal stripe pattern will visually widen a narrow hall, while a long vertical runner can effectively lead the eye toward the interior of the home, creating a sense of transition and intentional flow.

FAQ

Q: What is the best way to keep a small entryway organized daily?

Set a mandatory daily reset ritual where all shoes are placed in racks and coats are returned to hooks every evening. Spending just two minutes tidying your “drop zone” before going to bed prevents long-term clutter buildup and ensures a clean start for the following morning.

Q: How can I make a tiny entryway look bigger?

Use a large wall-mounted mirror to reflect light and increase perceived depth, and choose a light-colored palette for your walls and floors. Keeping the floor visible and free of scattered shoes is the single most effective way to make any small entryway feel significantly larger.

Q: What type of furniture is best for a narrow hallway?

Prioritize furniture with a slim profile, such as console tables under 12 inches deep or wall-mounted floating shelves. Choosing pieces that offer multi-functional storage, like a bench with internal compartments, allows you to hide clutter while providing necessary seating without encroaching on your walking space.

Q: How do I choose the right size runner for my entryway?

Select a runner that leaves at least 4 to 6 inches of floor space on either side to prevent the rug from looking cramped or tripping people. Ensure the runner length extends past the door’s arc, typically aiming for at least 6 to 8 feet long to cover the high-traffic zone.

28 Entryway Looks That Make the Most of a Little Space

28 Entryway Looks That Make the Most of a Little Space

To maximize a small entryway, use vertical wall storage like floating shelves, multi-functional furniture such as storage benches, and strategic lighting to create the illusion of space. These 28 design-focused strategies transform cramped transition zones into functional, stylish foyers that maintain organization while leaving a lasting first impression.

The Power of Vertical Storage

Minimalist style for a bright foyer.

When floor space is at a premium, the only way to gain square footage is to move upward. Utilizing wall space is the most effective method for keeping clutter off the ground and creating a clear walkway. By installing wall-mounted coat racks, floating shelves, or tall, narrow bookcases, you create the optical illusion of height while providing essential storage for keys, mail, and outerwear. This approach allows you to maintain floor clearance, which is critical in entryways measuring less than 15 square feet.

Installing Floating Shelves

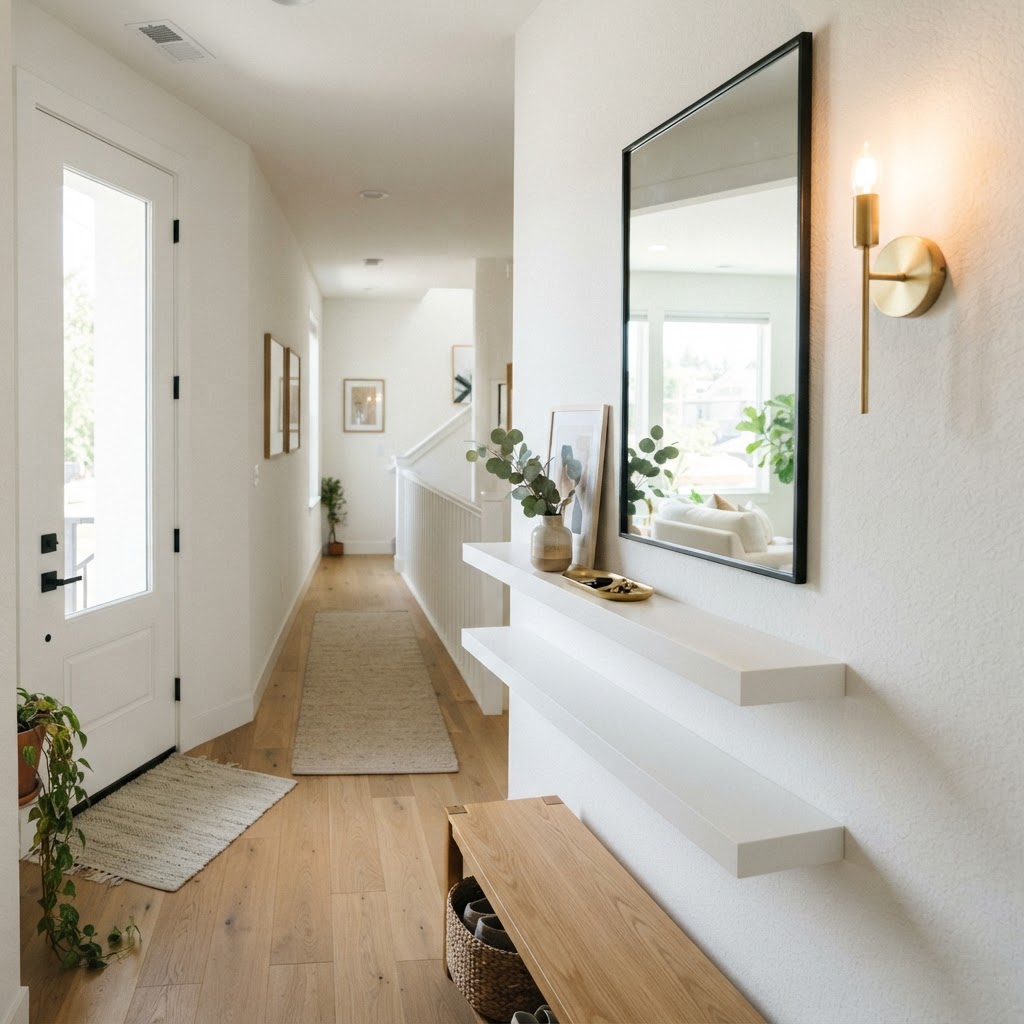
Floating shelves are a game-changer for narrow corridors, offering a place to display decorative accents, plants, or small baskets for daily necessities without the 15-20 inch depth requirement of a traditional console table. To maximize the effect, mount a mirror above your shelf; this technique doubles visual depth and distributes ambient light throughout the room.

Why Verticality Works

Vertical storage draws the eye upward, making the room feel taller and more expansive. When you clear the floor of shoes and bags, you create a cleaner, more organized aesthetic. Professional designers recommend keeping heavy items no higher than 5 feet to maintain accessibility while ensuring the upper visual space remains uncluttered.

Storage Method Space Required Best For Weight Capacity
Floating Shelves 6-10 inches deep Decor/Keys Low (10-20 lbs)
Wall-Mounted Hook 2-4 inches deep Coats/Bags Medium (30 lbs)
Slim Bookcase 10-12 inches deep Storage/Books High (50+ lbs)

Multi-Functional Furniture Choices

Functional storage with a storage bench.

Furniture in a tiny foyer must serve multiple purposes to justify its footprint. Prioritize items like lift-top ottomans or storage benches, which provide a dedicated seating area for putting on shoes while hiding seasonal clutter inside. For optimal flow, look for pieces with a maximum depth of 14 inches to avoid encroaching on hallway walkability.

Selecting a slim-profile console table is another expert strategy. Opt for models featuring integrated drawers or bottom shelves. You can easily tuck a 12-inch woven basket under a console table to hold umbrellas, scarves, or slippers, keeping everything neatly concealed while maintaining quick accessibility for your daily departure.

Defining the Zone with Decor

Using mirrors and lighting to expand space.

Even if your entryway is just a sliver of wall near the door, you can define it as a separate ‘room’ through creative decor. Use a runner rug to anchor the space and create a visual path; a standard 2×6 or 2×8 foot runner can transform a sterile hallway into a welcoming passage.

Color perception is essential in small-space design. Using light, neutral wall colors creates an expansive feel, while a bold accent wall or patterned wallpaper provides intentionality, signaling to the brain that the entryway is a distinct destination rather than just a hallway passage. Treating the zone as a specific room helps anchor the layout of your entire home.

Optimizing Lighting and Mirrors

Clever furniture for tiny apartments.

Lighting is the most critical variable when dealing with limited square footage. A dark, cramped entry feels claustrophobic, but a well-lit space feels open and inviting. If natural light is unavailable, install a statement sconce or a semi-flush mount fixture with a warm color temperature (approx. 2700K-3000K) to provide illumination without overwhelming the ceiling.

Mirrors remain the most effective tool for increasing visual volume. By placing a large, framed mirror opposite the door, you create the optical illusion of depth. This placement reflects incoming light back into the space and tricks the eye into perceiving additional depth behind the wall. Always aim for a mirror width that occupies at least 50% of the wall space to achieve a noticeable design impact.

Practical Organization Strategies

Maintaining a tiny entryway requires a disciplined system to avoid the ‘drop-and-go’ syndrome. Implement a strict ‘one-in, one-out’ policy for all footwear to ensure your storage capacity is never overwhelmed. Invest in a wall-mounted mail sorter to ensure bills and letters never accumulate on your surfaces, which is the primary cause of a cluttered look.

Using clear acrylic hooks or high-quality brass hardware can make a significant difference in how the space feels. When hardware is designed like jewelry, it serves as an aesthetic feature rather than a utilitarian eyesore. Keep seasonal items stored away in bins in a closet or under-bed storage to ensure your daily rotation remains lean and manageable throughout the year.

Item Storage Location Frequency of Use
Car Keys Wall Hook Daily
Seasonal Coats Closet/Wall Rack Daily
Extra Shoes Storage Bench Weekly
Out-of-Season Gear Under-bed Bin Seasonal

Creative Small-Space Hacks

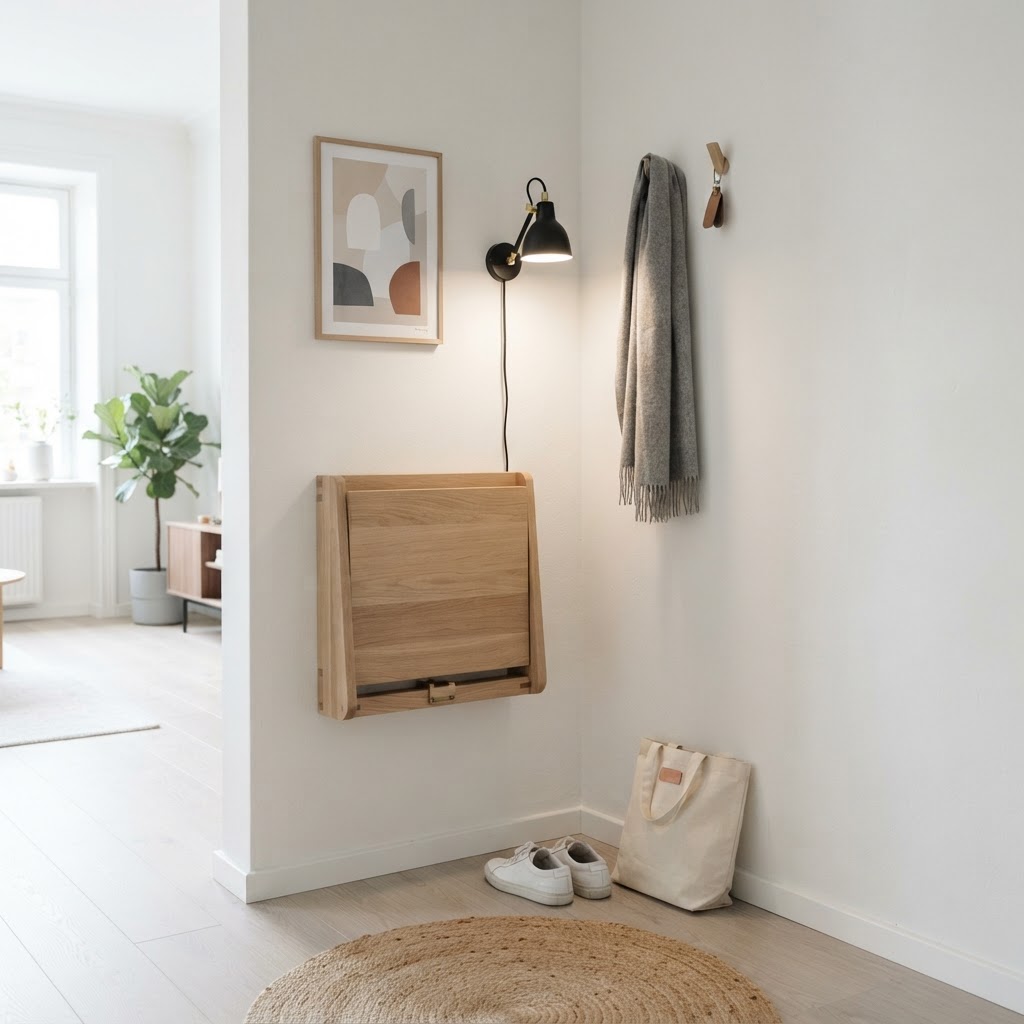
Sometimes, you have to get creative with unconventional spots and foldable furniture. If you lack space for a console table, consider a slim, wall-mounted drop-leaf desk that acts as a surface for your phone and wallet before folding flat against the wall.

Think about the door functionality as a prime storage real estate. While over-the-door organizers are often associated with dorms, choosing high-end versions made of leather, felt, or heavy-duty matte metal can provide a sophisticated look. Utilizing the back of the front door for scarves, hats, or lightweight jackets frees up significant physical space inside your primary hallway closets.

Maintaining a Clutter-Free Foyer

Consistency is the secret to a high-end look. Spend exactly two minutes at the end of every day performing a ‘foyer reset.’ Hang coats, place shoes in their designated bins, and clear the surface of your console table. This proactive daily habit prevents the accumulation of clutter and ensures your home makes a great first impression every single morning.

FAQ

How do I make a tiny entryway look bigger?

To make a small entryway look larger, install a large mirror to reflect light and increase perceived depth. Additionally, keep the floor clear of clutter by utilizing vertical wall storage and choosing light-colored wall paint to brighten the area and eliminate shadows.

What is the best furniture for a narrow hallway?

Use furniture with a depth of 14 inches or less, such as slim-profile console tables or wall-mounted drop-leaf desks. Storage benches are also excellent, as they provide seating and hidden internal organization while occupying minimal horizontal space.

How can I hide clutter in my entryway?

Use multi-functional furniture like ottomans with lift-tops or storage benches with interior compartments to hide shoes and bags. For smaller items like mail, use wall-mounted organizers or baskets that fit neatly onto shelves to keep counters clear.

Should I put a rug in a small entryway?

Yes, a runner rug is highly recommended because it anchors the space and defines the foyer as its own distinct zone. A runner also protects your flooring and adds texture, making the transition area feel like an intentional part of the home design.

6 Ways to Create an Entryway With Zero Floor Space

6 Ways to Create an Entryway With Zero Floor Space

You can create a functional entryway with zero floor space by utilizing vertical wall zones, floating furniture, and over-the-door storage systems. By shifting your organizational focus from the ground to walls, doors, and eye-level surfaces, you can establish a dedicated drop zone that keeps your essentials tidy without sacrificing square footage.

The Power of Vertical Wall Hooks

Floating shelves save floor space while providing a functional landing zone.

When you lack the physical space for a console table or a bulky coat rack, your walls become your most valuable asset. Wall hooks are the quintessential solution for those trying to create an entryway with zero floor space because they occupy depth rather than square footage. Rather than opting for a standard row of hooks, consider installing them at varying heights to create a dynamic visual display that acts as both storage and art. A standard wall hook only projects 2 to 3 inches from a wall, making it 90% more space-efficient than a traditional freestanding coat stand, which typically requires a 15-inch diameter footprint.

Maximizing Your Hook Placement

To make this work, divide your vertical space into zones. The higher hooks, ideally placed at 60 to 65 inches from the floor, can house seasonal items or backpacks, while lower hooks at 36 to 42 inches are perfect for keys, umbrellas, and dog leashes. If you have a particularly tight corner, vertical wall-mounted strips can hold heavy winter coats securely without creating the bulk of a traditional standing unit. Using a tiered arrangement allows you to categorize items by weight and frequency of use, ensuring your “drop zone” remains organized during high-traffic morning periods.

Installing Floating Console Shelves

Vertical organizers turn bare walls into efficient storage hubs.

Floor-mounted tables take up precious traffic paths, but floating console shelves are an architectural miracle for tight quarters. By mounting a narrow shelf at waist height, typically 30 to 34 inches from the floor, you instantly provide a “landing strip” for your mail, wallet, and sunglasses. Because there are no legs involved, the visual weight of the furniture is minimized, keeping your small room feeling open and airy. Floating shelves also increase the perceived value of an apartment by showcasing architectural hardware and clean lines.

Choosing the Right Depth

Look for shelving units that are between 8 and 10 inches deep. This is wide enough to hold a standard 6-inch tray for your keys and a small plant, but shallow enough that you won’t bump into it when moving through the entrance. A floating shelf with a built-in drawer can add hidden storage for items you don’t want on display, keeping your home looking curated rather than cluttered.

Feature Floating Console Shelf Traditional Entry Table
Floor Space Used 0 Square Inches 2-4 Square Feet
Installation Wall Anchors Required None
Storage Type Surface + Optional Drawer Surface + Bottom Shelf
Visual Impact Airy/Open Can feel bulky

Using Over-the-Door Storage Solutions

Over-the-door solutions utilize hidden space for maximum storage.

If you have a front door that opens inward, you have an entire vertical plane of untapped potential. Over-the-door organizers are often overlooked, yet they are one of the most effective ways to create an entryway with zero floor space. These systems allow you to hang shoe racks, accessory bags, or coat hooks directly onto the door itself. Over-the-door units typically support up to 20 pounds of weight, allowing you to hang heavy winter jackets without concern for wall integrity.

FAQ

How can I create an entryway if I have no room?

You can create an entryway by utilizing vertical space on walls and the backs of doors. By installing floating shelves, wall hooks at various heights, and over-the-door organizers, you create a dedicated drop zone without using any floor space.

What is the best height for wall hooks?

Wall hooks should be placed between 36 and 42 inches for keys and small bags, and 60 to 65 inches for coats and backpacks. This tiered approach allows you to organize items by height for better accessibility.

Are floating shelves sturdy enough for heavy items?

Floating shelves are highly durable if installed correctly using wall anchors or mounted directly into wall studs. They are designed to hold lightweight everyday items like mail, wallets, and keys, typically supporting 10 to 20 pounds depending on the mounting hardware.

How can I make a small entryway look bigger?

Use a large mirror or a mirrored cabinet to reflect light and create the illusion of extra space. Keeping the floor clear of items and using vertical storage instead of furniture with legs will also help the area feel airy and open.

Can renters use these entryway storage tips?

Yes, renters can use command-strip wall hooks, over-the-door storage systems, and magnetic strips that require no drilling. These options are fully removable, making them perfect for temporary or leased living spaces.

11 Modern Entryway Decor Ideas for Very Small Spaces

11 Modern Entryway Decor Ideas for Very Small Spaces

To decorate a very small entryway effectively, prioritize vertical storage, multifunctional furniture like floating consoles, and light-reflecting mirrors to maximize square footage. Implementing a “drop zone” routine with wall-mounted hooks and slim, tilt-out shoe cabinets allows you to maintain a clutter-free, functional, and stylish transition space between the outdoors and your home.

Rethink the Layout with Vertical Storage

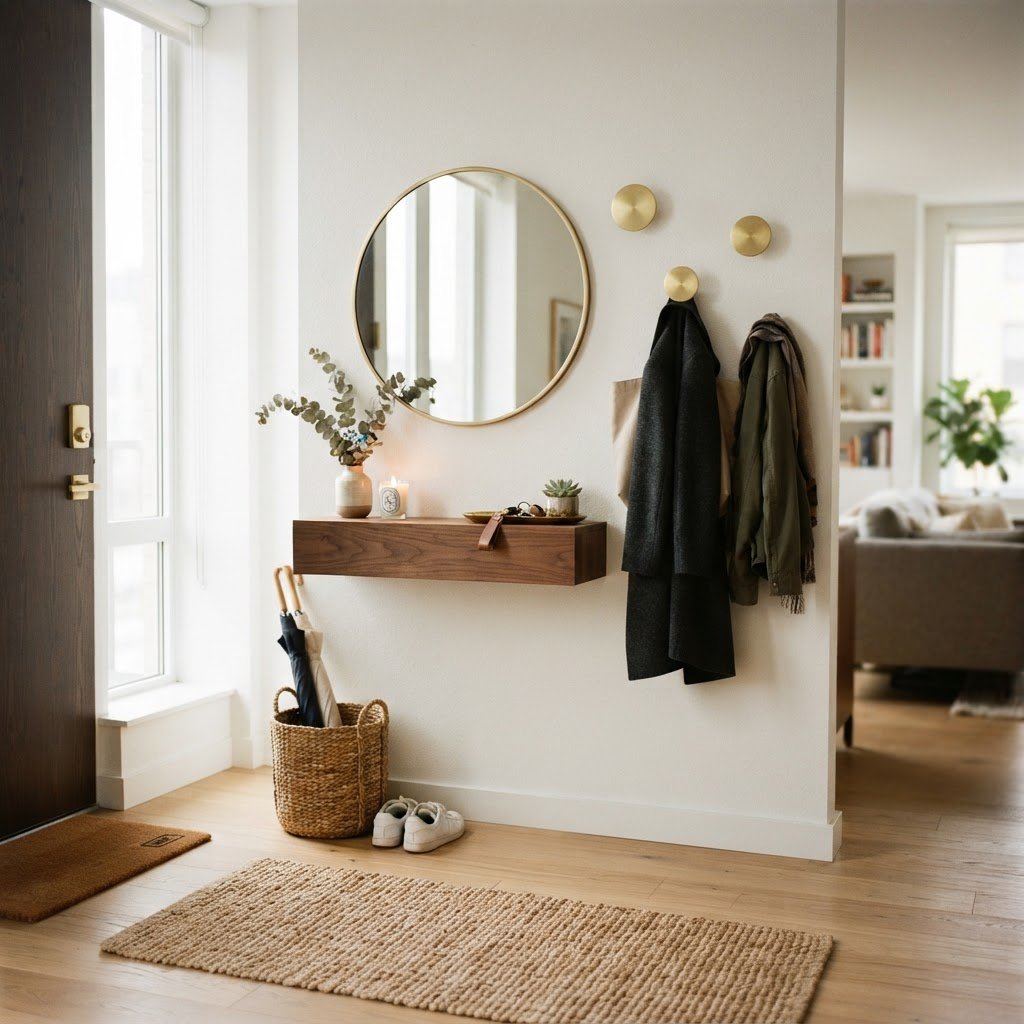
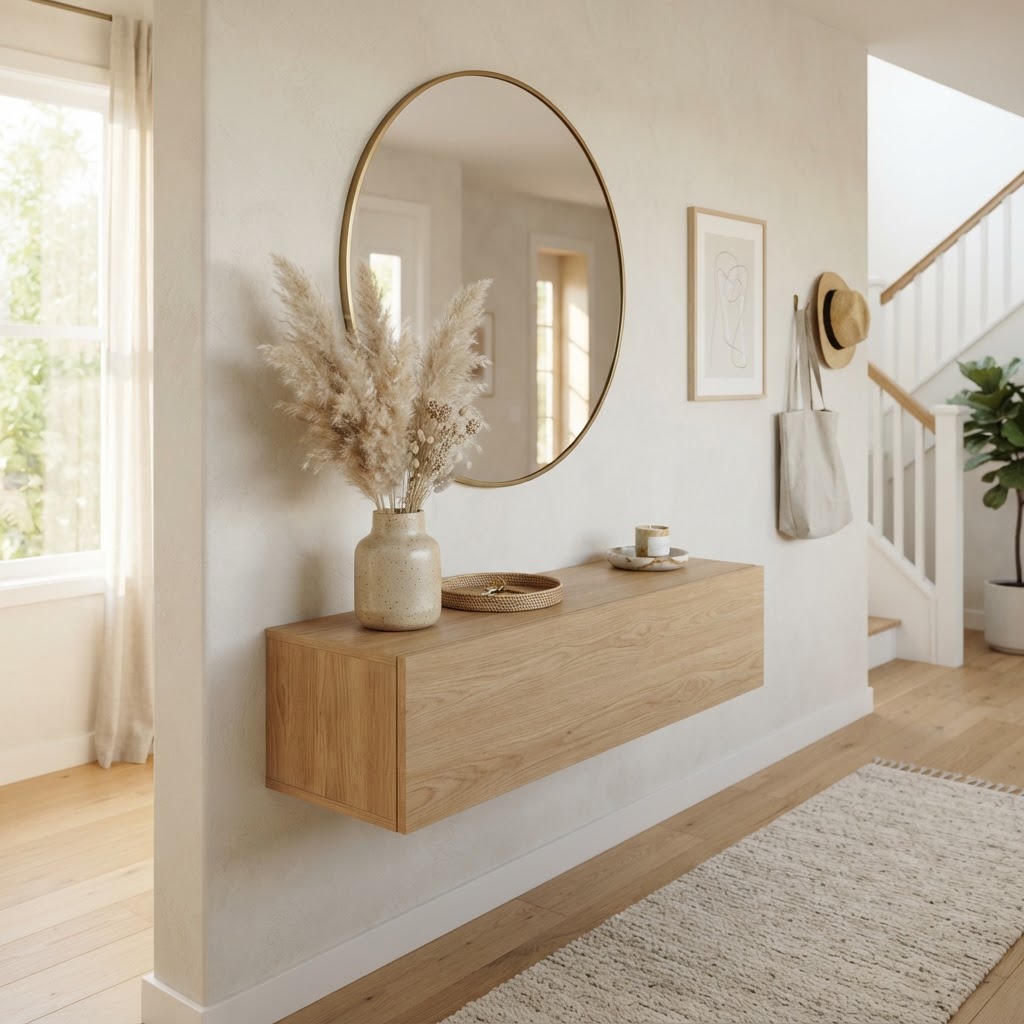
A floating console keeps the floor clear while providing essential surface space.

When floor space is limited, the only way to effectively increase capacity is to utilize your vertical wall surfaces. Wall-mounted systems and overhead storage prevent floor clutter, which is the primary factor in making a small room feel cramped. By moving storage from the ground to eye level or above, you create the illusion of a larger footprint while keeping essential items like keys, mail, and umbrellas within arm’s reach.

The Power of Floating Consoles

A floating console is a game-changer for narrow entries because it removes bulky floor-based legs that interrupt visual flow. For the best results, select a console depth of 10 to 12 inches to ensure it doesn’t impede traffic. Pro-tip: Match the finish of your console to your wall color to create a “disappearing” effect that makes the piece look like it is built into the architecture.

Why Hooks Beat Closets

If you lack a dedicated coat closet, open wall hooks are superior to bulky coat racks because they offer a 0-inch depth profile when not in use. Installing a row of hooks at approximately 60 inches from the floor keeps coats accessible but tidy. Consider matte black or brushed brass finishes for a modern aesthetic that doubles as wall art.

Storage Type Floor Footprint Capacity Best For
Floating Console 0 sq. ft. Moderate Keys, Mail, Decor
Standing Rack 2-3 sq. ft. High Heavy Coats, Umbrellas
Wall Hooks 0 sq. ft. Variable Everyday Jackets, Bags

Brighten and Expand with Strategic Lighting and Mirrors

Minimalist furniture and a bold rug can define a small entry area perfectly.

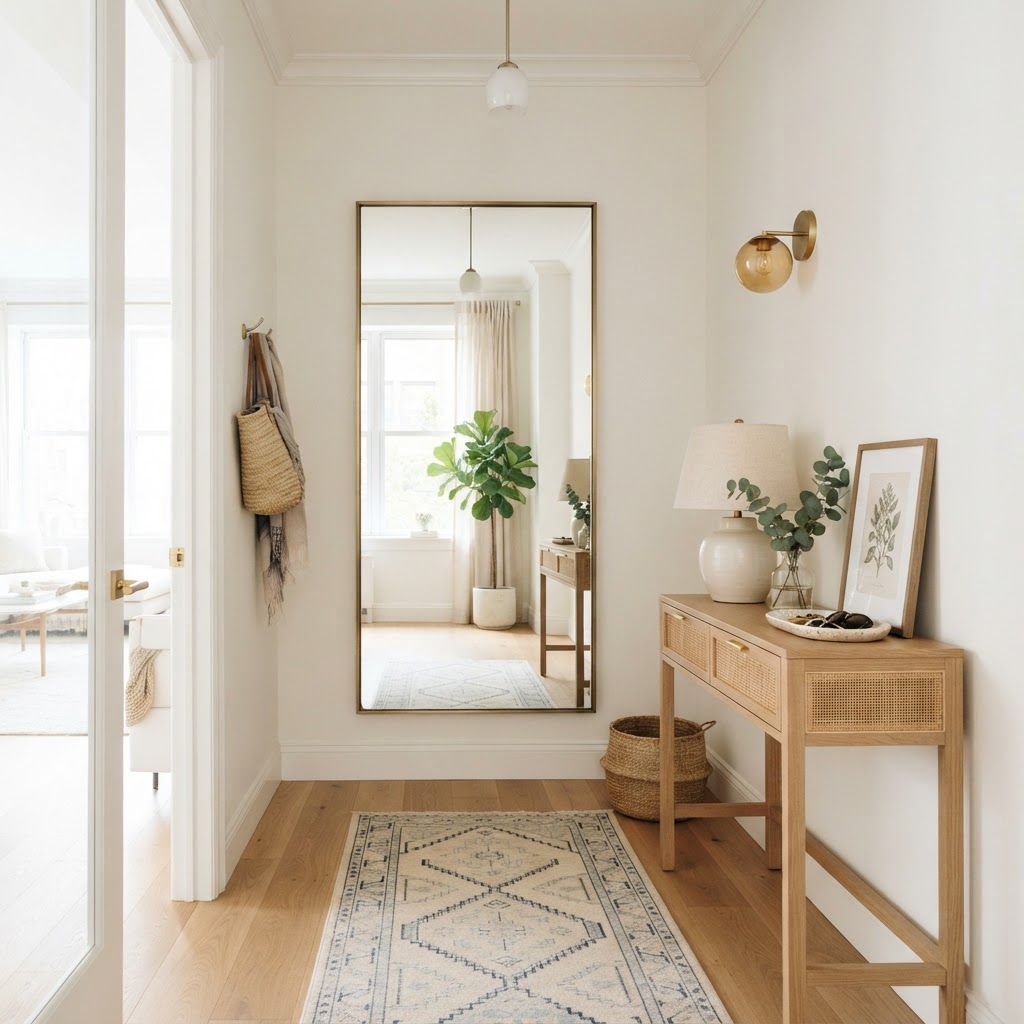
Strategic lighting and reflective surfaces are the most cost-effective methods for doubling the perceived size of a tiny entryway. Mirrors are essential in modern entryway design because they bounce natural light into windowless corners and create a focal point that adds depth. A large, oversized floor mirror leaning against a wall or a decorative circular mirror hung above a console can instantly transform a dim, claustrophobic hallway into a bright, inviting foyer.

Pair your mirror with a statement light fixture to enhance the atmosphere. A flush-mount pendant is ideal for standard 8-foot ceilings, as it avoids encroaching on head space while providing 360-degree illumination. For a luxury feel, install LED strips hidden under a console table or behind a mirror frame. These hidden lights provide a soft, ambient glow that highlights floor space and adds a high-end, professional design touch. When choosing your lighting, aim for a warm color temperature (around 2700K to 3000K) to ensure the space feels welcoming rather than clinical or harsh.

The Functional Minimalism Approach

Tilt-out cabinets provide maximum storage in the narrowest of hallways.

Minimalism in a small entryway focuses on dual-purpose furniture where every item serves at least two specific functions. A piece of furniture that cannot justify its presence through both utility and aesthetic contribution is typically unnecessary in a compact home. For instance, a wooden storage stool provides a place to sit while putting on shoes and acts as a pedestal for a plant or a seasonal decorative object.

Choose pieces with clean lines and a monochromatic palette to reduce visual “chatter.” When the furniture matches the tone of your walls, the entire entry feels like a cohesive, intentional design nook rather than a collection of scattered objects. This approach effectively lowers the psychological weight of the area, making your home entrance feel like a serene transition zone rather than a cluttered storage spot.

Creative Shoe Storage Solutions

Shoes are the primary culprits of entryway clutter and require specific, slim-profile storage solutions. To maintain a clean look, hide them away in slim, tilt-out shoe cabinets that feature depths as shallow as 6 to 9 inches. These specialized units fit perfectly behind doors or against narrow hallway walls where standard furniture would block the path.

  • Utilize tilt-out cabinets to store 6-12 pairs of shoes in a 10-inch deep space.
  • Incorporate a bench with integrated open-cubby shoe storage for easy access.
  • Use woven baskets on low shelves to manage items like umbrellas and scarves.
  • Rotate footwear seasonally; store off-season shoes in closets to clear entry floor space.

Incorporating Personal Style with Decor Accents

Small spaces should prioritize quality over quantity, especially when it comes to decorative accents. Injecting personality into a cramped entryway is best achieved by selecting one or two “hero” pieces rather than scattering small knick-knacks that create visual noise. A single oversized piece of abstract wall art or a sculptural, high-design table lamp can serve as a stunning focal point without making the area look busy or disorganized.

Integrate greenery to breathe life into the transition area; a low-maintenance plant like a Pothos or a Snake Plant can thrive in the typical lighting conditions of a hallway. A vibrant runner rug is another essential; choose a long, narrow carpet that directs the eye into the home, effectively elongating the space and making the entryway feel like an invitation rather than a sudden halt at the doorway.

The Role of Color and Texture

Color choices dictate the mood of your home from the moment the door opens, so pick shades that align with your desired aesthetic. Light, airy colors—such as soft whites, light greys, or muted sage greens—are proven to reflect more light, making a cramped hallway feel physically larger and more open. If you prefer a bolder aesthetic, apply a moody wallpaper to one accent wall; this adds high-end character and turns a “problem” area into an intentional design feature.

Texture acts as the bridge between modern minimalism and comfort. Even in a sleek, modern setup, incorporating natural materials like a rattan storage basket, a jute rug, or a live-edge wood shelf grounds the space. These tactile elements prevent a small, modern entry from feeling sterile or cold, ensuring that the space remains a cozy, lived-in part of the home.

Establishing a Drop Zone Routine

Efficiency in a small space relies on a strict organizational routine centered around your new storage solutions. Once you have installed hooks and shelves, create a daily habit of using them immediately upon entry. Dedicate a specific tray on your console solely for keys, wallets, and sunglasses to ensure these items never migrate to your kitchen counter or living room table.

Maintaining a “clear surface” policy is critical to preserving the serene aesthetic you have worked to build. Remember, the primary goal of these modern designs is to provide a smooth, stress-free transition between the chaotic outside world and the sanctuary of your home. By keeping the drop zone orderly, you reduce visual stress every time you walk through the door.

FAQ

How do you organize a very small entryway with no closet?

Use vertical wall space by installing a row of decorative hooks for coats and a slim, wall-mounted floating console for keys. Add a narrow, tilt-out shoe cabinet to hide footwear, which keeps the floor clear and prevents the visual clutter that makes small spaces feel smaller.

What is the best color for a small entryway?

Light and neutral colors like off-white, light gray, or soft beige are best because they reflect natural light and make a small space feel open. If you want a bold look, consider a dark, moody wallpaper on a single accent wall to create a sophisticated, high-end focal point.

How deep should an entryway console be for a small space?

For a very small entryway, choose a console that is between 8 and 12 inches deep to ensure it does not block the walking path. Floating consoles are specifically recommended because they occupy zero floor space, which keeps the area feeling light and uncluttered.

How can I make my narrow entryway look bigger?

Install a large mirror to reflect light and create the illusion of additional depth in the room. Pair this with bright, consistent lighting and keep the floor as clear as possible by using wall-mounted storage to draw the eye upward instead of toward the cramped floor area.

20 Small Entryway Ideas: Maximizing Tiny Spaces

To maximize a small entryway, prioritize vertical storage, multifunctional furniture, and light-reflecting surfaces to create an illusion of space. Effective strategies include installing floating consoles, utilizing peg rails for outerwear, incorporating wall-mounted fold-down seating, and placing mirrors strategically to bounce natural light into windowless corners.

The Psychology of a Well-Designed Entryway

Floating consoles save floor space while adding style.

Your entryway acts as the psychological “decompression zone” that separates the external world from your private sanctuary. By keeping the floor clear, you reduce visual noise and prevent the cognitive overload associated with cluttered living spaces. A study by the National Association of Professional Organizers suggests that homeowners with organized entryways reduce daily stress by approximately 20% by eliminating “clutter-induced anxiety” before entering main living areas. When every item has a specific home—keys on a hook, shoes in a bin—the brain stops processing the space as a task list and starts viewing it as a landing pad.

Why First Impressions Matter

The goal of a well-planned foyer is to provide a mental “decompression” zone between the outside world and your sanctuary. Even if you only have a sliver of wall space, vertical orientation becomes your best friend. Creating a designated spot for keys, mail, and outerwear prevents clutter from migrating into your living room or kitchen.

Vertical Storage Solutions for Tiny Footprints

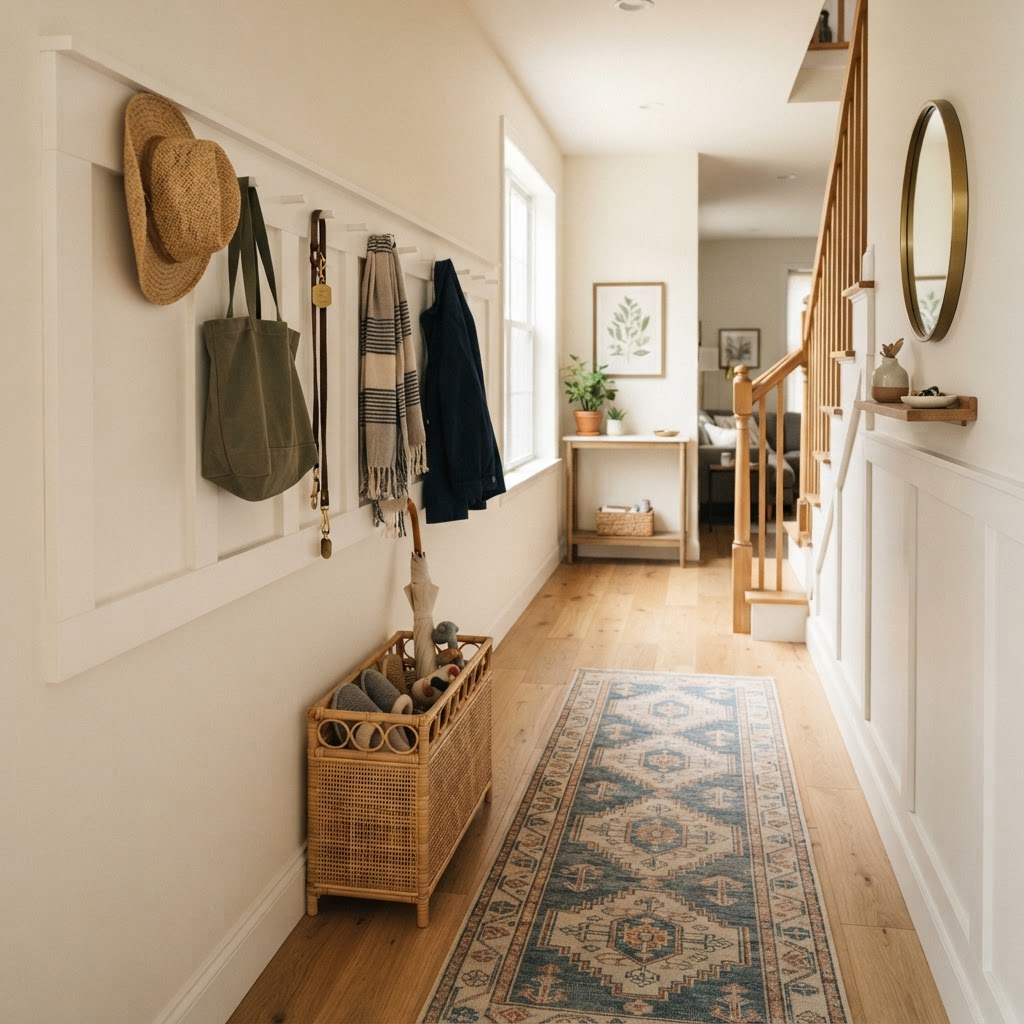
Peg rails keep outerwear organized in narrow halls.

Wall space is the most valuable real estate in a small home, and maximizing it is the most effective way to eliminate floor-level chaos. Installing storage systems that utilize the full height of your wall—often up to 8 or 9 feet—transforms dead space into high-capacity utility areas. For example, a ceiling-height built-in cabinet provides nearly 50% more storage volume than a standard 30-inch console table. If custom cabinetry is out of budget, modular shelving units can be easily scaled to fit narrow hallways, typically costing under $150 compared to professional millwork that can exceed $1,000.

The Power of Wall-Mounted Consoles

A floating console table is a staple for a reason. By removing the legs of a traditional piece of furniture, you instantly create an illusion of more floor space. This visual “lightness” makes a narrow hallway feel wider and more accessible. Pair your floating console with a strategic wall mirror to reflect light and double the sense of depth in the room.

Utilizing Vertical Hooks and Peg Rails

Installing a long peg rail at eye level allows you to hang bags, hats, and jackets without needing a bulky coat closet. For a cleaner look, choose a rail that matches your wall color, letting the items themselves provide the decorative flair. This technique keeps things organized while preventing the “cluttered wall” aesthetic.

Feature Floor-Standing Console Floating Console
Floor Space Used High None
Storage Capacity Moderate Low to Moderate
Visual “Lightness” Low High
Installation Difficulty Easy Moderate

Rethinking Seating in Cramped Quarters

Multifunctional furniture is key for tiny spaces.

Multifunctional furniture allows you to incorporate essential seating without encroaching on vital circulation paths. When choosing furniture for a foyer under 20 square feet, prioritize pieces that pull double duty, such as ottomans with storage or slim benches that feature internal shoe racks. A wall-mounted fold-down seat is perhaps the most efficient solution, as it projects less than 3 inches from the wall when collapsed. This allows a clearance of 36 inches for walking through the hallway, which meets standard accessibility guidelines while still offering a place to put on shoes comfortably. Investing in a dual-purpose piece typically saves about 4-6 square feet of floor space compared to having separate furniture for seating and shoe storage.

Choosing Furniture That Pulls Double Duty

  • Storage benches with flip-top lids for shoes.
  • Ottomans that hide internal compartments for umbrellas and accessories.
  • Slim entry cabinets that feature both drawers for keys and hidden shoe racks.
  • Convertible furniture that folds flat against the wall.

The Role of Lighting and Color

Lighting is the most effective tool to manipulate the perception of space in an otherwise cramped, windowless entry. By using a layered lighting approach—combining 3000K warm-white ambient ceiling lights with a 2700K accent sconce—you can create an inviting atmosphere that makes the space feel larger than its physical boundaries. Mirrors are the oldest trick in the book: placing a mirror directly across from a front door can effectively double the perceived depth of the room by reflecting the light and the view from adjacent rooms. Painting a small entryway in high-gloss white or light gray further amplifies this effect, as light-colored surfaces reflect up to 80% of visible light, whereas dark colors absorb it and make walls feel closer.

Reflective Surfaces to Create Space

Mirrors are the oldest trick in the interior designer’s handbook, and for good reason. They act as windows where there are none, catching and bouncing light around the space. For the best result, place your mirror directly across from a doorway or an existing window to maximize the intake of natural light.

Minimalist Organization Hacks

Clutter is the primary adversary of a small entryway, and adopting a strict “one-in, one-out” policy is essential for maintaining order. Use decorative baskets to corral loose items like dog leashes or scarves, ensuring these items stay contained within specific zones rather than scattering across flat surfaces. For households with multiple people, assigning a dedicated bin or hook to each family member prevents the “pile-up” effect that often occurs on console tables. If a piece of decor or gear doesn’t serve an everyday purpose or rotate seasonally (e.g., winter boots swapped for summer sandals), it shouldn’t occupy your precious entryway square footage. Rotating your inventory every six months can free up to 30% of your available storage space.

Digital and Physical Integration

Consider adding a small magnetic board or a cork strip to your wall for keeping track of appointments or mail. Keeping these items vertically organized ensures they don’t end up piling up on the console table, which is the fastest way to make a space look messy.

Creative Flooring and Decor Ideas

Flooring choices in a small entryway should aim to create a visual bridge between your home’s entrance and the main living area. Using a high-traffic-rated, low-pile runner rug not only protects your primary flooring from dirt but also draws the eye forward, making a hallway appear longer. If your goal is to make the space feel continuous, matching the foyer flooring material to your living room floor is the most effective design choice, as it removes the “visual break” that signals a change in room size. Conversely, if you want the entryway to feel like a distinct, purposeful room, a bold, high-contrast patterned tile can act as a statement piece that distracts from the narrowness of the area, making the tight dimensions feel like a deliberate stylistic choice rather than a lack of space.

Personal Touches for a Welcoming Vibe

Art and decor should not be ignored simply because the space is small. A single, large-scale piece of artwork creates a stronger impact than a gallery of small, cluttered frames. A small potted plant or a vase with fresh greenery adds a touch of life and movement, essential for making any small nook feel like an intentional part of your home design.

FAQ

How do you organize a tiny entryway without a closet?

Use vertical wall storage like mounted peg rails, floating shelves, and slim shoe cabinets to get items off the floor. Installing a mirror above a thin console table adds depth, while wall-mounted baskets can hold mail, keys, and accessories without using any floor footprint.

What colors make a small entryway look bigger?

Light, airy colors like crisp white, soft beige, or pale greys make a small entryway look larger by reflecting light and blurring corner shadows. High-gloss finishes on doors or walls can further increase light reflection, creating an illusion of additional volume in narrow or windowless spaces.

How wide should an entryway be for comfort?

Ideally, an entryway should be at least 36 to 42 inches wide to allow for comfortable movement and the ability to carry bags or groceries. If your space is narrower, use furniture with a depth of 12 inches or less to maintain a clear walking path.

What is the best lighting for a small foyer?

A combination of layered lighting, such as a bright ceiling-mounted flush light and a task-focused wall sconce, works best for small foyers. Using bulbs with a 3000K color temperature creates a warm, inviting glow that makes the space feel welcoming and helps avoid the feeling of a “dark cave.”

Elegant Small Foyer Ideas for Awkward or Odd-Shaped Walls

Elegant Small Foyer Ideas for Awkward or Odd-Shaped Walls

To transform an awkward or odd-shaped small foyer, prioritize vertical storage, wall-mounted floating furniture, and layered lighting to maximize floor space. By utilizing wall-integrated pegs, custom-cut consoles, and oversized mirrors, you create a functional, airy transition zone that turns architectural limitations into deliberate, stylish design features.

The Philosophy of Small Space Design

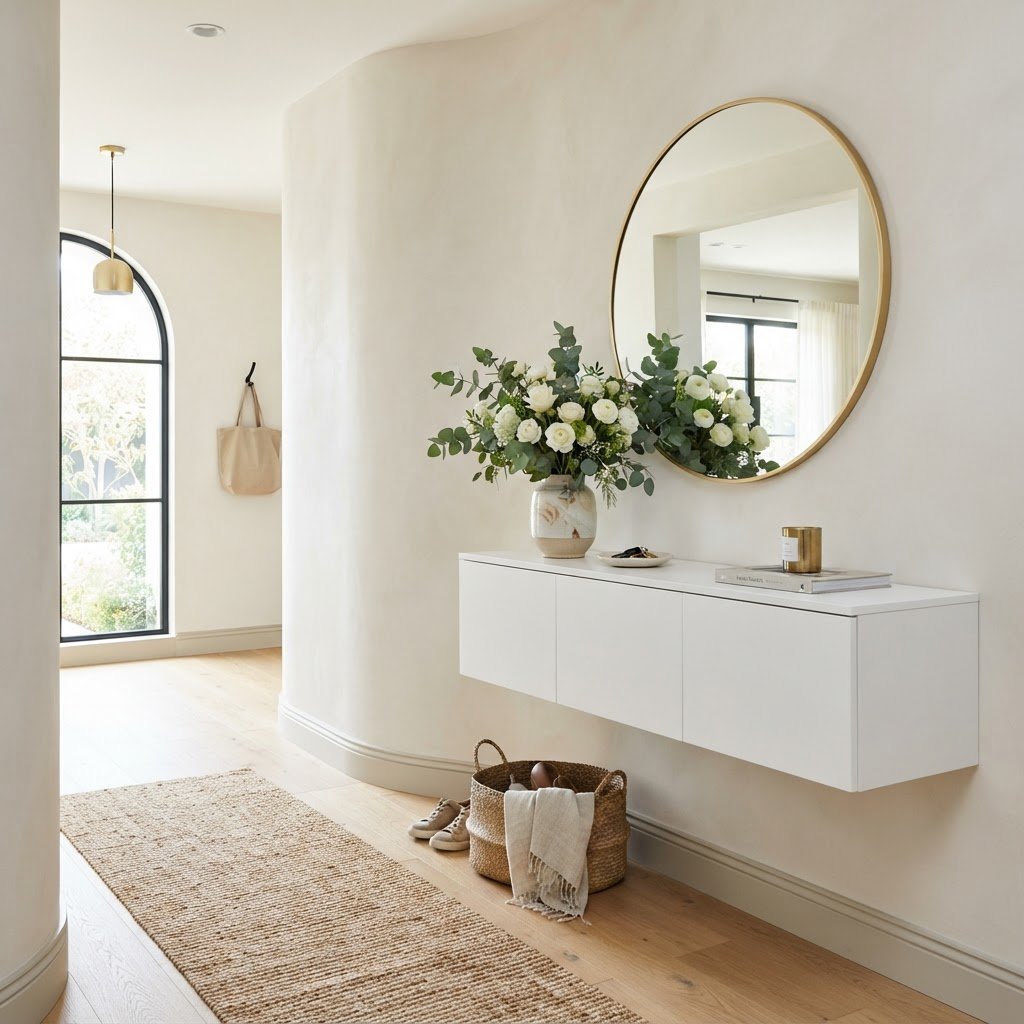
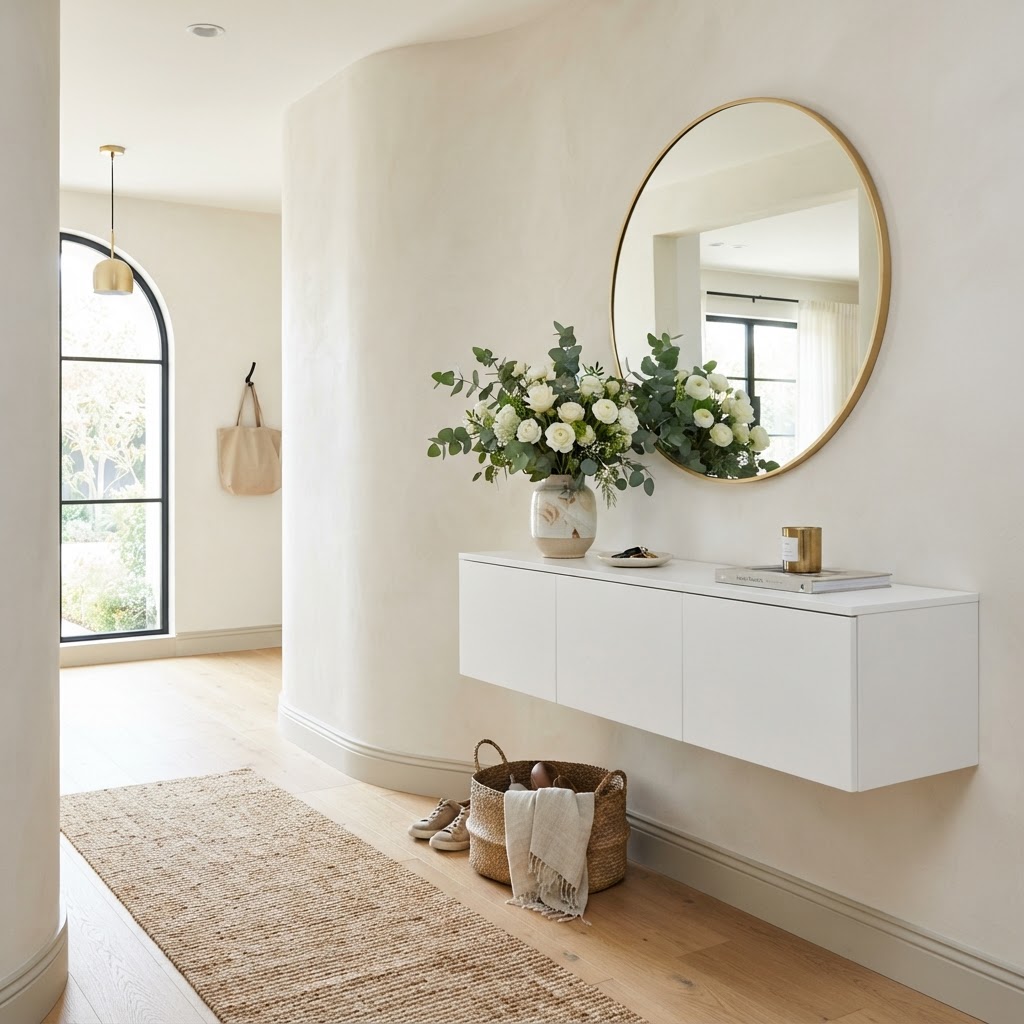
A floating console maximizes floor space while adding style to a curved wall.

Designing for limited or non-traditional footprints requires a shift in perspective, focusing on high-functioning furniture and maximizing vertical wall utilization. Instead of viewing a jagged wall or narrow hallway as a limitation, treat it as a blank canvas where custom solutions can hide architectural flaws while providing utility. The goal is to create a seamless transition between the outdoors and your living area by prioritizing flow and organization without crowding the floor.

Feature Traditional Furniture Custom Floating Furniture
Floor Space Consumes 4-6 sq ft 0 sq ft (Wall-mounted)
Visual Weight Heavy/Bulky Airy/Lightweight
Customization Standard sizes only Fits specific wall angles
Installation Simple/Portable Requires anchoring/drilling

By selecting pieces that serve double duty—such as a storage bench that hides clutter or a mirror that doubles as a light reflector—you transform a cramped zone into a functional greeting space. The secret is to maintain at least 30 inches of clearance for traffic flow to ensure the entryway remains practical for daily use.

Maximizing Odd-Shaped Corners

Sculptural hooks and a small bench turn a tricky corner into a functional drop zone.

When floor space is at a premium, corner-specific furniture is your best strategy to reclaim usable inches in an awkward entryway. Many entryways suffer from strange jogs in the wall or corners too narrow for standard tables; however, a floating corner shelf or a custom-cut wedge table provides an essential landing spot for keys and mail without blocking foot traffic.

Why Custom Floating Furniture Wins

Floating furniture removes the visual bulk of table legs, creating an illusion of more open floor space by keeping the floor visible. For an odd-shaped wall, a custom-built floating console can be cut to the exact millimetric contours of your home’s architecture, ensuring a perfect fit that store-bought items cannot achieve. This clearance makes a narrow room feel significantly wider and more airy, preventing that “stuffed” look common in entryways under 20 square feet.

Tips for Selecting Corner Pieces

When selecting items for your corner, consider the “triangle rule”: use a tall mirror to draw the eye upward (providing height), a small shelf for essentials (providing function), and a low basket (providing storage). This three-tiered approach ensures that your vertical space is fully utilized without feeling cluttered. Avoid pieces exceeding 12 inches in depth, as narrow entryways rarely accommodate larger footprints.

Lighting Strategies for Tight Entrances

Strategic use of mirrors creates the illusion of a larger, more balanced foyer.

Poor lighting is the primary reason small entryways feel confined, so implementing layered lighting is essential to creating depth and perceived space. Avoid relying solely on a single overhead bulb, which creates harsh shadows in corners; instead, aim for at least two light sources, such as wall-mounted sconces paired with an LED strip or a table lamp.

Sconces are superior to floor lamps in tight spaces because they provide focused light while freeing up valuable table or floor space. By installing sconces at eye level (roughly 60 to 66 inches from the floor), you create a warm, inviting glow that highlights art or architectural textures. Pair these fixtures with a high-reflectivity mirror; a mirror placed opposite a light source effectively doubles the lumens in the room, making a dark, odd-shaped foyer appear significantly larger. For optimal brightness, choose bulbs with a color temperature between 2700K and 3000K to ensure a cozy, residential ambiance rather than a clinical, office-like brightness.

Curating Functional Storage Without the Bulk

Finding practical small foyer ideas for awkward or odd-shaped walls often boils down to how you store your daily necessities without cluttering the aesthetic. When you lack room for a standard coat closet, treat your wall storage as functional art. A series of sculptural hooks can provide space for coats and bags while keeping the floor completely accessible for foot traffic.

  1. Install a peg rail that runs the entire length of the wall to customize storage capacity based on family height.
  2. Use wall-integrated, shallow-depth cabinets (typically 8-10 inches deep) for a seamless, minimalist profile.
  3. Incorporate a slim bench with built-in hidden drawers to maximize storage footprint beneath hooks.
  4. Use oversized baskets underneath consoles to catch daily clutter like umbrellas or shoes efficiently.

This system allows you to keep the “drop zone” organized. By implementing these four steps, you reduce the visual noise that naturally occurs in small, irregular rooms, allowing the home’s transition area to remain clean, accessible, and organized for high-traffic use.

Color and Texture Considerations

Color serves as a powerful design tool to either hide or highlight the unique geometry of an irregular foyer. If your goal is to minimize the distraction of awkward walls, paint the trim, doors, and walls the same color; this monochromatic approach creates a cohesive “envelope” that blurs the lines of the room, making it appear as one continuous, larger space.

Alternatively, lean into the architecture by creating a feature wall. Applying bold wallpaper or a textured grasscloth specifically to the “off” wall turns a design liability into a deliberate aesthetic choice. This strategy draws the eye to the pattern rather than the strange angles of the room. When using bold patterns, keep the floor neutral—such as a light-toned wood or a solid-colored rug—to prevent visual overload. If your space is very dark, choose light-reflecting paint finishes like satin or semi-gloss to amplify natural light and give the walls a more spacious feel.

The Power of Vertical Mirrors

Mirrors are the designer’s primary tool for expanding narrow spaces, but their placement is critical in odd-shaped entryways. Installing a full-length, vertically oriented mirror on an angled wall reflects surrounding rooms, effectively “stretching” your square footage and introducing light into otherwise dim corners. This is essential for those who need functional, elegant small foyer ideas for awkward or odd-shaped walls.

Choose mirrors with distinctive shapes—such as an oversized oval, arched top, or a scalloped edge—to add personality to the area, ensuring the piece serves as a decorative focal point. For maximum impact, mount the mirror so the center is approximately 57 inches above the floor. This provides the best angle for a quick outfit check before leaving. By turning the mirror into a design feature, you ensure your foyer feels like a planned, purposeful room rather than just a hallway passage that you happen to walk through.

Defining the Transition Zone

Even in a tiny foyer, you need a clear sense of transition to distinguish the entryway from the rest of your home. A runner rug acts as a visual guide, leading the eye into the house while providing a physical buffer that protects your flooring. Choose a durable, low-pile, or flat-weave rug—such as wool or sisal—that covers at least 75% of the hallway length to anchor the space and add warmth.

When selecting a runner for an odd-shaped hall, prioritize simple patterns like horizontal stripes or a monochromatic geometric design. Horizontal stripes can visually widen a narrow, cramped hall, while solid colors keep the floor from becoming a distraction. Always pair your rug with a non-slip pad to ensure safety and prevent bunching in high-traffic areas. A well-placed runner effectively defines the “entryway zone,” separating it from the living or dining room and keeping the overall aesthetic clean and sophisticated.

FAQ

How can I make a narrow, odd-shaped foyer look bigger?

Make a narrow foyer look bigger by using monochromatic paint colors, installing large wall-mounted mirrors to reflect light, and choosing slim, floating furniture. Removing visual clutter from the floor and keeping light sources bright and layered will significantly increase the perception of space in any small, irregular entry.

What type of furniture works best for an awkward wall jog?

Custom floating consoles or wedge-shaped corner shelves are the best solutions for wall jogs or irregular nooks. These pieces can be built to the exact dimensions of your wall, providing a useful landing surface for keys and mail without the visual bulk or footprint of standard table legs.

How high should I mount coat hooks in a small foyer?

Mount adult coat hooks at 60 to 65 inches from the floor, and install children’s hooks at approximately 40 to 45 inches. This ensures that items remain accessible while maintaining a clean, organized look that avoids overcrowding the walls or creating a visual hazard at eye level.

Is wallpaper a good idea for an awkward hallway?

Yes, using bold wallpaper on a single feature wall can turn an awkward architectural angle into a deliberate design choice. By directing the eye toward the pattern, you draw attention away from the irregular geometry, effectively hiding the structural flaws of the wall while adding a personalized, upscale aesthetic.

How do I light a foyer without overhead space?

Use wall-mounted sconces at eye level or LED strip lighting beneath floating shelves to create depth and ambiance without needing ceiling access. Pairing these with a reflective mirror will bounce the light around the room, ensuring the foyer feels bright and welcoming despite the lack of a central chandelier.

Neutral Entryway Ideas: How to Make Small Foyers Feel Huge

Neutral Entryway Ideas: How to Make Small Foyers Feel Huge

To make a small foyer feel huge, utilize a monochromatic neutral color palette, install floor-to-ceiling mirrors to double visual depth, and prioritize wall-mounted, floating furniture to keep floor space unobstructed. These strategic design choices manipulate light reflection and line-of-sight, effectively tricking the eye into perceiving a significantly more expansive entryway.

The Power of a Neutral Color Palette

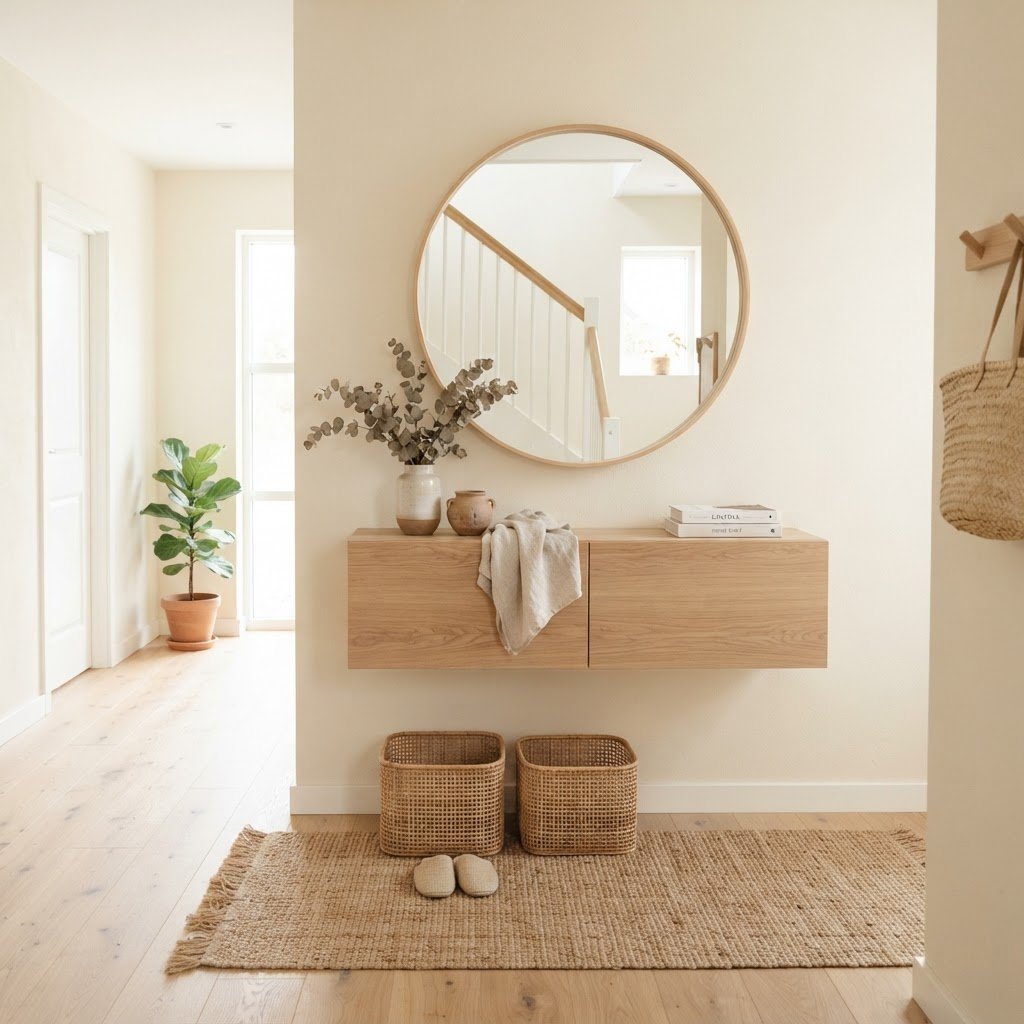
A light and airy entryway using a floating console and mirror to maximize space.

Neutral tones are the most effective tool for expanding perceived space because they reflect ambient light rather than absorbing it. By painting walls, trim, and ceilings in a cohesive shade like alabaster, soft cream, or light taupe, you eliminate harsh visual boundaries that typically shrink a room. When the wall color matches your trim, the transition between surfaces disappears, causing the eye to travel across the entire space without interruption. This technique, often called “color drenching,” is a proven architectural method to make walls recede.

To prevent a neutral space from feeling flat or sterile, you must incorporate varied textures. A monochromatic palette requires depth through tactile materials to maintain interest. For instance, pair a smooth, cream-colored wall with a nubuck leather bench or a chunky woven seagrass basket. According to interior design standards, using at least three distinct textures in a neutral room prevents visual fatigue. You should also consider the LRV (Light Reflectance Value) of your paint. Aim for colors with an LRV of 60 or higher; this ensures that at least 60% of the light hitting the surface is reflected back into the room, maximizing the brightness of your foyer.

Feature Dark Colors Neutral Tones
Light Perception Absorbs light (shrinks) Reflects light (expands)
Visual Boundary Highlights corners Blurs transitions
Best Use Accent walls only Entire entryway space

Reflecting Light with Strategic Mirrors

Vertical storage solutions help keep a narrow entry feeling organized and open.

Mirrors function as a secondary light source by reflecting natural light from adjacent rooms back into a dark or narrow hallway. Placing a large mirror opposite a doorway or window allows it to catch incoming light and distribute it across the floor and walls, effectively doubling the light output in the space. For maximum impact, install an oversized mirror that spans at least 60% of the wall width. If you have low ceilings, select a vertical rectangular mirror to draw the eye upward, creating the illusion of extra height.

Choosing the Right Frame Style

For a truly neutral look, choose frames that blend with your wall color rather than popping against it. A thin, white-washed wood frame or a sleek, frameless design will keep the look seamless. If you prefer a subtle hint of contrast, a light champagne or soft matte metal finish can add a touch of warmth without feeling heavy or intrusive to the overall neutral aesthetic. When selecting a mirror, look for beveled edges; these refract light at different angles, providing a subtle shimmer that makes the mirror feel like a functional piece of art rather than just a utility item.

Streamlining Furniture for Maximum Flow

Neutral textures and clean lines create a sophisticated, spacious look.

Furniture in a tiny foyer must provide maximum functionality while maintaining a minimal visual footprint to keep traffic flow efficient. The primary goal is to keep as much floor area visible as possible; research indicates that seeing more floor area directly correlates to a feeling of “roominess.” Floating furniture, such as wall-mounted consoles or drop-leaf tables, is ideal because it removes bulky legs that clutter the floor. If you must use floor-based furniture, choose pieces with open legs (like hairpin legs) rather than solid bases to allow the eye to see through the furniture.

When choosing storage, prioritize slim profiles. A standard console is 16–18 inches deep, but for small entryways, look for “shallow” consoles that are 10–12 inches deep. These can still hold essentials like keys and wallets without impeding the hallway path. By combining a floating shelf with a wall-mounted coat rack, you save roughly 4 square feet of floor space compared to a traditional coat tree, providing more room for movement while keeping your entry organized and visually uncluttered.

Vertical Storage and Organization Tips

Strategic use of light colors makes a small foyer look and feel larger.

When floor space is at a premium, vertical storage is the most efficient way to maximize your home’s utility. Installing storage that reaches toward the ceiling pulls the visitor’s line of sight upward, which effectively masks the narrowness of a cramped foyer. A floor-to-ceiling unit that is color-matched to the wall acts as a “built-in,” making the storage appear as part of the architecture rather than added clutter. Using open-backed shelving or vertical hooks allows for quick access to daily items while maintaining a clean, minimalist profile.

Essential Organization List

  • Wall-mounted hooks placed at varying heights for coats and umbrellas.
  • Slim, wall-mounted console tables with shallow drawers for keys and mail.
  • Vertical shoe racks that tuck neatly behind a door or inside a tight corner.
  • Textured woven baskets tucked under a bench for hidden seasonal storage.
  • Lightweight, clear acrylic organizers to keep small items contained without visual clutter.

By grouping these items at a consistent height (e.g., all hooks at 60 inches from the floor), you create a structured, professional look that reduces the perception of “mess” in small spaces.

Maximizing Light Sources

Lighting should be layered to eliminate shadows that can make a small room feel boxed in. In an entry, you should implement three levels of lighting: ambient, task, and accent. Ambient light, such as a flush-mount fixture, provides base illumination, while task lighting like a wall sconce over a mirror helps with final outfit checks. Avoid heavy chandeliers, as these lower the perceived ceiling height; instead, choose low-profile, LED-integrated fixtures that provide a wider beam angle.

Color temperature is equally important; for neutral spaces, stick to bulbs between 2700K and 3000K. This warm-white range ensures your cream, beige, or white walls feel cozy and inviting rather than sterile. If you are unable to add electrical fixtures, LED strip lighting is an excellent, cost-effective solution. Applying warm-light strips beneath a floating console or along the underside of a shelf provides a “floating” effect that adds depth and makes the piece look more expensive and custom-built.

Choosing the Right Rugs and Textiles

Rug selection is critical in small entryways, as a correctly sized runner can anchor the space while a poorly chosen mat can slice it in half. Avoid small, square mats that look like “islands” on the floor; these draw attention to the limited width of the space. Instead, use a long, narrow runner that extends as far as possible along the walkway. This creates a visual path that leads the eye toward the center of your home, encouraging movement.

When choosing textiles, prioritize durability and low-pile textures. A natural jute or sisal runner is ideal for high-traffic areas because it provides a durable, organic texture that fits perfectly with a neutral color scheme. If you prefer something softer, look for a wool blend with a low-loop pile. Low-pile rugs are less likely to create tripping hazards and prevent the “bunching” effect that can make a small foyer feel chaotic. Opt for a runner that leaves only 3–6 inches of floor space exposed on either side for the most professional, integrated look.

Maintaining Minimalism for Longevity

Minimalism is the maintenance phase of small-space design; it ensures that your entryway does not revert to a storage graveyard for discarded items. To maintain the effect of a large space, you must strictly limit “visual noise.” This means that for every new item you introduce to your foyer, one must be removed. By keeping surfaces clear of excess decor, you allow the eye to rest, which is a fundamental requirement for making a room feel expansive.

Rotating items seasonally is an effective strategy to keep your entryway feeling fresh without adding clutter. Limit your decor to one large, impactful object—like a sculptural vase or a piece of architectural art—rather than a collection of smaller trinkets. Small trinkets create visual clutter, which makes a space feel crowded. By adhering to the “one-in-one-out” rule and focusing on one large focal piece, you ensure your entryway retains its high-end, spacious aesthetic indefinitely.

FAQ

Q: What is the best color to make a small entryway look bigger?

Light, warm-toned neutrals like alabaster, soft cream, or light taupe are best. These shades reflect light and blur wall boundaries, making the space feel more open compared to darker, absorbing colors.

Q: Should I use a mirror in a tiny foyer?

Yes, a mirror is one of the best tools for small spaces. It doubles the perceived depth of the room and acts as a secondary light source when placed to reflect light from windows or other rooms.

Q: How can I organize shoes in a small entry without floor clutter?

Use vertical shoe storage or wall-mounted cabinets with a slim profile. These solutions keep footwear off the floor and tucked away, preserving the walkway and creating a cleaner visual line that makes the space feel larger.

Q: Are runner rugs good for small entryways?

Yes, a runner rug that covers most of the walking path helps lengthen the space. A light-colored runner with a subtle, low-contrast pattern draws the eye toward the interior of the home and effectively connects the area.

Q: What lighting is best for a narrow foyer?

Layered lighting, including flush-mount ceiling fixtures and LED strips, is ideal for small foyers. Use warm-toned bulbs (2700K-3000K) to ensure the space feels inviting and to prevent the “dark corner” phenomenon.

Stylish Small Entryway Decor That Hides All Your Clutter

Stylish Small Entryway Decor That Hides All Your Clutter

To create a stylish, clutter-free small entryway, utilize vertical wall storage, choose furniture with integrated hidden compartments, and install mirrors to create the illusion of depth. These design choices remove floor-level mess while maintaining a welcoming, professional atmosphere that instantly organizes your most frequently used items.

The Psychology of an Organized Entryway

A clean and organized small entryway using floating furniture to save floor space.

Your entrance functions as a psychological decompression chamber between the outside world and your home sanctuary, meaning clutter here triggers feelings of incomplete tasks. When you enter a space filled with loose mail, tangled shoes, and misplaced keys, your cortisol levels can rise, whereas a structured, minimal zone helps you mentally transition. Research suggests that an organized foyer reduces morning stress by approximately 20% by eliminating the daily search for essentials.

To achieve this, you need to think vertically. When floor space is limited, the walls become your most valuable real estate. Instead of relying on floor-based shoe racks that take up precious square footage, look toward wall-mounted solutions. Minimalist floating shelves combined with sleek wall hooks can provide a place for bags and coats without crowding the walkway. When your entryway feels open, your home feels larger, more inviting, and significantly more professional. By keeping the floor clear, you create a seamless visual flow that invites guests inside rather than creating an immediate bottleneck at your front door.

Mastering Vertical Storage Solutions

Wall-mounted hooks turn everyday coats into stylish, accessible storage.

Vertical storage is the secret weapon for anyone struggling with small entryway decor because drawing the eye upward creates an illusion of height that makes the room feel expansive rather than enclosed. Wall-mounted organizers are particularly effective for small spaces because they keep the floor clear, which is crucial for making the area appear larger than it actually is.

Storage Type Best For Floor Space Used Installation Difficulty
Floating Shelves Mail, Keys, Decor None Moderate
Wall Hooks Coats, Bags, Hats None Easy
Slim Console Table Hidden Storage Medium Low
Over-Door Rack Shoes, Accessories None None

One major benefit of wall-mounted furniture is the ease of cleaning. When your console table or shoe cabinet is attached to the wall, you can easily vacuum or sweep underneath, preventing dust bunnies from gathering in those hard-to-reach corners. Additionally, choosing pieces that match your wall color creates a seamless, built-in look that hides storage while remaining visually unobtrusive. You should aim for hooks placed at 60 inches from the floor for adult coats, ensuring accessibility while maintaining a tidy, non-bulky look that keeps your walls looking clean.

Choosing the Right Hooks and Racks

Not all hooks are created equal when it comes to style. For a polished look, opt for heavy-duty brass or matte black wall hooks that serve as accent pieces rather than purely utilitarian objects. A long rail of uniform hooks can hold coats, umbrellas, and even a decorative bag, turning your everyday items into a curated display. For items that are less aesthetically pleasing—like reusable grocery bags or dog leashes—use decorative baskets hung directly on the hooks.

Hidden Storage Furniture Essentials

Slim, closed cabinetry provides essential storage while keeping the space looking tidy.

When you need to conceal clutter entirely, closed storage is mandatory because open shelving can quickly look chaotic if not perfectly styled. Incorporating furniture with doors or drawers is the most effective way to maintain a clean appearance, with slim-profile benches and wall-mounted cabinets offering the best return on investment for square footage.

Look for benches with hidden compartments under the seat. These are perfect for storing seasonal items like scarves, gloves, or even umbrellas that you don’t need access to on a daily basis. By choosing a bench with a fabric cushion that matches your home’s color palette, you add a layer of comfort and style that makes the entryway feel like an intentional part of your living room. When shopping, prioritize furniture with a depth of 12 to 14 inches; this narrow profile ensures you have enough storage for shoes without obstructing narrow hallways or common traffic paths. High-quality furniture with soft-close hinges will also provide a premium, quiet experience that adds to the overall feeling of calm in your home transition space.

Utilizing Mirrors to Create Space

Small details like hidden key storage make a big difference in maintaining a clutter-free zone.

Mirrors are the most effective designer tool for small foyers because they physically double the perceived space and significantly increase ambient light levels. A large, well-placed mirror does more than just let you check your reflection before you leave; it bounces light around the room and creates depth. If you have a dark, narrow hallway, a mirror is essential for making the space feel airy and open.

To maximize the storage potential of a mirror, consider choosing a mirror with a built-in ledge or pairing it with a shallow console table. By reflecting the rest of your home, the mirror also helps integrate the entryway into your overall floor plan, making it feel less like a closed-off room and more like a bridge between spaces. For maximum impact, place a mirror directly opposite a window or a primary light source to bounce natural light deep into the home. If you want to increase the feeling of height, choose an arched floor-to-ceiling mirror that visually pushes the ceiling line upward, effectively tricking the brain into perceiving a larger volume of space.

Clever Hidden Storage Hacks

Sometimes, the best storage solutions are hidden in plain sight. For those with absolutely no space, think about utilizing the back of the front door. Over-the-door organizers are often associated with college dorms, but there are sophisticated, high-end versions made of leather or canvas that can hide a variety of small items.

  1. Use a magnetic strip behind a console table for keys to prevent them from landing on the surface.
  2. Incorporate decorative boxes that look like books to hide mail and loose change.
  3. Install a shallow cabinet behind the door if there is swing clearance.
  4. Use baskets with lids to hide clutter while adding natural textures to your decor.
  5. Repurpose a vintage dresser if you have a slightly wider nook to provide deep drawer storage.

The Power of Minimalism in Entryways

If you want a truly stylish look, you must edit. Minimalism is not about having nothing; it is about having only what is necessary and beautiful. When selecting decor, ask yourself if an item serves a purpose or brings you joy. If the answer is no, it should not be in your entryway.

Consider the “one-in, one-out” rule. For every new item you bring into your entry, remove one that is worn out or no longer needed. This is the most effective way to prevent clutter from accumulating over time. Minimalist design is especially effective in small areas because it reduces visual noise, allowing you to focus on the textures and materials you have chosen to feature. A study by organizational experts shows that removing just 30% of unnecessary items from a foyer can improve the speed of morning departures by over two minutes on average. Focus on quality over quantity by selecting one statement piece of art or a sculptural bowl for keys rather than multiple smaller decorative items that create clutter.

Color Palettes for Small Spaces

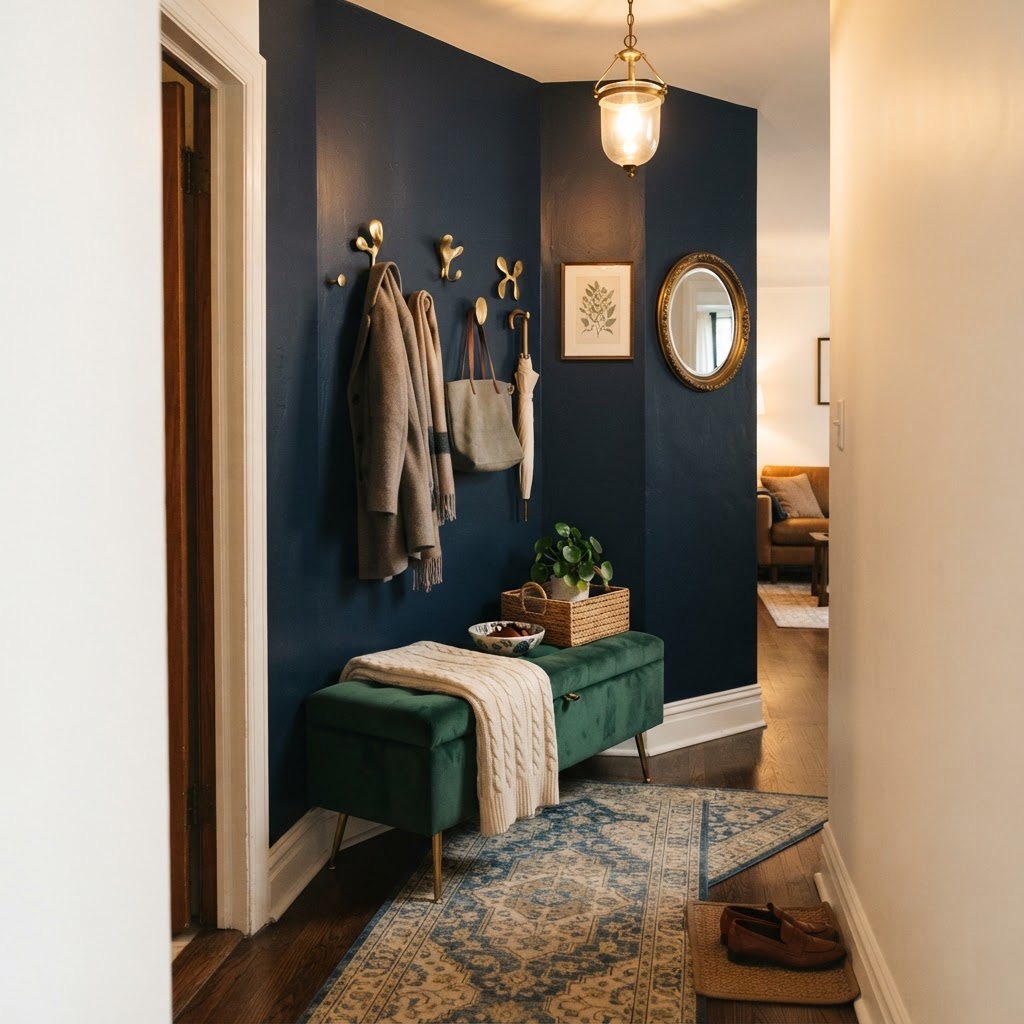
Choosing the right color palette can drastically change how your entryway feels. Light, neutral tones such as off-white, soft gray, or beige help push the walls back and make the space feel larger. However, don’t be afraid of moody colors. A deep navy or forest green can create a dramatic, “jewel box” effect that feels incredibly intentional and high-end.

If you choose a dark color, ensure your lighting is excellent. A stylish pendant light or a high-quality sconce can turn a small, dark entryway into a sophisticated focal point. Lighting is an often overlooked aspect of small entryway decor, but it is the easiest way to elevate the space from a simple mudroom to a beautiful part of your home. Incorporating smart bulbs with a warm 2700K color temperature can create an inviting glow that welcomes you back each day. Furthermore, using a high-gloss finish on trim in a small entryway can reflect light even in darker rooms, effectively adding a high-end, custom-designed feel to a standard compact foyer.

FAQ

Q: What is the best way to organize a small entryway with no closet?

Install wall-mounted vertical storage like hooks and floating shelves to utilize the height of your walls without sacrificing floor space. A slim bench with shoe storage can also provide seating and closed compartments to keep everyday items hidden away.

Q: How deep should a small entryway console table be?

Aim for a console table depth of between 10 and 14 inches. This measurement provides enough surface area for keys and mail while ensuring the piece does not obstruct the flow of traffic through the doorway.

Q: Does painting a small entryway a dark color make it look smaller?

Dark colors can actually make a small space feel more expansive and dramatic by blurring the edges of the walls. When paired with effective lighting and a mirror to bounce light, dark colors create a sophisticated, high-end look that feels intentional.

Q: How do I hide clutter in a small, narrow entryway?

Use closed storage solutions like bins with lids, drawers, or cabinets to hide visual clutter completely. By keeping the floor clear and surfaces empty, you maintain a minimalist aesthetic that makes the entire area appear more organized and spacious.

Q: What are the best materials for entryway storage?

Choose durable materials like solid wood, powder-coated metal, or high-quality leather, which can withstand frequent daily use. These materials offer longevity and can be easily cleaned, making them ideal for the high-traffic environment of a home entrance.

Modern Minimalist Entryway Ideas for Small Apartments

Modern Minimalist Entryway Ideas for Small Apartments involve maximizing vertical wall storage, utilizing multi-functional furniture, and implementing a strict ‘one-in, one-out’ decluttering policy. By focusing on reflective surfaces, neutral color palettes, and slim, leggy furniture silhouettes, you can transform even the smallest square footage into an organized, serene, and highly functional transition zone.

Understanding the Minimalist Aesthetic

A slim floating shelf keeps the floor clear in a tiny apartment entry.

At its core, a modern minimalist entryway is defined by a ‘less is more’ philosophy that prioritizes open floor space and hidden storage to reduce visual noise. In a small apartment, this means removing non-essential items and selecting furniture pieces that serve a distinct, dual-purpose role. By embracing a neutral palette—think soft whites, warm greys, or muted beiges—and using streamlined silhouettes, you prevent the entryway from feeling cramped or overwhelming. Minimalism is ultimately about intentionality; every square inch should be curated to support your daily habits rather than cluttering your path. Research suggests that reducing visual complexity in high-traffic transition areas can lower cortisol levels, effectively turning your entrance into a calming threshold. When you strip away the non-essentials, you allow the room’s natural architecture to stand out, making the entire apartment feel more expansive and peaceful. Focus on high-quality materials, such as raw wood or metal, which add depth to the space without requiring additional decorative clutter.

Assessing Your Entryway Constraints

Multifunctional furniture is key for maximizing space in small hallways.

Before you purchase furniture, observe your specific micro-habits—such as where you habitually drop your keys or discard your shoes—to determine exactly how much storage space is required. Many small apartments suffer from a lack of natural light, so your design choices should incorporate reflective surfaces to bounce light around the room. Measure your entry path with precision, ensuring at least 30 to 36 inches of clearance for comfortable foot traffic. If your doorway opens directly into your living area, a visual divider like a slim floor-to-ceiling mirror or a low-profile bench effectively signals a transition in the floor plan. Consider the following comparison to determine which storage approach fits your specific spatial constraints:

Feature Floating Wall-Mounted Units Traditional Console Tables
Floor Space Used 0 Square Inches 2-4 Square Feet
Weight Capacity Low (up to 15 lbs) High (up to 50+ lbs)
Visual Impact Light and Airy Can be bulky
Installation Requires Wall Drilling Plug and Play

The Power of Vertical Storage

Large mirrors and neutral textures create a sense of openness and calm.

When your floor area is restricted, the walls become your greatest asset for organization and style. Utilizing vertical storage is one of the most effective modern minimalist entryway ideas for small apartments because it keeps the ground clear, creating an illusion of significantly more space. Floating shelves, tall hooks, and wall-mounted organizers allow you to reclaim floor area that would otherwise be wasted. For optimal results, install hardware at various heights to accommodate diverse items like bags, coats, and hats. By choosing finishes that match your wall color, you ensure that the hardware blends into the architecture when not in use, maintaining a seamless look. Another strategy involves wall-mounted baskets or mail slots, which serve to keep paper clutter off tables entirely. Keep these organizers uniform in color and texture to maintain the minimalist vibe. If you have the wall height, installing a tall, slender mirror will draw the eye upward, making the ceiling feel higher and the entire area feel significantly more intentional.

Designing with Wall-Mounted Solutions

Designers recommend placing primary hooks at eye level—roughly 60 inches from the floor—to ensure ease of access while maintaining visual symmetry. By using modular components, you can adjust your storage configuration as your needs evolve. A wall-mounted console table provides a dedicated landing spot for daily items without the bulk of legs touching the floor, which helps maintain the perception of wide-open floor space.

Selecting Minimalist Furniture

Choosing the right pieces for a small entry requires a rigid focus on versatility, scale, and material quality. A narrow console table with thin, metal legs is a staple in minimalist design because it provides functional surface area without adding heavy visual weight to the room. Avoid heavy, dark-stained wood or ornate carvings, as these features often make small rooms feel significantly more confined. Instead, consider a multifunctional bench that provides a place to sit while putting on shoes and offers concealed storage underneath for baskets or bins. When selecting this furniture, look for pieces with closed storage—like drawers or a secure lid—to ensure that the ‘messy shoe pile’ aesthetic is completely hidden from view. Ideally, the bench should be no wider than 36 inches to maintain proper traffic flow. By prioritizing pieces that serve two or more functions, you optimize the limited square footage of a small apartment entryway. Always check the depth of the furniture; in tight corridors, aim for a depth of 12 inches or less to prevent the furniture from becoming an obstacle. Selecting high-quality materials ensures the furniture lasts for years.

Lighting and Reflective Surfaces

Lighting is the most vital, yet often overlooked, component of entry design, particularly in foyers that lack windows. A minimalist pendant light or a sleek, wall-mounted sconce can act as a sophisticated piece of art while simultaneously illuminating the area effectively. If your apartment lacks hardwired lighting, a rechargeable, motion-activated battery-powered wall light is a perfect, wire-free solution that installs in minutes. Mirrors are non-negotiable in these tight spaces; a large, circular or rectangular mirror not only allows for a final check of your appearance but also reflects depth back into the room, creating an illusion of double the space. If you want to keep the aesthetic ultra-modern, choose a frameless design or one with a thin, matte black frame to coordinate with your home’s hardware. Aim for a mirror width that occupies at least 50% of the available wall space to maximize the reflective effect. By strategically placing these surfaces opposite a light source, you can increase the natural light perception by up to 30%, which is critical for making small, windowless entryways feel more inviting and less like a dark, cramped corridor.

Keeping the Space Clutter-Free

Maintaining a minimalist entryway requires a strict commitment to a ‘one in, one out’ policy. Because the space is small, it takes less than 60 seconds for a chaotic pile of mail or forgotten packages to accumulate and ruin the aesthetic. Implement a specific, small tray dedicated to keys and sunglasses to ensure they have a consistent home. Encourage yourself to sort mail immediately upon entering the apartment; discarding junk mail directly into a recycling bin located near the door prevents the entryway from becoming a collection point for paper waste. A truly minimalist entryway remains serene because it is functional, not just because it is empty. Perform a weekly ‘reset’—take five minutes on Sundays to return items to their designated spots and clear any dust or debris. This routine prevents clutter buildup and ensures that your entrance remains a calm transition point rather than a source of daily stress. When everything has a place, you spend less time searching for items before heading out the door, reclaiming valuable time in your daily routine.

Color Palettes and Textural Depth

To keep your entryway from feeling sterile, introduce texture rather than vibrant color. A high-quality jute or sisal rug, a smooth wooden bowl, or a linen-covered seat can add necessary warmth to a white-walled space without creating visual chaos. The goal is to create ‘tactile minimalism’ where materials feel rich, natural, and high-quality, even if the color palette is restricted to creams, beiges, or light grays. If you prefer a bolder approach, a monochromatic paint job—where the walls, trim, and door are painted the same hue—creates a seamless, immersive effect. This technique blurs the boundaries of the room, making a small entryway feel like an intentional design choice rather than a cramped corridor. Consider using paint finishes with subtle variations, such as an eggshell finish on walls and a satin finish on trim, to provide dimension without adding clutter. This is a bold, modern, and highly effective way to expand the perception of your small space while maintaining the clean lines essential to minimalist design.

FAQ

What is the most important feature for a small minimalist entryway?

The most important feature is vertical storage, such as wall-mounted hooks and floating shelves. By removing items from the floor, you create the illusion of more space, which is essential for making a tiny apartment entrance feel larger, organized, and intentional.

How can I make my entryway look bigger without renovating?

You can make your entryway appear larger by installing a large, oversized mirror and choosing furniture with thin, exposed legs. Reflective surfaces bounce light throughout the room, while leggy furniture prevents the floor from looking blocked, making the space feel airy instead of crowded.

Should I use closed or open storage in my entryway?

For a minimalist look, closed storage is preferred because it hides visual clutter like shoes and bags from view. Use drawers, lidded baskets, or cabinets to maintain a clean, serene environment, leaving only your most aesthetic, frequently used items on display.

How do I prevent mail and clutter from piling up?

Implement a ‘one-in, one-out’ rule and place a recycling bin immediately next to your entryway. Sort your mail the moment you walk through the door, discarding junk mail immediately so it never has a chance to accumulate on your surfaces.

What lighting works best in a windowless apartment foyer?

A sleek, wall-mounted sconce or a rechargeable battery-operated motion light is the best solution for windowless spaces. These fixtures provide necessary task lighting for finding keys or checking your look without requiring complex hardwiring or occupying valuable floor space.